Skip to content

Crossville Manor

3661 sq ft4–5 Bedrooms4.5–5.5 BathsMain Floor Master
First Floor GuestOfficeThree Car GaragePrincess Suite
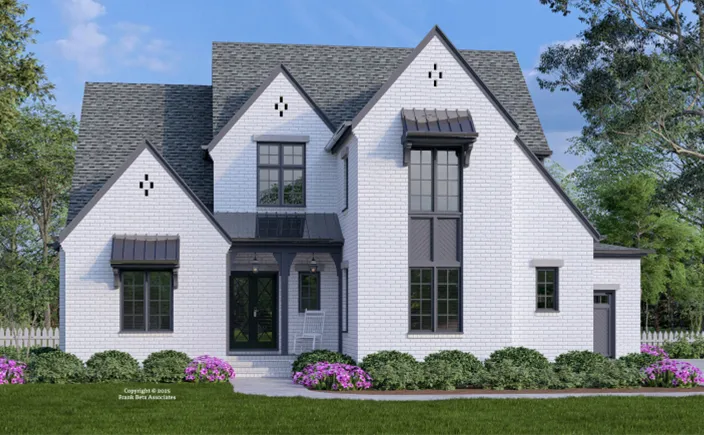
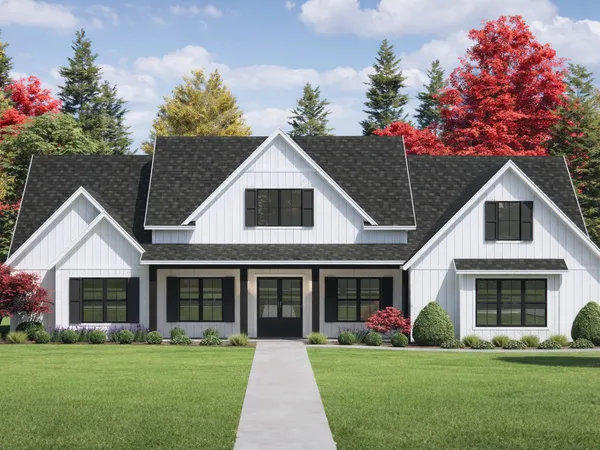
Crossville Manor exterior rendering

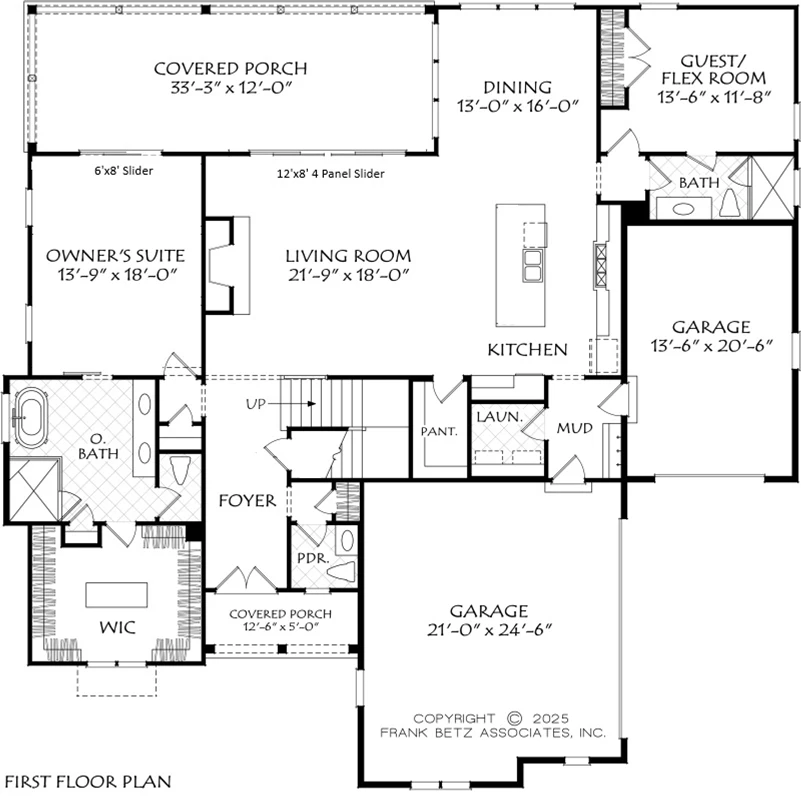
Crossville Manor floor plan

Version A of the second floor has a home gym instead of a fourth bedroom.
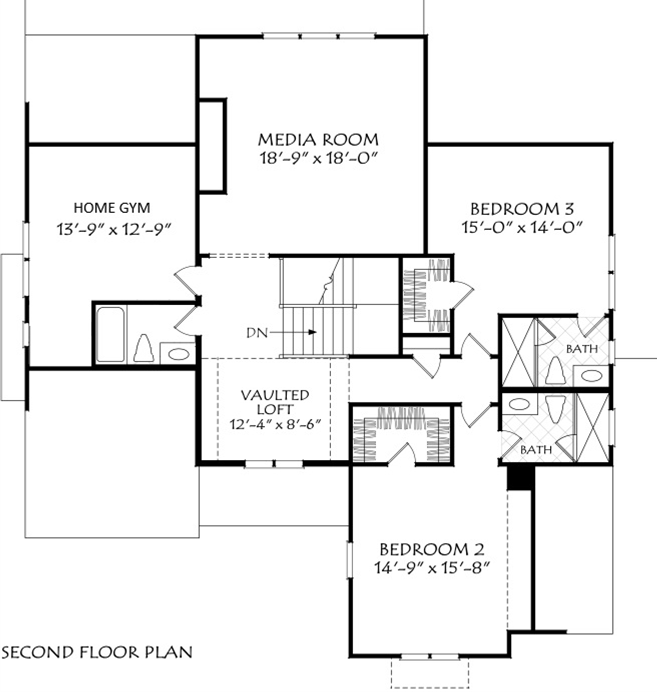
Crossville Manor floor plan

Version B of the second floor has a fourth princess suite bedroom.
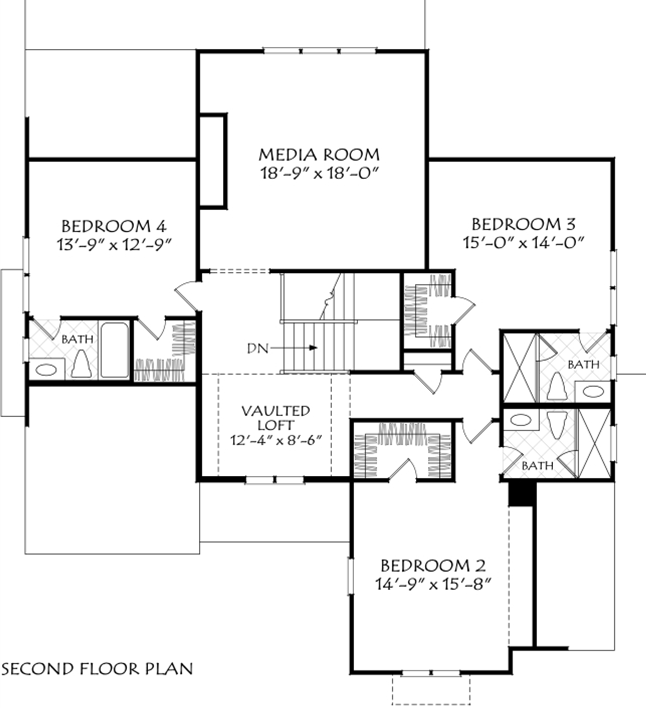
Crossville Manor floor plan

Plans are illustrative and may reflect optional features. Floor plans and renderings are copyright Frank Betz & Associates.
Interested in the Crossville Manor plan?

Tell us about your lot and your vision — we'll prepare a tailored plan and pricing.

Start the Conversation