Photo Gallery
Explore Our Homes
One gallery, two ways to browse. Tour 53 completed homes room by room, or jump straight to the design features you love.
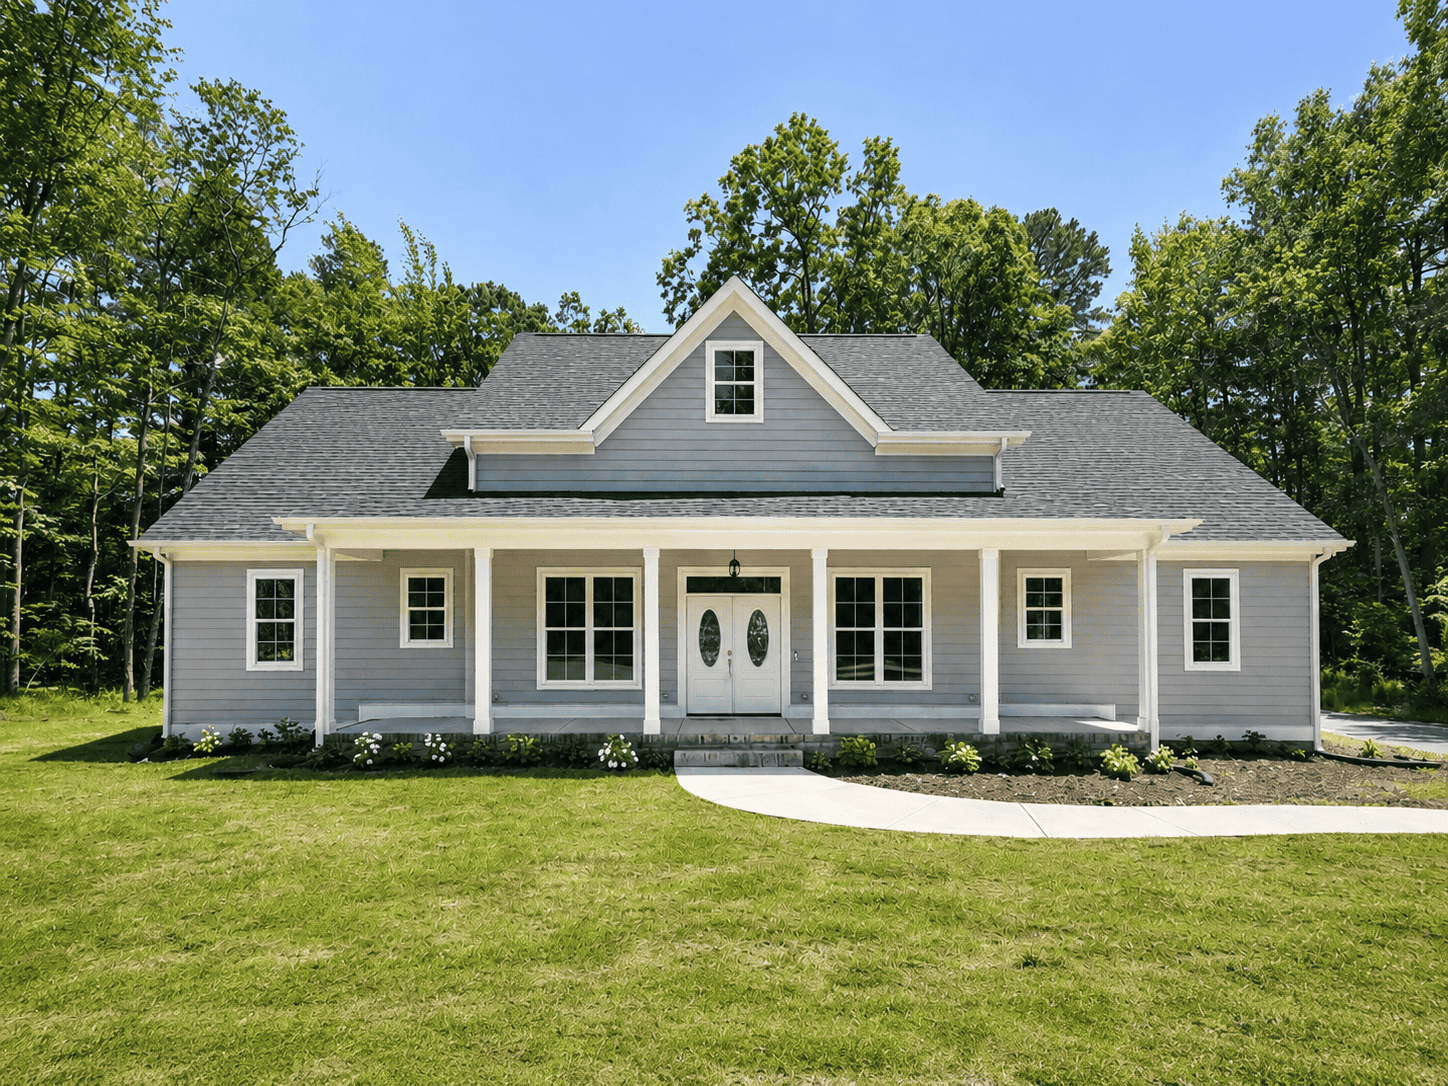
Amherst Fassinger
2686 Sq Ft · 3-4 Beds · 2.5-3.5 Baths · One Story
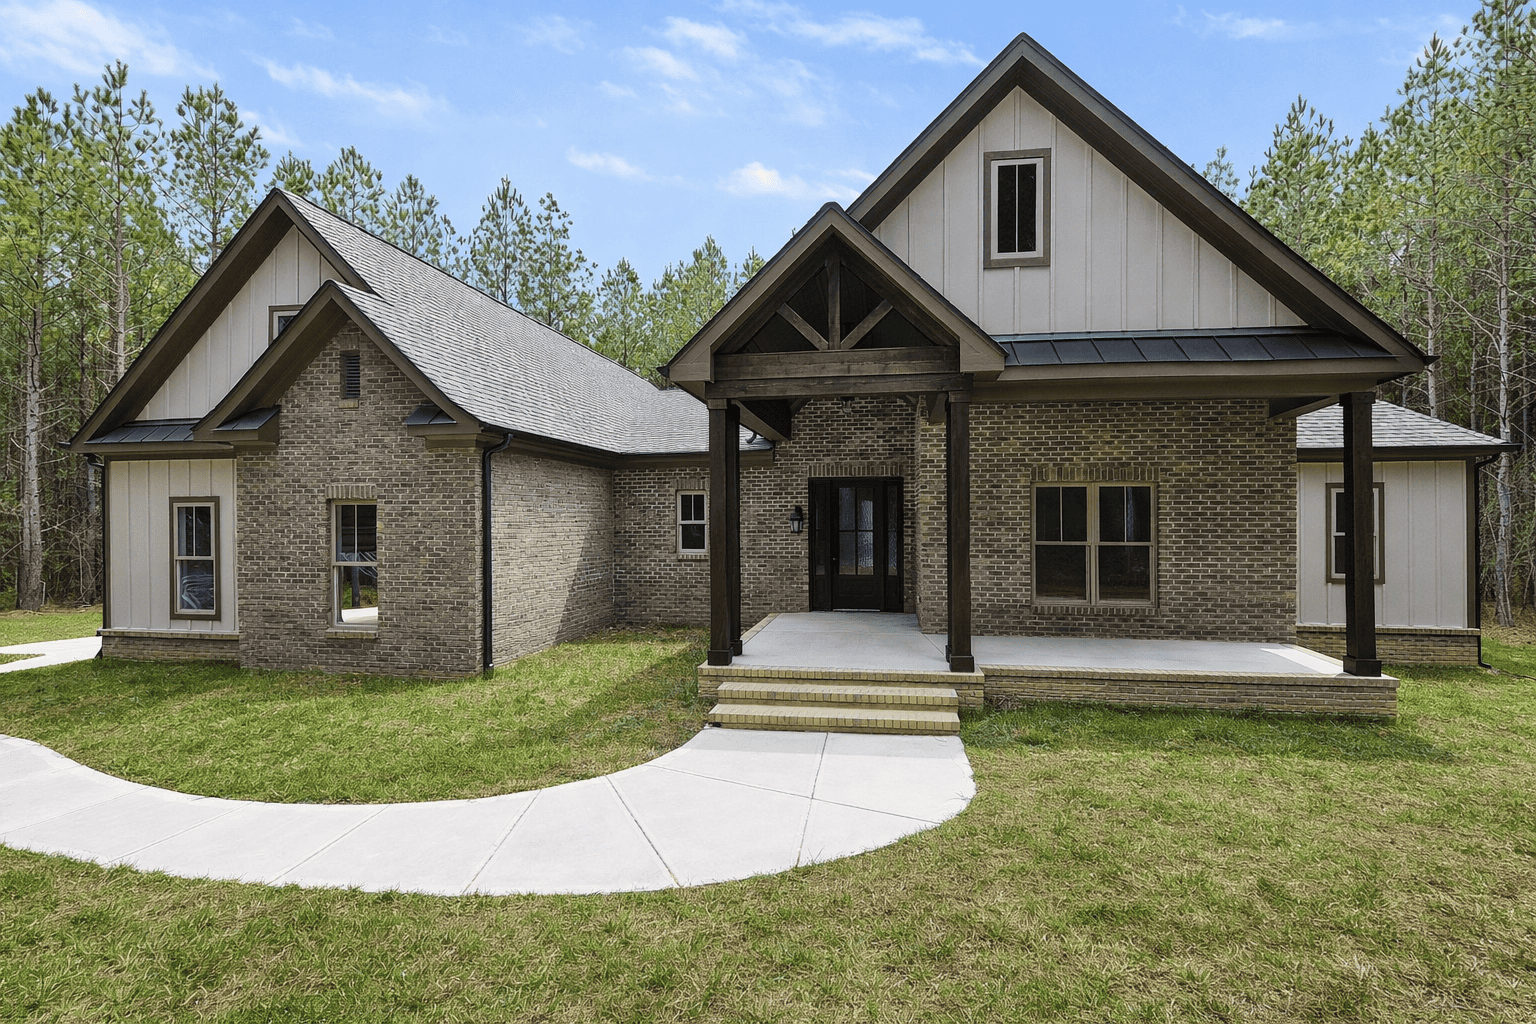
Aster Park
2709 sq ft · 3 – 4 Beds · 2.5 – 3.5 Baths · One Story
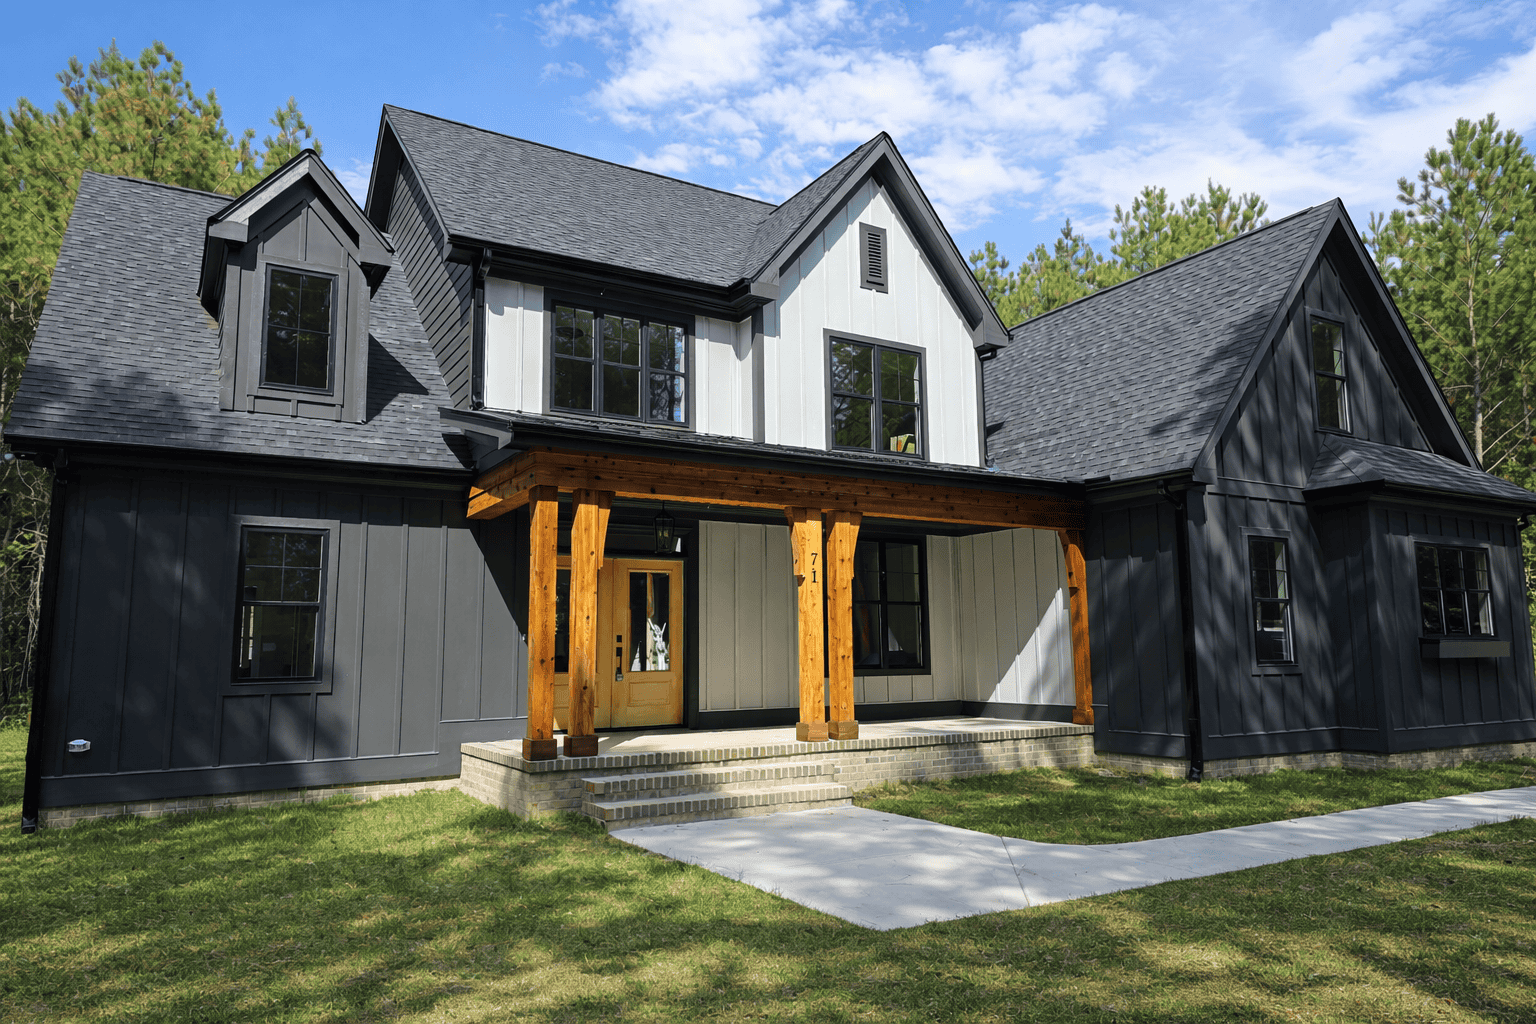
Becton Park
3006 Sq Ft · 4 Beds · 3 Baths · Main Floor Master
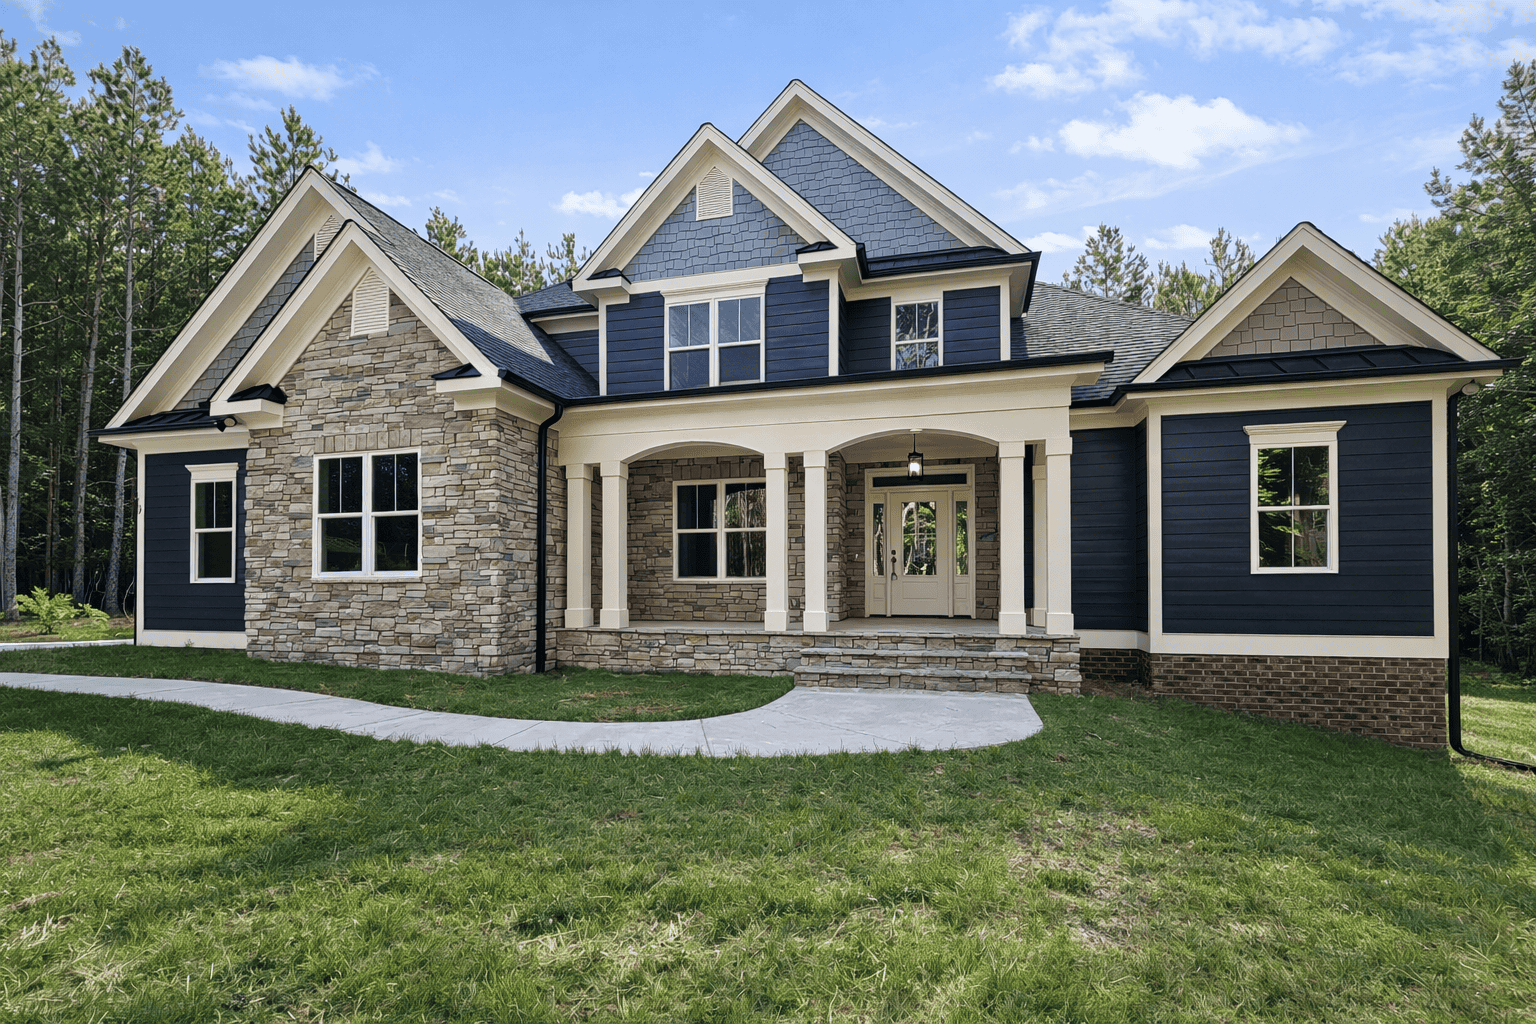
Fox Riverstone
3055 Sq Ft · 4 Beds · 2.5 Baths · Main Floor Master
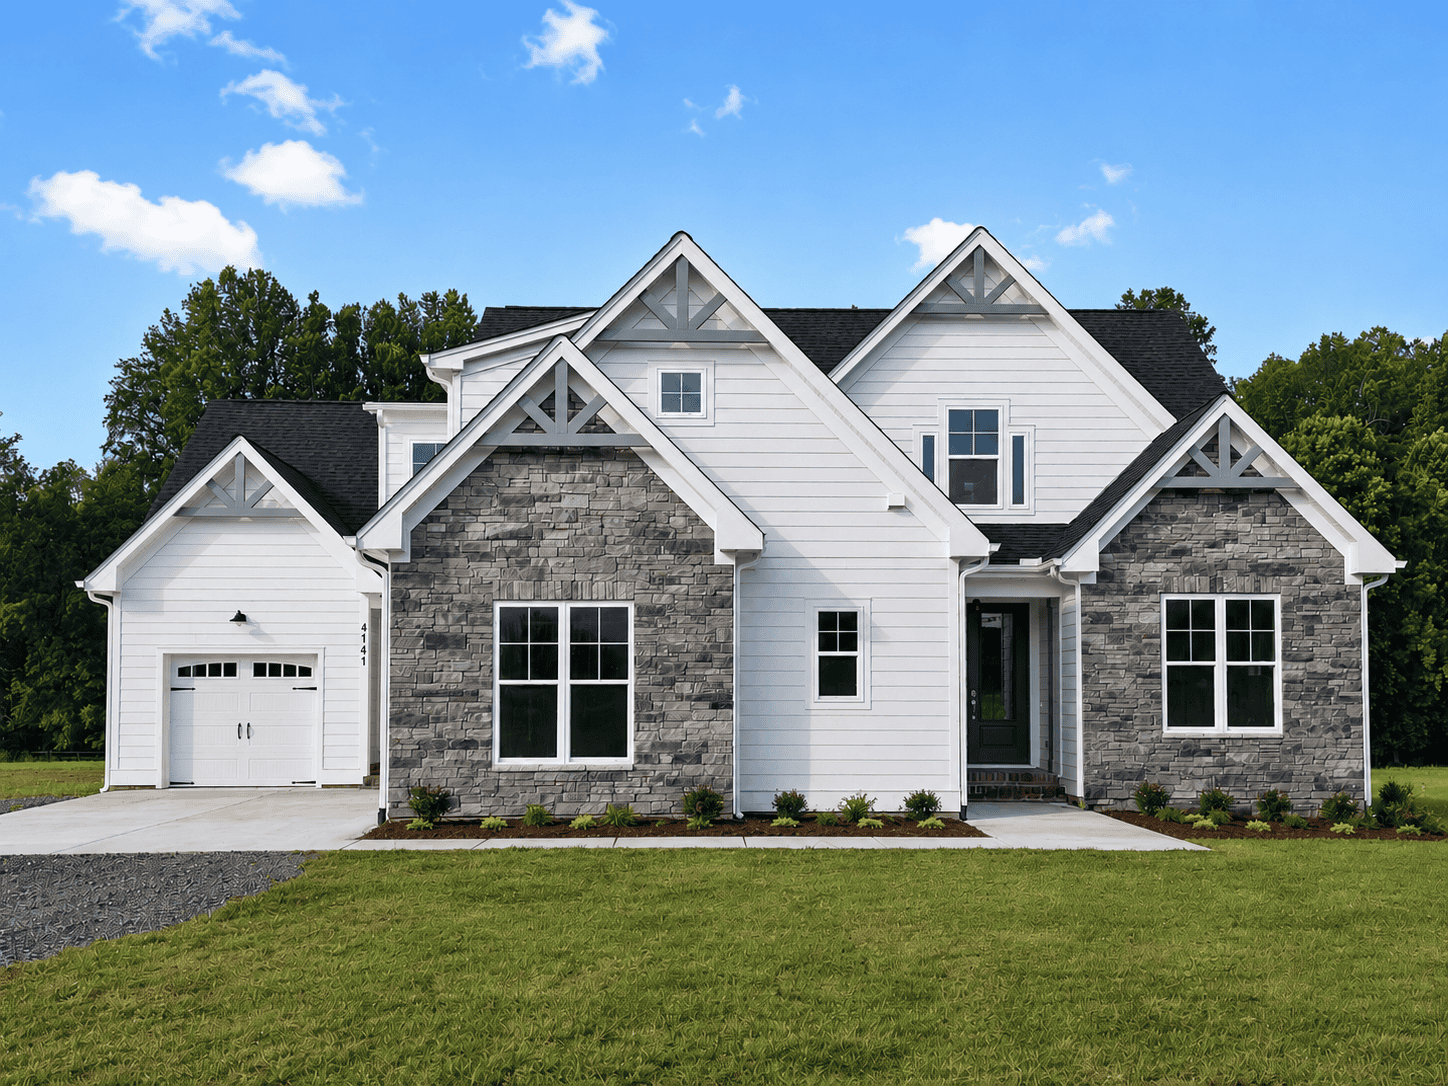
Hillsborough Danbury Springs
3020 Sq Ft · 4 Bedrooms · 3 Baths
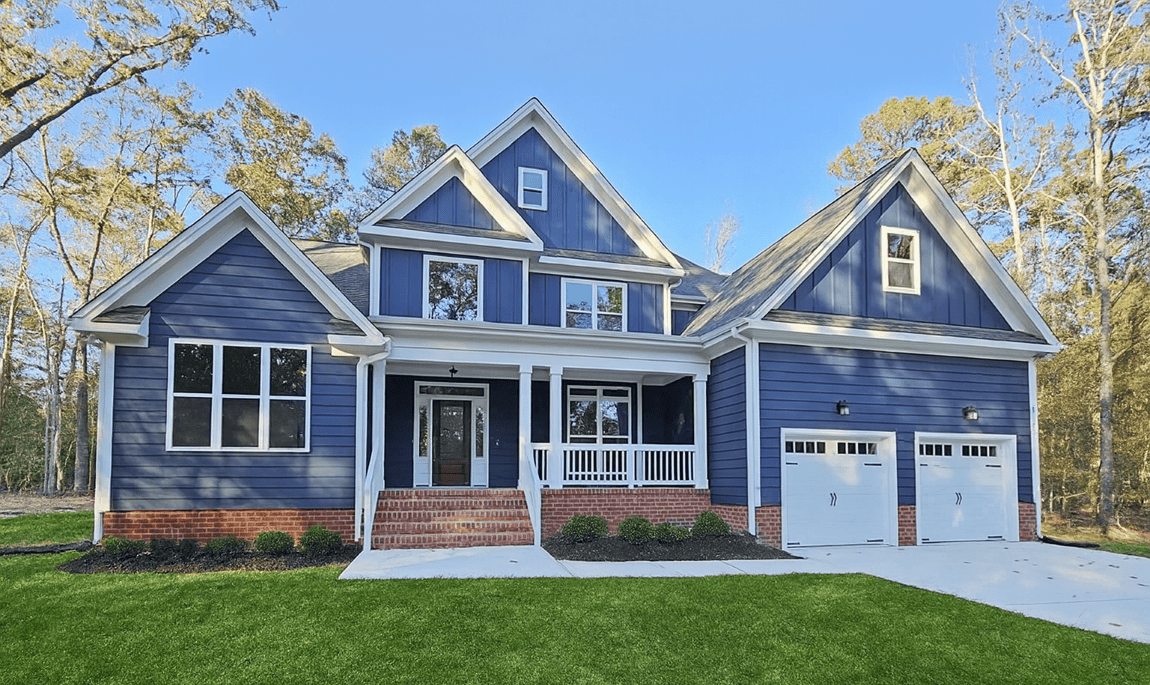
Holton Manor
3365 sq ft · 4 Beds · 3 Baths · First Floor Primary Suite
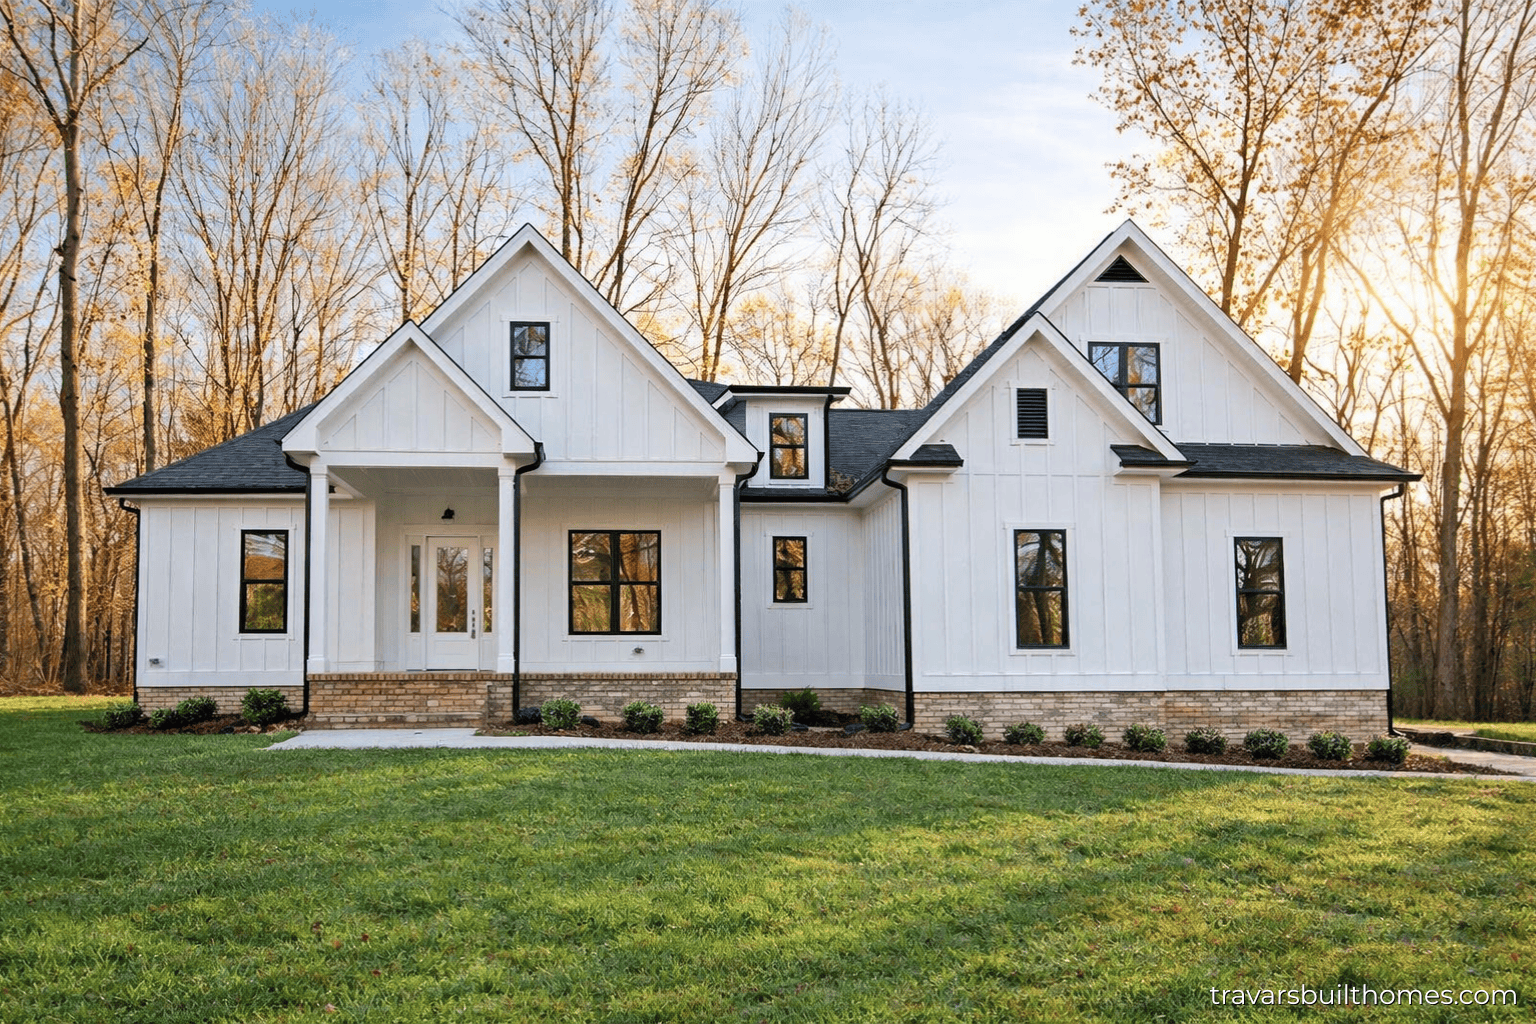
Saddlebrook Farmhouse
2738 sq ft · 4 Beds · 2.5 Baths · One Story · 2 Car Garage
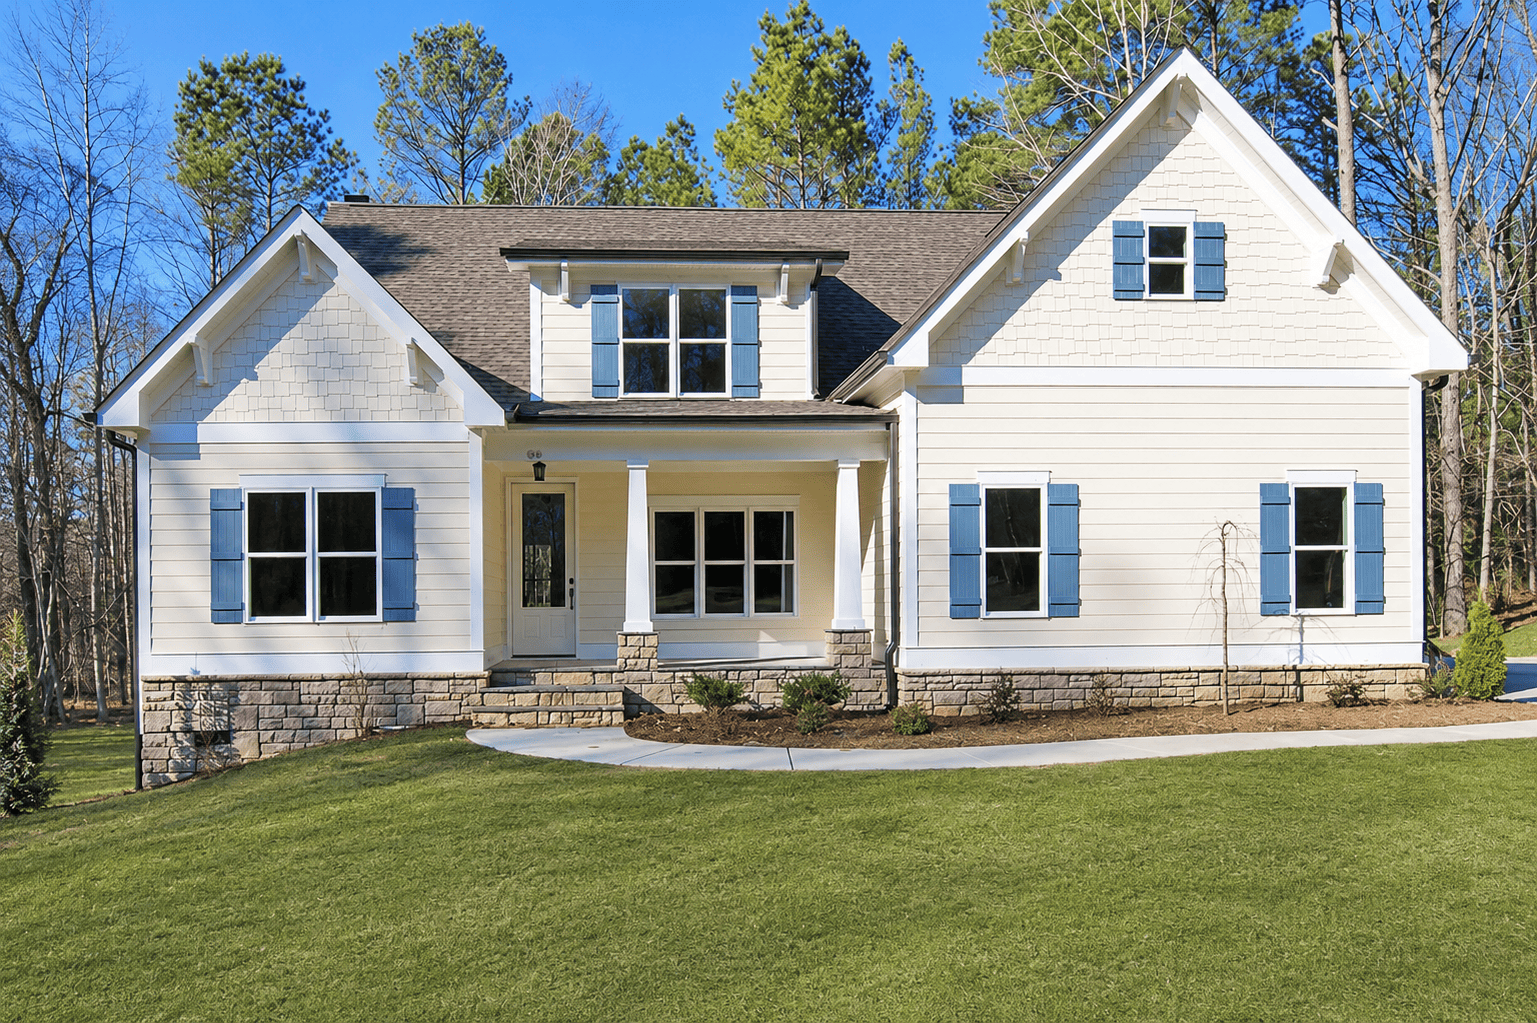
Abbie
2702 sq ft · 4 Beds · 3 Baths · First Floor Master · 2 Car Garage
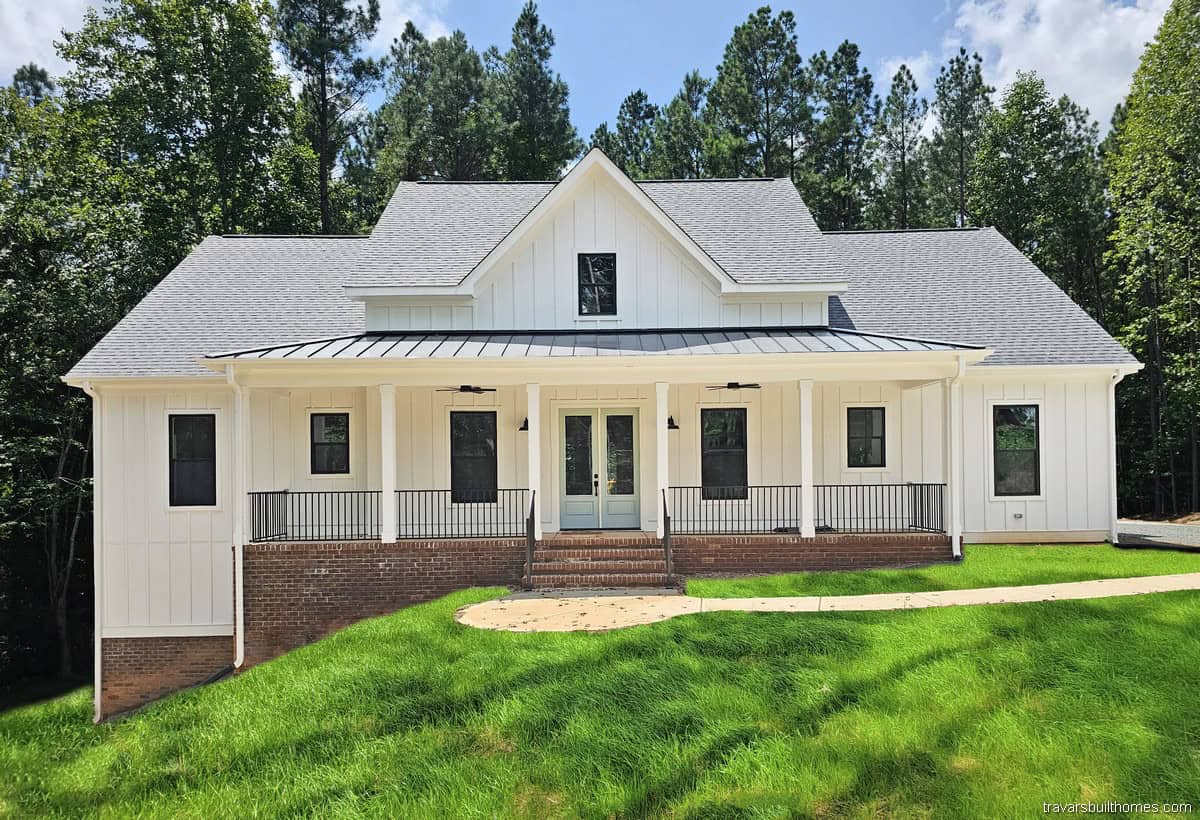
Amherst
2686 Sq Ft · 3-4 Beds · 2.5-3.5 Baths · One Story