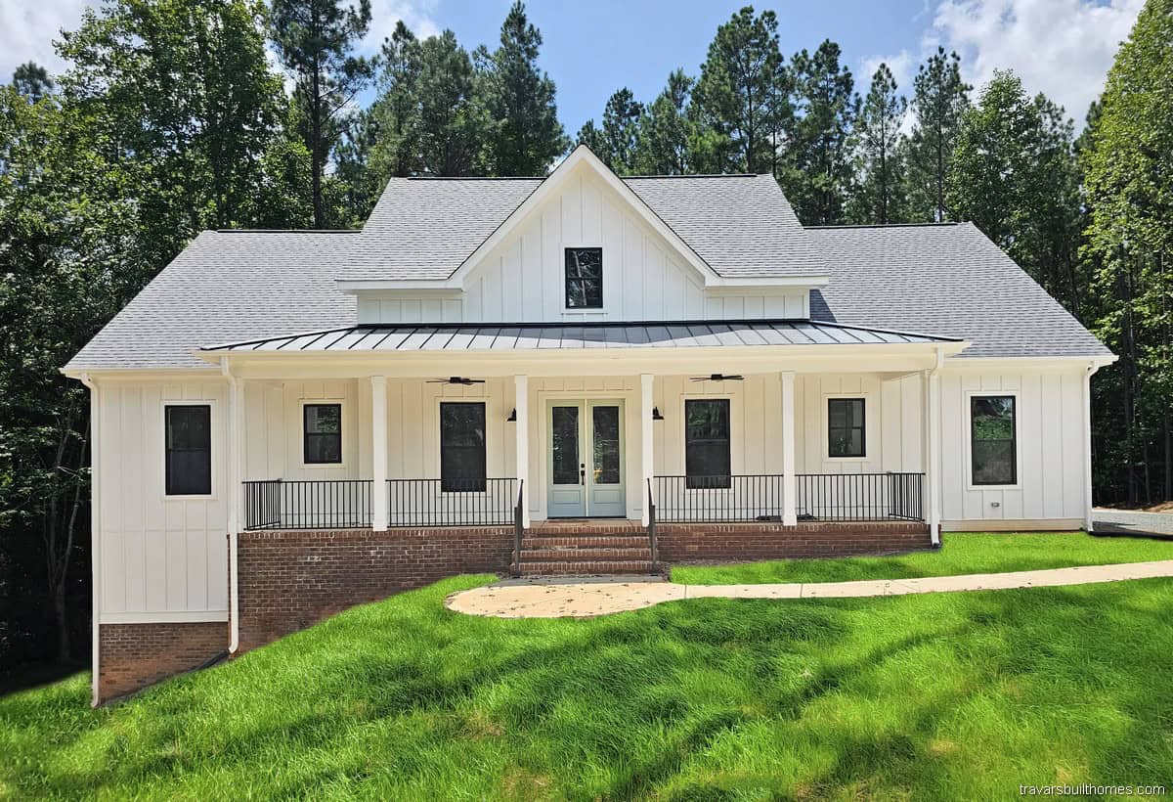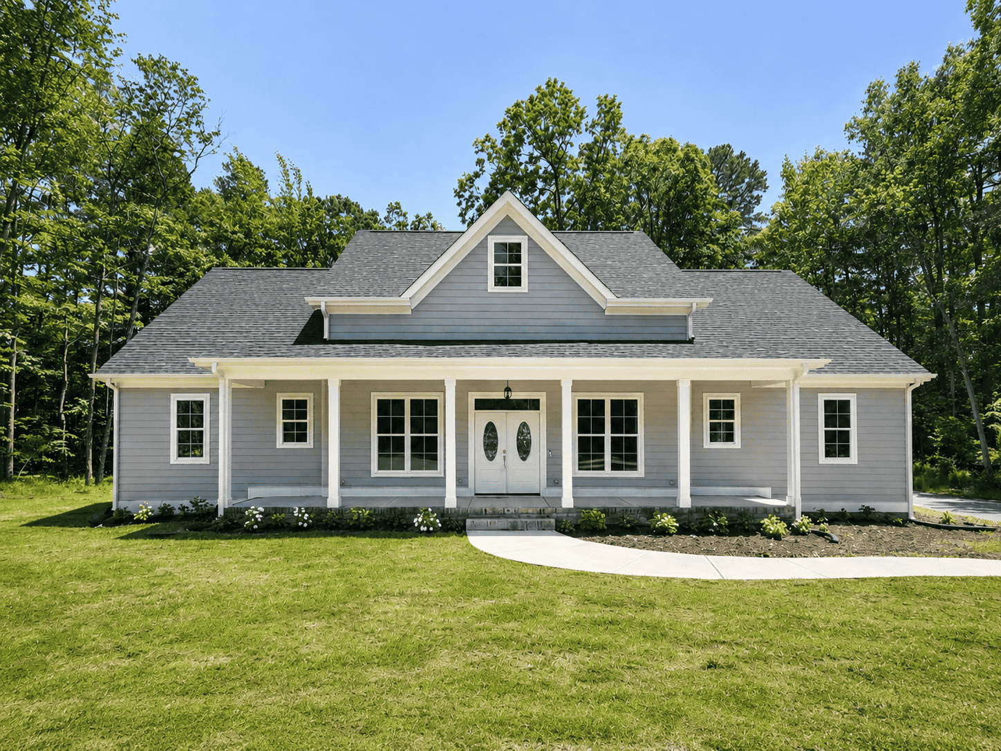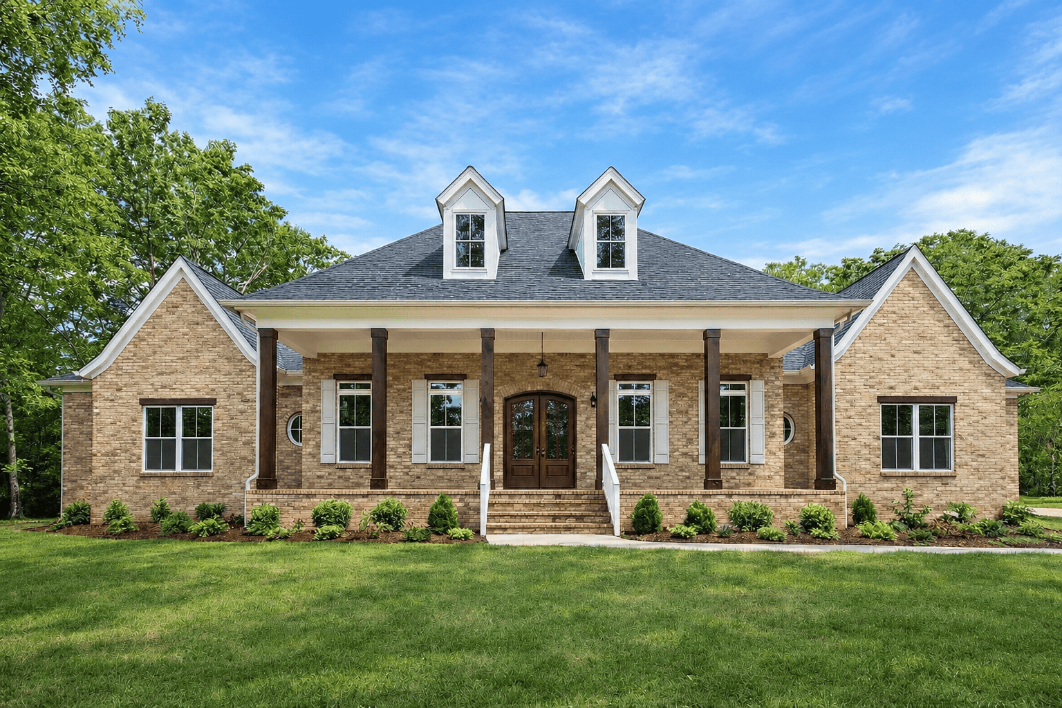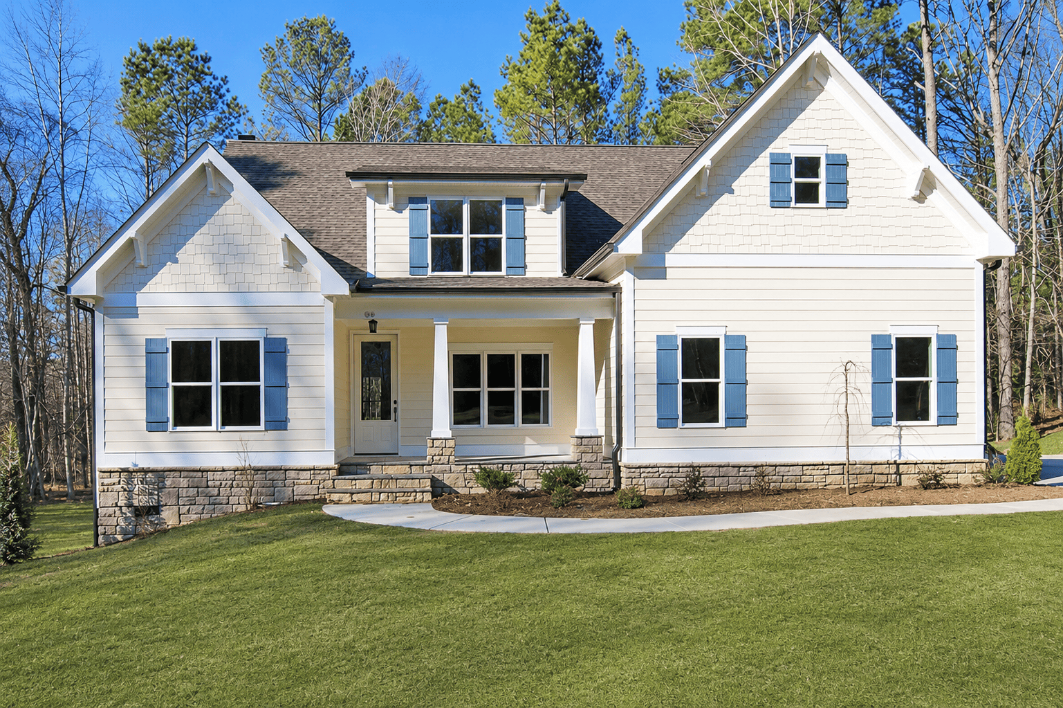
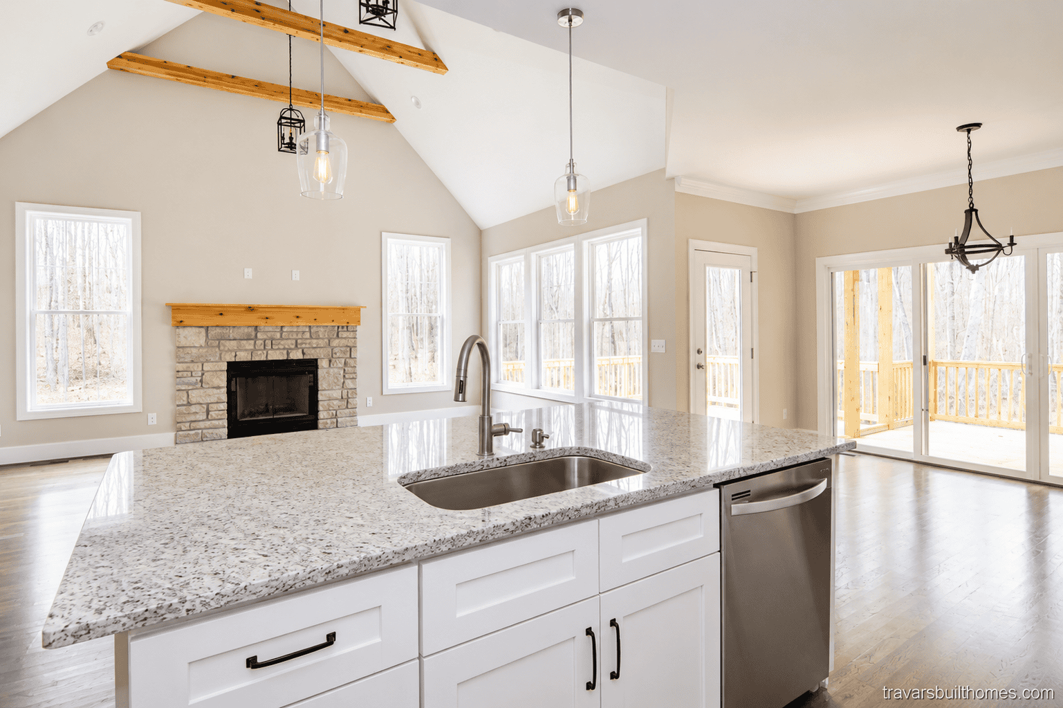
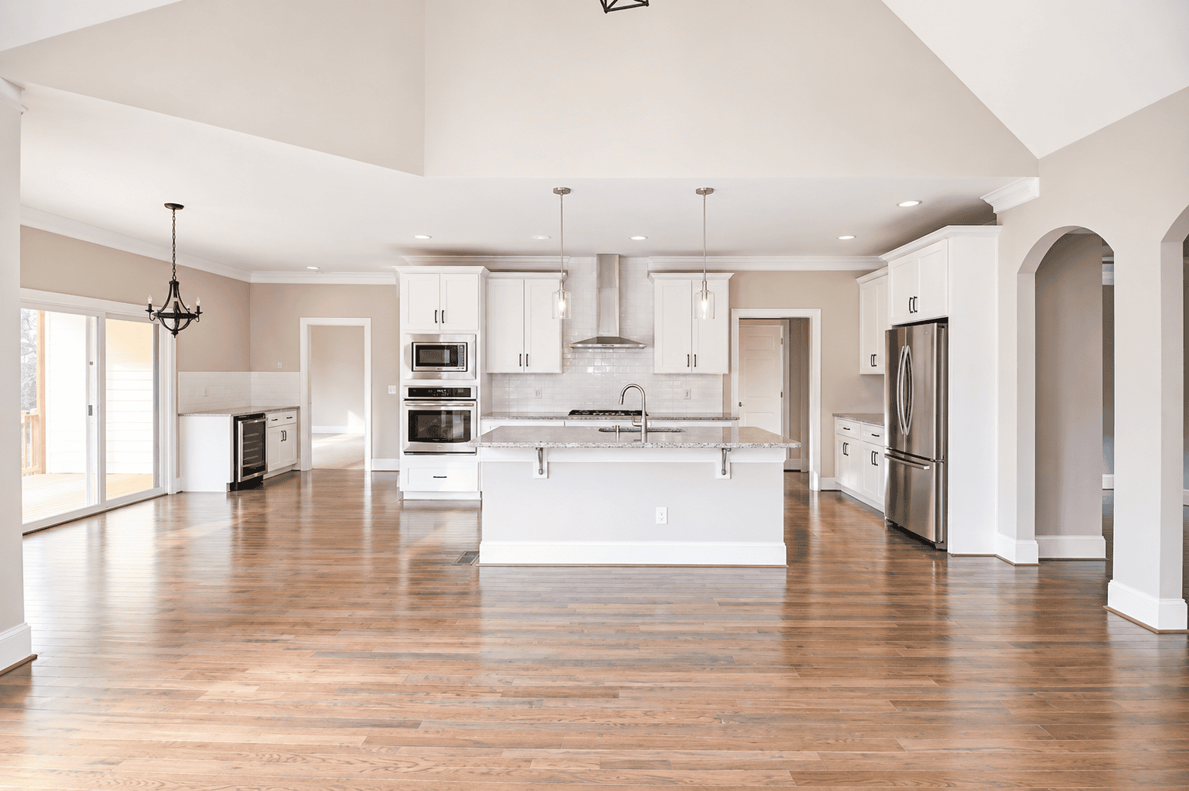
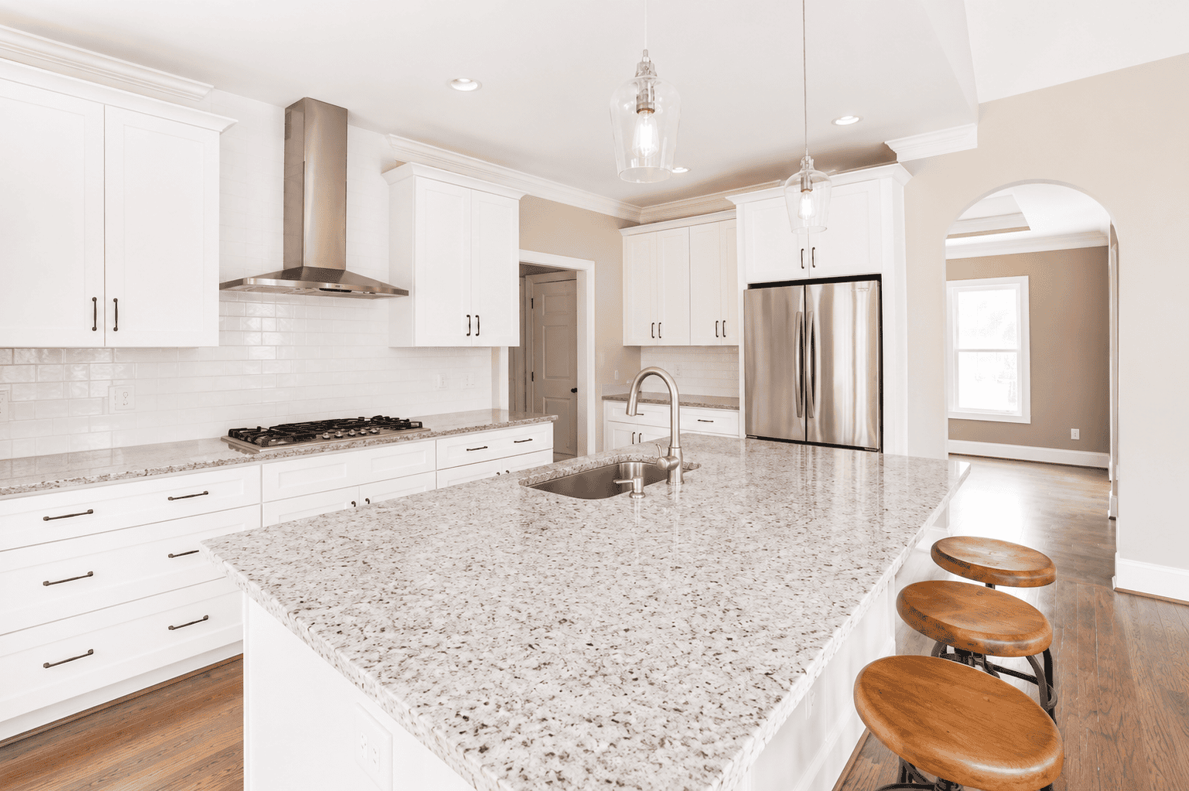
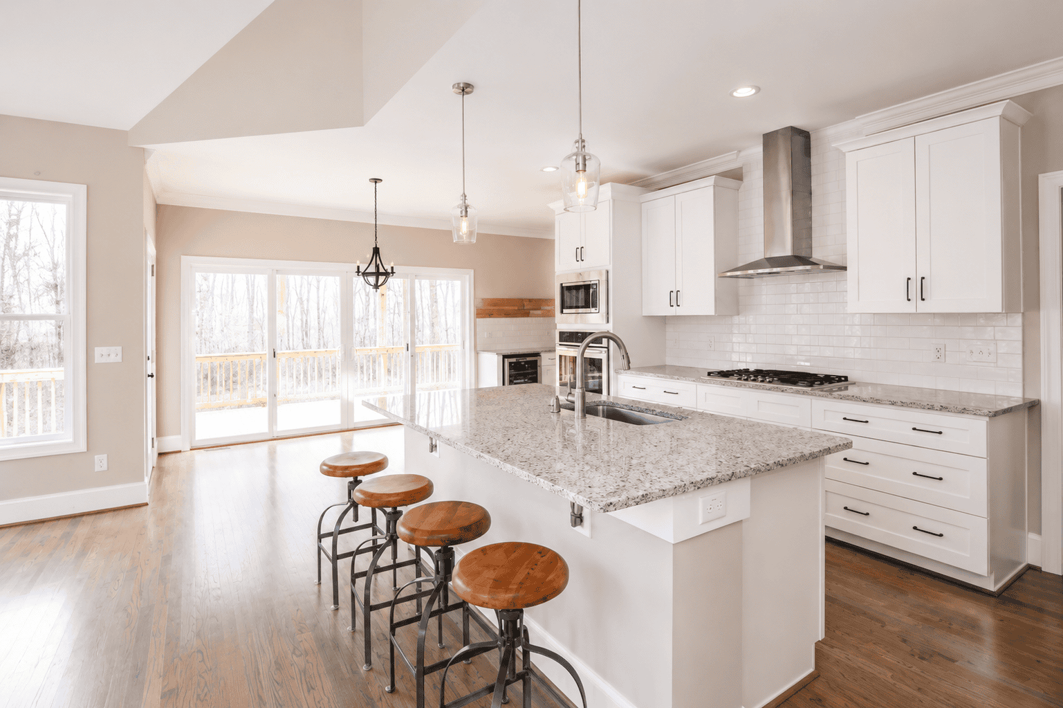
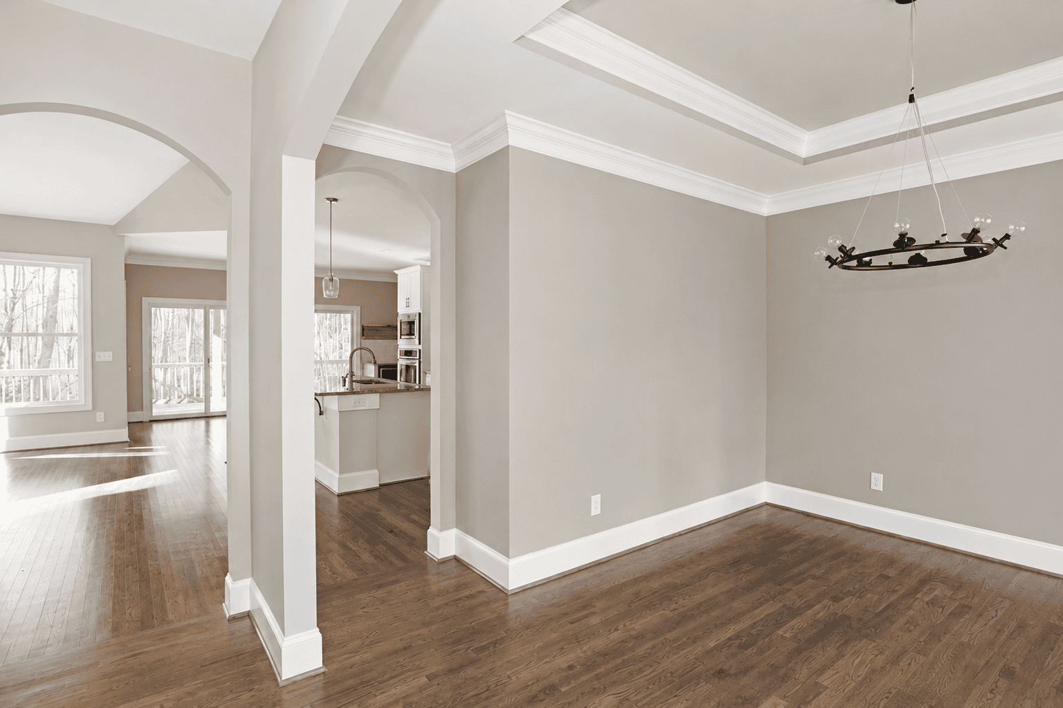
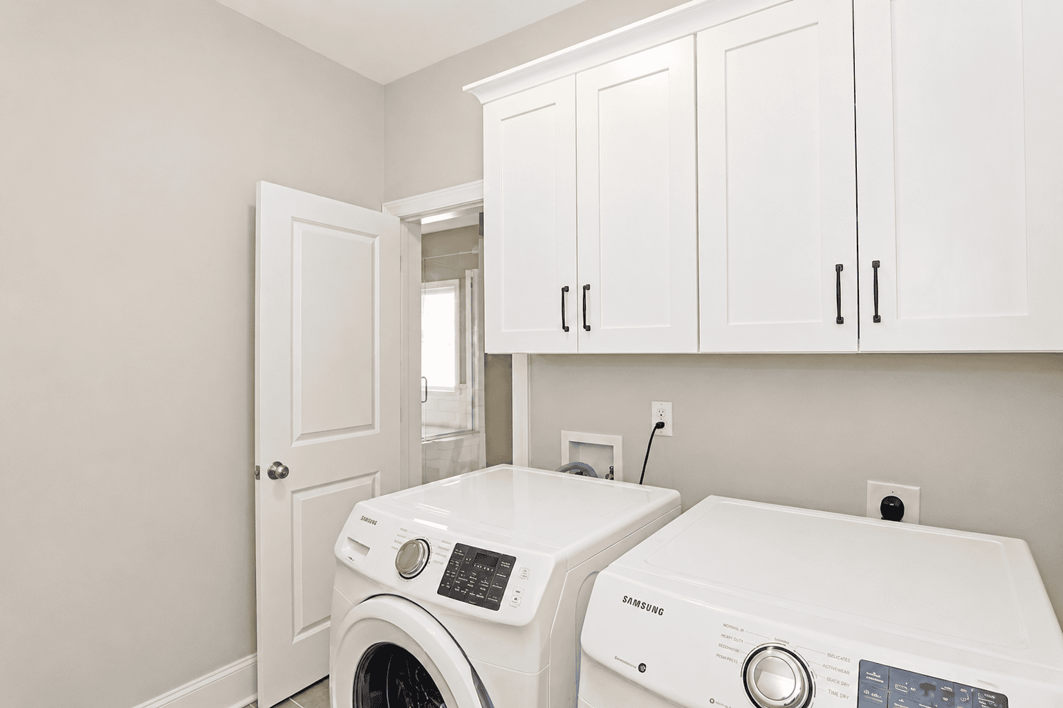
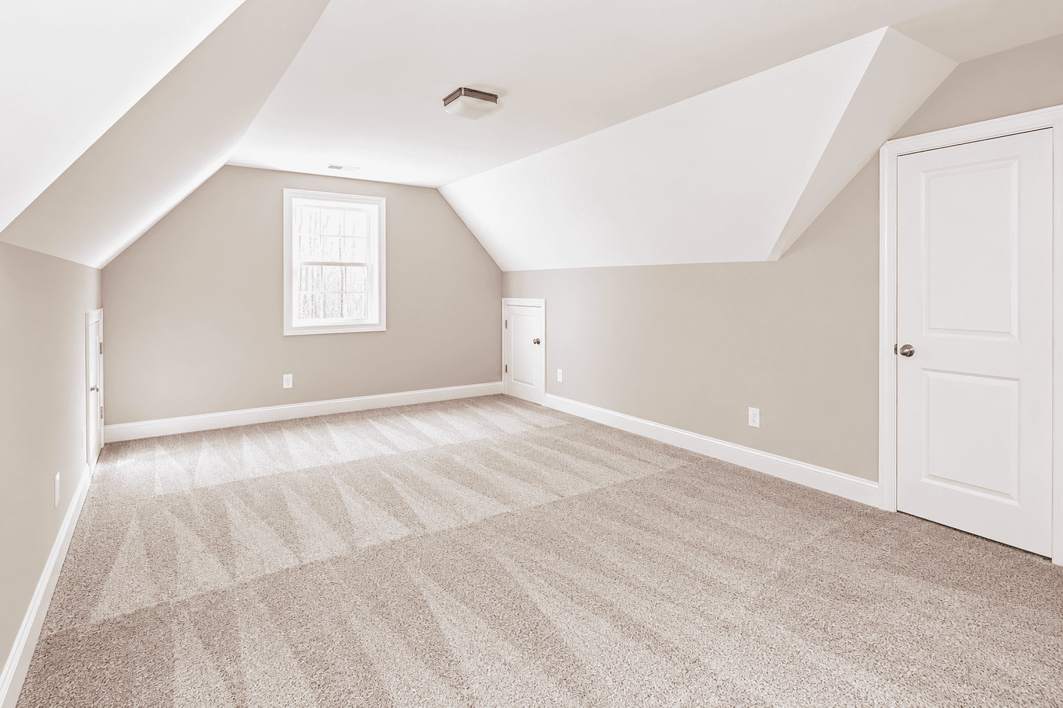
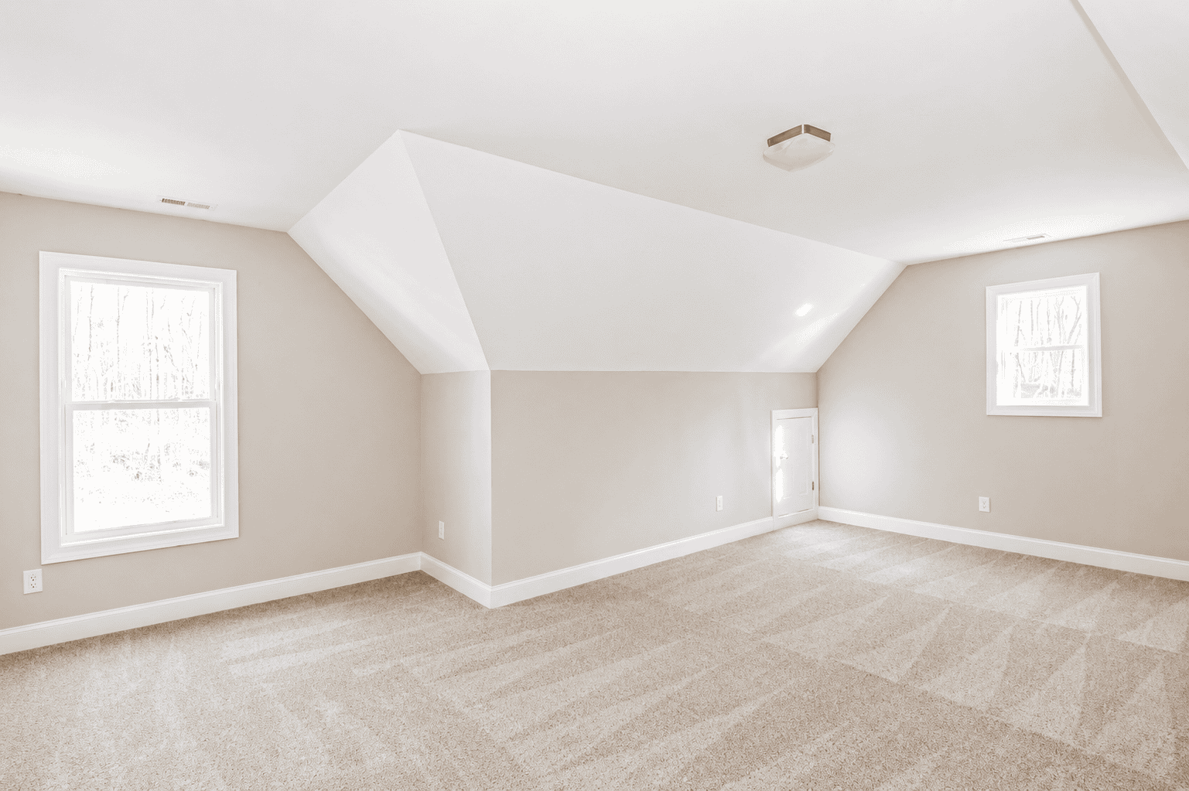
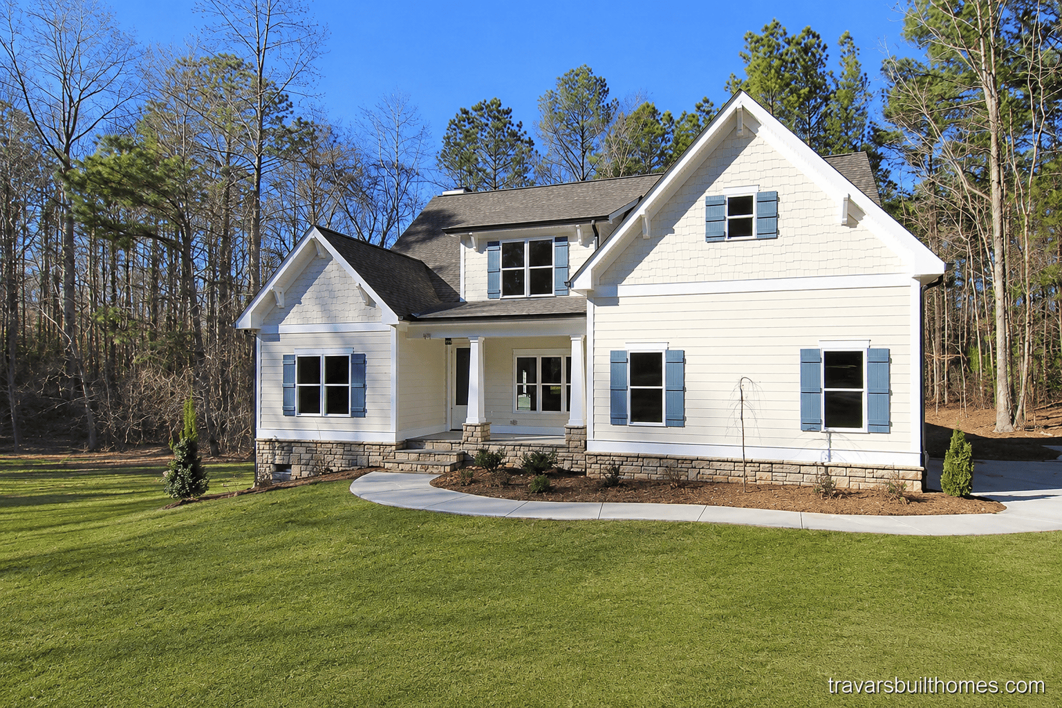
2702 sq ft | 4 Beds | 3 Baths | First Floor Master | 2 Car Garage
Get the Abbie Floor Plan Flyer:
Features of the “Abbie” plan include:
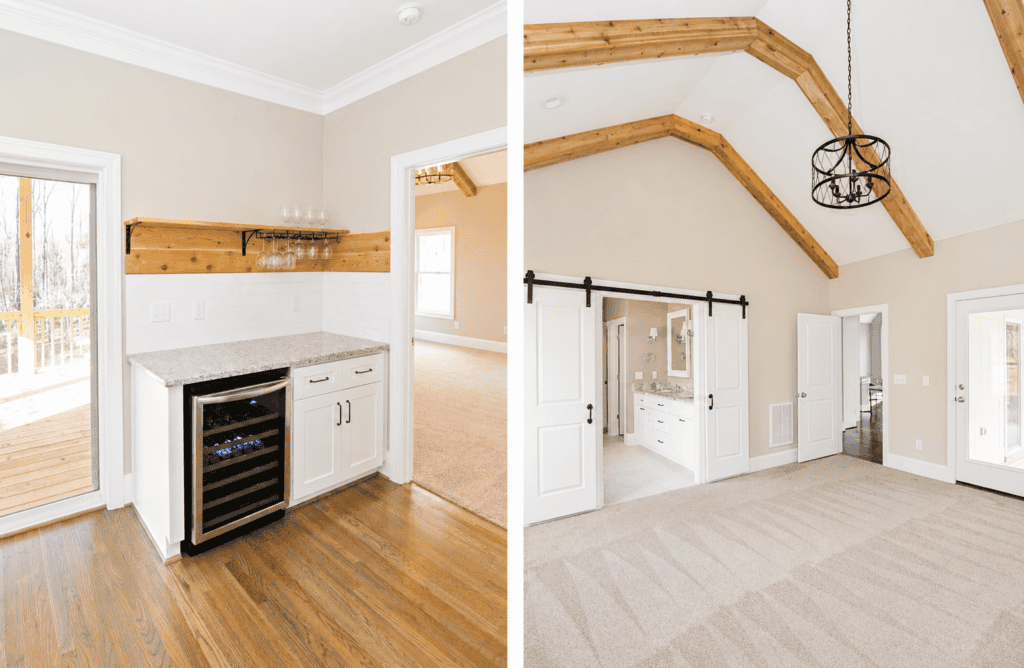
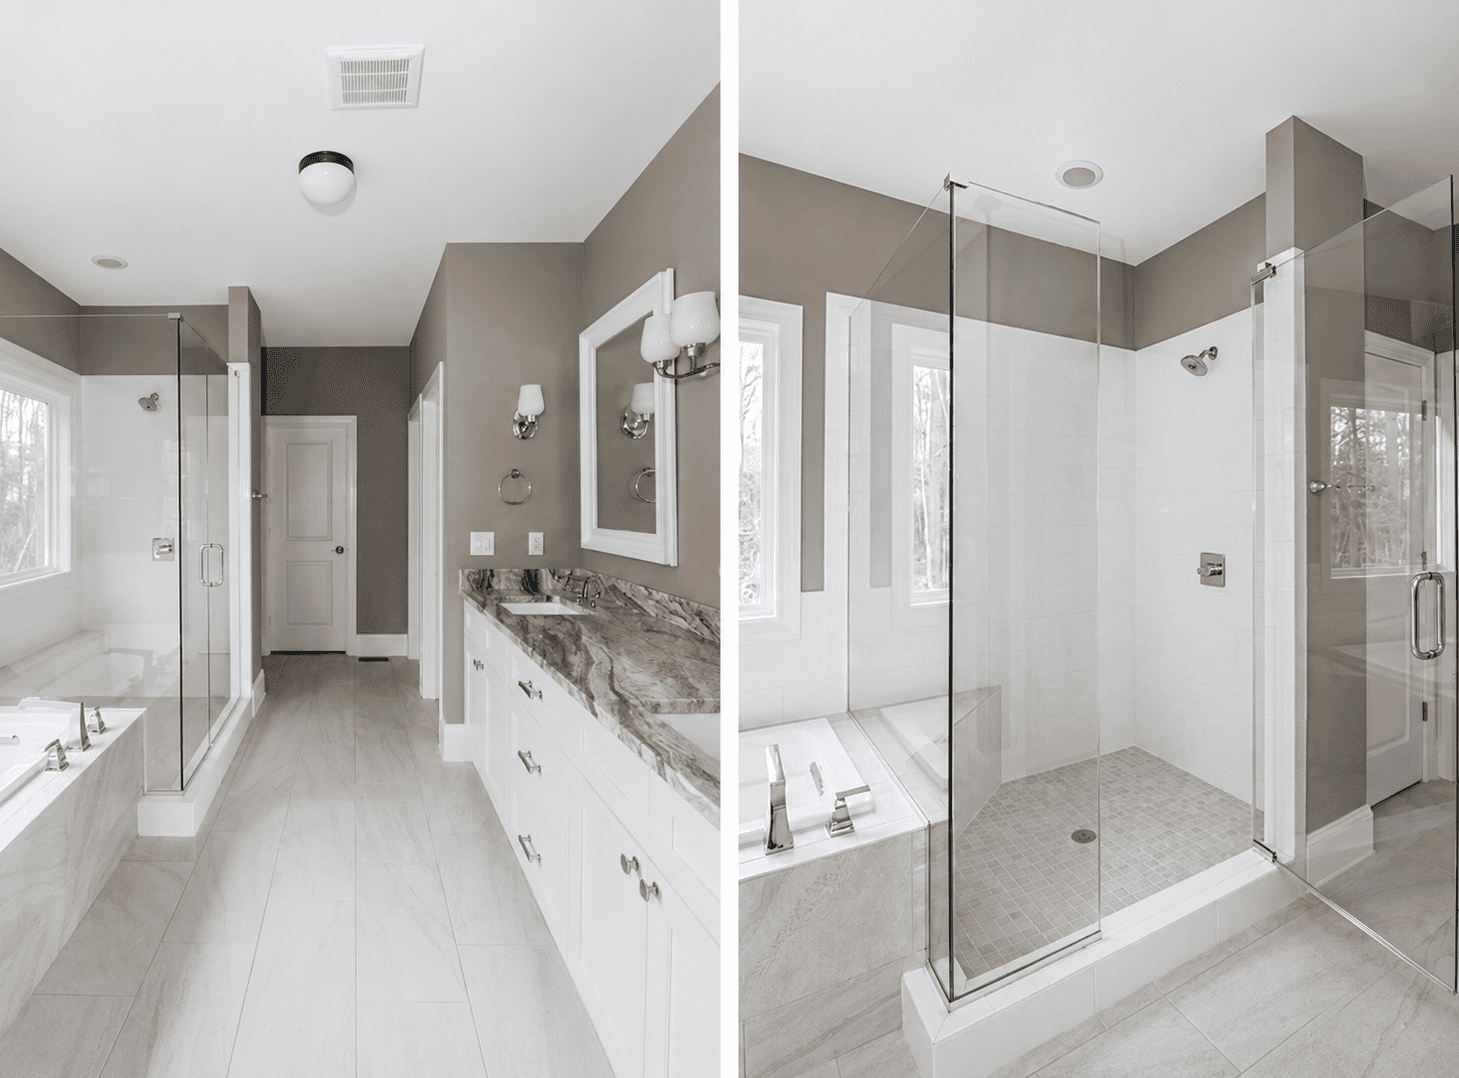
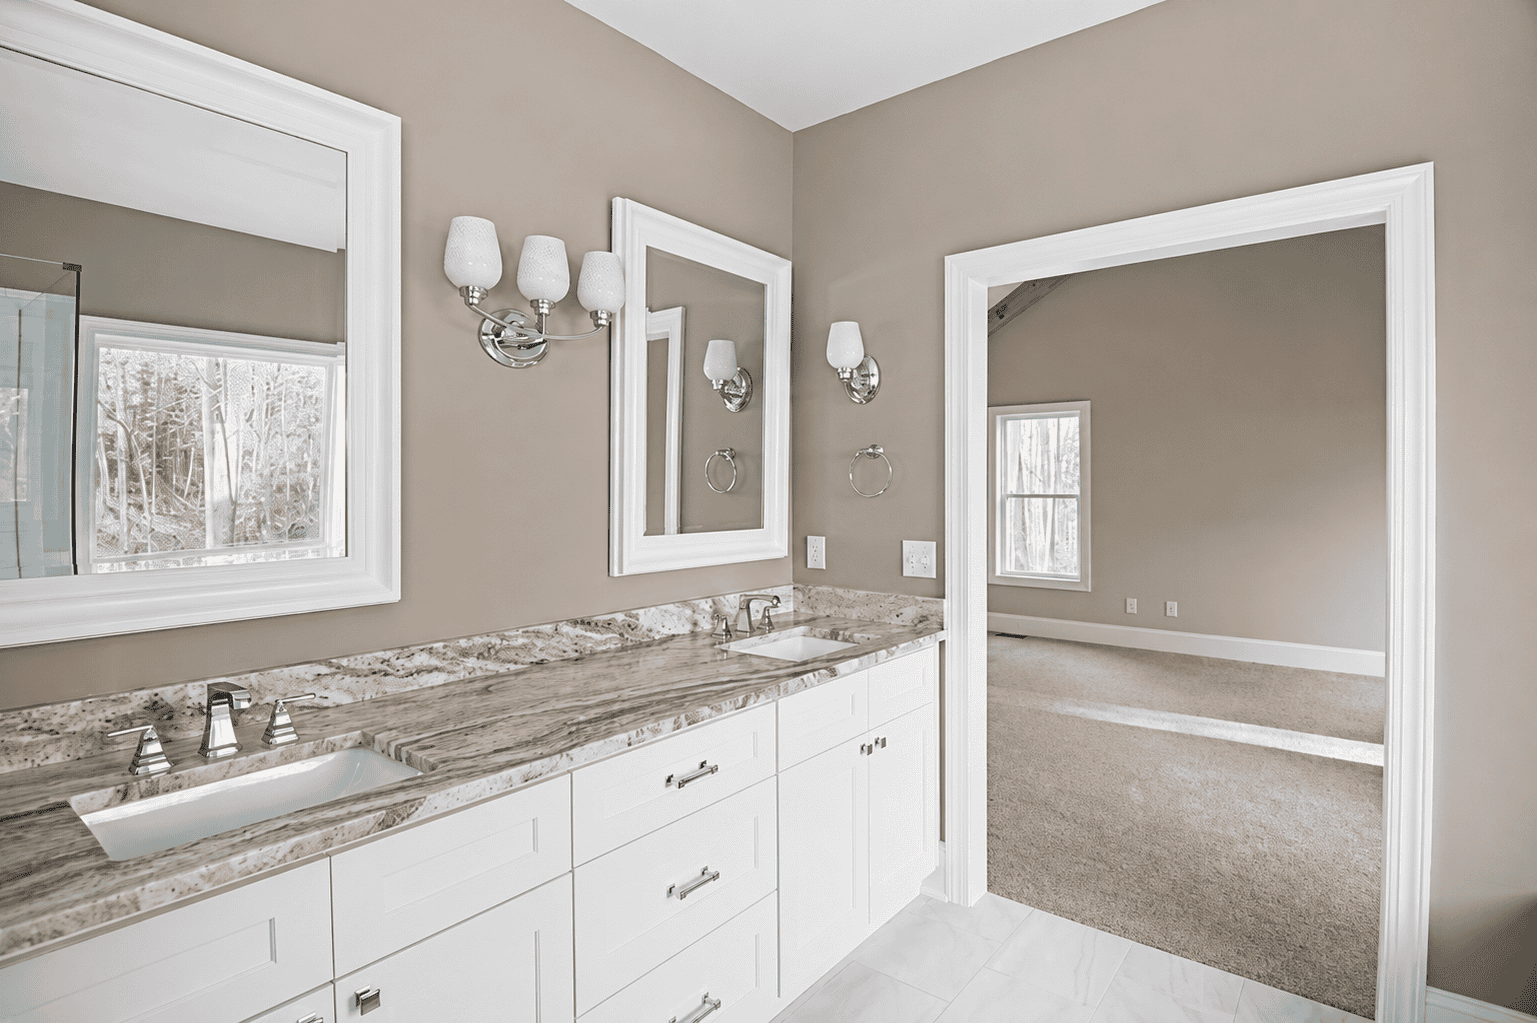
- First-floor owner’s suite with spa-style bath
- Dedicated first-floor home office
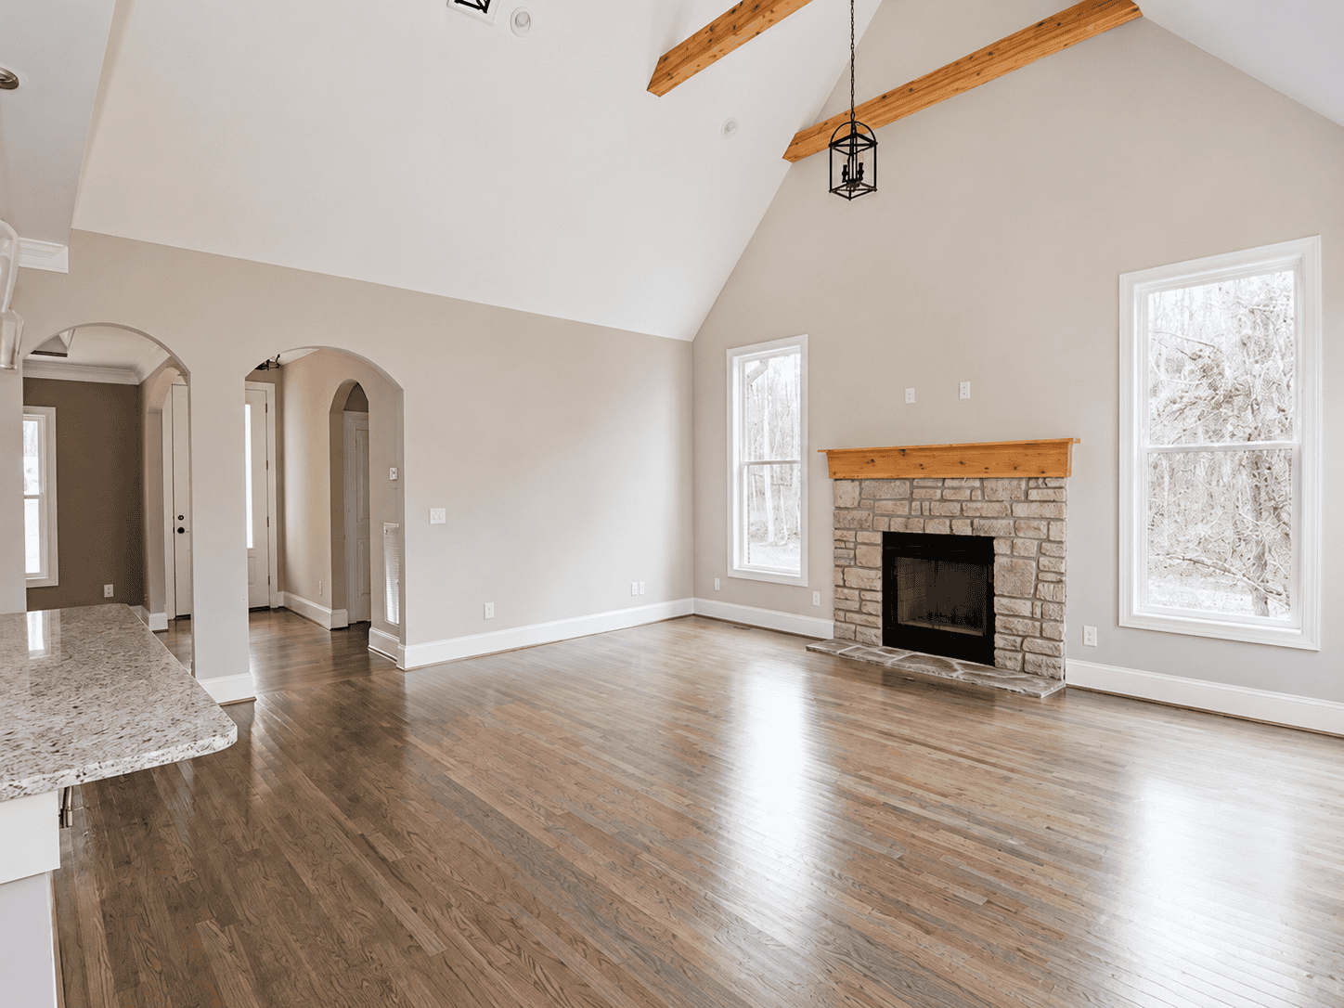
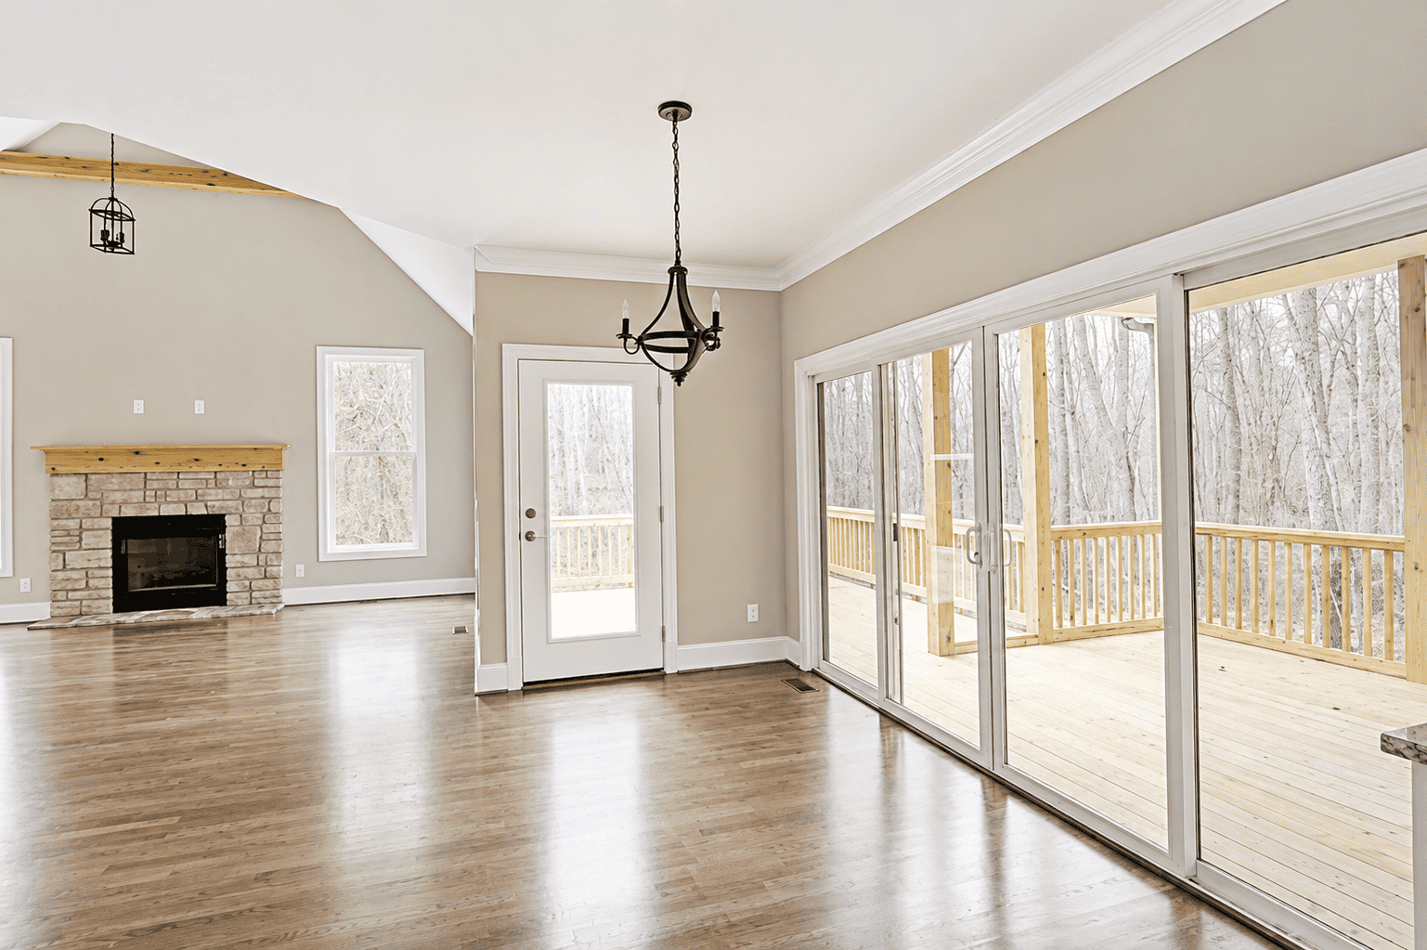
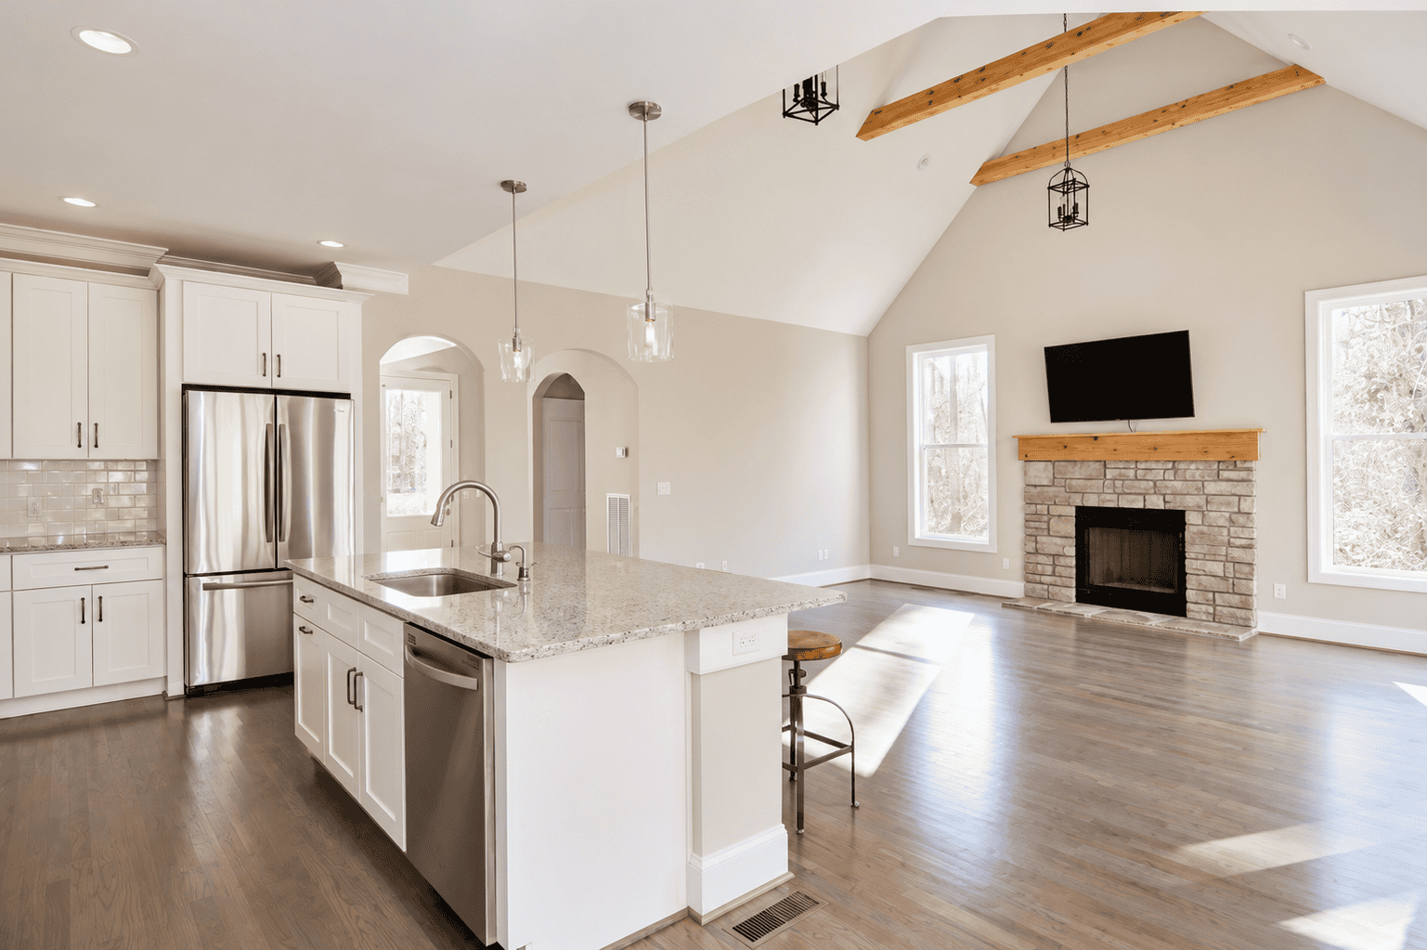
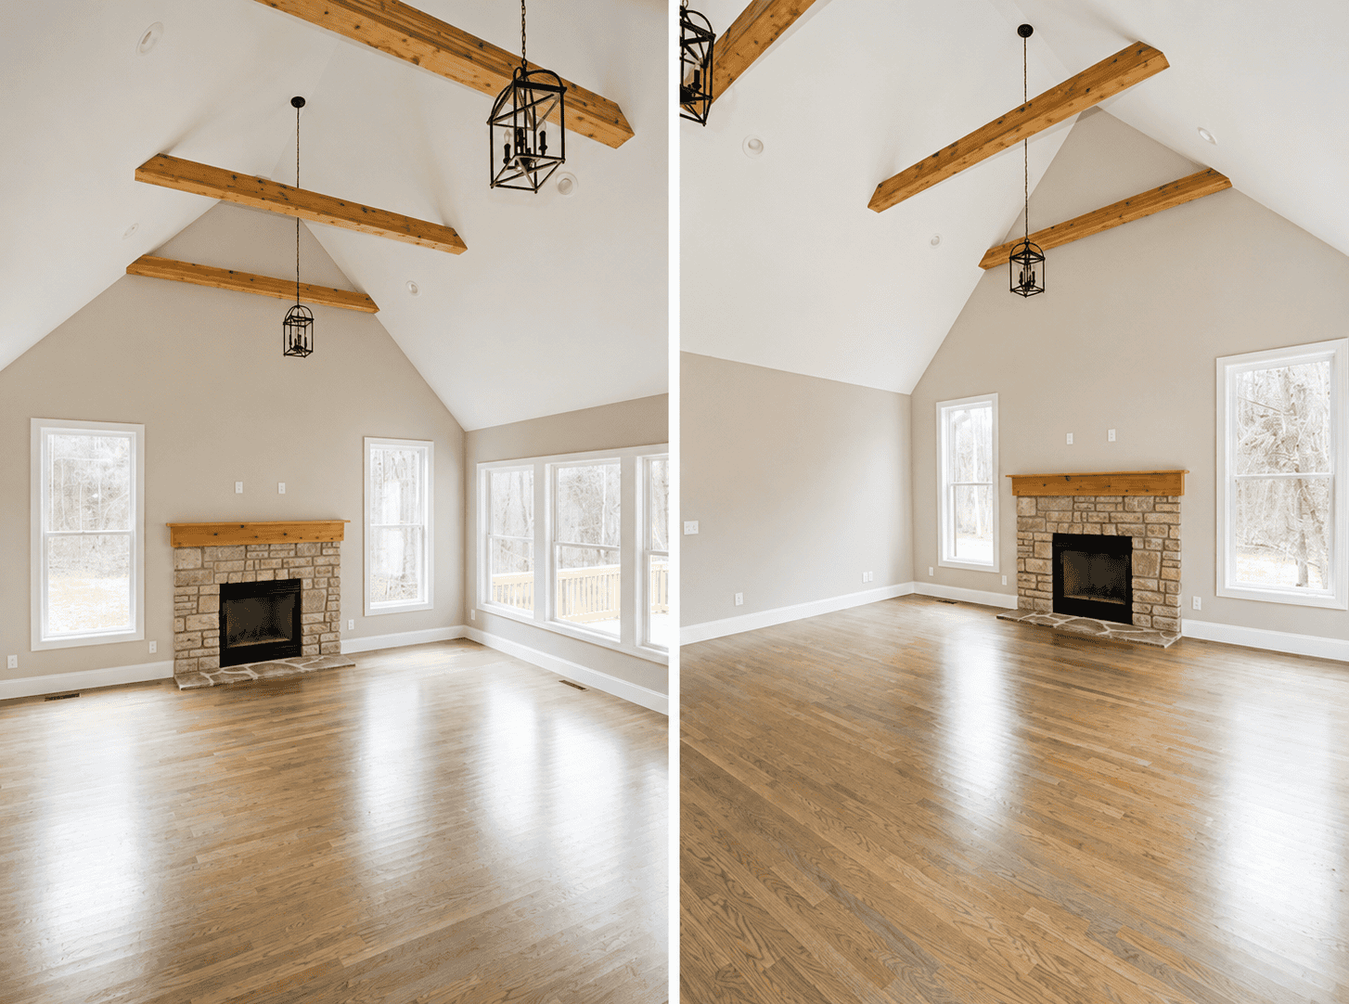
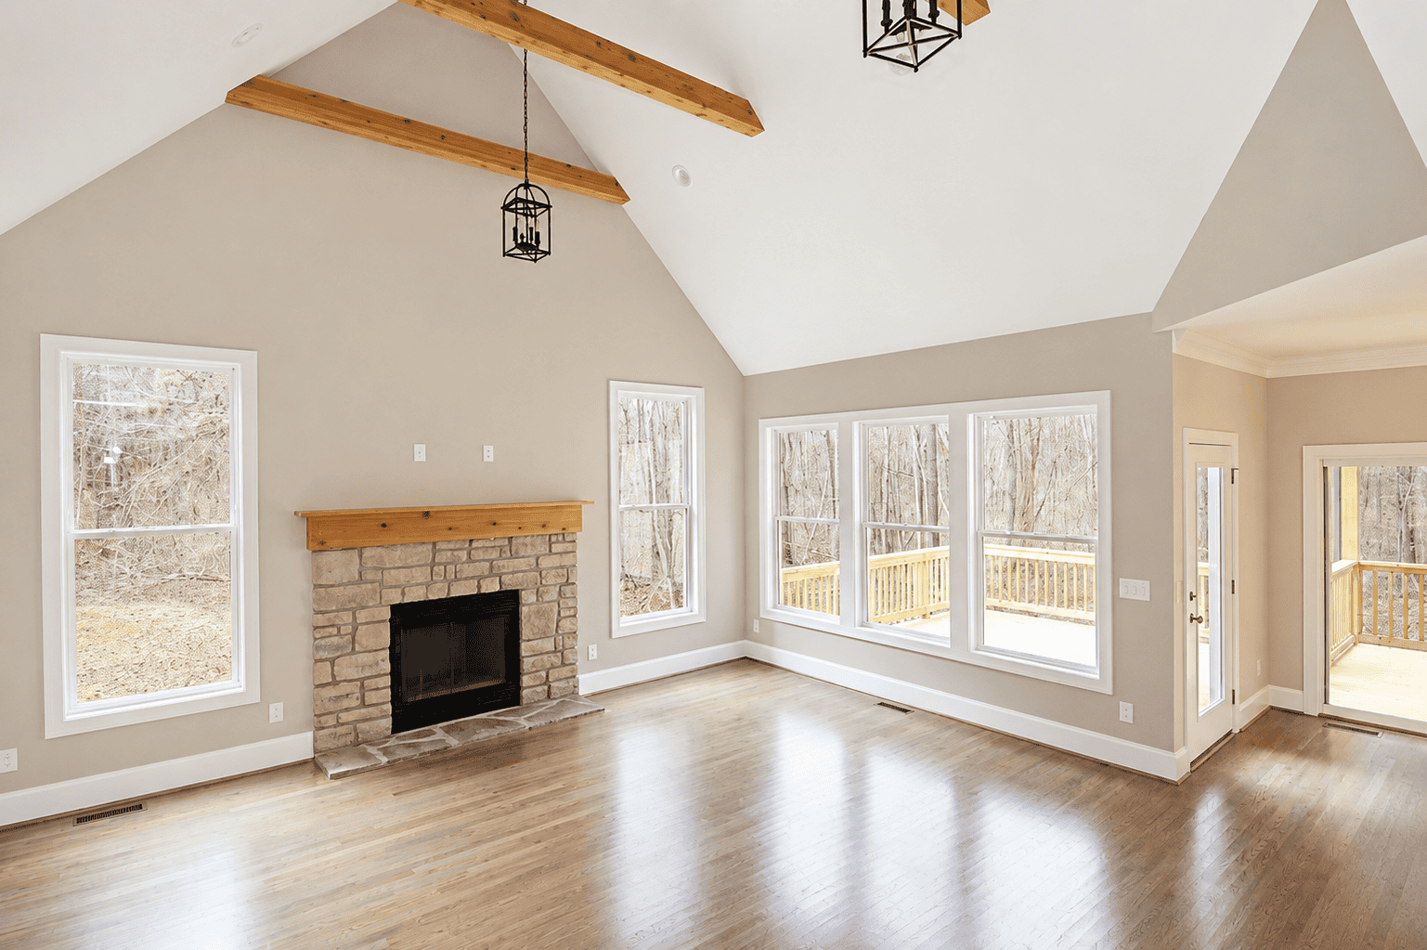
- Vaulted great room with open-concept living and dining
- Upstairs loft with three additional bedrooms
Building with Strength and Integrity—One Home at a Time
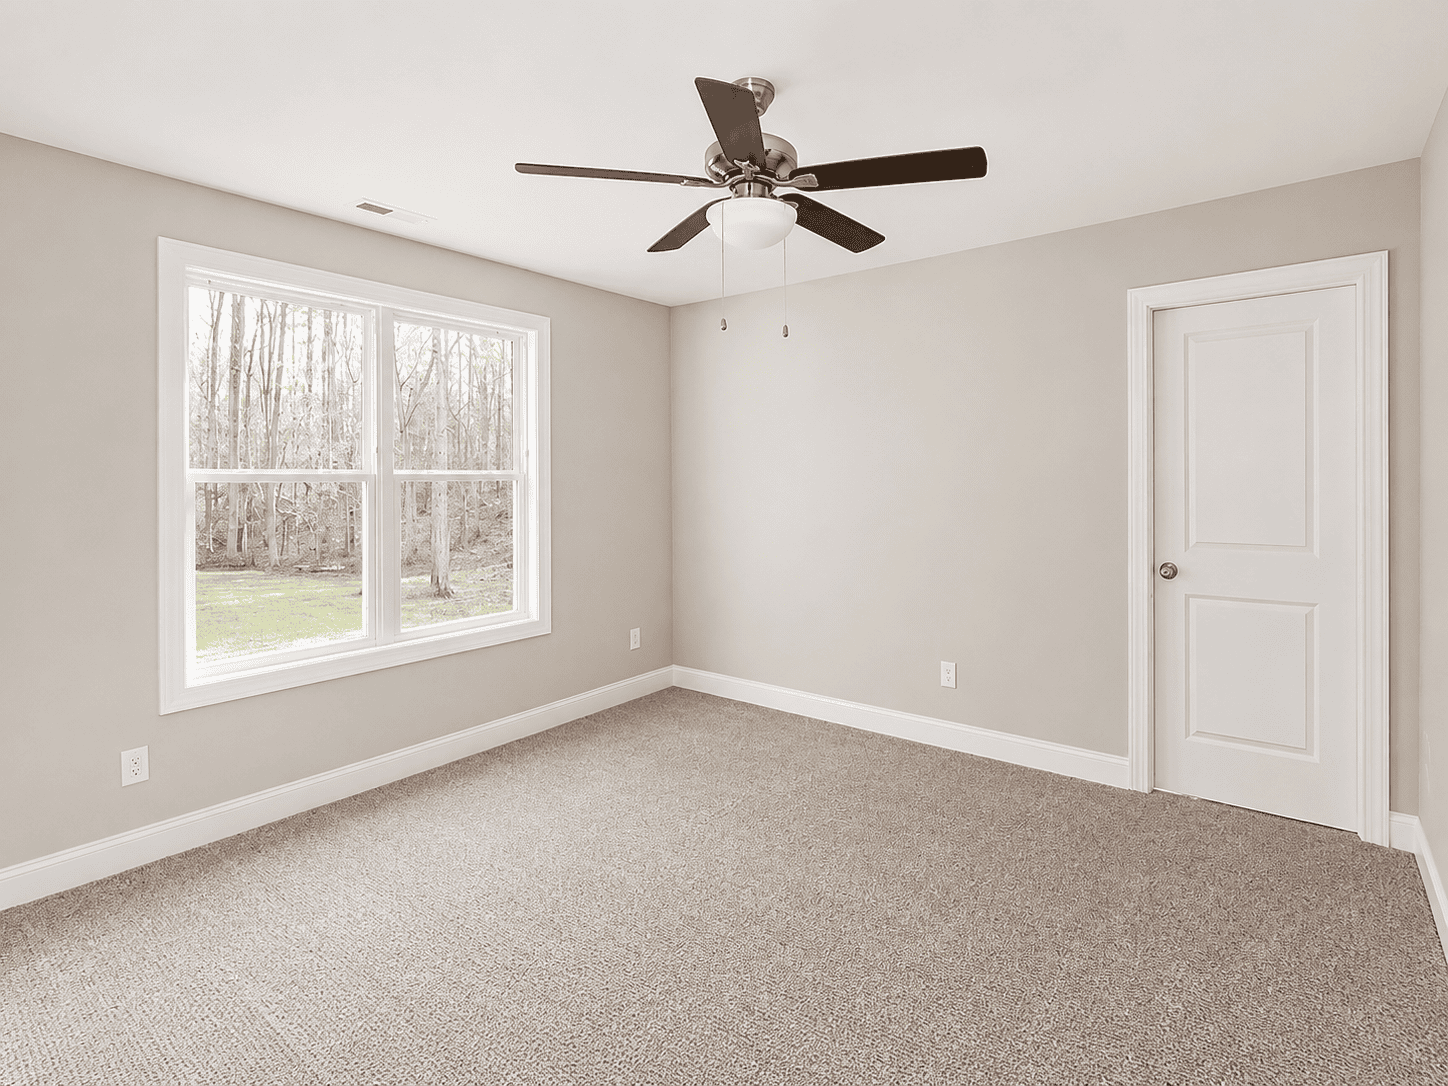
Every photo here tells the story of a home built with care, transparency, and purpose. At Travars Built Homes, we don’t just build to plans—we build to fit your life.
Any design you see can be tailored, adjusted, or completely reimagined with your goals in mind. Let’s get started!
*Every home we build is unique. Images may reflect customized layouts, finishes, or features. Photographed homes may have been modified from the construction documents to comply with site conditions and/or builder or homeowner preferences. A full specifications package is available upon request. Floorplans are copyright architect.