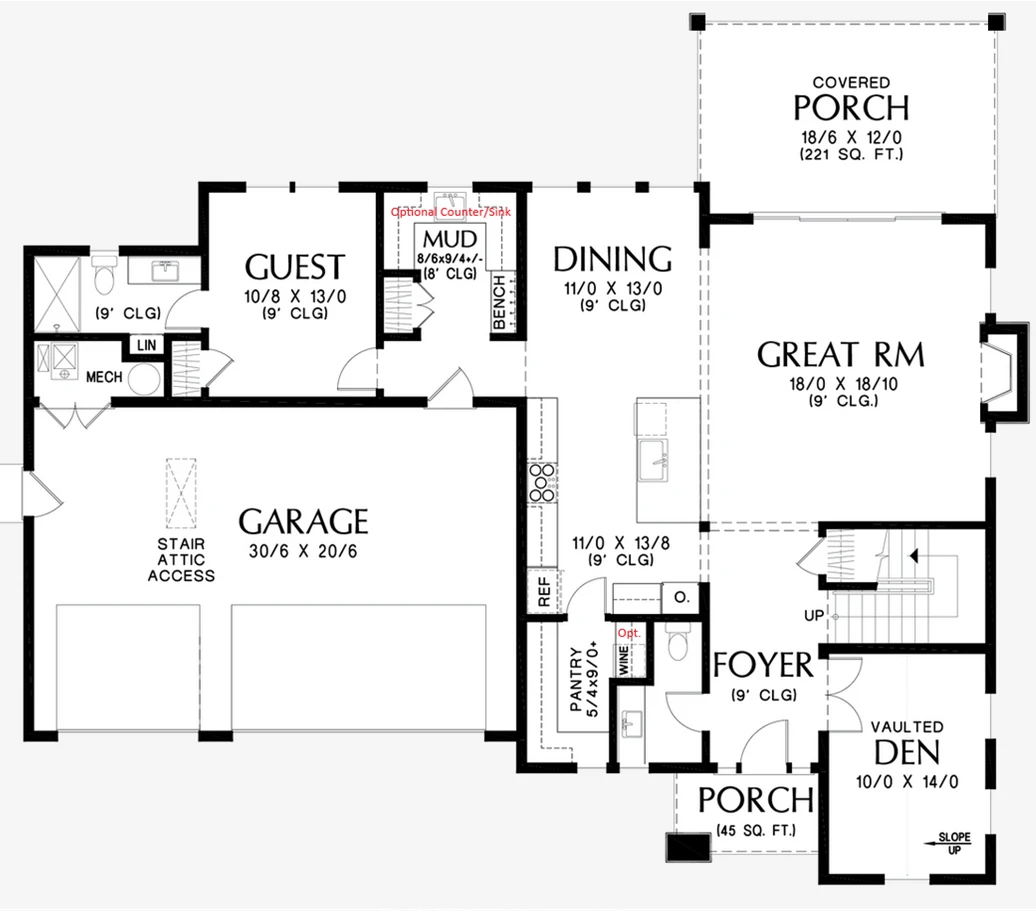
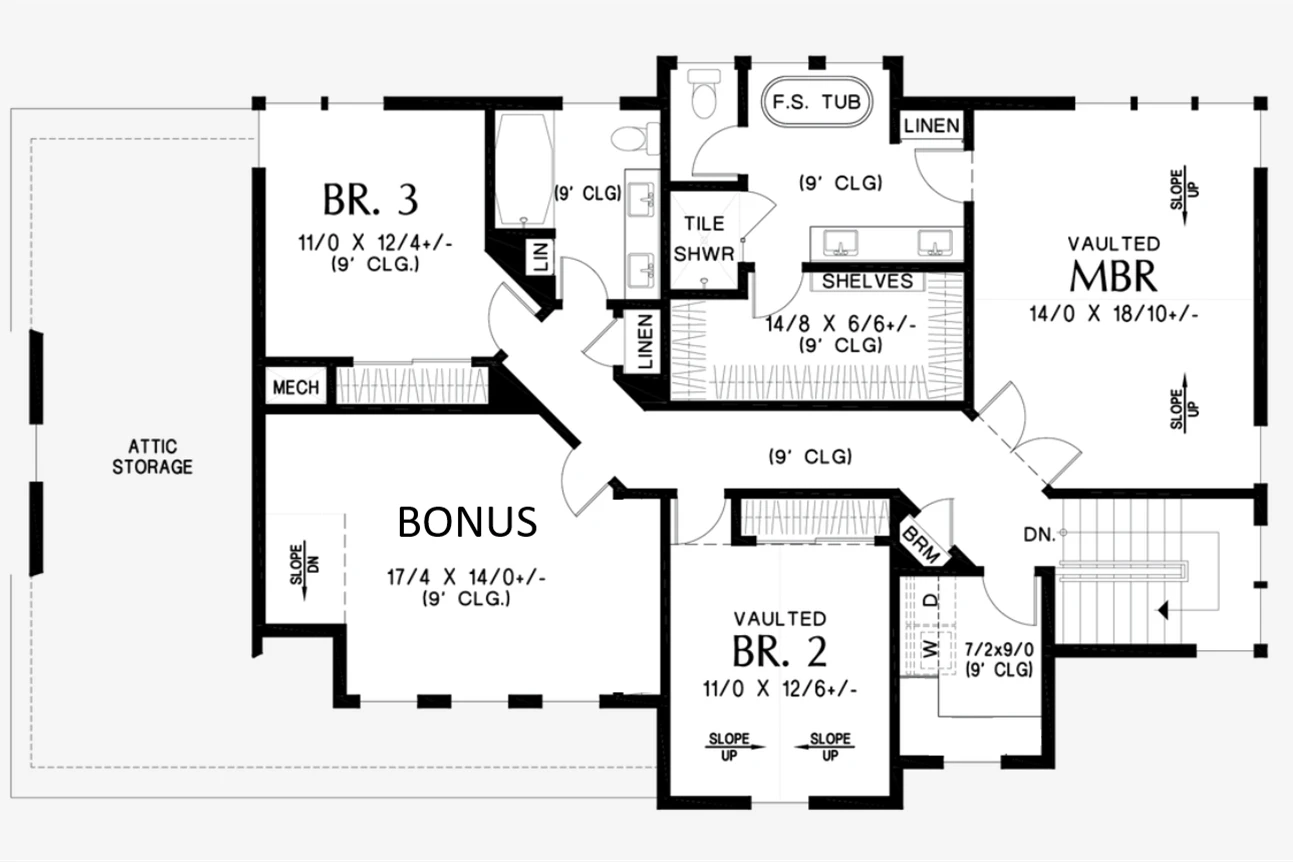
Second floor version A:
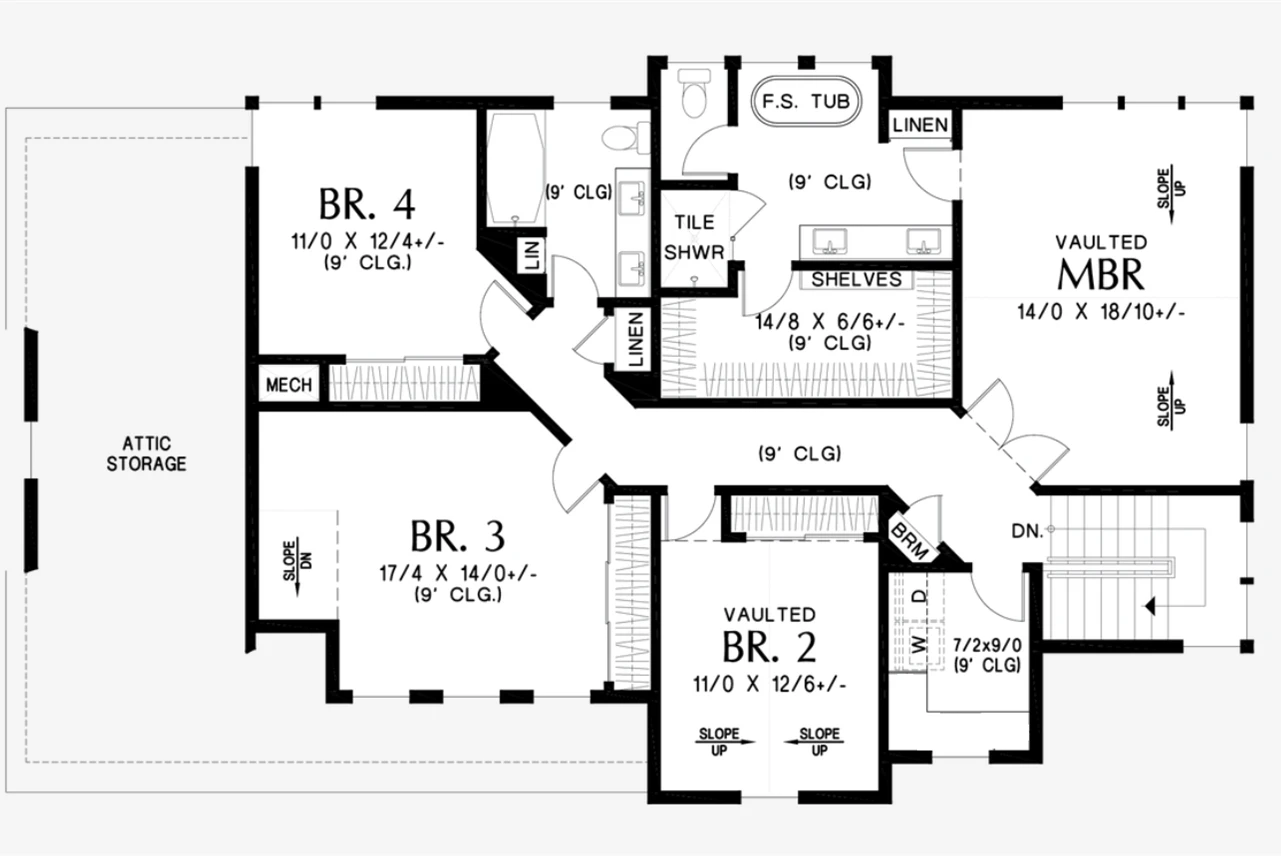
Second floor version B:
Similar plans by size and features.
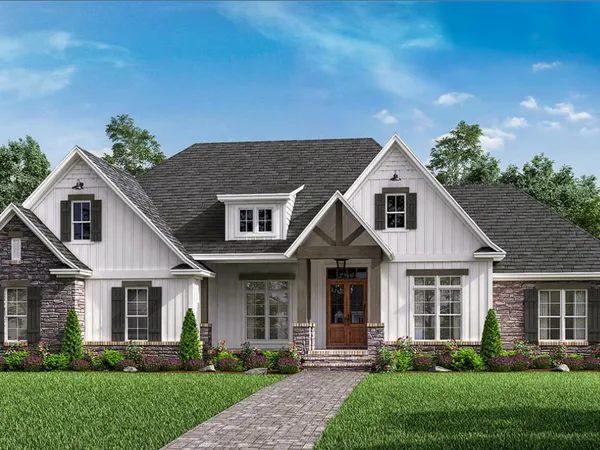
2986 sq ft · One Story
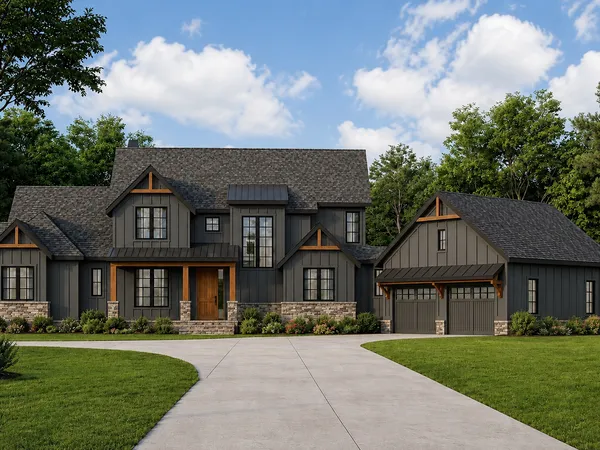
3070 sq ft · Main Floor Master
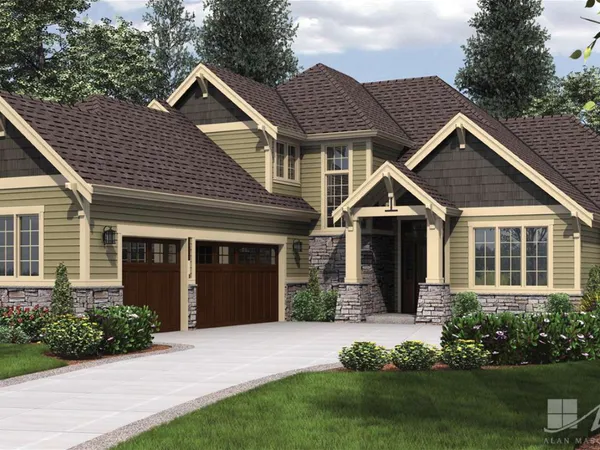
3084 sq ft · Main Floor Master
Tell us about your lot and your vision — we'll prepare a tailored plan and pricing.