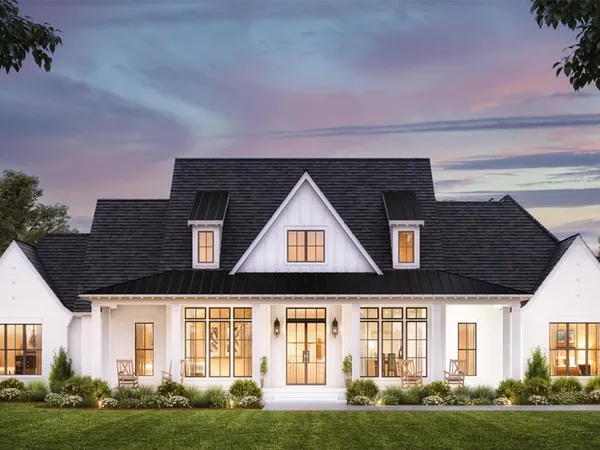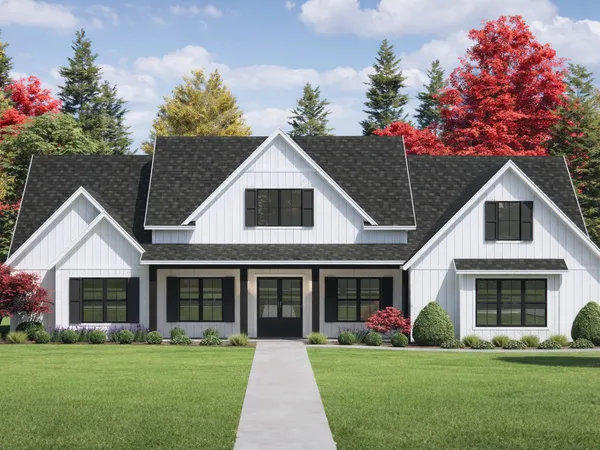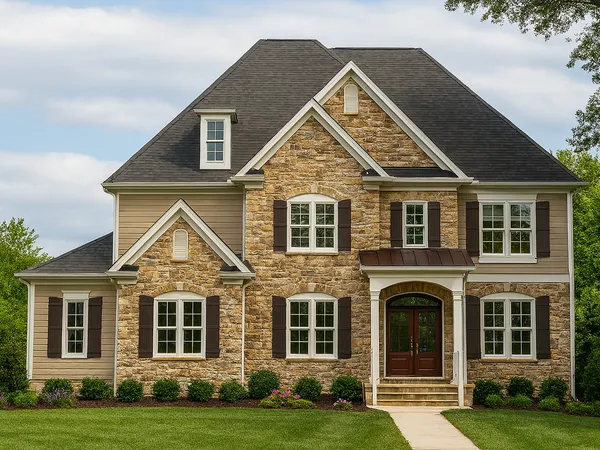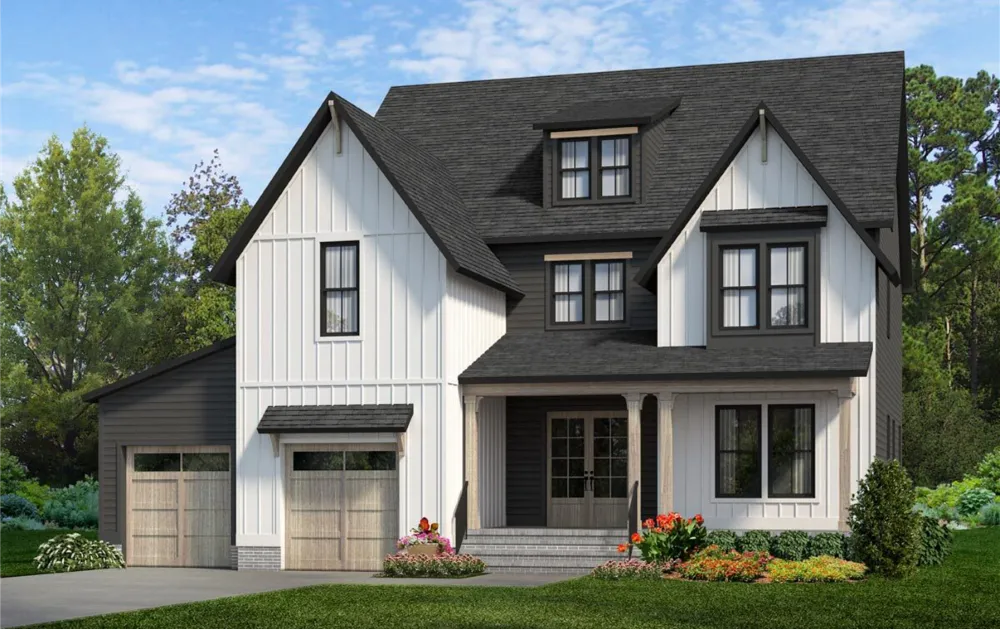
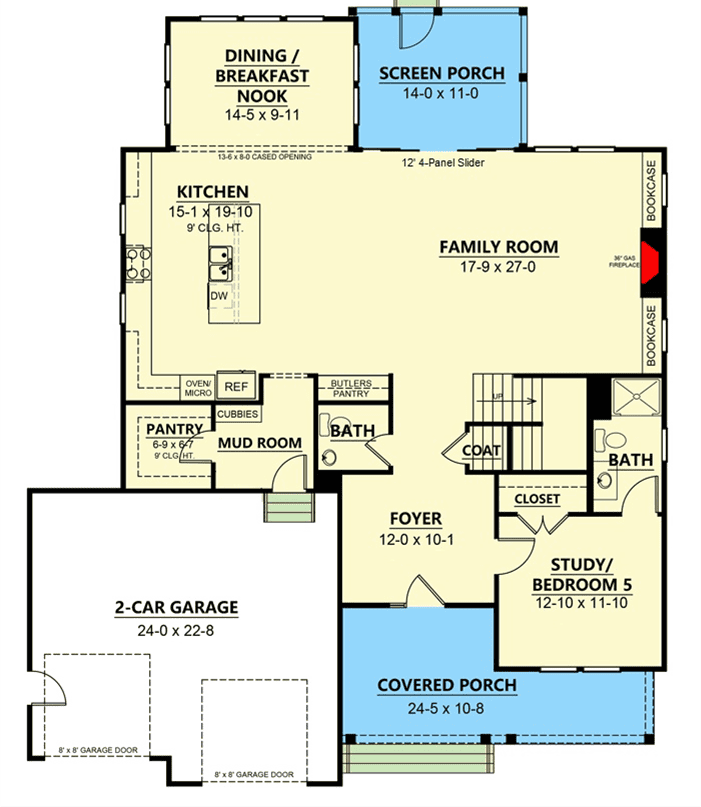
The Edgewater pairs contemporary Scandinavian design with bold modern contrasts, steep eaves, and striking curb appeal. Inside, enjoy an open layout with spacious living areas, a first-floor guest suite with private bath, and inviting front and rear porches designed for connection and comfort.
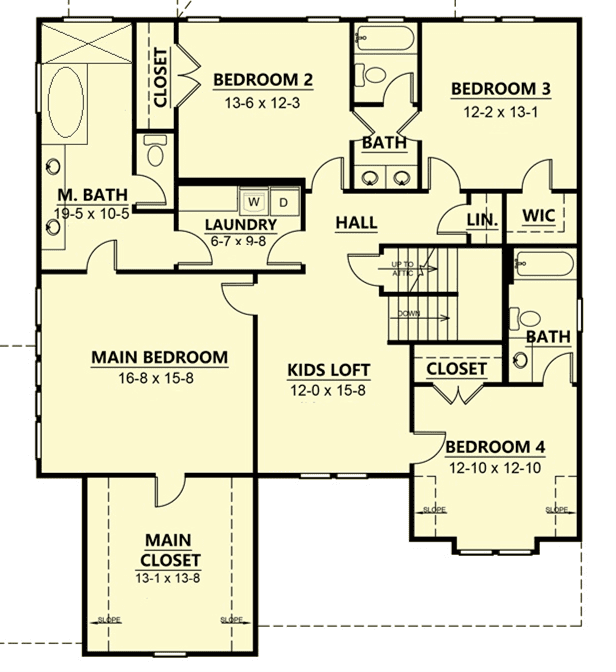
Upstairs, every bedroom has direct bath access, the owner’s suite includes a private laundry entrance, and the walk-in closet is truly bedroom-sized. An optional third floor adds flexibility for a recreation space, home office, or additional living area.
Built with strength, style, and personalization, the Edgewater is available on your lot or ours—crafted the Travars Built way.
Plans are illustrative and may reflect optional features. Floor plans and renderings are ArchitecturalDesigns.com and Associates