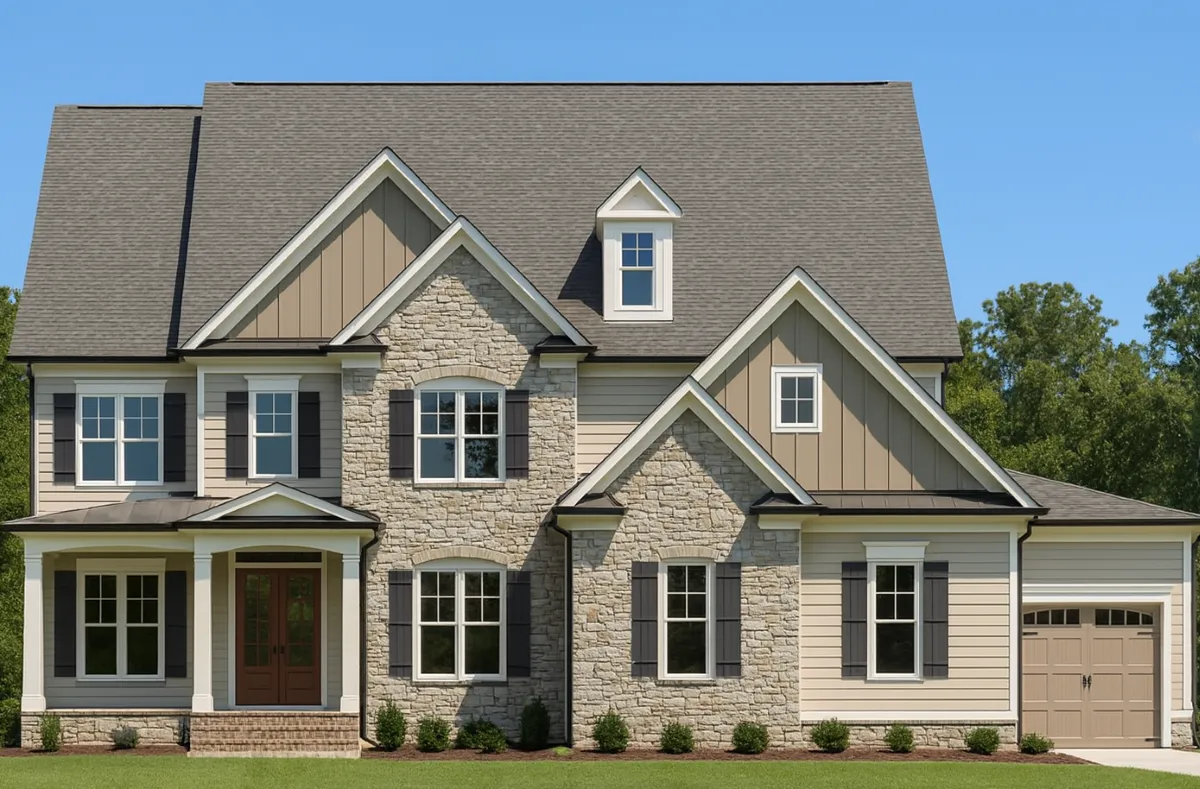
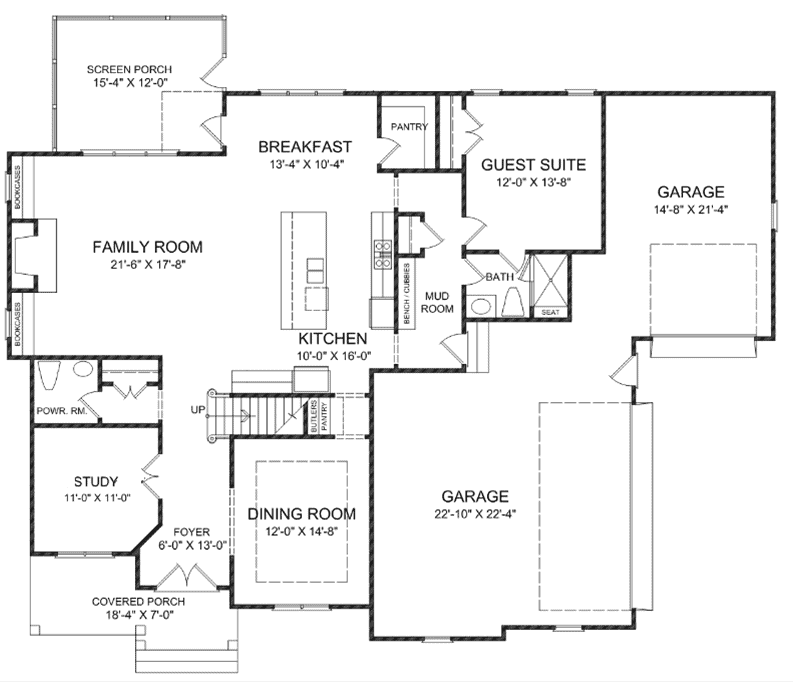
Edinburgh offers timeless curb appeal with its blend of stone and siding, steep gabled rooflines, shuttered windows, and an inviting covered front porch. Inside, the main floor centers around a spacious family room with built-in bookcases and access to a screened porch. The large kitchen features an oversized island, butler’s pantry, walk-in pantry, and connects to a breakfast area. A formal dining room, private study, and convenient mudroom with bench and cubbies provide thoughtful spaces for everyday living. A guest suite with its own full bath offers privacy, perfect for visitors or multigenerational living, while dual garages—including a two-car and a separate single-car bay—provide ample parking and storage.
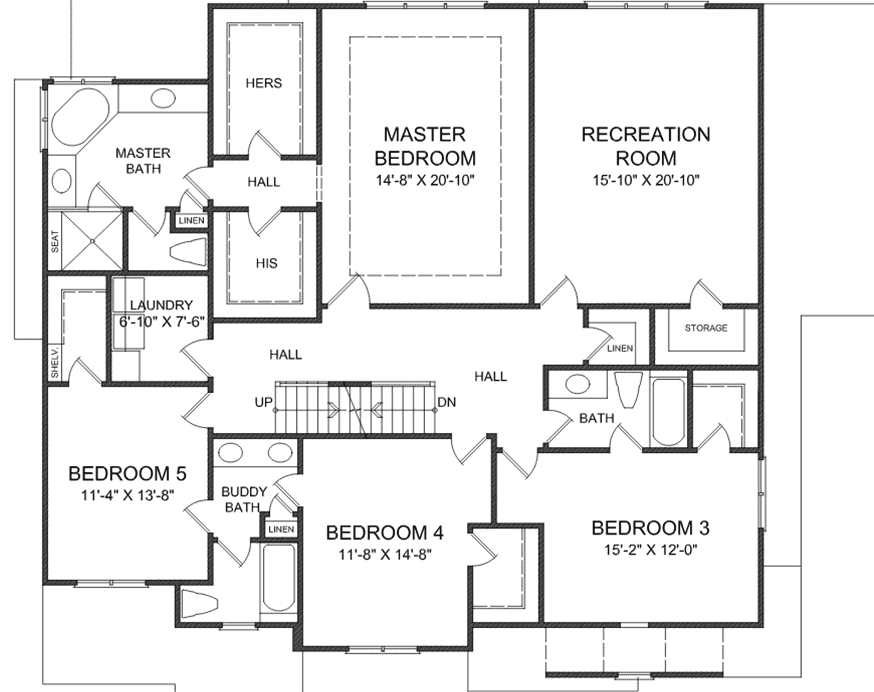
Upstairs, the luxurious primary suite includes “his” and “hers” walk-in closets and a spa-inspired bath with soaking tub, separate shower, and dual vanities. Four additional bedrooms offer generous space, including a buddy bath shared between two bedrooms, and a separate hall bath. A dedicated laundry room and a large recreation room add flexible family living and entertainment space.
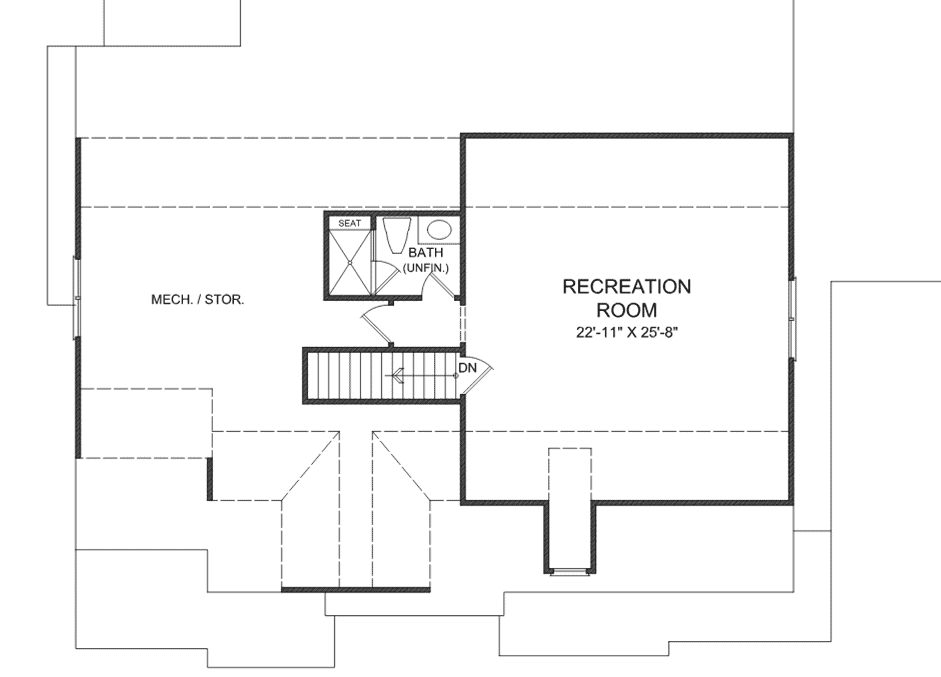
An optional third floor includes a spacious recreation room and unfinished bath, along with mechanical or storage areas.
Plans are illustrative and may reflect optional features. Floor plans and renderings are copyright Southern Home Designs & Associates