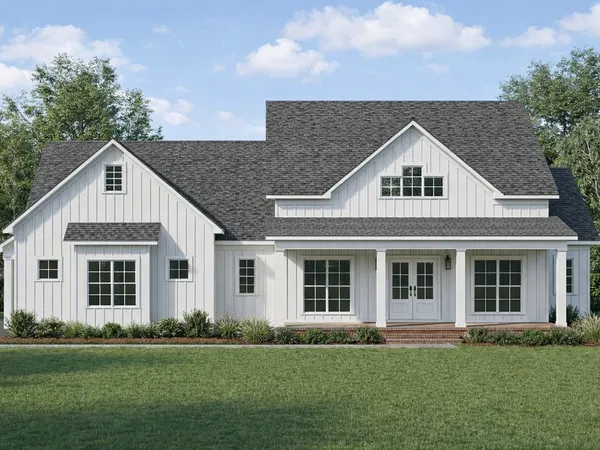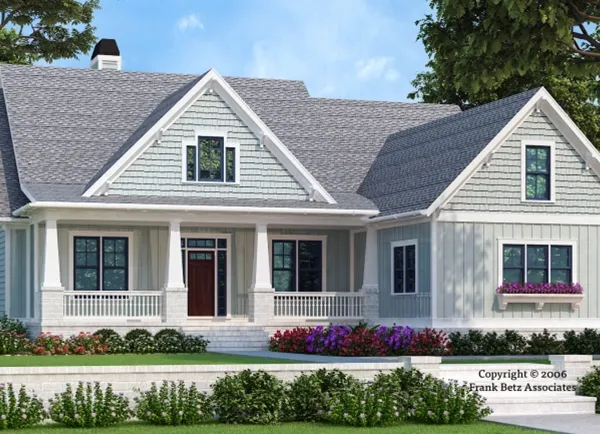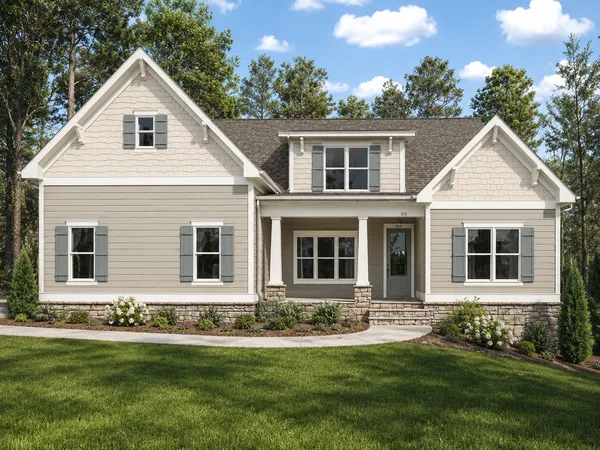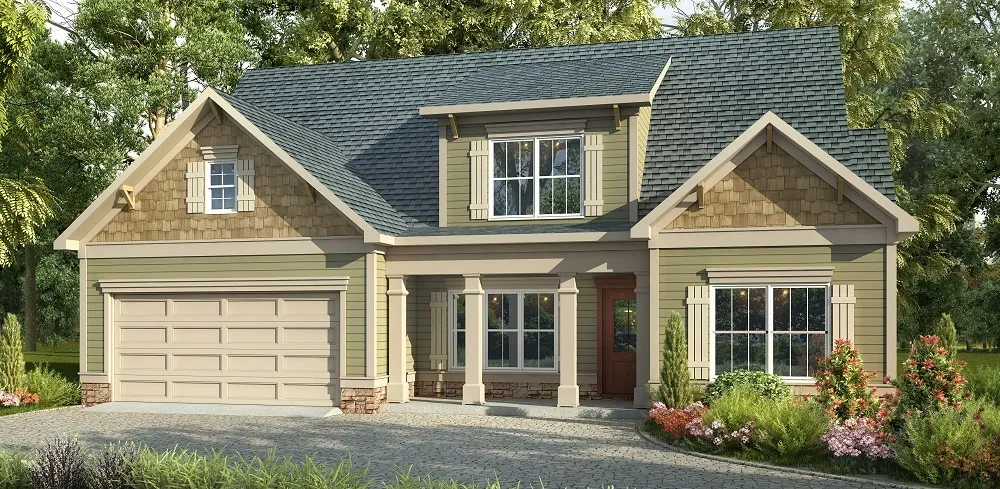
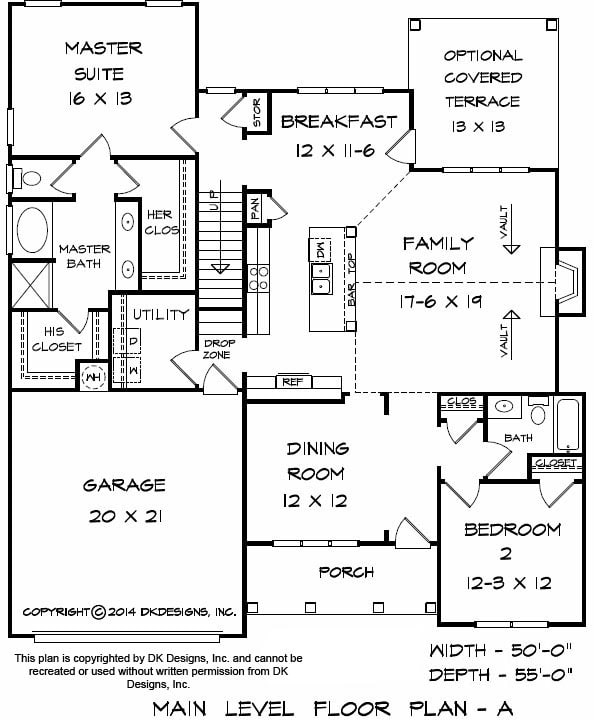
This Modern Craftsman floor plan offers a first floor master and guest room, vaulted family room with fireplace, open island kitchen, and big mud room style laundry downstairs. An optional covered terrace can be added.
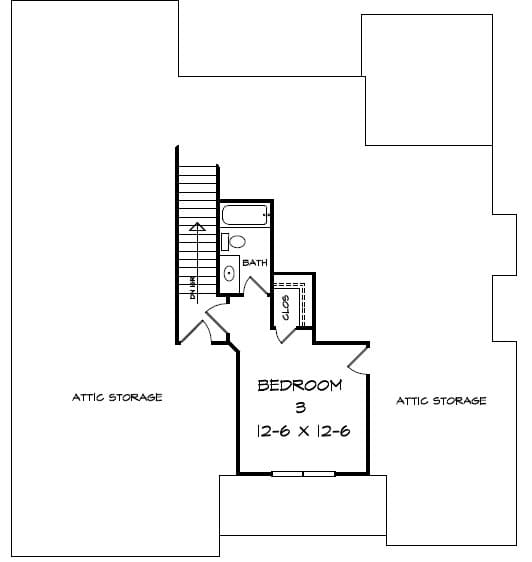
Upstairs are a bedroom and bath.
Plans are illustrative and may reflect optional features. Floor plans and renderings are copyright DK Designs Inc. & Associates