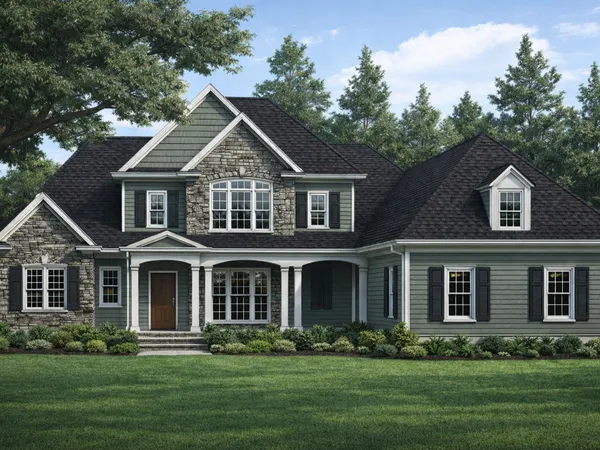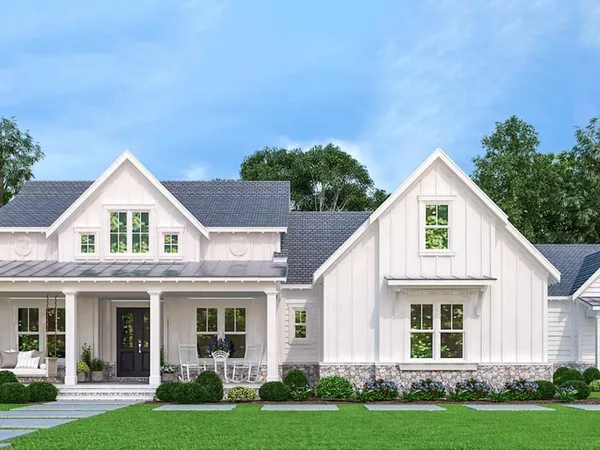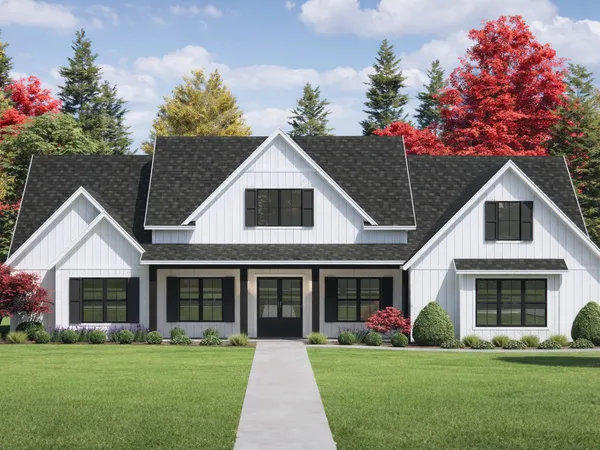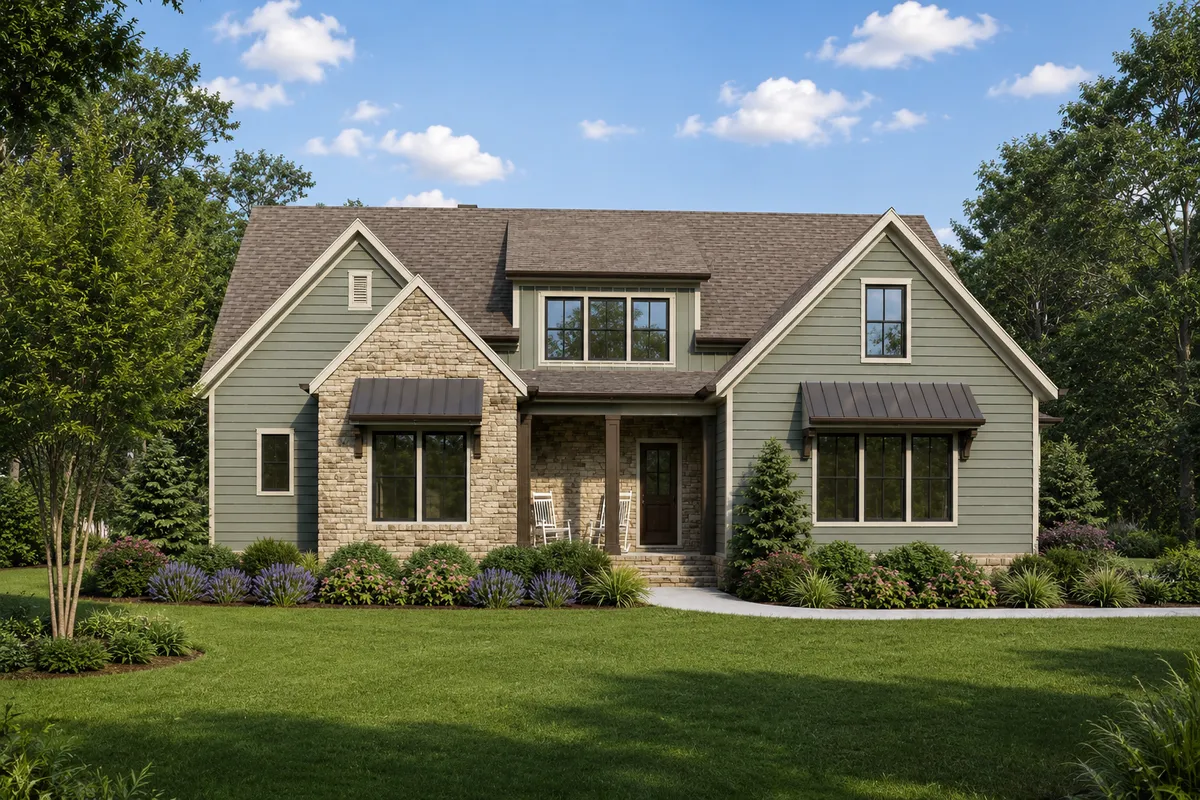
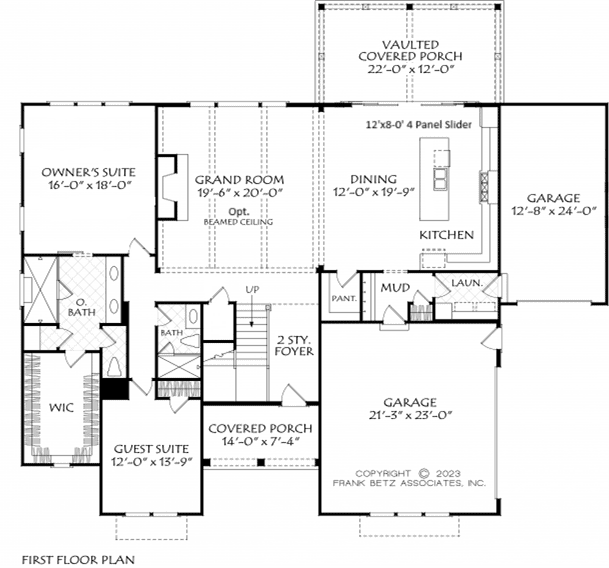
Meadow View offers spacious living and refined design with a clean Craftsman exterior accented by understated eaves and stonework. A welcoming two-story foyer sets the tone for this expansive home, which features an oversized great room and a 12’ x 8’ four-panel sliding door leading to the screen porch—perfect for seamless indoor-outdoor living.
The kitchen centers around a large island and offers generous workspace and storage. A separate carriage bay garage complements the main two-car garage, providing a total of three bays and extra flexibility for parking or storage. On the main floor, guests will enjoy a private, oversized bedroom with a full bath featuring a tiled shower. The owner’s suite includes a luxurious bath with an expansive dual-head shower and thoughtful design throughout.
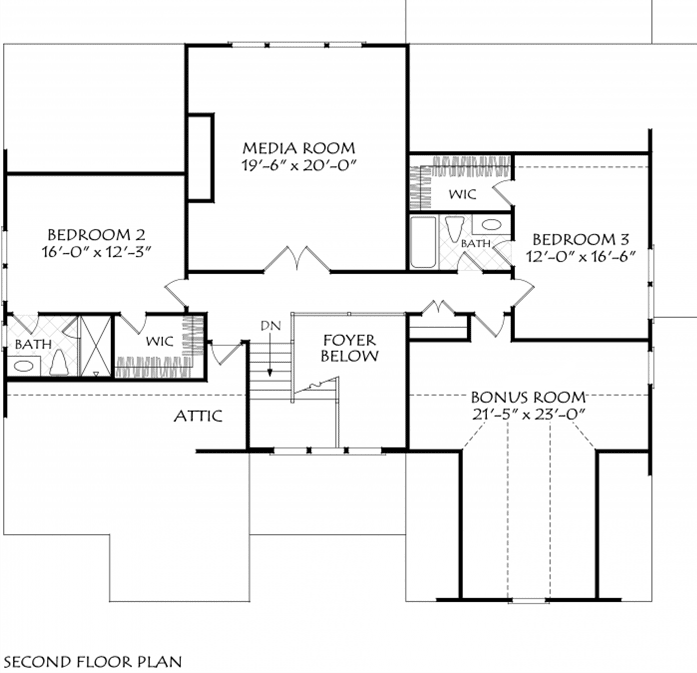
Upstairs, a large media room and bonus room offer endless possibilities for entertainment and recreation. A private “princess suite” with its own bath, plus an additional oversized bedroom, complete the second-floor layout.
Travars Built Homes builds across 12 counties in central North Carolina—including Chatham, Durham, Wake, Lee, and Alamance—offering the ability to personalize every detail of your home. From flexible floor plans to curated finishes, we tailor the entire experience to fit your lifestyle, land, and long-term vision.
Plans are illustrative and may reflect optional features. Floor plans and renderings are copyright Frank Betz and Associates