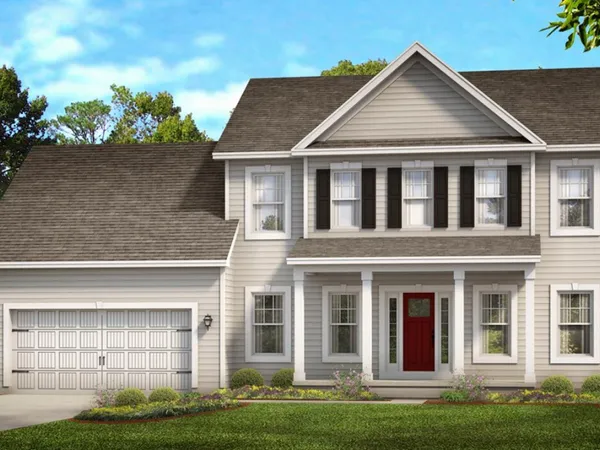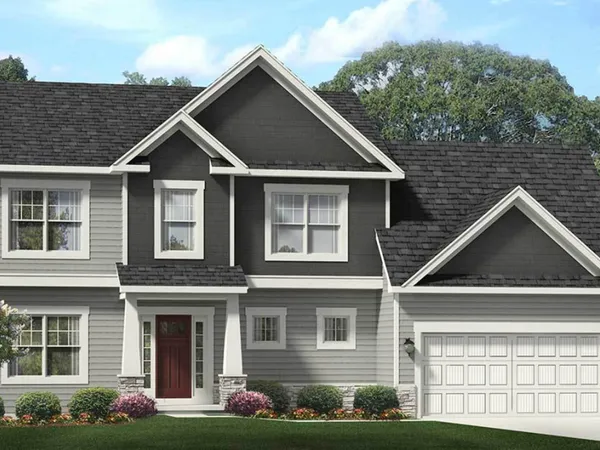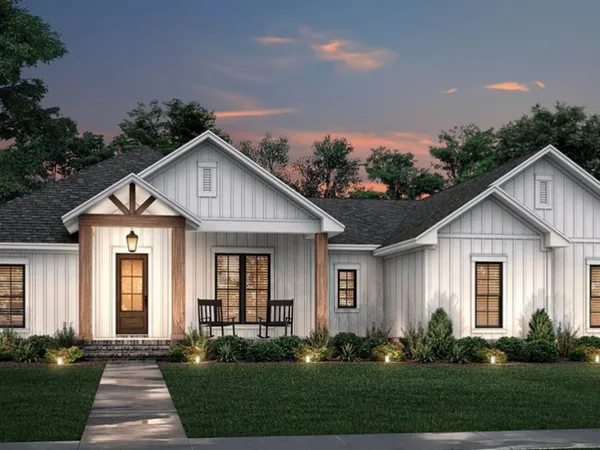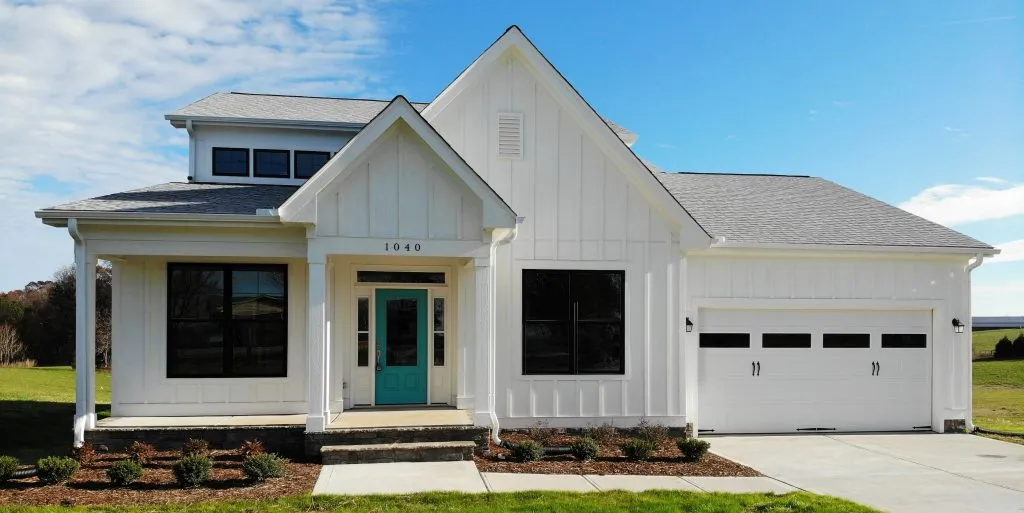
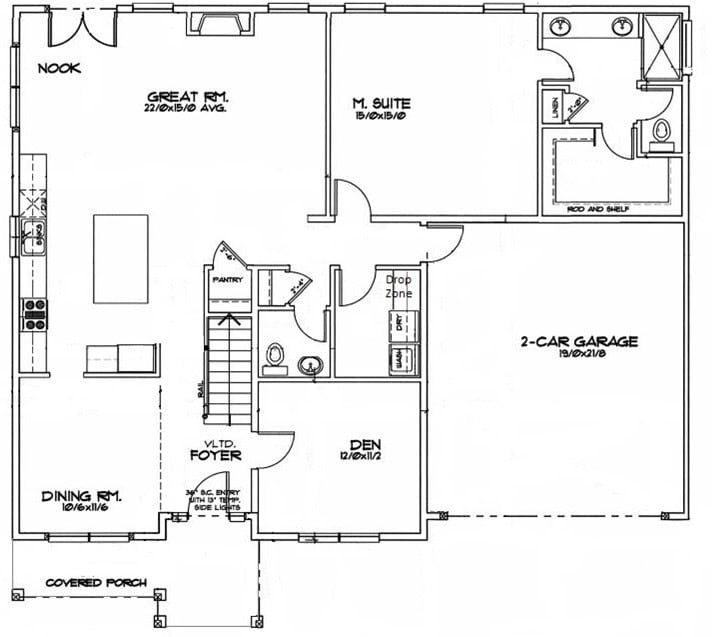
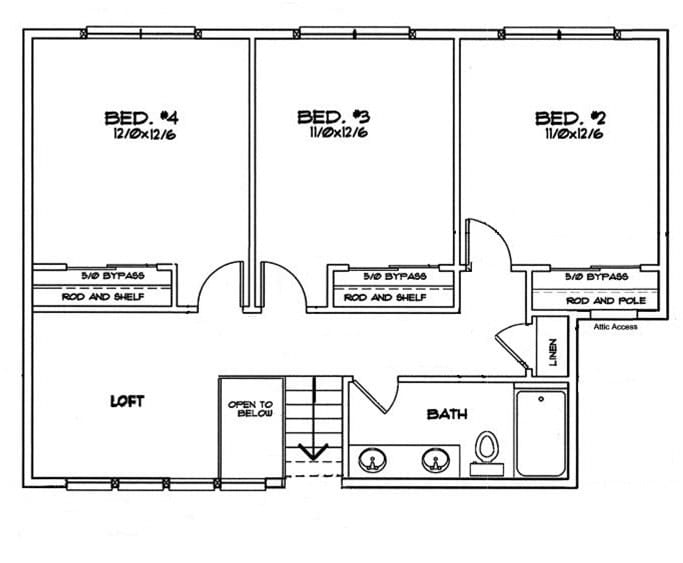
This first floor master Modern Farmhouse also includes a first floor Office, with double doors or optional barn door. The island kitchen is generous and welcoming, with a window at the sink. Upstairs, find three more large bedrooms and an open loft.
Plans are illustrative and may reflect optional features. Floor plans and renderings are copyright Mark Stewart