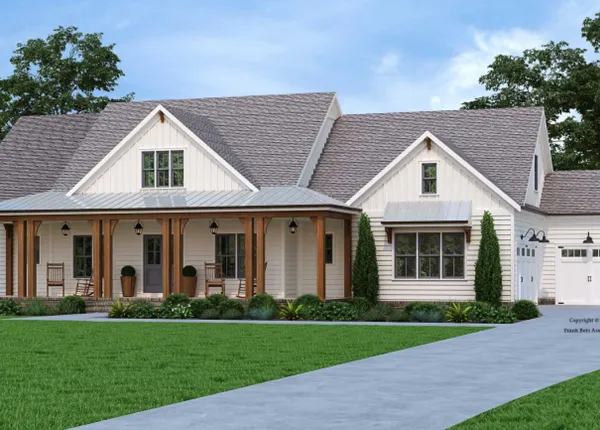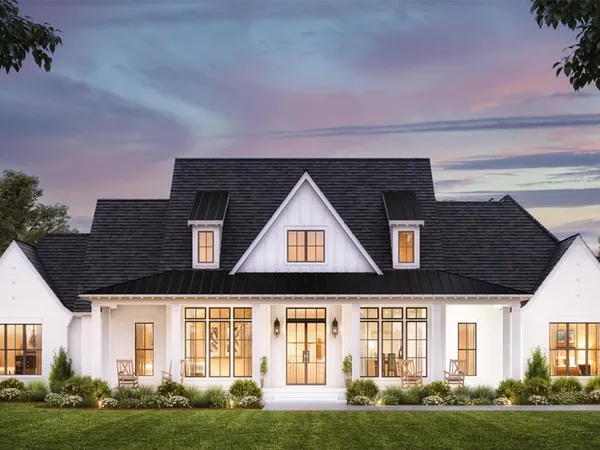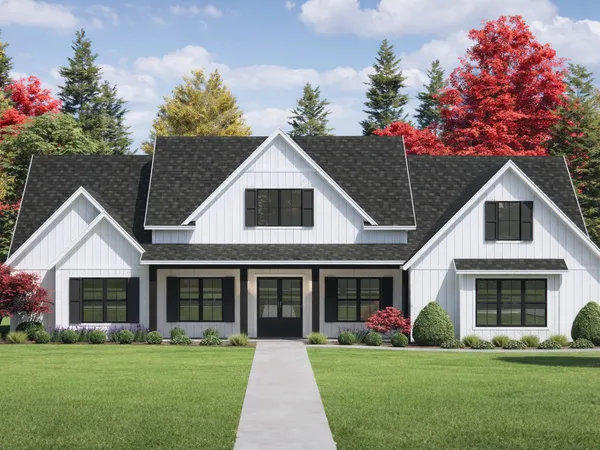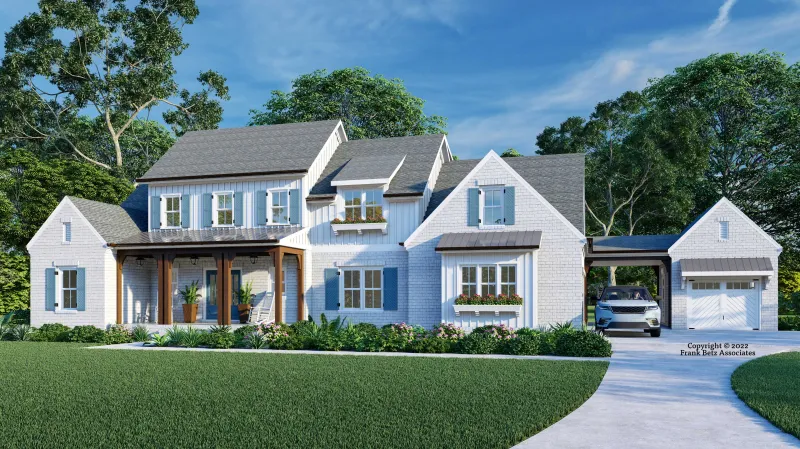
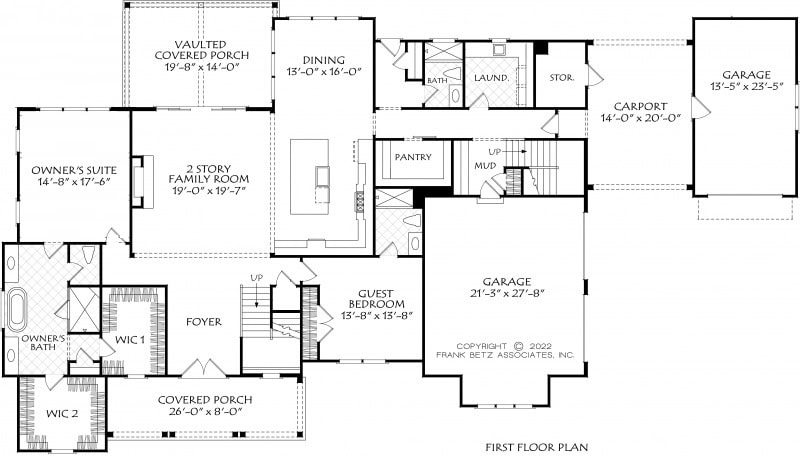
This exquisite estate home offers four-car parking (main garage, detached carriage garage, and Porte Cochere), a “pool bath” with easy access to outdoor living areas, and a scullery/prep pantry. The two story family room highlights a centerpiece fireplace, and each bedroom features private bath access.
Upstairs, a bonus room is accessible by a separate staircase, perfect for a music studio, home business, or media room. Select from a home gym or a 5th bedroom.
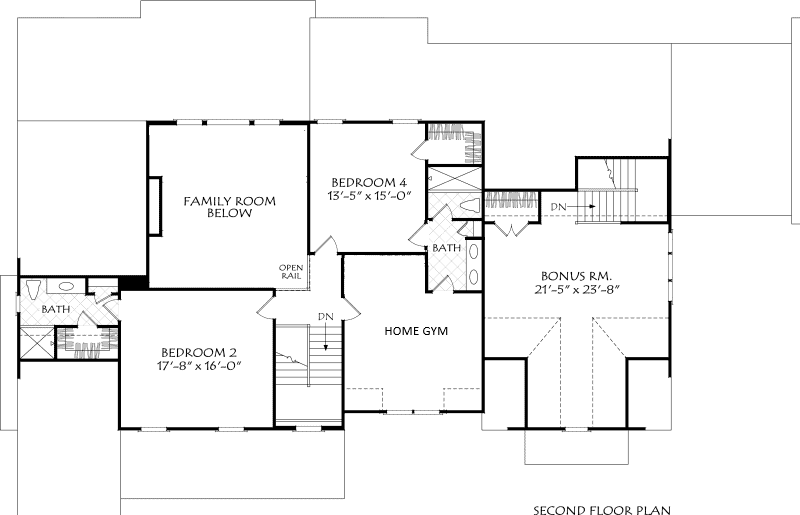
Plans are illustrative and may reflect optional features. Floor plans and renderings are copyright Frank Betz and Associates