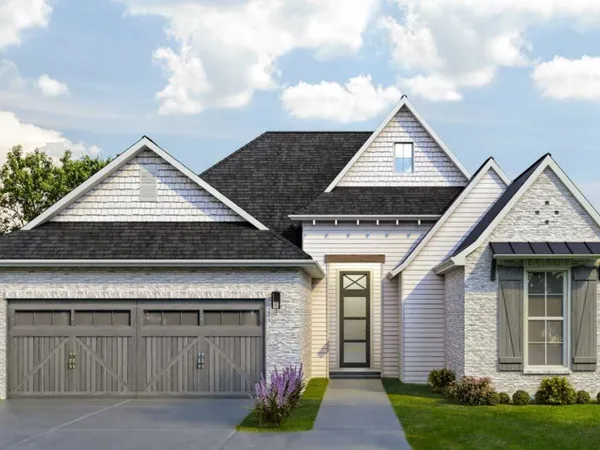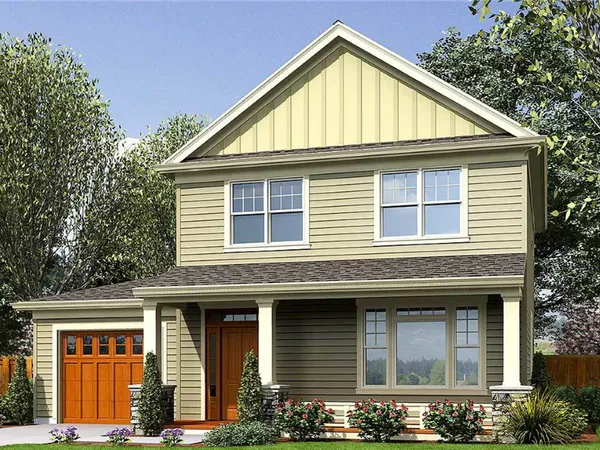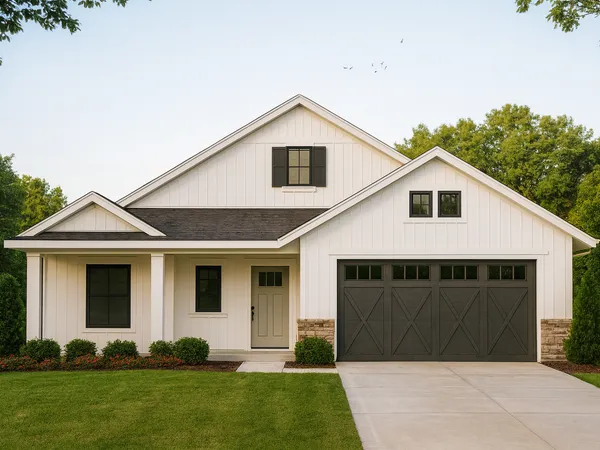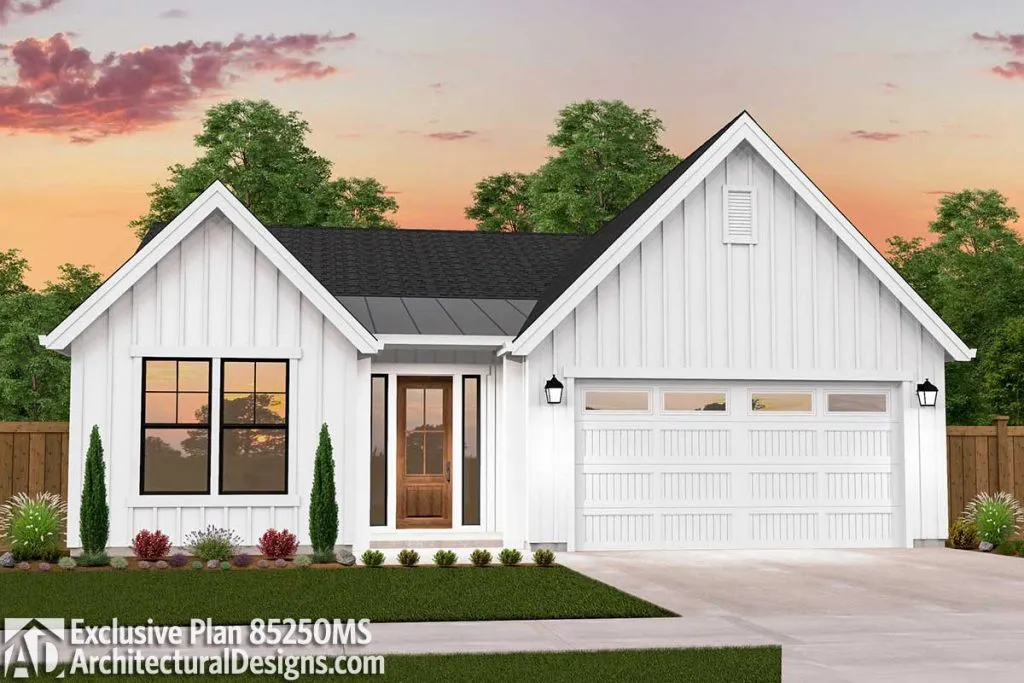
This Country Home plan offers one story living with an open concept kitchen, living, and dining for flow-through entertaining. The covered porch off the dining room adds outdoor living area.
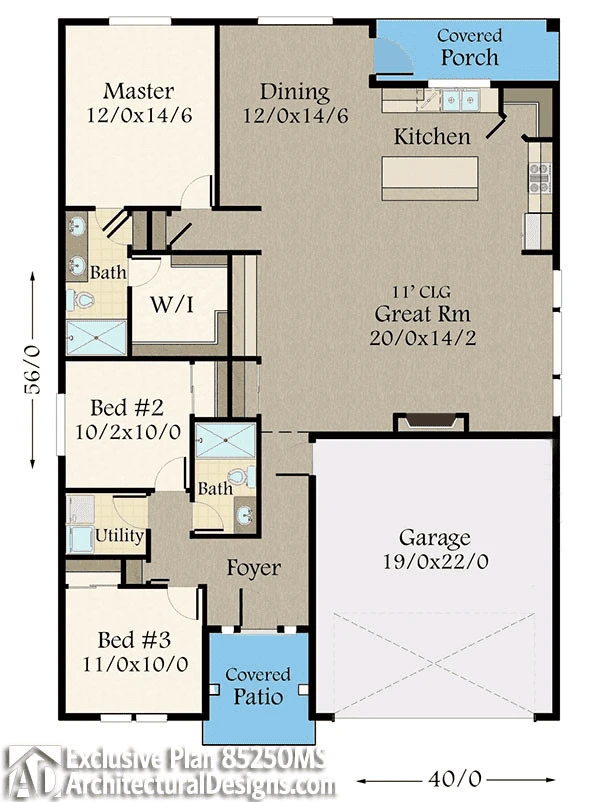
Plans are illustrative and may reflect optional features. Floor plans and renderings are copyright ArchitecturalDesigns & Associates