Skip to content

Southern Shores

2116–2431 sq ft4 Bedrooms3 BathsTwo Story
OfficeFirst Floor GuestVaulted or Two Story Ceilings
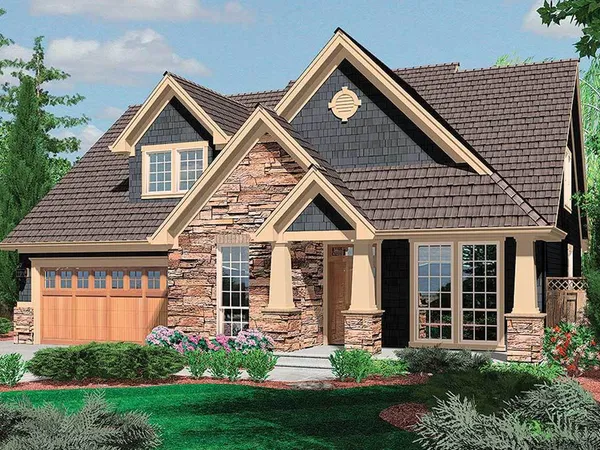
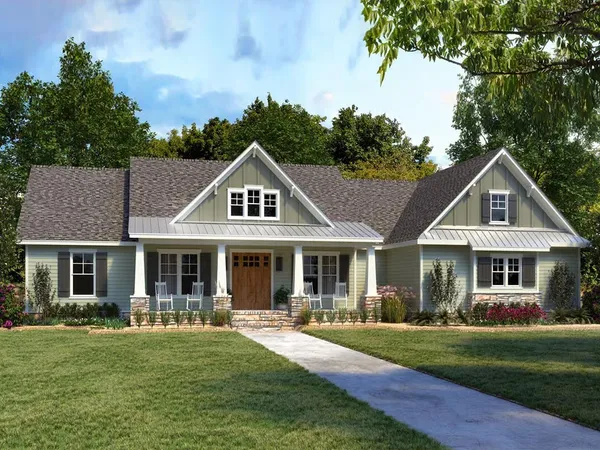
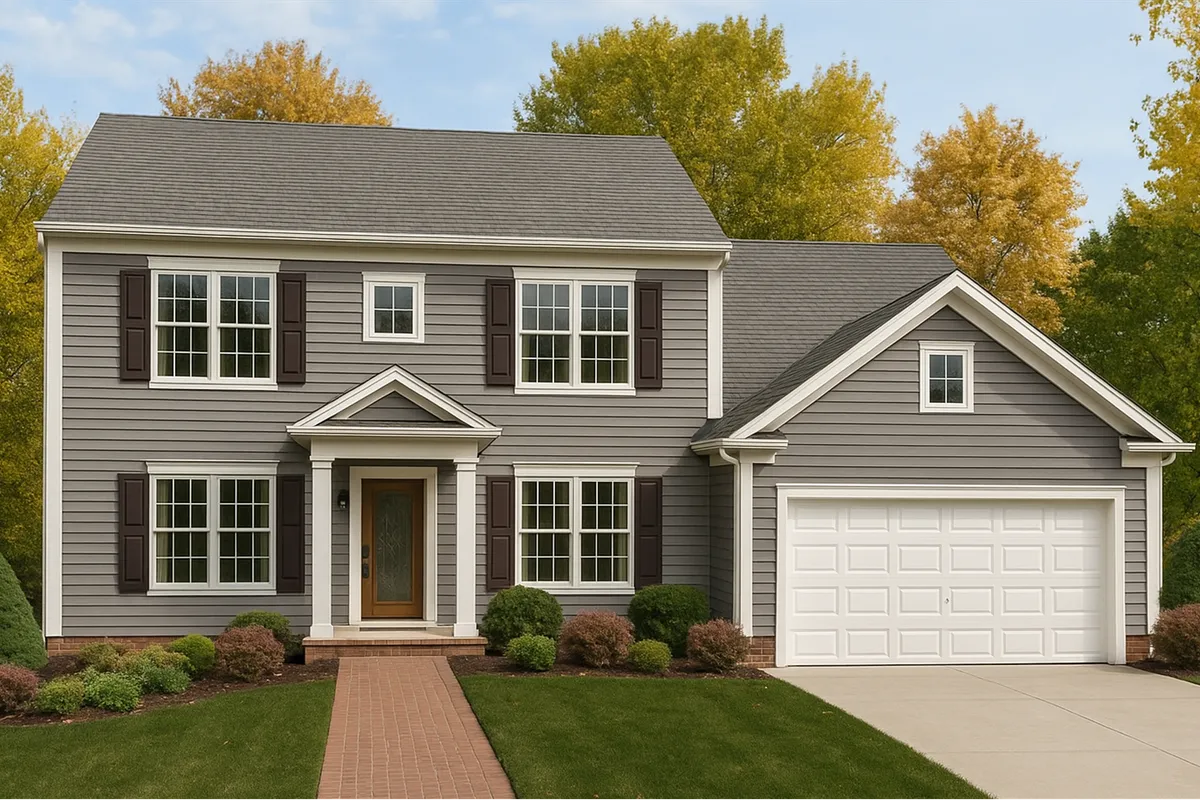
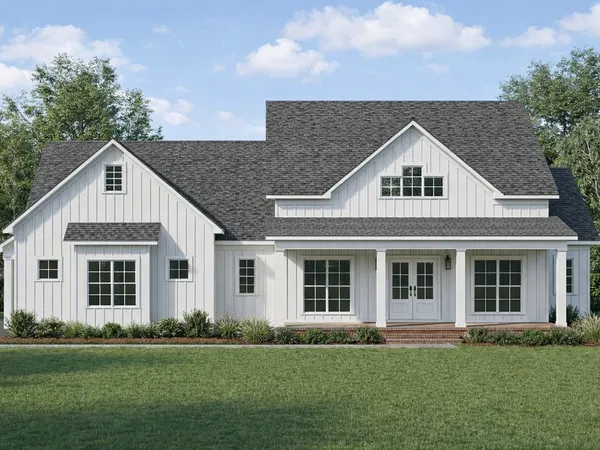
Southern Shores exterior rendering

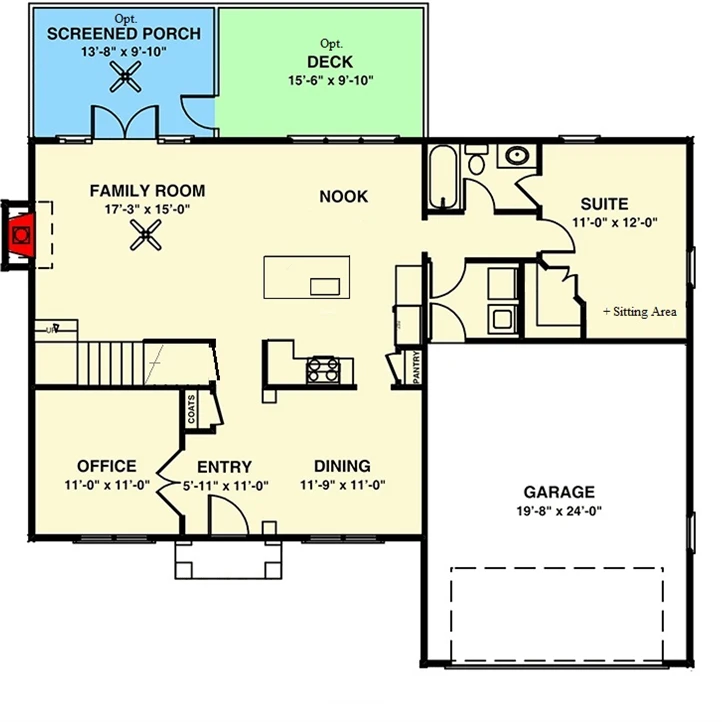
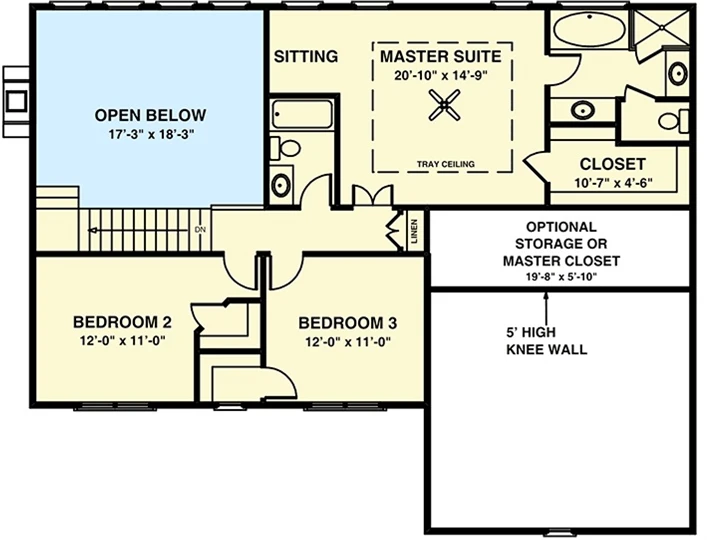
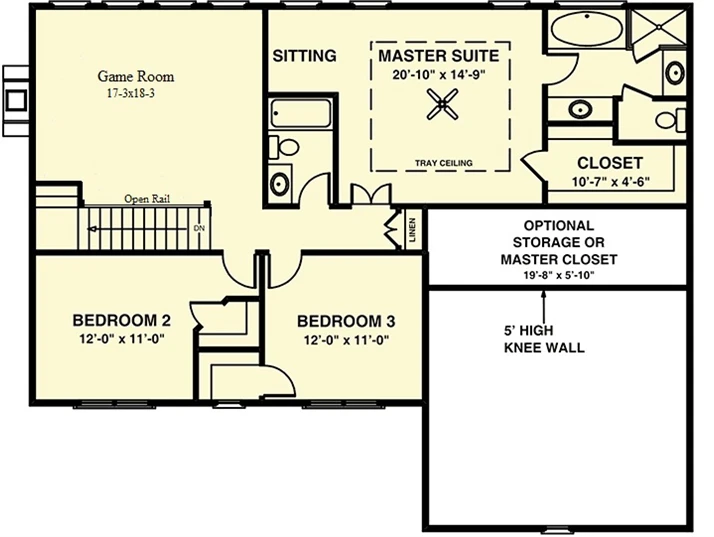
Southern Shores floor plan

Version A of the second floor is open to a two story family room below.
Southern Shores floor plan

Version B of the second floor replaces the two story family room ceiling with a game room.
Southern Shores floor plan

Plans are illustrative and may reflect optional features. Floor plans and renderings are copyright www.ArchitecturalDesigns.com & Associates.
Interested in the Southern Shores plan?

Tell us about your lot and your vision — we'll prepare a tailored plan and pricing.

Start the Conversation