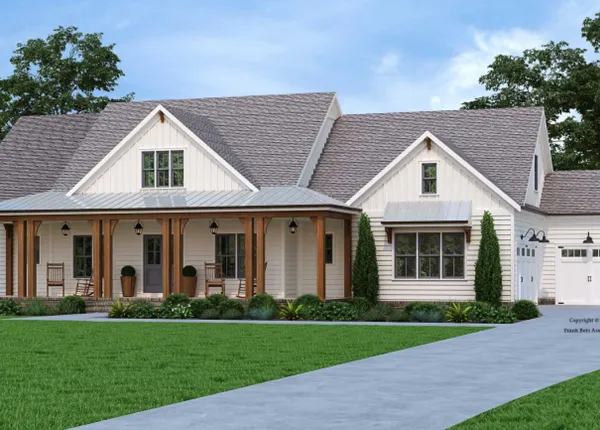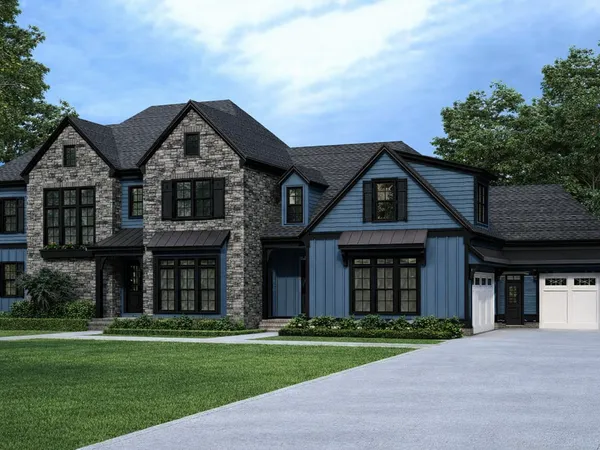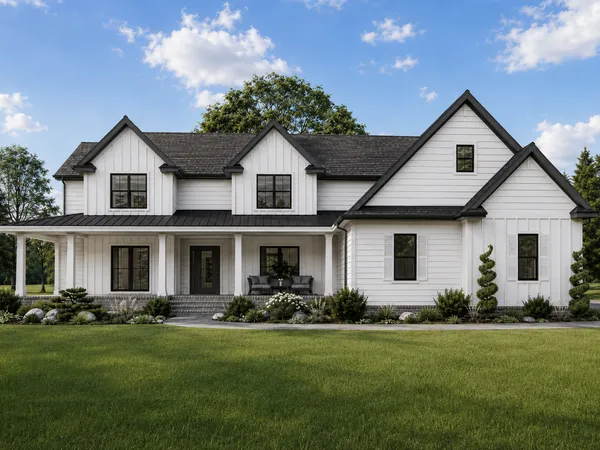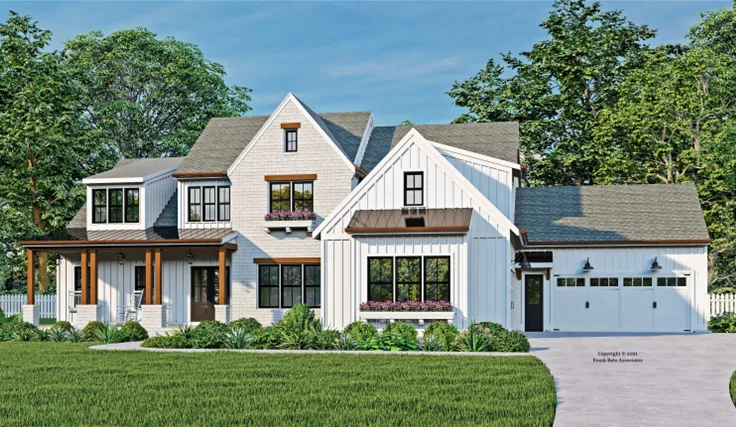
The Windsor Park delivers refined farmhouse style with standout spaces for both daily living and entertaining. A vaulted Keeping Room—ideal as a home office or quiet retreat—complements the spacious main-level primary suite and a large private guest suite with walk-in closet and ensuite bath. A 4-car garage with tandem bay provides flexible space for parking, storage, or hobbies.
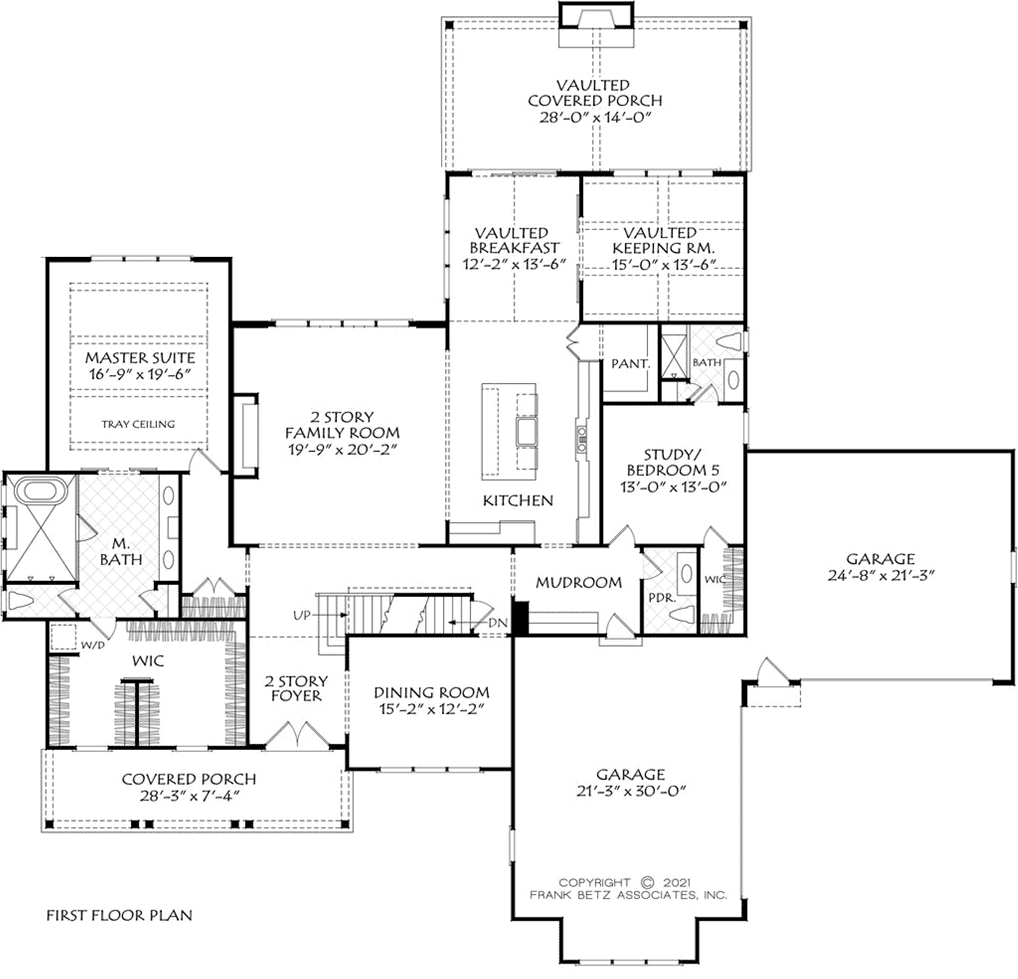
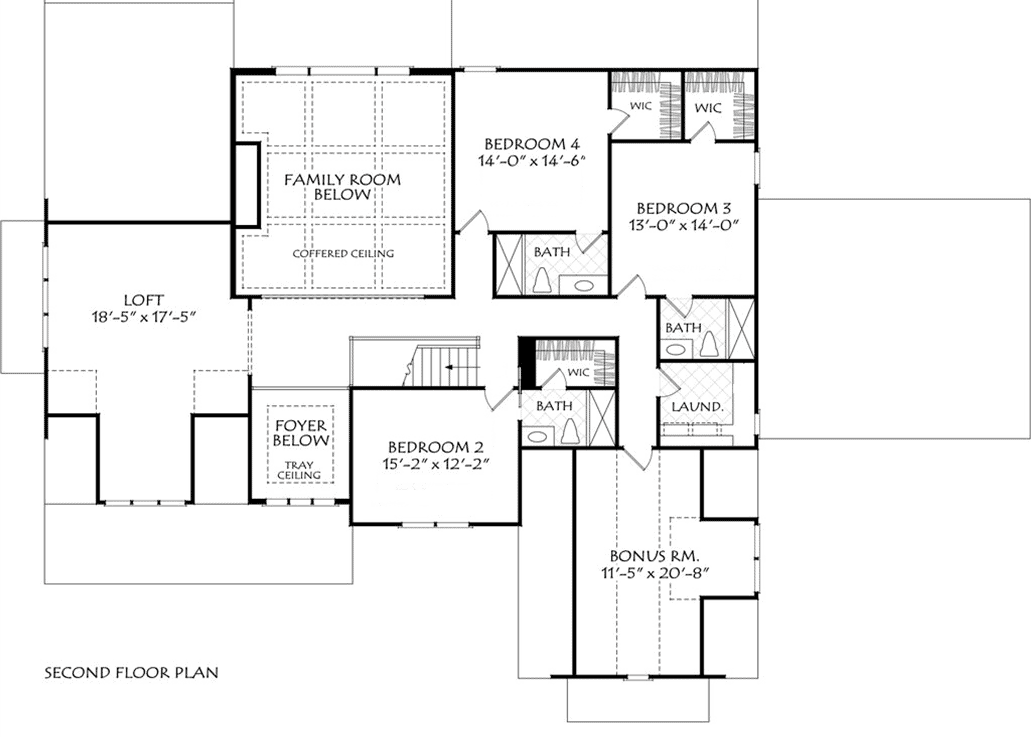
Upstairs, enjoy three secondary bedrooms with ensuite baths, a generous loft and bonus room, and an oversized laundry with built-ins. Open sightlines to the two-story foyer and family room create a bright, expansive feel throughout.
Built on your lot or ours, every Travars Built Home reflects craftsmanship, customization, and a commitment to building with strength and integrity.
Plans are illustrative and may reflect optional features. Floor plans and renderings are copyright Frank Betz and Associates