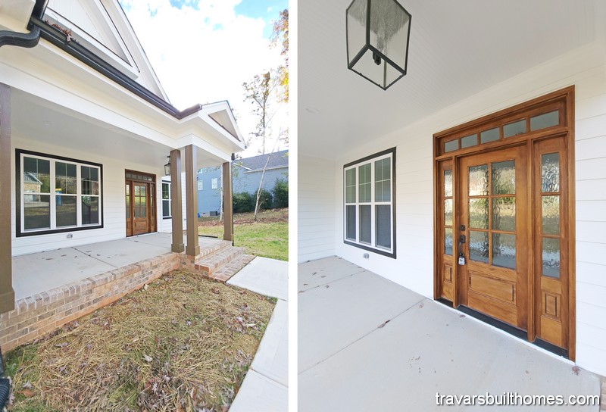
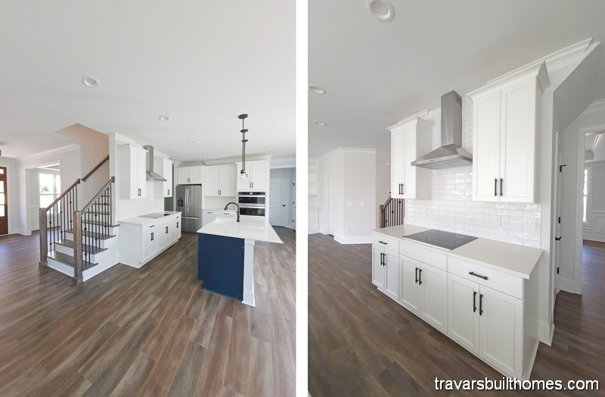
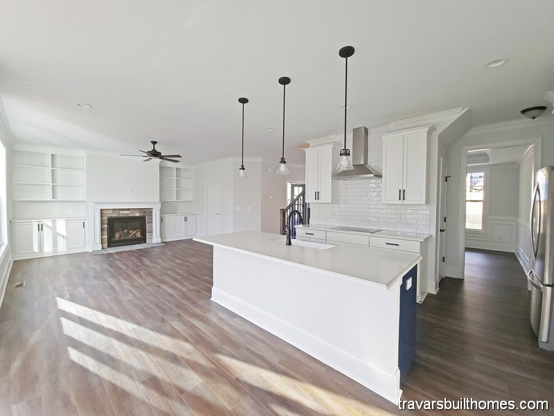
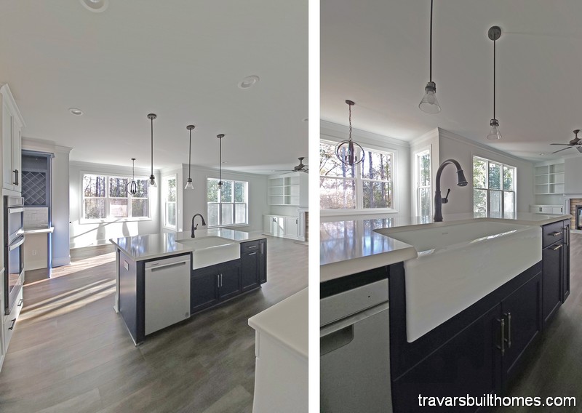
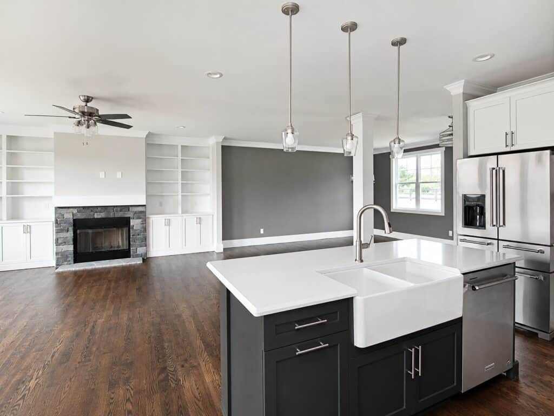


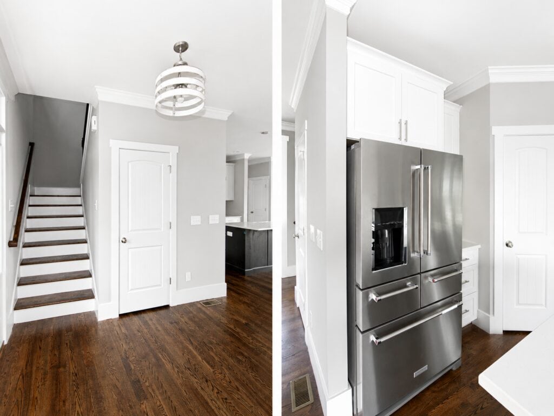
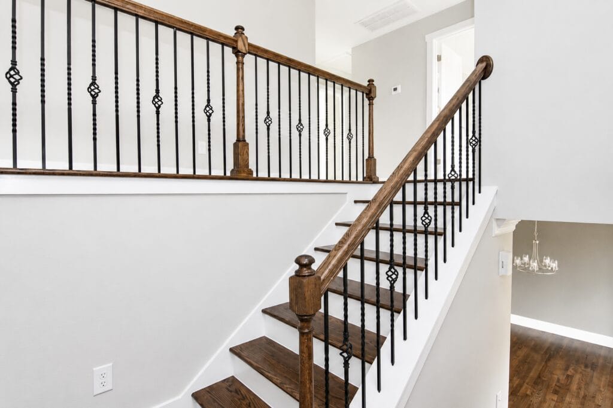
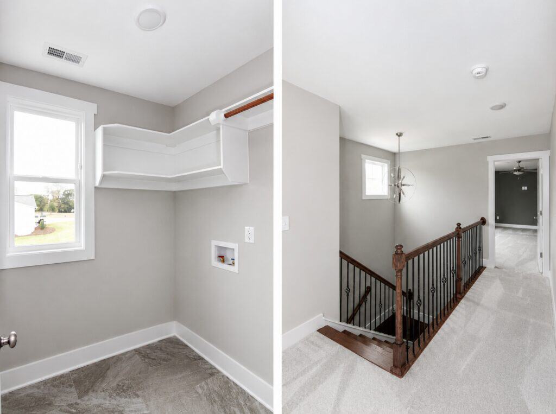
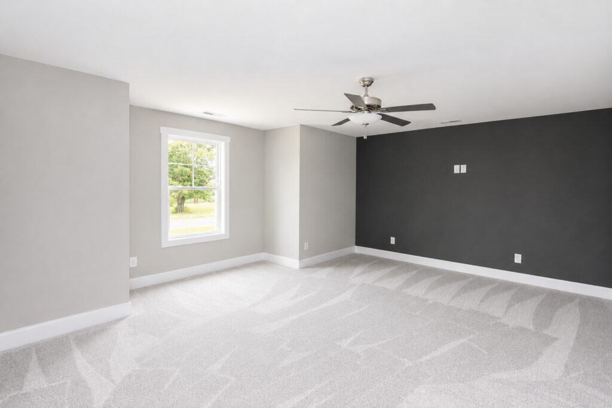


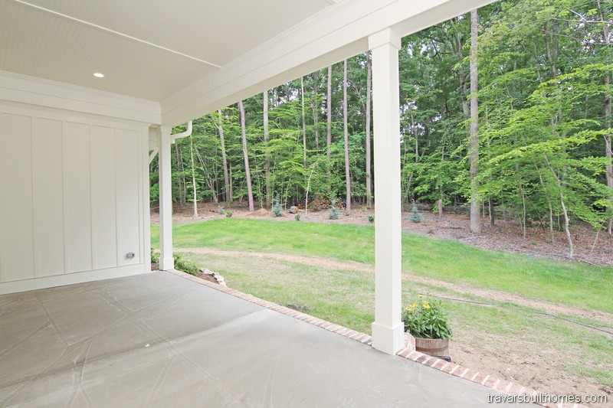
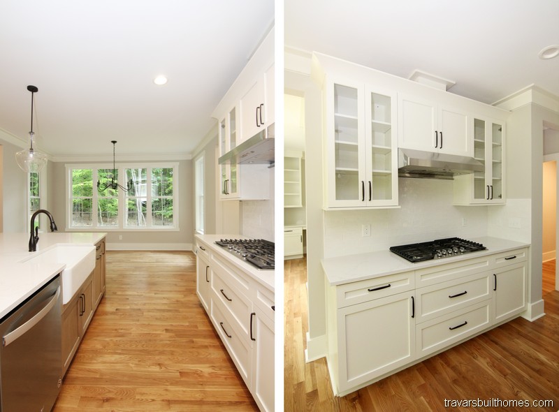



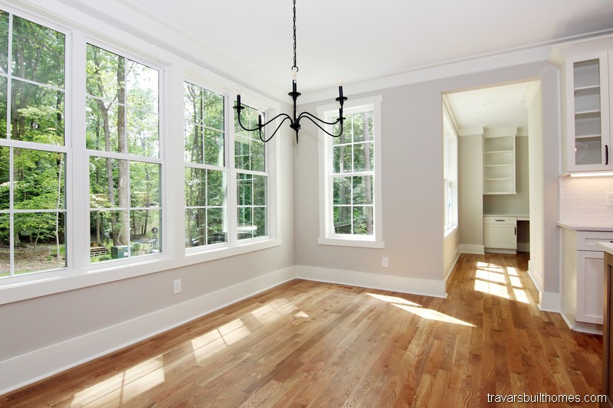


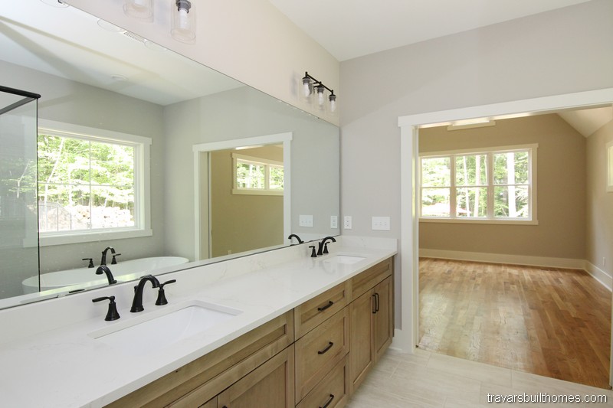


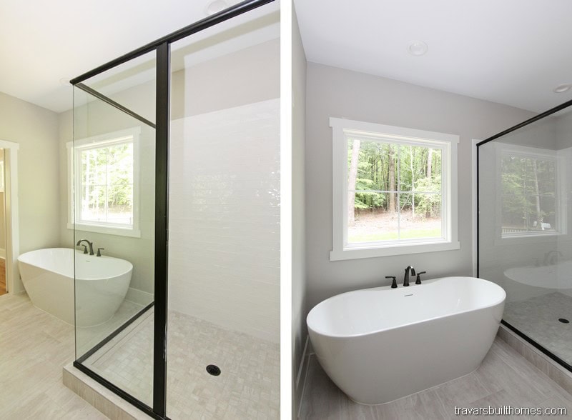


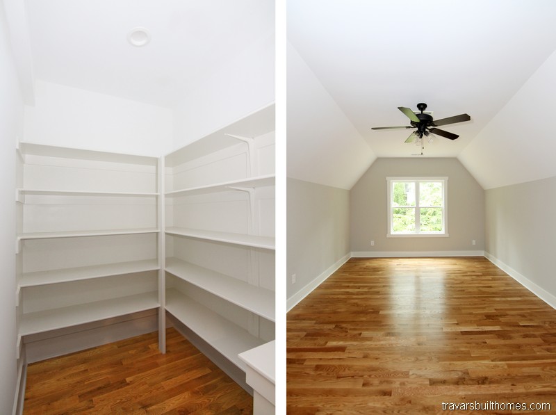



Teesdale



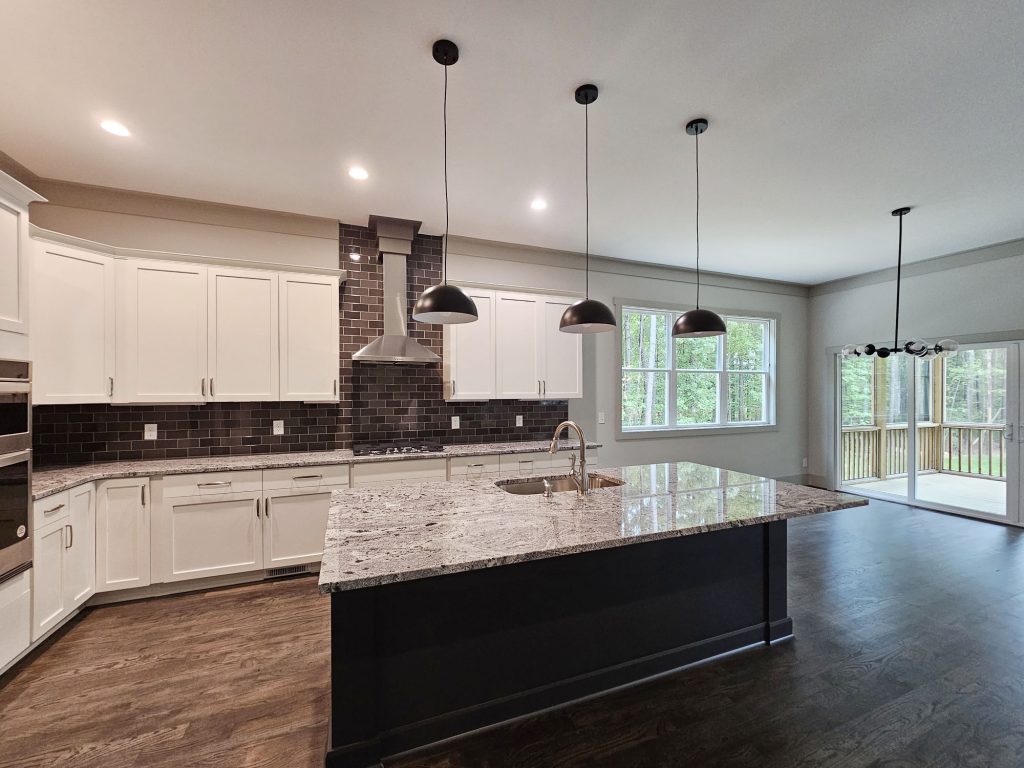

















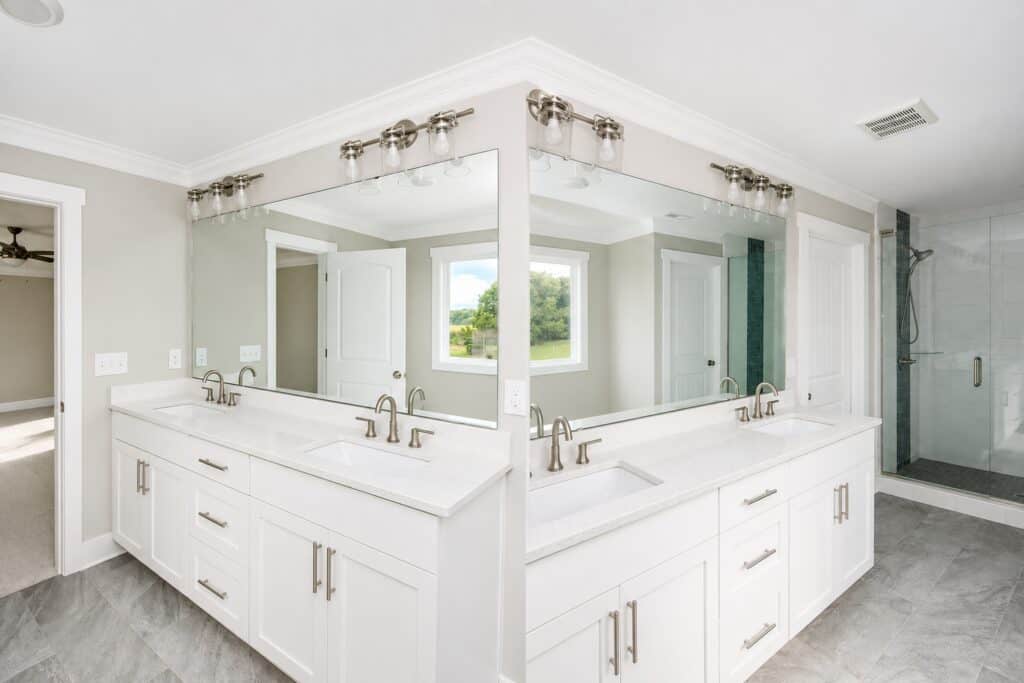
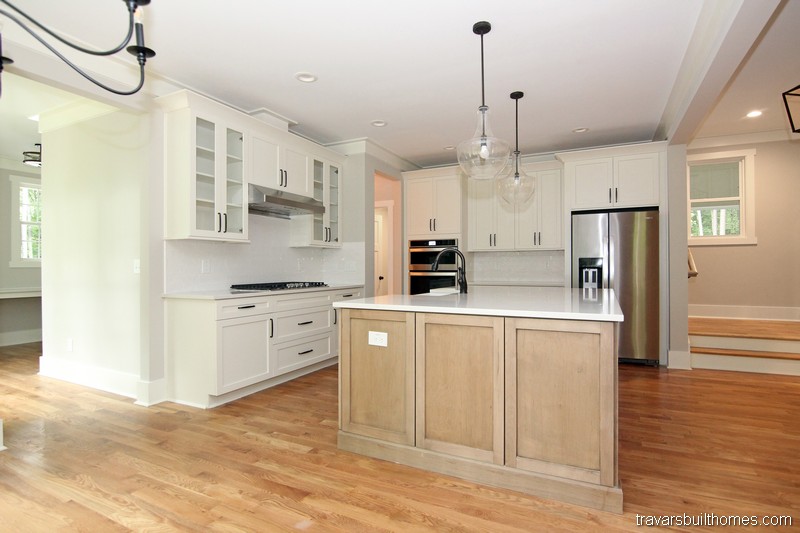



3188 sq ft | 4 Beds | 4 Baths | First Floor Primary Suite
See Teesdale Floor Plan Flyer


Get the Teesdale Floor Plan Flyer:

Features of the “Teesdale” plan include:

  • Spacious open concept with high ceilings

  • Primary and guest suite on first floor

  • Two story foyer with coffered ceiling
  • All bedrooms en-suite

Building with Strength and Integrity—One Home at a Time

Every photo here tells the story of a home built with care, transparency, and purpose. At Travars Built Homes, we don’t just build to plans—we build to fit your life.

Any design you see can be tailored, adjusted, or completely reimagined with your goals in mind. Let’s get started!

*Every home we build is unique. Images may reflect customized layouts, finishes, or features. Photographed homes may have been modified from the construction documents to comply with site conditions and/or builder or homeowner preferences. A full specifications package is available upon request.  Floorplans are copyright architect.

Longview

2587 Sq Ft | 4 Beds | 2.5 Baths | First Floor Primary Suite

See Longview Floor Plan Flyer


Get the Longview Floor Plan Flyer:

Features of the “Longview” plan include: 

  • Modern farmhouse design
  • Two offices on the first floor
  • Two walk in pantries
  • Walk in closets in all bedrooms

Building with Strength and Integrity—One Home at a Time

Every photo here tells the story of a home built with care, transparency, and purpose. At Travars Built Homes, we don’t just build to plans—we build to fit your life.

Any design you see can be tailored, adjusted, or completely reimagined with your goals in mind. Let’s get started!

*Every home we build is unique. Images may reflect customized layouts, finishes, or features. Photographed homes may have been modified from the construction documents to comply with site conditions and/or builder or homeowner preferences. A full specifications package is available upon request.  Floorplans are copyright architect.

Victoria

3043 Sq Ft | 4 Beds | 3.5 Baths | Two Story

See Victoria Floor Plan Flyer


Get the Victoria Floor Plan Flyer:

Features of the “Victoria” plan include: 

  • Two bonus rooms
  • 1st floor guest and separate office
  • Jack and Jill bath
  • Build on your lot or ours

Built to Last. Designed for You.

At Travars Built Homes, “Building with Strength and Integrity” means more than high standards—it means listening, customizing, and guiding you with clarity.

These photos show what’s possible when that approach comes to life. Explore, get inspired, and let’s talk about how we can make it yours.

*Every home we build is unique. Images may reflect customized layouts, finishes, or features. Photographed homes may have been modified from the construction documents to comply with site conditions and/or builder or homeowner preferences. A full specifications package is available upon request.  Floorplans are copyright architect.
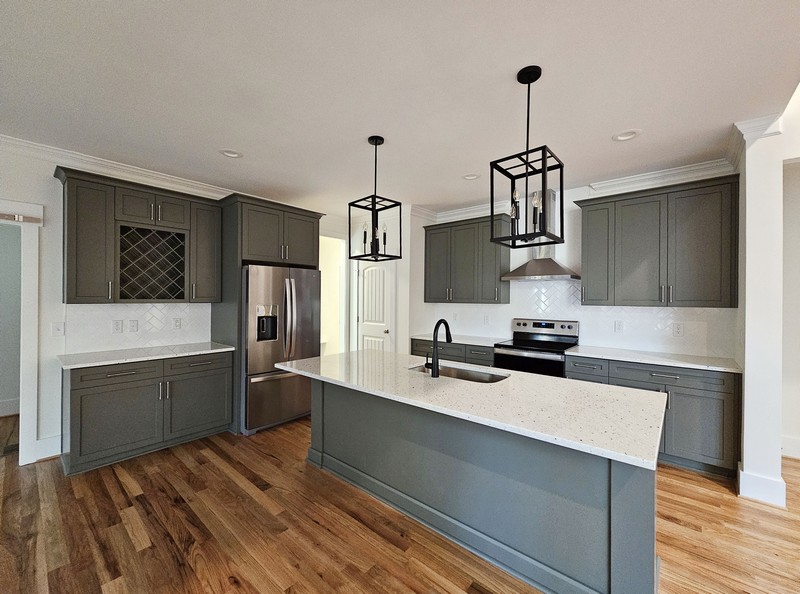



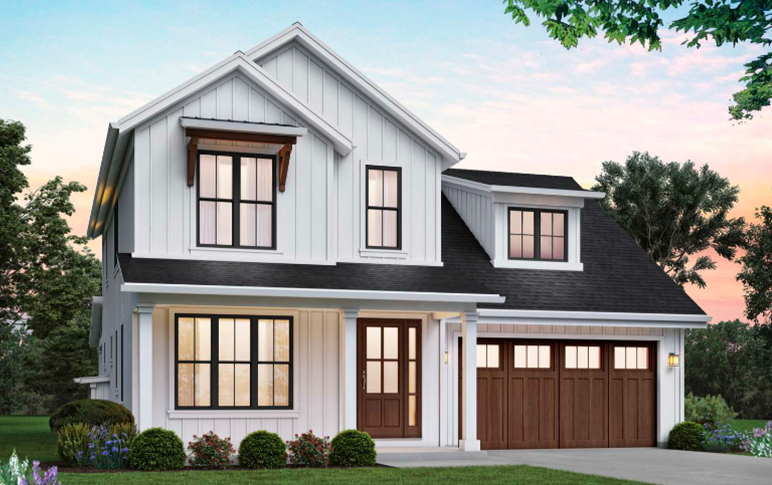
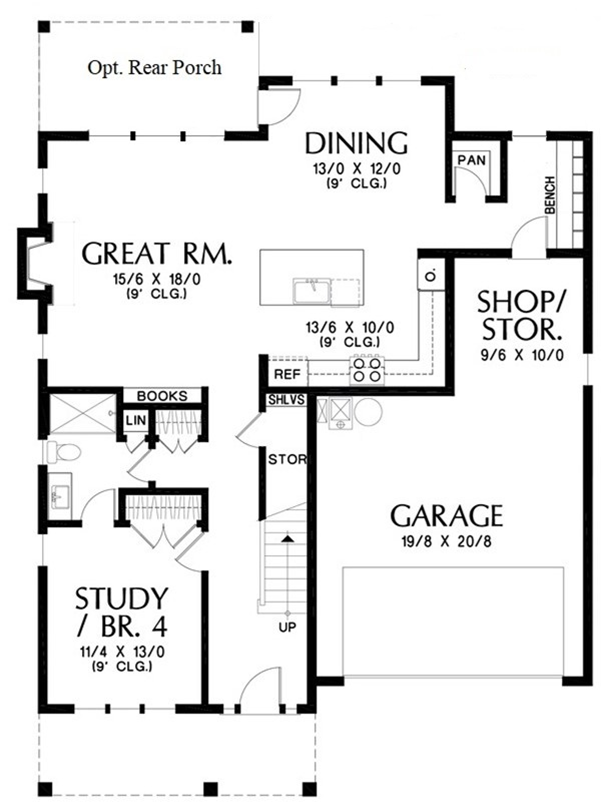
Bend


2578 Sq Ft | 4 Beds | 3 Baths | Two Story | 2 Car Garage

See Bend Floor Plan Flyer


Get the Bend Floor Plan Flyer:

Features of the “Bend” plan include: 



  • Impressive and cost effective craftsman design
  • First floor guest suite, option for additional office

  • Three additional beds and spacious bonus upstairs
  • Build on our lot or yours

Building with Strength and Integrity—One Home at a Time

Every photo here tells the story of a home built with care, transparency, and purpose. At Travars Built Homes, we don’t just build to plans—we build to fit your life.

Any design you see can be tailored, adjusted, or completely reimagined with your goals in mind. Let’s get started!

*Every home we build is unique. Images may reflect customized layouts, finishes, or features. Photographed homes may have been modified from the construction documents to comply with site conditions and/or builder or homeowner preferences. A full specifications package is available upon request.  Floorplans are copyright architect.

Two Story House Plan with Multigenerational Living

Rosendale

3124 sq ft | 5 Beds | 4.5 Baths | Two Story

Two Story House Plan with Multigenerational Living

Send Me the Rosendale Flyer and Pricing

    We’ll send you the floor plan flyer so you can view the layout and key details.
    As a next step, we’ll prepare a personalized 10-page construction package that outlines everything included in your custom home — ready to review together at your convenience.
    You’ll be surprised by how much comes standard with Travars Built Homes.

    *Plans are illustrative and may reflect optional features. Floor plans and renderings are copyright ArchitecturalDesigns.com & Associates




    Two Story White Contemporary Farmhouse

    Mirriam

    2376 sq ft | 3-4 Beds | 3 Baths | Two Story

    Two Story White Contemporary Farmhouse

    Start Here: Get the Mirriam Plan Flyer

      We’ll send you the floor plan flyer so you can view the layout and key details.
      As a next step, we’ll prepare a personalized 10-page construction package that outlines everything included in your custom home — ready to review together at your convenience.
      You’ll be surprised by how much comes standard with Travars Built Homes.

      *Plans are illustrative and may reflect optional features. Floor plans and renderings are copyright Alan Mascord & Associates


      Westbrook

      3159 Sq Ft | 4 Beds | 3.5 Baths | First Floor Primary Suite | 3 Car Garage

      See Westbrook Floor Plan Flyer


      Get the Westbrook Floor Plan Flyer:

      Features of the “Westbrook” plan include: 

      • Oversized three car garage
      • Catering pantry includes cabinetry
      • First floor office with natural light
      • Loft, Bonus, and Rec Room

      Building with Strength and Integrity—One Home at a Time

      Every photo here tells the story of a home built with care, transparency, and purpose. At Travars Built Homes, we don’t just build to plans—we build to fit your life.

      Any design you see can be tailored, adjusted, or completely reimagined with your goals in mind. Let’s get started!

      *Every home we build is unique. Images may reflect customized layouts, finishes, or features. Photographed homes may have been modified from the construction documents to comply with site conditions and/or builder or homeowner preferences. A full specifications package is available upon request.  Floorplans are copyright architect.



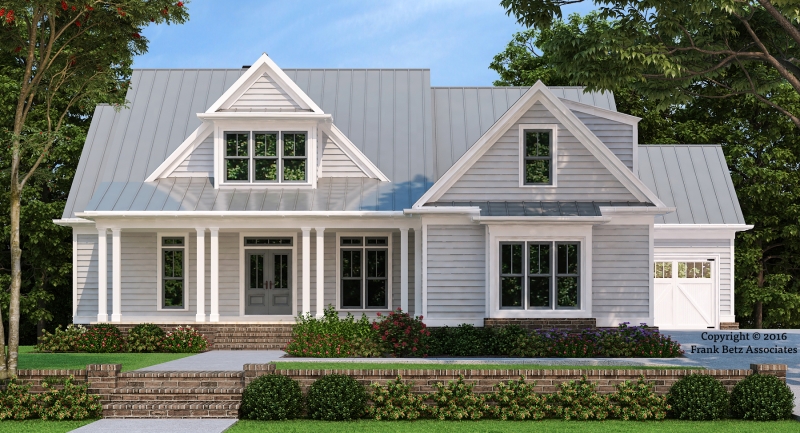
      Ansonborough

      3066-3354 sq ft | 4 Beds | 3.5 Baths | First Floor Primary Suite

      Downstairs Owner's Suite Plan

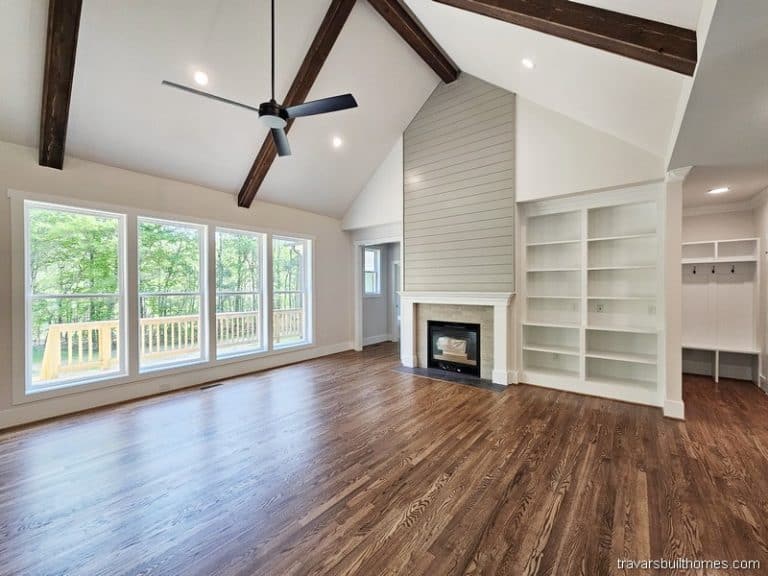
      This first floor primary suite house plan includes a formal dining room, family room with fireplace and built in bookcases, island kitchen with breakfast area, mudroom, separate laundry room, and large primary suite. The garage is split into separate bays for an optional workshop or craft area.

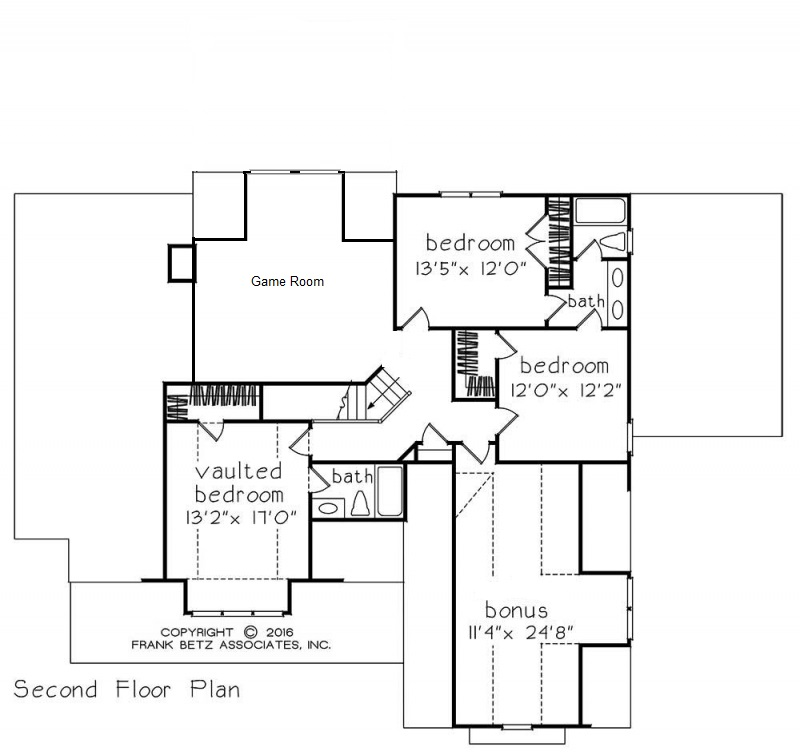
      The upstairs layout includes space for an optional game room, large bonus room, three bedrooms, and two full bathrooms.

      Option B with added game room:

      Let’s Get Started – Request Ansonborough Flyer and Pricing:

        We’ll send you the floor plan flyer so you can view the layout and key details.
        As a next step, we’ll prepare a personalized 10-page construction package that outlines everything included in your custom home — ready to review together at your convenience.
        You’ll be surprised by how much comes standard with Travars Built Homes.

        *Plans are illustrative and may reflect optional features. Floor plans and renderings are copyright Frank Betz and Associates


        Design Gallery

        Get home design ideas here – and see why every Travars Built Home is decidedly different. Our approach to custom building provides the flexibility to create your forever home the way you want it.

        Spacious Great Rooms



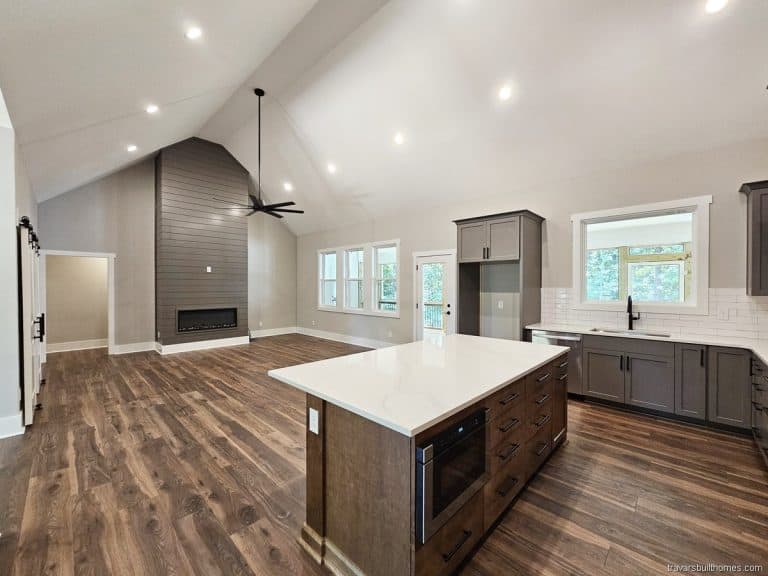
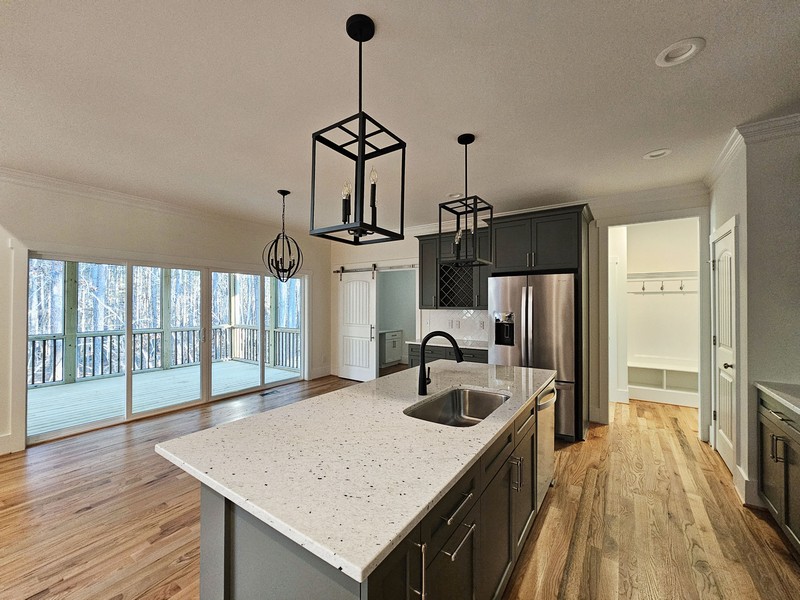

        These great rooms showcase both comfort and character, designed to bring people together in bright, open spaces. Look for: Explore each great room and imagine ...

        Hand-Crafted Kitchens

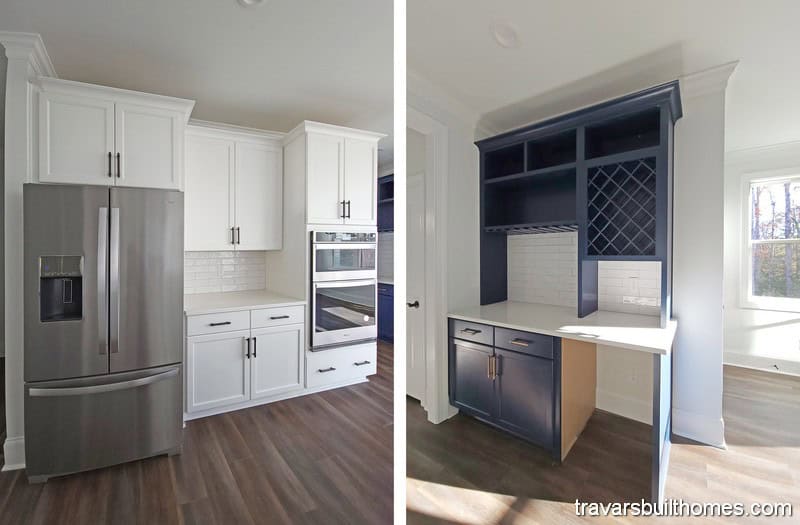
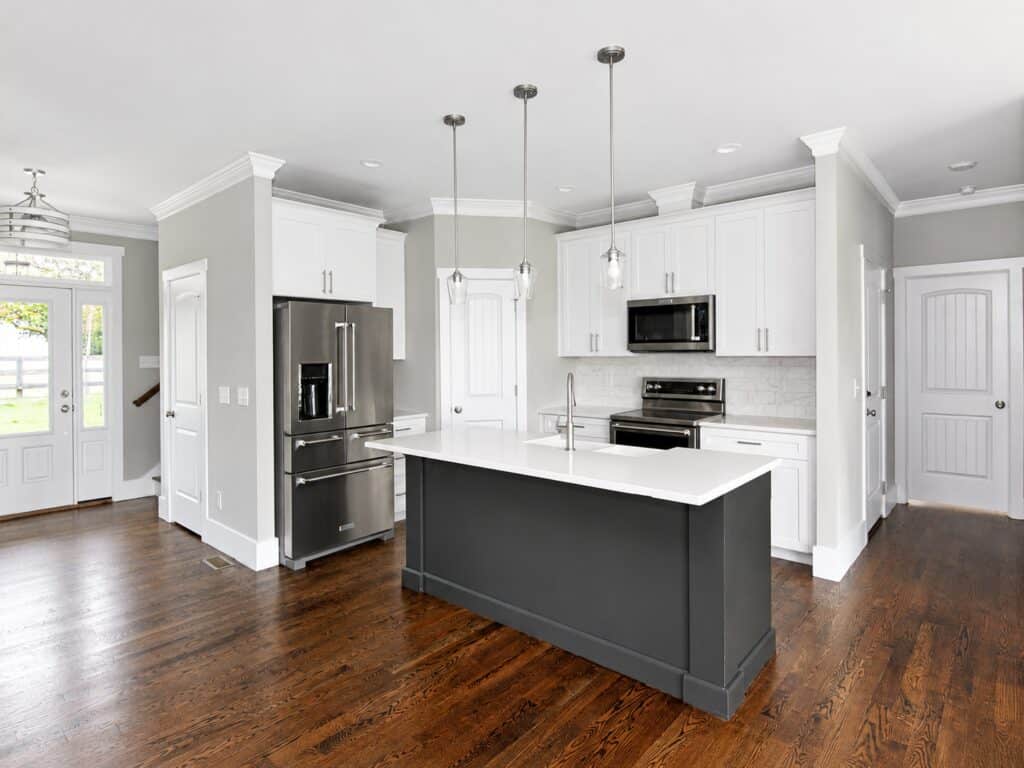
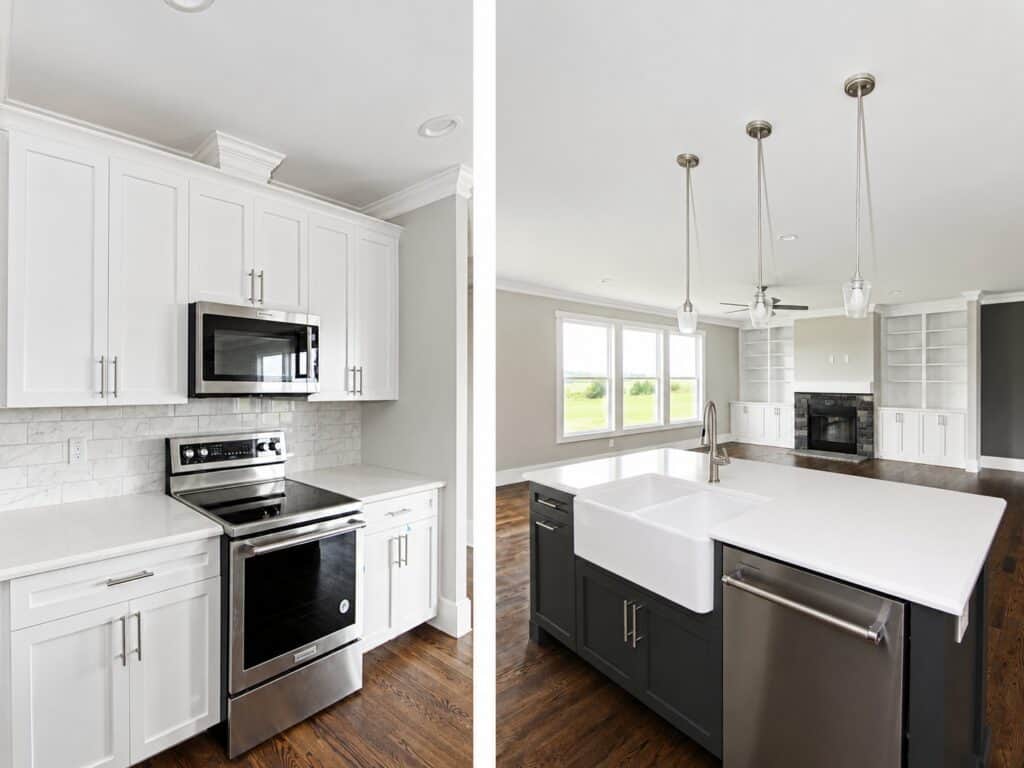
        These kitchens highlight exceptional craftsmanship and personalized design, with features such as: Explore each kitchen layout and let our gallery spark ideas for the heart ...

        Have Any Questions? Start the Conversation Today!

        Chatham County On Your Lot Builder | Chatham New Homes

        River Bluff

        2381 sq ft | 3-4 Beds | 2.5-3.5 Baths | First Floor Primary Suite

        Chatham County On Your Lot Builder | Chatham New Homes



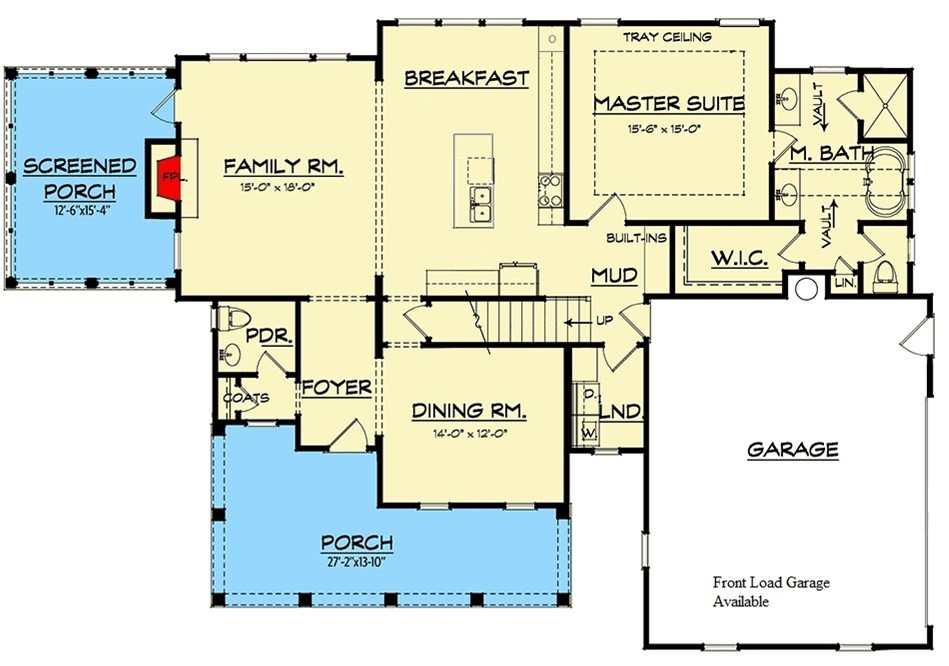
        The River Bluff, an Architectural Designs plan, offers classic Farmhouse living with massive outdoor areas.  The front porch is 14′ deep at it’s deepest point!   Plenty of room for outdoor games and get-togethers.  Indoors, the open island kitchen has tons of counter space, and the master suite includes a huge, vaulted bath.

        Love the River Bluff?  Let’s Talk About Building It

          We’ll email you the floor plan flyer with the home layout and plan overview.
          Next, we will prepare a full 10-page construction package with everything included in your build — and walk through it together in a custom home consultation.
          You’ll be amazed at what’s already included in a Travars Built Home.

          *Plans are illustrative and may reflect optional features. Floor plans and renderings are copyright ArchitecturalDesigns & Associates