What does “custom” mean to you?

Let’s build that!

These photos showcase the kind of truly custom results we create with homebuyers. From simple to spectacular, every home we create is shaped by listening, personalizing, and guiding you through a meaningful build experience. Take a look, find inspiration, and let’s connect.

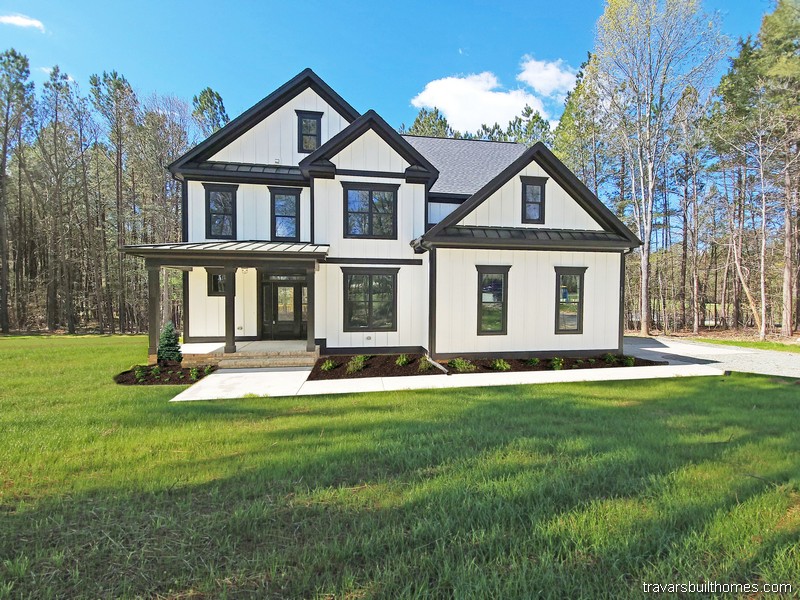

Saddlebrook Farmhouse

2738 Sq Ft | 4 Beds | 2.5 Baths | One Story

Stunning custom modern farmhouse exterior bathed in sunset light, showcasing white vertical siding, prominent gables, black window frames, a dark roof, and a brick skirt, designed by Travars Built Homes.

Aster Park

2709 sq ft | 3 – 4 Beds | 2.5 – 3.5 Baths | One Story
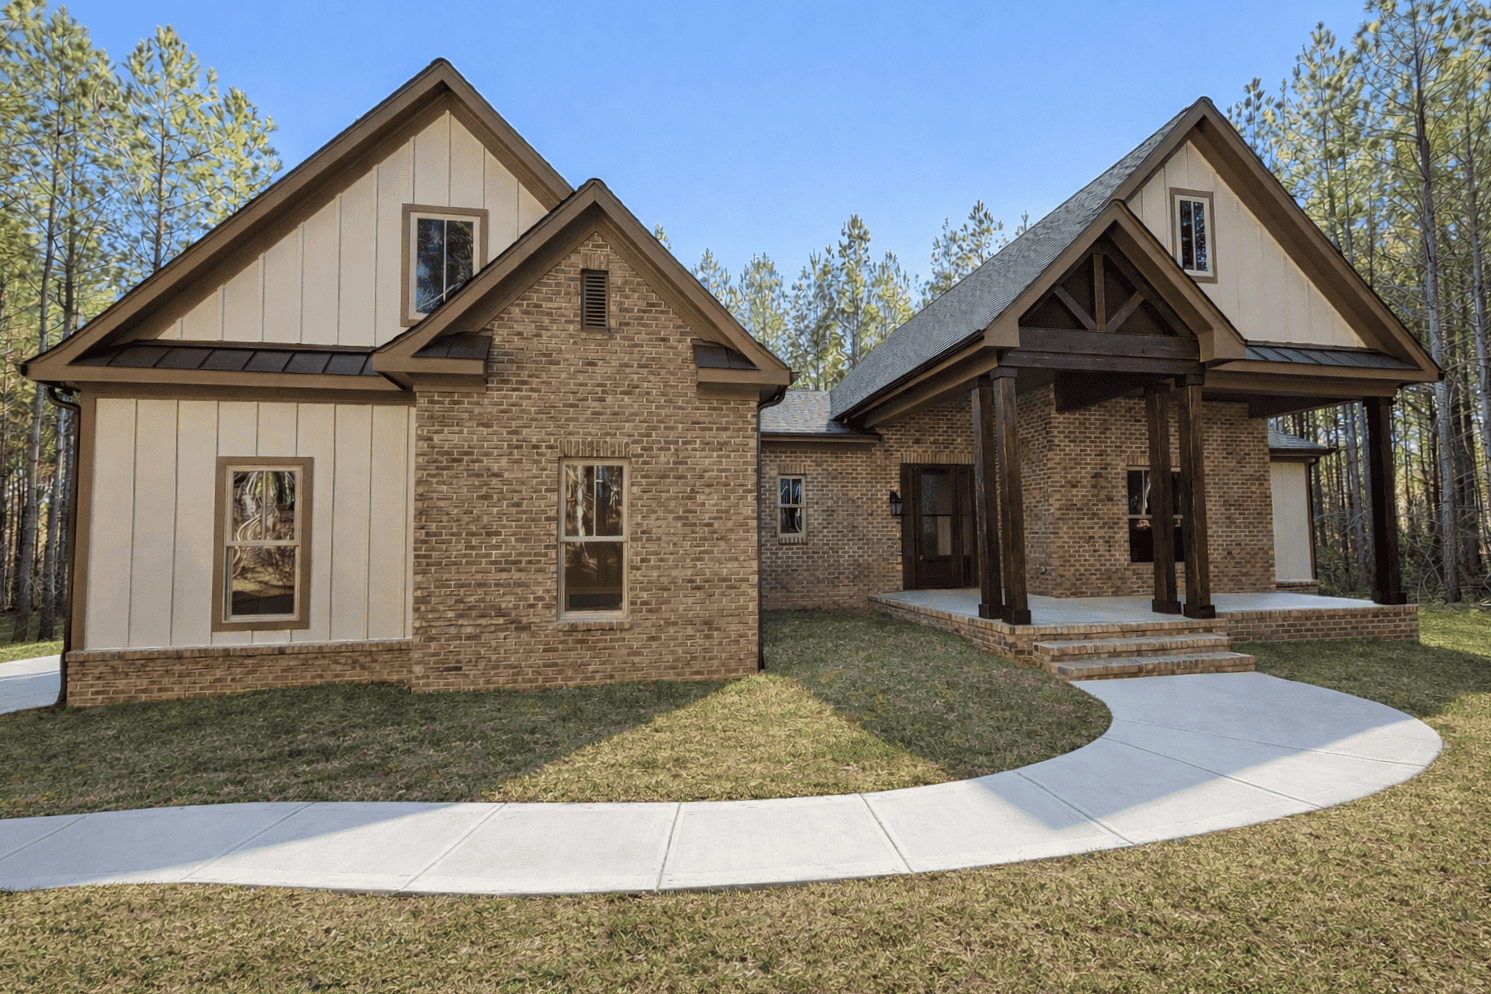
Closer angled front exterior view showing the left-front gable, brick wall, covered front porch, dark wood porch columns, front steps, and curved walkway in the foreground.

Fox Riverstone

3055 Sq Ft | 4 Beds | 2.5 Baths | First Floor Primary Suite
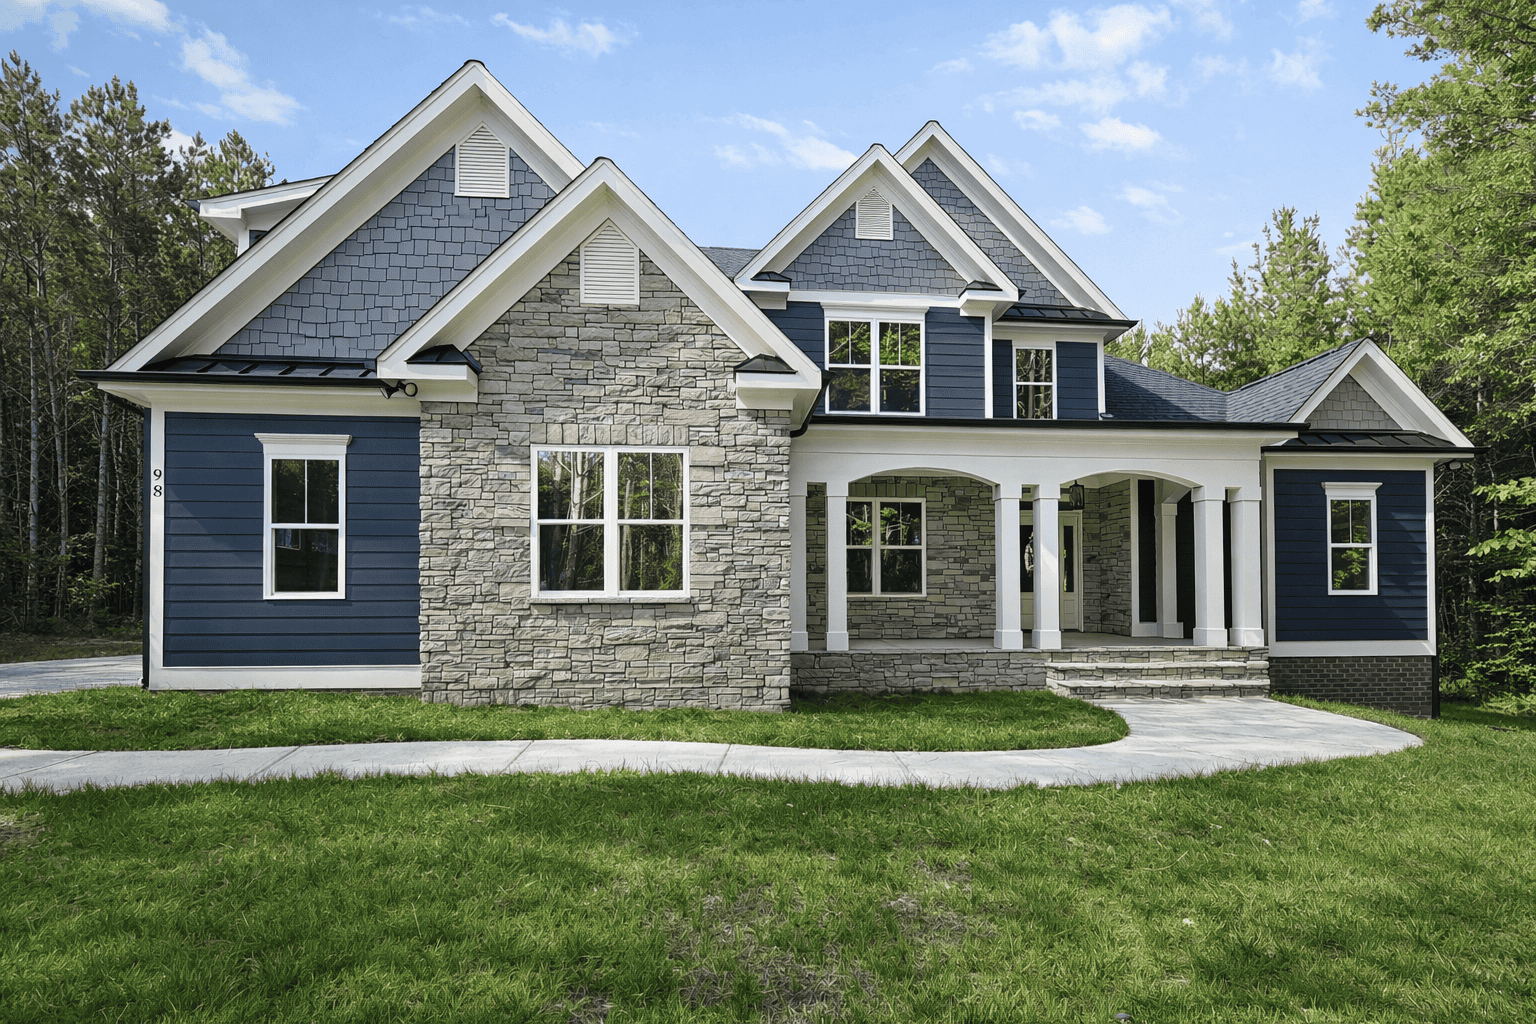
Front exterior view of a custom home with blue siding, gray shake accents, stone façade, white trim, black metal roof details, covered front porch with columns, curved sidewalk, green lawn, and wooded surroundings.

Becton Park

3006 Sq Ft | 4 Beds | 3 Baths | First Floor Primary Suite
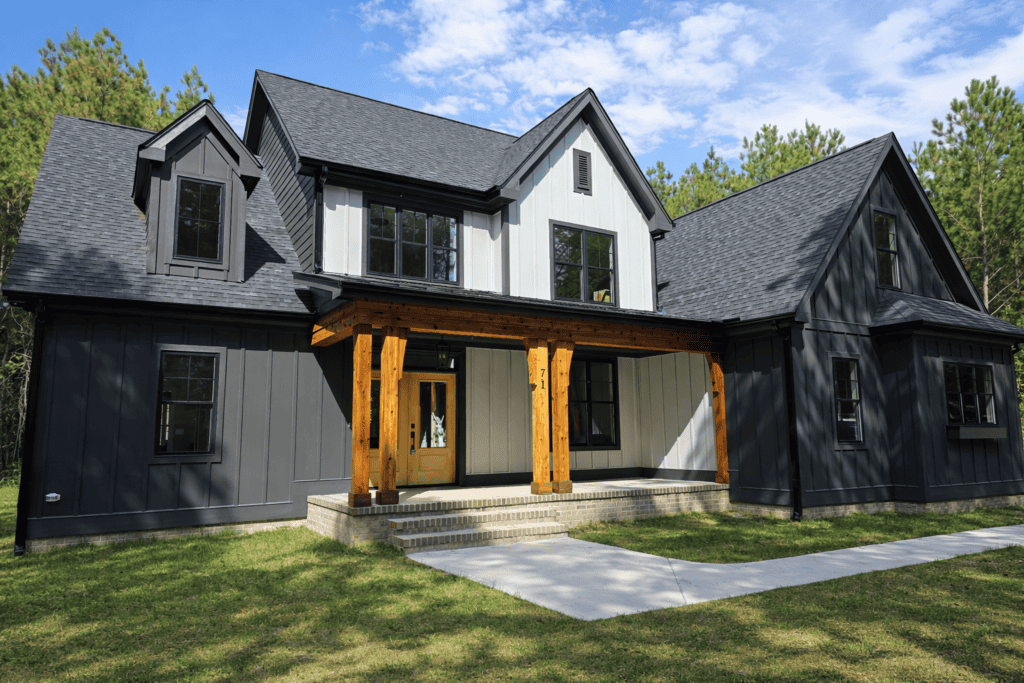
Becton Park front exterior view with dark charcoal siding, white center gable accents, natural wood porch columns, covered front porch, front steps, curved sidewalk, lawn, and wooded background.

Looking for guidance on cost effectiveness and customization? Start the conversation today to get started with transparent custom home pricing:
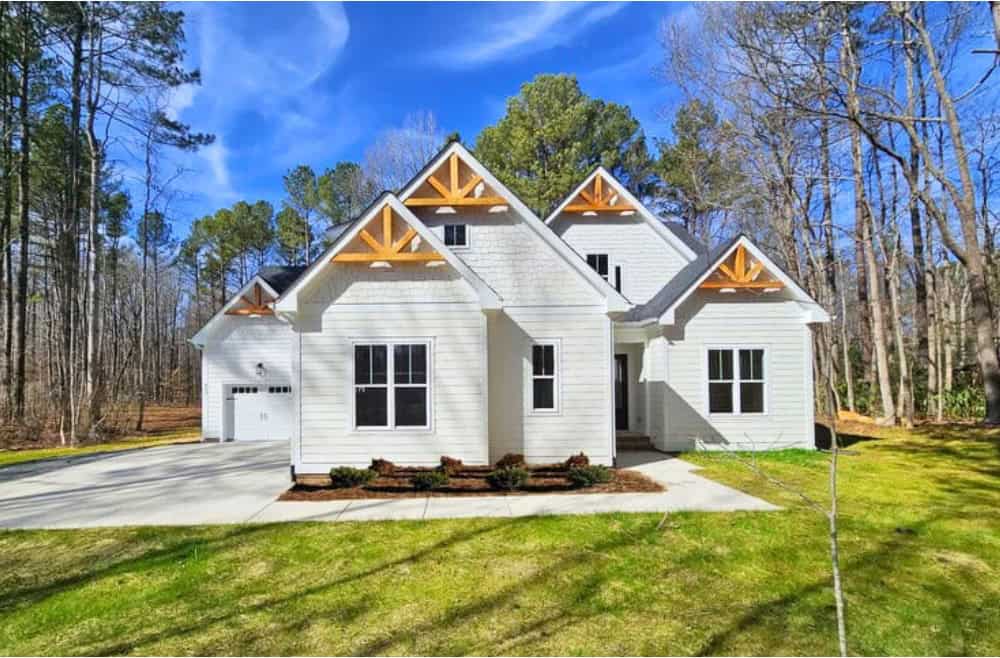
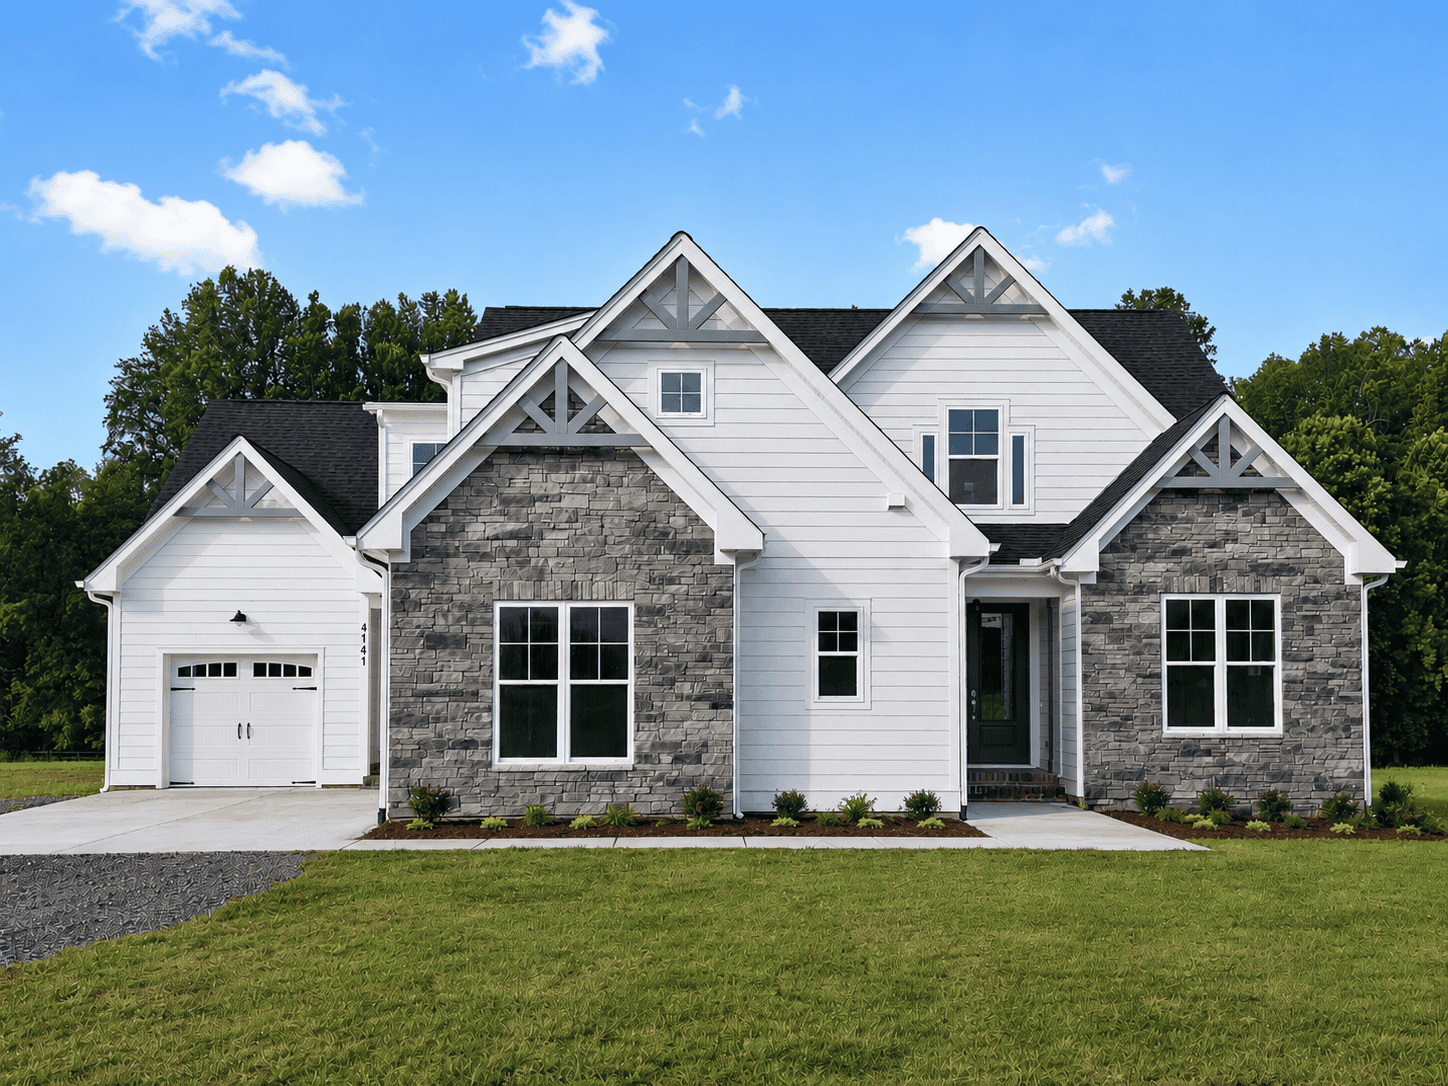
Danbury Springs

3020 Sq Ft | 4 Beds | 3 Baths | First Floor Primary Suite

Striking custom modern farmhouse exterior featuring bright white siding, a dark roof, natural wood timber accents in the gables, and dark window frames, built by Travars Built Homes.

Hillsborough Danbury Springs

3020 Sq Ft | 4 Bedrooms | 3 Baths | First Floor Primary Suite

Front exterior of a white custom home with stone accents, multiple gables, black roof, attached garage, landscaped front beds, lawn, and blue sky.

Settlers Ridge

4674 sq ft | 4-5 Beds | 4.5 Baths | Main Floor Primary Suite

Large custom home exterior with stone and blue siding, black-framed windows, multiple front gables, covered entries, concrete walkways, and a wooded lot setting.

Amherst Fassinger

2686 Sq Ft | 3-4 Beds | 2.5-3.5 Baths | One Story

Angled front view of a gray home with white trim, covered porch, double front doors, landscaped planting beds, curved walkway, and wooded lot.

La Puente

2525 Sq Ft | 3-4 Beds | 2 Baths | One Story

Custom craftsman home exterior showcasing distinctive sage green vertical siding, a stone veneer foundation skirt, crisp white trim, and a comfortable covered front entry porch, built by Travars Built Homes.


Weston

2850 Sq Ft | 4 Beds | 3 Baths | Two Story

Striking custom modern farmhouse exterior featuring bright white vertical board-and-batten siding, contrasting black window frames and roof accents, and a covered front porch, built by Travars Built Homes.


Southern Farmhouse

4158 Sq Ft | 3 Beds | 2.5 Baths | One Story

Large custom southern farmhouse exterior showcasing bright white lap siding, multiple dormer windows, a wide front porch supported by classic brick columns, and a detached matching garage, built by Travars Built Homes.


Teesdale

3188 Sq Ft | 4 Beds | 4 Baths | First Floor Primary Suite

Stunning custom home exterior featuring a beautiful brick facade, dark gray vertical board-and-batten siding in the gables, a dark roof, and striking black window frames, designed by Travars Built Homes.

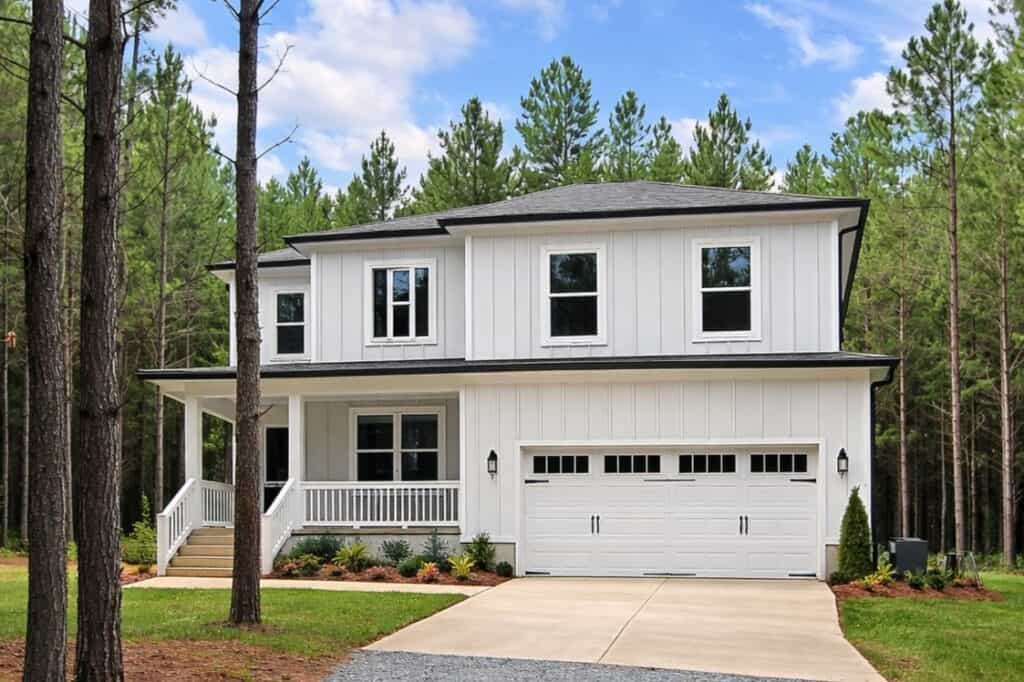
Woodland

2231 Sq Ft | 4 Beds | 3 Baths | Two Story

Beautiful custom home exterior showcasing a classic modern farmhouse design with crisp white siding, black trim, a covered front porch, and a dark multi-car garage, designed by Travars Built Homes.


Longview

2587 Sq Ft | 4 Beds | 3 Baths | First Floor Primary Suite
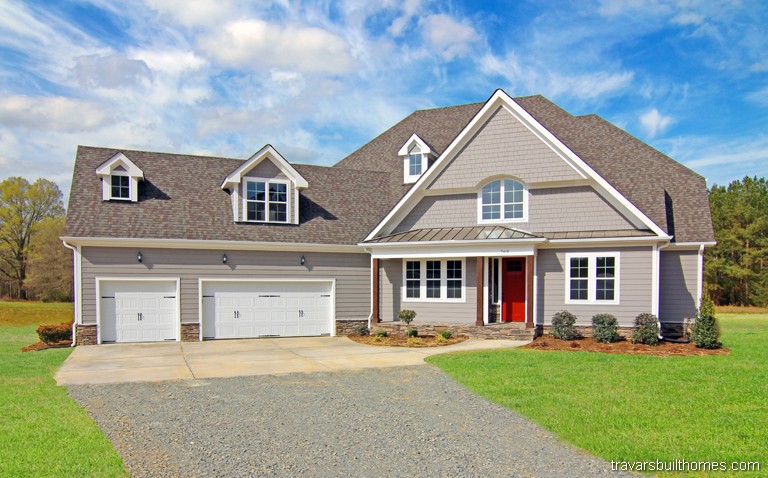
Exterior view of a bright white custom modern farmhouse featuring vertical board-and-batten siding, a dark roof, crisp black window frames, and a covered front porch, built by Travars Built Homes.

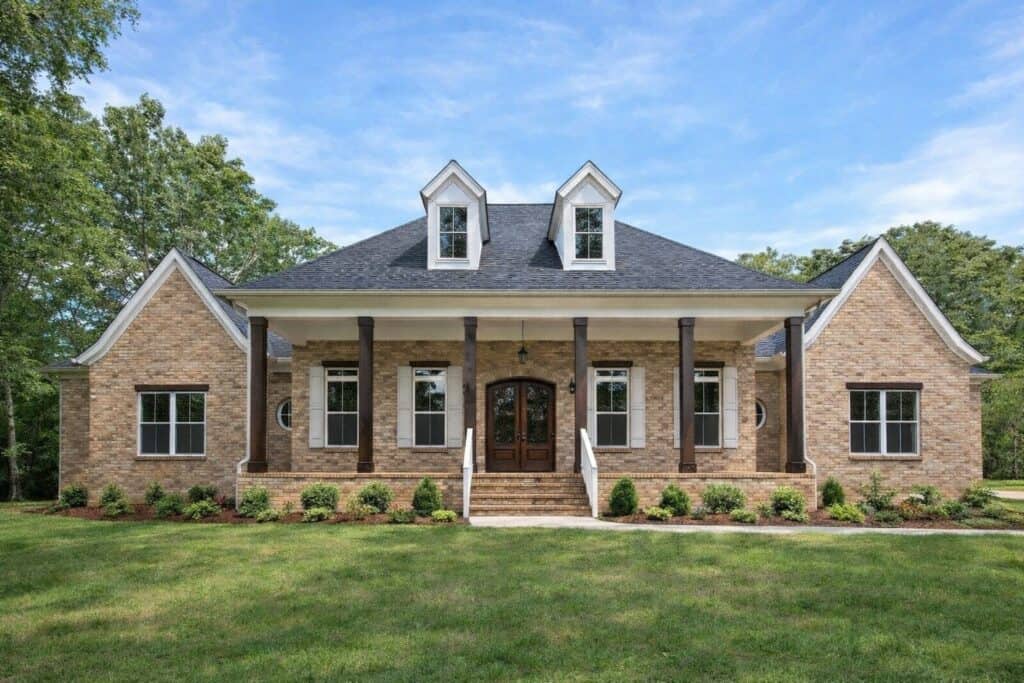
Annecy

2373 Sq Ft | 4 Beds | 3.5 Baths | First Floor Primary Suite

Stunning custom home exterior showcasing a light tan brick facade, a wide covered front porch with dark timber columns, twin dormer windows, and elegant dark wood double doors, designed by Travars Built Homes.


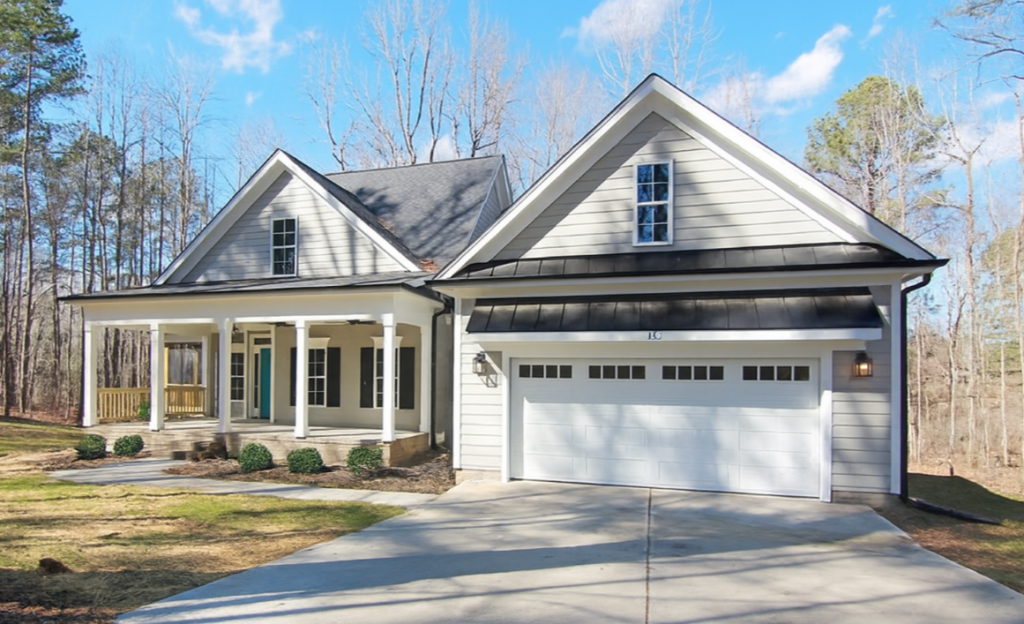
Noni Cottage

1904 Sq Ft | 2 Beds | 3 Baths | First Floor Primary Suite

Charming custom modern farmhouse exterior featuring crisp white vertical siding, a deep covered front porch with white columns, and a striking turquoise front door, crafted by Travars Built Homes.

Gold Winner for Chatham County Parade of Homes

Grace

3237-3637 Sq Ft | 4-5 Beds | 4 Baths | Two Story

Beautiful custom two-story home exterior featuring light grey horizontal lap siding paired with extensive multi-tonal stacked stone on the center facade and foundation skirt, built by Travars Built Homes.

Gregory

4600 Sq Ft | 5 Beds | 4 Baths | First Floor Primary Suite

Custom two-story country home exterior featuring grey horizontal lap siding, classic shake accents in the gables, a bold red front entry door, stone foundation trim, and a multi-car garage, built by Travars Built Homes.

Westbrook

3159 Sq Ft | 4 Beds | 3.5 Baths | First Floor Primary Suite

Stunning custom modern farmhouse exterior featuring crisp white vertical board-and-batten siding, black window frames, dark metal roof accents, and a wide front porch, built by Travars Built Homes.

East Haven

3097 Sq Ft | 4 Beds | 3 Baths | One Story

Mulberry Farm

2852 sq ft | 4 Beds | 3.5 Baths | One Story

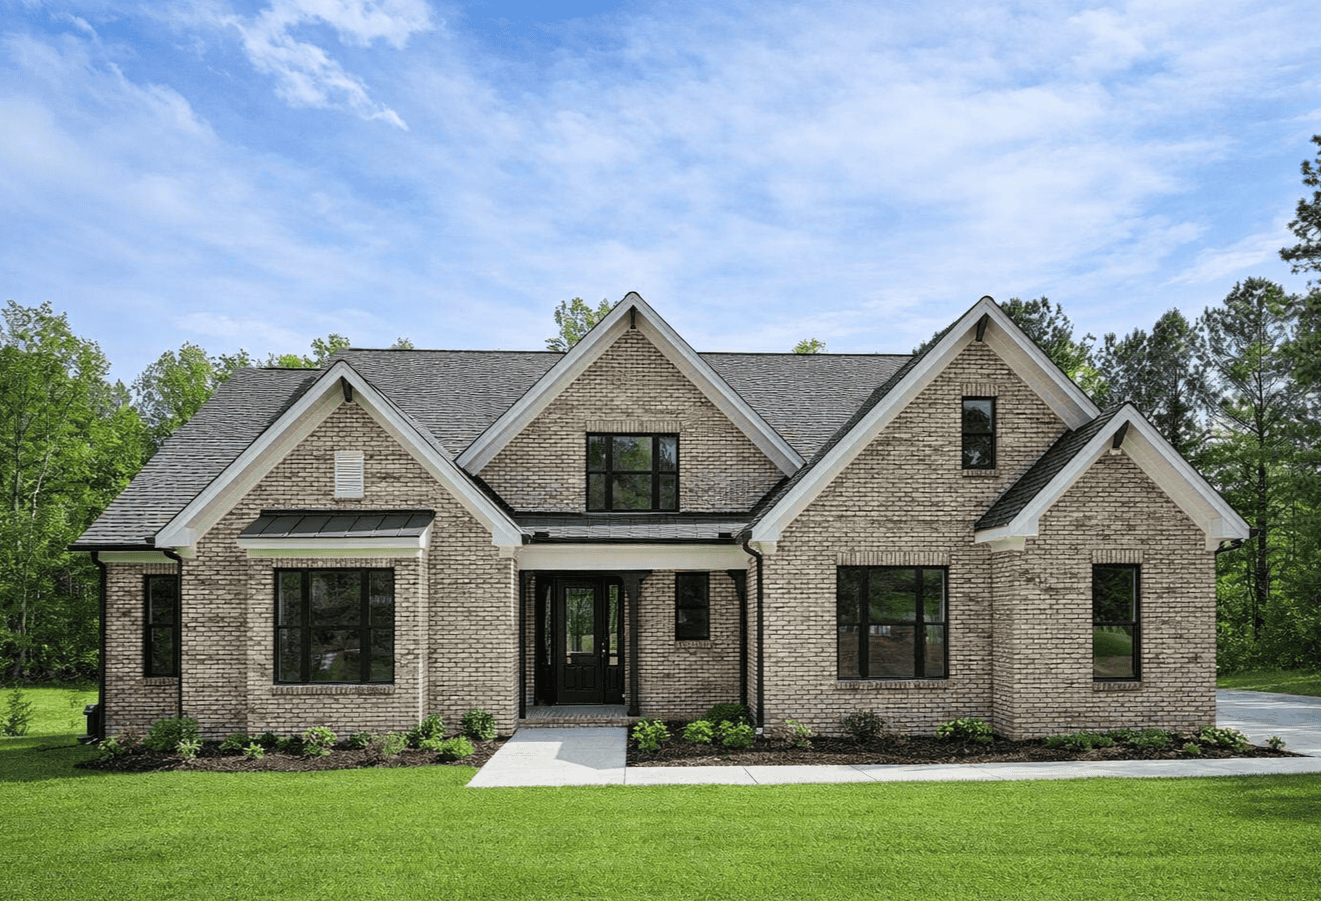
Light brick custom home rendering with multiple front gables, black-framed windows, white trim, a dark shingle roof, black metal roof accents, fresh landscaping, a front walkway, and a wide green lawn under a bright blue sky.

Oliver

2525 Sq Ft | 3 Beds | 2 Baths | One Story


Beautiful custom home exterior featuring a stone facade section, beige horizontal lap siding, shakes in the gables, a multi-car garage, and a covered entry porch with timber accents, built by Travars Built Homes.

Applewood

3319 Sq Ft | 4 Beds | 2.5 Baths | Main Floor Primary Suite

Stunning modern farmhouse exterior featuring crisp white vertical board-and-batten siding, contrasting black window frames, a covered front porch, and a manicured green lawn, by Travars Built Homes.

Ivy Ridge

3204 Sq Ft | 5 Beds | 3.5 Baths | First Floor Primary Suite


Stunning custom home exterior featuring light blue vertical board-and-batten siding, a bold orange front door, crisp white trim, and a spacious three-car garage, built by Travars Built Homes.

Chatham Farmhouse

2438 Sq Ft | 4 Beds | 3 Baths | First Floor Primary Suite
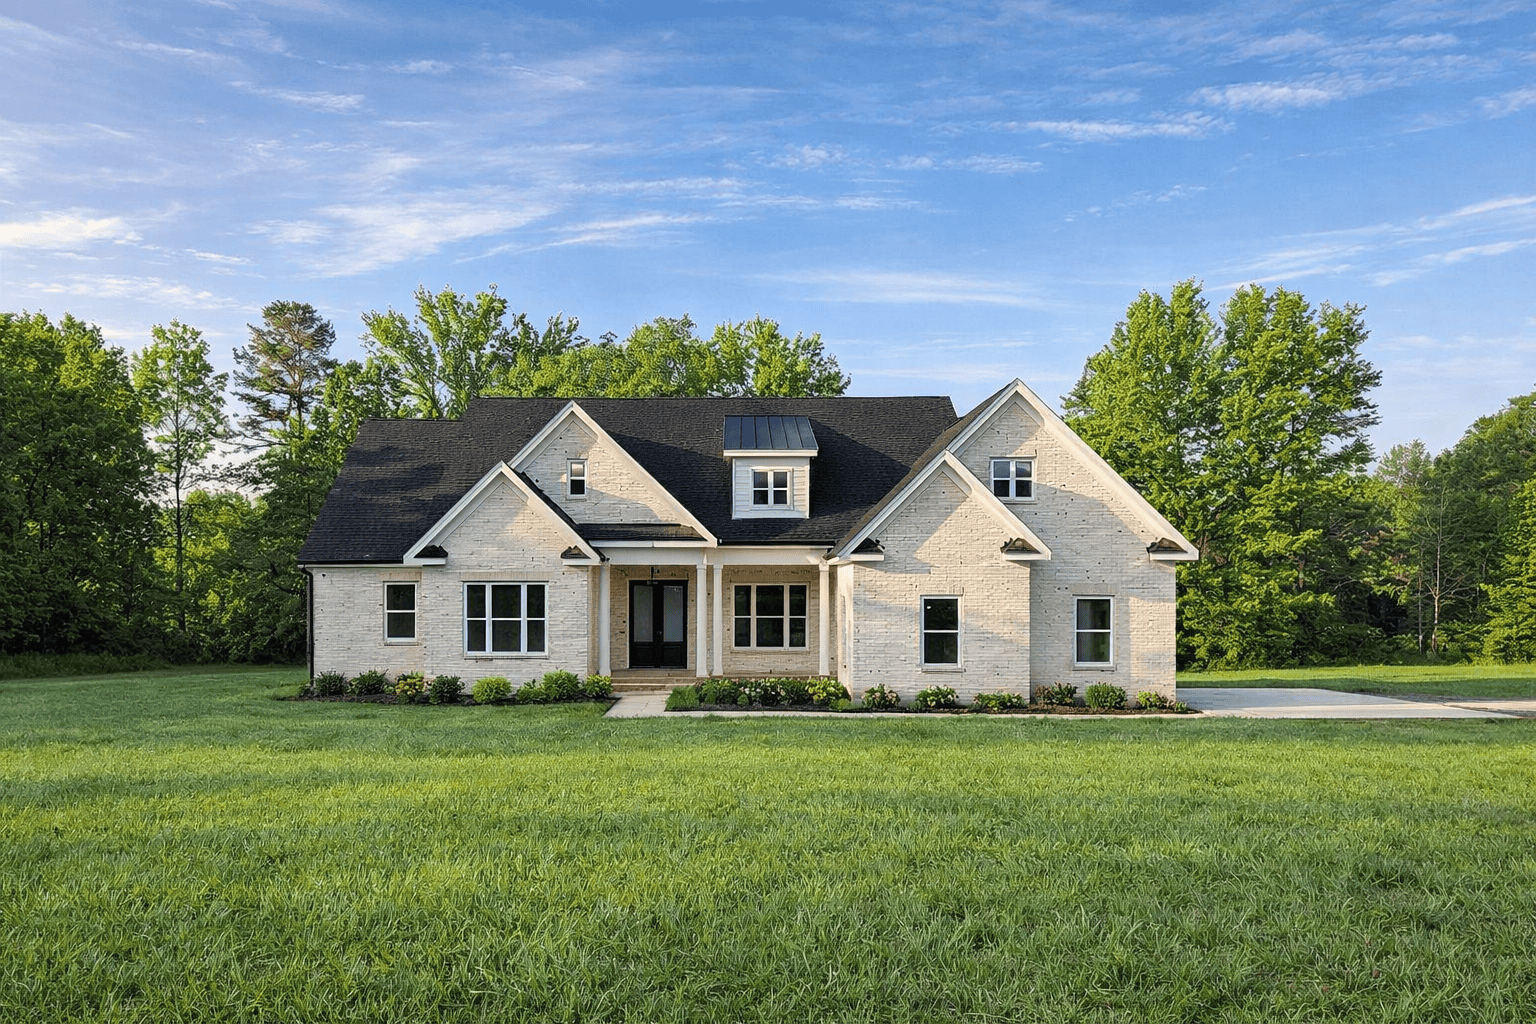
Beautiful custom modern farmhouse exterior showcasing a mix of light blue-grey vertical board-and-batten and horizontal lap siding, a brick step porch, and a side-load garage against a wooded backdrop, by Travars Built Homes.

Drifting Leaf

2702 Sq Ft | 4 Beds | 3 Baths | First Floor Primary Suite
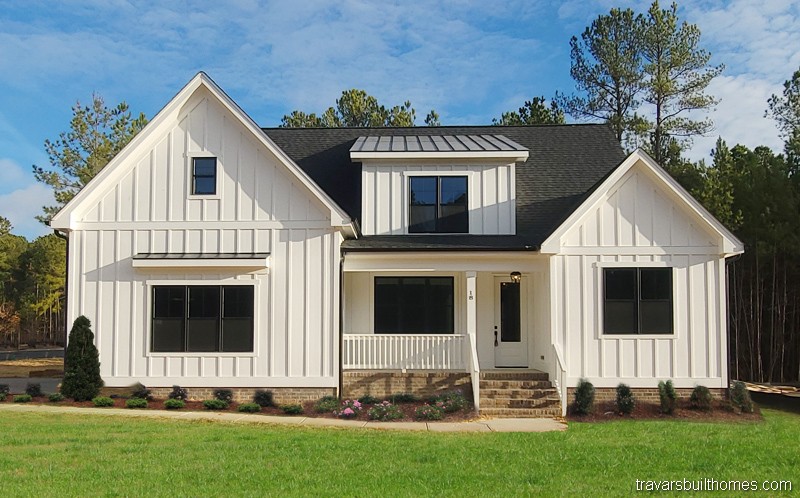
Beautiful custom modern farmhouse exterior featuring bright white board-and-batten siding, contrasting black window frames, a classic brick foundation, and a covered front porch, built by Travars Built Homes.

Ginger Hill Forest

2602 Sq Ft | 3 Beds | 3.5 Baths | First Floor Primary Suite | Basement
Stunning custom home exterior featuring sage green lap siding, crisp white vertical accents in the gables, dark wood porch columns, and a welcoming double front door, built by Travars Built Homes.

Holly Fern

2466 Sq Ft | 4 Beds | 3 Baths | First Floor Primary Suite

Beautiful custom home exterior featuring a textured brick facade, prominent gables with arched windows, a dark roof, and a covered front porch with white columns, by Travars Built Homes.

Victoria

3043 Sq Ft | 4 Beds | 3.5 Baths | Two Story

Beautiful custom modern farmhouse exterior showcasing crisp white siding, striking black window frames and roofing, natural wood porch columns, and an elegant wood front door, built by Travars Built Homes.

Bend

2578 Sq Ft | 4 Beds | 3 Baths | Two Story

Stunning custom two-story home exterior showcasing light grey lap siding with dark grey vertical accents, a welcoming front porch with a stacked stone skirt, and a vibrant blue front door, designed by Travars Built Homes.

Riverstone B

3070 Sq Ft | 4 Beds | 2.5 Baths | Two Story

Elegant custom home exterior showcasing a mix of pale yellow siding, white shake gables, prominent stone veneer accents, and arched front porch entryways, crafted by Travars Built Homes.

Pamlico Sound

2414 Sq Ft | 4 Beds | 2.5 Baths | First Floor Primary Suite
Modern farmhouse custom home exterior built by a Central NC custom home builder, featuring light gray board and batten vertical siding, a stone veneer foundation, multiple gables, an attached two-car garage, and a dark blue front door.

Wendell

2390 Sq Ft | 3 Beds | 3 Baths | First Floor Primary Suite

Custom brick home exterior showcasing a gray and brown brick veneer finish, gabled rooflines with matching window dormers, a covered front porch with natural wood railings, and a wide concrete driveway leading to a two-car garage.

Abbie

2702 Sq Ft | 4 Beds | 3 Baths | First Floor Primary Suite
Front elevation of a custom-built home showcasing horizontal lap siding, classic periwinkle blue shutters, an inviting covered front porch with square white columns, and a beautiful stone veneer foundation.

Cooper

2758 Sq Ft | 3 Beds | 2.5 Baths | First Floor Primary Suite

Two-story custom home exterior designed by a Central NC custom home builder, featuring a mix of light brick veneer, neutral horizontal siding, burgundy window shutters, a matching front door, and a turret-style bay window extension.

Rodanthe

2328 Sq Ft | 4 Beds | 2.5 Baths | First Floor Primary Suite

Custom modern farmhouse exterior showcasing bright white vertical siding, contrasting black window frames, a natural stone foundation skirt, and a two-car garage, designed by Travars Built Homes.

Rodanthe B

2328 Sq Ft | 4 Beds | 2.5 Baths | First Floor Primary Suite

Custom modern farmhouse exterior showcasing bright white vertical siding, contrasting black window frames, a natural stone foundation skirt, and a two-car garage, designed by Travars Built Homes.

River Bluff

2381 Sq Ft | 4 Beds | 2.5 Baths | First Floor Primary Suite

Front exterior view of a modern custom farmhouse under construction, highlighting crisp white vertical board and batten siding, black window frames, a white garage door, and a brick foundation, built by Travars Built Homes.

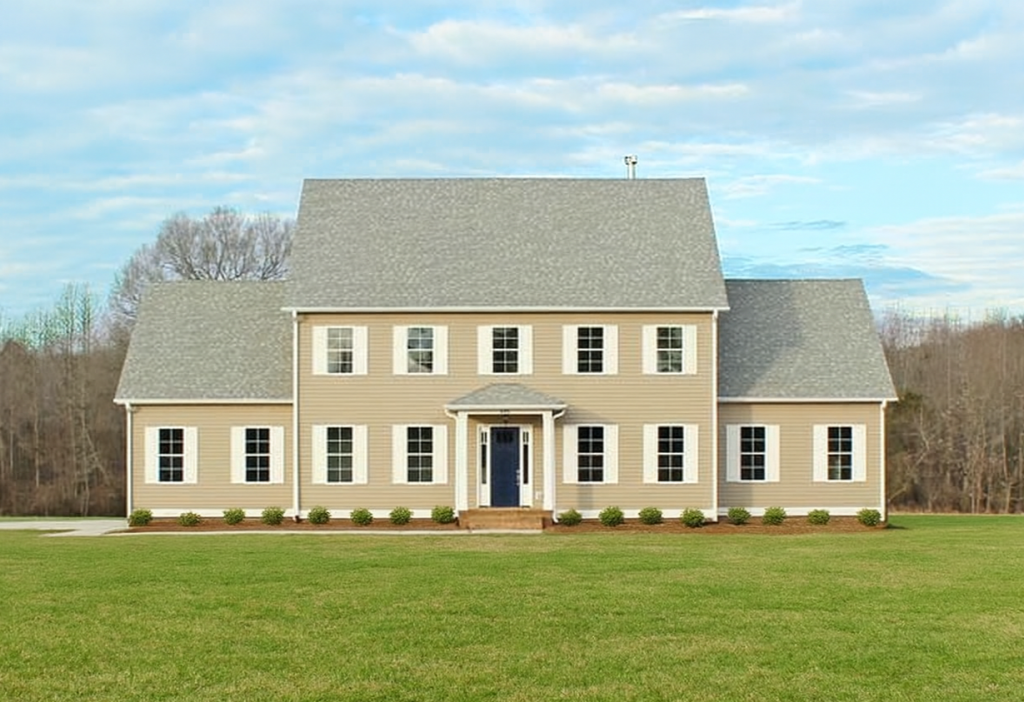
Inara

3470 Sq Ft | 5 Beds | 4 Baths | First Floor Primary Suite
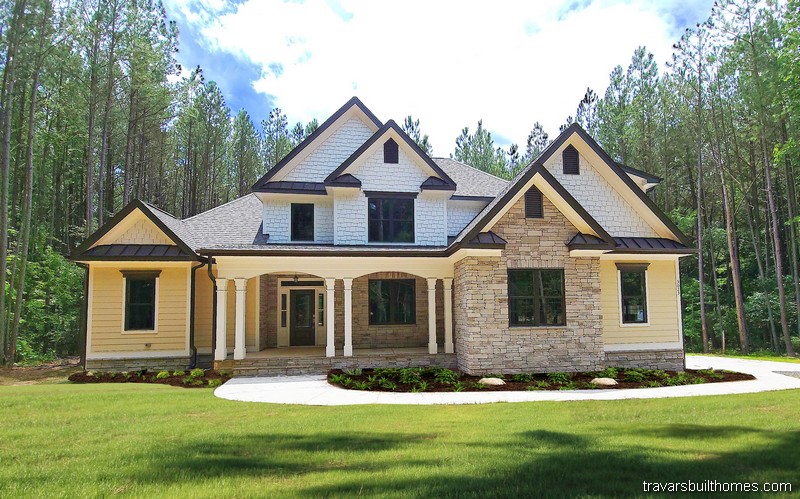
Traditional custom home design by Travars Built Homes showcasing beige lap siding, symmetrical windows with white shutters, a central front portico, and a sprawling green lawn.


Greenfield Cottage

1961 Sq Ft | 3 Beds | 2 Baths | One Story with Bonus Room

Classic modern farmhouse exterior featuring crisp white siding, dark metal roof accents over the windows, a brick foundation skirt, and a covered front porch with rocking chairs, by Travars Built Homes.


Chestnut Lodge

2590 Sq Ft | 3 Beds | 3 Baths | Two Story

Charming custom country cottage exterior highlighting a pale sage green facade, light blue accent shingles within the steep gables, stone-wrapped columns, and a wide covered front porch, designed by Travars Built Homes.

Fremont

2309 Sq Ft | 4 Beds | 2.5 Baths | Two Story

Beautiful custom two-story farmhouse exterior featuring crisp white vertical siding, black window frames, and a welcoming front porch, nestled among mature pine trees, built by Travars Built Homes.

Quail Ridge

2416 Sq Ft | 4 Beds | 3 Baths | Two Story

Beautiful custom modern farmhouse exterior featuring white lap siding, a brick foundation skirt, a dormer roof window, and a wide covered front porch with white columns, by Travars Built Homes.


Davis

1421 Sq Ft | 3 Beds | 2 Baths | One Story

Front elevation of a custom ranch home showcasing dark charcoal vertical siding, a striking red front door, clean white trim accents, and a front-load two-car garage, crafted by Travars Built Homes.

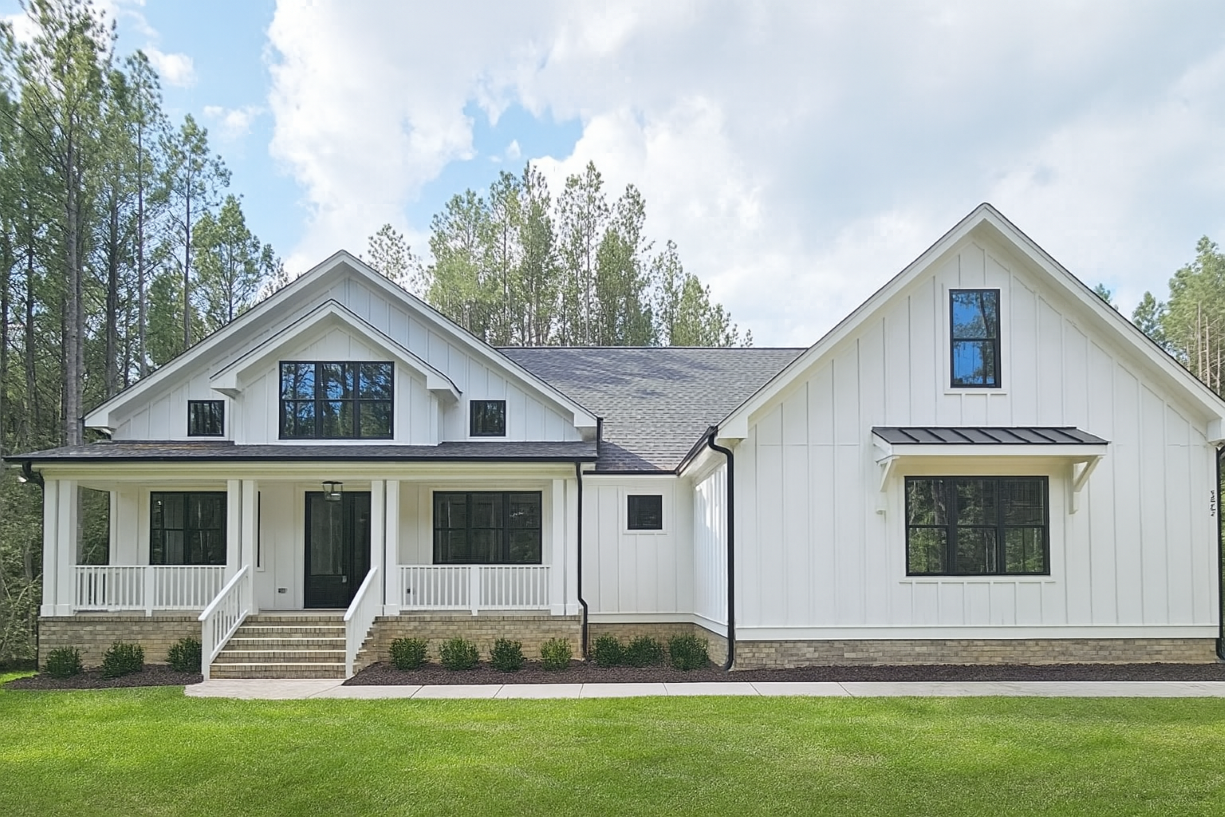
Bethel Farm

2426 Sq Ft | 3-4 Beds | 2-3 Baths | One Story

Beautiful modern farmhouse custom exterior featuring bright white vertical siding, contrasting black window frames, a wide covered front porch, and dark roof accents, by Travars Built Homes.

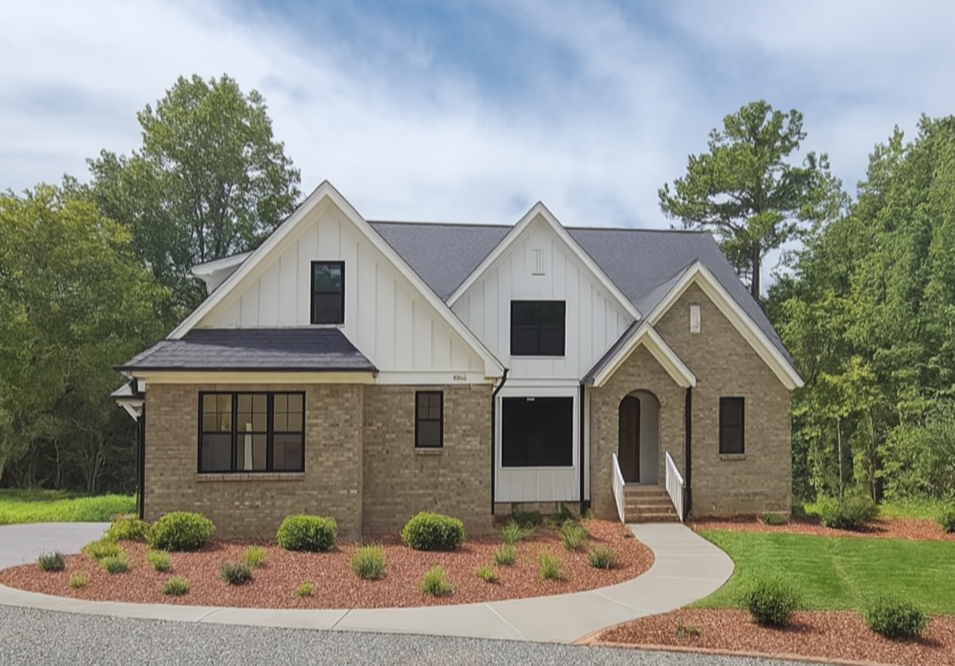
Tyrrell Place

2466 Sq Ft | 3-4 Beds | 2-3 Baths | One Story

Stunning custom home exterior blending a classic brick facade with modern white board-and-batten gables, dark window frames, and an arched entry, designed by Travars Built Homes.

Highland Point

2731 Sq Ft | 4 Beds | 3 Baths | First Floor Primary Suite

Stunning custom modern farmhouse exterior featuring crisp white vertical siding, black window frames, a dark metal accent roof over the porch, and a light brick foundation skirt, by Travars Built Homes.

Holton Manor

3365 Sq Ft | 4 Beds | 3 Baths | First Floor Primary Suite

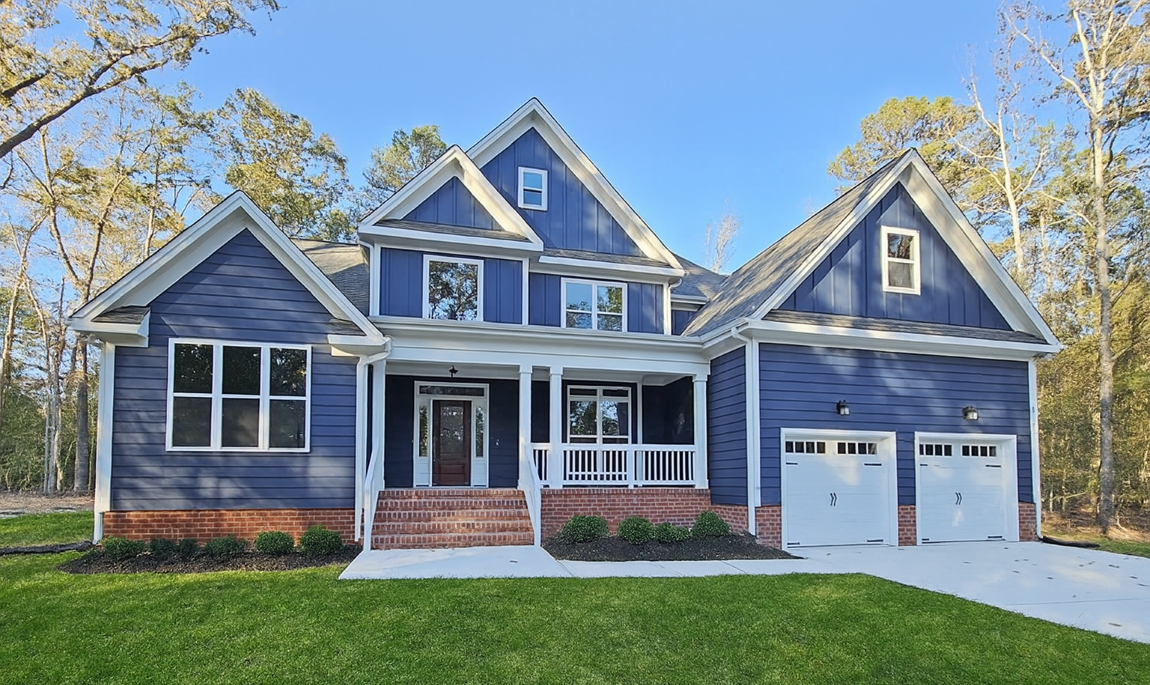
Custom home exterior featuring vibrant blue siding, crisp white trim, a classic red brick foundation, a welcoming covered front porch, and a two-car garage, built by Travars Built Homes.

Amherst

2686 Sq Ft | 3-4 Beds | 2.5-3.5 Baths | One Story


Exterior view of a custom modern farmhouse featuring white board-and-batten siding, a wide covered front porch with a dark metal roof, and contrasting black window frames, by Travars Built Homes.

Avonmore

2466 Sq Ft | 3-4 Beds | 2-3 Baths | One Story

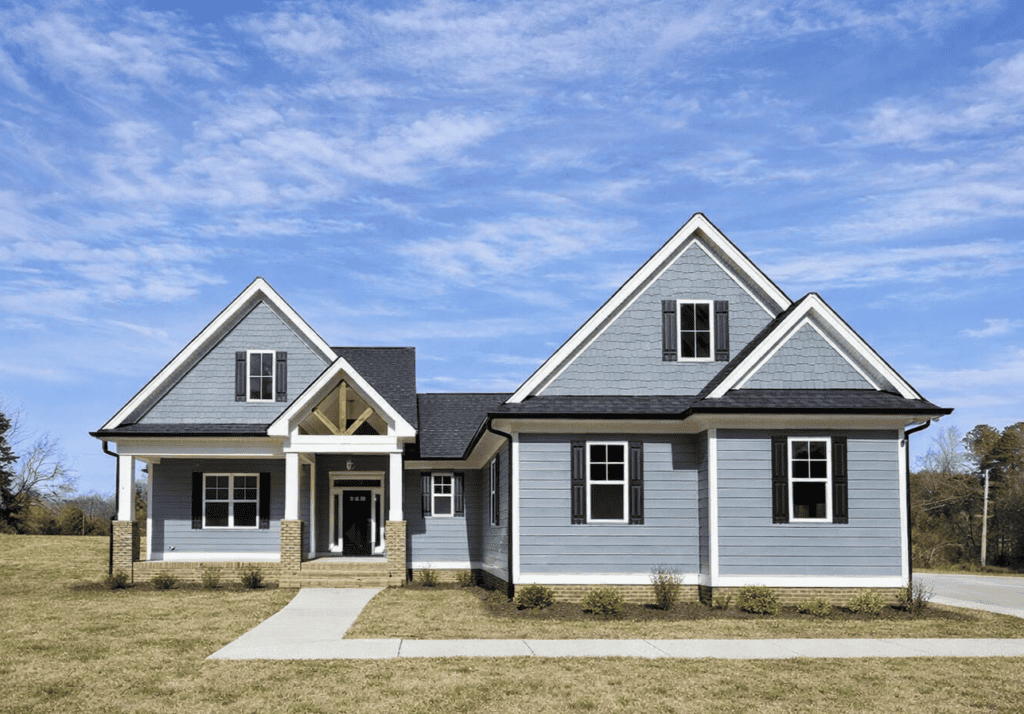
Beautiful custom home exterior featuring light blue siding, crisp white trim, dark window frames, a brick foundation, and a covered front porch with natural wood accents, built by Travars Built Homes.

Chestnut Pointe

3172 Sq Ft | 4 Beds | 3 Baths | First Floor Primary Suite

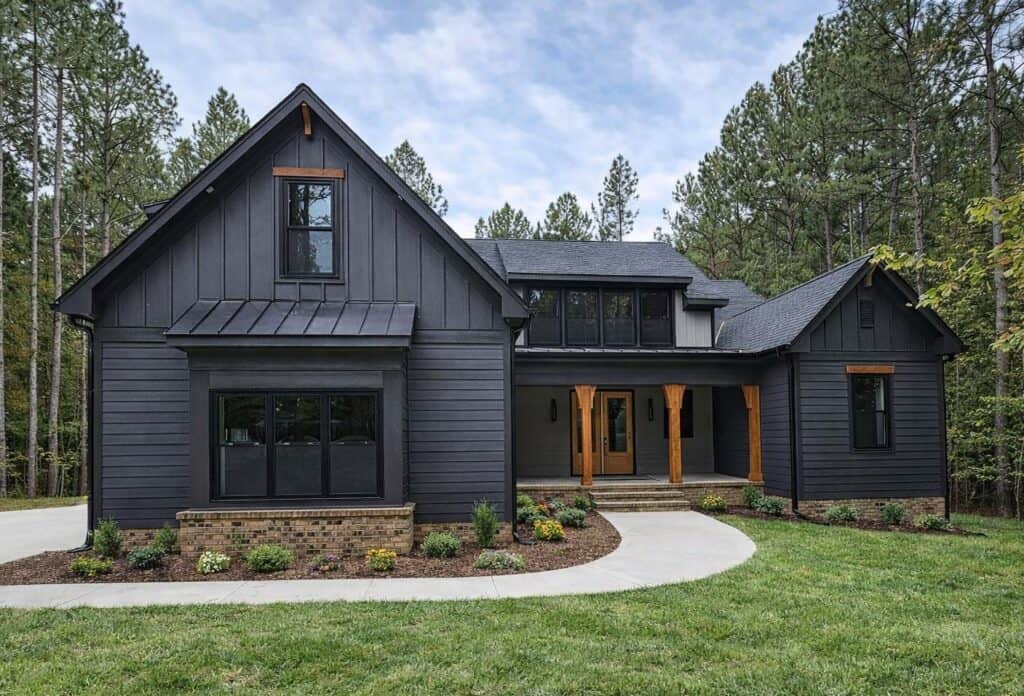
Stunning modern craftsman farmhouse exterior featuring a dramatic dark charcoal facade with horizontal and vertical siding, black window frames, and natural timber porch pillars, designed by Travars Built Homes.

Start the conversation today to find out what it takes to build a new custom home in Pittsboro, Chapel Hill, Durham, Raleigh, or the surrounding region: