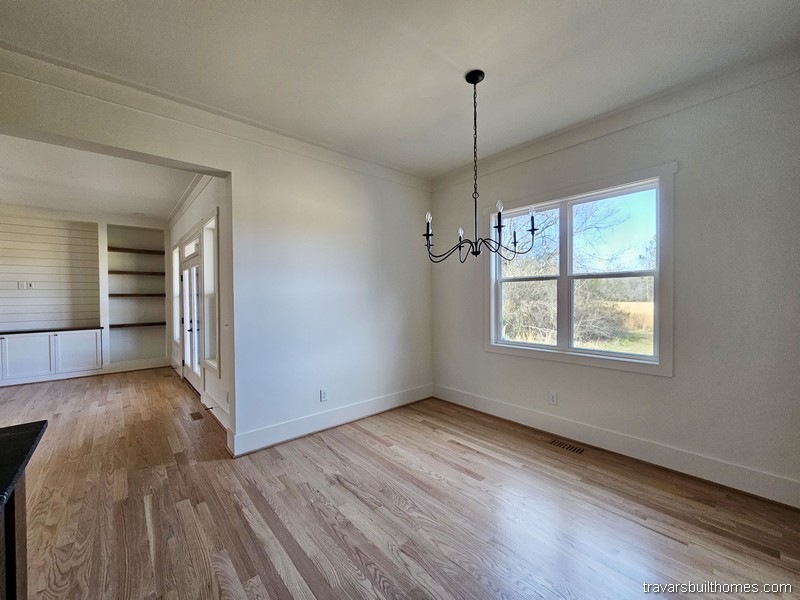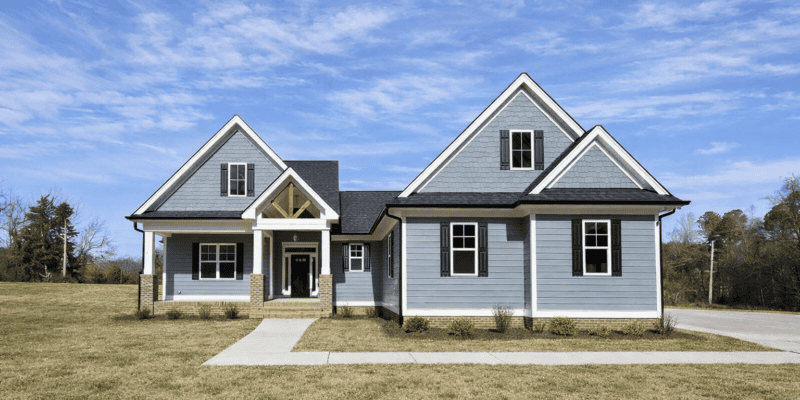
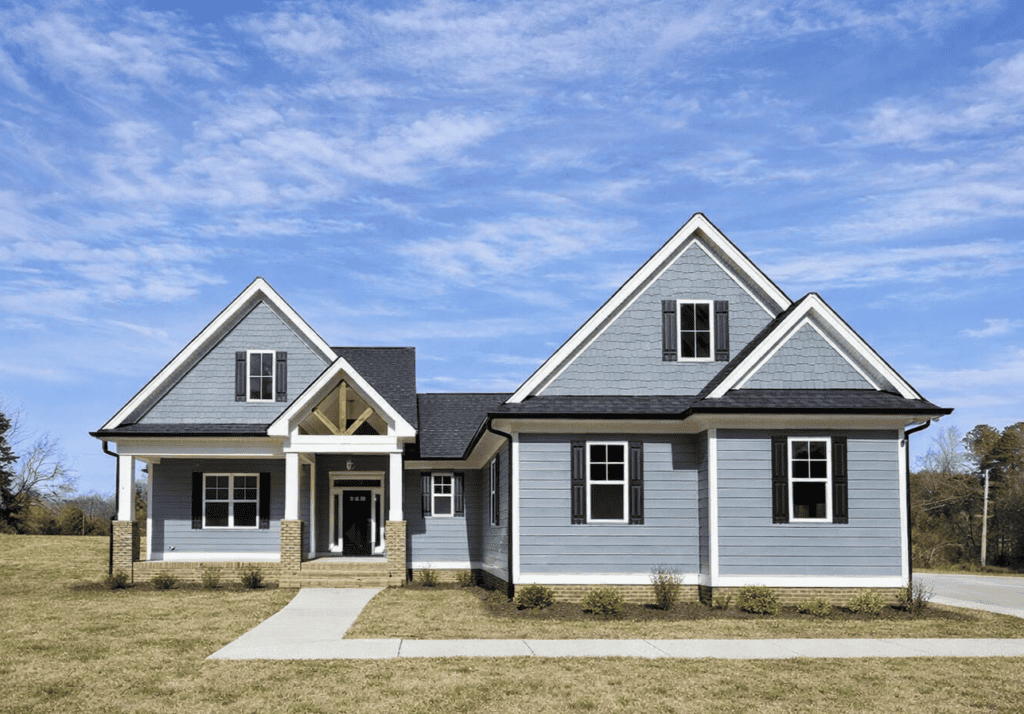

Custom home exterior featuring light blue lap siding, crisp white trim, a brick foundation, and a welcoming covered front porch with wood beam accents, built by Travars Built Homes.


Avonmore

2466 Sq Ft | 3-4 Beds | 2-3 Baths | One Story
See Avonmore Floor Plan Flyer


Get the Avonmore Floor Plan Flyer:

Features of the “Avonmore” plan include: 


  • Office and 3 beds on 1st floor

  • Oversized owner’s suite


  • Designed for outdoor living


  • Bonus room with optional added bath

Built to Last. Designed for You.

At Travars Built Homes, “Building with Strength and Integrity” means more than high standards—it means listening, customizing, and guiding you with clarity.

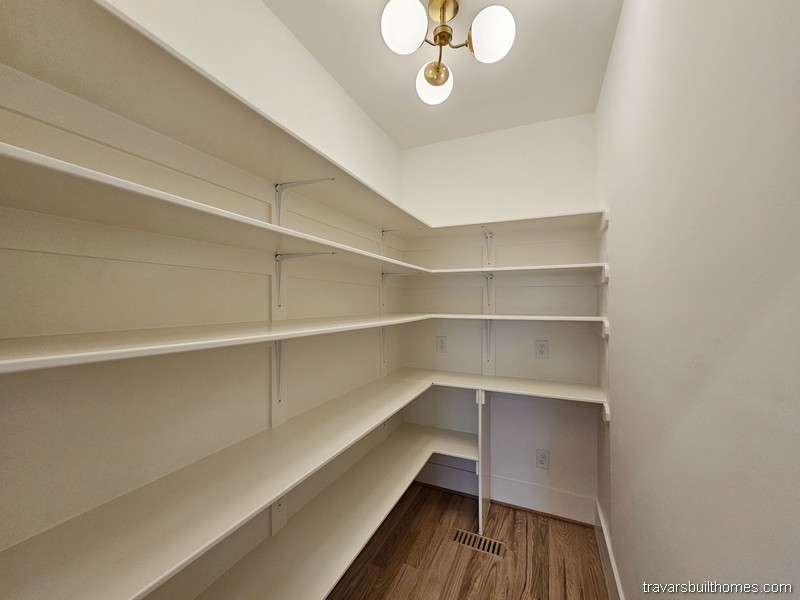


These photos show what’s possible when that approach comes to life. Explore, get inspired, and let’s talk about how we can make it yours.

*Every home we build is unique. Images may reflect customized layouts, finishes, or features. Photographed homes may have been modified from the construction documents to comply with site conditions and/or builder or homeowner preferences. A full specifications package is available upon request.  Floorplans are copyright architect.
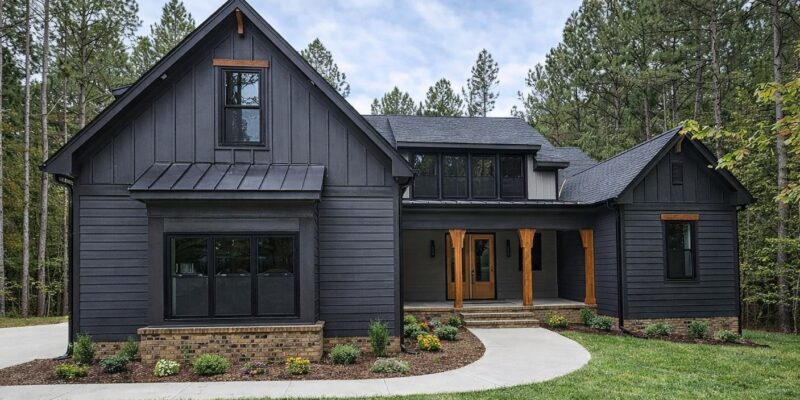
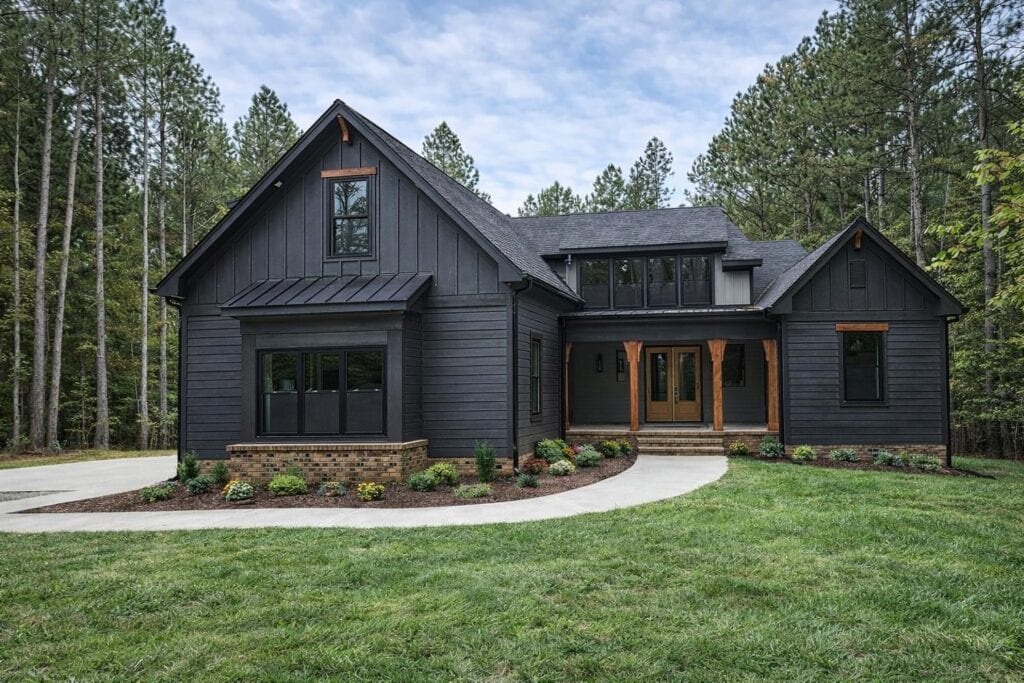
Stunning modern craftsman farmhouse exterior featuring a dramatic dark charcoal facade with horizontal and vertical siding, black window frames, and natural timber porch pillars, designed by Travars Built Homes.

Chestnut Pointe

3172 sq ft | 4 Beds | 3 Baths | First Floor Primary Suite

See Chestnut Pointe Floor Plan Flyer


Get the Chestnut Pointe Floor Plan Flyer:

Features of the “Chestnut Pointe” plan include:

  • Incredible first floor primary suite
  • Oversized three car split garage
  • Outdoor living with four-panel door
  • Great room with unique bump out

Built to Last. Designed for You.

At Travars Built Homes, “Building with Strength and Integrity” means more than high standards—it means listening, customizing, and guiding you with clarity.

These photos show what’s possible when that approach comes to life. Explore, get inspired, and let’s talk about how we can make it yours.

*Every home we build is unique. Images may reflect customized layouts, finishes, or features. Photographed homes may have been modified from the construction documents to comply with site conditions and/or builder or homeowner preferences. A full specifications package is available upon request.  Floorplans are copyright architect.
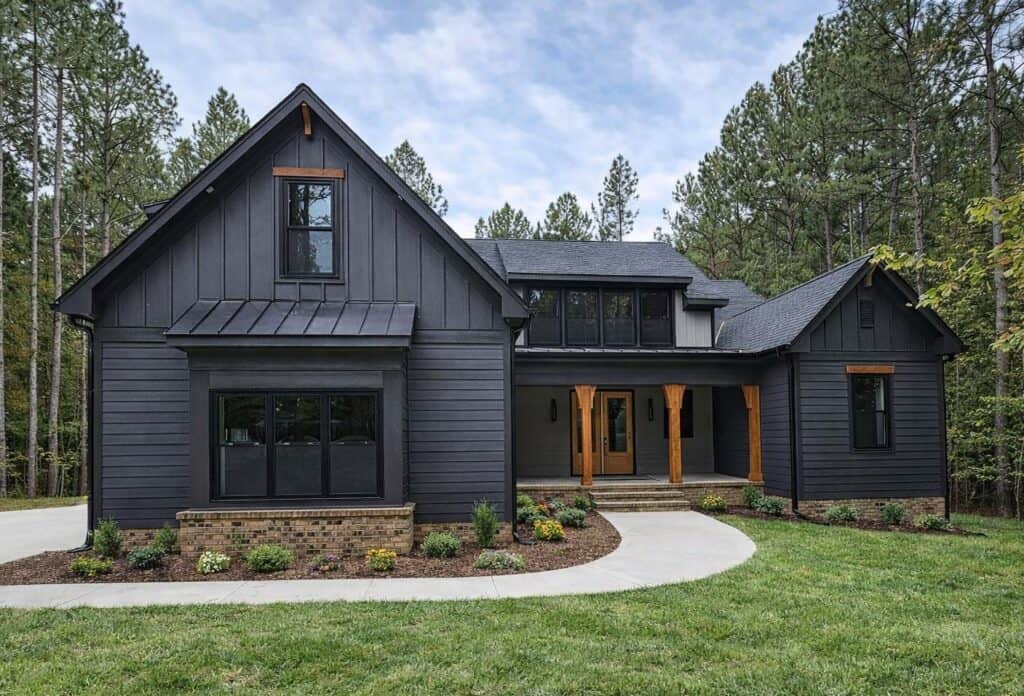

Sprawling front yard perspective of a modern navy blue craftsman home, highlighting a curved stone paver walkway cutting through a manicured green lawn.

Floor Plans

We can help you find a house plan that fits your home site and lifestyle. Let us know which plans you like from our database, or if you’d like us to send even more options to think about.

Search for floor plan?

We work with you to build your home the way you want it in Fox Oak, other available homes and land or on your lot in Pittsboro, Chatham County and surrounding regions extending into Alamance, Durham, Harnett, Johnston, Lee, Moore, Orange, Randolph, and Wake counties.