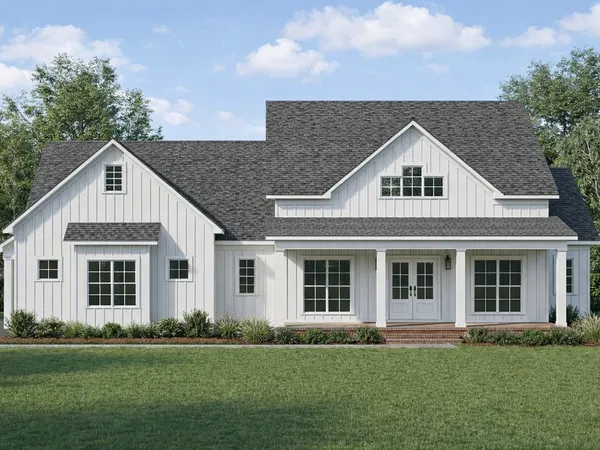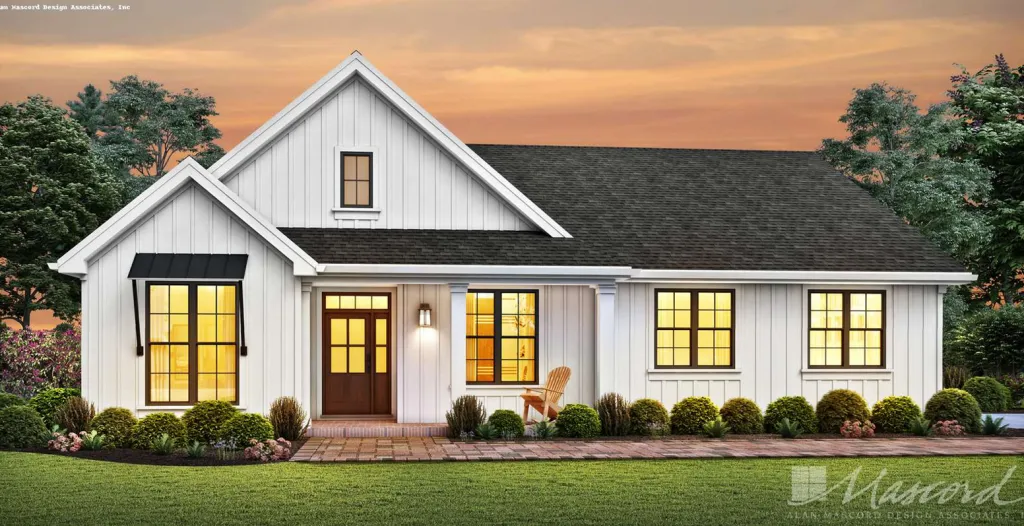
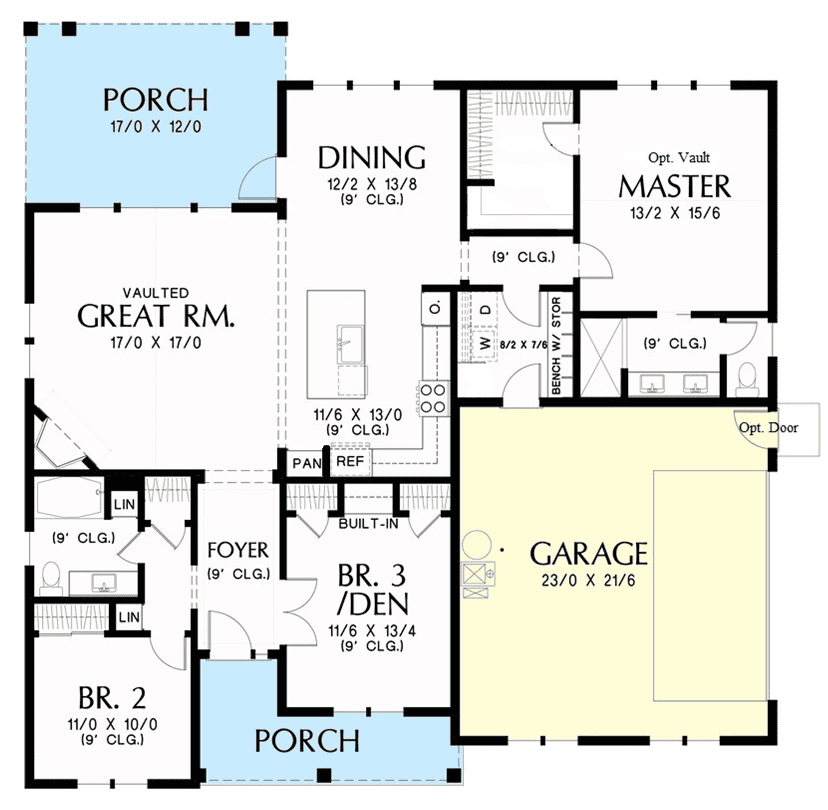
This one story home features an open-concept layout centered around a vaulted great room with rear porch access, seamlessly connecting to the dining area and island kitchen. A built-in drop zone near the garage entry adds practical storage for daily essentials, and the dedicated laundry space is conveniently located near the master suite.
The main-floor primary suite includes an optional vaulted ceiling, a spacious bath with double vanities, a walk-in shower, and a large walk-in closet. Two additional bedrooms (or an optional den) are positioned near the front of the home, perfect for multigenerational living.
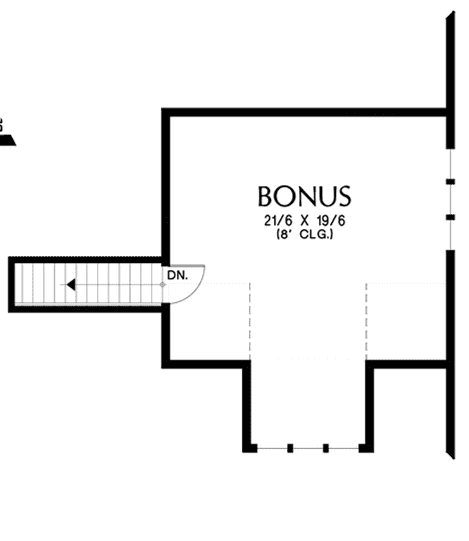
Upstairs, a large bonus room offers more flexible space.
Plans are illustrative and may reflect optional features. Floor plans and renderings are copyright Alan Mascord & Associates