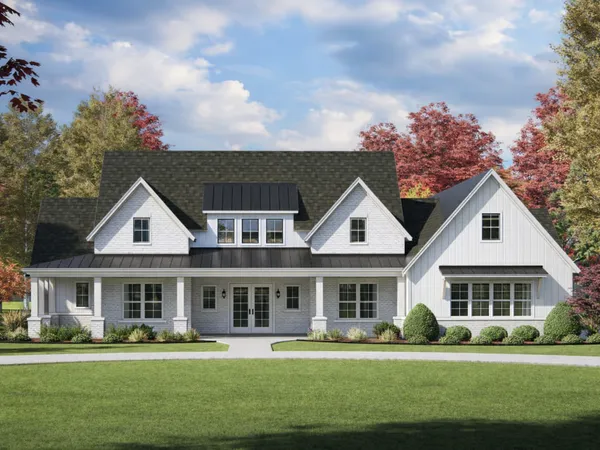
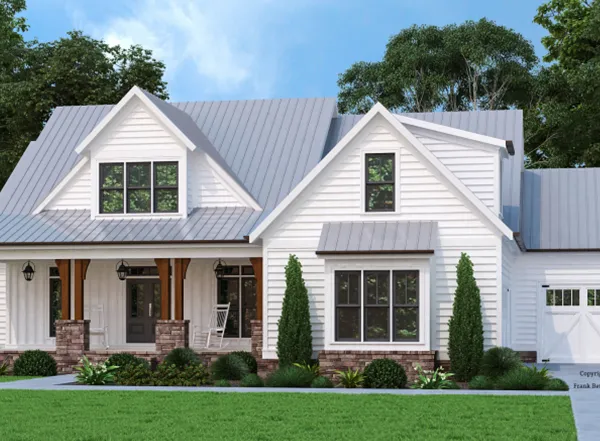
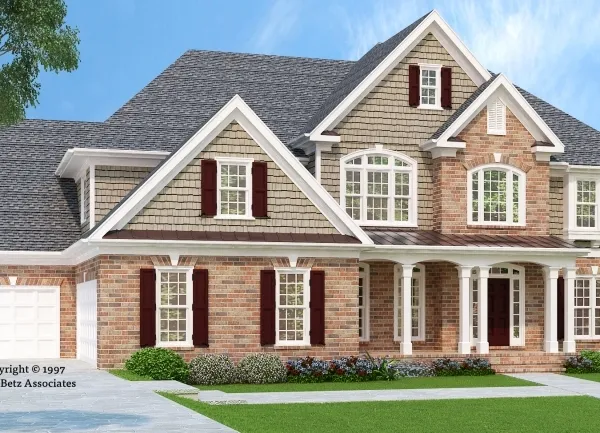
First Floor Version A:
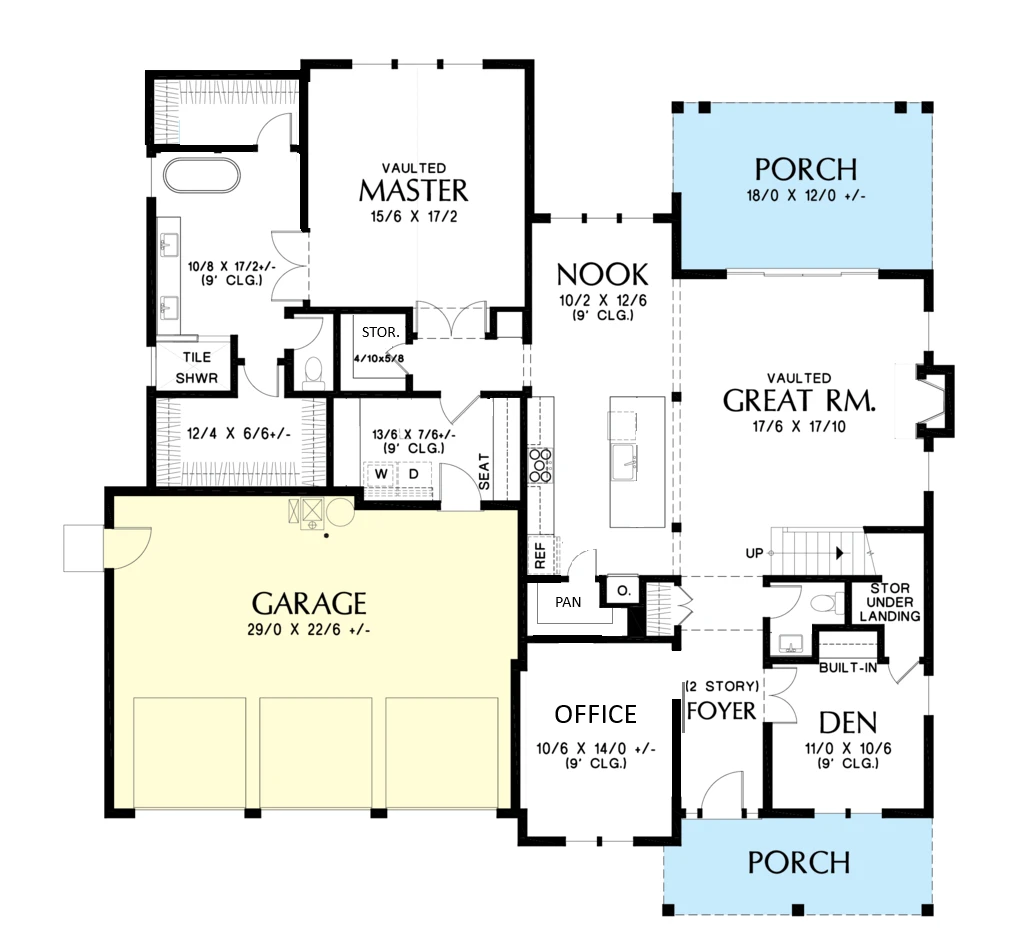
First Floor Version B:
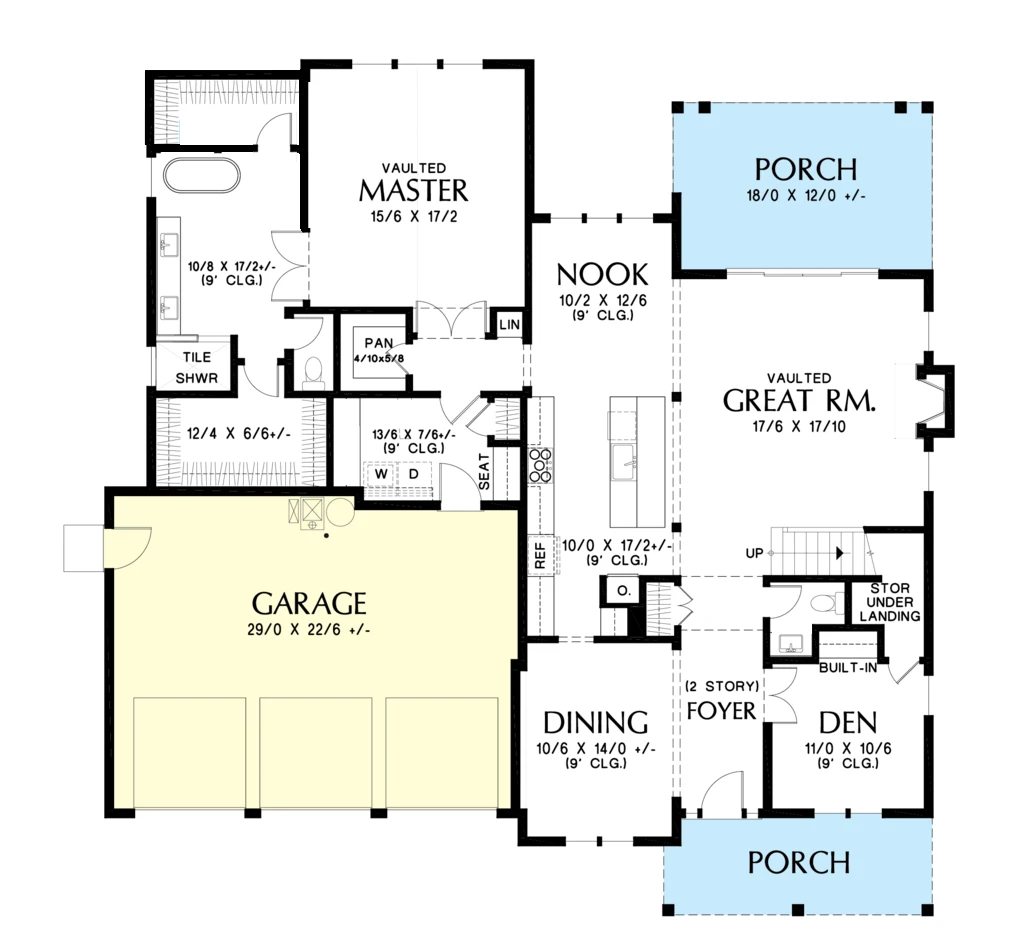
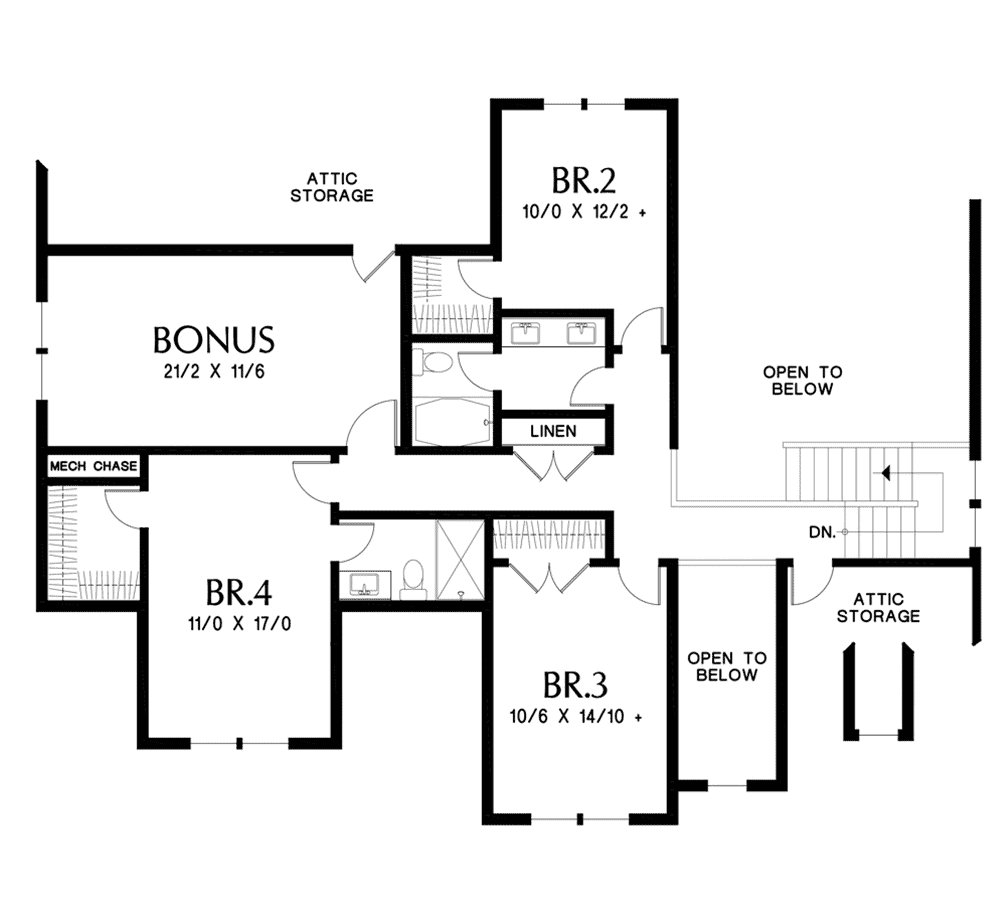
Plans are illustrative and may reflect optional features. Floor plans and renderings are copyright Alan Mascord & Associates
First Floor Version A:
First Floor Version B:
Plans are illustrative and may reflect optional features. Floor plans and renderings are copyright Alan Mascord & Associates
Tell us about your lot and your vision — we'll prepare a tailored plan and pricing.
Start the Conversation