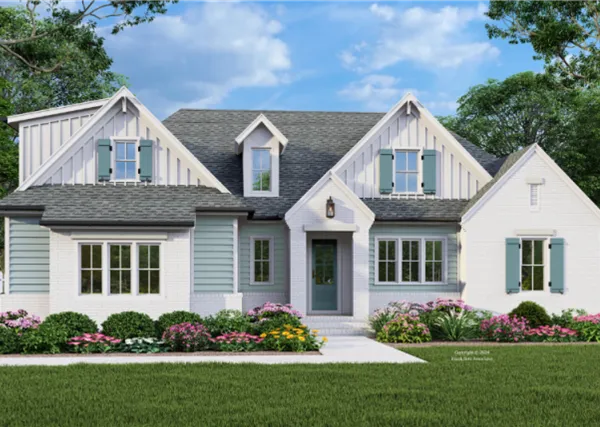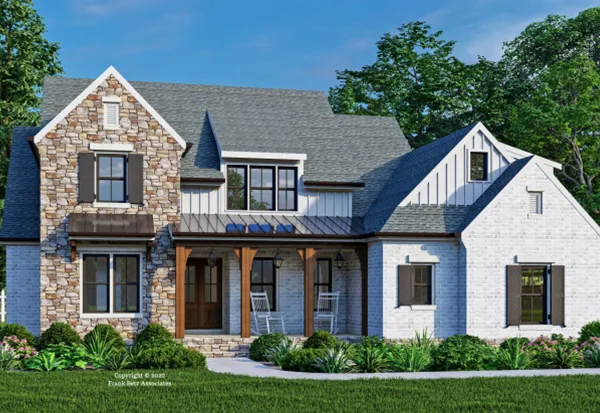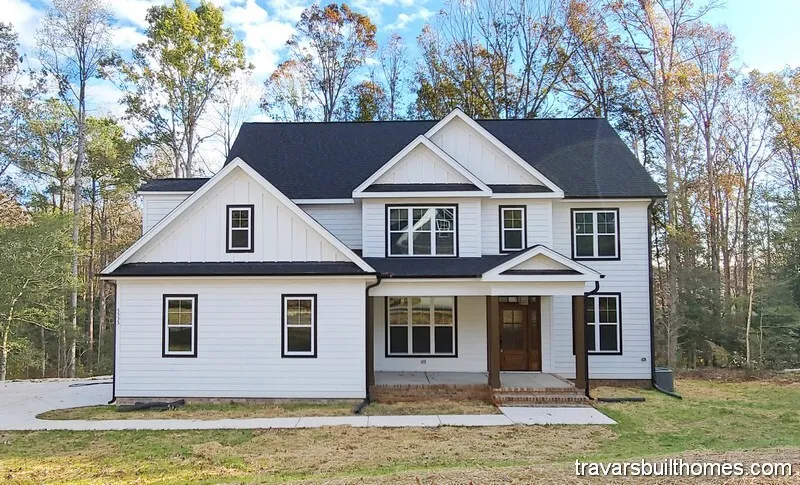
This new house plan offers open concept living spaces, private first floor guest suite and home office, and upstairs master suite with spa bath. The kitchen pantry is walk-in and there is a downstairs mud room in addition to the second story laundry.
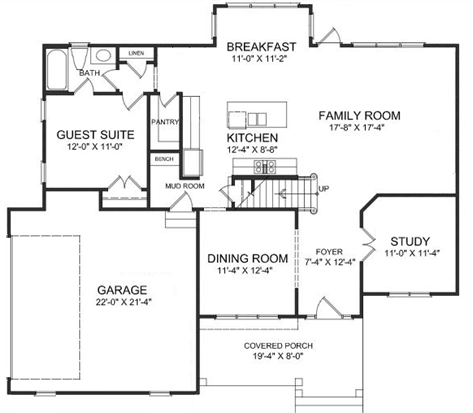
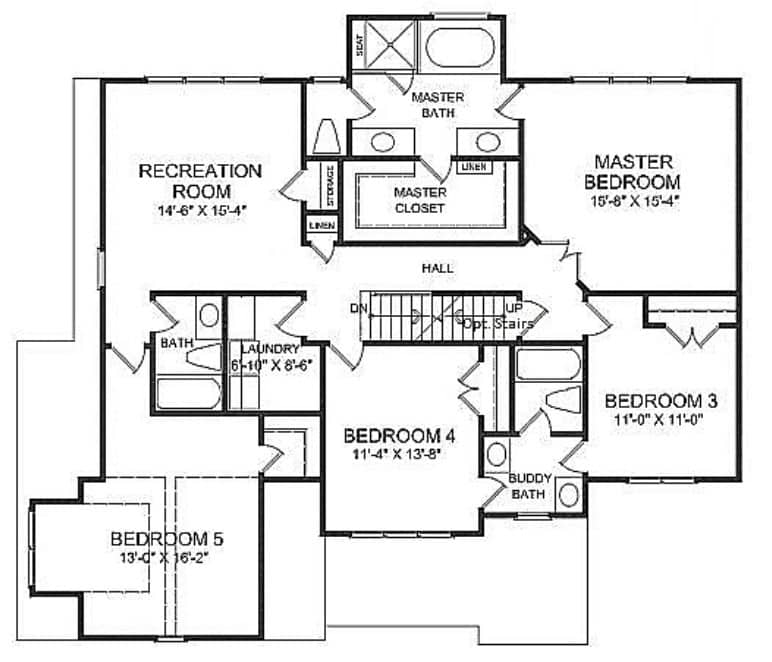
Plans are illustrative and may reflect optional features. Floor plans and renderings are copyright HousePlanWorks & Associates