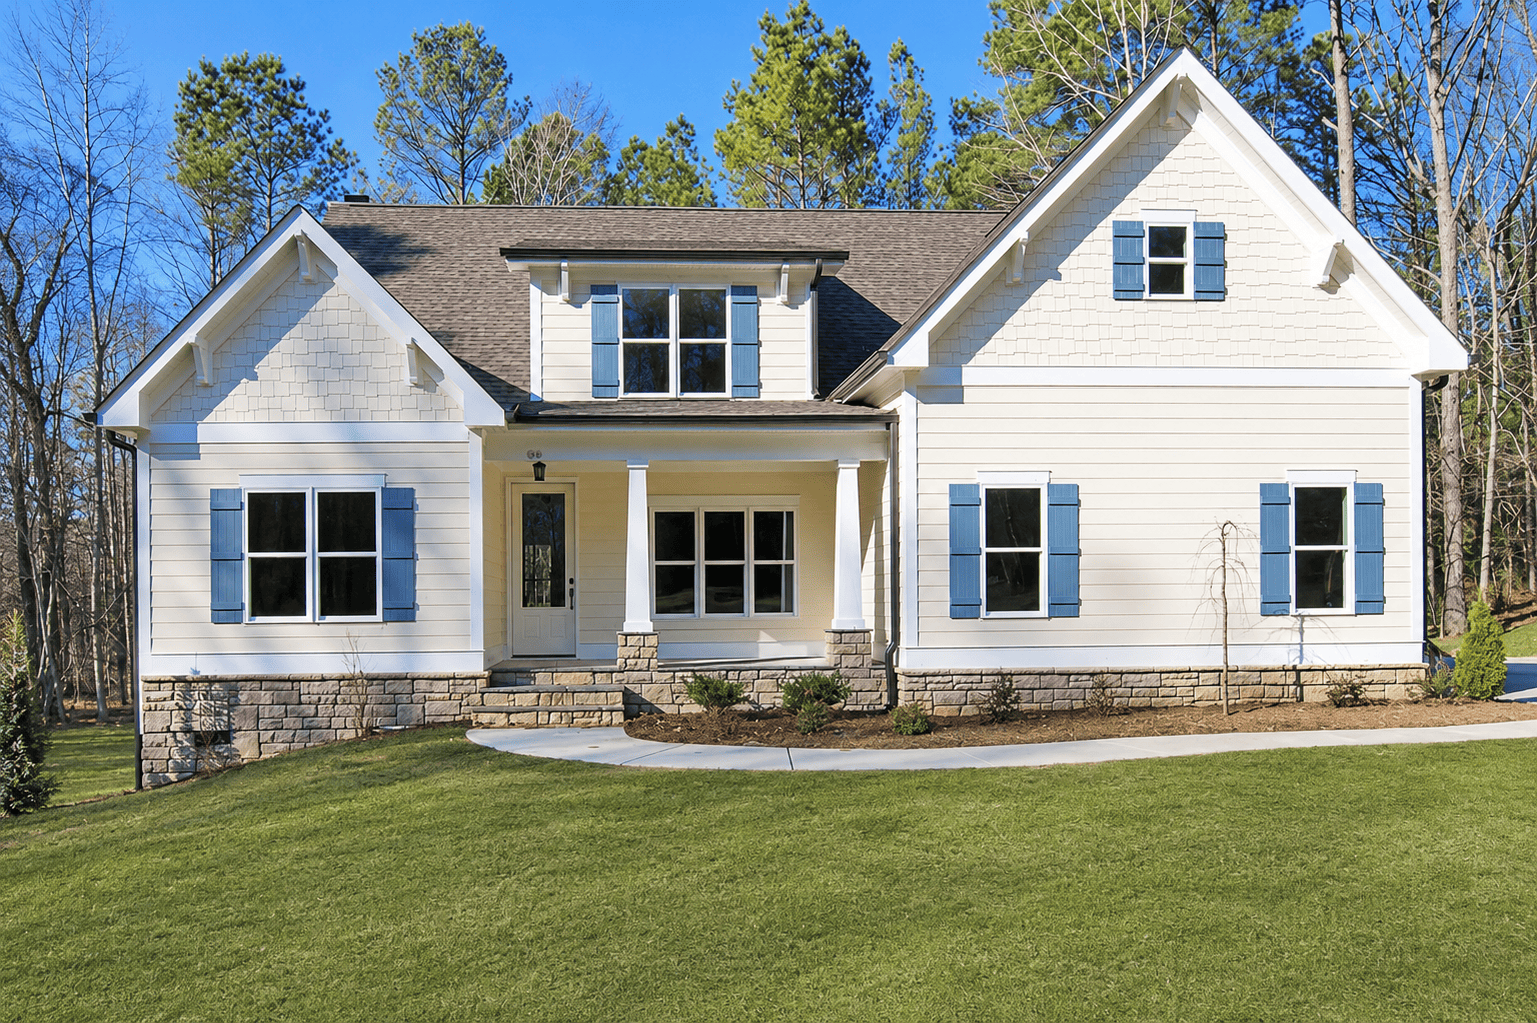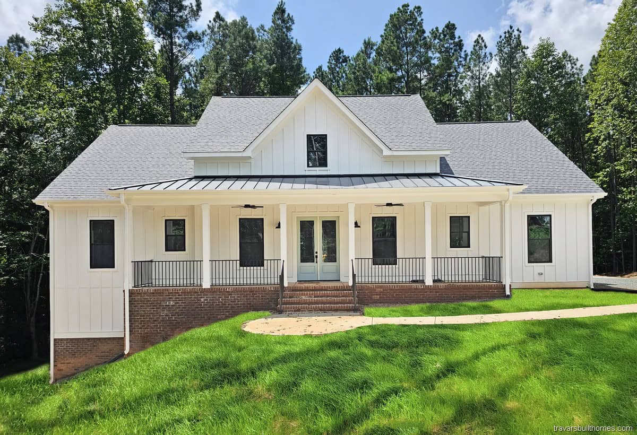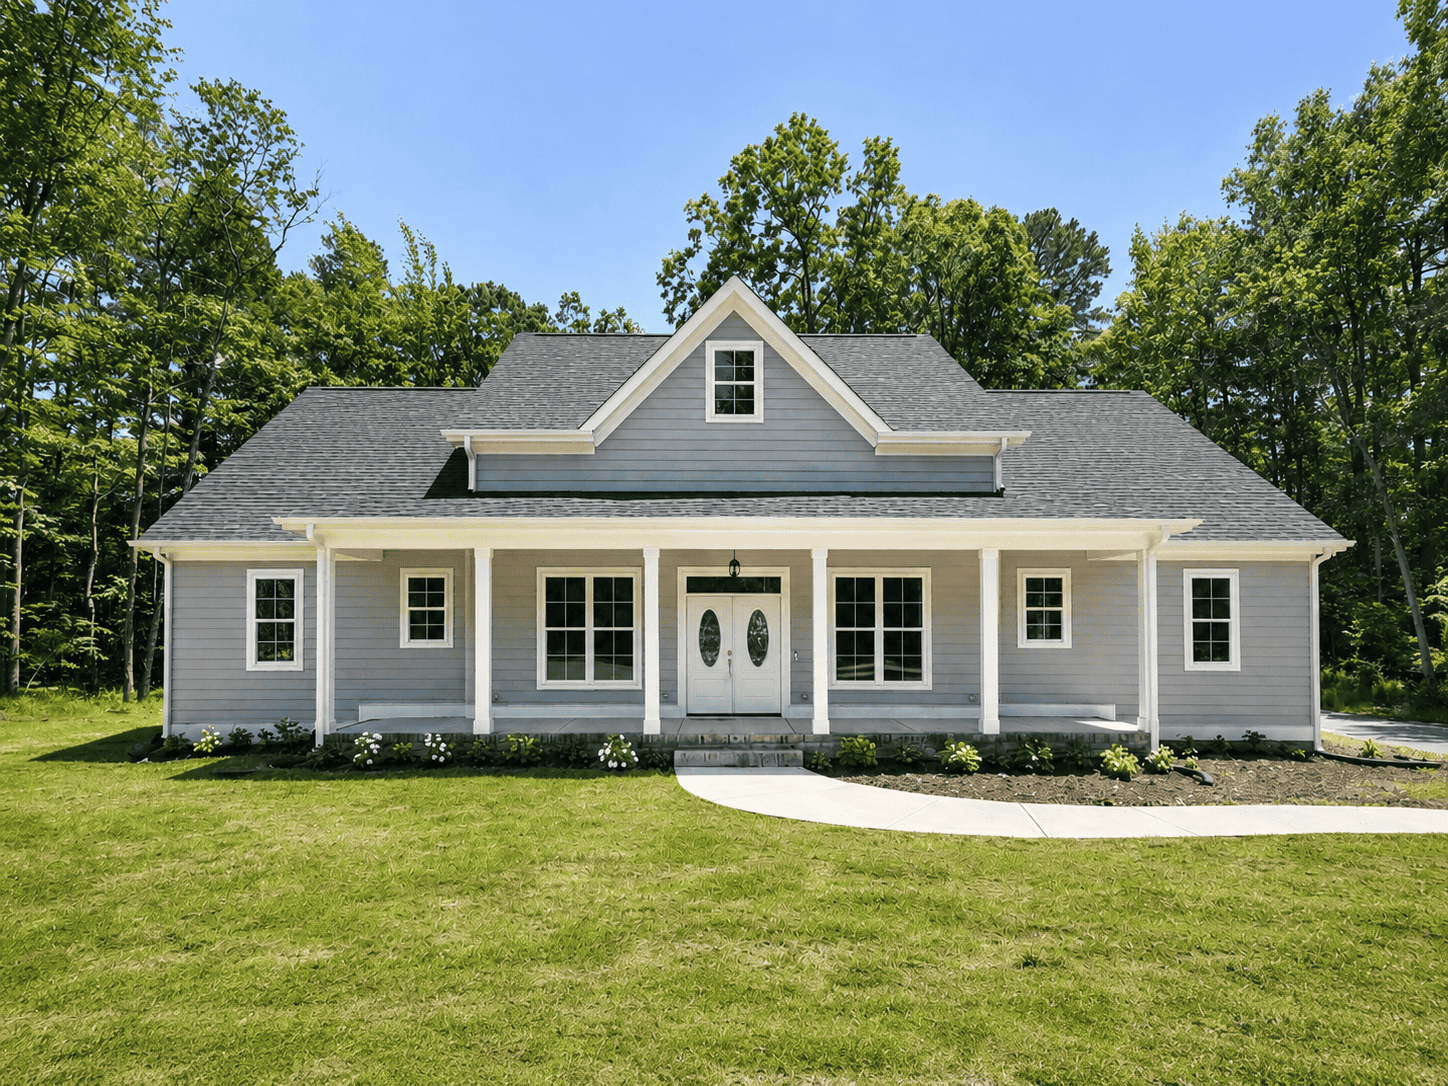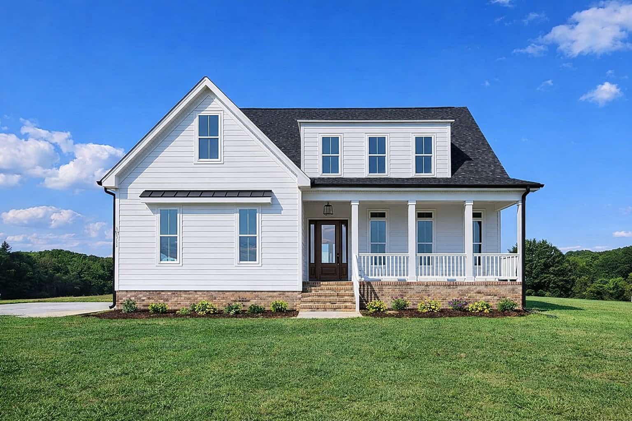
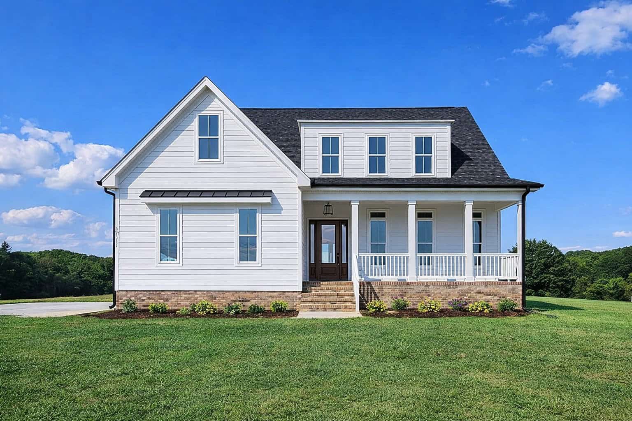
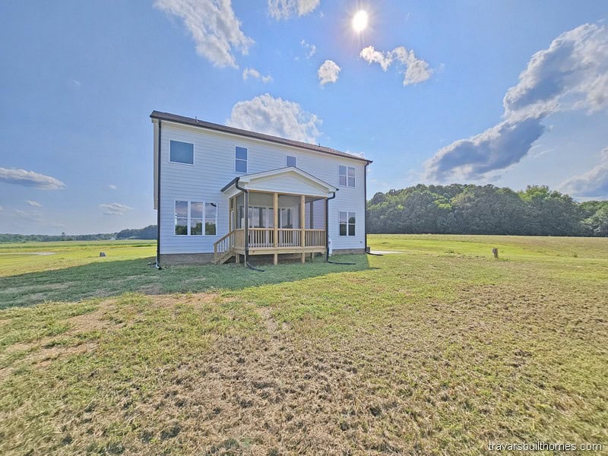
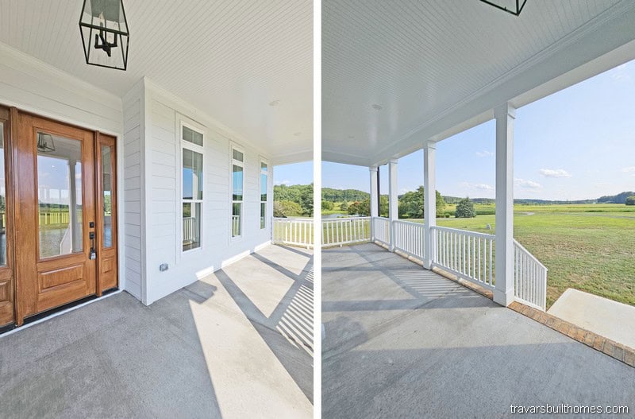
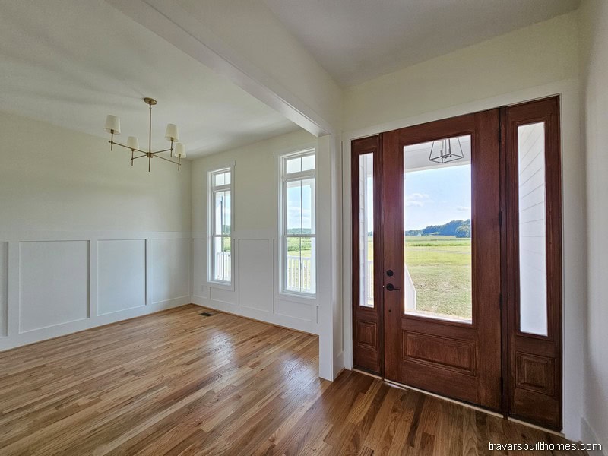
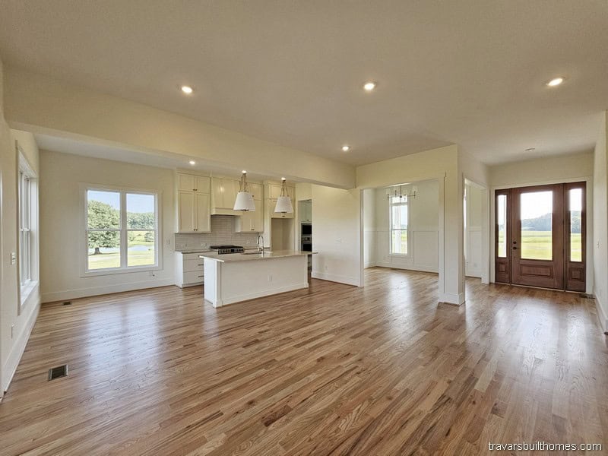
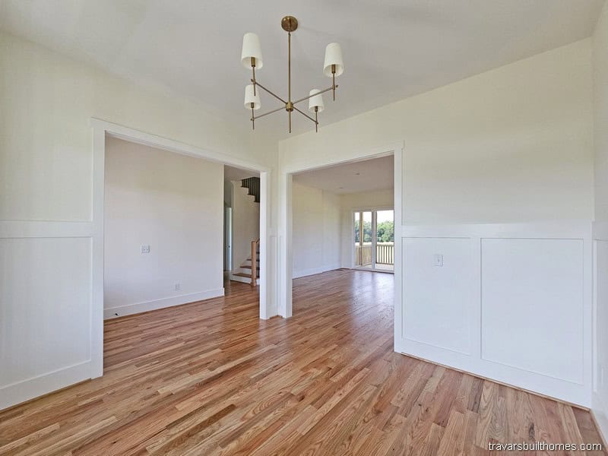
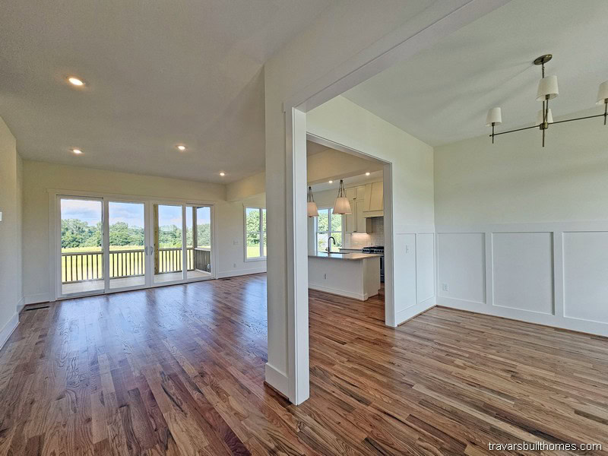
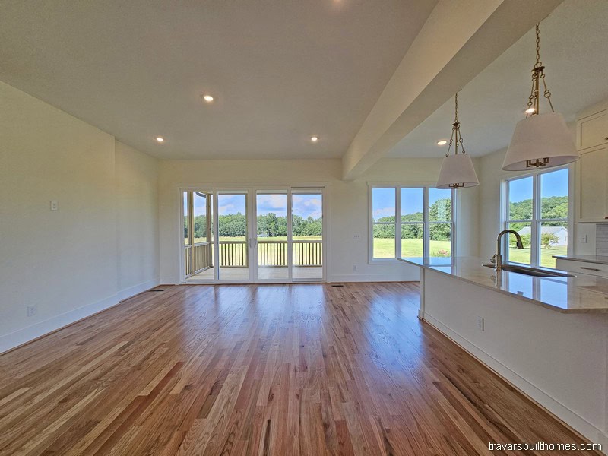
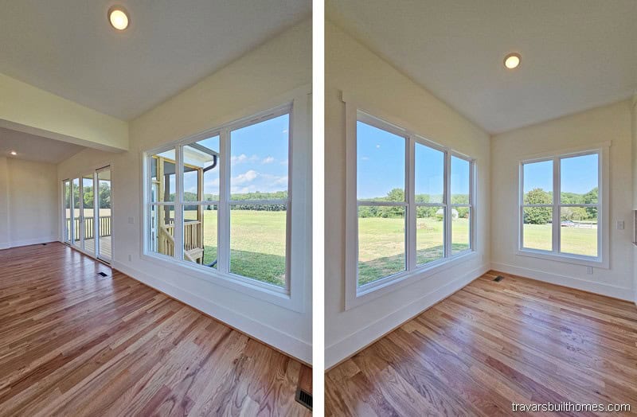
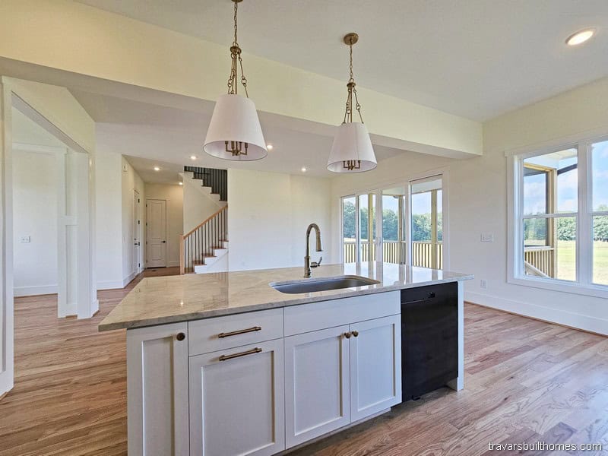
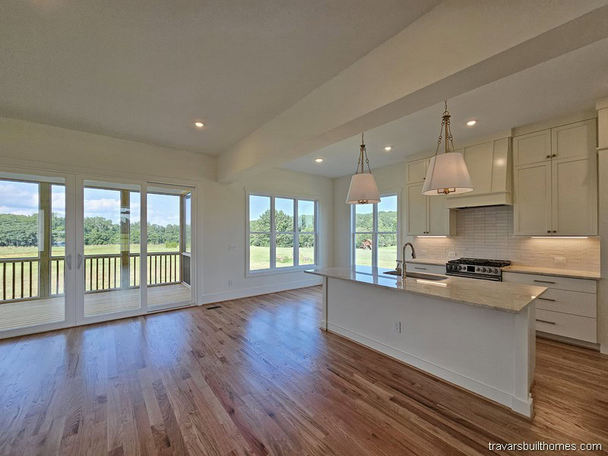
2416 sq ft | 4 Beds | 3 Baths | Two Story
Get the Quail Ridge Floor Plan Flyer:
Features of the “Quail Ridge” plan include:
- Customized version of Frank Betz plan, combined three single dormers into a triple dormer
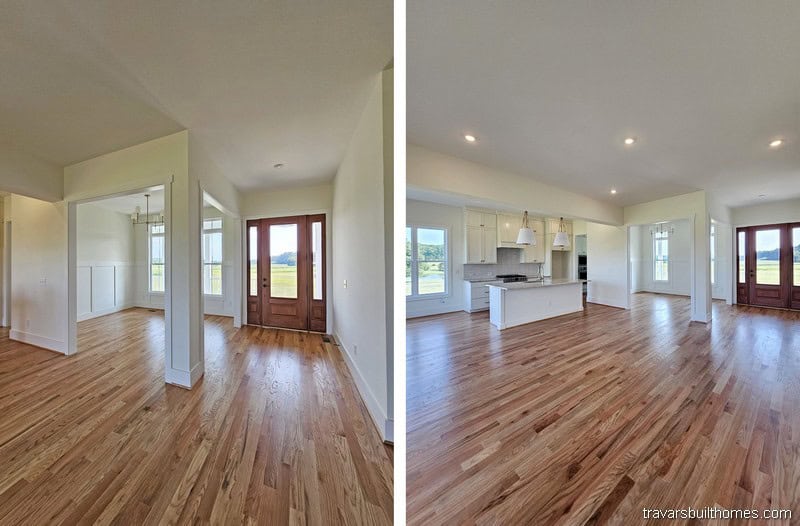
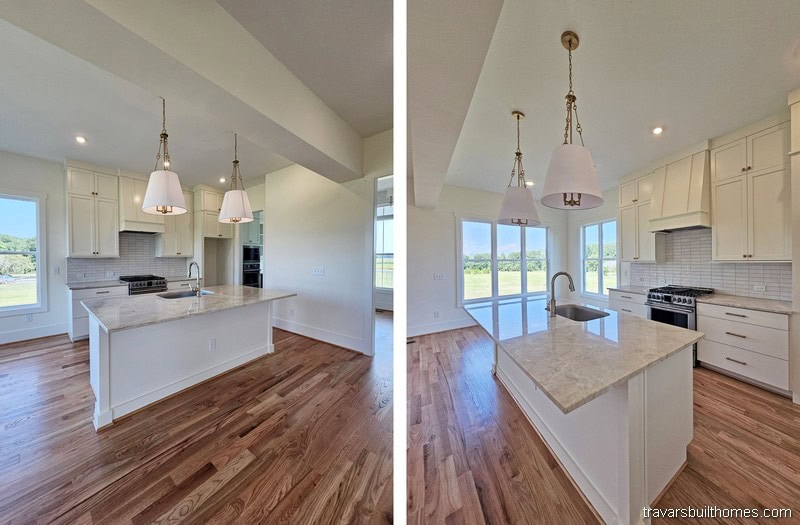
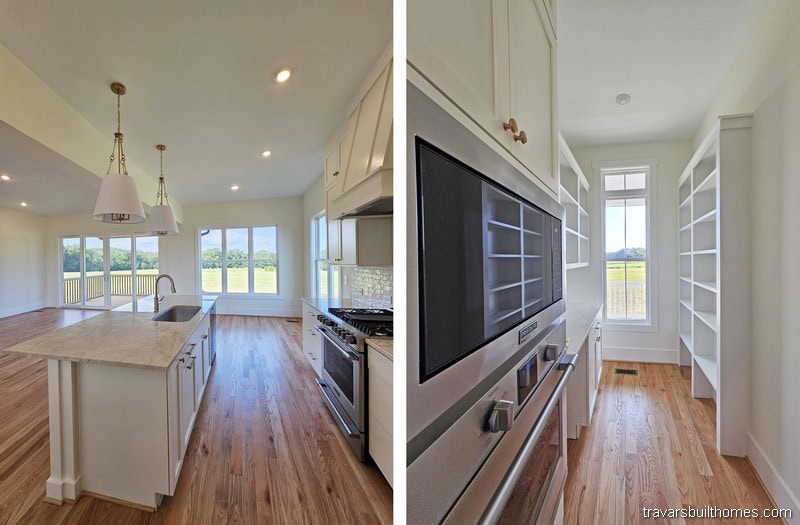
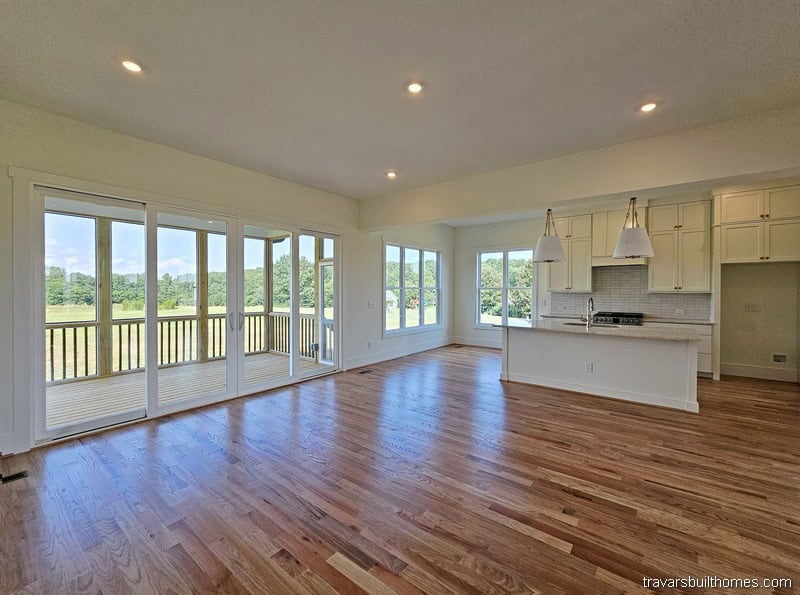
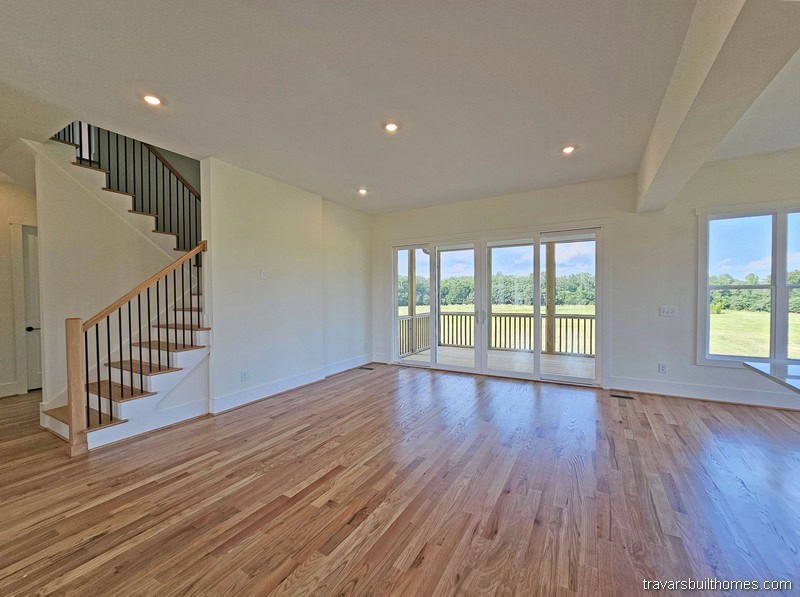
- Light-filled open floor plan includes scullery kitchen pantry
- First floor guest suite, oversized bonus room
- Build on your lot or ours
Built to Last. Designed for You.
At Travars Built Homes, “Building with Strength and Integrity” means more than high standards—it means listening, customizing, and guiding you with clarity.
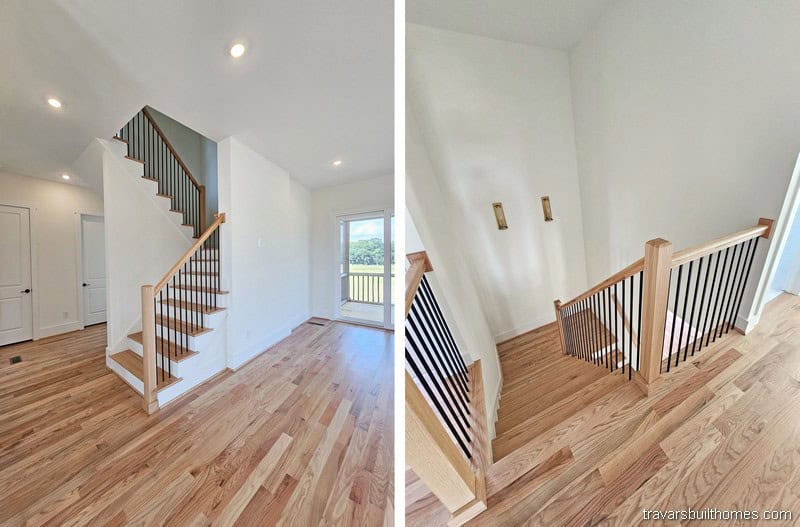
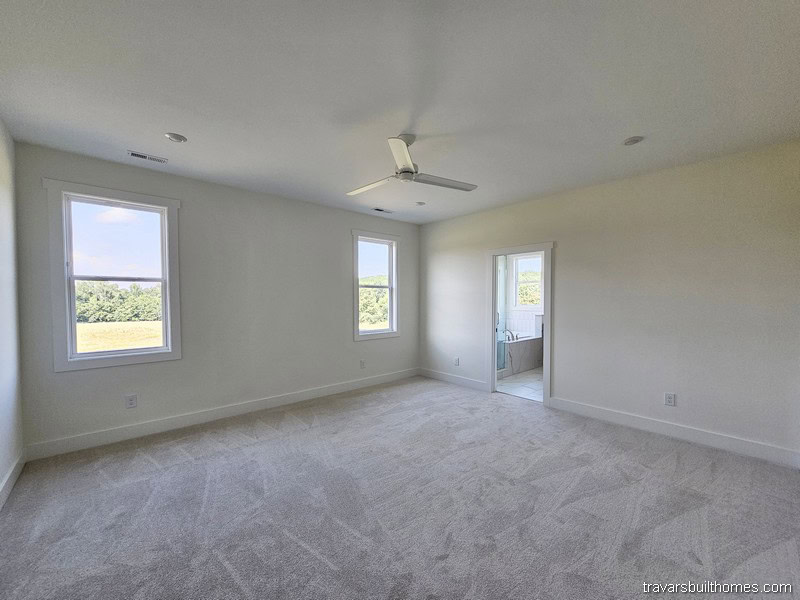
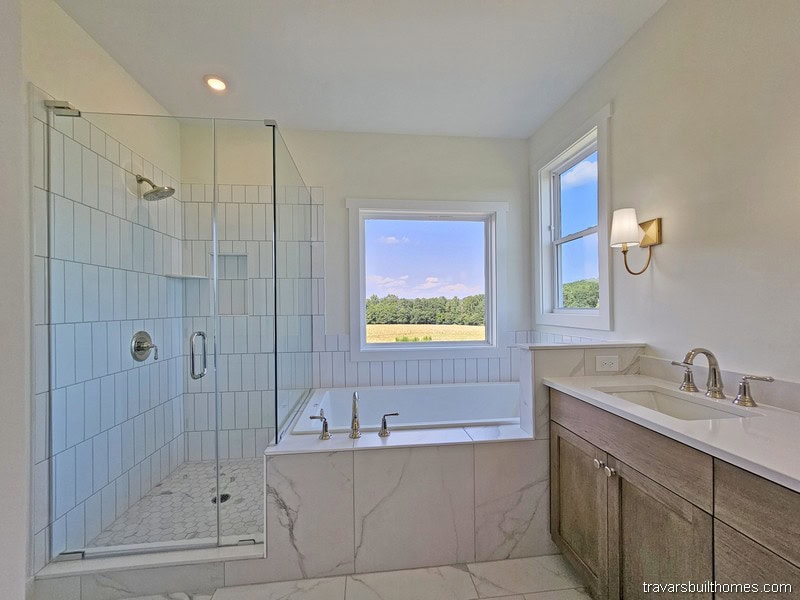
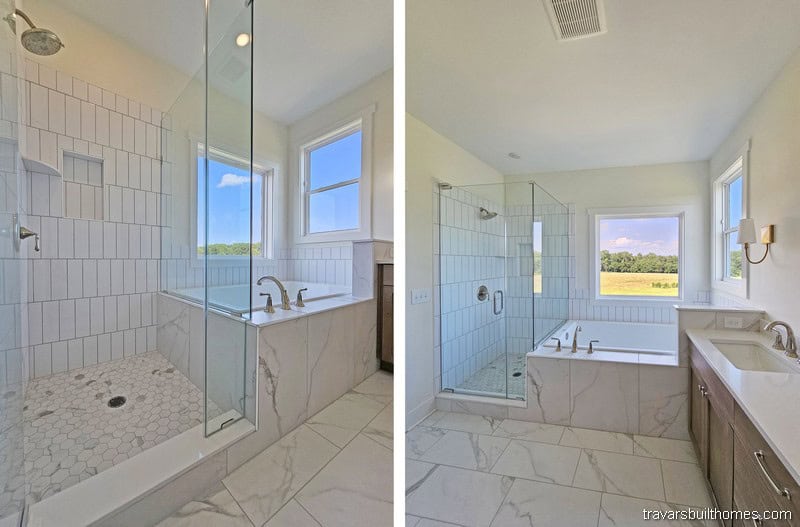
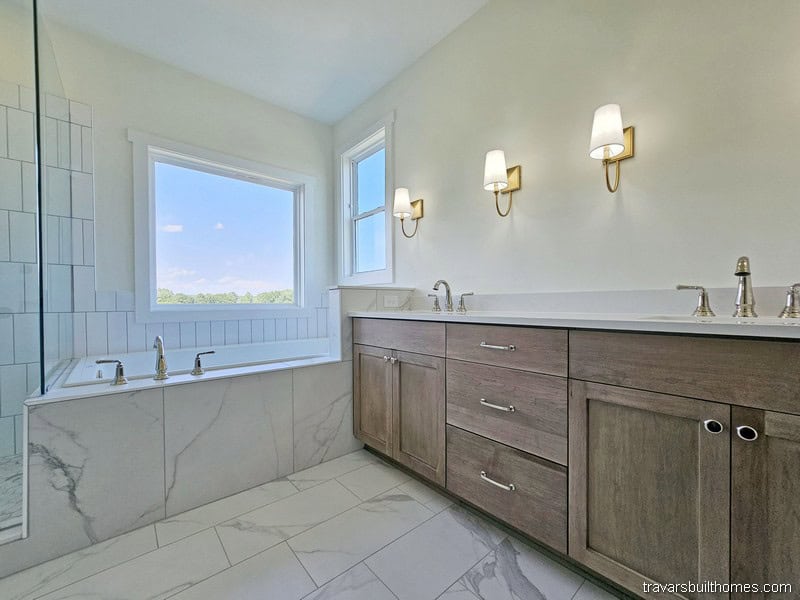
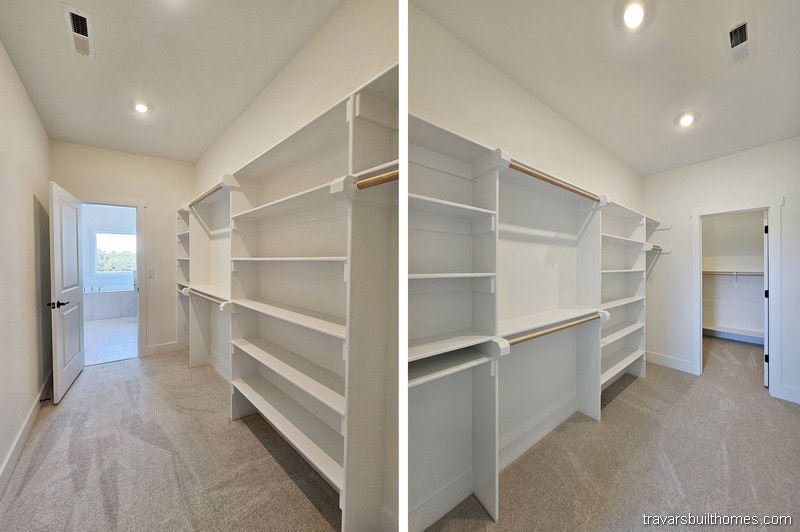
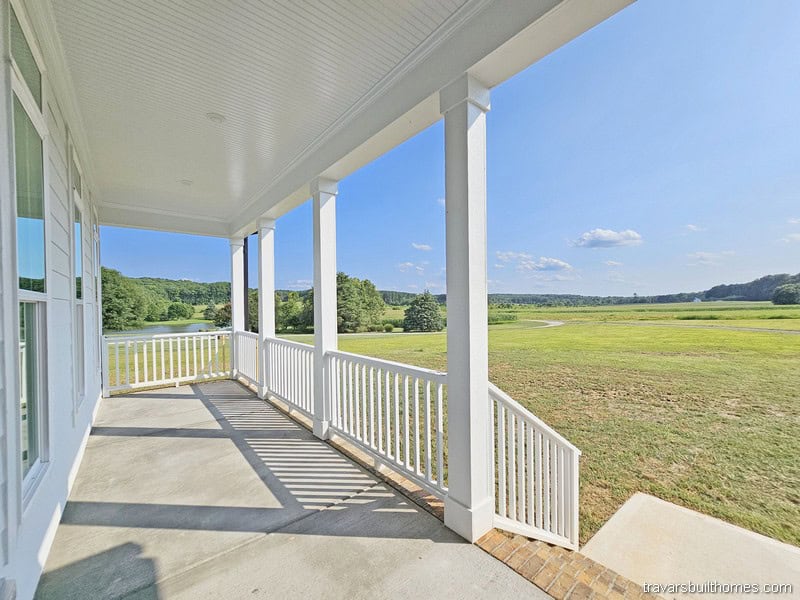
These photos show what’s possible when that approach comes to life. Explore, get inspired, and let’s talk about how we can make it yours.
*Every home we build is unique. Images may reflect customized layouts, finishes, or features. Photographed homes may have been modified from the construction documents to comply with site conditions and/or builder or homeowner preferences. A full specifications package is available upon request. Floorplans are copyright architect.