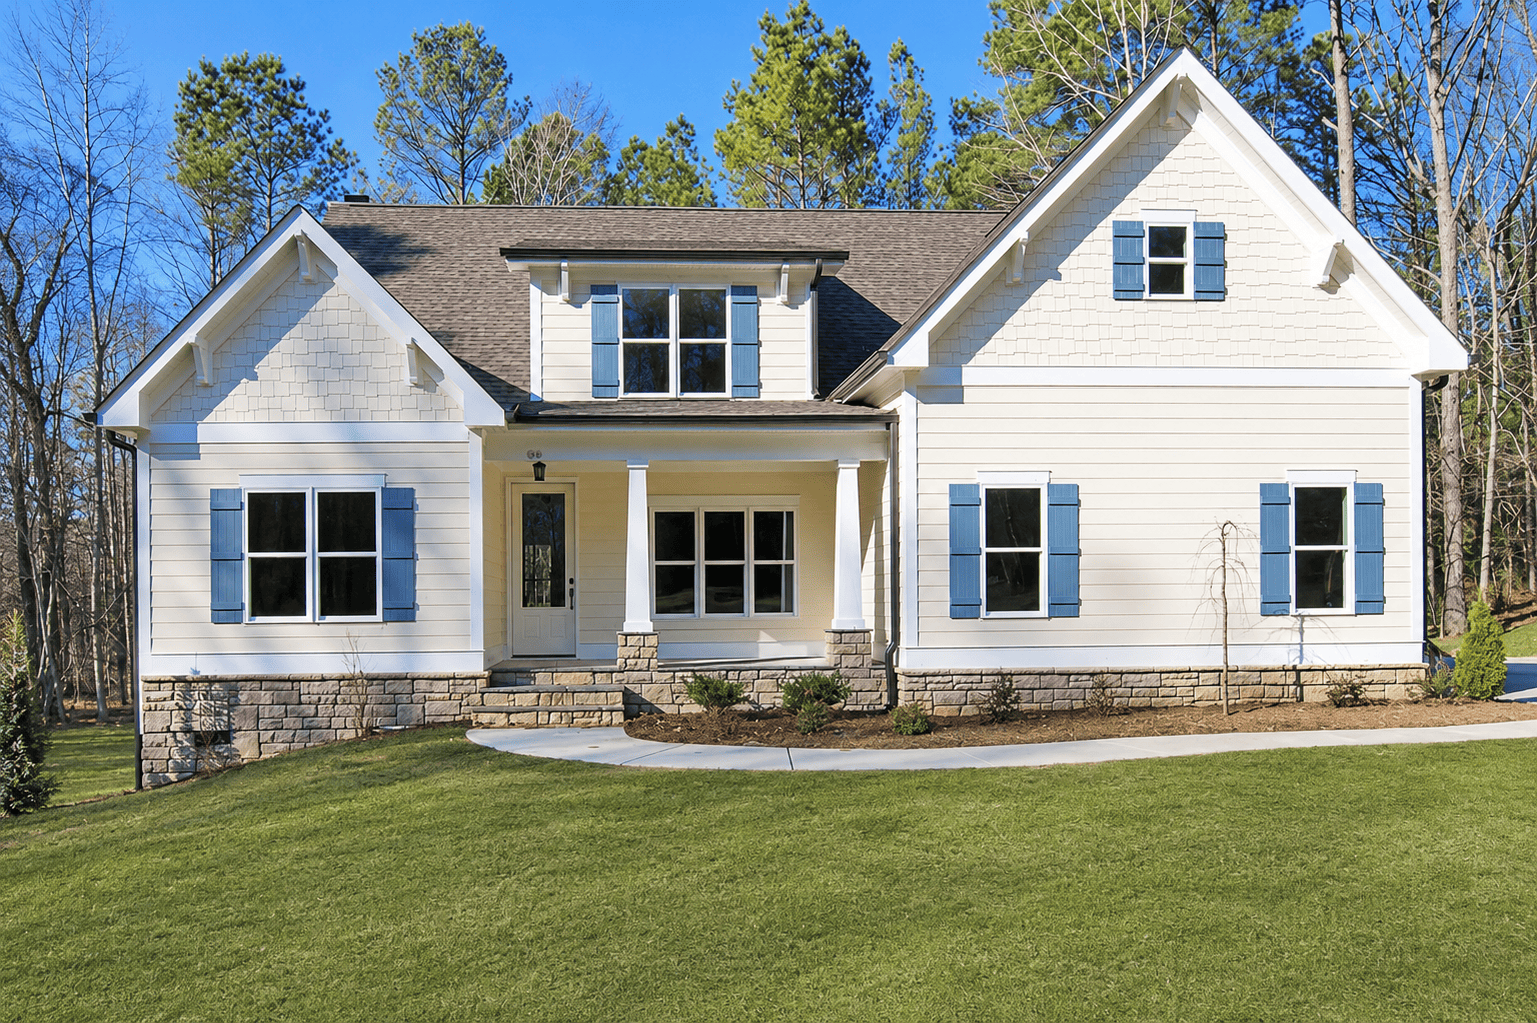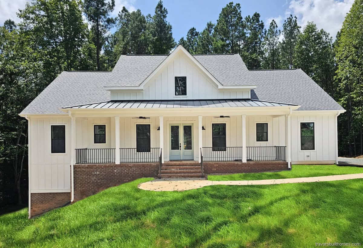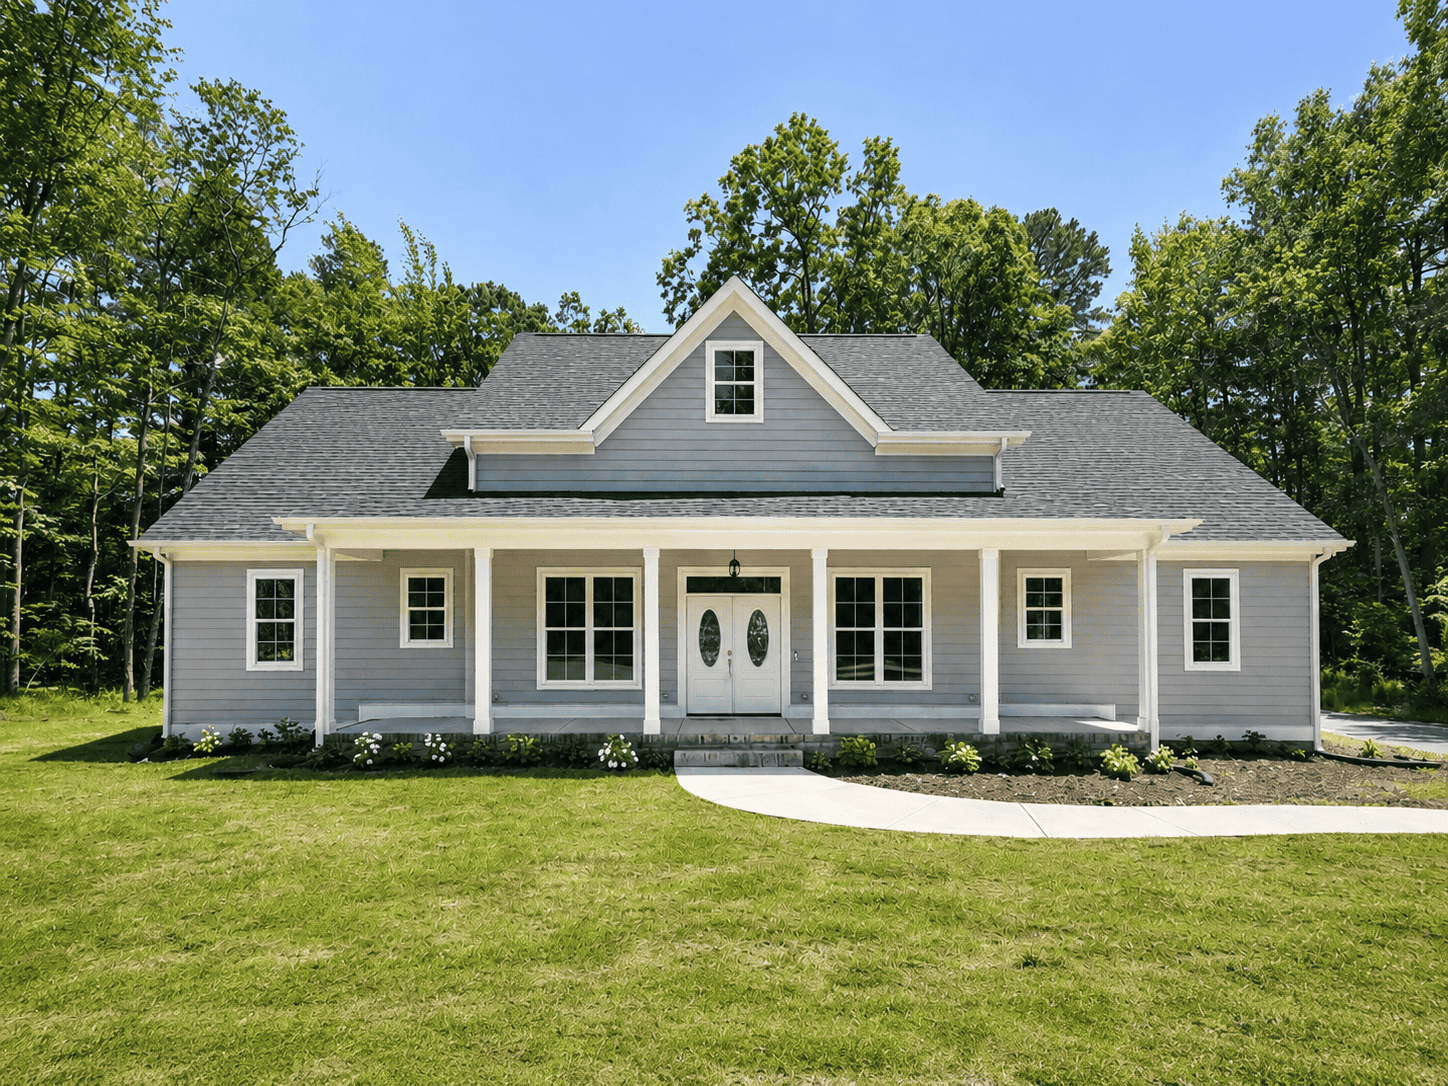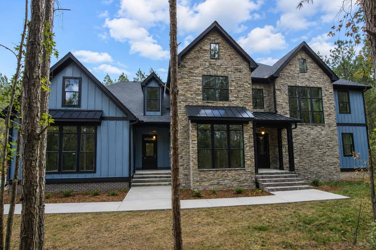
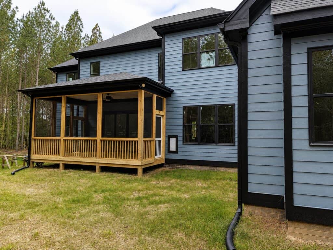
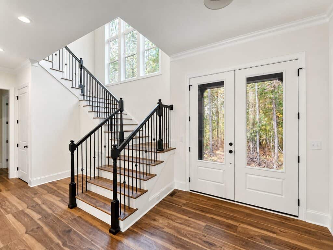
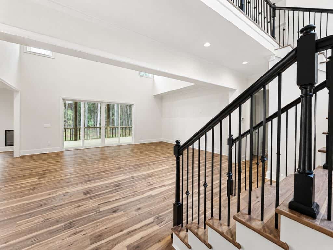
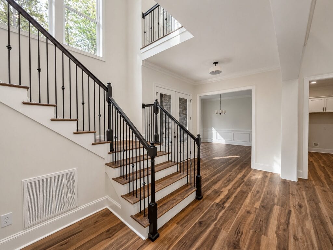
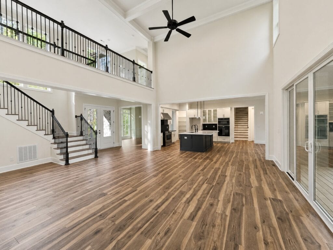
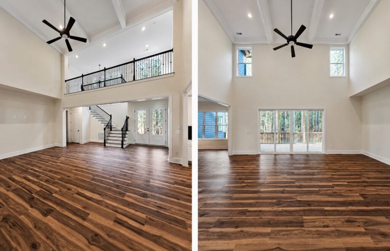
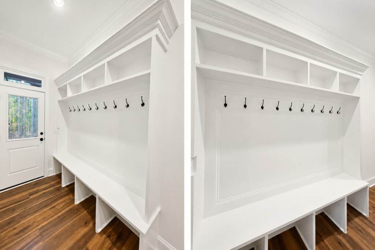
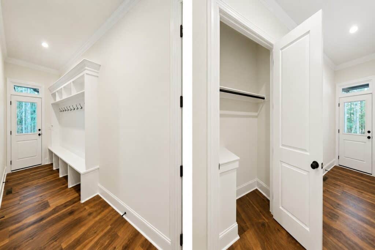
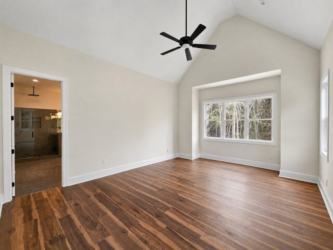
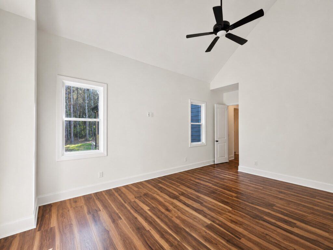
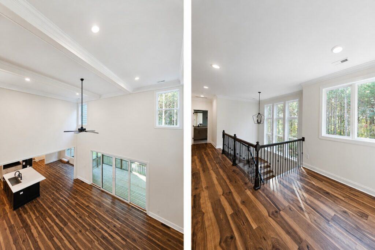
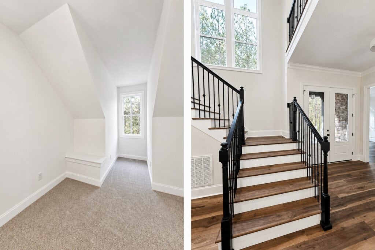
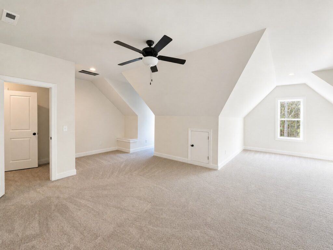
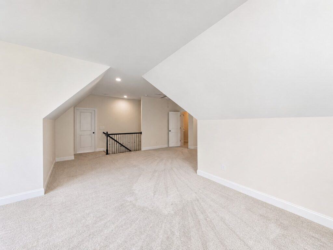
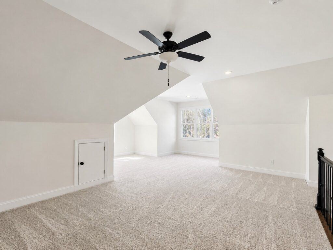
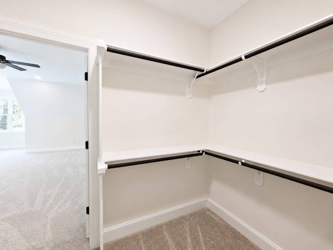
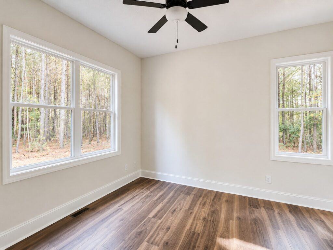
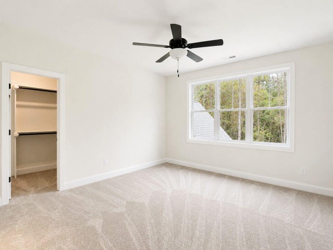
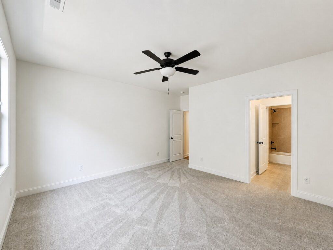
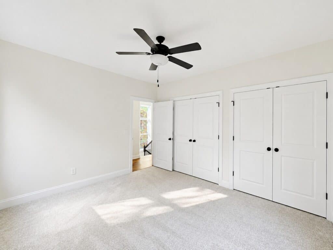
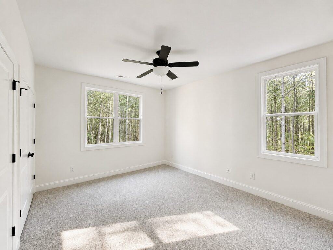
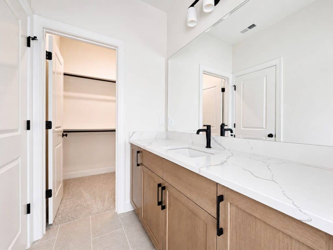
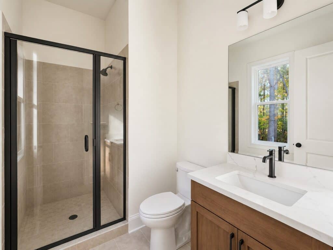
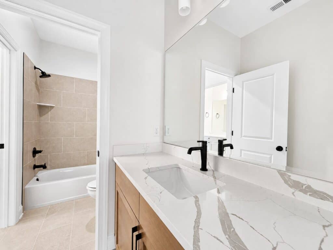
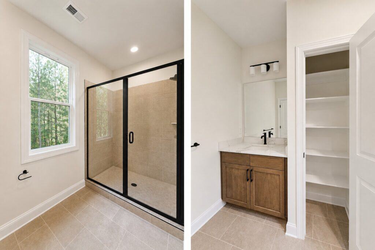
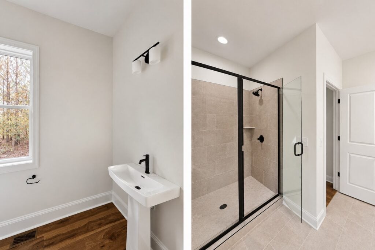
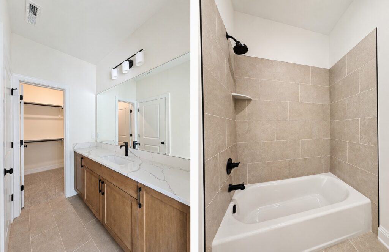
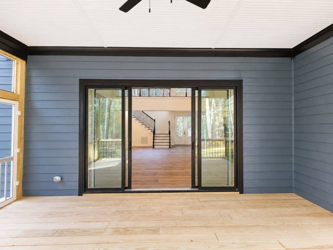
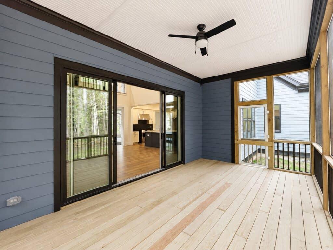
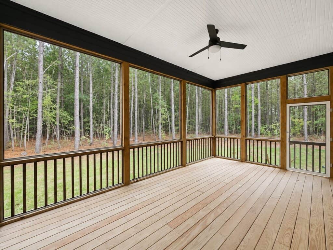
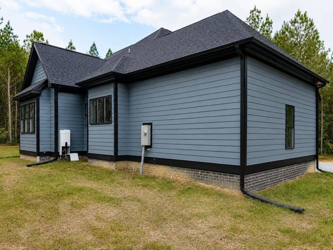
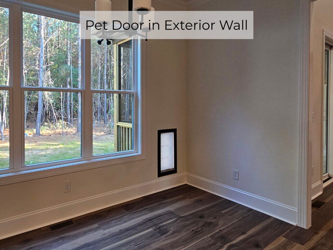
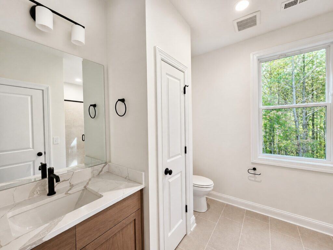
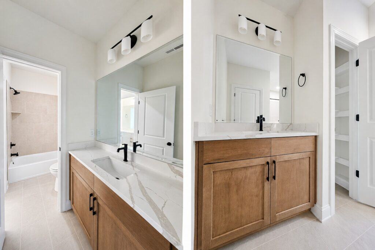
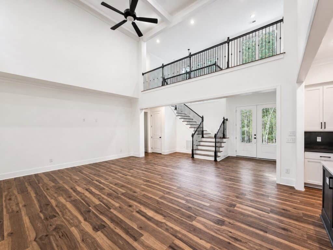
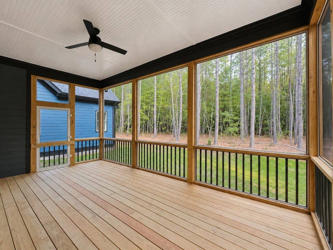
4674 Sq Ft | 5 Bedrooms | 4.5 Baths | First Floor Primary Suite
See Settler Ridge Floor Plan Flyer
Get the Settlers Ridge Floor Plan Flyer:
Features of the “Settlers Ridge” plan include:
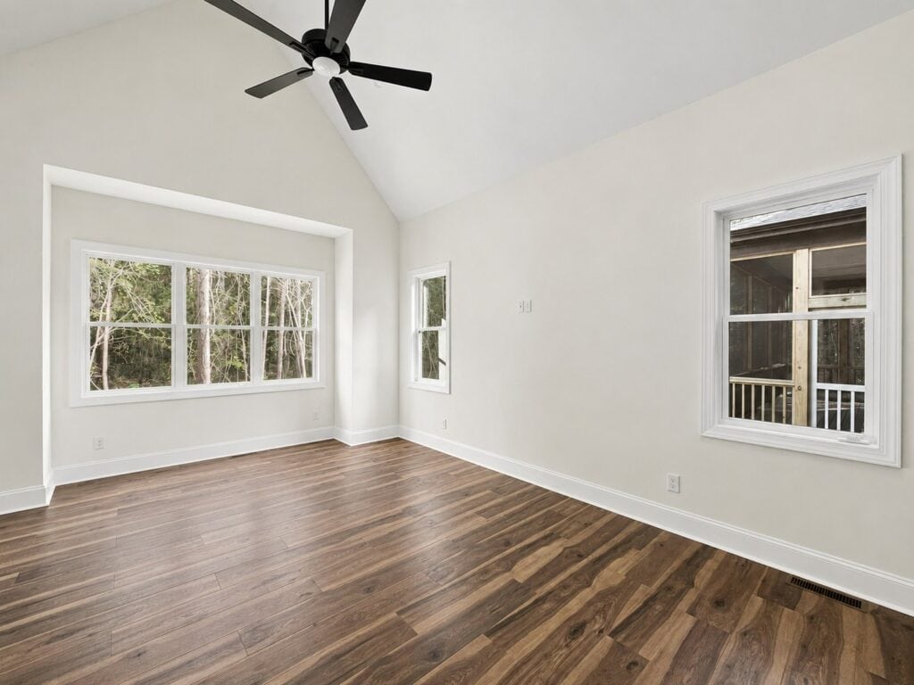
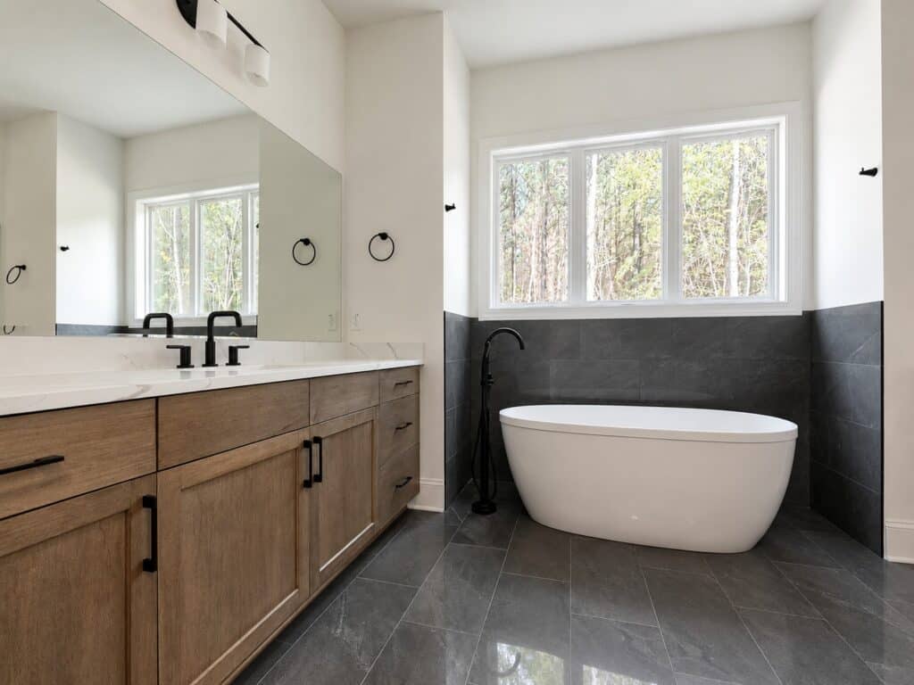
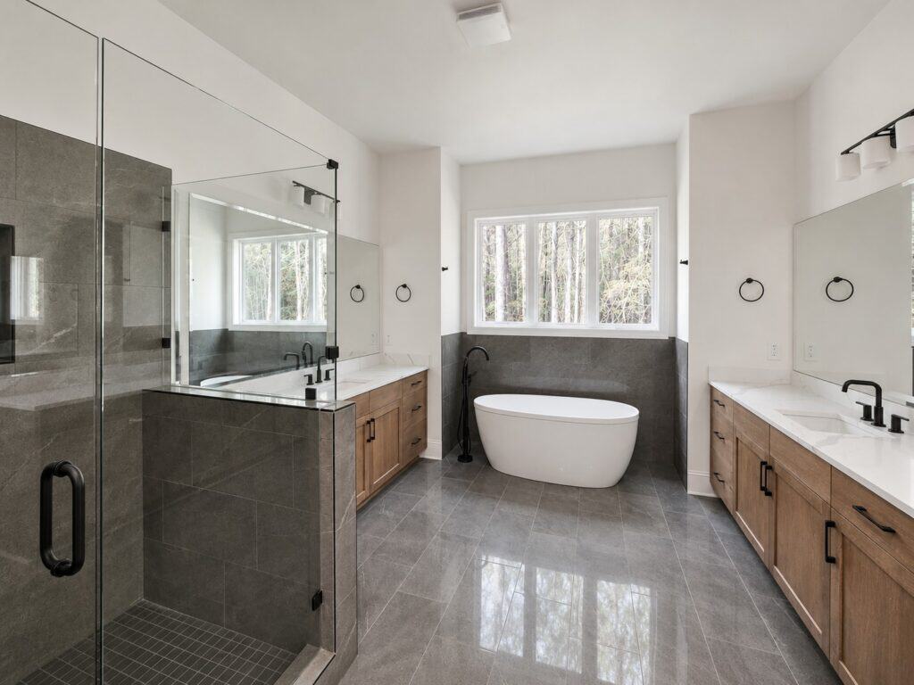
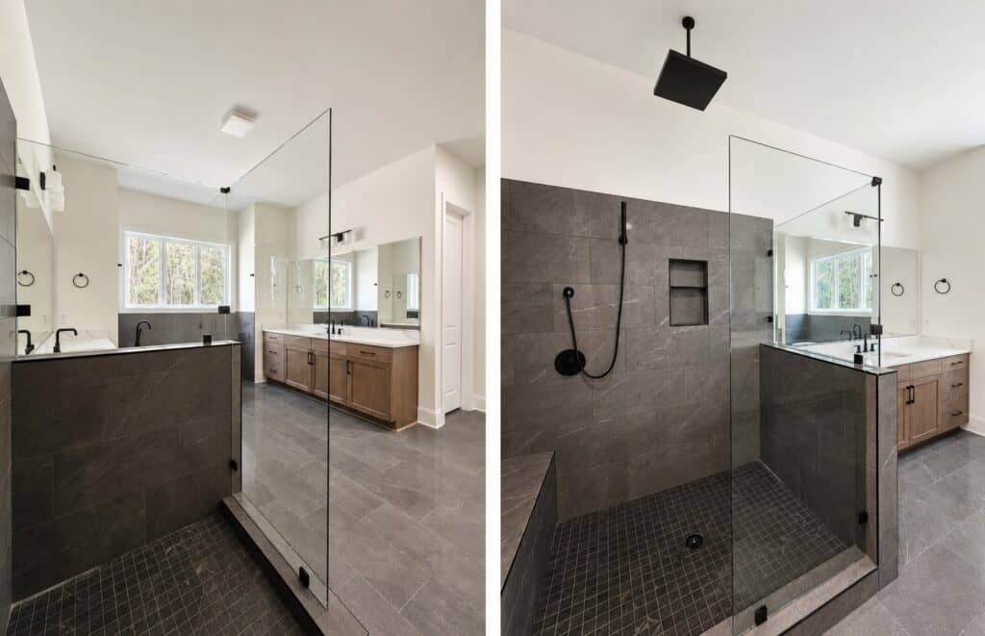
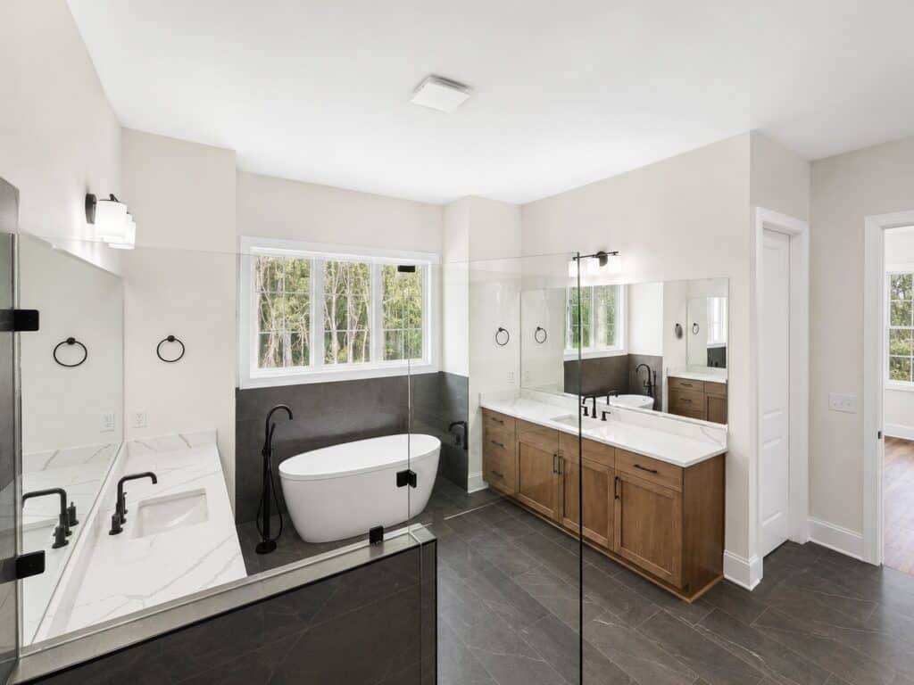
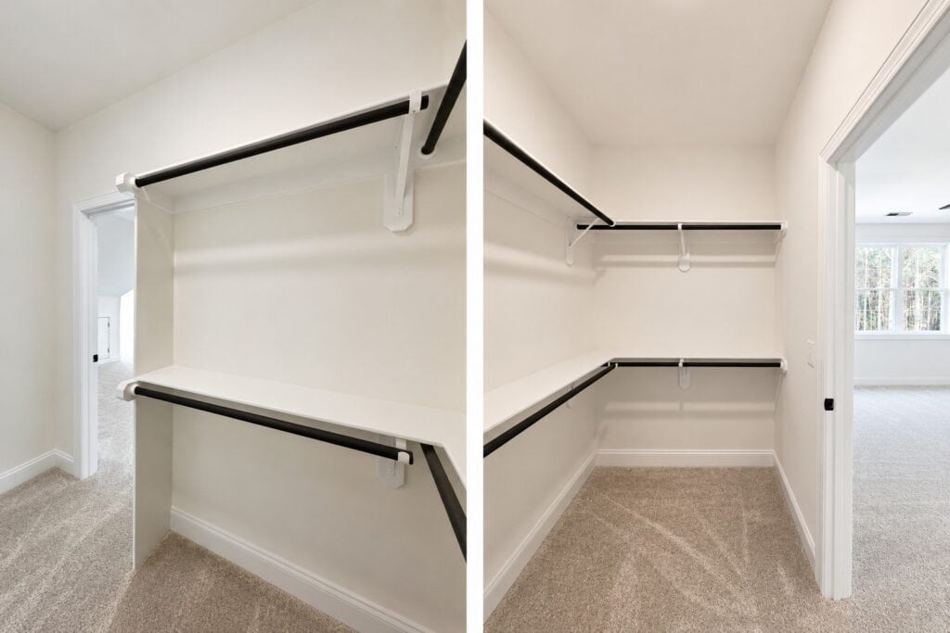
- Main-floor vaulted owner’s suite with dual walk-in closets and spacious bath
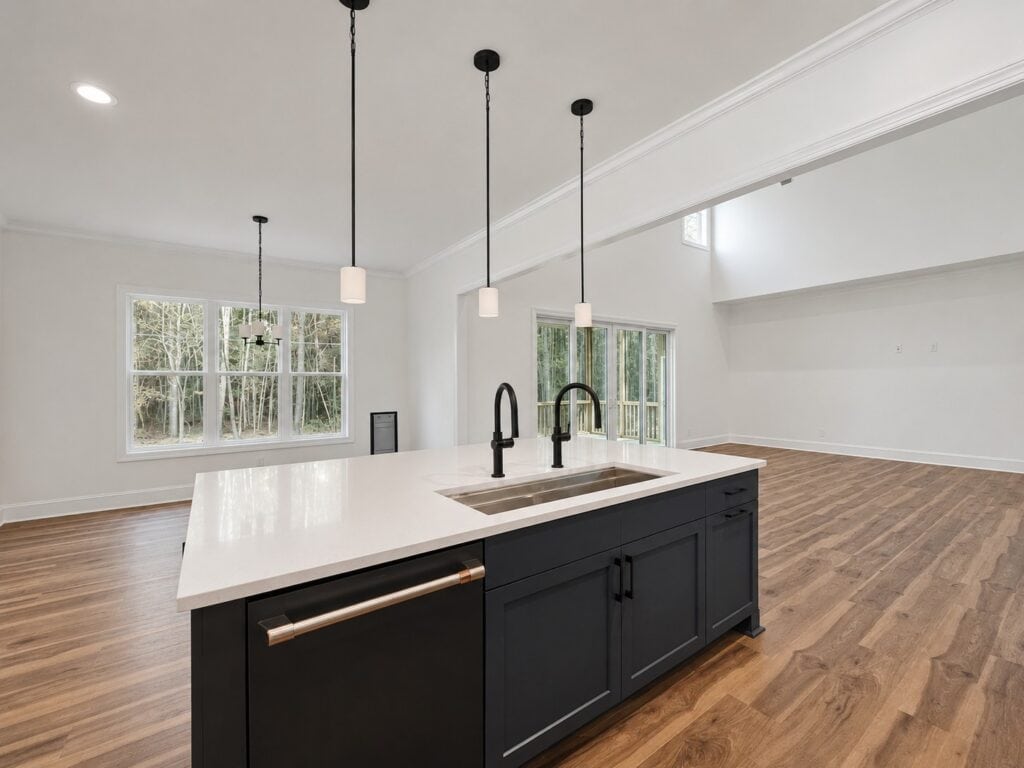
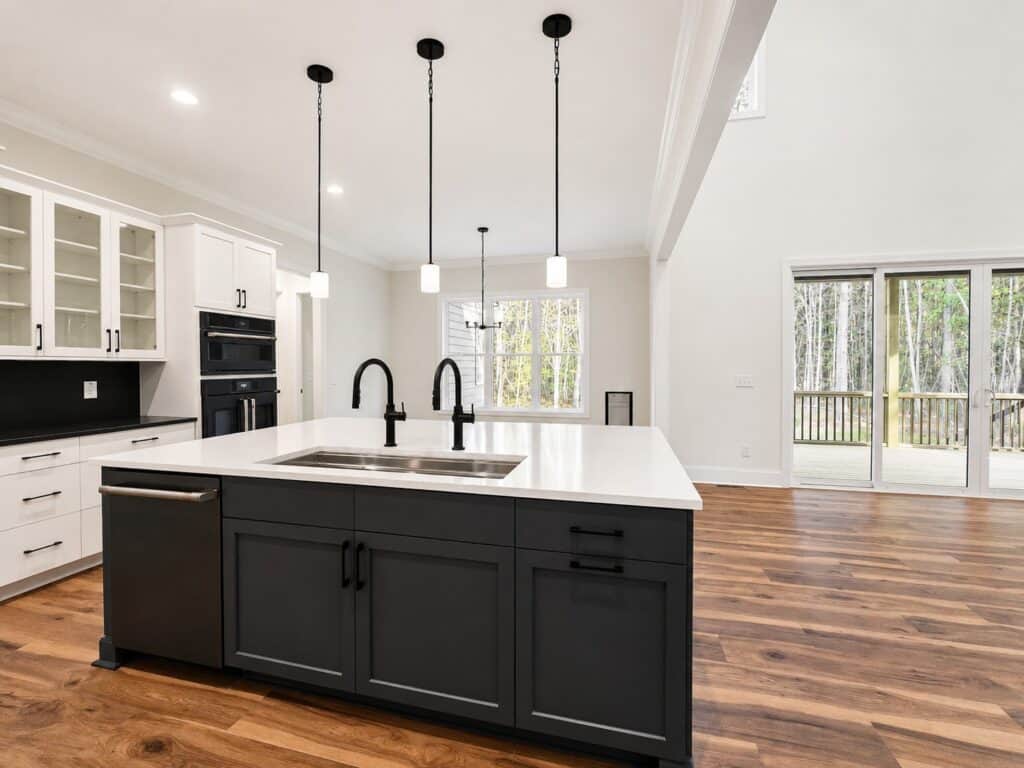
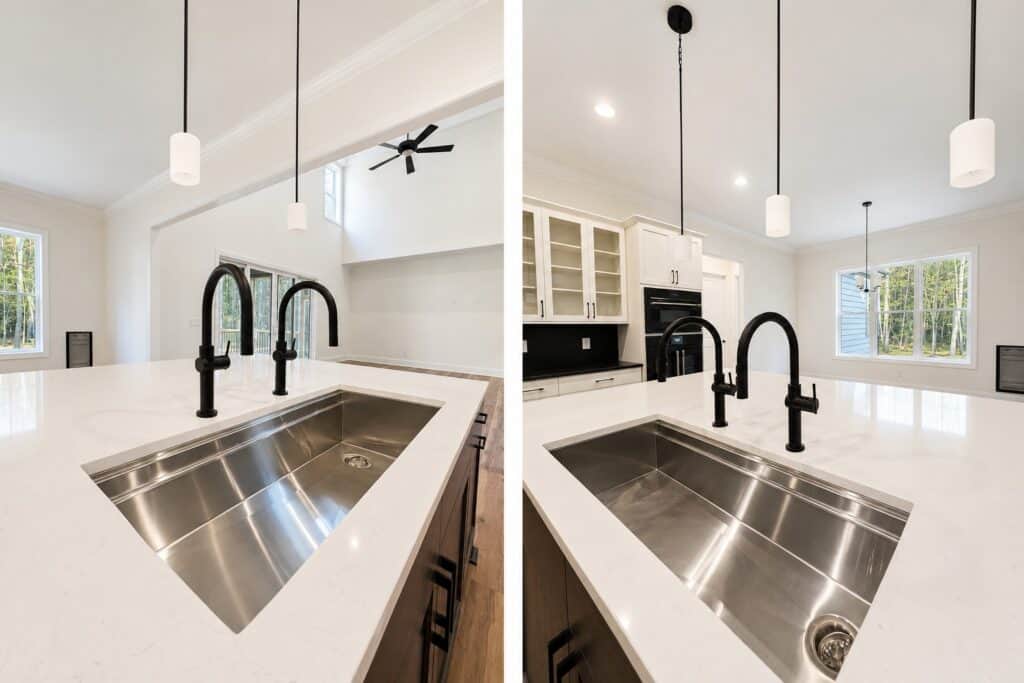
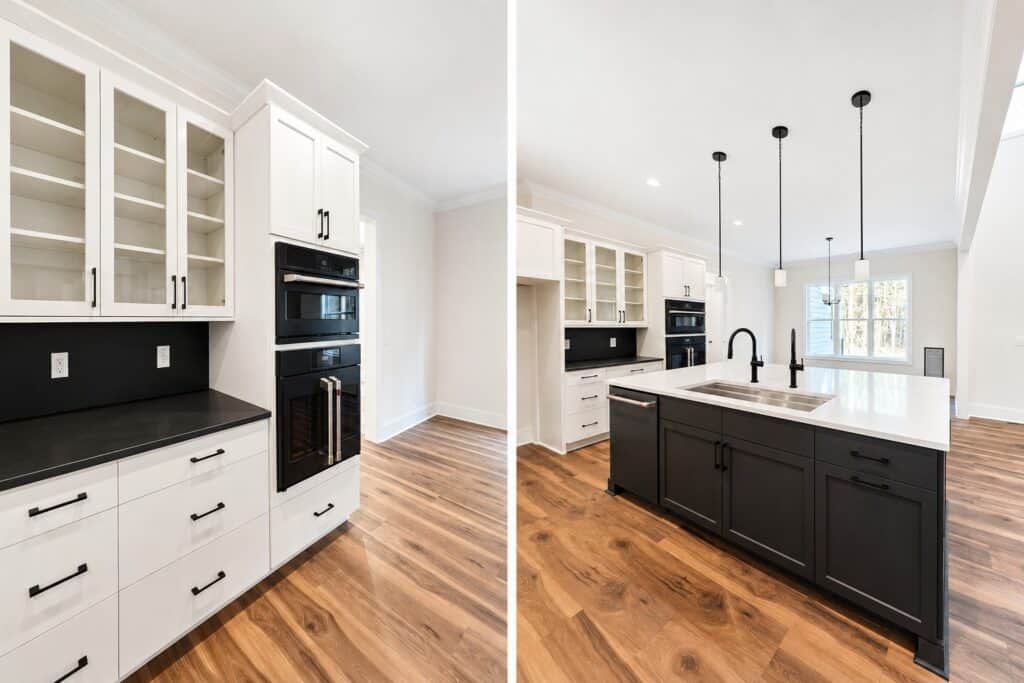
- Open kitchen, breakfast area, and grand room
- Flexible home office and additional bonus room ideal for work, guests, or hobbies
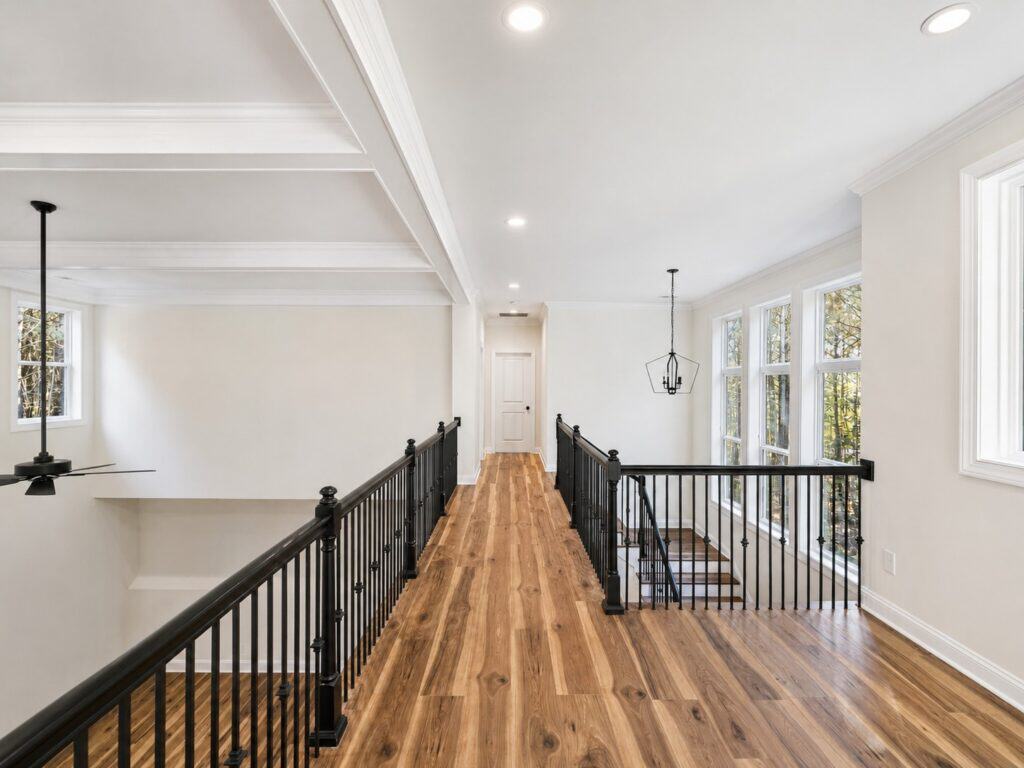
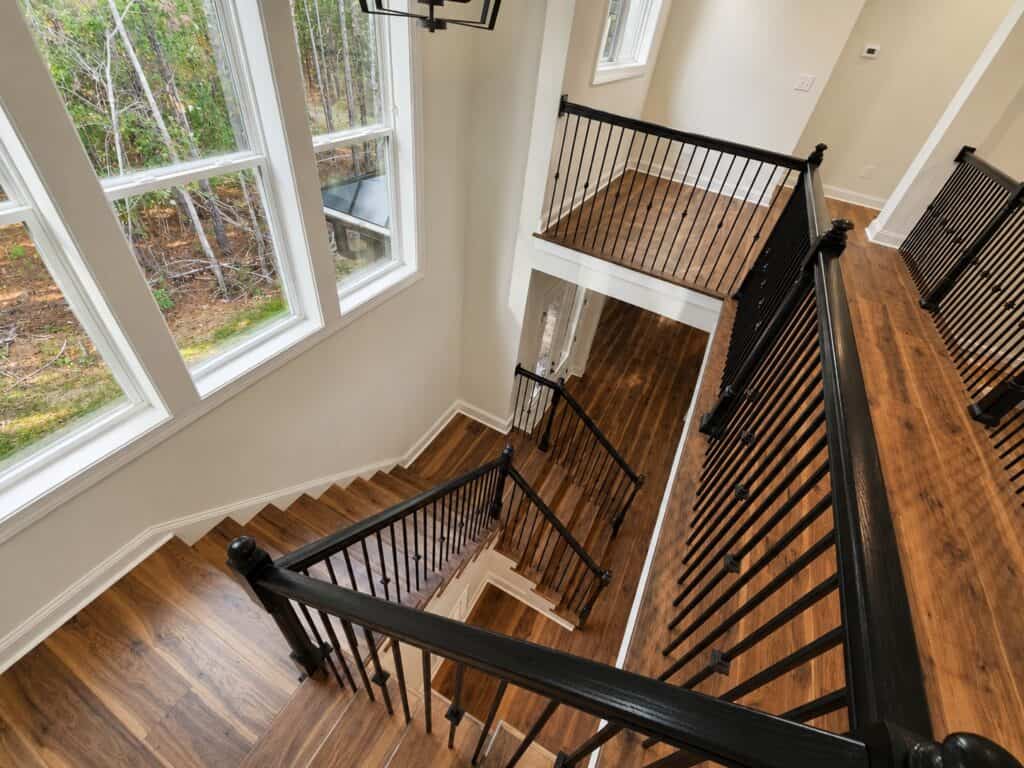
- Upstairs game room and secondary bedrooms creating separation and space for family or visitors
Where Strength Meets Style—And Integrity Shapes Every Step
These homes were built through collaboration, thoughtful design, and hands-on builder involvement—hallmarks of the Travars Built experience.
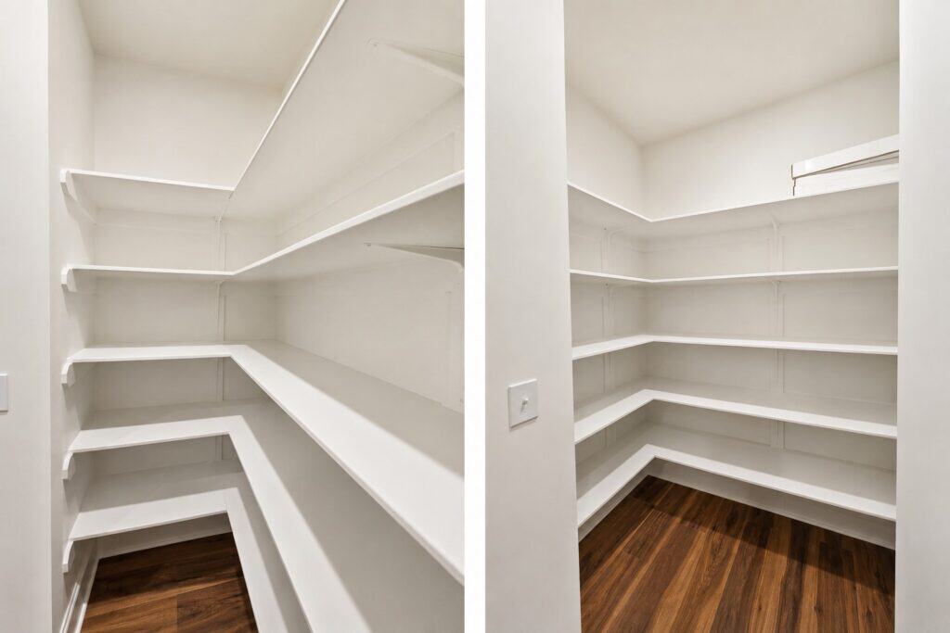
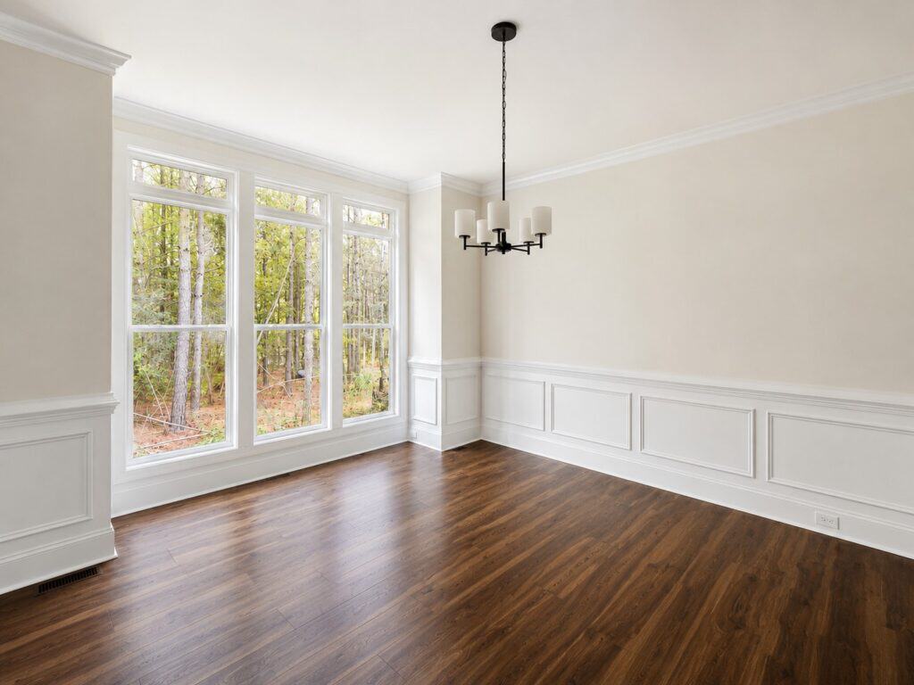
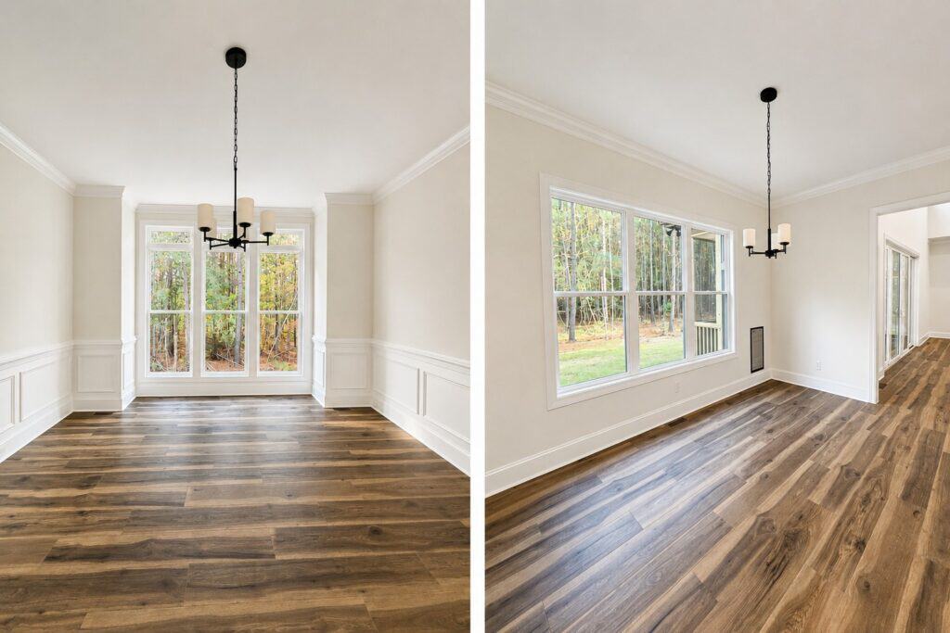
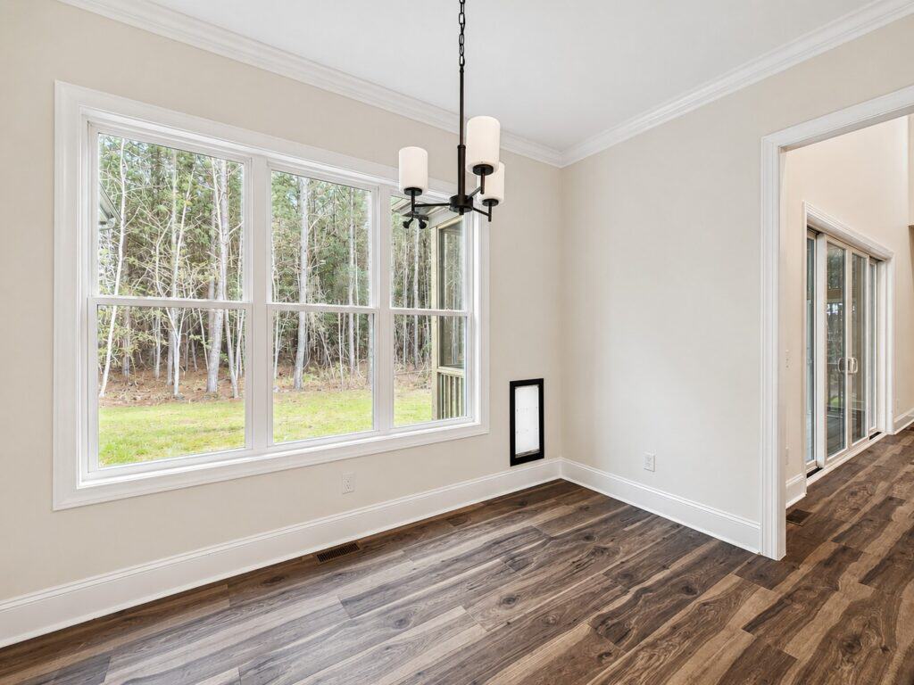
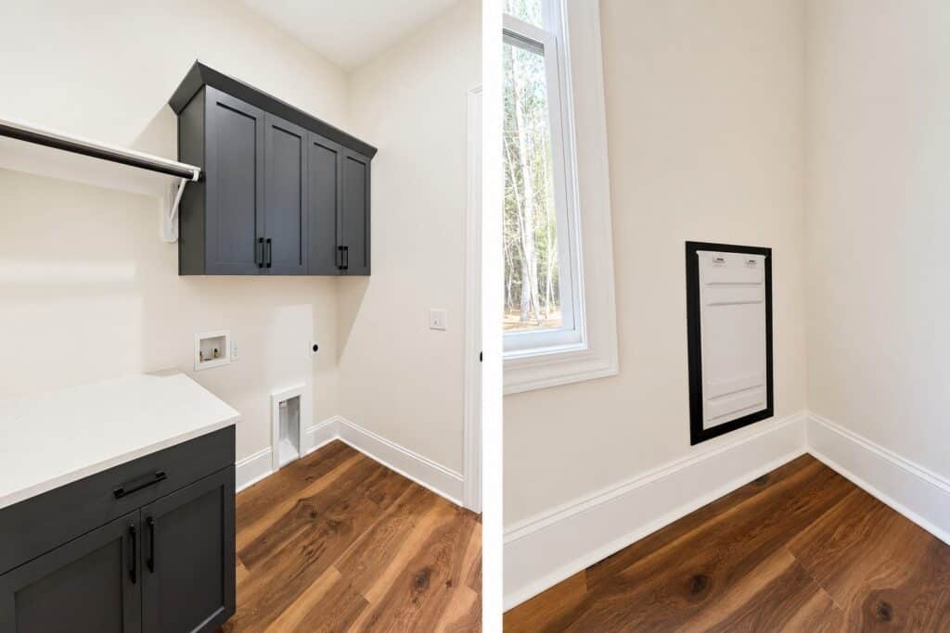
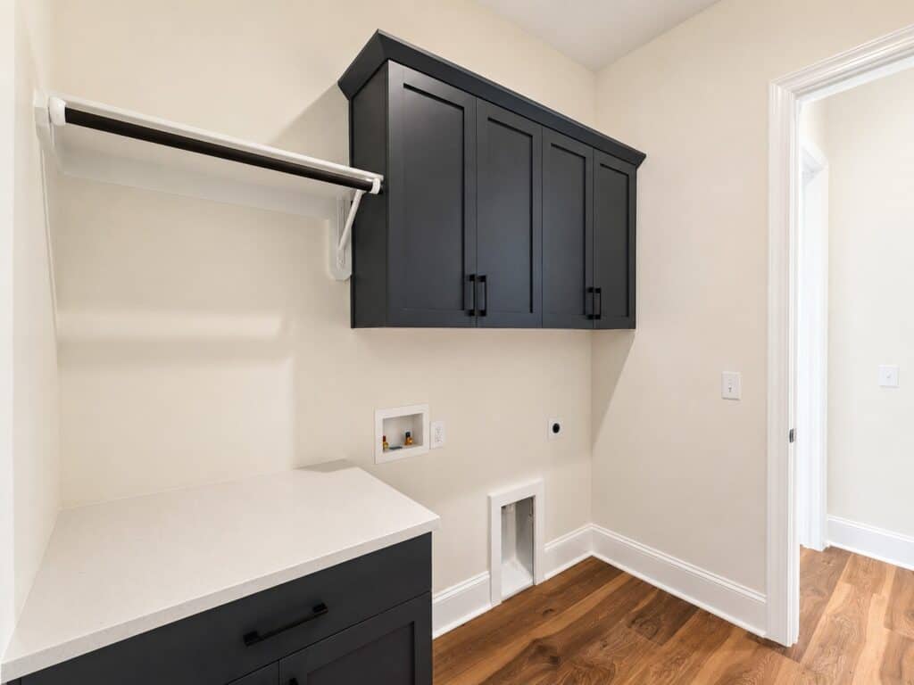
Everything we do is rooted in transparency and trust. Let these photos spark ideas—and we’ll help shape what comes next.
Get a Price for this Home
*Every home we build is unique. Images may reflect customized layouts, finishes, or features. Photographed homes may have been modified from the construction documents to comply with site conditions and/or builder or homeowner preferences. A full specifications package is available upon request. Floorplans are copyright architect.