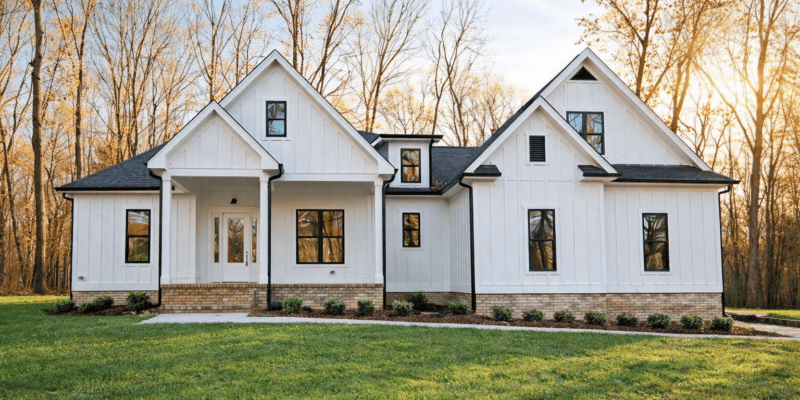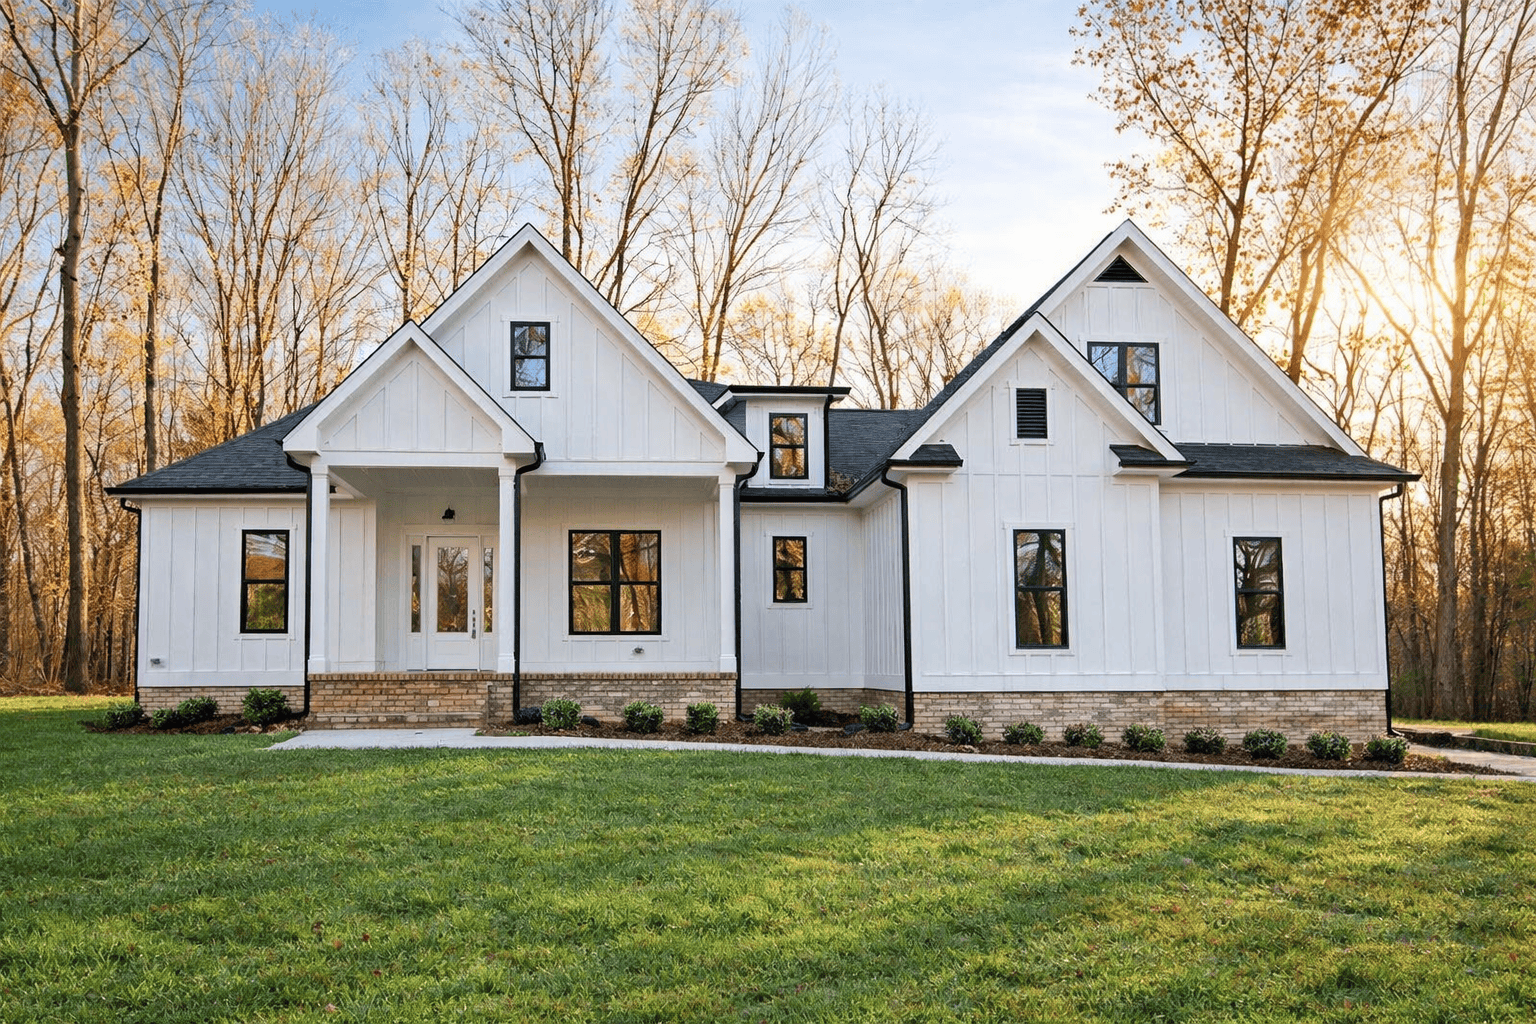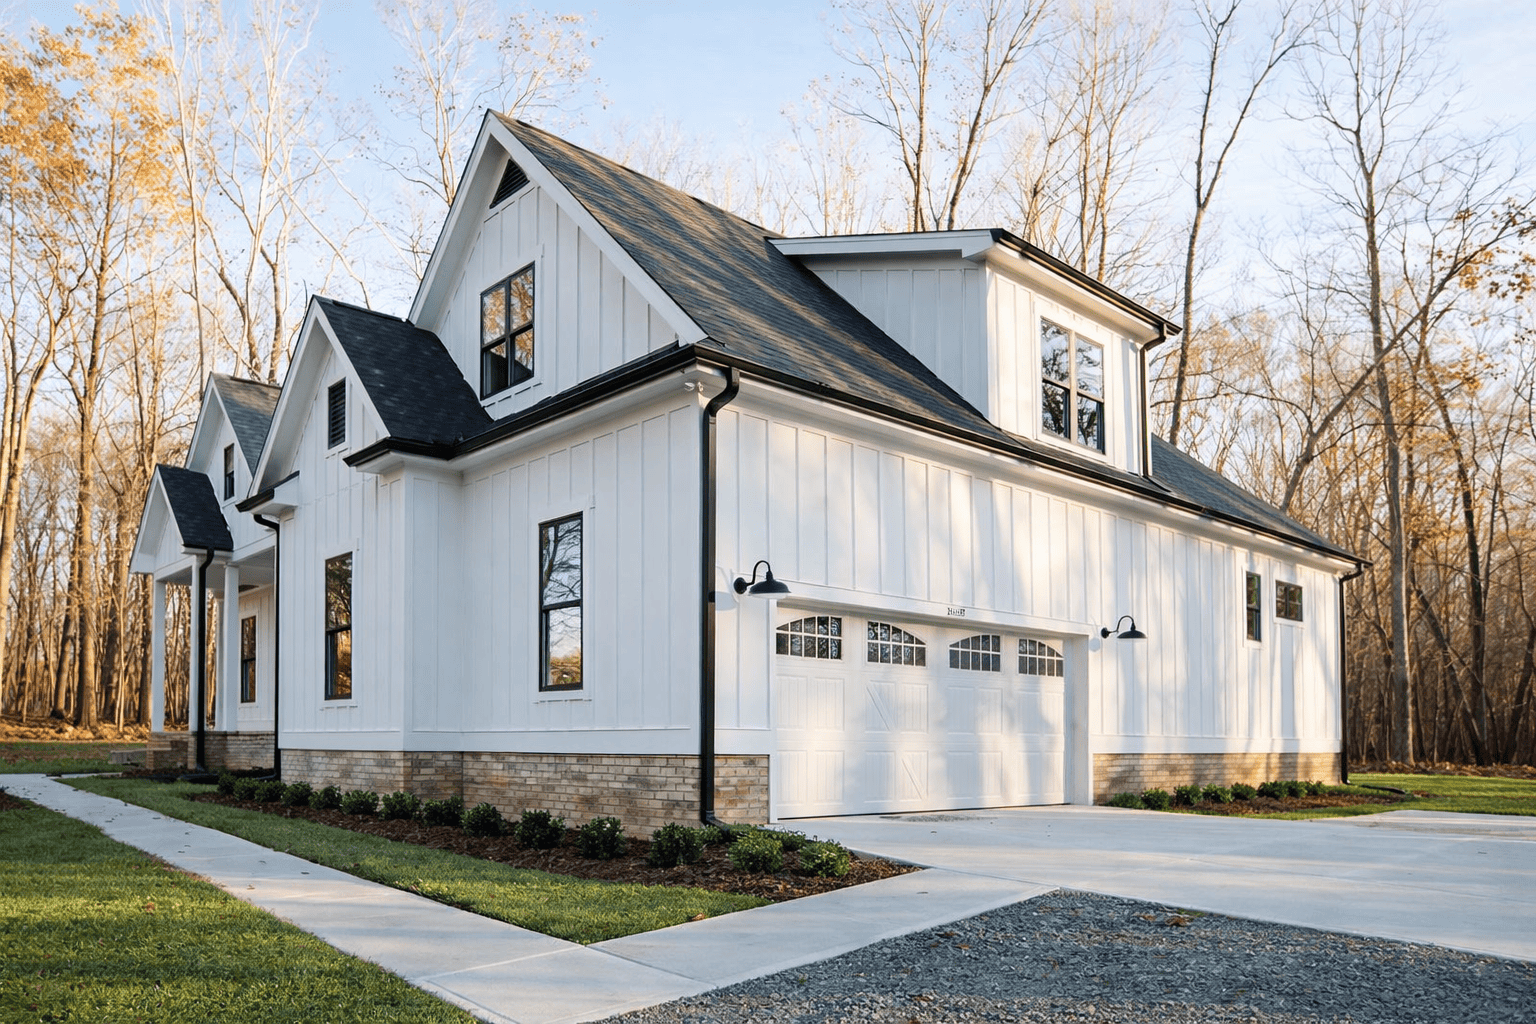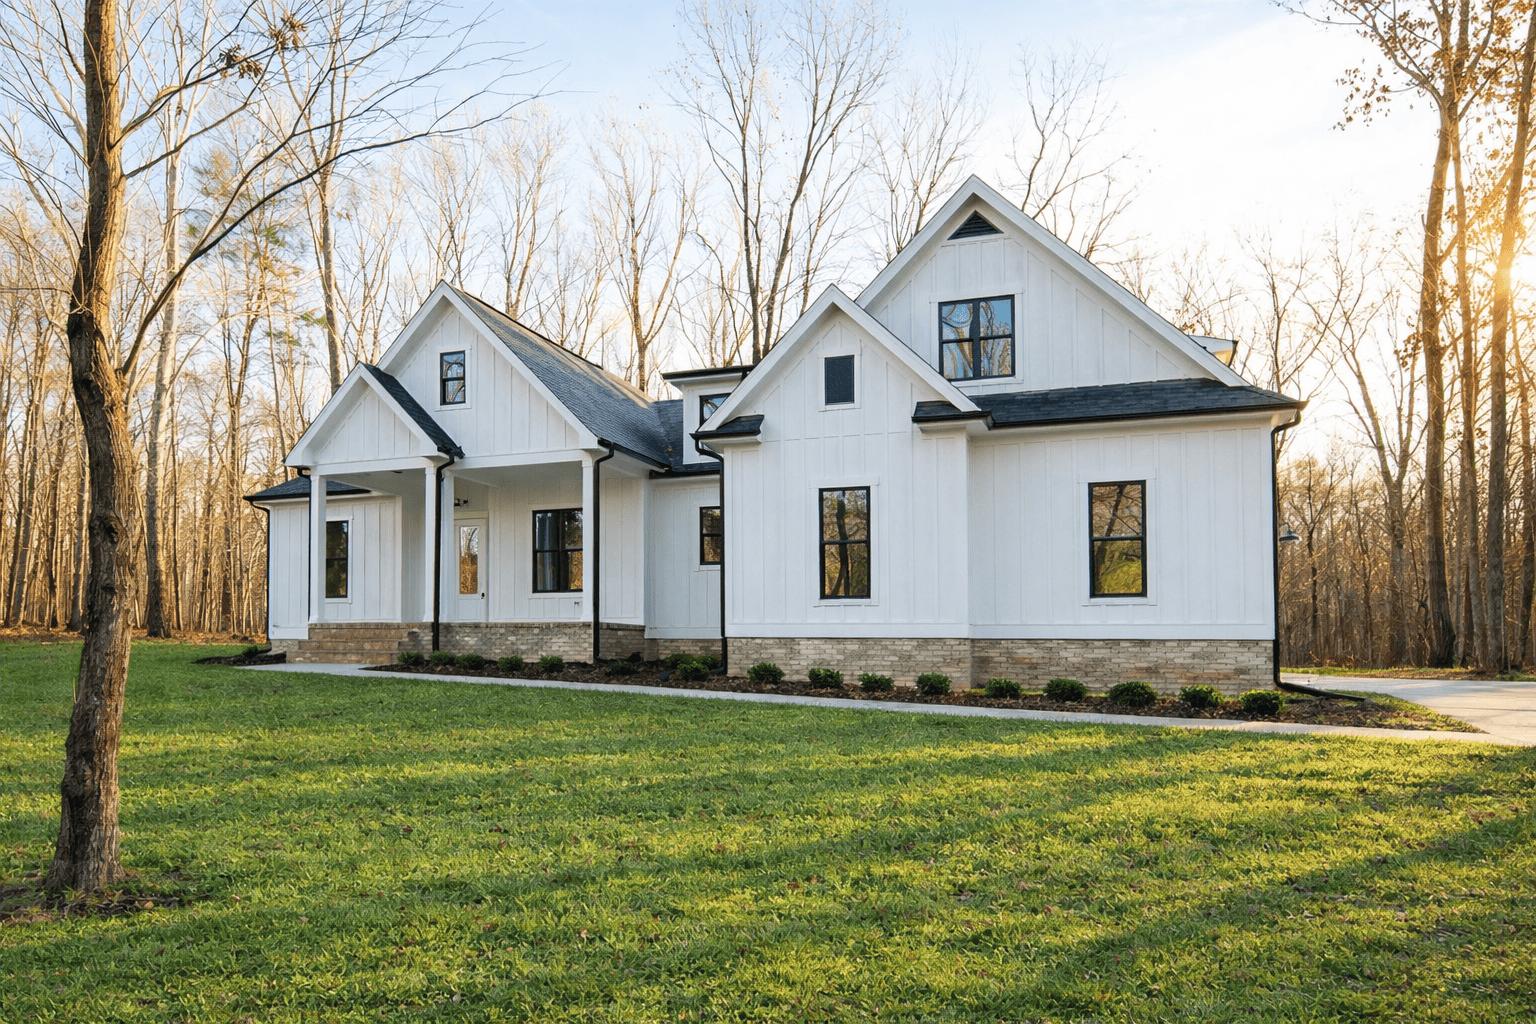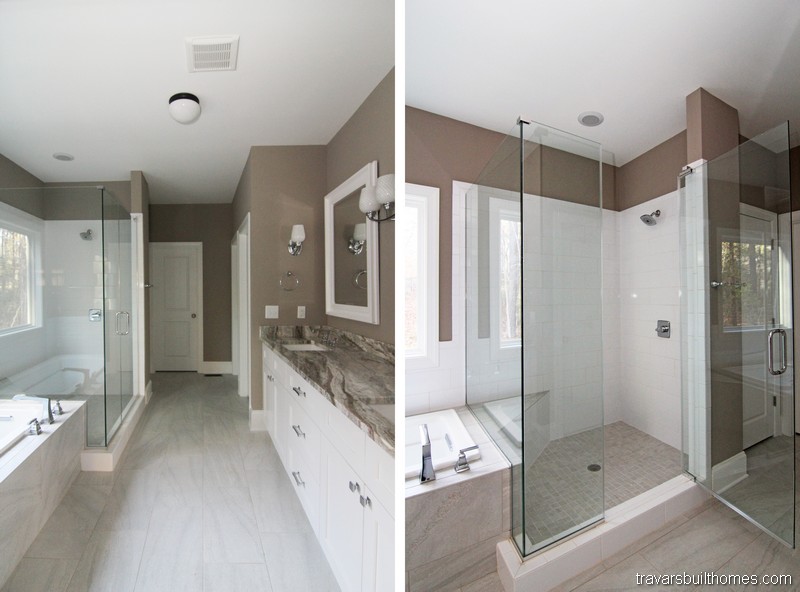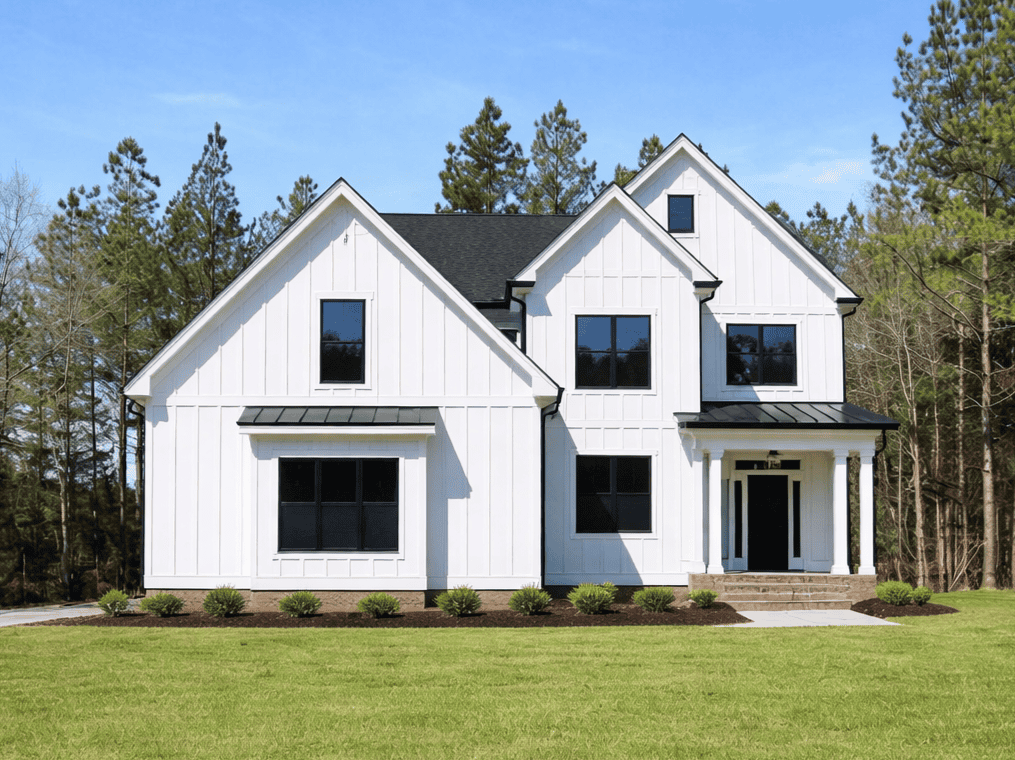
Astoria Mill

3100-3360 sq ft | 3-4 Beds | 3.5 Baths | One Story
Multigen House Plans



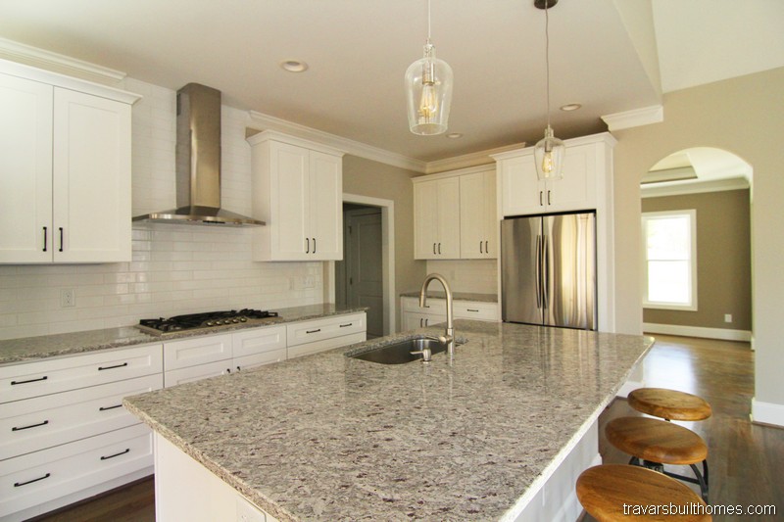
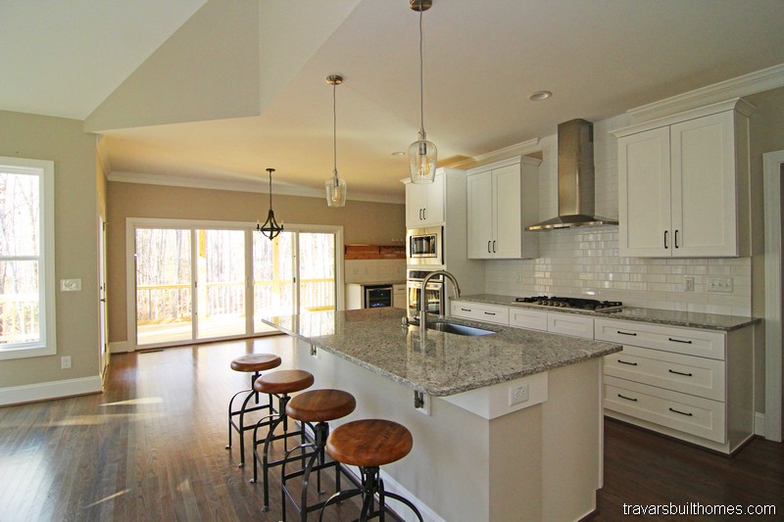

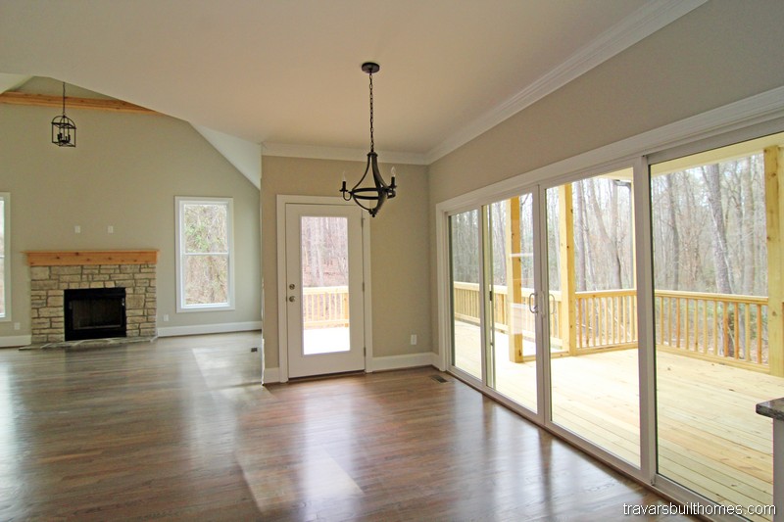




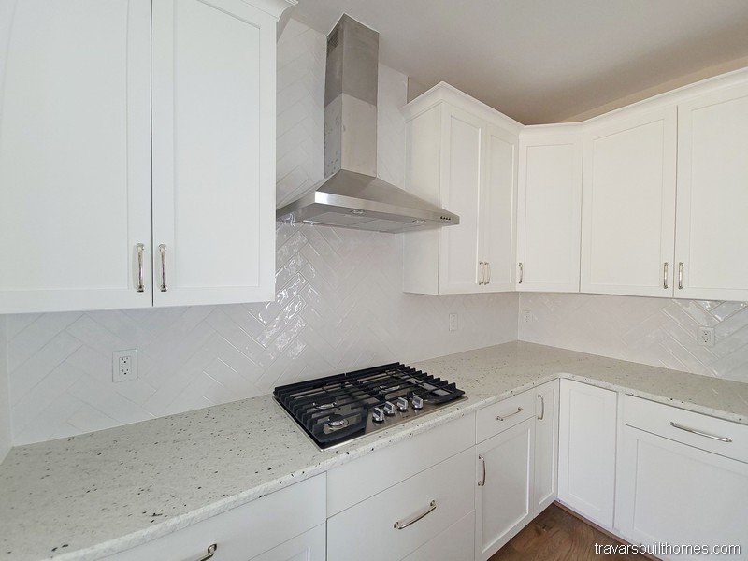
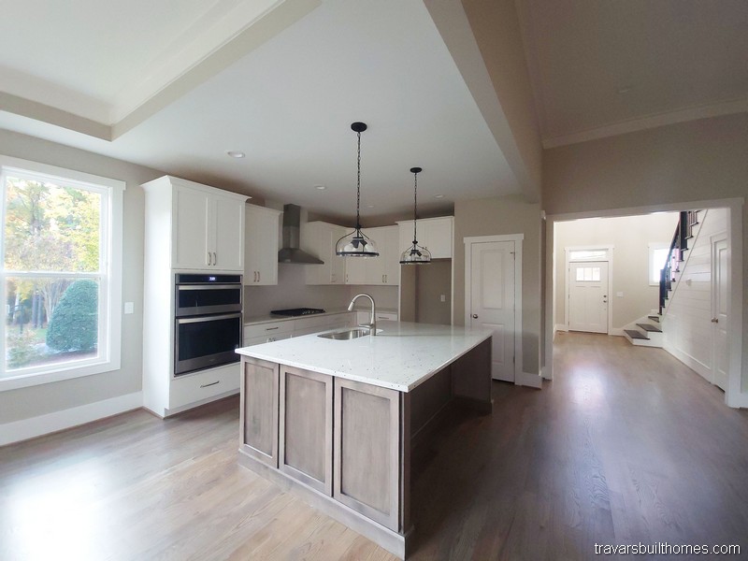











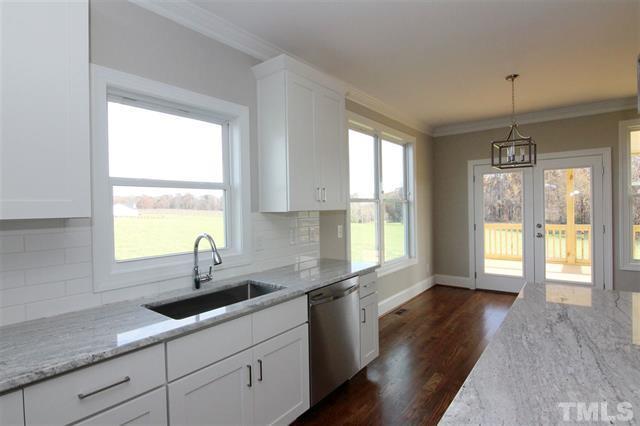

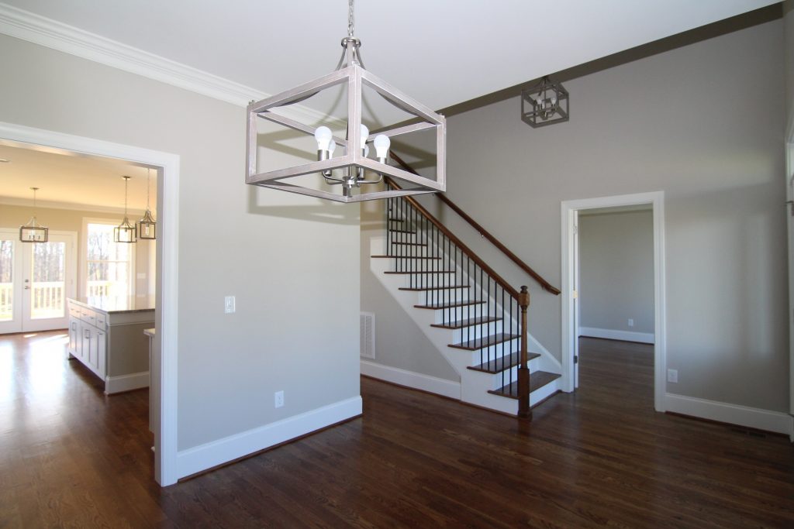


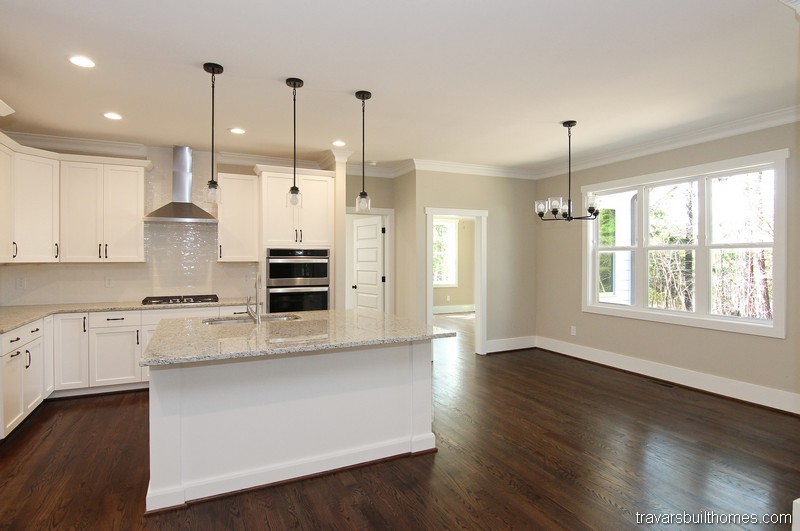
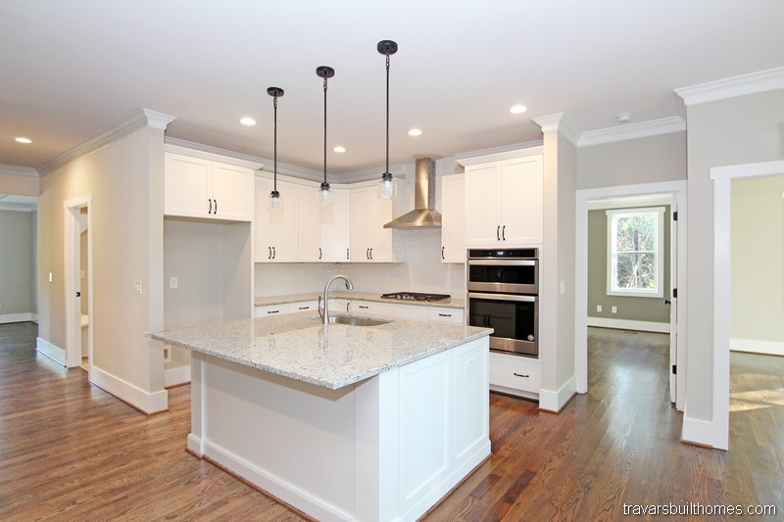






Looking for multi-generational house plans? This version of the Astoria Mill includes an island kitchen, vaulted great room, separate laundry and mud rooms, and optional third car garage bay.

Layout option B includes a private living room attached to a mother in law suite (for multi gen living).







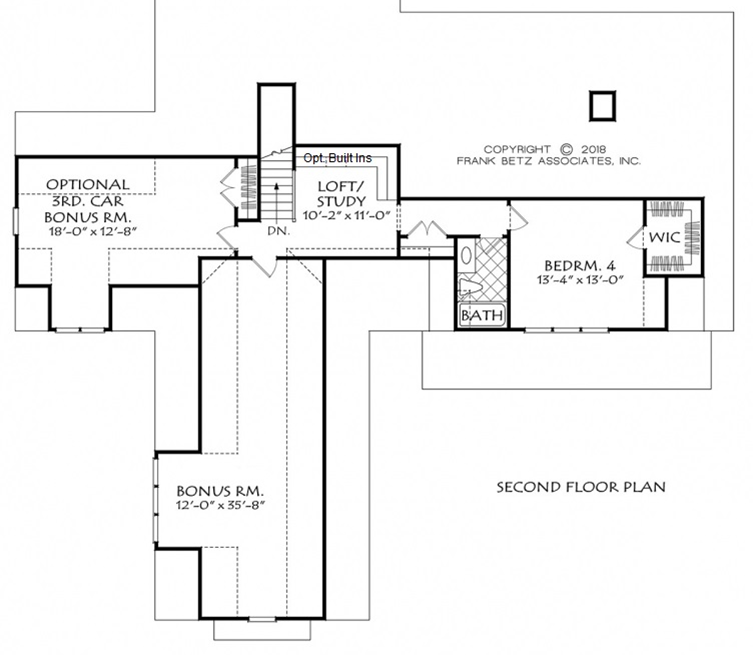
Upstairs, the plan includes an optional second bonus room (above the third car garage), large bonus room, loft / study area with an option for wrap-around built in desk, fourth bedroom with walk in closet, and full bath.
Start Here: Get the Astoria Mill Plan Flyer

    The flyer includes the layout and plan information.
    From there, we’ll prepare a detailed 10-page construction package that outlines your build — ready to review when you are.
    You’ll be amazed at what’s already included in every Travars Built Home.

    *Plans are illustrative and may reflect optional features. Floor plans and renderings are copyright ArchitecturalDesigns.com & Associates




    Barkley

    2018 sq ft | 2-4 Beds | 3 Baths | One Story

    Multigenerational Homes NC

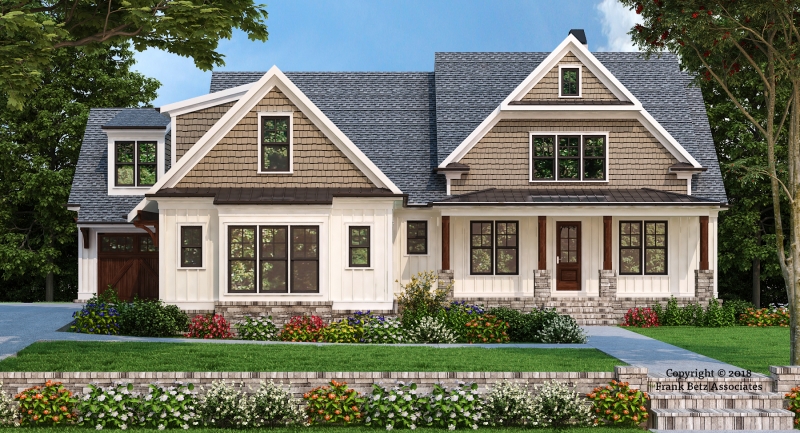

    Looking for multigenerational homes in NC? This version of the Barkley features an option for a multigen suite downstairs with bathroom, living room, bedroom, and walk in closets.


    The one story layout includes: island kitchen open to the breakfast nook, vaulted family room, owner’s suite with trey ceiling, walk in pantry beside the garage, and formal dining room.

    Option A: 4 Bedrooms

    Option B: Multi-Generational Suite

    Start Here: Get the Barkley Plan Flyer:

      The flyer includes the layout and plan information.
      From there, we’ll prepare a detailed 10-page construction package that outlines your build — ready to review when you are.
      You’ll be amazed at what’s already included in every Travars Built Home.

      Our homes are built with exceptional craftsmanship, materials and processes you won’t find elsewhere at this price point. Our integrity adheres to the highest standards in the industry.

      *Plans are illustrative and may reflect optional features. Floor plans and renderings are copyright Frank Betz and Associates




      Blantons Trace

      2724 sq ft | 3-4 Beds | 3 Baths | One Story

      Multigenerational Homes in NC


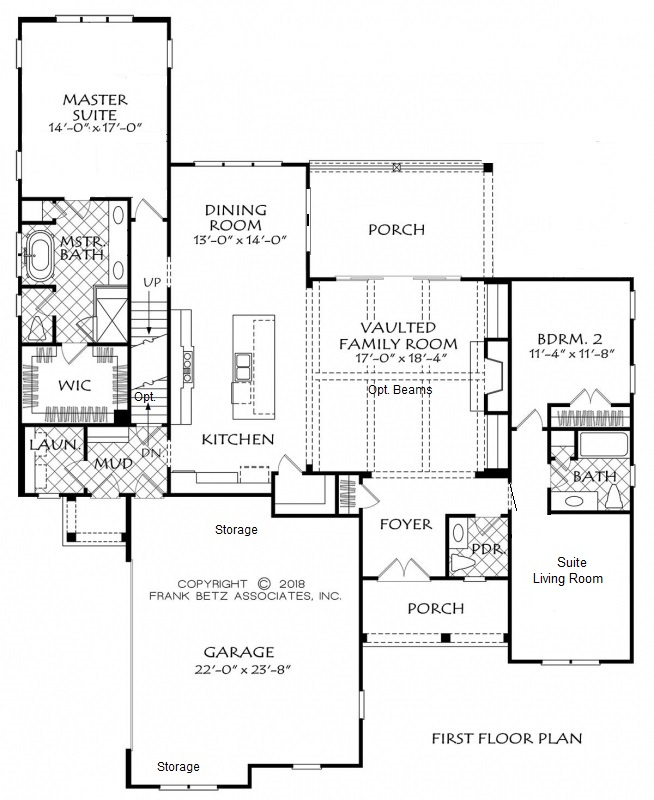
      Searching for multigenerational homes in NC? Option B of this North Carolina custom floor plan turns bedroom three into a multigenerational suite with private bedroom, bath, and living room.

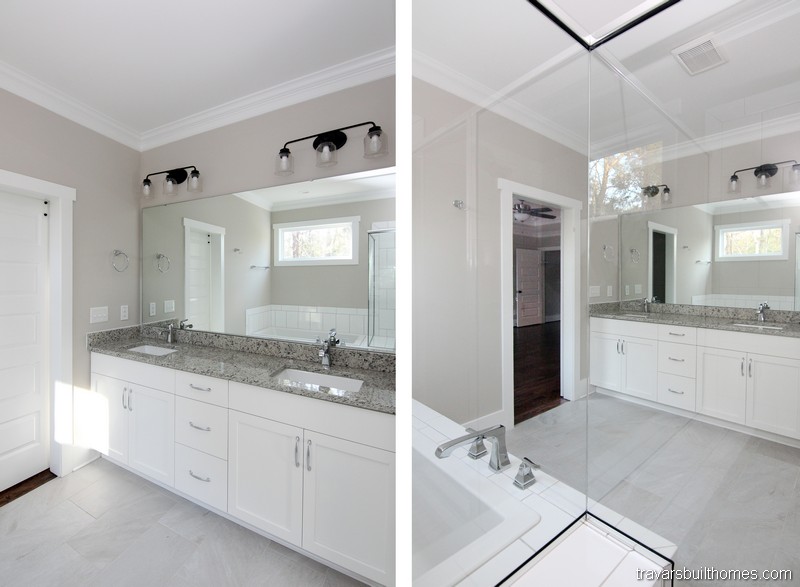

      Both versions of this plan include a first floor owner’s suite with large walk in closet, tile show, and separate tub, island kitchen open to the vaulted family room with built in bookcases, and full dining room. The family room has optional ceiling beams. The laundry room and separate mud room are located just off the garage.

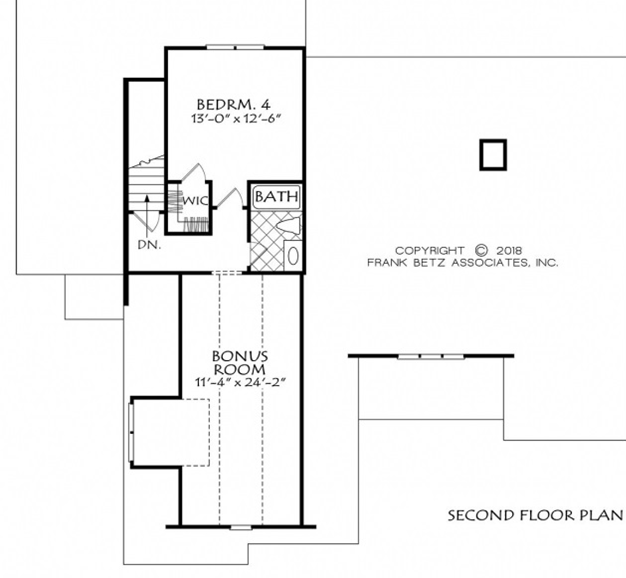
      The upstairs features a fourth bedroom, full bathroom, and bonus room.

      Start Here: Get the Blantons Trace Plan Flyer

        We’ll send you the floor plan flyer so you can view the layout and key details.
        As a next step, we’ll prepare a personalized 10-page construction package that outlines everything included in your custom home — ready to review together at your convenience.
        You’ll be surprised by how much comes standard with Travars Built Homes.

        *Plans are illustrative and may reflect optional features. Floor plans and renderings are copyright Frank Betz and Associates


        Saddlebrook Farmhouse

        2738 sq ft | 4 Beds | 2.5 Baths | One Story | 2 Car Garage


        Get the Saddlebrook Farmhouse Floor Plan Flyer:

        Features of the “Saddlebrook Farmhouse” include:

        • 4 Beds + optional office on first floor
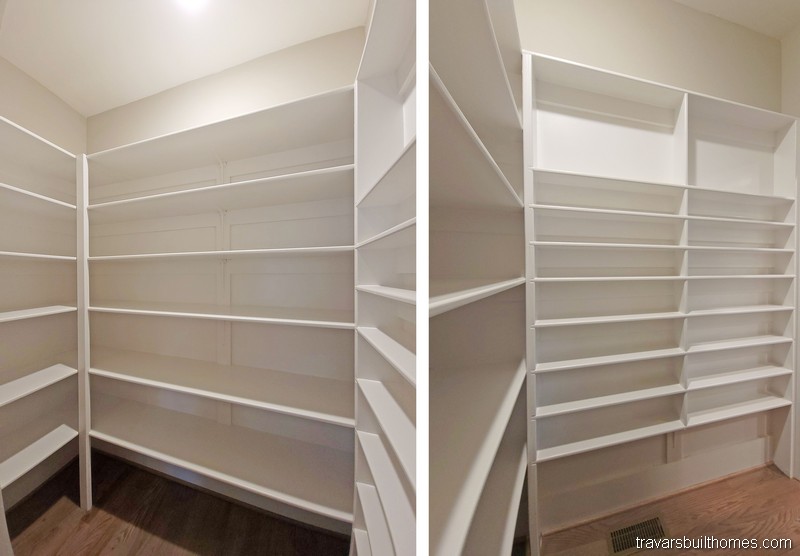
        • Massive walk-in pantry
        • Oversized garage
        • Build on your lot or ours

        Built to Last. Designed for You.

        At Travars Built Homes, “Building with Strength and Integrity” means more than high standards—it means listening, customizing, and guiding you with clarity.





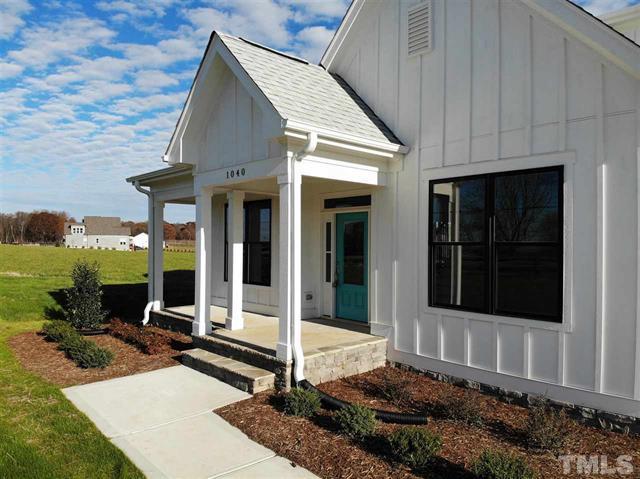


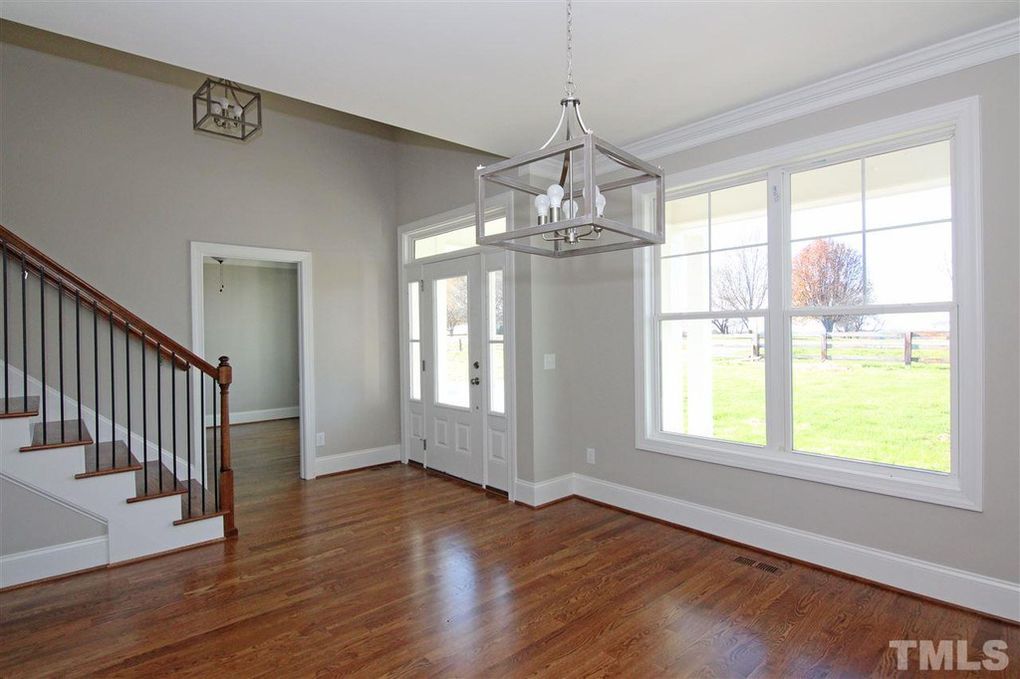
        These photos show what’s possible when that approach comes to life. Explore, get inspired, and let’s talk about how we can make it yours.

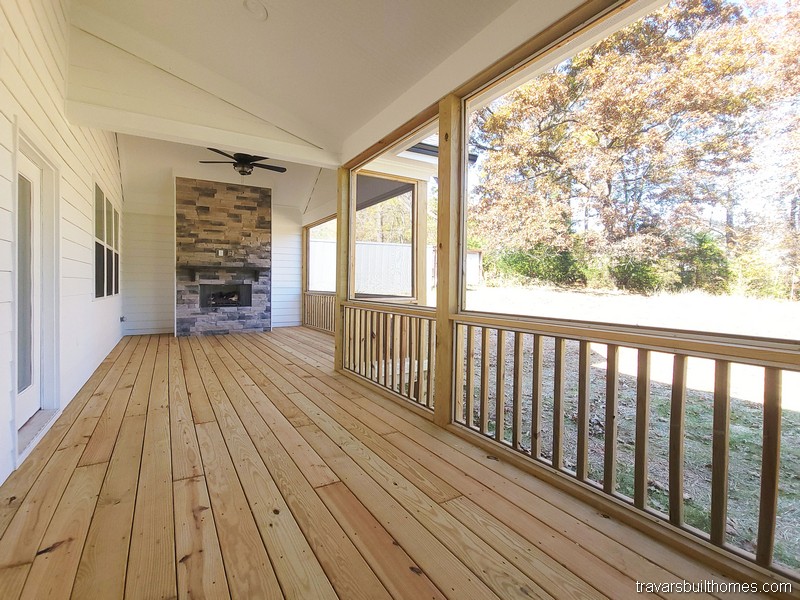
        *Every home we build is unique. Images may reflect customized layouts, finishes, or features. Photographed homes may have been modified from the construction documents to comply with site conditions and/or builder or homeowner preferences. A full specifications package is available upon request.  Floorplans are copyright architect.

        NC Custom Home Photo Tours

        Abbie

        2702 sq ft | 4 Beds | 3 Baths | First Floor Master | 2 Car Garage


        Get the Abbie Floor Plan Flyer:

        Features of the “Abbie” plan include: 

        • First-floor owner’s suite with spa-style bath
        • Dedicated first-floor home office
        • Vaulted great room with open-concept living and dining
        • Upstairs loft with three additional bedrooms

        Building with Strength and Integrity—One Home at a Time

        Every photo here tells the story of a home built with care, transparency, and purpose. At Travars Built Homes, we don’t just build to plans—we build to fit your life.

        Any design you see can be tailored, adjusted, or completely reimagined with your goals in mind. Let’s get started!

        *Every home we build is unique. Images may reflect customized layouts, finishes, or features. Photographed homes may have been modified from the construction documents to comply with site conditions and/or builder or homeowner preferences. A full specifications package is available upon request.  Floorplans are copyright architect.

        Highland Point

        2731 Sq Ft | 4 Beds | 3 Baths | First Floor Main Bedroom | 2 Car Garage


        Get the Highland Point Floor Plan Flyer:

        Features of the “Highland Point” plan include: 

        • 1st floor guest suite
        • Massive bonus room

        • Two rear porches, optional fireplace
        • Build on your lot or ours

        Built to Last. Designed for You.

        At Travars Built Homes, “Building with Strength and Integrity” means more than high standards—it means listening, customizing, and guiding you with clarity.

        These photos show what’s possible when that approach comes to life. Explore, get inspired, and let’s talk about how we can make it yours.

        *Every home we build is unique. Images may reflect customized layouts, finishes, or features. Photographed homes may have been modified from the construction documents to comply with site conditions and/or builder or homeowner preferences. A full specifications package is available upon request.  Floorplans are copyright architect.

        NC Custom Home Photo Tours

        Rodanthe

        2328 | 4 Beds | 2.5 Baths | First Floor Primary Suite | 2 Car Garage

        See Rodanthe Floor Plan Flyer


        Get the Rodanthe Floor Plan Flyer:

        Features of the “Rodanthe” plan include: 

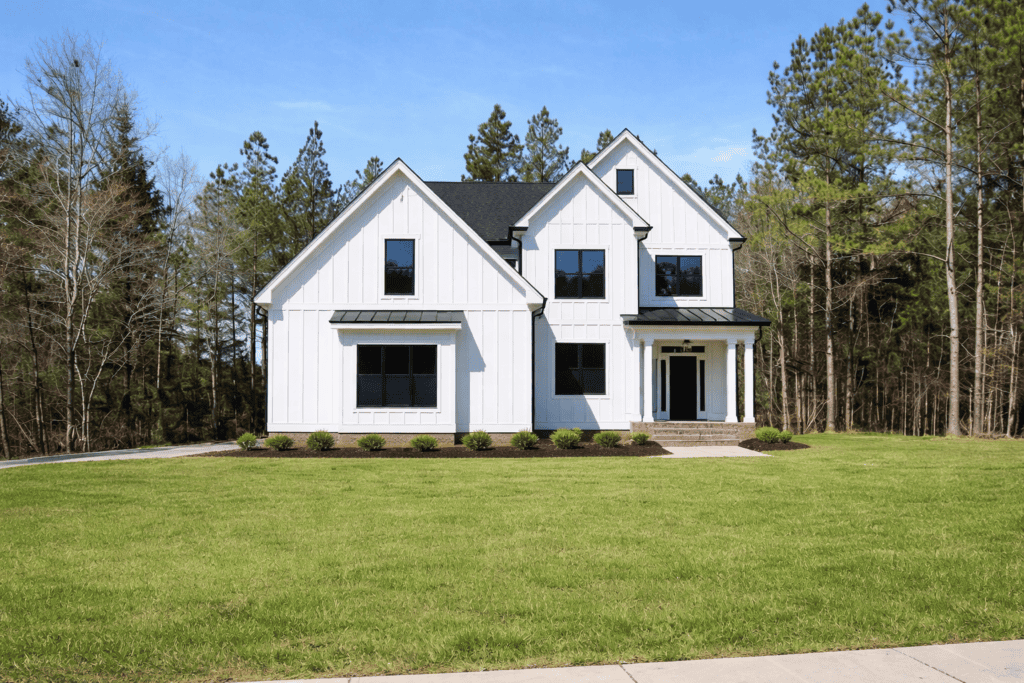
        • Modern farmhouse with extensive detailing
        • First floor owners suite and First floor office
        • Loft and three additional beds upstairs
        • Build on our lot or yours

        Where Strength Meets Style—And Integrity Shapes Every Step

        These homes were built through collaboration, thoughtful design, and hands-on builder involvement—hallmarks of the Travars Built experience.

        Everything we do is rooted in transparency and trust. Let these photos spark ideas—and we’ll help shape what comes next.

        *Every home we build is unique. Images may reflect customized layouts, finishes, or features. Photographed homes may have been modified from the construction documents to comply with site conditions and/or builder or homeowner preferences. A full specifications package is available upon request.  Floorplans are copyright architect.

        Applewood

        3319 sq ft | 4 Beds | 2.5 Baths | First Floor Primary Suite

        See Applewood Floor Plan Flyer


        Get the Applewood Floor Plan Flyer:

        Features of the “Applewood” plan include: 

        • Playroom, bonus, AND craft room
        • 1st Floor owners with huge closet
        • Formal dining OR 1st floor office
        • Build on your lot or ours

        Where Strength Meets Style—And Integrity Shapes Every Step

        These homes were built through collaboration, thoughtful design, and hands-on builder involvement—hallmarks of the Travars Built experience.

        Everything we do is rooted in transparency and trust. Let these photos spark ideas—and we’ll help shape what comes next.

        *Every home we build is unique. Images may reflect customized layouts, finishes, or features. Photographed homes may have been modified from the construction documents to comply with site conditions and/or builder or homeowner preferences. A full specifications package is available upon request.  Floorplans are copyright architect.