McDowell

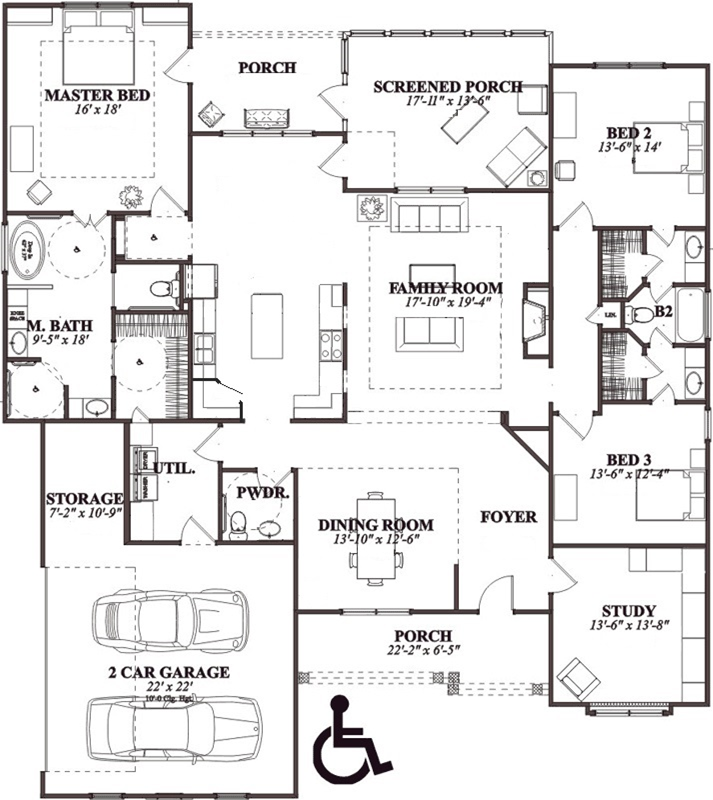
2759 sq ft | 4 Beds | 3.5 Baths | One Story Home | Accessible Home
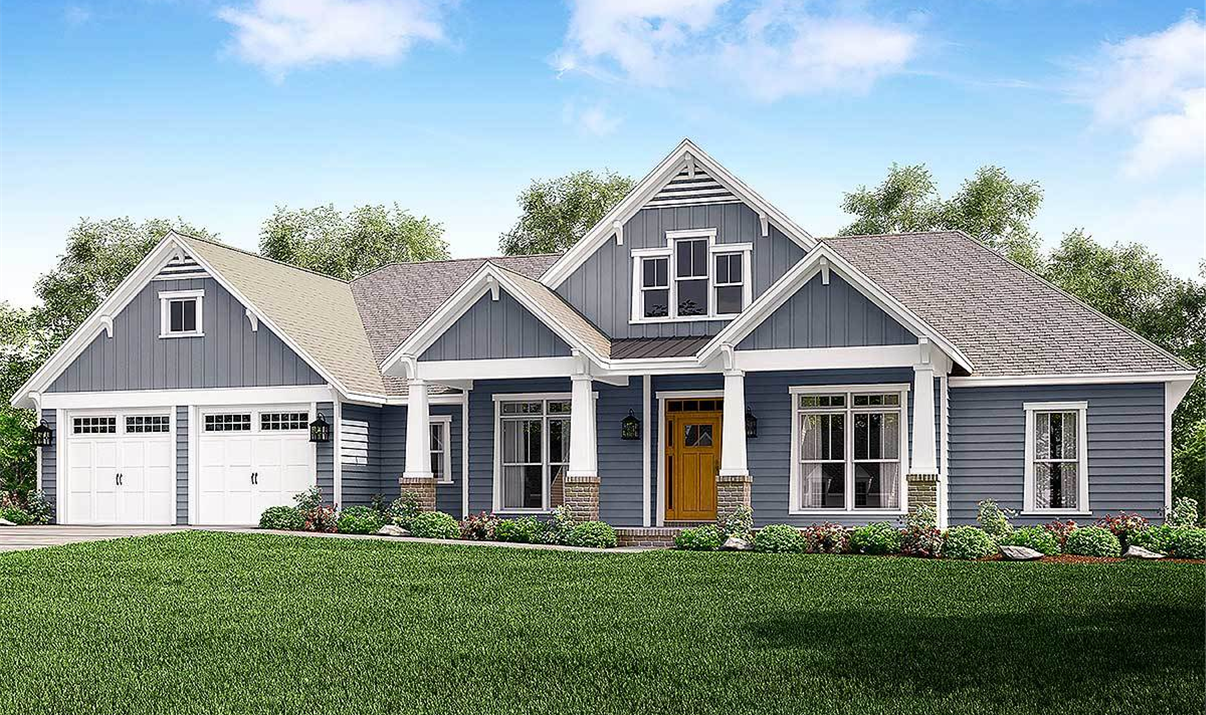
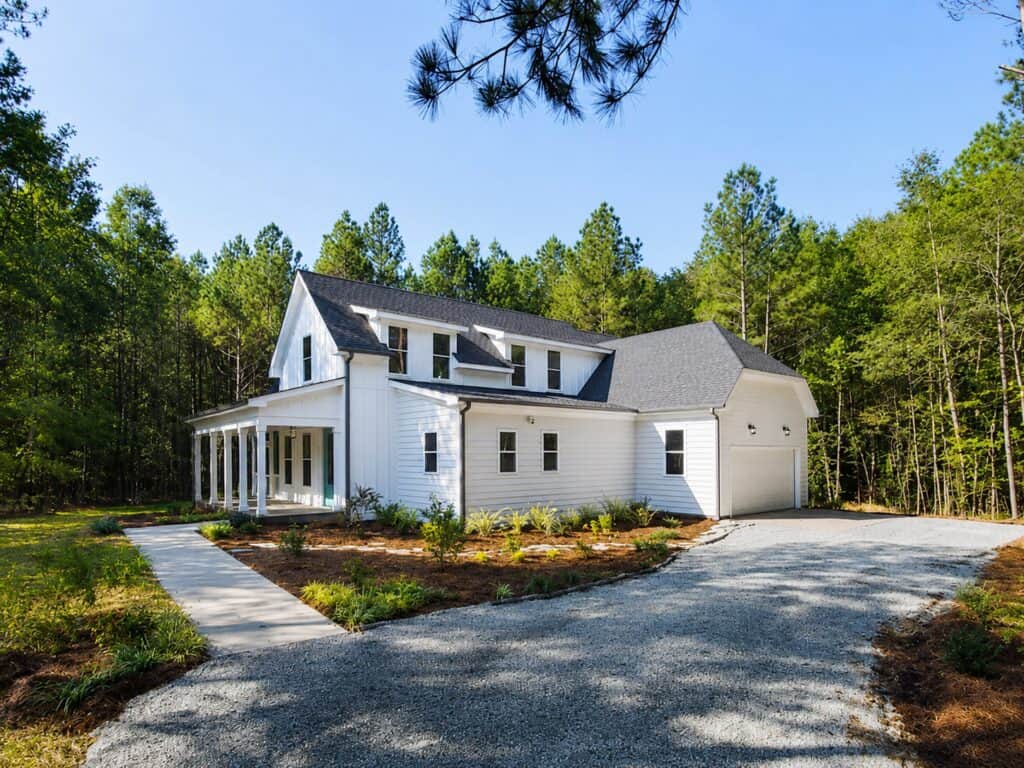
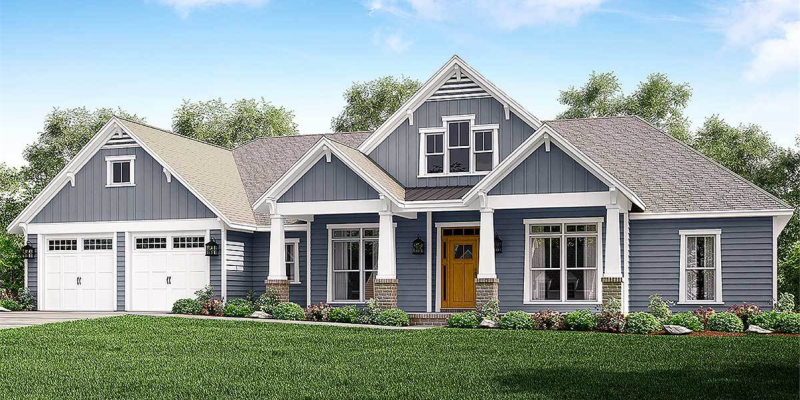
The McDowell is a one-story Arts and Crafts home with flexible, accessible design options and timeless curb appeal. Brick-based tapered columns, exposed eave corbels, and bold window trim highlight the exterior, while large front and rear porches invite outdoor living.

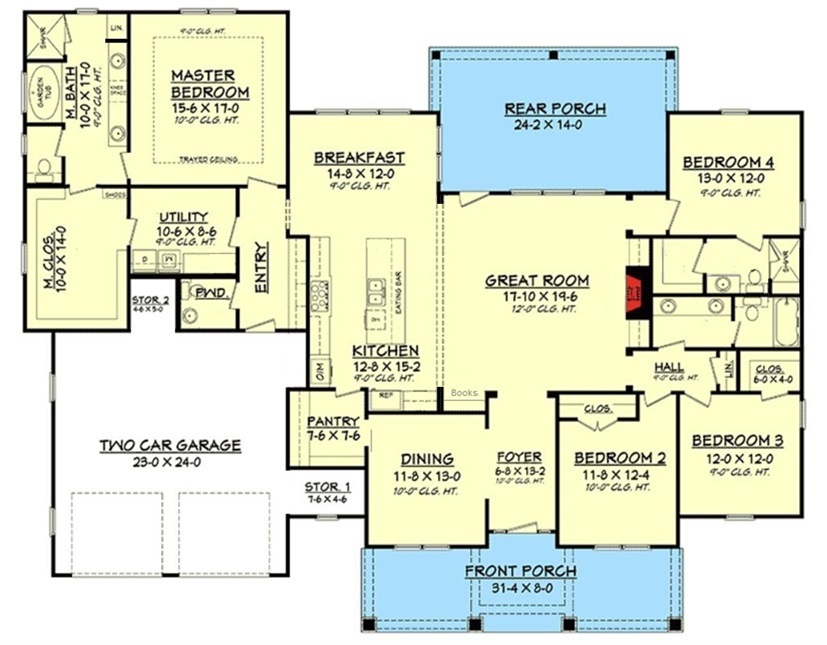
Inside, three separate bedroom wings offer exceptional privacy—including a guest suite with full bath and walk-in closet. The owner’s and guest suites can be customized with aging-in-place features like zero-threshold showers and wider doorways.

An open great room and island kitchen anchor the home, complemented by a walk-in pantry with optional scullery cabinetry, a spacious mudroom, and garage storage.
Send Me the McDowell Flyer and Pricing:

    We’ll send you the floor plan flyer so you can view the layout and key details.
    As a next step, we’ll prepare a personalized 10-page construction package that outlines everything included in your custom home — ready to review together at your convenience.
    You’ll be surprised by how much comes standard with Travars Built Homes.

    Travars Built Homes builds in 12 counties across central North Carolina—including Chatham, Durham, Wake, Lee, and Alamance—offering true customization and personal attention. Every plan can be tailored to your lifestyle, land, and vision, with craftsmanship and care at every step.

    *Plans are illustrative and may reflect optional features. Floor plans and renderings are copyright ArchitecturalDesigns.com & Architect

    Tivoli

    2763 sq ft | 3-4 Beds | 2.5 Baths | One Story | Accessible Home

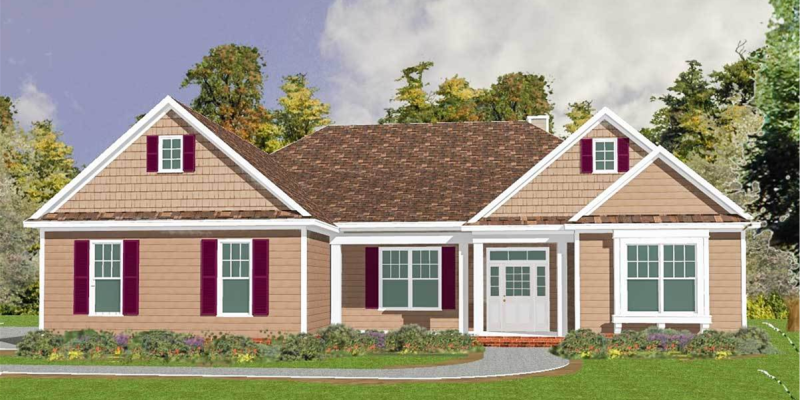
    The Tivoli is a spacious, thoughtfully designed one-story home offering comfort, style, and accessibility. Its exterior features multiple eaves and a low-profile roofline that add architectural interest, with the option to include a large screened porch for outdoor enjoyment.

    Inside, the accessible layout includes generous turning radius space in key areas such as the owner’s suite, bathroom, and laundry. Available features include a zero-threshold shower and roll-under vanity, making this home ideal for aging in place or accommodating mobility needs.

    The split-bedroom design includes two secondary bedrooms with a shared full bath, along with a private home office or optional fourth bedroom. The island kitchen opens into a large living and dining area, creating a seamless space for gathering and everyday living. The oversized garage includes additional storage space for added functionality.

    Love The Tivoli?  Let’s Talk About Building It:

      The flyer includes the layout and plan information.
      From there, we’ll prepare a detailed 10-page construction package that outlines your build — ready to review when you are.
      You’ll be amazed at what’s already included in every Travars Built Home.

      This home can be built on your lot and customized to meet your specific needs. Travars Built Homes builds throughout central North Carolina—including Chatham, Wake, Orange, Durham, Alamance, and Randolph counties—delivering quality, flexibility, and personal service from start to finish.

      *Plans are illustrative and may reflect optional features. Floor plans and renderings are copyright ArchitecturalDesigns.com & Architect

      Noni Cottage

      1904 Sq Ft | 2 Beds | 3 Baths | First Floor Primary Suite | 2 Car Garage

      See Noni Cottage Floor Plan Flyer

      Gold Winner, Chatham County Parade of Homes


      Get the Noni Cottage Floor Plan Flyer:

      Features of the “Noni Cottage” plan include: 

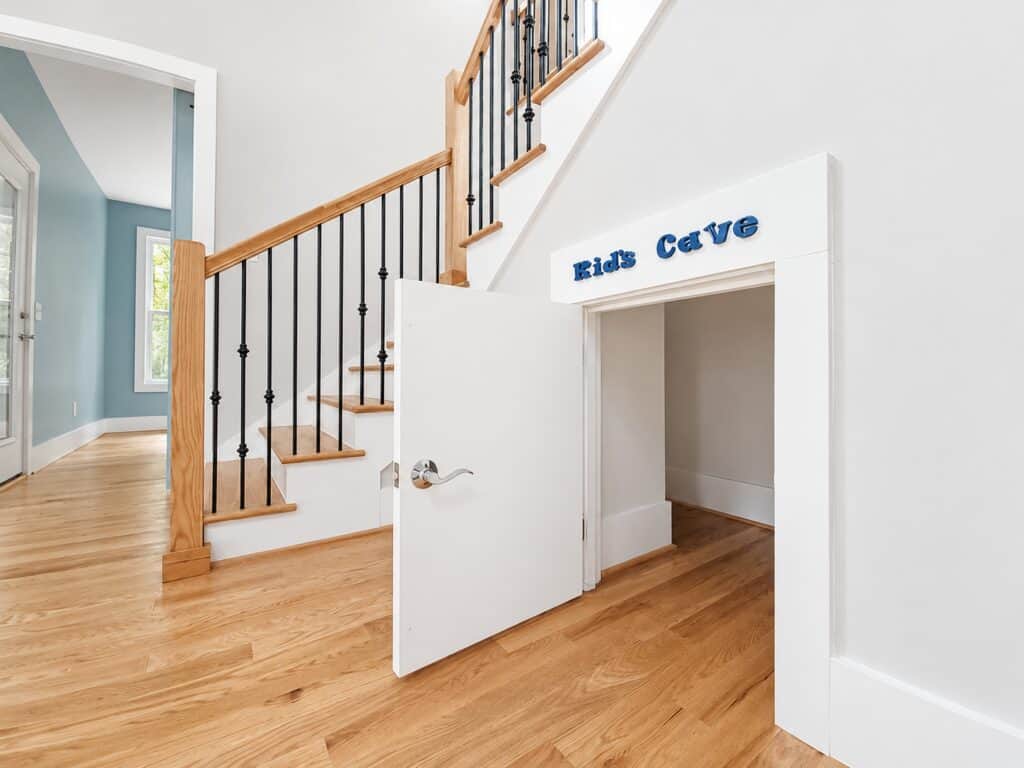
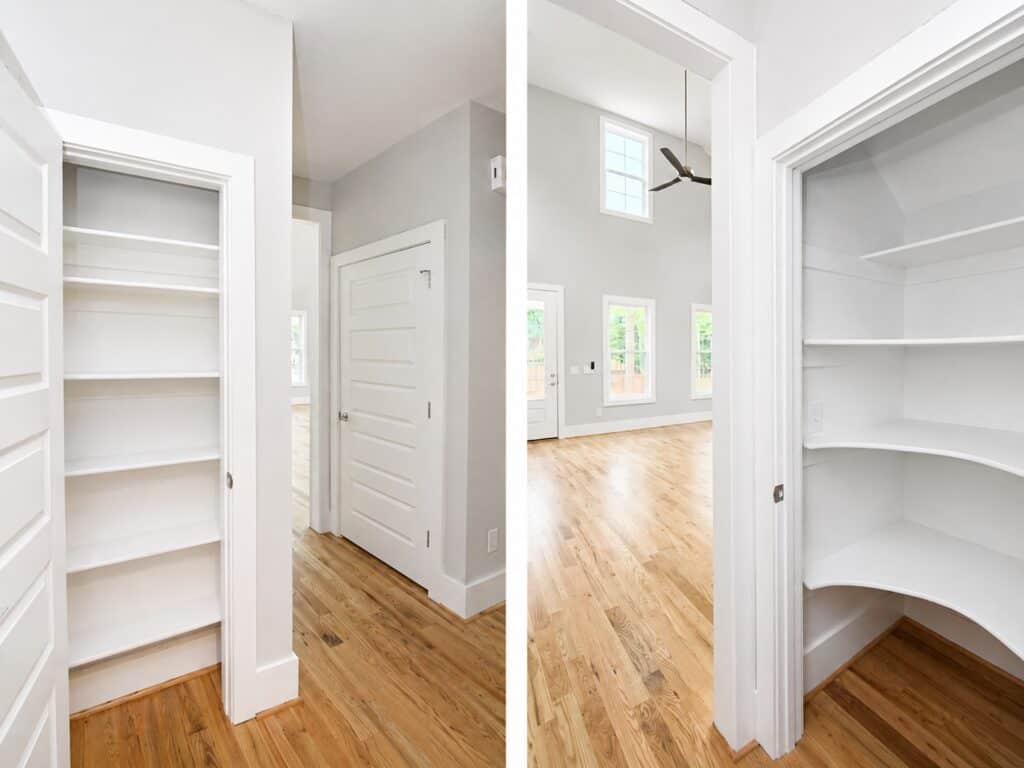
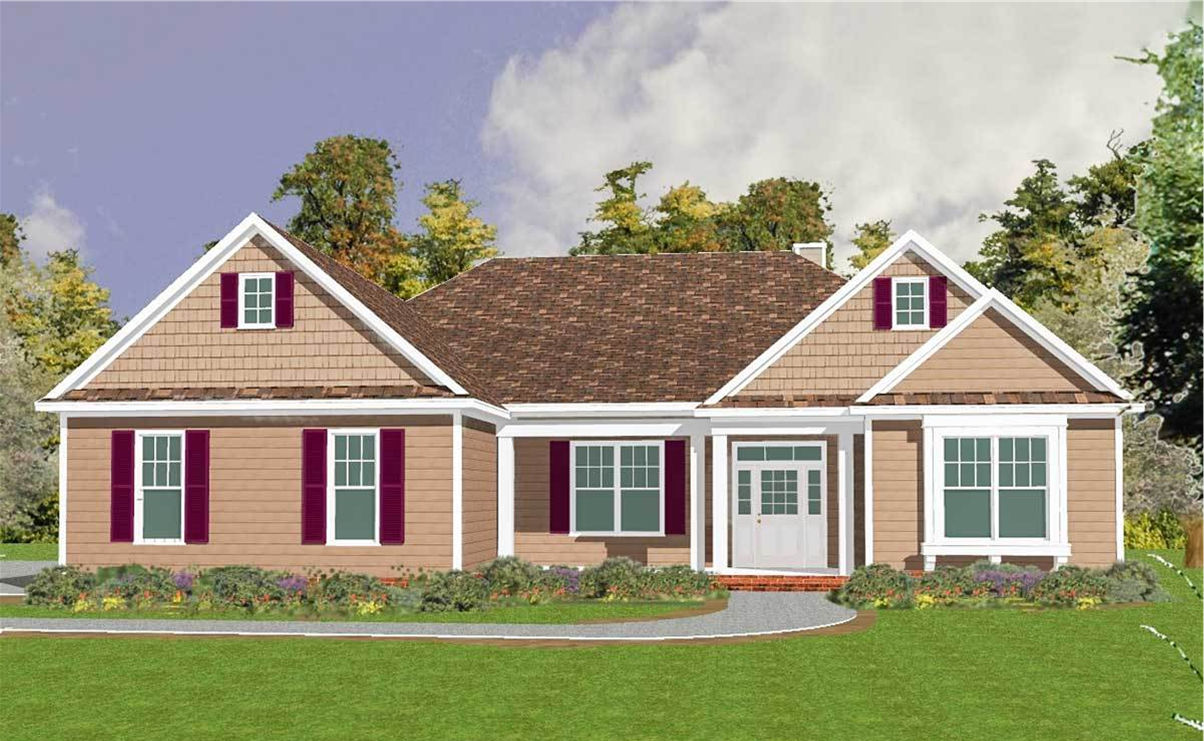
      • Charming cottage with exceptional details
      • Custom “Kids Cave” under the staircase
      • Aging in place design w accessible bath
      • Secret Pantry

      Building with Strength and Integrity—One Home at a Time

      Every photo here tells the story of a home built with care, transparency, and purpose. At Travars Built Homes, we don’t just build to plans—we build to fit your life.

      Any design you see can be tailored, adjusted, or completely reimagined with your goals in mind. Let’s get started!

      *Every home we build is unique. Images may reflect customized layouts, finishes, or features. Photographed homes may have been modified from the construction documents to comply with site conditions and/or builder or homeowner preferences. A full specifications package is available upon request.  Floorplans are copyright architect.
      Split view of a modern laundry room showcasing crisp white upper shaker cabinets over washer/dryer hookups on the left, and an integrated white drop-zone bench with a top shelf on the right, crafted by Travars Built Homes.

      Universal design. Aging in place. Accessible: Laundry room checklist for your new construction home

      Looking for a universal design / aging in place laundry room checklist for your Chatham County new construction home? Find everything you’ll need in a new, aging in place home, from doorway widths to accessible features and layout recommendations.

      Experts at Travars Built Homes are certified to build aging in place style new homes. Contact us to get started on next steps for your universal design new home.
      Appliance configuration

      When you choose your appliances, it’s important that they be front load, for easier loading. We strongly suggest getting a matching pedestal from the appliance manufacturer. Or ask your custom home builder to create a 12-15” platform for the equipment to sit on. Stackable appliances are not universal, as neither appliance will be at the ultimate height to avoid bending and stretching.


      Custom utility laundry room showing dark espresso upper storage cabinets, a wall-mounted white deep utility sink with a chrome faucet, gray wood-look plank tile floors, and an exterior glass door leading to a back deck.

      Size

      Your builder will look for a way to have a 36” wide doorways and 5 foot diameter of open space in front of the washer and dryer. If the laundry is located along the hallway, it will need to be at least 4′ wide.

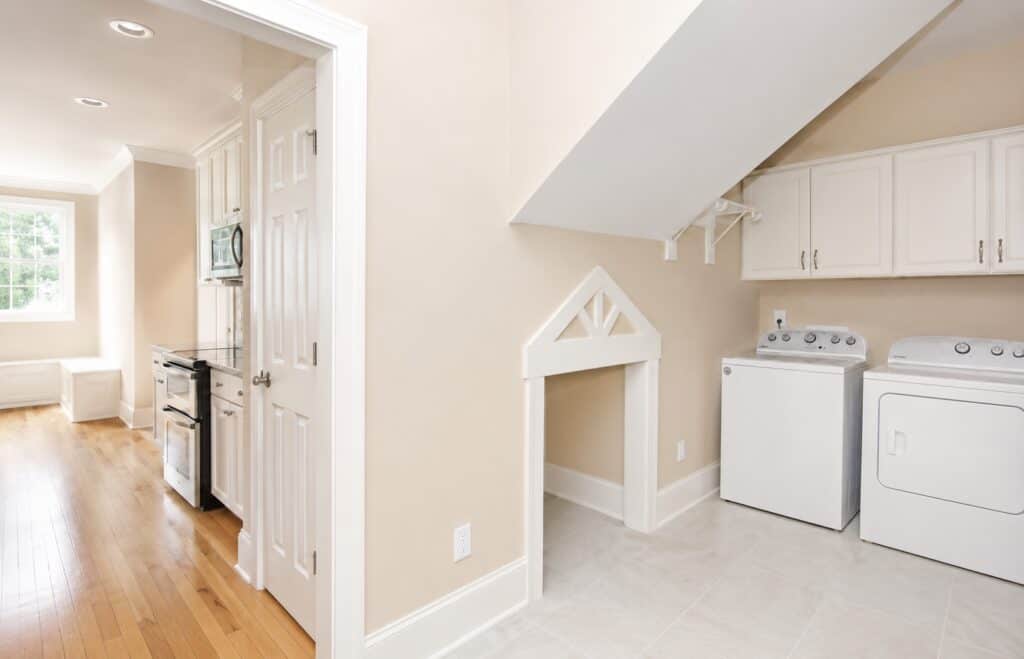
      Custom laundry room featuring tile flooring, white cabinetry, a washer and dryer setup, and a unique built-in pet kennel space under the stairs with decorative white gabled trim.

      Location

      Keep your laundry room on the main floor for accessibility, unless your home will have an elevator.

      Storage

      Cabinetry over the top of the washer and dryer may not be as useful to you as cubbies or shelves at an accessible height. Check with your builder about reconfiguring the laundry room if necessary, to allow for the kind of storage you need.


      Functional mudroom and utility laundry zone featuring a custom built-in white storage bench with overhead cubbies, white wire wall shelving over appliance hookups, and weathered gray wood-look flooring.

      Convenience

      Some plans allow for a washer and dryer in the owner’s suite closet. Others can be built with a door from the owner’s suite or closet directly into the laundry room, which also has another entrance. Tell your builder what your needs are – some plans can be modified to relocate the laundry room or add extra doors.  

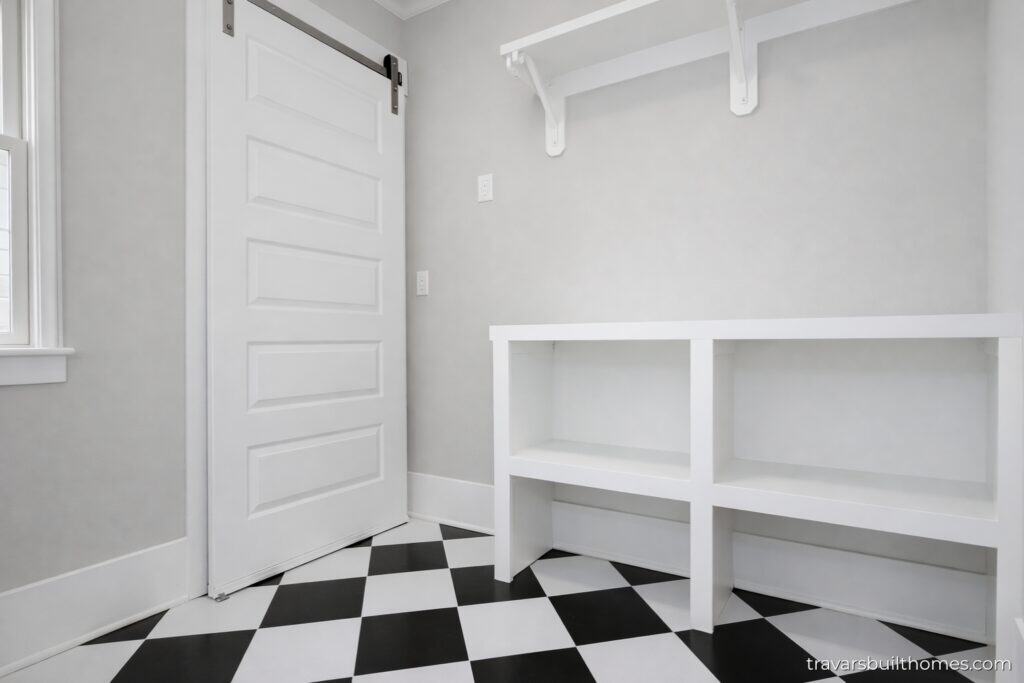
      Functional utility space highlighting eye-catching black-and-white checkered flooring, a white five-panel sliding barn door, and matching open storage cubbies, built by Travars Built Homes.

      Task Management

      Consider where you will be doing the laundry, as well as where it will be folded and put away. Do you need a table in the laundry room? Countertops can be built at varying heights. Hanging rod? Pull down ironing board? Sitting area? Your builder will take a look at the plans, to make sure there’s knee room and a 36” wide circumference, for full accessibility.

      All of these features can be designed and built in for accessibility by a custom home builder.


      Functional laundry room utility space featuring white upper cabinets, a dark textured countertop, tile flooring, and a view leading out to a hardwood hallway and staircase.

      Lighting

      A universal, aging in place feature that’s important in your laundry room and throughout your home is appropriate lighting. In addition to LED lighting, ask your builder for extra lights if there are areas where you need additional illumination. Consider motion detector lighting for convenience when your arms are full so lights can operate automatically when you come and go. If there are work stations, think about under cabinet lighting, flexible track lighting, or even natural light from windows or doors.

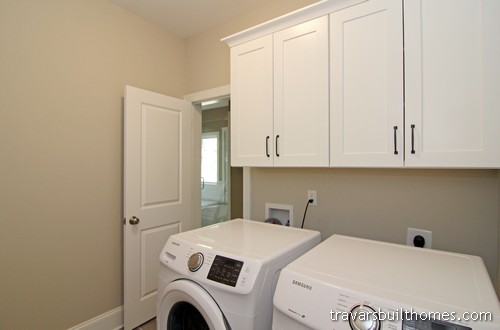
      Modern home laundry room layout highlighting white front-load washer and dryer appliances, white shaker-style upper cabinets with matte black handles, and an open door leading to an adjacent bathroom.

      Flooring

      One way to help eyesight in an aging in place design is to change flooring color in the laundry room to differentiate from surrounding areas. There are a lot of great tile choices in a huge variety of styles and colors when you work with a premium custom home builder. Consider cork, too.

      Talk with an experienced NC builder

      Have any Questions? Get in Touch Today!