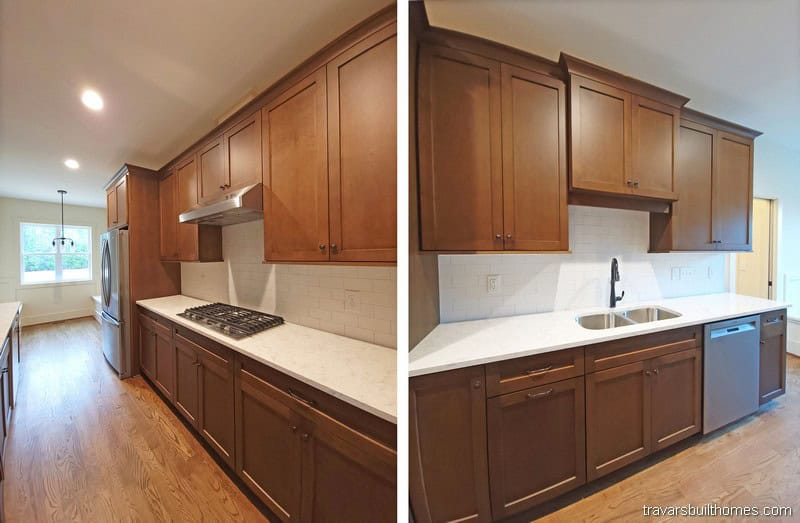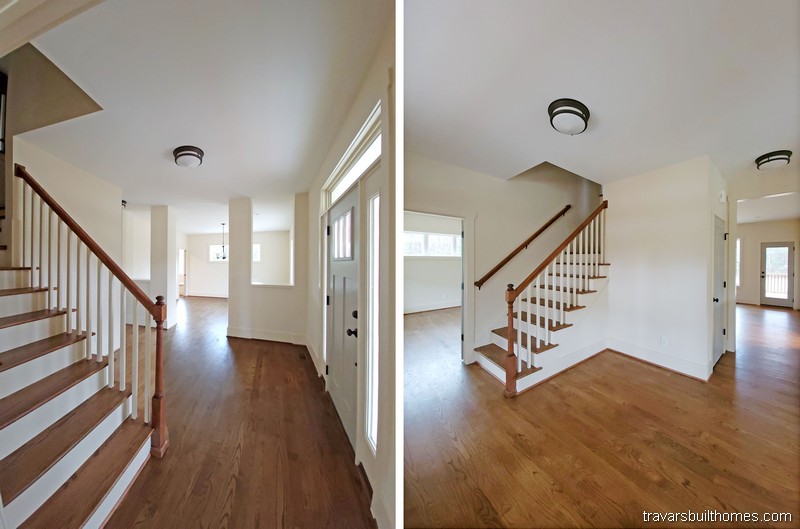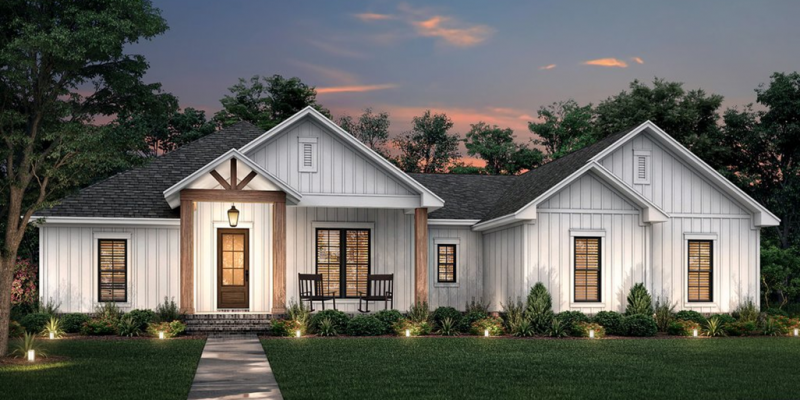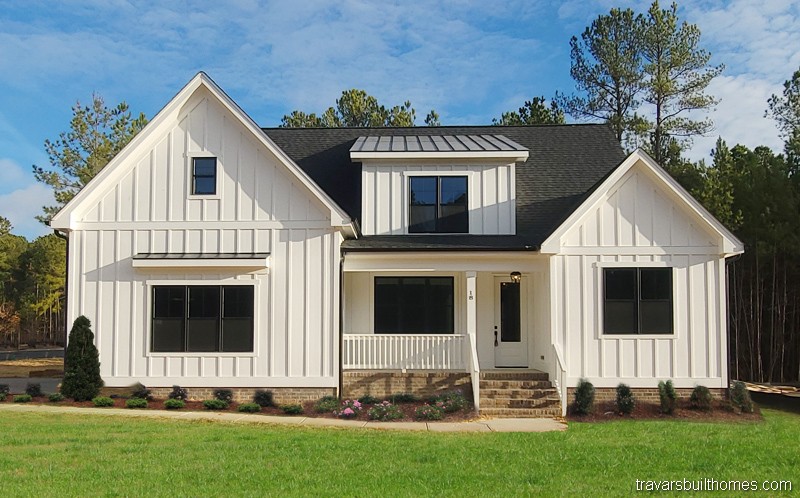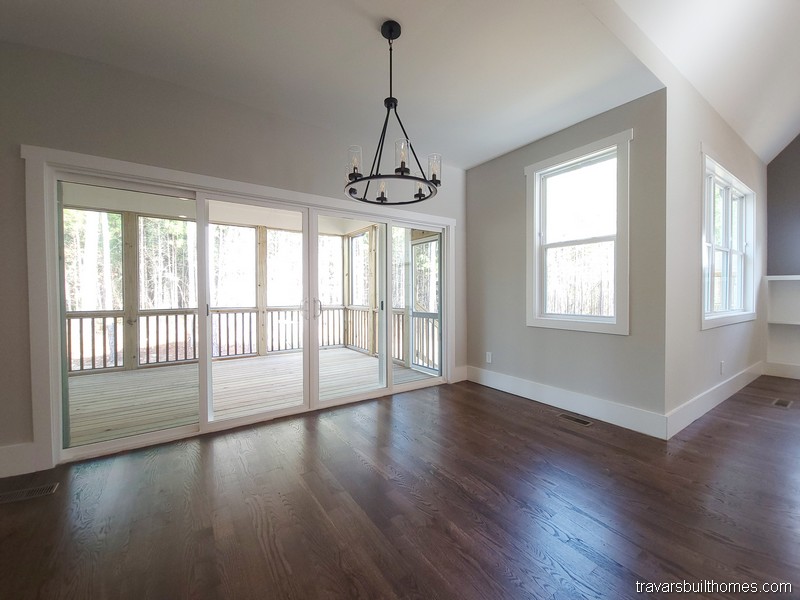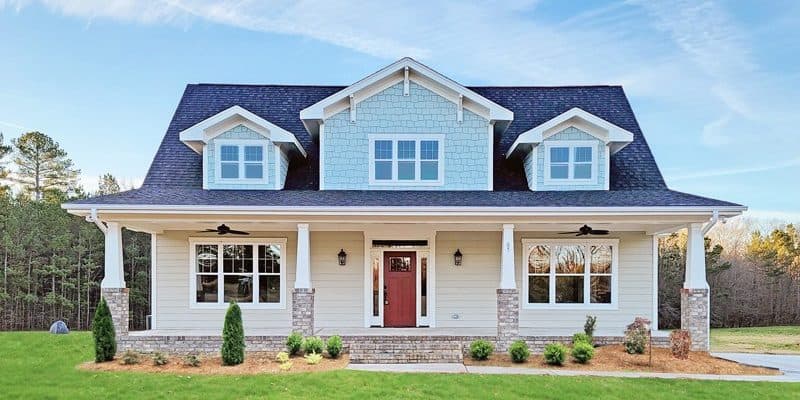

Chestnut Lodge

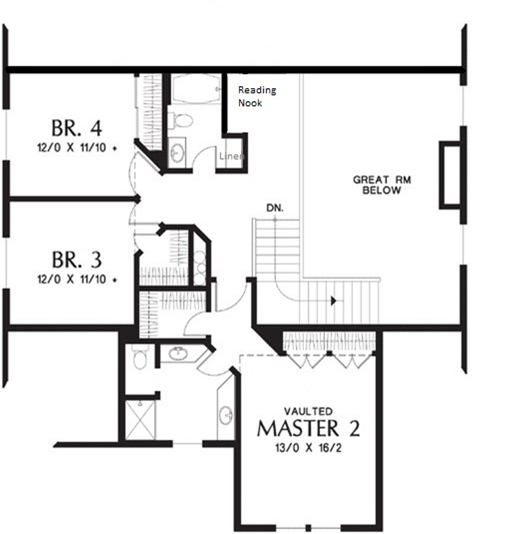
2590 sq ft | 3 Beds | 3 Baths | Two Story
Get the Chestnut Lodge Floor Plan Flyer:

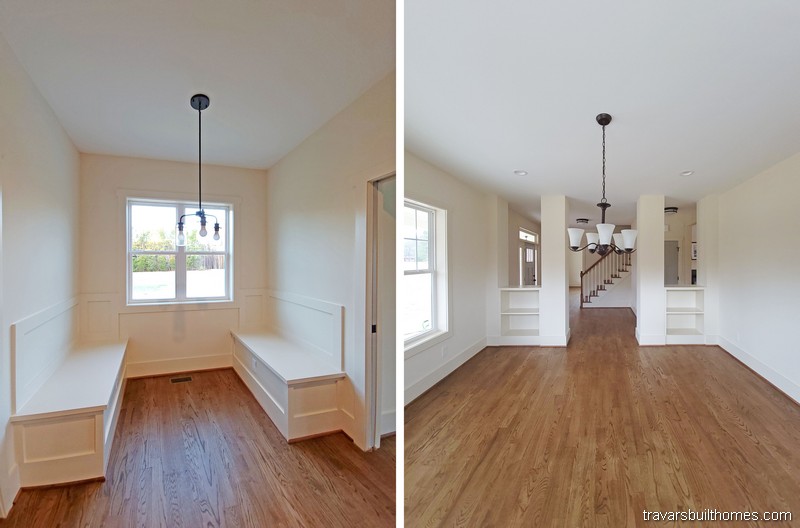
Features of the “Chestnut Lodge” plan include: 

  • One-of-a-kind custom home design
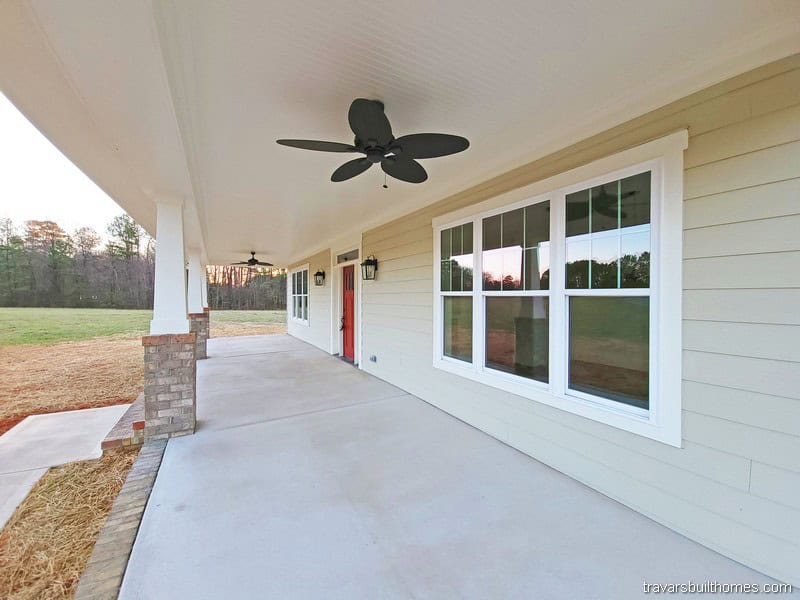
  • Arts and crafts style, spacious front porch
  • Built-in dinette area
  • Build on your lot or ours

Where Strength Meets Style—And Integrity Shapes Every Step

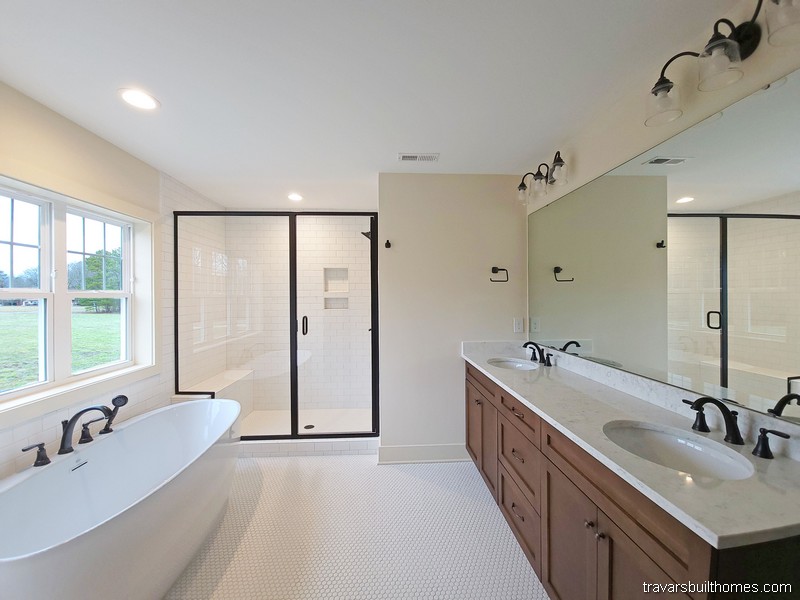




These homes were built through collaboration, thoughtful design, and hands-on builder involvement—hallmarks of the Travars Built experience.

Everything we do is rooted in transparency and trust. Let these photos spark ideas—and we’ll help shape what comes next.

*Every home we build is unique. Images may reflect customized layouts, finishes, or features. Photographed homes may have been modified from the construction documents to comply with site conditions and/or builder or homeowner preferences. A full specifications package is available upon request.  Floorplans are copyright architect.
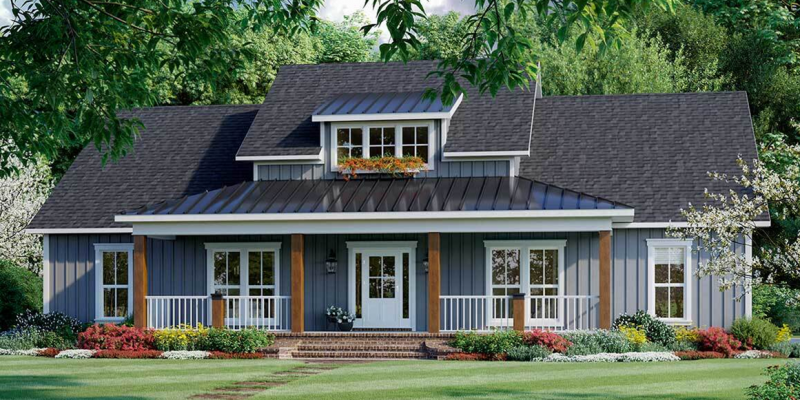


Glenside

2503 sq ft | 3 Beds | 2-3 Baths | One Story

Let’s Get Started – Request Glenside Flyer and Pricing

    We’ll email you the floor plan flyer with the home layout and plan overview.
    Next, we will prepare a full 10-page construction package with everything included in your build — and walk through it together in a custom home consultation.
    You’ll be amazed at what’s already included in a Travars Built Home.

    *Plans are illustrative and may reflect optional features. Floor plans and renderings are copyright www.ArchitecturalDesigns.com & Associates



    Laurens

    2339 sq ft | 3 Beds | 2.5 Baths | One Story

    Let’s Get Started – Request Laurens Flyer and Pricing

      We’ll send you the floor plan flyer so you can view the layout and key details.
      As a next step, we’ll prepare a personalized 10-page construction package that outlines everything included in your custom home — ready to review together at your convenience.
      You’ll be surprised by how much comes standard with Travars Built Homes.

      *Plans are illustrative and may reflect optional features. Floor plans and renderings are copyright ArchitecturalDesigns.com & Associates


      Harpswell

      1889 sq ft | 4 Beds | 2 Baths | One Story Modern Farmhouse

      Send Me the Harpswell Flyer and Pricing

        The flyer includes the layout and plan information.
        From there, we’ll prepare a detailed 10-page construction package that outlines your build — ready to review when you are.
        You’ll be amazed at what’s already included in every Travars Built Home.

        *Plans are illustrative and may reflect optional features. Floor plans and renderings are copyright www.ArchitecturalDesigns.com & Associates


        Drifting Leaf

        2702 Sq Ft | 4 Beds | 3 Baths | First Floor Main Bedroom | 2 Car Garage

        See Drifting Leaf Floor Plan Flyer


        Get the Drifting Leaf Floor Plan Flyer:

        Features of the “Drifting Leaf” plan include: 

        • First floor guest (and option for additional Office)
        • Vaulted ceiling in spacious great room
        • Stunning farmhouse design
        • Build on your lot or ours

        Where Strength Meets Style—And Integrity Shapes Every Step

        These homes were built through collaboration, thoughtful design, and hands-on builder involvement—hallmarks of the Travars Built experience.

        Everything we do is rooted in transparency and trust. Let these photos spark ideas—and we’ll help shape what comes next.

        *Every home we build is unique. Images may reflect customized layouts, finishes, or features. Photographed homes may have been modified from the construction documents to comply with site conditions and/or builder or homeowner preferences. A full specifications package is available upon request.  Floorplans are copyright architect.

        Modern Craftsman House Plan


        Sinise

        2960 sq ft | 4-5 Beds | 3.5-4.5 Baths | First Floor Primary Suite

        Modern Craftsman House Plan

        Send Me the Sinise Flyer and Pricing

          The flyer includes the layout and plan information.
          From there, we’ll prepare a detailed 10-page construction package that outlines your build — ready to review when you are.
          You’ll be amazed at what’s already included in every Travars Built Home.

          *Plans are illustrative and may reflect optional features. Floor plans and renderings are copyright Alan Mascord & Associates


          Single Story Contemporary House Plan

          Baines

          2036 sq ft | 3-4 Beds | 2 Baths | One Story

          Single Story Contemporary House Plan



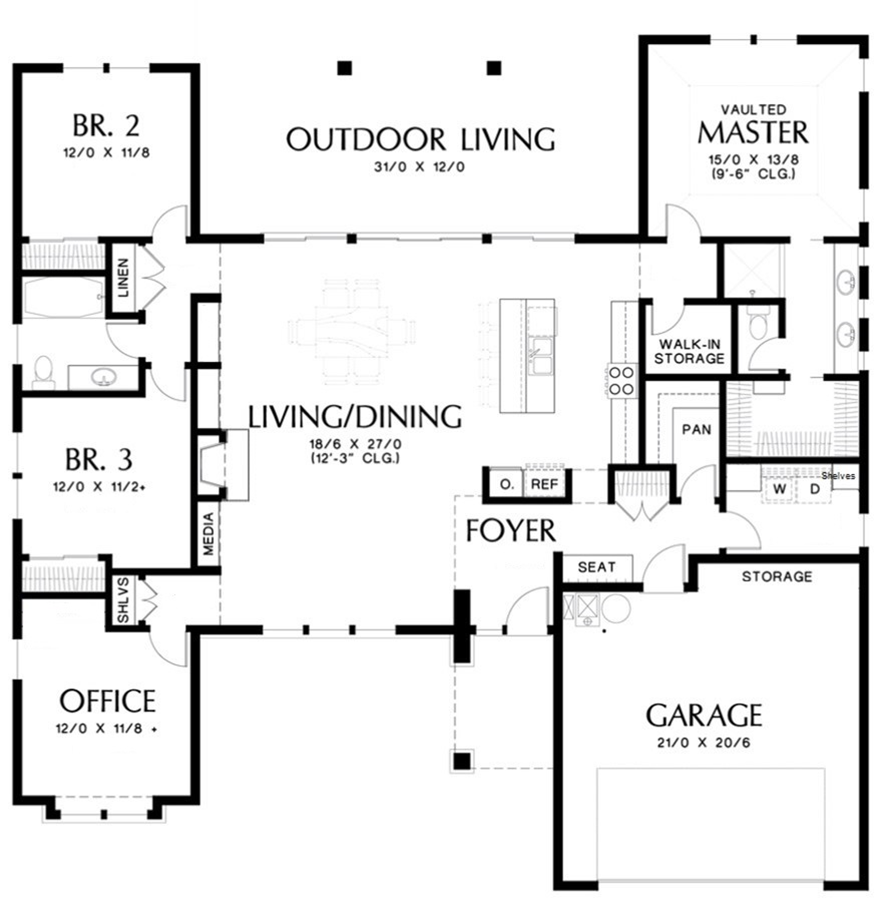


          Looking for single story contemporary house plans? This custom home plan, called The Bains, offers an open concept living / dining space with island kitchen, fireplace surrounded by built in bookcases, large primary suite with walk in closet, and ample storage in the laundry room, pantry, linen closets, and built-in storage spaces.

          This plan can have three secondary bedrooms, or two bedrooms and a home office. The outdoor living spans the entire living room, with optional glass sliding doors.

          Let’s Get Started – Request Baines Flyer and Pricing:

            We’ll send you the floor plan flyer so you can view the layout and key details.
            As a next step, we’ll prepare a personalized 10-page construction package that outlines everything included in your custom home — ready to review together at your convenience.
            You’ll be surprised by how much comes standard with Travars Built Homes.

            *Plans are illustrative and may reflect optional features. Floor plans and renderings are copyright Alan Mascord and Associates.


            In Law Suite New Home Plan

            Gatelyn

            4583 sq ft | 5 Beds | 4.5 Baths | One Story

            In Law Suite New Home Plan

            Send Me the Gatelyn Flyer and Pricing

              We’ll send you the floor plan flyer so you can view the layout and key details.
              As a next step, we’ll prepare a personalized 10-page construction package that outlines everything included in your custom home — ready to review together at your convenience.
              You’ll be surprised by how much comes standard with Travars Built Homes.

              *Plans are illustrative and may reflect optional features. Floor plans and renderings are copyright Alan Mascord & Associates


              North Carolina Modern Farmhouse

              Sycamore Rise

              2950 sq ft | 3-4 Beds | 2.5 Baths | One Story

              North Carolina Modern Farmhouse

              Start Here: Get the Sycamore Rise Plan Flyer

                We’ll email you the floor plan flyer with the home layout and plan overview.
                Next, we will prepare a full 10-page construction package with everything included in your build — and walk through it together in a custom home consultation.
                You’ll be amazed at what’s already included in a Travars Built Home.

                *Plans are illustrative and may reflect optional features. Floor plans and renderings are copyright Alan Mascord & Associates


                North Carolina Farmhouse

                Cedar Tree Hollow B

                2877 sq ft | 2-3 Beds | 2.5 Baths | One Story

                North Carolina Farmhouse




                The expansive porches and welcoming layout make this a classic North Carolina farmhouse plan.


                Sliding glass doors lead from the great room to outdoor living spaces, and built in bookcases wrap the fireplace on both sides. The kitchen has a large island, walk in pantry, and tons of cabinetry. A formal dining room sits off the foyer.

                The primary suite closet has direct access to the laundry room, and a bench drop zone rests outside the garage entrance.



                The bonus room upstairs is optional. These floor plans show where the staircase would be placed in order to access the bonus room:

                Let’s Get Started – Request Cedar Tree Hollow B Flyer and Pricing

                  The flyer includes the layout and plan information.
                  From there, we’ll prepare a detailed 10-page construction package that outlines your build — ready to review when you are.
                  You’ll be amazed at what’s already included in every Travars Built Home.

                  *Plans are illustrative and may reflect optional features. Floor plans and renderings are copyright Alan Mascord & Associates