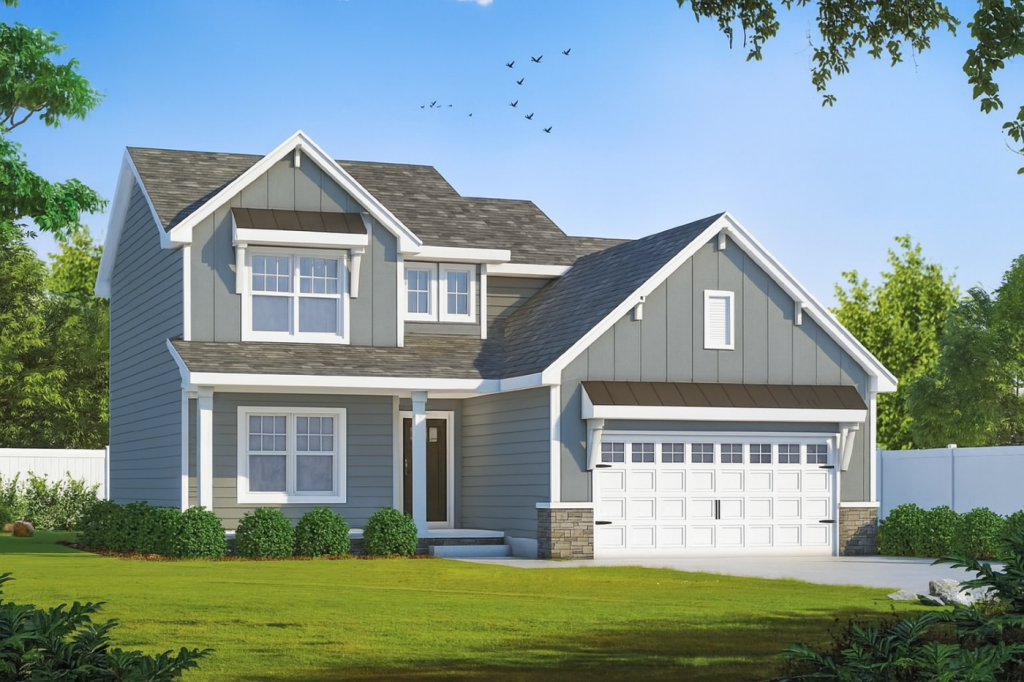
Southern Row House Plan





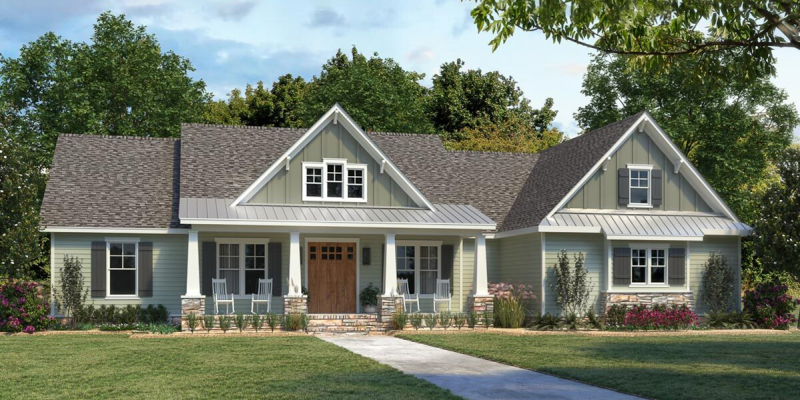









Madewood

2891 sq ft | 4-5 Beds | 3.5 Baths | Two Story


Southern Row House Plan

Let’s Get Started – Request Madewood Flyer and Pricing

    We’ll email you the floor plan flyer with the home layout and plan overview.
    Next, we will prepare a full 10-page construction package with everything included in your build — and walk through it together in a custom home consultation.
    You’ll be amazed at what’s already included in a Travars Built Home.

    *Plans are illustrative and may reflect optional features. Floor plans and renderings are copyright HousePlans.com & Associates


    Contemporary New Home NC

    Robertson

    2884 sq ft | 3-4 Beds | 2.5 Baths | Two Story

    Contemporary New Home NC

    Start Here: Get the Robertson Flyer

      The flyer includes the layout and plan information.
      From there, we’ll prepare a detailed 10-page construction package that outlines your build — ready to review when you are.
      You’ll be amazed at what’s already included in every Travars Built Home.

      *Plans are illustrative and may reflect optional features. Floor plans and renderings are copyright Alan Mascord & Associates


      NC Contemporary House Plan

      Easley

      2790 sq ft | 4 Beds | 3.5 Baths | First Floor Primary

      NC Contemporary House Plan

      Send Me the Easley Flyer and Pricing

        We’ll send you the floor plan flyer so you can view the layout and key details.
        As a next step, we’ll prepare a personalized 10-page construction package that outlines everything included in your custom home — ready to review together at your convenience.
        You’ll be surprised by how much comes standard with Travars Built Homes.

        *Plans are illustrative and may reflect optional features. Floor plans and renderings are copyright Alan Mascord & Associates


        Bryson

        2672 sq ft | 3 Beds | 2.5 Baths | First Floor Primary

        Custom Farmhouse Floor Plan



        This beautiful custom farmhouse floor plan exterior features a courtyard style garage, covered front porch, and bay windows.


        Downstairs, the open concept layout spreads out, starting with a two story foyer and home office with custom built in bookcases. The garage enters into an expansive mud room style laundry room with drop zone, wrap-around countertop, and linen closet.


        Upstairs, a loft separates two more bedrooms, each with their own walk in closets. The staircase opens into an overlook above the foyer.

        Let’s Get Started – Request Bryson Flyer and Pricing

          The flyer includes the layout and plan information.
          From there, we’ll prepare a detailed 10-page construction package that outlines your build — ready to review when you are.
          You’ll be amazed at what’s already included in every Travars Built Home.

          Already own a lot? We will meet you at your home site to talk about what it would take to build your floor plan, as part of our build process.

          *Plans are illustrative and may reflect optional features. Floor plans and renderings are copyright Alan Mascord & Associates


          Two Story House Plan with Multigenerational Living

          Rosendale

          3124 sq ft | 5 Beds | 4.5 Baths | Two Story

          Two Story House Plan with Multigenerational Living

          Send Me the Rosendale Flyer and Pricing

            We’ll send you the floor plan flyer so you can view the layout and key details.
            As a next step, we’ll prepare a personalized 10-page construction package that outlines everything included in your custom home — ready to review together at your convenience.
            You’ll be surprised by how much comes standard with Travars Built Homes.

            *Plans are illustrative and may reflect optional features. Floor plans and renderings are copyright ArchitecturalDesigns.com & Associates


            Two Story Modern Farmhouse

            Lillian Farm

            2077 sq ft | 3-4 Beds | 3 Baths | Two Story

            Love the Lillian Farm?  Let’s Talk About Building It

              We’ll email you the floor plan flyer with the home layout and plan overview.
              Next, we will prepare a full 10-page construction package with everything included in your build — and walk through it together in a custom home consultation.
              You’ll be amazed at what’s already included in a Travars Built Home.

              *Plans are illustrative and may reflect optional features. Floor plans and renderings are copyright DesignBasics.com & Associates


              One Story White Farmhouse in NC

              Woodcroft

              2768 sq ft | 3-5 Beds | 3.5 Baths | One Story

              One Story White Farmhouse in NC

              Let’s Get Started – Request Woodcroft Flyer and Pricing

                We’ll email you the floor plan flyer with the home layout and plan overview.
                Next, we will prepare a full 10-page construction package with everything included in your build — and walk through it together in a custom home consultation.
                You’ll be amazed at what’s already included in a Travars Built Home.

                *Plans are illustrative and may reflect optional features. Floor plans and renderings are copyright HousePlans.net & Associates
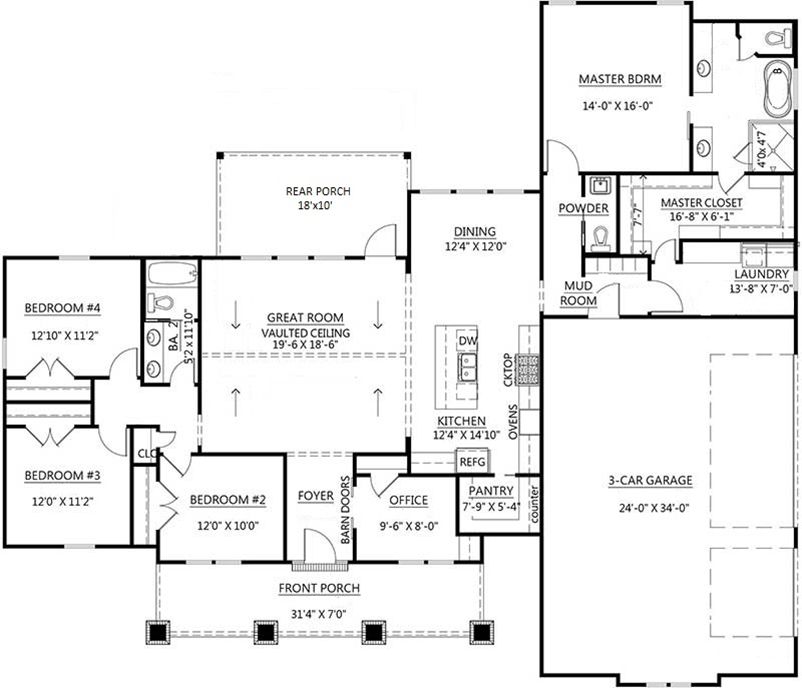

                Alcott

                2300 sq ft | 4 Beds | 2.5 Baths | One Story

                One Story House Plan


                The Alcott is a one story house plan with large primary suite, home office, vaulted great room, island kitchen, and mud room style laundry. The powder room is located past the kitchen / dining, and the primary suite closet leads directly into the laundry room. The mud room and laundry have built-in storage spaces.

                Sliding barn doors separate the foyer and office. The layout includes a front porch, rear porch, and three car, side entry garage.

                Version B of the floor plan includes a fireplace and built-in bookcases in the great room:

                Love The Alcott?  Let’s Talk About Building It

                  We’ll email you the floor plan flyer with the home layout and plan overview.
                  Next, we will prepare a full 10-page construction package with everything included in your build — and walk through it together in a custom home consultation.
                  You’ll be amazed at what’s already included in a Travars Built Home.

                  *Plans are illustrative and may reflect optional features. Floor plans and renderings are copyright www.ArchitecturalDesigns.com & Associates.


                  Master on the Main Floor Plans

                  Tanglewood

                  3775 sq ft | 4 Beds | 3.5-4.5 Baths | First Floor Primary Suite

                  Master on the Main Floor Plans

                  Start Here: Get the Tanglewood Plan Flyer

                    We’ll send you the floor plan flyer so you can view the layout and key details.
                    As a next step, we’ll prepare a personalized 10-page construction package that outlines everything included in your custom home — ready to review together at your convenience.
                    You’ll be surprised by how much comes standard with Travars Built Homes.

                    *Plans are illustrative and may reflect optional features. Floor plans and renderings are copyright Frank Betz & Associates

                    Kenthurst

                    3720 sq ft | 5 Beds | 4.5 Baths | First Floor Primary Suite

                    Start Here: Get the Kenthurst Plan Flyer

                      We’ll email you the floor plan flyer with the home layout and plan overview.
                      Next, we will prepare a full 10-page construction package with everything included in your build — and walk through it together in a custom home consultation.
                      You’ll be amazed at what’s already included in a Travars Built Home.

                      *Plans are illustrative and may reflect optional features. Floor plans and renderings are copyright Frank Betz & Associates