Weston

2850 sq ft | 4 Beds | 3 Baths | Two Story
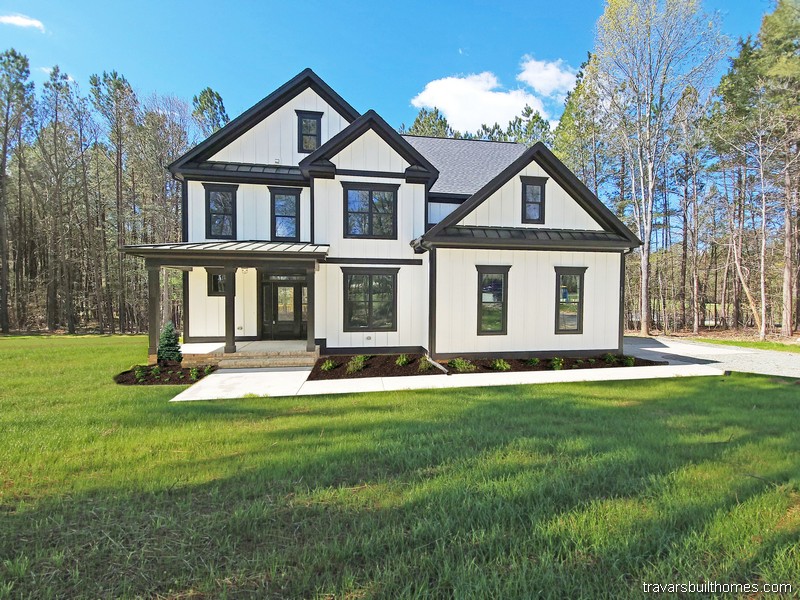
This White Farmhouse has a huge covered porch leading to a welcoming foyer, downstairs guest suite, open island kitchen with walk-in pantry, and formal dining. Upstairs, the Weston has a spacious master suite, two more bedrooms, a buddy bath, recreation room and laundry on the second floor. The screen porch is optional.


Start Here: Get the Weston Plan Flyer

    We’ll send you the floor plan flyer so you can view the layout and key details.
    As a next step, we’ll prepare a personalized 10-page construction package that outlines everything included in your custom home — ready to review together at your convenience.
    You’ll be surprised by how much comes standard with Travars Built Homes.

    *Plans are illustrative and may reflect optional features. Floor plans and renderings are copyright HousePlanWorks & Associates

    Norwich | Siler City New Home Builder

    Norwich

    2752 sq ft | 4 Beds | 3 Baths | First Floor Primary Suite

    Norwich | Siler City New Home Builder





    This white Farmhouse has a downstairs master suite with a huge walk-in closet, open layout kitchen and family room, first floor guest suite, and mud room. Upstairs, the Norwich, a Houseplan Works home plan from Southern Home Designs, has two bedrooms with walk-in closets, a buddy bath and a big recreation room.

    Let’s Get Started – Request Norwich Flyer and Pricing

      The flyer includes the layout and plan information.
      From there, we’ll prepare a detailed 10-page construction package that outlines your build — ready to review when you are.
      You’ll be amazed at what’s already included in every Travars Built Home.

      *Plans are illustrative and may reflect optional features. Floor plans and renderings are copyright Southern Home Designs & Associates