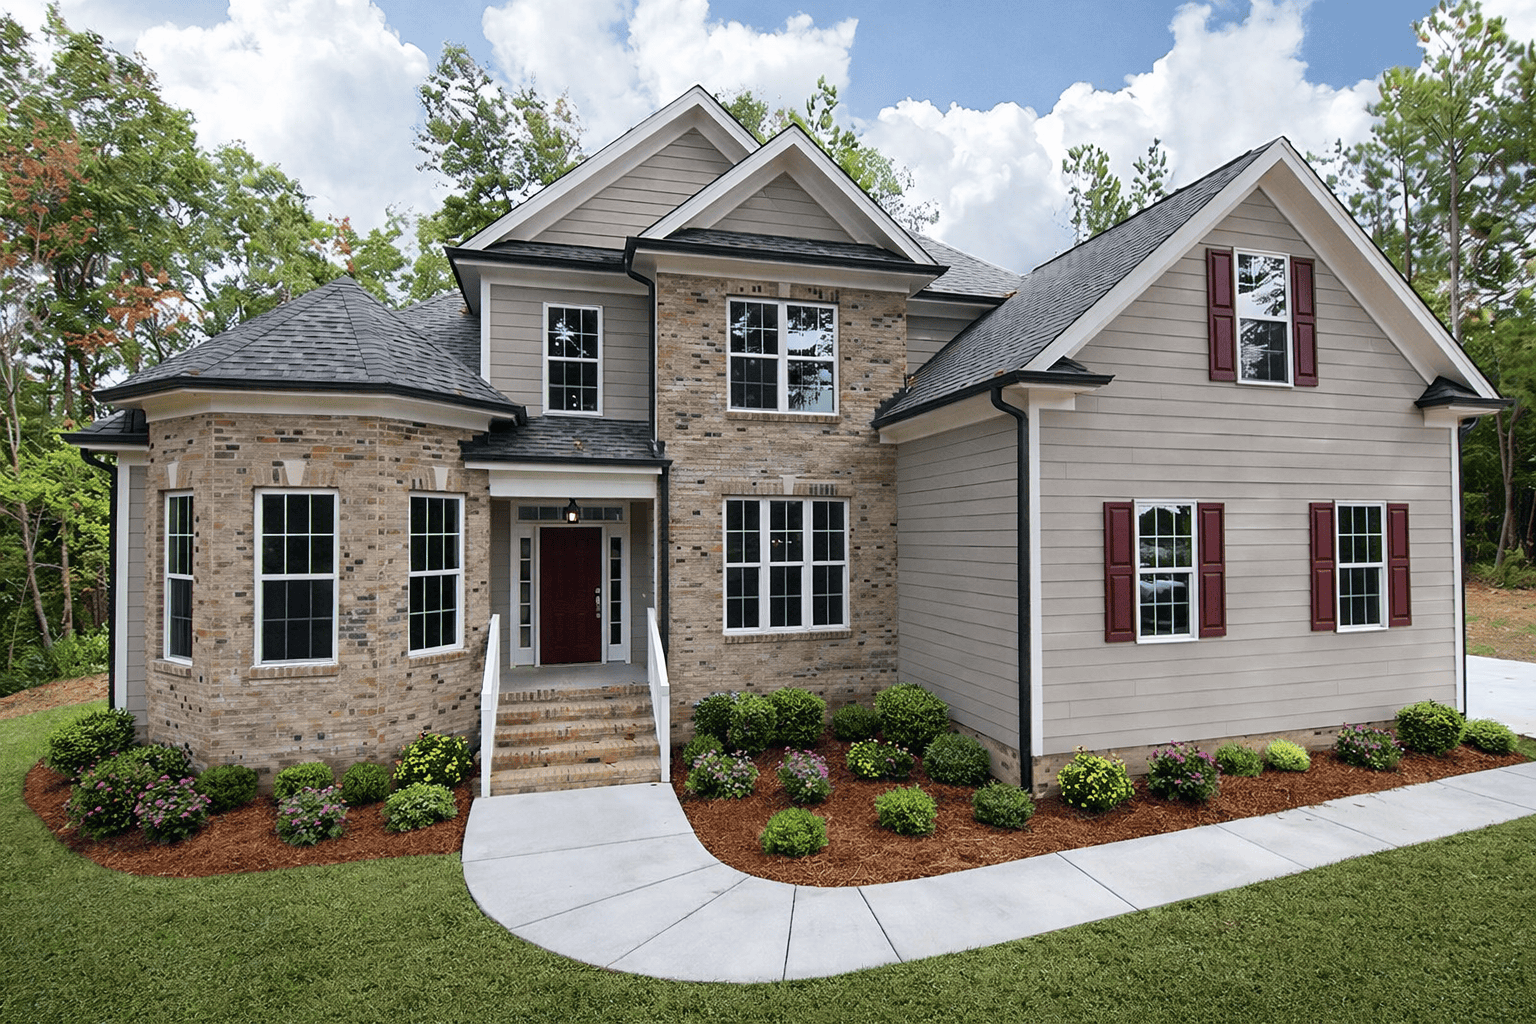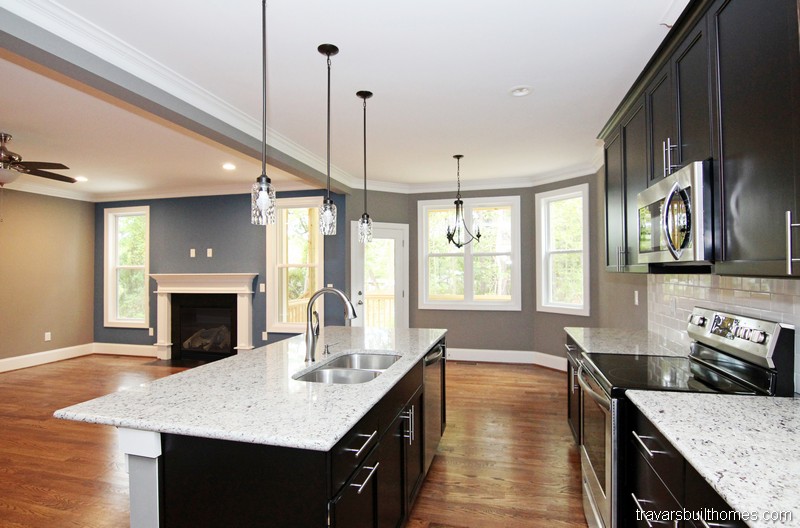
Two Story North Carolina House Plan

Brentley B

2618 sq ft | 3-4 Beds | 3 Baths | Two Story
Two Story North Carolina House Plan





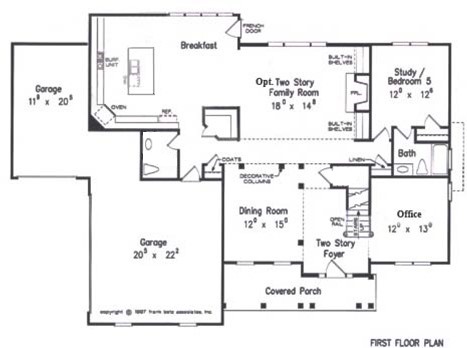
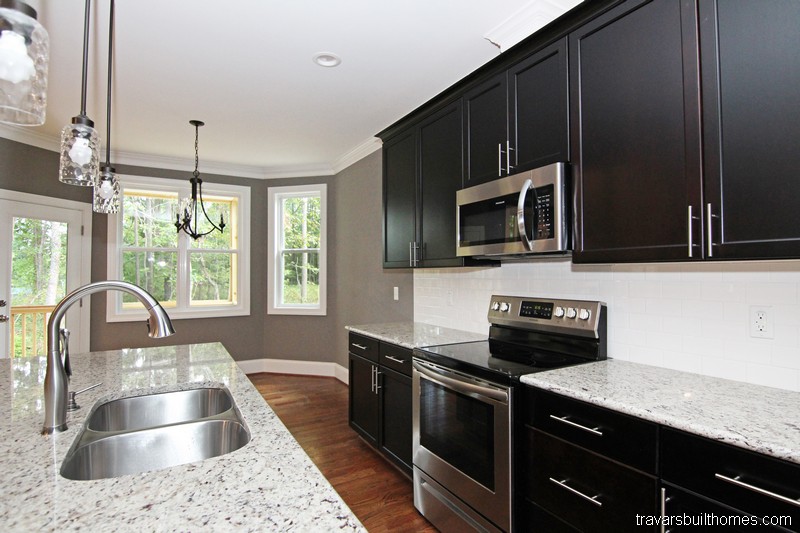



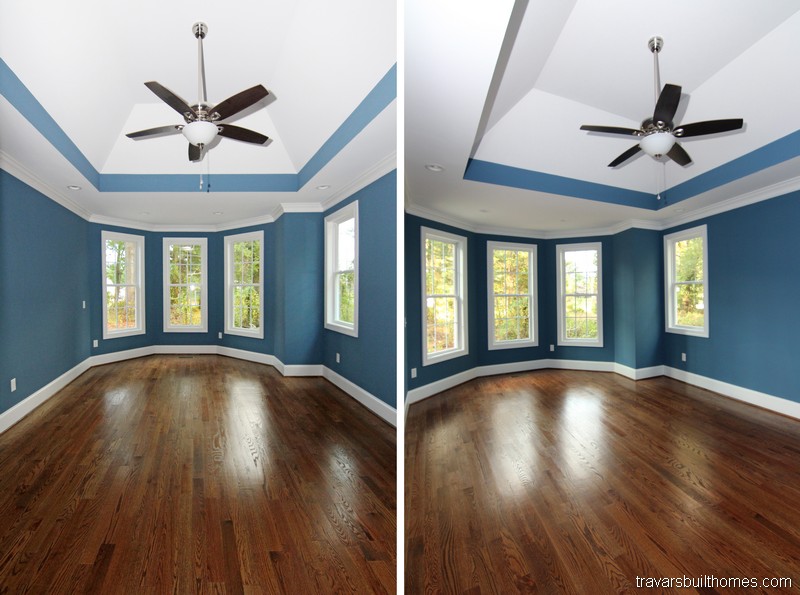
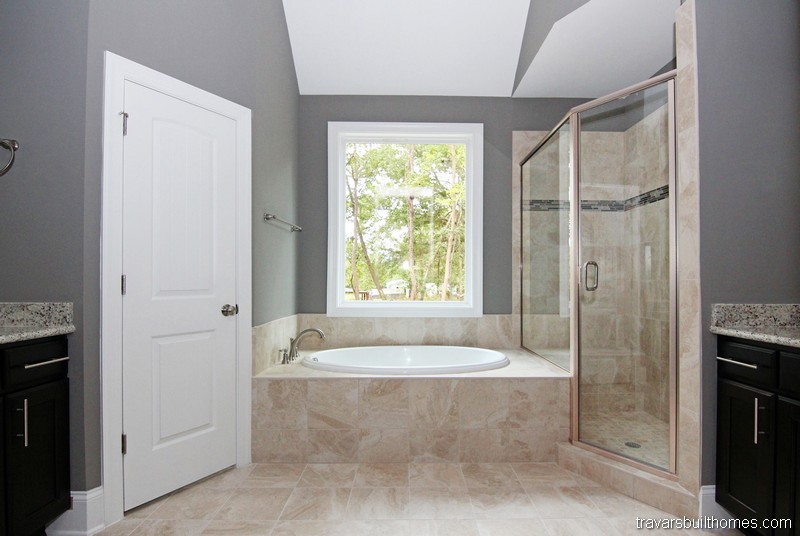




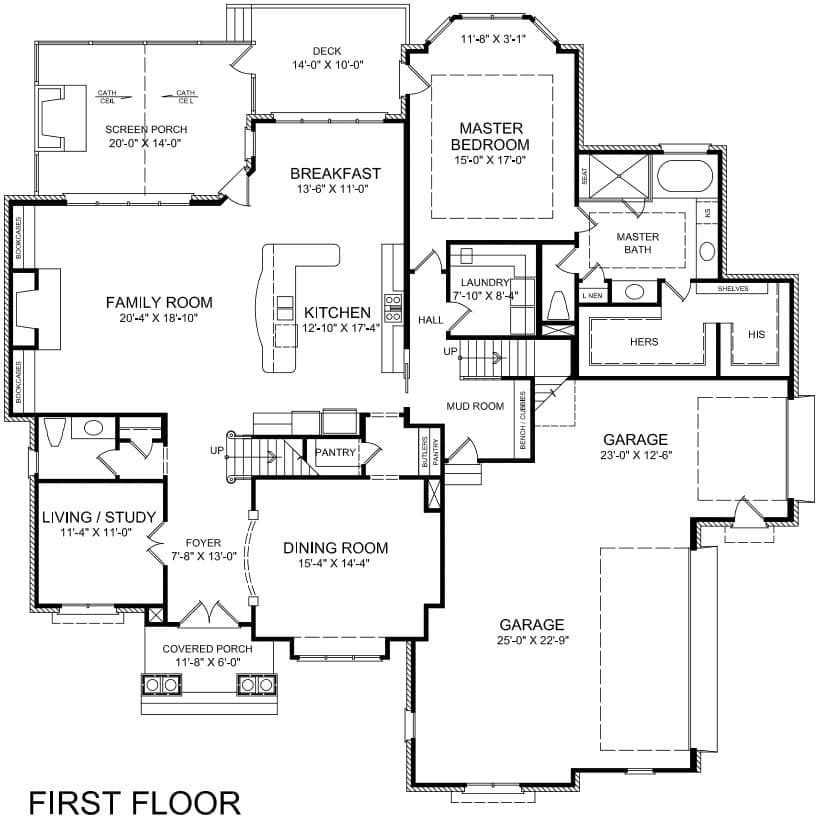







This North Carolina house plan opens up with a two story foyer, formal dining room, island kitchen, and optional two story family room. Bedroom 4 can be used as a home office or downstairs guest suite. The buddy bath (with one door to the hallway and one door to the bedroom) is located just off the foyer.


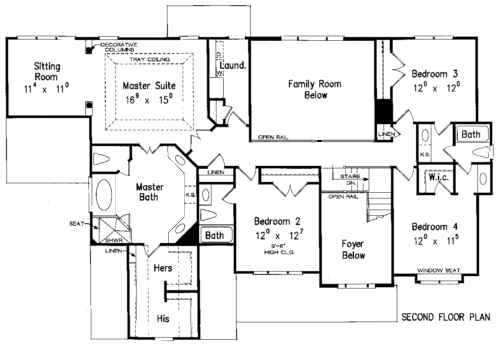




The second floor has two options. Option A includes a two story family room with open rail staircase and overlook. Option B includes a game room above the family room with open rail but no overlook:
When you build a custom home with Travars Built Homes, our team will keep you informed and involved to help you make the right choices.

Send Me the Brentley B Flyer and Pricing

    The flyer includes the layout and plan information.
    From there, we’ll prepare a detailed 10-page construction package that outlines your build — ready to review when you are.
    You’ll be amazed at what’s already included in every Travars Built Home.

    *Plans are illustrative and may reflect optional features. Floor plans and renderings are copyright HousePlans.com


    Settlers Ridge


    4674 sq ft | 4-5 Beds | 4.5 Baths | First Floor Primary Suite

    Love The Settlers Ridge?  Let’s Talk About Building It

      We’ll email you the floor plan flyer with the home layout and plan overview.
      Next, we will prepare a full 10-page construction package with everything included in your build — and walk through it together in a custom home consultation.
      You’ll be amazed at what’s already included in a Travars Built Home.

      *Plans are illustrative and may reflect optional features. Floor plans and renderings are copyright Frank Betz & Associates


      Master on the Main Floor Plans

      Tanglewood

      3775 sq ft | 4 Beds | 3.5-4.5 Baths | First Floor Primary Suite

      Master on the Main Floor Plans

      Start Here: Get the Tanglewood Plan Flyer

        We’ll send you the floor plan flyer so you can view the layout and key details.
        As a next step, we’ll prepare a personalized 10-page construction package that outlines everything included in your custom home — ready to review together at your convenience.
        You’ll be surprised by how much comes standard with Travars Built Homes.

        *Plans are illustrative and may reflect optional features. Floor plans and renderings are copyright Frank Betz & Associates


        Callicott

        3384-3649 sq ft | 4-5 Beds | 4.5 Baths | Two Story



        Traditional Farmhouse with Contemporary Features

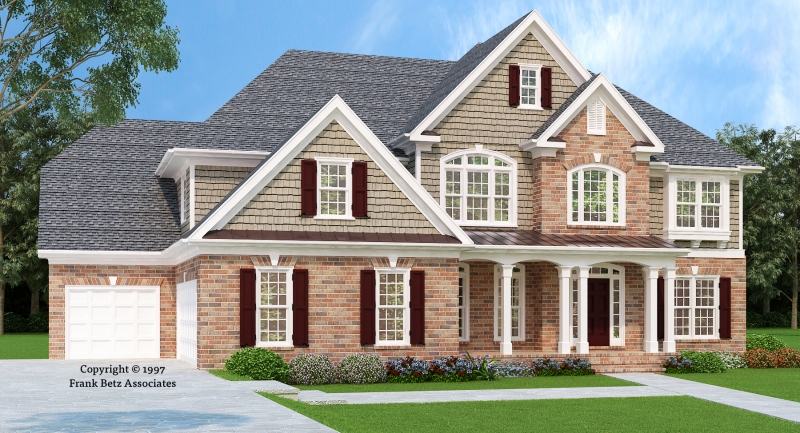



        This custom home is a traditional style farmhouse with contemporary features. A covered front porch enters to a two story foyer. The island kitchen has expansive cabinetry, and opens to a breakfast room and family room. The downstairs bedroom can be used as a guest suite (similar to spaces found in mother in law suite homes).


        The upstairs has an option for a 18’x14′ game room (or two story family room overlook). Each bedroom has direct (or private) access to a bathroom.

        Love The Callicott?  Let’s Talk About Building It

          The flyer includes the layout and plan information.
          From there, we’ll prepare a detailed 10-page construction package that outlines your build — ready to review when you are.
          You’ll be amazed at what’s already included in every Travars Built Home.

          *Plans are illustrative and may reflect optional features. Floor plans and renderings are copyright Frank Betz & Associates


          Kensley Downs

          3367 sq ft | 4 Beds | 3.5 Baths | First Floor Primary Suite

          Love the Kensley Downs?  Let’s Talk About Building It

            We’ll send you the floor plan flyer so you can view the layout and key details.
            As a next step, we’ll prepare a personalized 10-page construction package that outlines everything included in your custom home — ready to review together at your convenience.
            You’ll be surprised by how much comes standard with Travars Built Homes.

            *Plans are illustrative and may reflect optional features. Floor plans and renderings are copyright Frank Betz & Associates


            Nesbit Ferry

            2409 sq ft | 2-4 Bedrooms | 2-3.5 Baths | One Story

            Send Me the Nesbit Ferry Flyer and Pricing

              We’ll email you the floor plan flyer with the home layout and plan overview.
              Next, we will prepare a full 10-page construction package with everything included in your build — and walk through it together in a custom home consultation.
              You’ll be amazed at what’s already included in a Travars Built Home.

              *Plans are illustrative and may reflect optional features. Floor plans and renderings are copyright Frank Betz & Associates


              Cooper

              2758 sq ft | 3 Beds | 2.5 Baths | First Floor Master | 2 Car Garage


              Get the Cooper Floor Plan Flyer:

              Features of the “Cooper” plan include: 



              • Customized version of Frank Betz’ “Beaufort” plan
              • First floor master and first floor guest suite


              • Bonus room, plus optional game room
              • Build on our lot or yours

              Where Strength Meets Style—And Integrity Shapes Every Step

              These homes were built through collaboration, thoughtful design, and hands-on builder involvement—hallmarks of the Travars Built experience.

              Everything we do is rooted in transparency and trust. Let these photos spark ideas—and we’ll help shape what comes next.

              *Every home we build is unique. Images may reflect customized layouts, finishes, or features. Photographed homes may have been modified from the construction documents to comply with site conditions and/or builder or homeowner preferences. A full specifications package is available upon request.  Floorplans are copyright architect.

              Orange County New Homes

              Northampton

              5194 sq ft | 4-5 Beds | 4 Baths | First Floor Primary Suite

              Orange County New Homes

              This new home plan, a Houseplan Works home plan from Southern Home Designs, offers open concept living spaces, downstairs private master suite, formal dining, home office, mud room, walk-in closets, built-in storage throughout, and a three car garage.

              Let’s Get Started – Request Northampton Flyer and Pricing

                We’ll send you the floor plan flyer so you can view the layout and key details.
                As a next step, we’ll prepare a personalized 10-page construction package that outlines everything included in your custom home — ready to review together at your convenience.
                You’ll be surprised by how much comes standard with Travars Built Homes.

                *Plans are illustrative and may reflect optional features. Floor plans and renderings are copyright Southern Home Designs & Associates


                Leigh | Pittsboro New Home Plans

                Leigh

                3227 sq ft | 4 Beds | 2.5-3.5 Baths | First Floor Primary Suite

                Leigh | Pittsboro New Home Plans

                Love the Leigh?  Let’s Talk About Building It

                  The flyer includes the layout and plan information.
                  From there, we’ll prepare a detailed 10-page construction package that outlines your build — ready to review when you are.
                  You’ll be amazed at what’s already included in every Travars Built Home.

                  *Plans are illustrative and may reflect optional features. Floor plans and renderings are copyright HousePlans.com & Associates

                  Modern Farmhouse | Chatham County NC New Homes

                  Modern Farmhouse

                  2449 sq ft | 3-4 Beds | 2-3 Baths | One Story

                  Modern Farmhouse | Chatham County NC New Homes

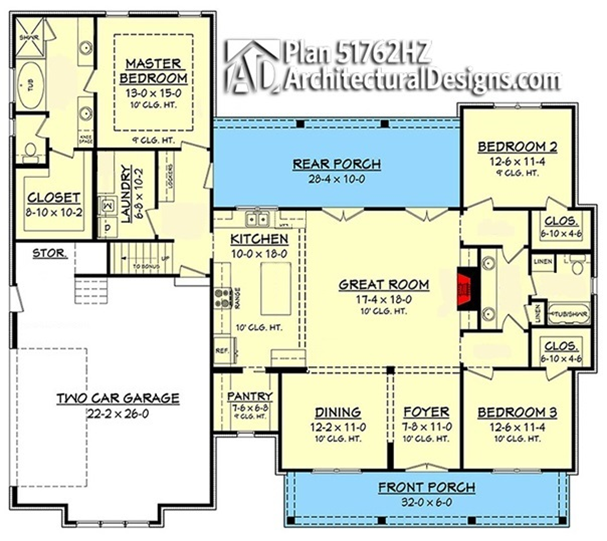



                  This one story Modern Farmhouse by Architectural Designs offers two huge covered porches, on the front and rear of this spacious home. It can be built with up to four bedrooms including a private master suite with spa style bath. The gourmet kitchen has a huge walk in pantry and big island. The great room is open to the kitchen, foyer, dining, and large outdoor living covered porch. The master suite has a massive walk-in closet and separate vanities in the bathroom. Upstairs, the bonus space can become a guest suite or family game room.

                  Start Here: Get the Modern Farmhouse Plan Flyer

                    The flyer includes the layout and plan information.
                    From there, we’ll prepare a detailed 10-page construction package that outlines your build — ready to review when you are.
                    You’ll be amazed at what’s already included in every Travars Built Home.

                    *Plans are illustrative and may reflect optional features. Floor plans and renderings are copyright ArchitecturalDesigns.com & Associates