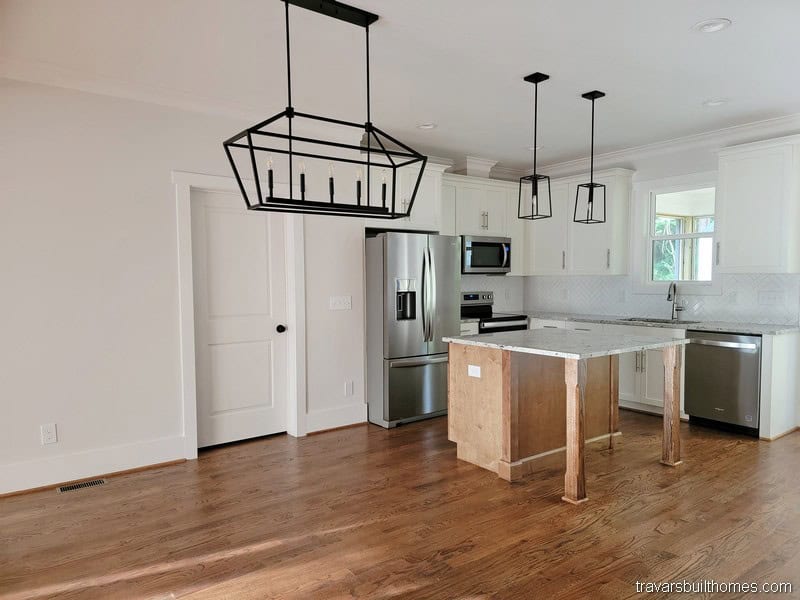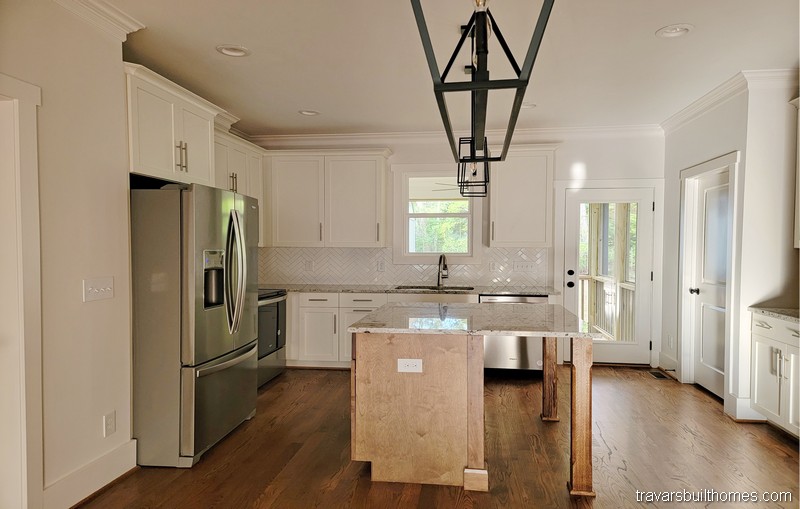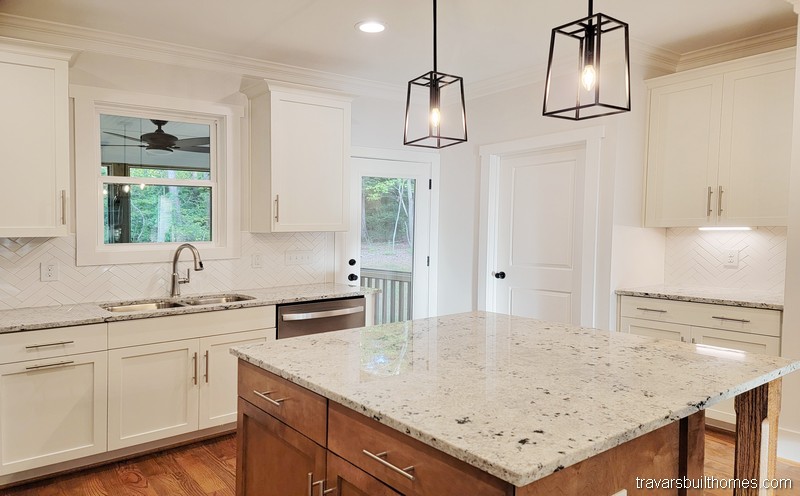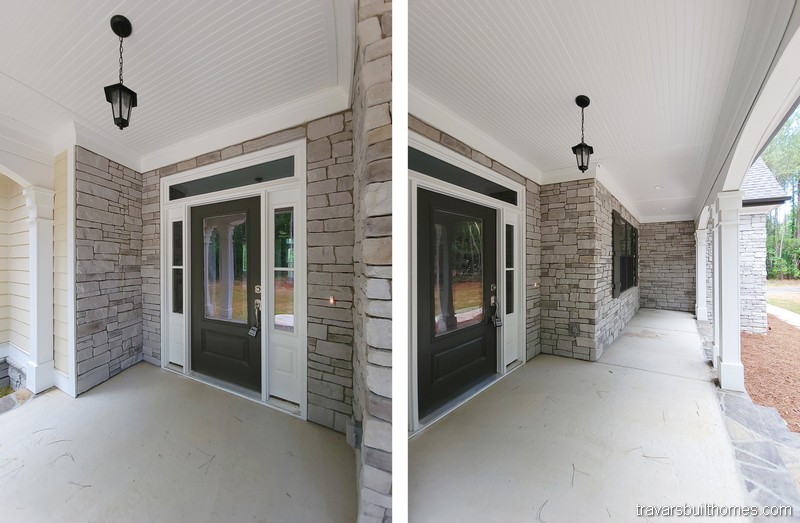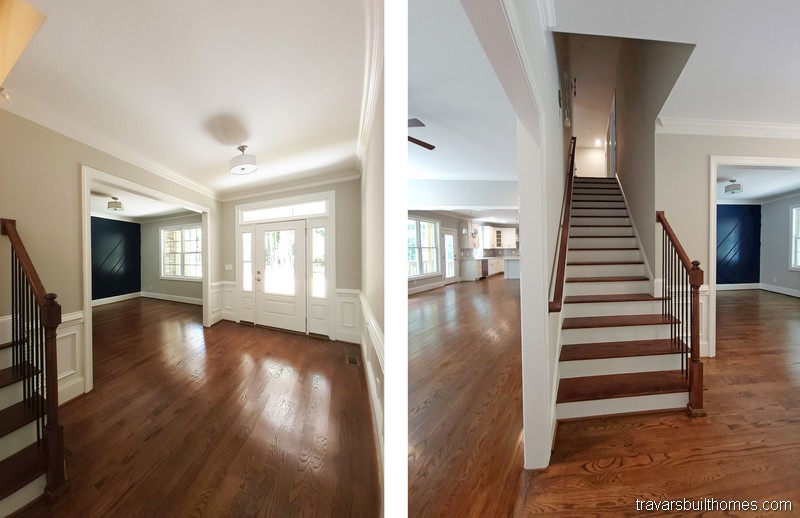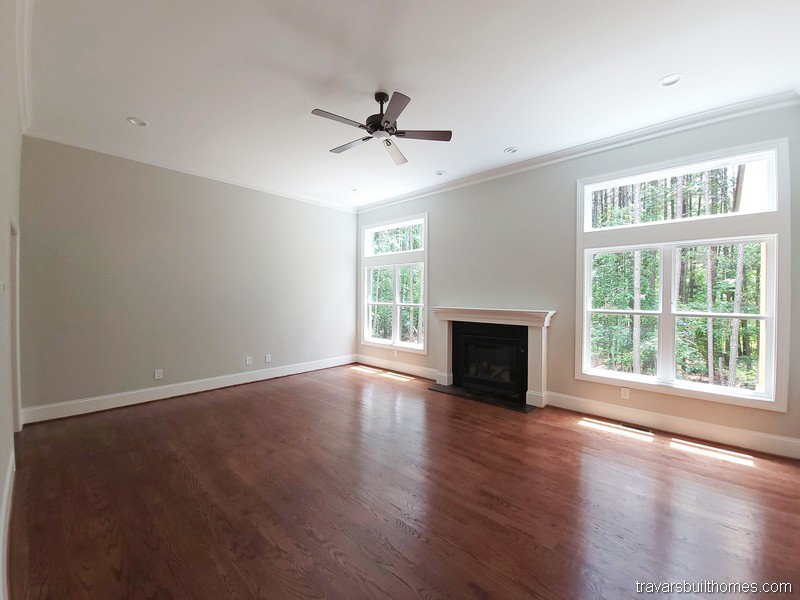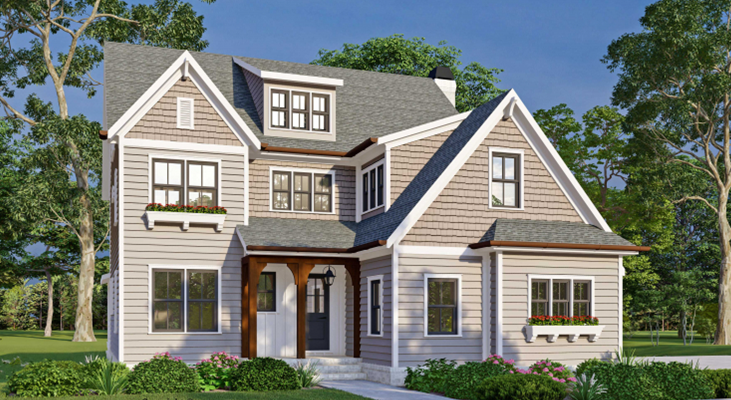
Olmstead Place

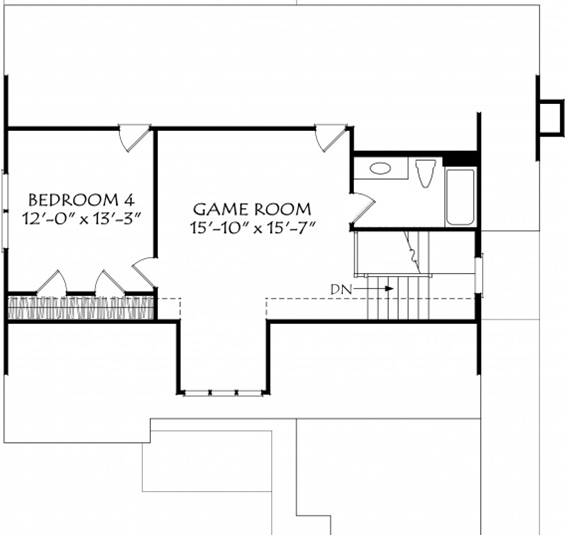
3582 sq ft | 4-5 Beds | 4 Baths | First Floor Guest Suite | Opt. Third Floor Apartment
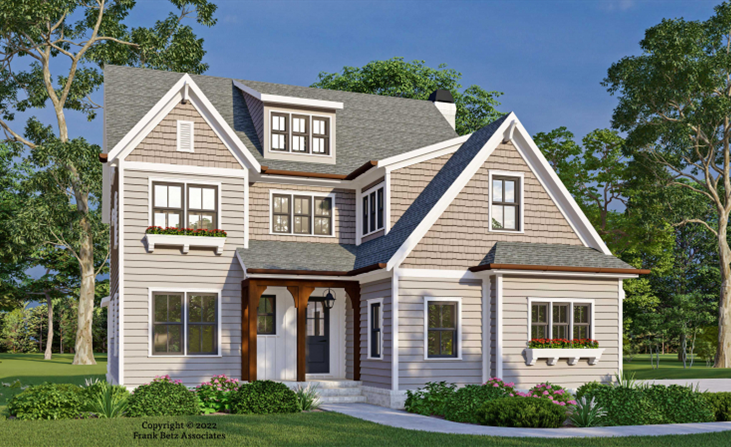



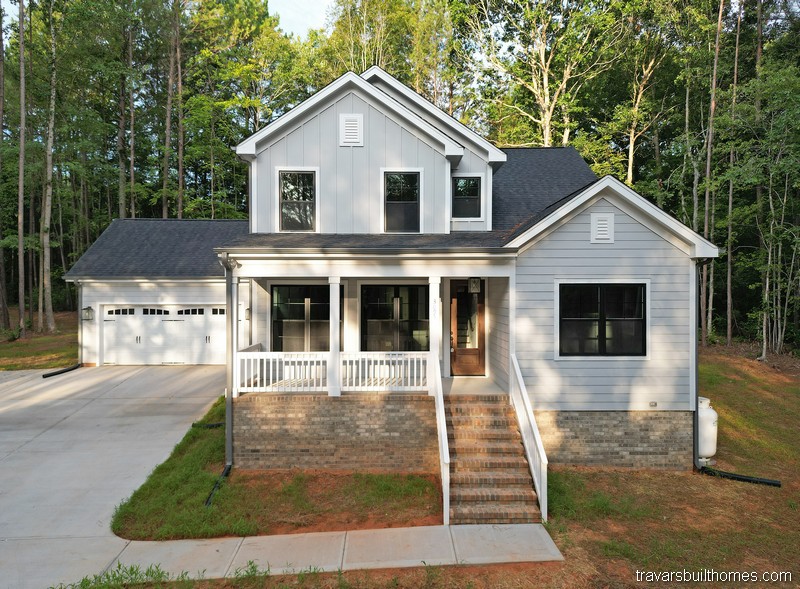
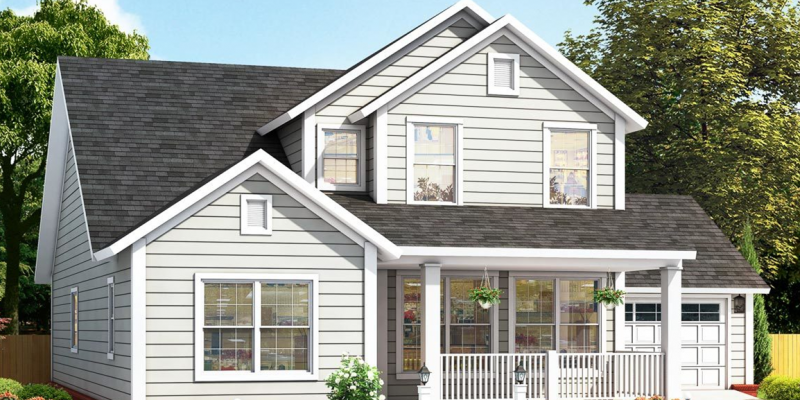



The Olmstead Place is a charming Craftsman cottage with thoughtful detail and modern livability. A mix of horizontal lap siding, shakes, and board-and-batten creates a welcoming exterior, accented by dark window sashes for bold contrast and timeless appeal.


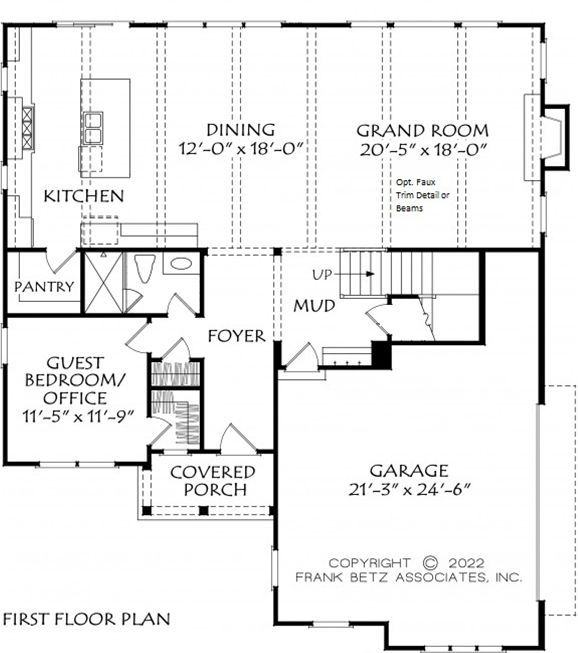
Inside, the rear of the home is completely open—flooded with light and designed for connection. The kitchen, dining, and living areas blend seamlessly, while a first-floor guest suite provides flexibility for visitors or a home office.





Upstairs, the spacious owner’s suite is joined by two secondary bedrooms and a large laundry room with folding space and utility sink. The bonus room can serve as a playroom, media space, or fifth bedroom.
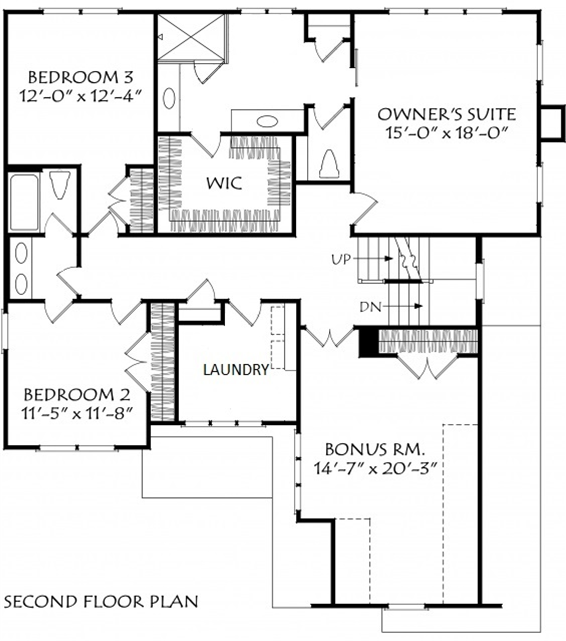
Top it all off with an optional third-floor apartment suite—complete with bedroom, bath, and game room—or customize it to suit your lifestyle.
Start Here: Get the Olmstead Place Plan Flyer:

    We’ll send you the floor plan flyer so you can view the layout and key details.
    As a next step, we’ll prepare a personalized 10-page construction package that outlines everything included in your custom home — ready to review together at your convenience.
    You’ll be surprised by how much comes standard with Travars Built Homes.

    At Travars Built Homes, every floor plan—including the Olmstead Place—is built with flexibility and care, on your lot or ours.

    *Plans are illustrative and may reflect optional features. Floor plans and renderings are copyright Frank Betz and Associates

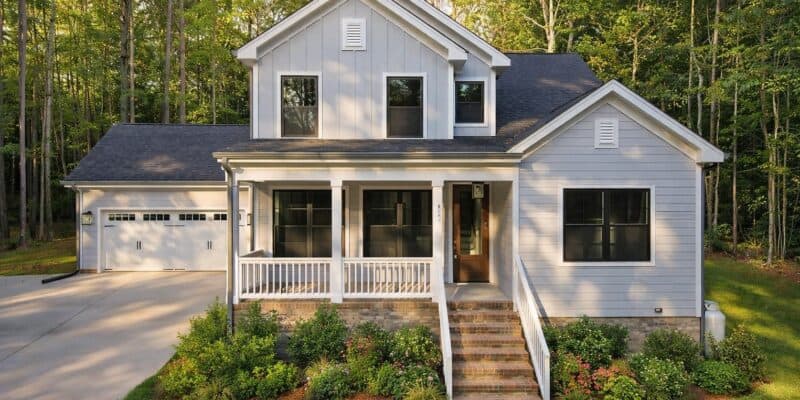
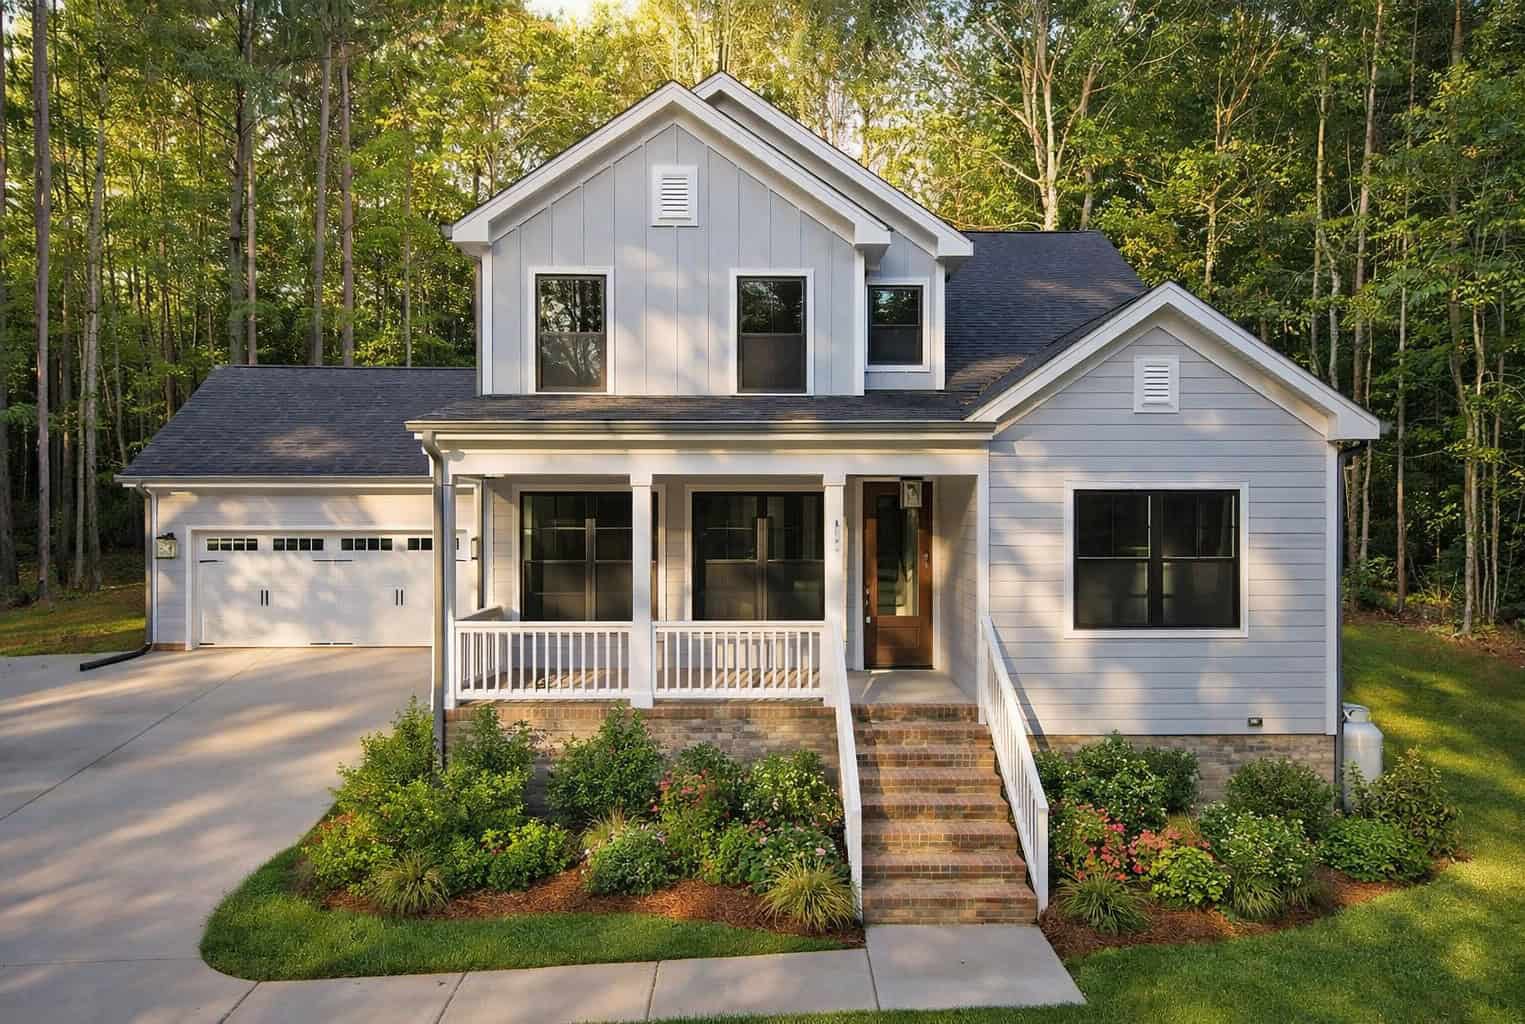
    Twin Gables Farmhouse

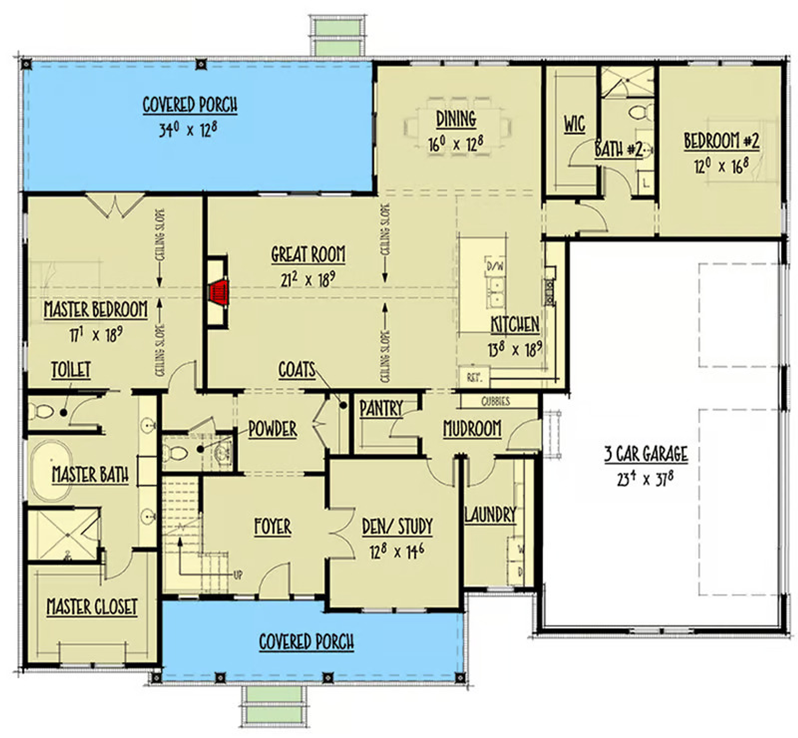
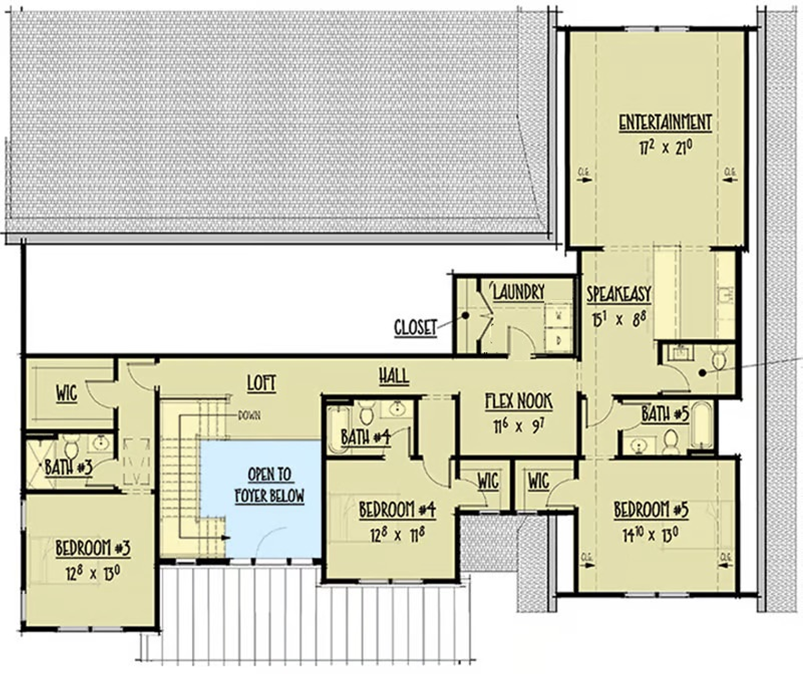
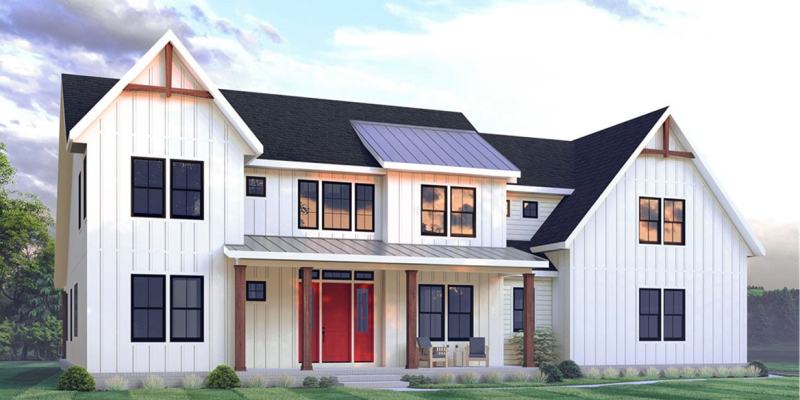
    4706 sq ft | 4-5 Beds | 5 Full, 2 Half Baths | First Floor Primary | First Floor Guest

    Crafted for flexibility and comfort, the Twin Gables Farmhouse blends classic style with modern livability—ideal for multi-generational living or hosting extended guests. A private first-floor guest suite with a large walk-in closet complements the main-level primary suite, along with a dedicated home office and dramatic vaulted ceilings that elevate the living space.

    Upstairs, discover a one-of-a-kind Entertainment Suite with Speakeasy, complete with a built-in bar for elevated hosting. Three spacious secondary bedrooms—each with its own ensuite bath—are accompanied by an oversized second laundry room for added convenience.  

    Let’s Get Started – Request Twin Gables Farmhouse Flyer and Pricing:

      The flyer includes the layout and plan information.
      From there, we’ll prepare a detailed 10-page construction package that outlines your build — ready to review when you are.
      You’ll be amazed at what’s already included in every Travars Built Home.

      Every Travars Built Home is built with strength, integrity, and personal attention—on your lot in the location you love. Like this plan? Let’s talk about how we can tailor it to fit your lifestyle.

      *Plans are illustrative and may reflect optional features. Floor plans and renderings are copyright ArchitecturalDesigns.com & Associates

      Chatham Farmhouse


      2438 Sq Ft | 4 Beds | 3 Baths | First Floor Primary Suite | 2 Car Garage

      See Chatham Farmhouse Floor Plan Flyer


      Get the Chatham Farmhouse Floor Plan Flyer:

      Features of the “Chatham Farmhouse” plan include: 

      • Guest and owners suite on 1st floor
      • Game room and bonus room
      • Spacious bedrooms with walk in closets
      • Build on your lot or ours

      Built to Last. Designed for You.

      At Travars Built Homes, “Building with Strength and Integrity” means more than high standards—it means listening, customizing, and guiding you with clarity.







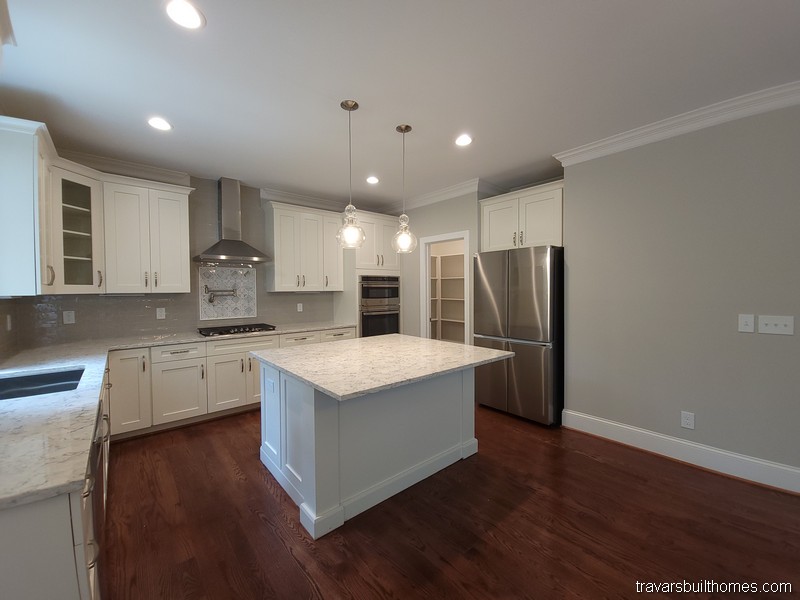
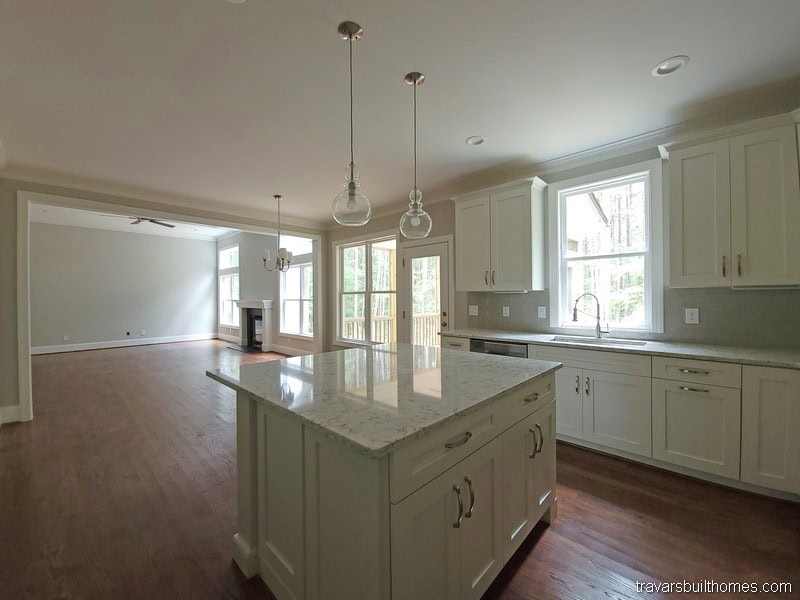
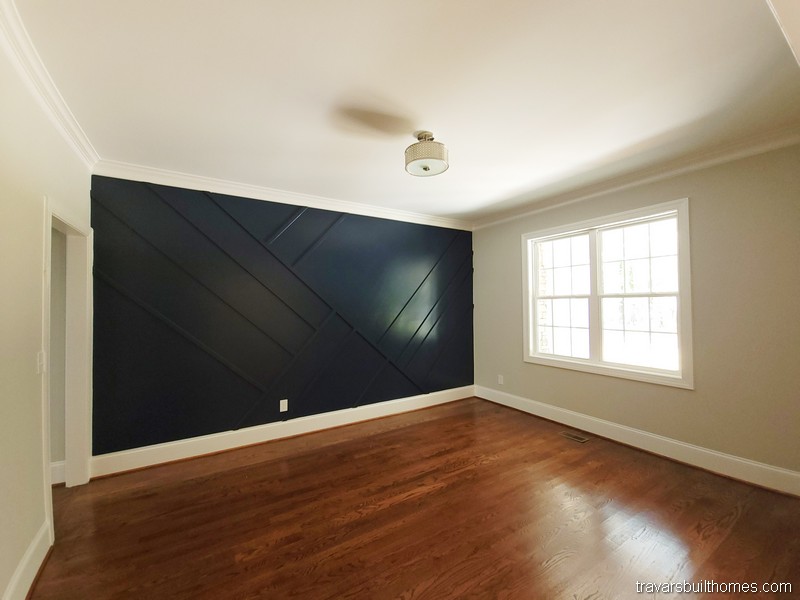


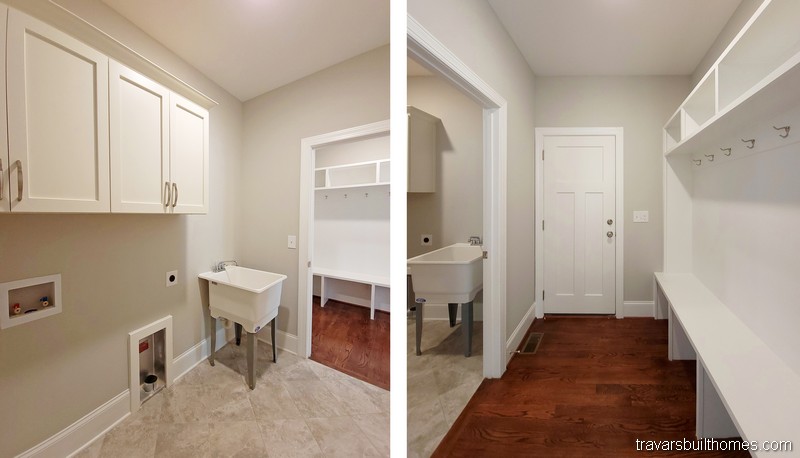




      These photos show what’s possible when that approach comes to life. Explore, get inspired, and let’s talk about how we can make it yours.

      *Every home we build is unique. Images may reflect customized layouts, finishes, or features. Photographed homes may have been modified from the construction documents to comply with site conditions and/or builder or homeowner preferences. A full specifications package is available upon request.  Floorplans are copyright architect.

      Hartsville

      2165-2405 sq ft | 3-4 Beds | 3 Baths | First Floor Primary Suite

      Let’s Get Started – Request Hartsville Flyer and Pricing

        The flyer includes the layout and plan information.
        From there, we’ll prepare a detailed 10-page construction package that outlines your build — ready to review when you are.
        You’ll be amazed at what’s already included in every Travars Built Home.

        *Plans are illustrative and may reflect optional features. Floor plans and renderings are copyright www.ArchitecturalDesigns.com & Associates

        Gray Falls


        2146 sq ft | 4 Beds | 2.5-3.5 Baths | First Floor Primary

        Start Here: Get the Gray Falls Plan Flyer

          We’ll email you the floor plan flyer with the home layout and plan overview.
          Next, we will prepare a full 10-page construction package with everything included in your build — and walk through it together in a custom home consultation.
          You’ll be amazed at what’s already included in a Travars Built Home.

          *Plans are illustrative and may reflect optional features. Floor plans and renderings are copyright www.ArchitecturalDesigns.com & Associates

          Clarksburg

          1890 sq ft | 3 Beds | 2.5 Baths | First Floor Primary

           Two Story Home Plan



          A welcoming front porch opens into the foyer of this two story home plan. A primary suite is tucked to one side, across from the hidden staircase. An island provides seating between the kitchen and dining room for casual dining.

          The living room has a 12′ vaulted ceiling and door to the back yard. A drop zone offers built-in storage in the laundry room, which is located just off the foyer.



          The upstairs includes a large game room, two bedrooms, and a third bathroom.

          Love The Clarksburg?  Let’s Talk About Building It

            We’ll email you the floor plan flyer with the home layout and plan overview.
            Next, we will prepare a full 10-page construction package with everything included in your build — and walk through it together in a custom home consultation.
            You’ll be amazed at what’s already included in a Travars Built Home.

            *Plans are illustrative and may reflect optional features. Floor plans and renderings are copyright ArchitecturalDesigns.com & Associates

            Riverstone B

            3070 Sq Ft | 4 Beds | 2.5 Baths | Main Floor Master

            See Riverstone Floor Plan Flyer


            Get the Riverstone B Floor Plan Flyer:

            Features of the “Riverstone B” plan include: 

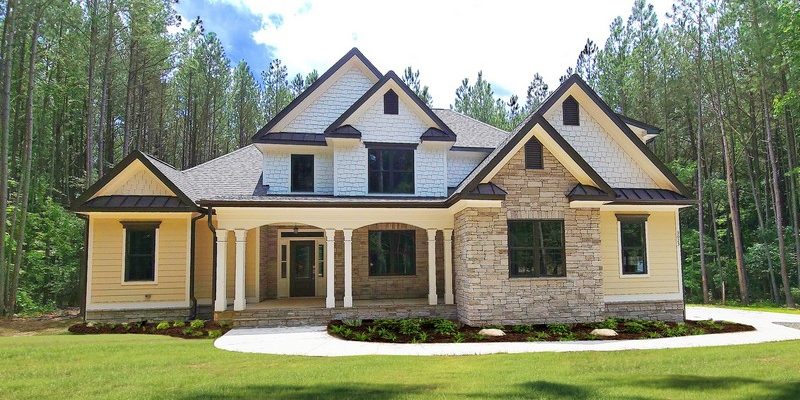
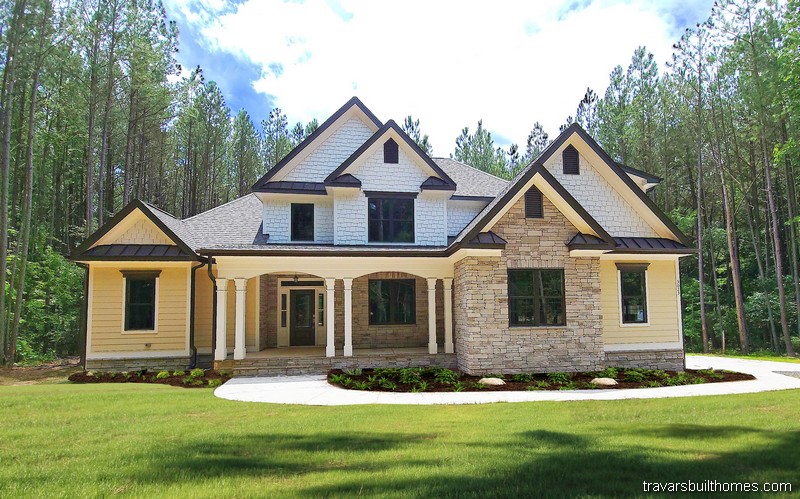
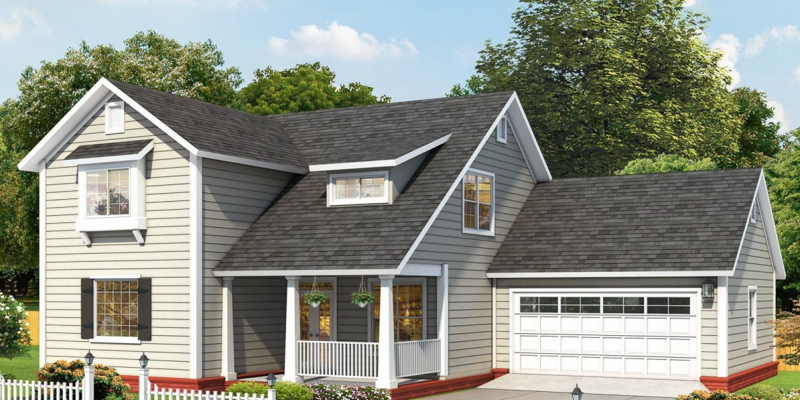
            • Stunning craftsman exterior with exquisite detailing
            • Oversized laundry and walk-in pantry
            • Game room plus craft or hobby room
            • Build on our lot or yours

            Building with Strength and Integrity—One Home at a Time

            Every photo here tells the story of a home built with care, transparency, and purpose. At Travars Built Homes, we don’t just build to plans—we build to fit your life.

            Any design you see can be tailored, adjusted, or completely reimagined with your goals in mind. Let’s get started!

            *Every home we build is unique. Images may reflect customized layouts, finishes, or features. Photographed homes may have been modified from the construction documents to comply with site conditions and/or builder or homeowner preferences. A full specifications package is available upon request.  Floorplans are copyright architect.

            Craftsman Style House Plan

            Monson

            1687 sq ft | 3-4 Beds | 2.5 Baths | Two Story

            Craftsman Style House Plan

            Send Me the Monson Flyer and Pricing

              The flyer includes the layout and plan information.
              From there, we’ll prepare a detailed 10-page construction package that outlines your build — ready to review when you are.
              You’ll be amazed at what’s already included in every Travars Built Home.





              *Plans are illustrative and may reflect optional features. Floor plans and renderings are copyright Alan Mascord & Associates

              In Law Suite New Home Plan





              Gatelyn

              4583 sq ft | 5 Beds | 4.5 Baths | One Story


              In Law Suite New Home Plan

              Send Me the Gatelyn Flyer and Pricing

                We’ll send you the floor plan flyer so you can view the layout and key details.
                As a next step, we’ll prepare a personalized 10-page construction package that outlines everything included in your custom home — ready to review together at your convenience.
                You’ll be surprised by how much comes standard with Travars Built Homes.

                *Plans are illustrative and may reflect optional features. Floor plans and renderings are copyright Alan Mascord & Associates

                North Carolina Modern Farmhouse

                Sycamore Rise

                2950 sq ft | 3-4 Beds | 2.5 Baths | One Story

                North Carolina Modern Farmhouse

                Start Here: Get the Sycamore Rise Plan Flyer

                  We’ll email you the floor plan flyer with the home layout and plan overview.
                  Next, we will prepare a full 10-page construction package with everything included in your build — and walk through it together in a custom home consultation.
                  You’ll be amazed at what’s already included in a Travars Built Home.

                  *Plans are illustrative and may reflect optional features. Floor plans and renderings are copyright Alan Mascord & Associates