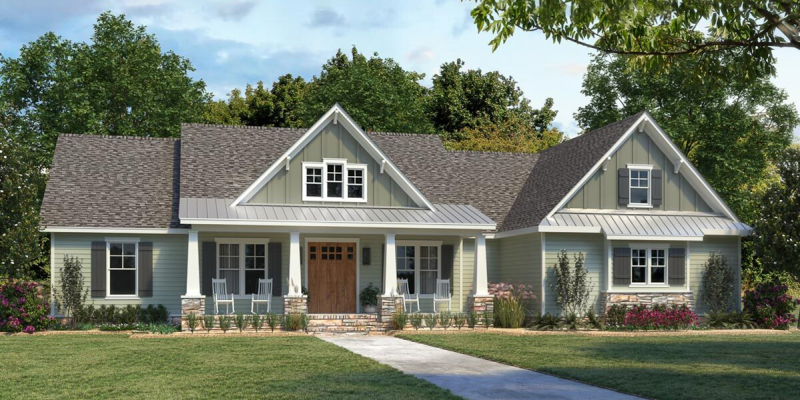
Alcott

2300 sq ft | 4 Beds | 2.5 Baths | One Story

One Story House Plan


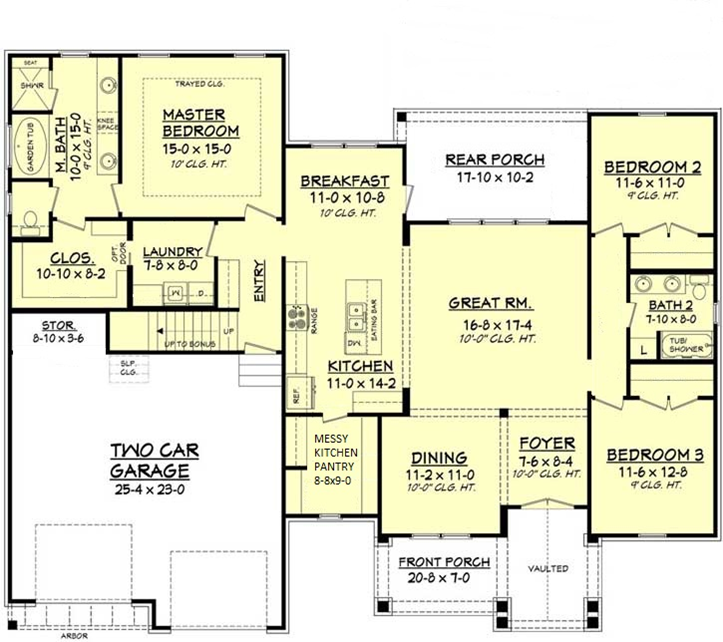

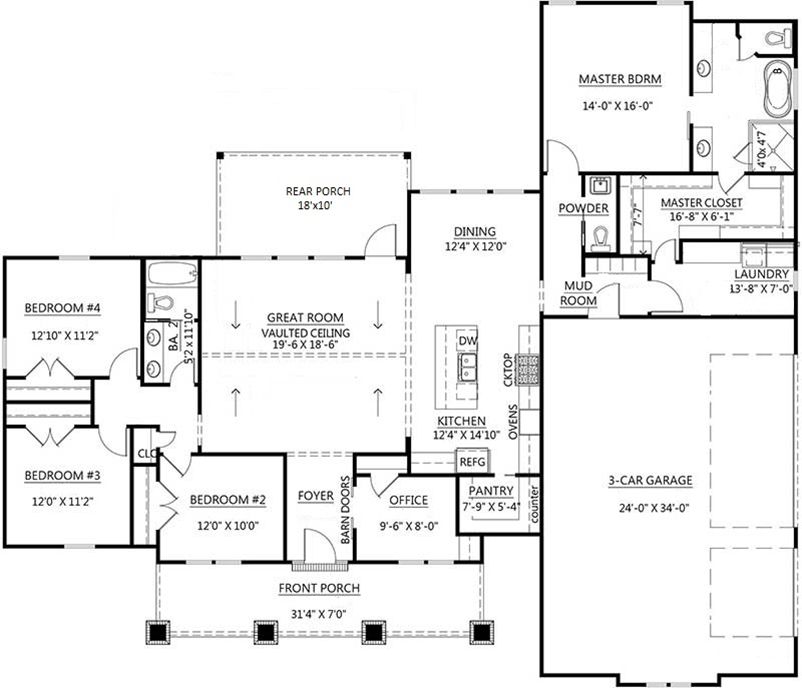
The Alcott is a one story house plan with large primary suite, home office, vaulted great room, island kitchen, and mud room style laundry. The powder room is located past the kitchen / dining, and the primary suite closet leads directly into the laundry room. The mud room and laundry have built-in storage spaces.

Sliding barn doors separate the foyer and office. The layout includes a front porch, rear porch, and three car, side entry garage.

Version B of the floor plan includes a fireplace and built-in bookcases in the great room:
Love The Alcott?  Let’s Talk About Building It

    We’ll email you the floor plan flyer with the home layout and plan overview.
    Next, we will prepare a full 10-page construction package with everything included in your build — and walk through it together in a custom home consultation.
    You’ll be amazed at what’s already included in a Travars Built Home.

    *Plans are illustrative and may reflect optional features. Floor plans and renderings are copyright www.ArchitecturalDesigns.com & Associates.




    Settlers Ridge

    4674 sq ft | 4-5 Beds | 4.5 Baths | First Floor Primary Suite

    Love The Settlers Ridge?  Let’s Talk About Building It

      We’ll email you the floor plan flyer with the home layout and plan overview.
      Next, we will prepare a full 10-page construction package with everything included in your build — and walk through it together in a custom home consultation.
      You’ll be amazed at what’s already included in a Travars Built Home.

      *Plans are illustrative and may reflect optional features. Floor plans and renderings are copyright Frank Betz & Associates


      Modern Farmhouse | Chatham County NC New Homes



      Modern Farmhouse

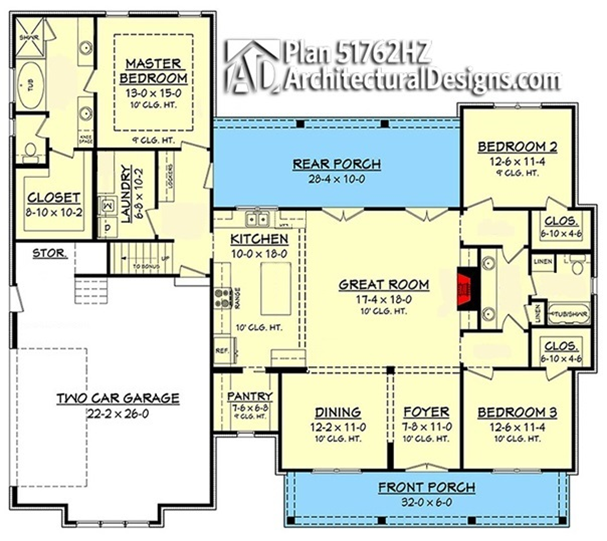
      2449 sq ft | 3-4 Beds | 2-3 Baths | One Story

      Modern Farmhouse | Chatham County NC New Homes




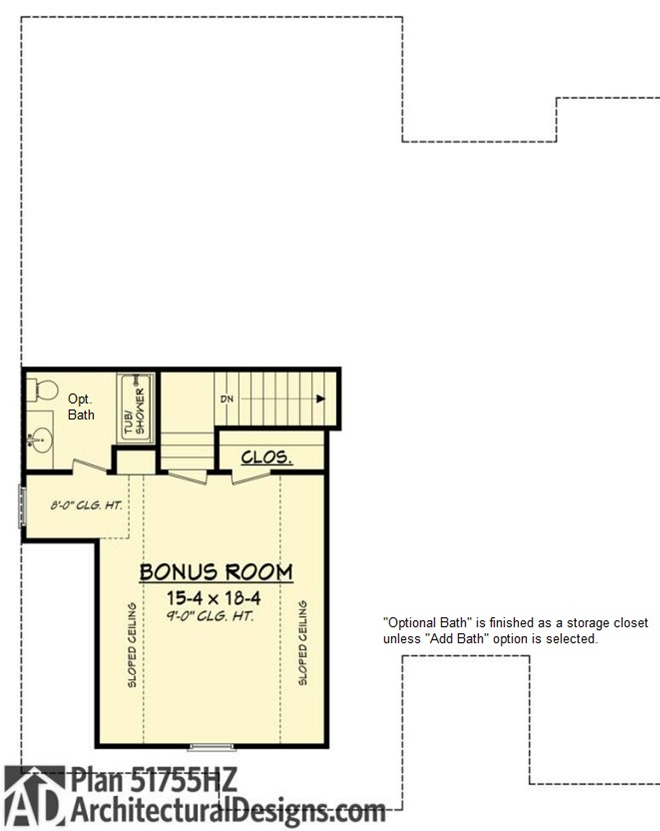
      This one story Modern Farmhouse by Architectural Designs offers two huge covered porches, on the front and rear of this spacious home. It can be built with up to four bedrooms including a private master suite with spa style bath. The gourmet kitchen has a huge walk in pantry and big island. The great room is open to the kitchen, foyer, dining, and large outdoor living covered porch. The master suite has a massive walk-in closet and separate vanities in the bathroom. Upstairs, the bonus space can become a guest suite or family game room.

      Start Here: Get the Modern Farmhouse Plan Flyer

        The flyer includes the layout and plan information.
        From there, we’ll prepare a detailed 10-page construction package that outlines your build — ready to review when you are.
        You’ll be amazed at what’s already included in every Travars Built Home.

        *Plans are illustrative and may reflect optional features. Floor plans and renderings are copyright ArchitecturalDesigns.com & Associates


        Contemporary Craftsman Home with Bonus Over Garage

        Mackenzie

        2507 sq ft | 3-4 Beds | 2-3 Baths | One Story

        Contemporary Craftsman Home with Bonus Over Garage

        This one story Contemporary Craftsman custom home, an Architectural Designs home plan, combines Modern Farmhouse features for beautiful curb appeal. The Mackenzie offers up to four bedrooms including a private master suite with access to the laundry room through the closet. The gourmet kitchen has a butler’s pantry as well as a big walk-in pantry and island for sitting. The optional covered outdoor kitchen can provide additional space for entertaining. 

        Send Me the Mackenzie Flyer and Pricing

          We’ll email you the floor plan flyer with the home layout and plan overview.
          Next, we will prepare a full 10-page construction package with everything included in your build — and walk through it together in a custom home consultation.
          You’ll be amazed at what’s already included in a Travars Built Home.

          *Plans are illustrative and may reflect optional features. Floor plans and renderings are copyright ArchitecturalDesigns.com & Associates