Chapel Hill New Homes




Grovetown B

2291 sq ft | 4 Beds | 3 Baths | First Floor Primary
Chapel Hill New Homes





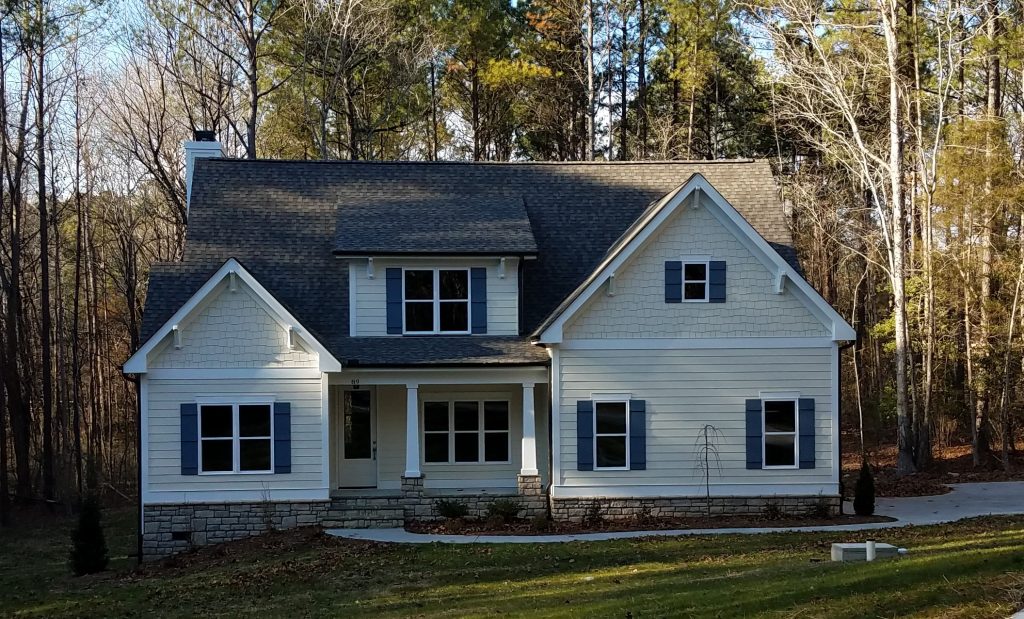
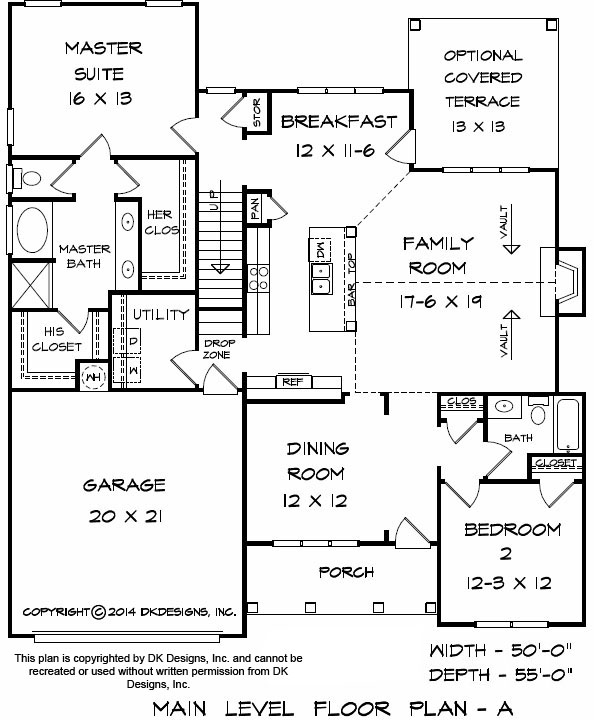

This Modern Craftsman floor plan offers a first floor master and guest room, vaulted family room with fireplace, open island kitchen, and big mud room style laundry downstairs. An optional covered terrace can be added.

Upstairs, the Grovetown, by DK Designs Inc. has two bedrooms and a bath.
Start Here: Get the Grovetown B Plan Flyer

    The flyer includes the layout and plan information.
    From there, we’ll prepare a detailed 10-page construction package that outlines your build — ready to review when you are.
    You’ll be amazed at what’s already included in every Travars Built Home.

    *Plans are illustrative and may reflect optional features. Floor plans and renderings are copyright DK Designs Inc. & Associates

    Wraysburg

    2442 sq ft | 4 Beds | 2.5 Baths | First Floor Primary Suite





    This Classic Craftsman Cottage floor plan has an inviting front porch, downstairs master suite with two big walk-in closets, big open concept kitchen and vaulted family room, formal dining and a two story foyer. The Wraysburg, by DK Designs, Inc., has three bedrooms, a bath and a bonus upstairs. A patio, deck or screen porch can be added behind the home. 

    Love The Wraysburg?  Let’s Talk About Building It

      We’ll email you the floor plan flyer with the home layout and plan overview.
      Next, we will prepare a full 10-page construction package with everything included in your build — and walk through it together in a custom home consultation.
      You’ll be amazed at what’s already included in a Travars Built Home.

      *Plans are illustrative and may reflect optional features. Floor plans and renderings are copyright DK Designs & Associates


      The Hampton Mill | Raleigh Custom Home Builders

      Hampton Mill

      3212 sq ft | 3-4 Beds | 2.5 Baths | One Story | 2 Car Garage | Modern Craftsman House Plan

      The Hampton Mill | Raleigh Custom Home Builders

      This one story Farmhouse, a DK Designs, Inc. home plan, offers a big covered front porch, open concept living spaces, private master suite with spa bath, huge walk in closet with an island and direct laundry room access. The separate mud room has a huge drop zone. Every bedroom has a walk in closets. The spacious walk-in pantry has a window with lots of natural light.

      Start Here: Get the Hampton Mill Plan Flyer

        We’ll email you the floor plan flyer with the home layout and plan overview.
        Next, we will prepare a full 10-page construction package with everything included in your build — and walk through it together in a custom home consultation.
        You’ll be amazed at what’s already included in a Travars Built Home.

        *Plans are illustrative and may reflect optional features. Floor plans and renderings are copyright DK Designs Inc. & Associates

        Grovetown Floor Plan | Apex Custom Homes

        Grovetown A

        2066 sq ft | 3 Beds | 3 Baths | First Floor Primary

        Grovetown Floor Plan | Apex Custom Homes

        This Modern Craftsman floor plan offers a first floor master and guest room, vaulted family room with fireplace, open island kitchen, and big mud room style laundry downstairs. An optional covered terrace can be added.

        Upstairs, the Grovetown, by DK Designs Inc. has a bedroom and bath.

        Send Me the Blair Valley Flyer and Pricing

          The flyer includes the layout and plan information.
          From there, we’ll prepare a detailed 10-page construction package that outlines your build — ready to review when you are.
          You’ll be amazed at what’s already included in every Travars Built Home.

          *Plans are illustrative and may reflect optional features. Floor plans and renderings are copyright DK Designs Inc. & Associates



          Hickory Flat | White Farmhouse | Frank Betz Floor Plan

          Hickory Flat

          2909 sq ft | 4 Beds | 3.5 Baths | One Story

          Hickory Flat | White Farmhouse | Frank Betz Floor Plan



          This Modern Farmhouse includes an inviting front porch, vaulted family room with built-ins and fireplace, open kitchen with gathering island and banquet sized dining room. Upstairs the Hickory Flat, by Frank Betz, has a fourth bedroom with walk-in closet, bath and bonus room. An optional vaulted covered porch and screen porch can be added to the back.

          Love the Hickory Flat?  Let’s Talk About Building It

            We’ll email you the floor plan flyer with the home layout and plan overview.
            Next, we will prepare a full 10-page construction package with everything included in your build — and walk through it together in a custom home consultation.
            You’ll be amazed at what’s already included in a Travars Built Home.

            *Plans are illustrative and may reflect optional features. Floor plans and renderings are copyright Frank Betz & Associates