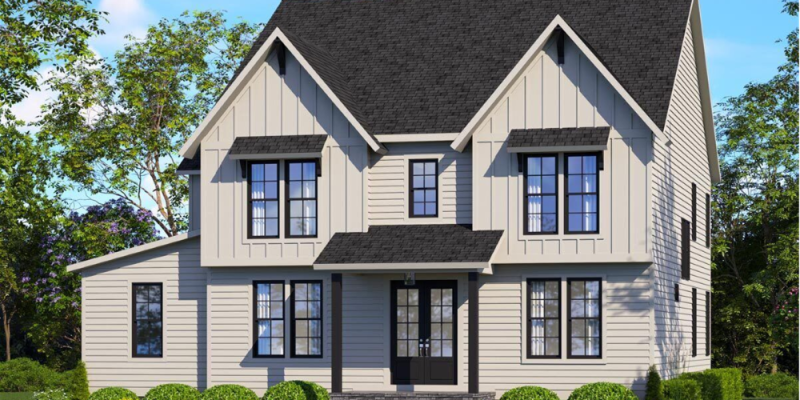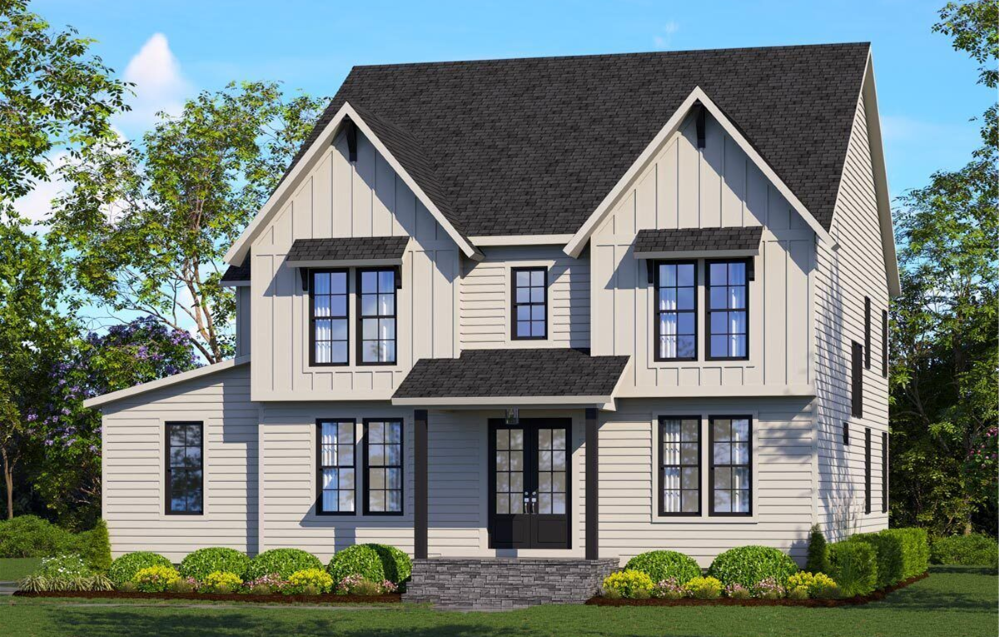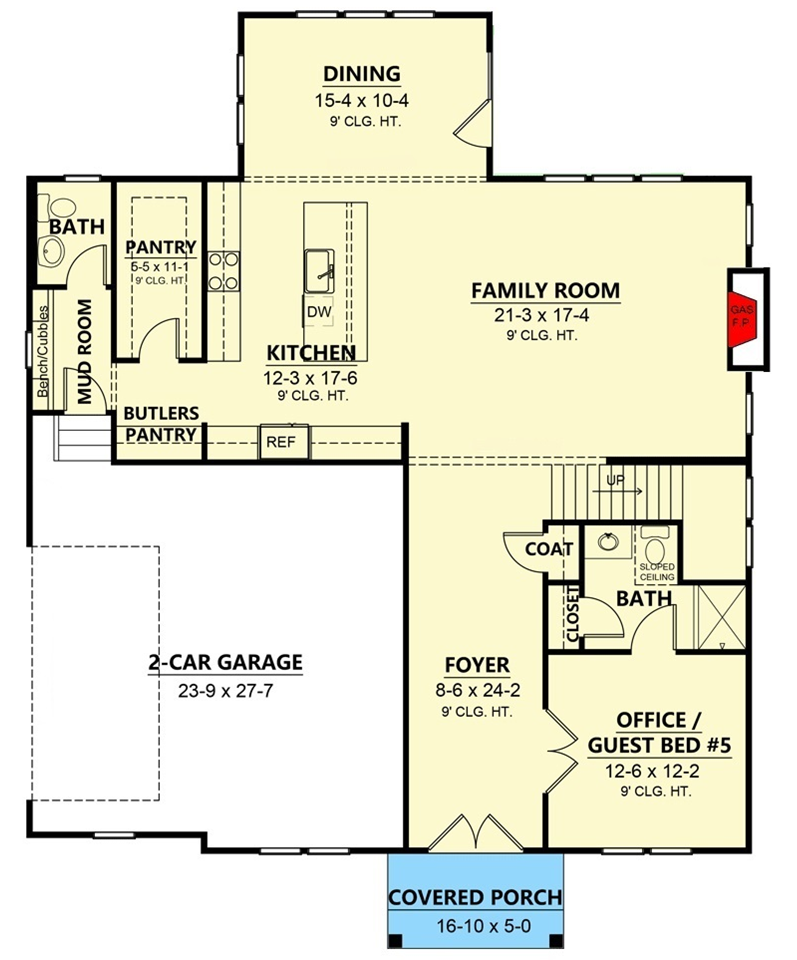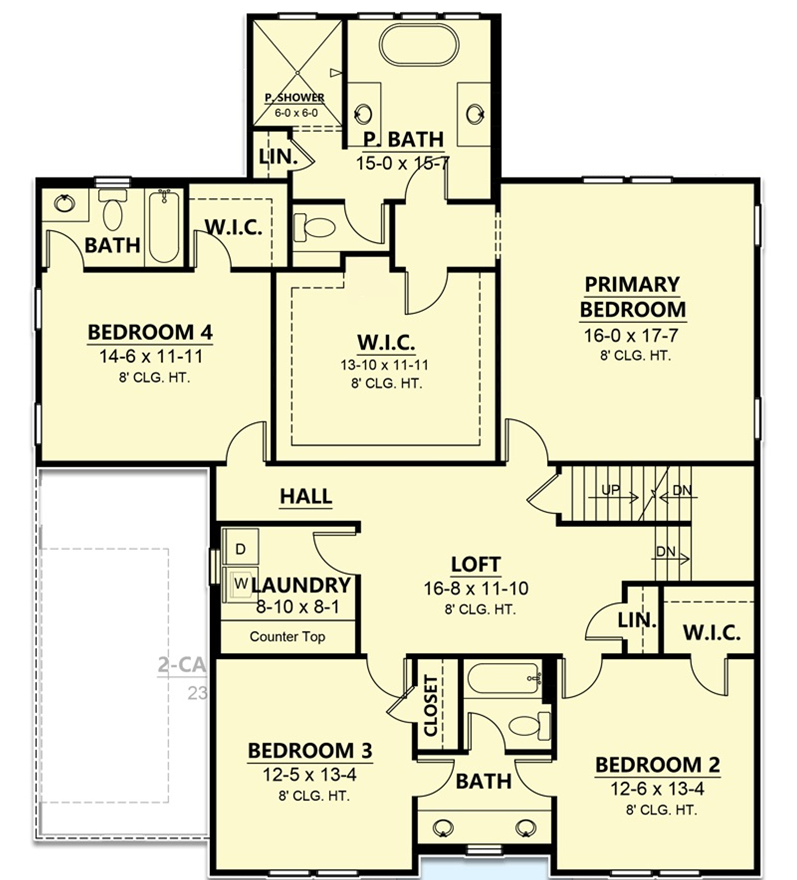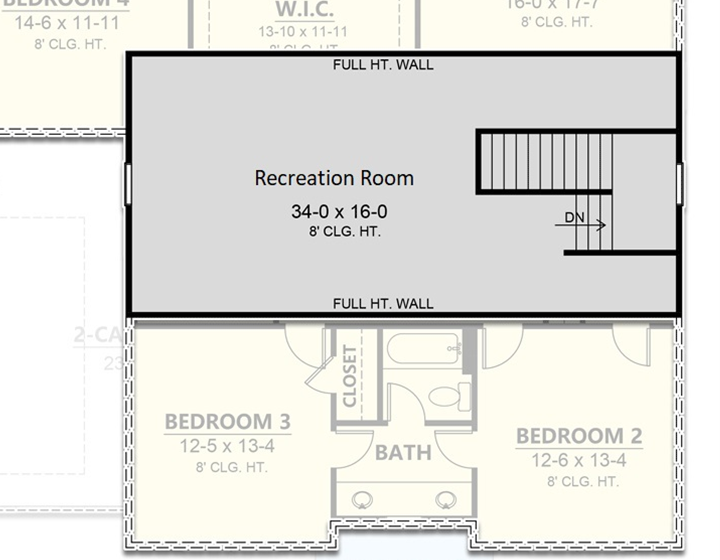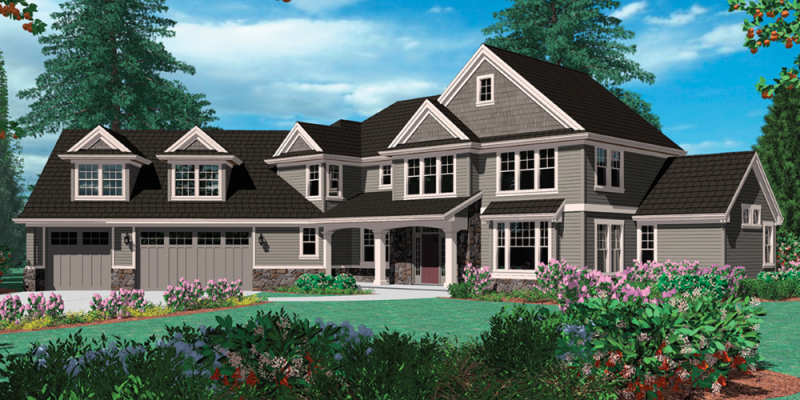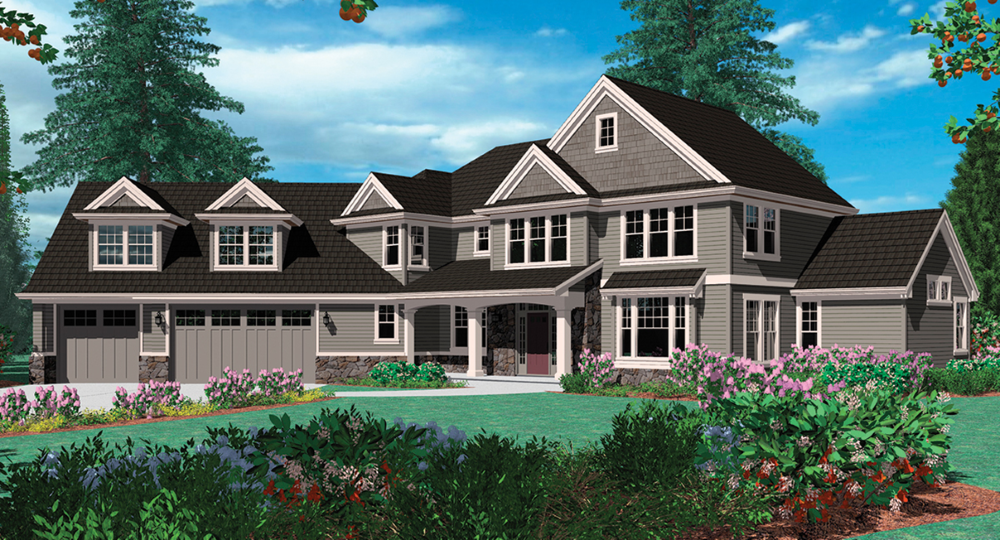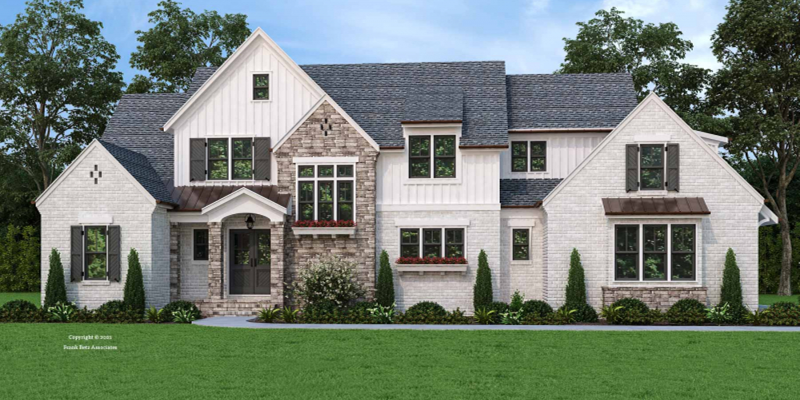
Bristol Walk

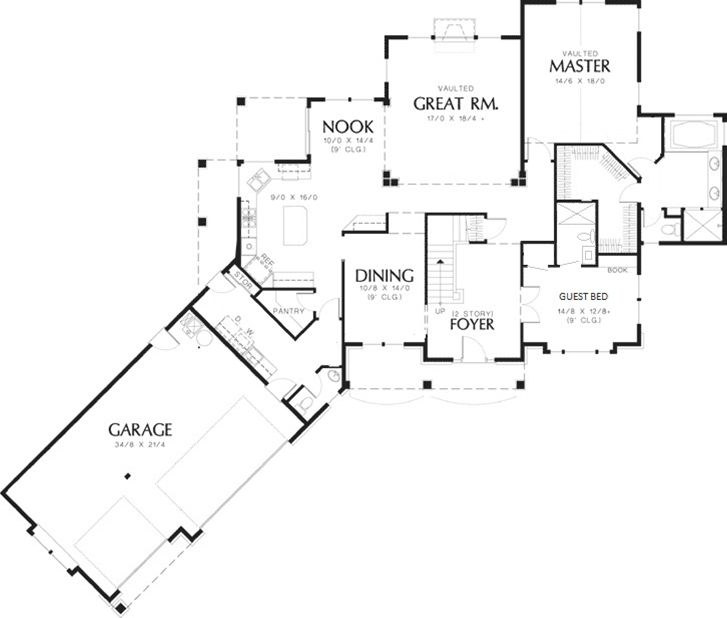
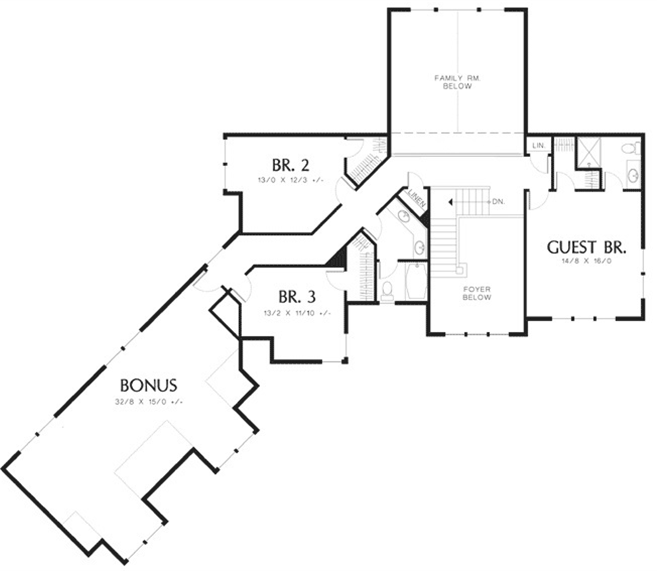
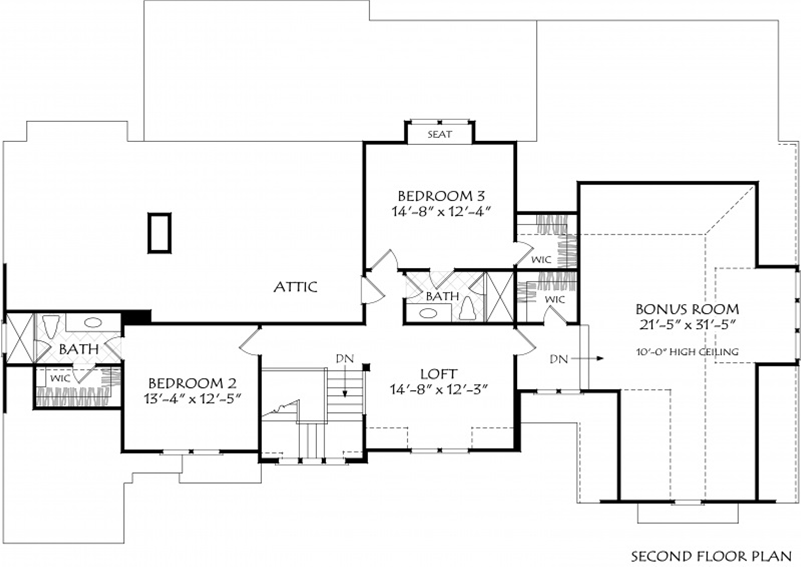
3688 sq ft | 4 Beds | 4.5 Baths | First Floor Owners and Multi-Generational Suite | 3 Car Garage
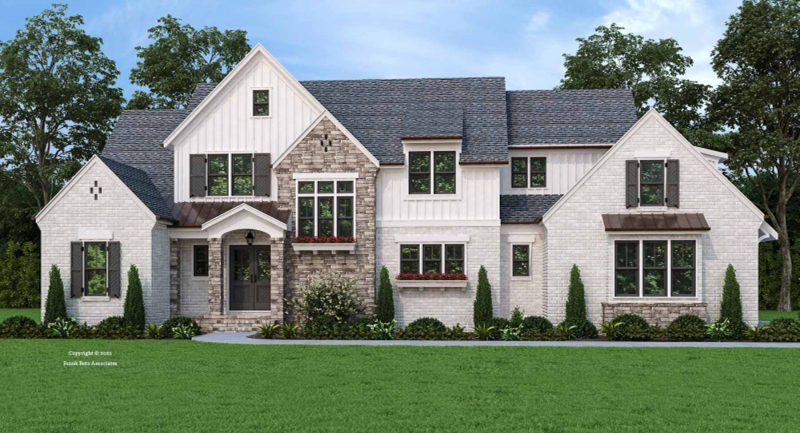

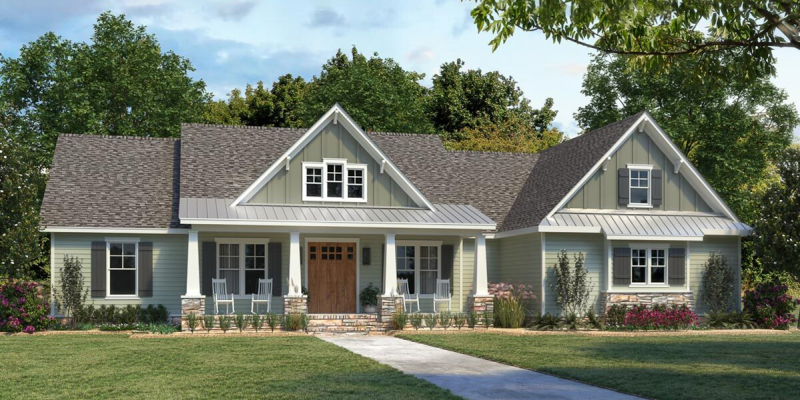
Designed for privacy and luxury, the Bristol Walk is an estate-style modern craftsman with striking stone, brick, and board & batten detailing. Inside, the spa-inspired primary suite and a private multi-generational guest suite offer exceptional comfort, with ensuite baths for every bedroom.

At the heart of the home, a chef’s kitchen features an expansive island and large walk-in pantry—flowing naturally into vaulted family spaces and a screen porch built for al fresco dining and entertaining.
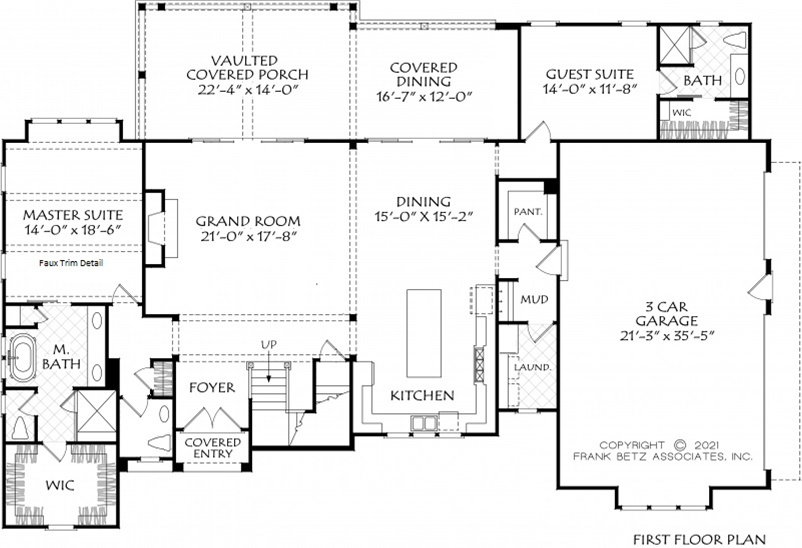
Upstairs, an open loft connects to a massive semi-detached bonus room—ideal for a media room, music studio, home gym, or flex space to fit your lifestyle.
Love The Bristol Walk?  Let’s Talk About Building It:

    We’ll send you the floor plan flyer so you can view the layout and key details.
    As a next step, we’ll prepare a personalized 10-page construction package that outlines everything included in your custom home — ready to review together at your convenience.
    You’ll be surprised by how much comes standard with Travars Built Homes.

    Like every Travars Built Home, the Bristol Walk is available on your lot or ours, and can be customized to meet your vision.

    *Plans are illustrative and may reflect optional features. Floor plans and renderings are copyright Frank Betz & Associates

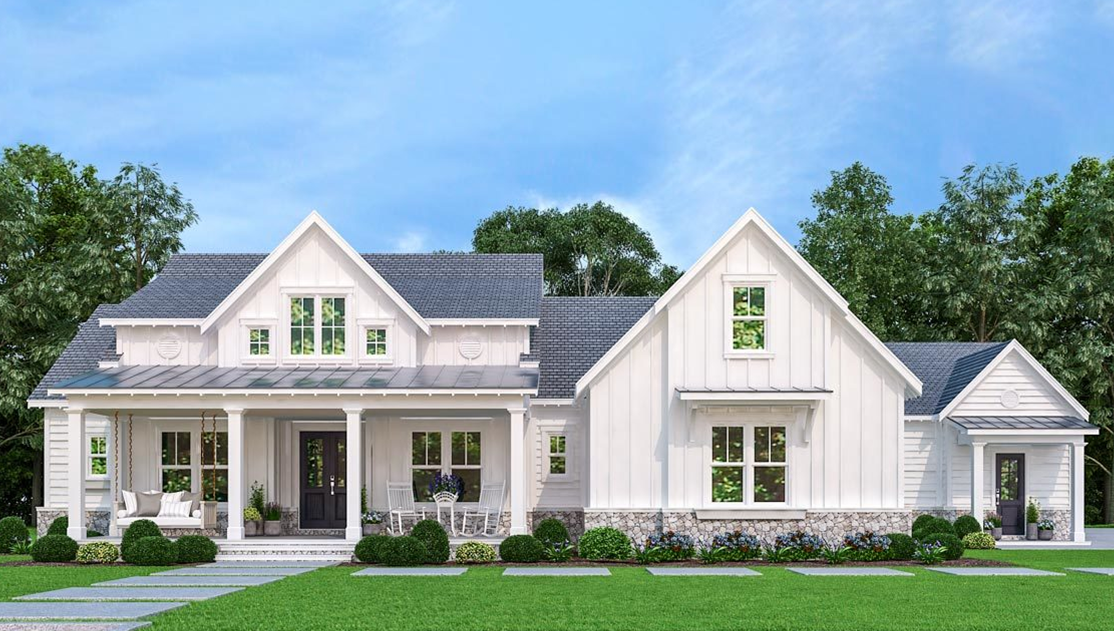
    Cobb

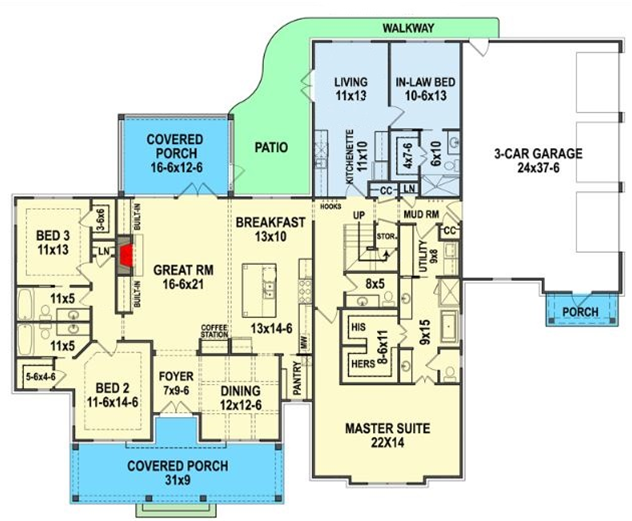
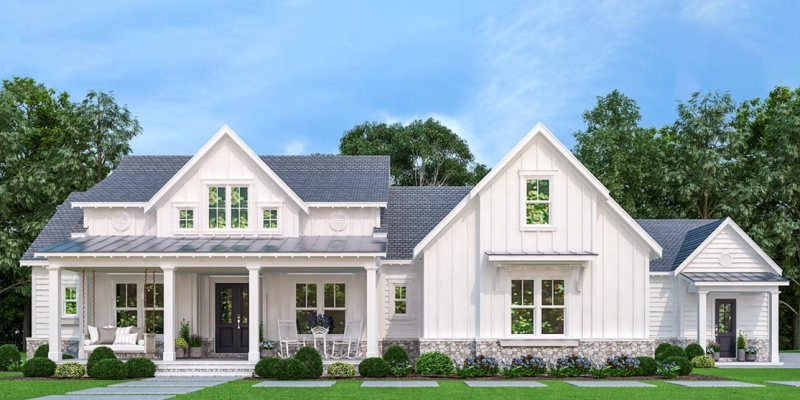
    3701 sq ft | 4 Beds | 4.5 Baths | Multi-Generational Apartment Suite | 3 Car Garage

    The Cobb is a striking single-story modern farmhouse with stone accents and a unique multi-generational layout. A private in-law apartment includes its own exterior entrance, living room, optional kitchenette, bedroom with walk-in closet, and full bath—ideal for extended family or guests. The owner’s suite offers a true retreat, with dual walk-in closets and a spacious 22′ x 14′ bedroom.

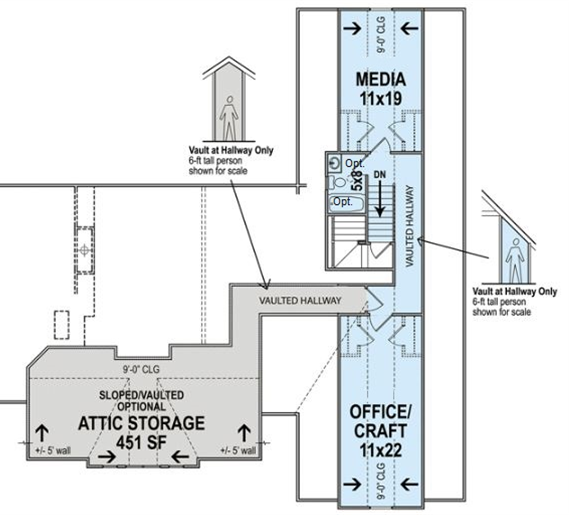
    Upstairs, flexible spaces can be used for storage, home office, craft room, or hobbies.

    Let’s Get Started – Request Cobb Flyer and Pricing:

      The flyer includes the layout and plan information.
      From there, we’ll prepare a detailed 10-page construction package that outlines your build — ready to review when you are.
      You’ll be amazed at what’s already included in every Travars Built Home.

      Crafted with comfort, flexibility, and personal attention to detail, the Cobb can be built on your lot or ours—designed to meet the evolving needs of your family.

      *Plans are illustrative and may reflect optional features. Floor plans and renderings are copyright ArchitecturalDesigns.com & Architect


      Greenbrier

      3962 sq ft | 4-5 Beds | 5 Baths | First Floor Guest Suite | Third Floor Recreation

      The Greenbrier offers a thoughtfully designed modern farmhouse layout with cost-effective efficiency and standout detailing throughout. A spacious kitchen is equipped with abundant cabinetry, a butler’s pantry, and a massive walk-in pantry—ideal for everyday use and entertaining alike. The oversized garage adds functionality and storage flexibility. A private first-floor guest suite includes a full shower bath, while the owner’s suite features a walk-in shower and a closet larger than many secondary bedrooms.

      Upstairs, two bedrooms share a Jack and Jill bath, with another oversized bedroom and bath nearby, plus a large laundry room with ample workspace.

      The third floor opens to a huge recreation room—perfect for play, media, or home office needs. Like every Travars Built Home, the Greenbrier can be built on your lot or ours, with craftsmanship and personalization at every step.

      Send Me the Greenbrier Flyer and Pricing:

        We’ll send you the floor plan flyer so you can view the layout and key details.
        As a next step, we’ll prepare a personalized 10-page construction package that outlines everything included in your custom home — ready to review together at your convenience.
        You’ll be surprised by how much comes standard with Travars Built Homes.

        *Plans are illustrative and may reflect optional features. Floor plans and renderings are copyright ArchitecturalDesigns.com & Architect


        Kaiser

        4007 sq ft | 4-5 Beds | 4.5 Baths | First Floor Primary Suite | 3 Car Garage

        The Kaiser blends Contemporary Craftsman style with rustic charm—highlighted by stone accents, bold trim, and dormer windows. A welcoming front porch opens into a dramatic two-story foyer with a striking open staircase. The vaulted great room flows seamlessly into the breakfast area and island kitchen, creating an ideal space for gatherings. The spacious laundry room includes outdoor access, adding everyday functionality.

        Upstairs, three additional bedrooms include a private princess suite, while a balcony hall overlooking the great room separates two distinct bedroom areas. A large bonus room above the garage offers ideal space for a media center, music studio, or flexible retreat.

        Love The Kaiser?  Let’s Talk About Building It:

          We’ll send you the floor plan flyer so you can view the layout and key details.
          As a next step, we’ll prepare a personalized 10-page construction package that outlines everything included in your custom home — ready to review together at your convenience.
          You’ll be surprised by how much comes standard with Travars Built Homes.

          Like every Travars Built Home, the Kaiser is available to build on your lot or ours—with thoughtful customization, enduring craftsmanship, and a commitment to your vision.

          *Plans are illustrative and may reflect optional features. Floor plans and renderings are copyright Alan Mascord & Associates
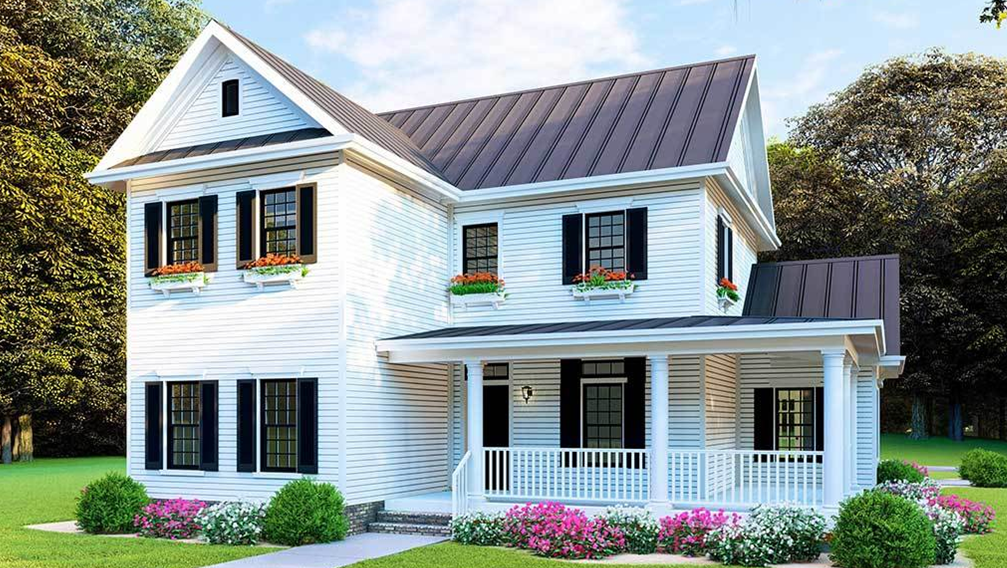

          Personalized Charm – Comparing Three Modern Farmhouses

          Modern farmhouse designs artfully combine contemporary convenience with rustic charm, resulting in homes that are both functional and inviting. Let’s explore three distinctive modern farmhouse models by Travars Built Homes: the Longview, the Southern Farmhouse, and the Westbrook, each offering unique features and layouts.

          The Longview Modern Farmhouse

          The Longview spans 2,587 square feet, featuring 4 bedrooms and 2.5 bathrooms, with the master suite conveniently located on the main floor.

          Key Features:

          • Great Room: The great room features a 12-foot raised ceiling, enhancing spaciousness and creating an open, airy, and inviting atmosphere.
          • Flexibility: Two first-floor offices offer versatile spaces, adaptable for remote work, study, or other lifestyle needs and requirements.
          • Energy Efficiency: The Longview’s ecoSelect energy certification ensures a low HERS score, reflecting its thoughtfully designed energy-efficient construction.
          • Kitchen:  Equipped with granite countertops, a custom tile backsplash, and two walk-in pantries with built-in wood shelving, the gourmet kitchen is designed for both functionality and style.

          Interested in the Longview? Travars Built Homes offers the option to easily customize this home further. Request a floor plan flyer for more details.

          The Southern Farmhouse

          The Southern Farmhouse is a completely customized home built by Travars Built, encompassing 4,158 square feet with 3 bedrooms and 2.5 bathrooms. This design showcases the flexibility Travars Built Homes offers, tailoring every detail to meet the homeowner’s specific preferences.

          Key Features:

          • Interior Layout: The foyer opens to a formal dining room with built-in shelves and barn doors, and a home office opposite.
          • Great Room: Large windows brighten the great room with natural light, showcasing a built-in entertainment center for modern media needs.
          • Kitchen: The kitchen features quartz countertops, a large island with seating, and double ovens and microwaves, perfect for entertaining.
          • Specialized Spaces: A dedicated dog room includes a walk-in shower and outdoor access, providing convenience and care for pet owners.
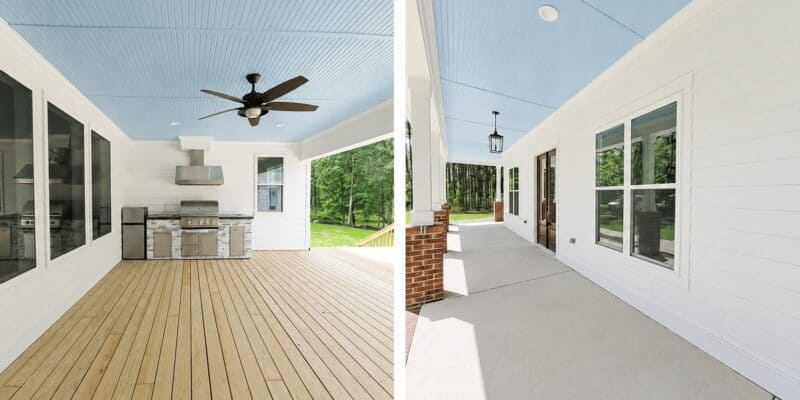

          • Outdoor Living: Veranda-style porches, painted traditional haint blue, include an outdoor kitchen and spacious areas for hosting large gatherings.

          Explore the Southern Farmhouse Photo Tour to see how Travars Built Homes brought this unique, custom vision to life.

          The Westbrook Modern Farmhouse

          Chapel Hill NC Custom Home

          The Westbrook offers 3,159 square feet of living space, comprising 4 bedrooms and 3.5 bathrooms, with the master suite situated on the first floor.

          Key Features:




          • Exterior Design: The home showcases classic white and black farmhouse finishes. Black-framed windows and a brick fireplace surround add to the timeless aesthetic.
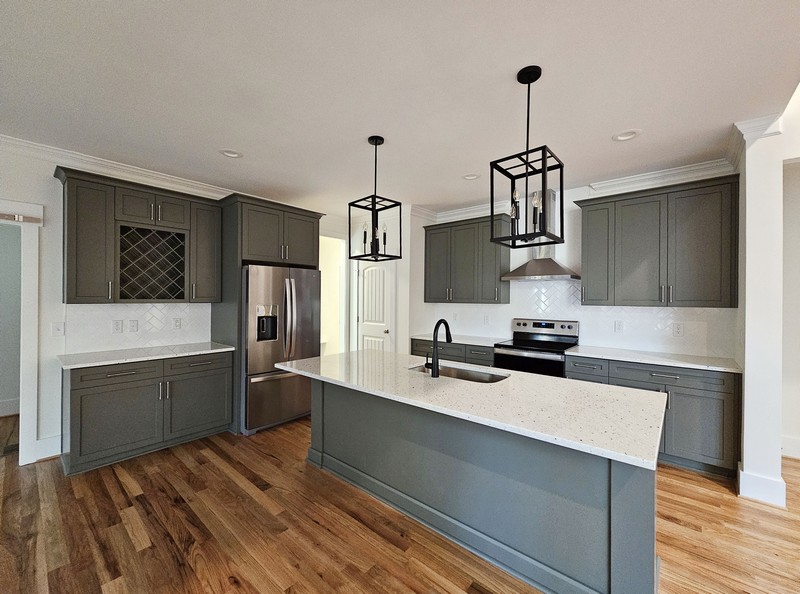
          • Kitchen: The open-concept kitchen features two-tone cabinetry with a white perimeter and a brown island, plus a white farmhouse sink.
          • Natural Light: Abundant windows, transoms above the great room, and sliding doors leading to a four-seasons room ensure that the interior is bathed in natural light.
          • Additional Spaces: Built-in bookcases and a bonus room provide additional functional spaces, ideal for a home office, library, or playroom.

          • Master Suite: The suite includes a luxurious bathroom with a freestanding tub, tiled shower, and a spacious walk-in closet for a private retreat within the home.
          Modern Farmhouse | Chapel Hill Custom Home

          The Westbrook sound like your perfect home? Request a floor plan flyer to learn more about customization options available.

          Comparative Overview

          • Size and Layout: The Southern Farmhouse is the largest, featuring single-story living. The Longview and Westbrook are slightly smaller options. Both include master suites on the main floor, appealing to those who prefer or require main-level living.
          • Customization: The Southern Farmhouse exemplifies a completely customized home, showcasing Travars Built Homes’ ability to tailor every design element. Meanwhile, the Longview and Westbrook are available plans that offer opportunities for further personalization to suit homeowner preferences.
          • Outdoor Amenities: The Southern Farmhouse highlights outdoor living with expansive porches and an outdoor kitchen, perfect for those who enjoy entertaining al fresco.
          • Interior Features: Each home offers distinct interior features, such as the Longview’s dual offices, the Southern Farmhouse’s specialized dog room, and the Westbrook’s built-in bookcases. These options provide flexibility for homeowners to select designs that align with their lifestyles.

          Whether you prefer a ready-made plan or a fully customized design, Travars Built Homes offers unparalleled flexibility to help you create your modern farmhouse. Contact us today to discuss how we can help you find your perfect modern farmhouse!

          Have any Questions? Get in Touch Today!

          Summerhill

          2510-2952 sq ft | 4-5 Beds | 3 Baths | First Floor Guest and First Floor Office

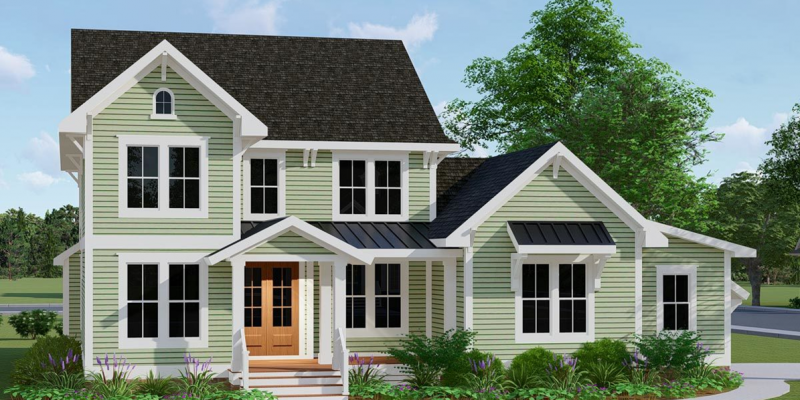
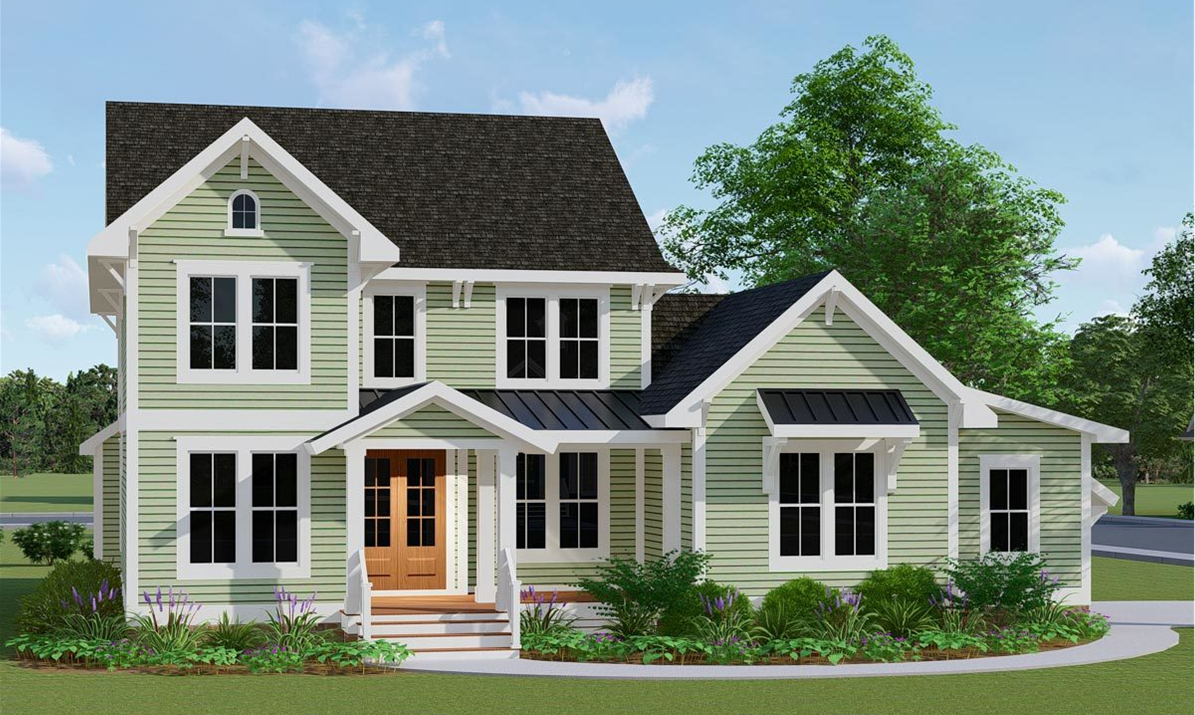
          Summerhill brings a cheerful twist to classic farmhouse design, with clean lap siding, crisp trim, and standing seam metal roof accents that enhance both durability and style. Multiple front-facing gables with decorative brackets and a gabled portico over twin entry doors create a welcoming and memorable first impression.

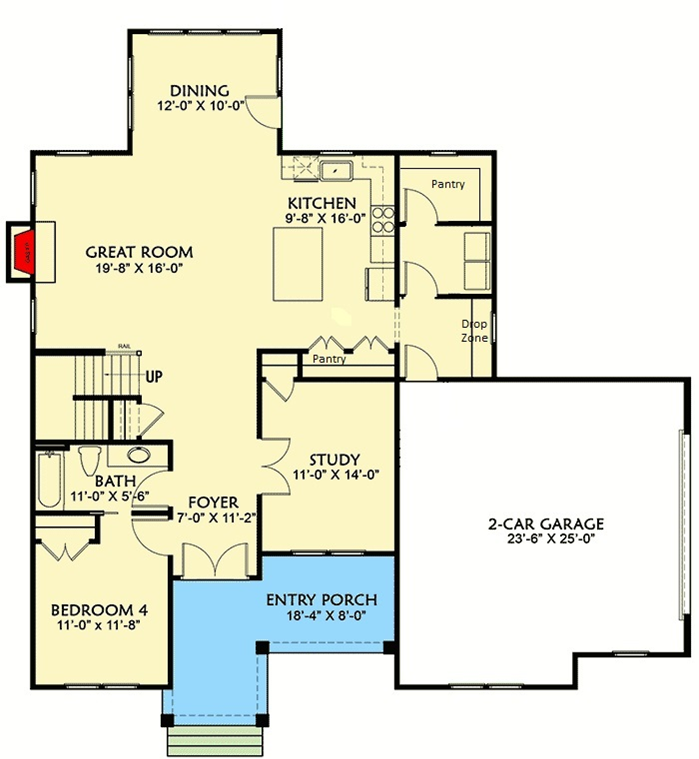
          The main level features a private guest suite with full bath and an oversized office or schooling space. The open-concept layout connects the great room, kitchen, and dining areas, with a large walk-in pantry tucked nearby for convenience. An oversized side-entry garage adds both function and curb appeal.

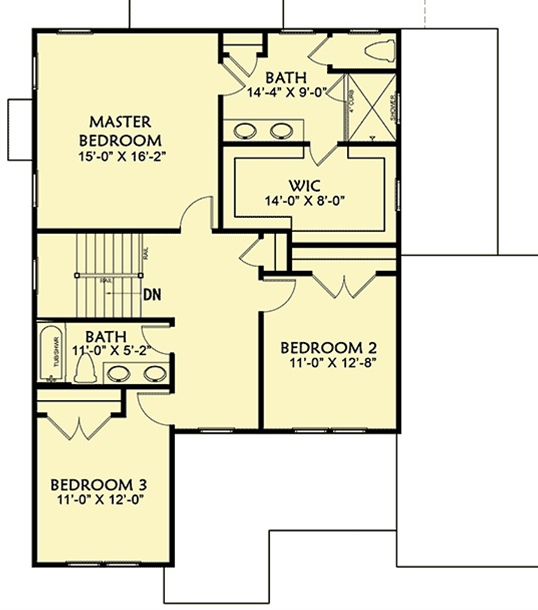
          Upstairs, three spacious bedrooms provide comfortable retreats.

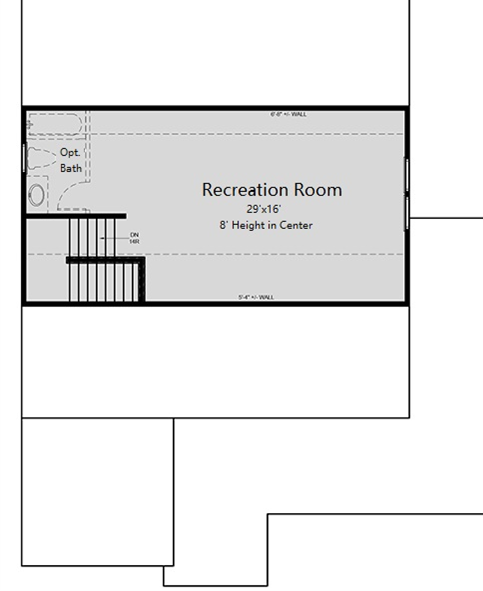
          The optional third floor offers a massive recreation room with the potential for an additional full bath.

          Let’s Get Started – Request Summerhill Flyer and Pricing:

            The flyer includes the layout and plan information.
            From there, we’ll prepare a detailed 10-page construction package that outlines your build — ready to review when you are.
            You’ll be amazed at what’s already included in every Travars Built Home.

            Travars Built Homes builds across 12 counties in central North Carolina—including Chatham, Durham, Wake, Lee, and Alamance—and customizes every plan to fit your land, lifestyle, and long-term goals.

            *Plans are illustrative and may reflect optional features.  Floor plans and renderings are copyright www.ArchitecturalDesigns.com and Architect.


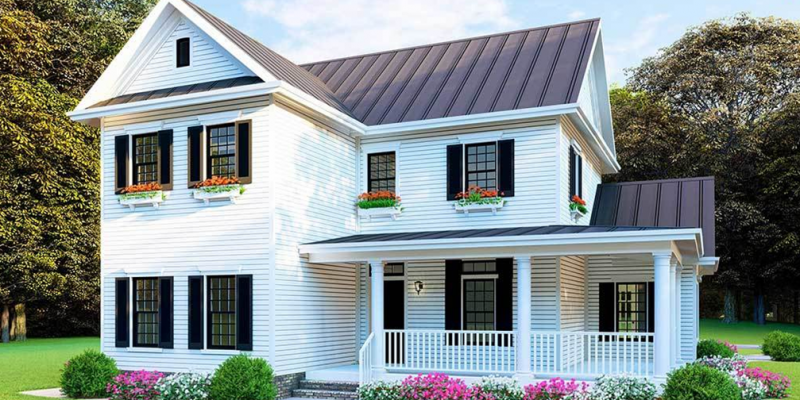
            Albian

            2268-2557 sq ft | 4 Beds | 2.5 Baths | Main Floor Master

            Main Floor Master House Plan



            This main floor master house plan, called the Albian, has a formal dining room, angled / corner island kitchen, large great room with vaulted ceiling, and optional downstairs office. A grilling porch is located off the breakfast room.

            Option B for the first floor plan turns the breakfast room into a home office with door to the kitchen.


            Three more bedrooms, a full bath, and optional bonus room are all upstairs. The staircase landing opens to a built-in window seat.

            Send Me the Albian Flyer and Pricing:

              The flyer includes the layout and plan information.
              From there, we’ll prepare a detailed 10-page construction package that outlines your build — ready to review when you are.
              You’ll be amazed at what’s already included in every Travars Built Home.

              *Plans are illustrative and may reflect optional features. Floor plans and renderings are copyright www.ArchitecturalDesigns.com & Associates.


              House Plan Search

              Our house plan search tool makes it easy to narrow down your favorite custom floor plans. Search by home size, beds, baths, types, and special features. We work with designs from many custom home architects, so let us know what you like about the homes you see here, and we will send even more from our database of favorites. Contact TBH to learn more about building one of these plans on your lot.

              • Square Feet

              • Bedrooms

              • Bathrooms

              • House Plan Type

              • Special Features

              • Reset
              No results found.

              Need help with your house plan search? Tell us what you’re looking for:

                Home Plan Type:
                AnyOne storyTwo StoryMain Floor Primary Suite

                Bedrooms:
                Any2 beds3 beds4 beds5+ beds

                Bathrooms:
                Any2 baths3 baths3.5+ baths

                Sq Ft:
                Any2000 - 25002500 - 30003000 - 4000+

                Required Layout:
                NoneWork from Home OfficeGuest/Secondary Bed DownTwo Master SuitesMulti-Gen LivingAccessibleAging in Place

                Garage:
                Any2 Car3 CarFront EntranceSide EntranceCourtyard/Angled

                Location:
                PittsboroDurhamChapel HillChatham CountyAnother Location in NCI am not building in NC

                Build Budget:
                Any500 - 600K600 - 700K700 - 800K800 - 900K900K - Mil+


                Alcott

                2300 sq ft | 4 Beds | 2.5 Baths | One Story

                One Story House Plan

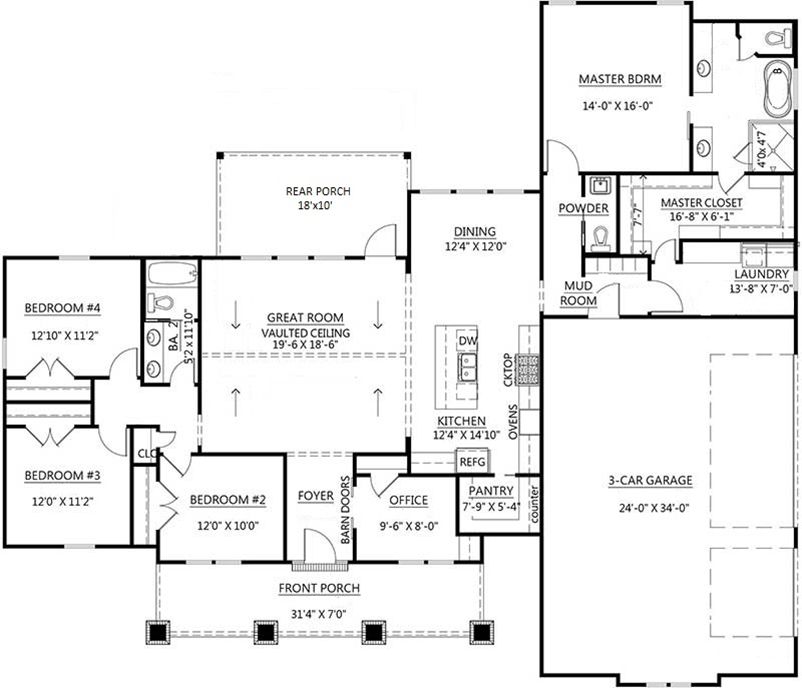


                The Alcott is a one story house plan with large primary suite, home office, vaulted great room, island kitchen, and mud room style laundry. The powder room is located past the kitchen / dining, and the primary suite closet leads directly into the laundry room. The mud room and laundry have built-in storage spaces.

                Sliding barn doors separate the foyer and office. The layout includes a front porch, rear porch, and three car, side entry garage.

                Version B of the floor plan includes a fireplace and built-in bookcases in the great room:

                Love The Alcott?  Let’s Talk About Building It

                  We’ll email you the floor plan flyer with the home layout and plan overview.
                  Next, we will prepare a full 10-page construction package with everything included in your build — and walk through it together in a custom home consultation.
                  You’ll be amazed at what’s already included in a Travars Built Home.

                  *Plans are illustrative and may reflect optional features. Floor plans and renderings are copyright www.ArchitecturalDesigns.com & Associates.


                  Modern Farmhouse | Chatham County NC New Homes

                  Find Your Floor Plan

                  Looking for a home that fits your lifestyle, lot, and wish list?
                  Start by exploring our growing collection of customizable floor plans — or tell us what you’re looking for, and we’ll send you personalized recommendations.

                  Explore Our Floor Plan Collection:

                  Prefer Help Narrowing it Down?

                  We’re here to help you narrow down your choices with tips on cost-effective options, customizations, and additional plans from our favorite architects — even beyond what’s shown here.

                  Fill out the quick form below, and we’ll send you a curated selection of floor plans that match your vision.

                  Tell us what you’re looking for — layout ideas, must-haves, style preferences — and we’ll send a selection of plans that align with your needs.

                  Floor Plan FAQs

                  Can I modify your floor plans?

                  Yes —  every plan we offer is customizable. We’ll walk you through changes step-by-step.

                  What if I already have a floor plan I love?

                  We can build from your plan or help modify it to meet local requirements and your personal style.

                  What areas do you build in?

                  Travars Built Homes builds across Chatham, Alamance, Durham, Orange, Wake, and other surrounding counties.

                  Testimonials

                  “Lara understood exactly what we wanted, and she was able to find the perfect house plan to fit our budget…[Travars Built Homes] kept us informed throughout the entire process, and the final result was better than we could have ever hoped for… We would highly recommend Travars Built Homes to anyone looking to build their own custom home.” – J Mooney, Chatham County

                  “From the very start, Travars Built Homes took time to learn about our family and dreams for a custom built home in rural Chatham County. We found an initial floorplan we liked and made a number of major changes including addition of a dog room, expanding the width of the entire house, converting the garage to a large game room, and even creating roof access customized creativity to make hanging Christmas lights a much safer and fun. As the build progressed, the team customized the interior options to meet our hopes on so many levels…Travars has truly exceeded our expectations on the quality of our home…Truly, we can’t think Travars Built Homes enough for building our forever home.” – Stephen Ferguson, Chatham County

                  “In our home search, we found a Travars Built home under construction that met most of our criteria. Because we were looking for specific living spaces that were not in the original plan, the Travars team worked with us on several modifications/additions and completed our dream home. We have been in our home for just over a year and are so impressed with the custom features and quality of the build. Any issues we have had were minor and taken care of promptly. The quality of the construction is outstanding and the Travars team has been just as outstanding. We highly recommend Travars Built Homes!” – Tom Fiacco, Chatham County