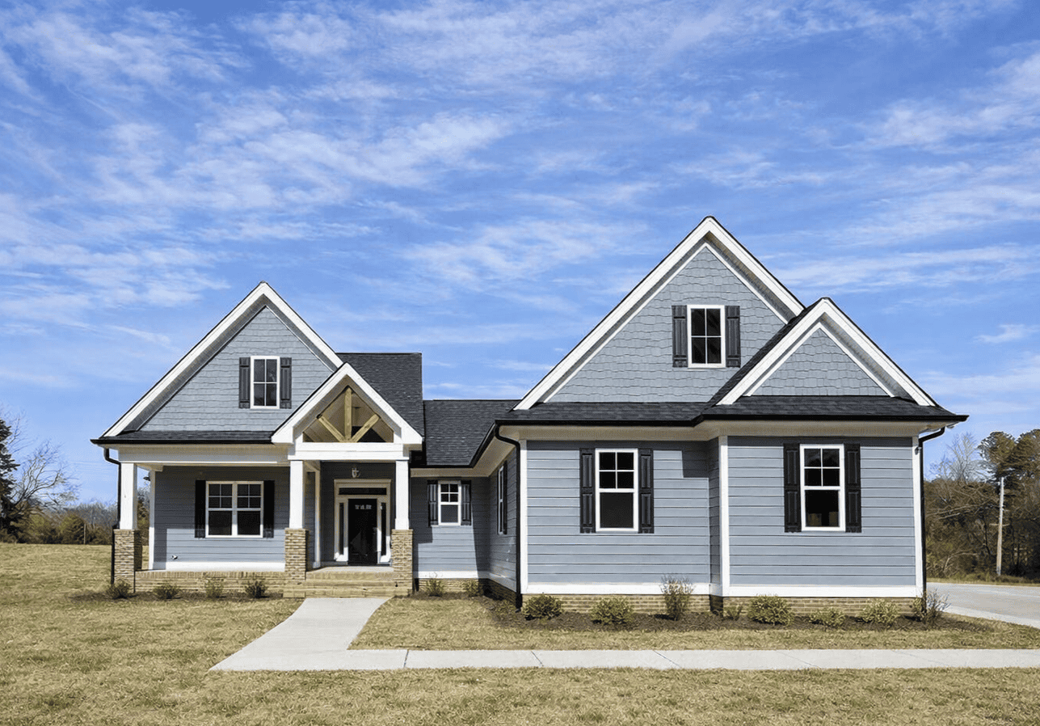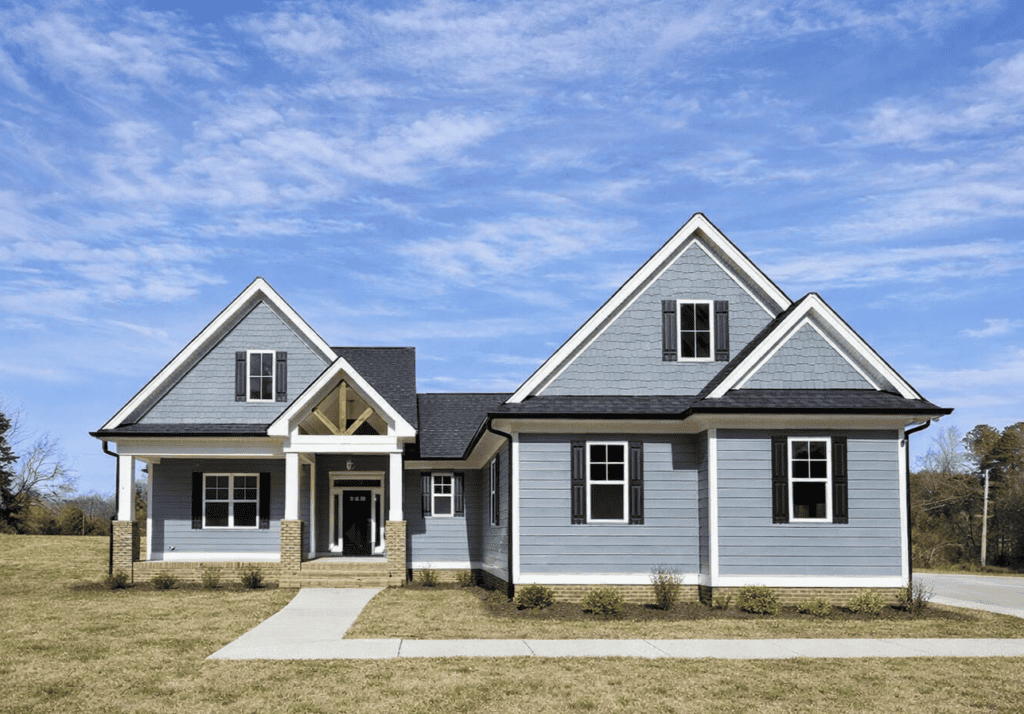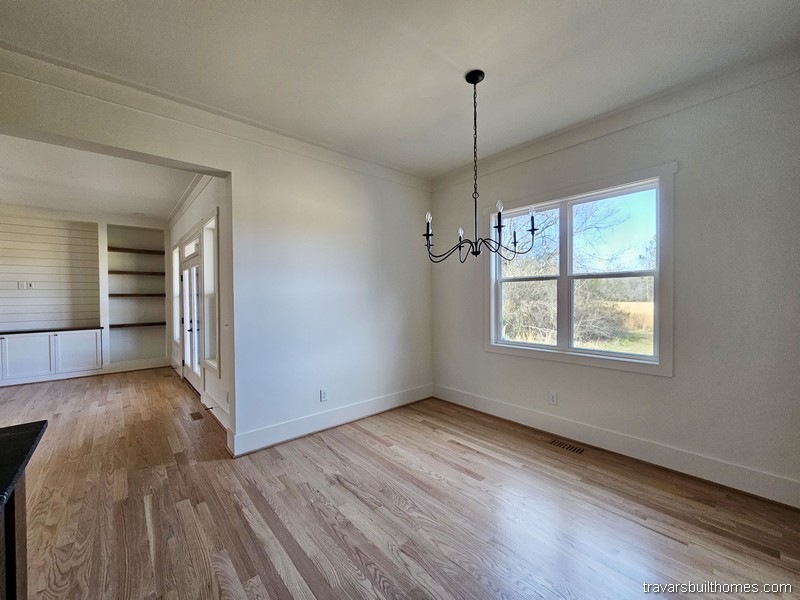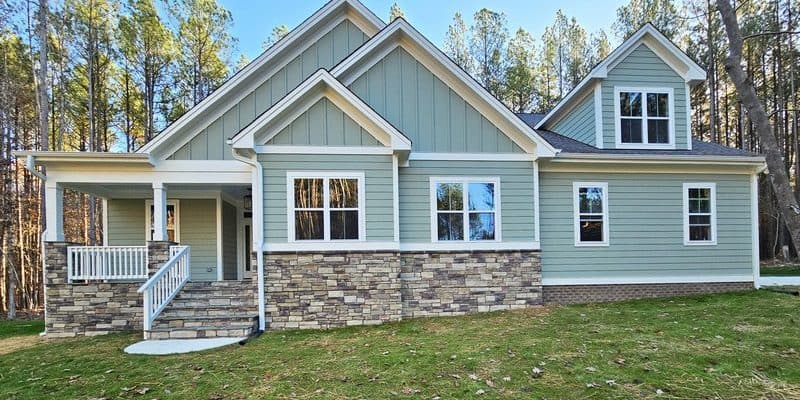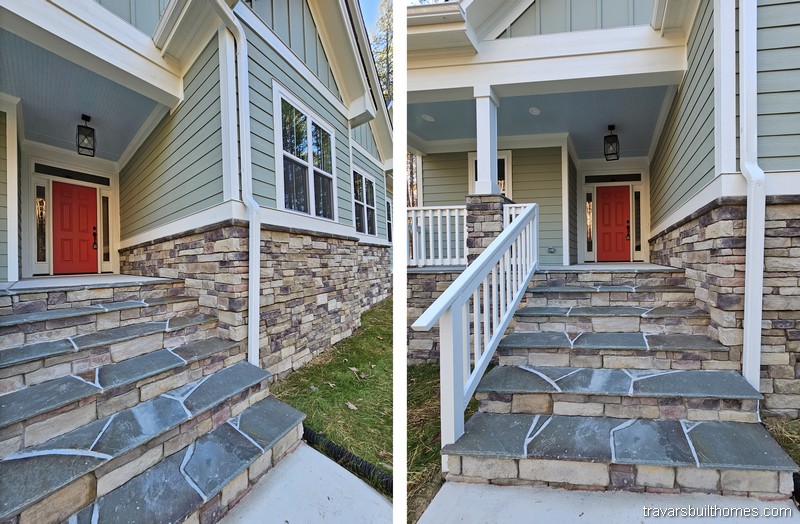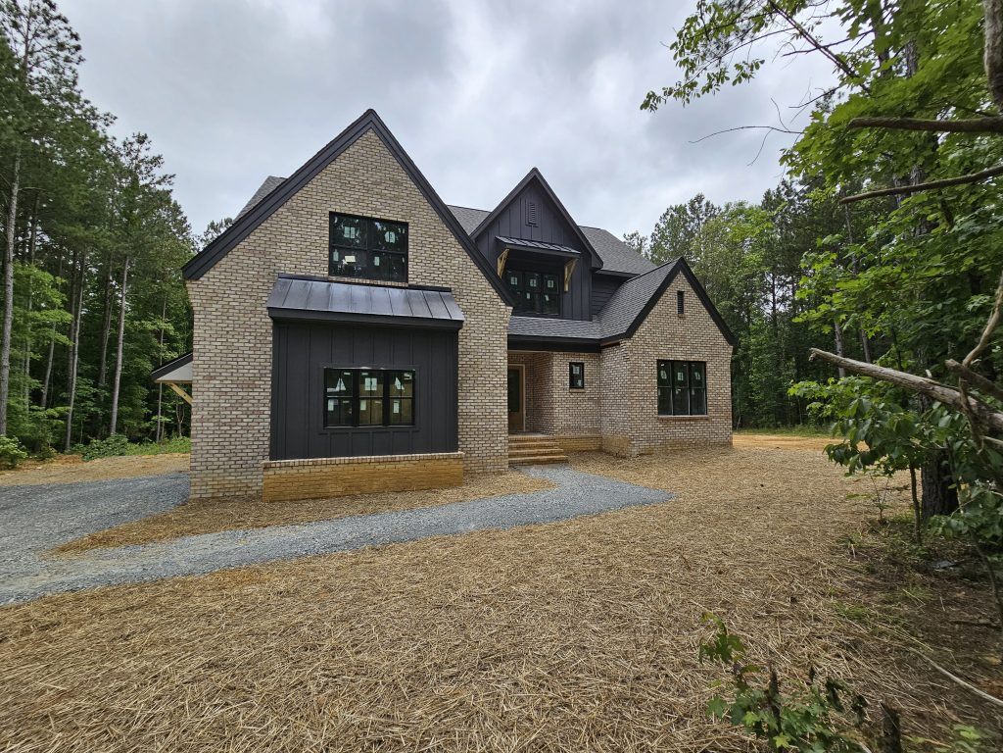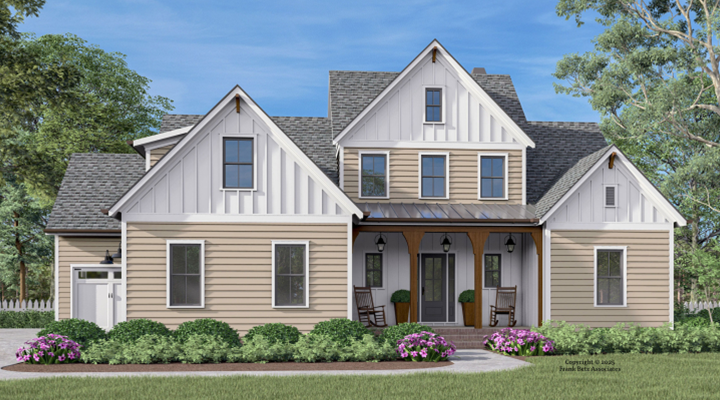
Chatham Park










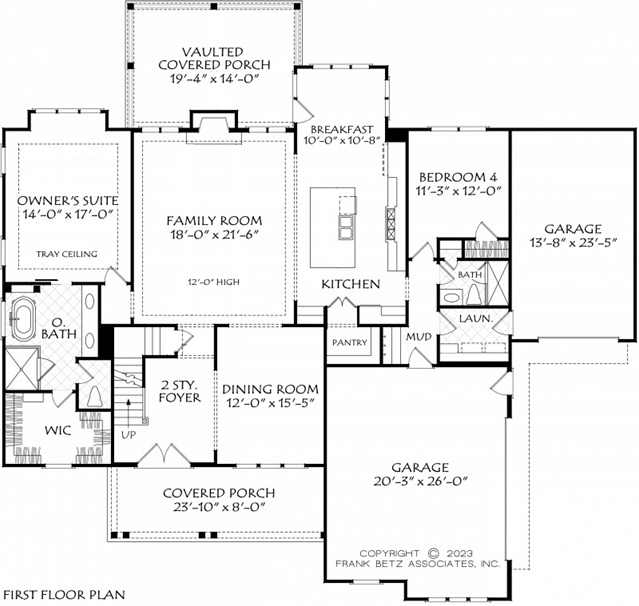


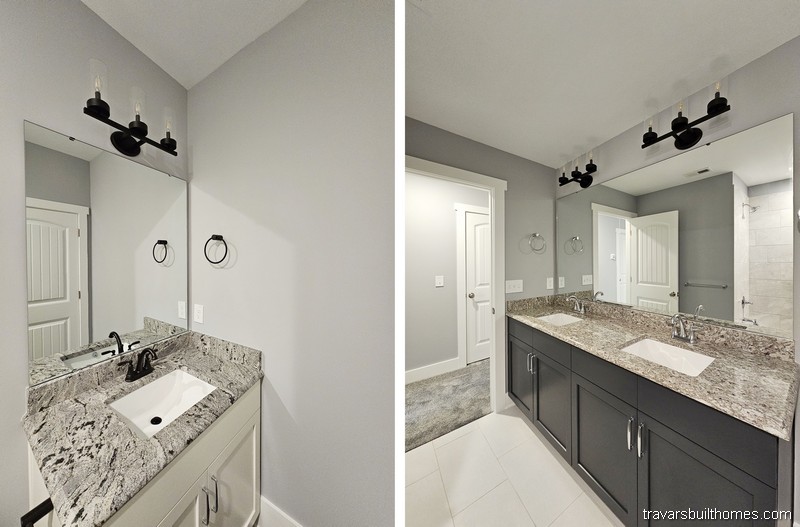





3103 sq ft | 4 Bedrooms | 3.5 Baths | First Floor Primary Suite | 3-Car Garage
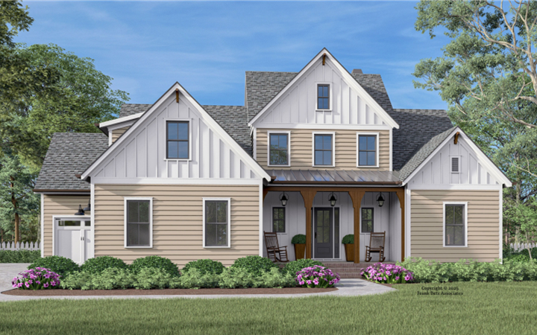
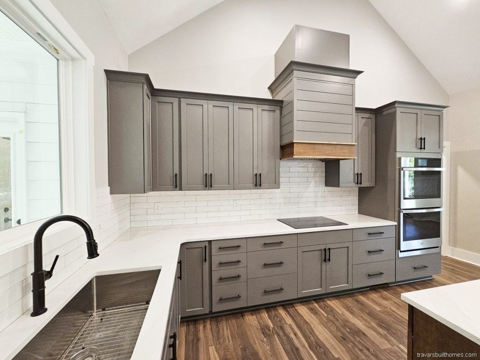


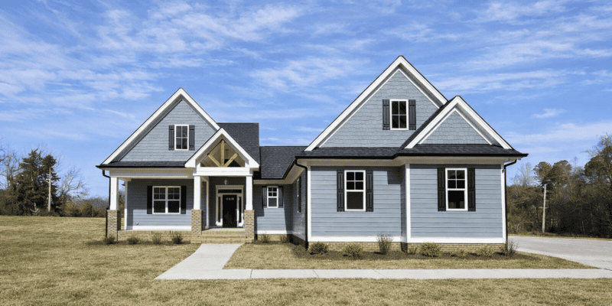



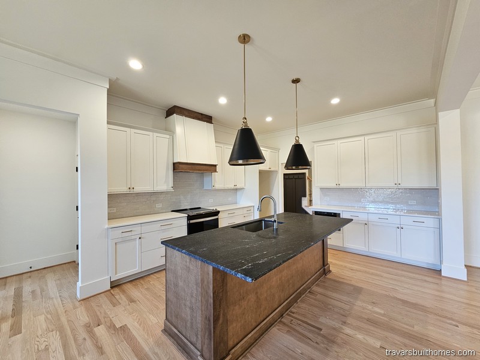

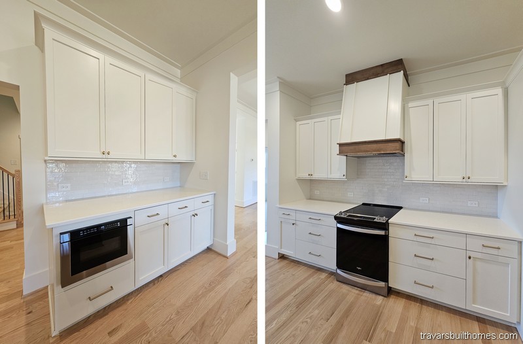

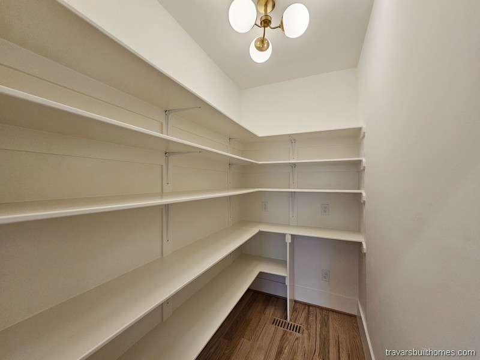






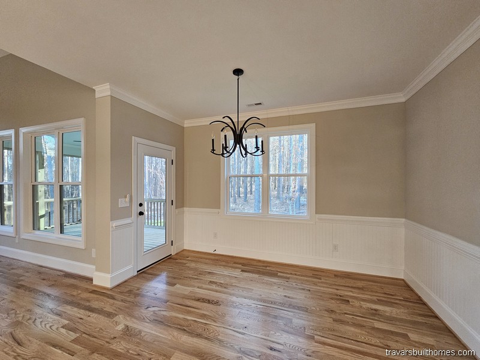

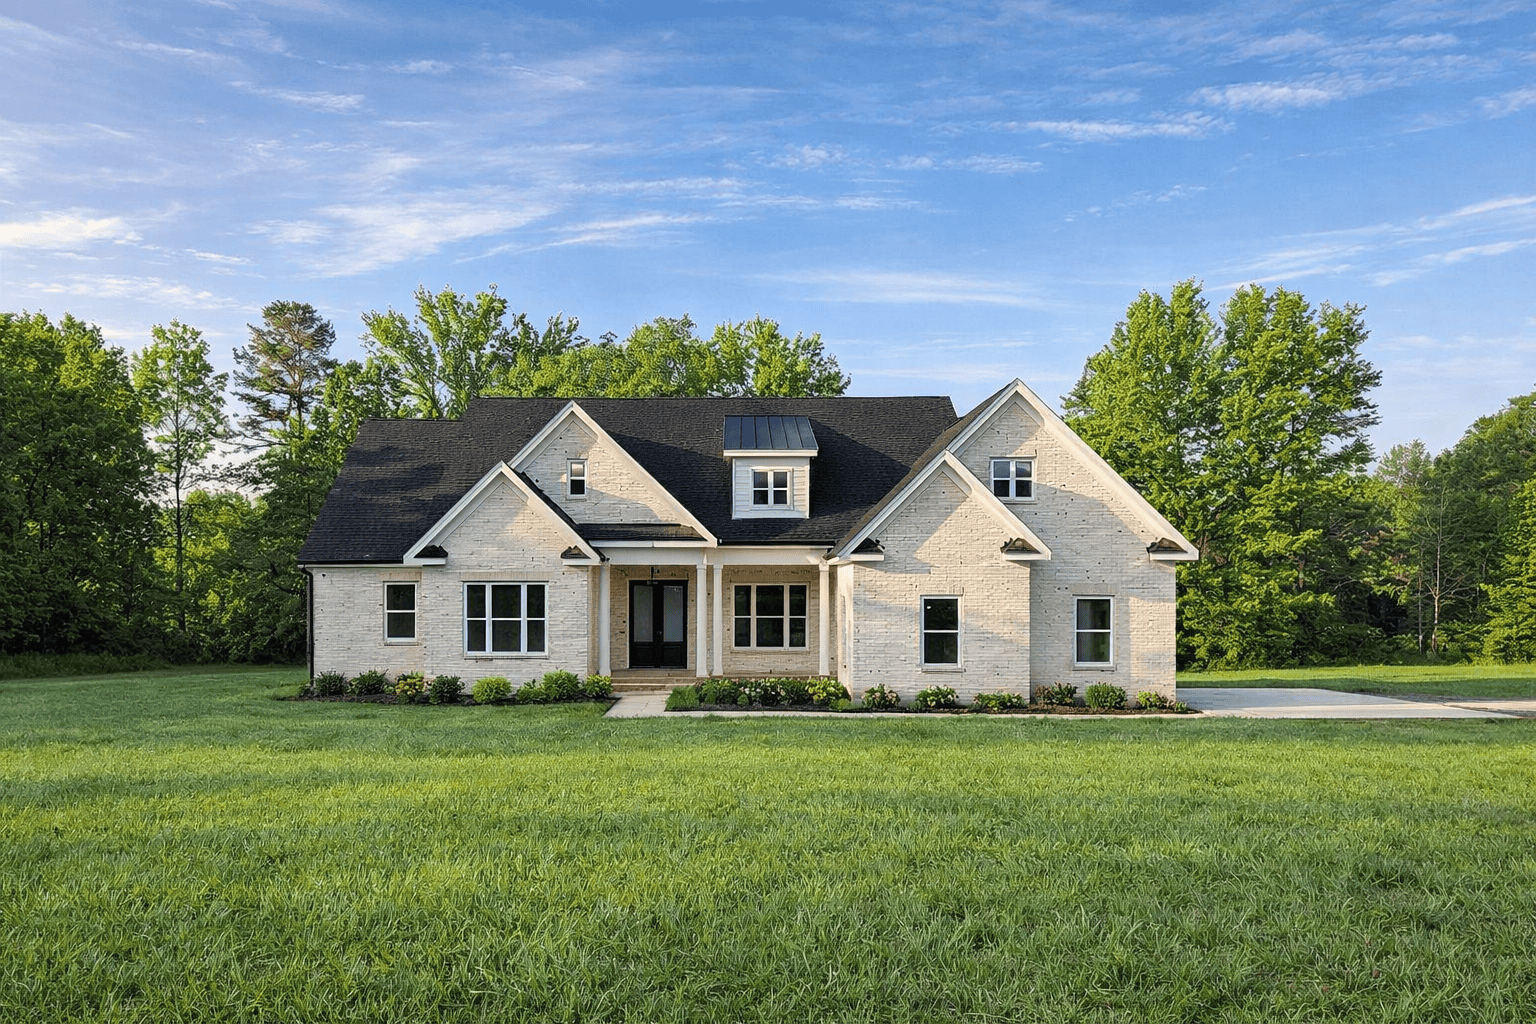




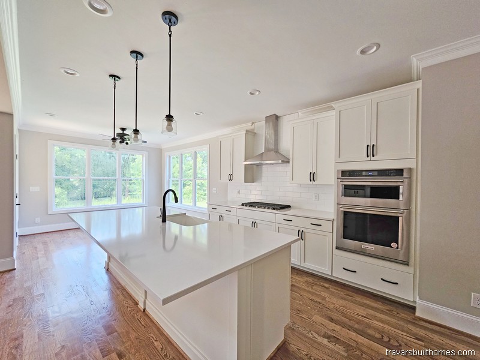



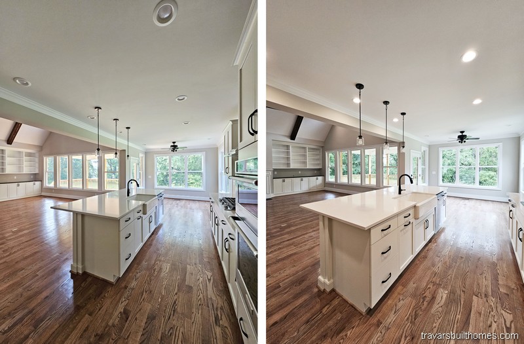


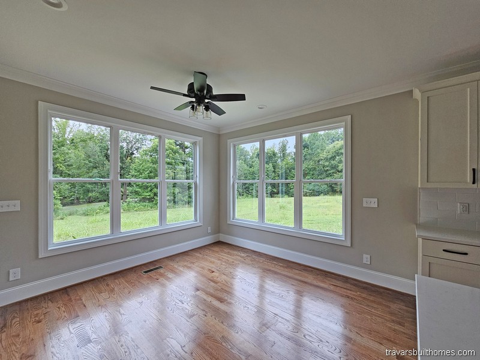
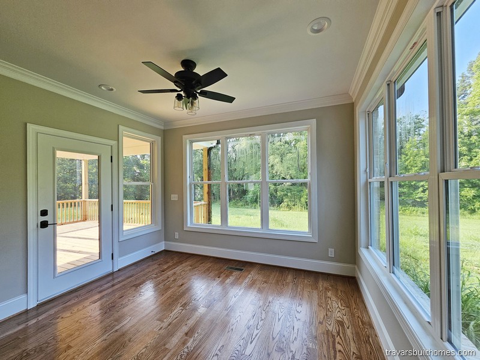

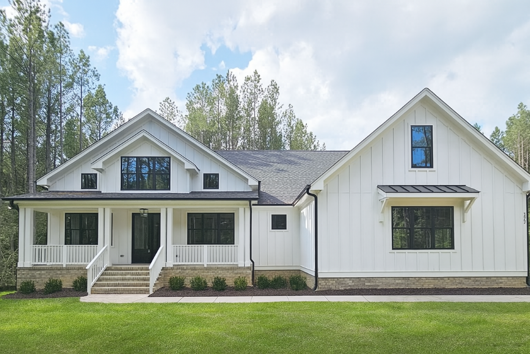

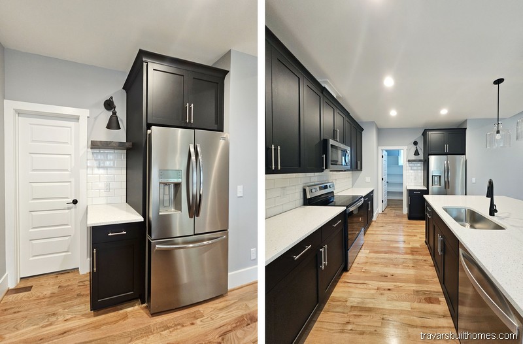



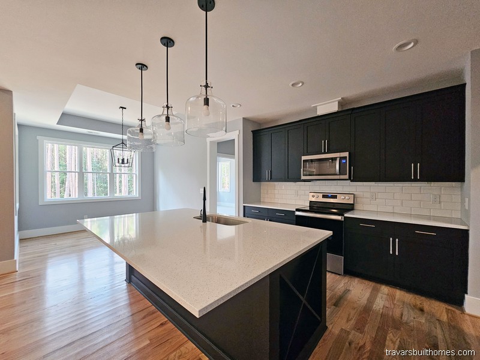

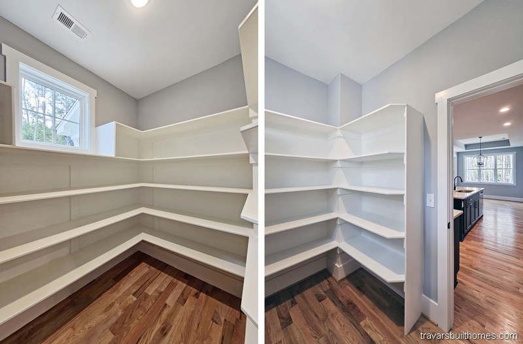


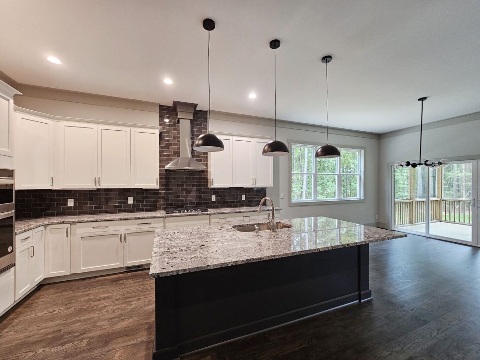



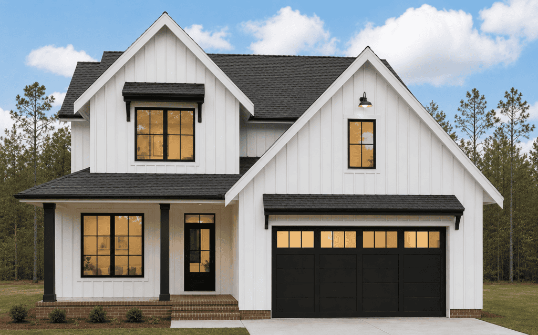


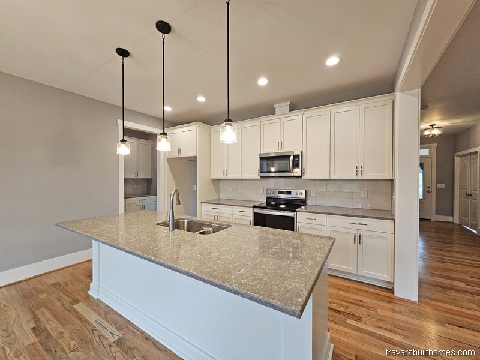


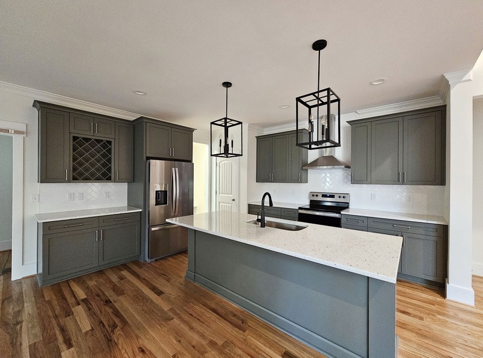
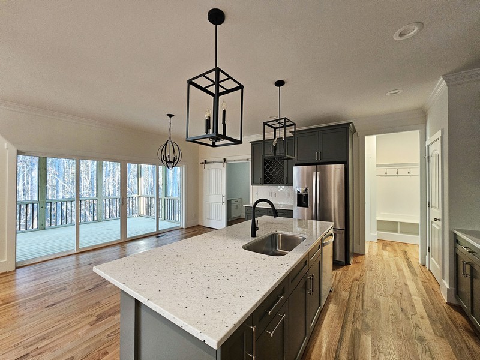





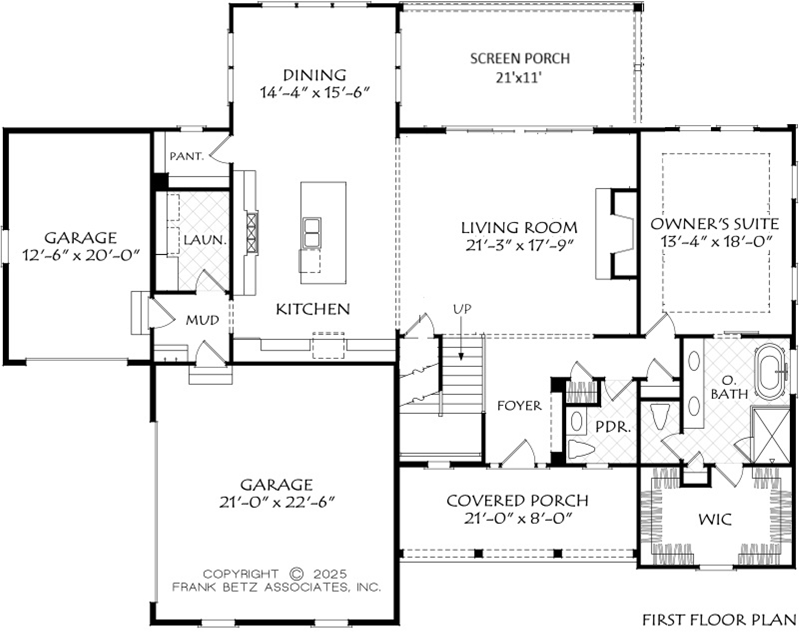
The Chatham Park offers a smart, spacious layout with a blend of functionality and flexibility. A three-car garage includes one fully separated bayโ€”perfect for a workshop, hobby space, or extra storage. The kitchen is a true centerpiece, featuring abundant cabinetry, a 36″ range, and generous prep space designed for everyday living and elevated entertaining.

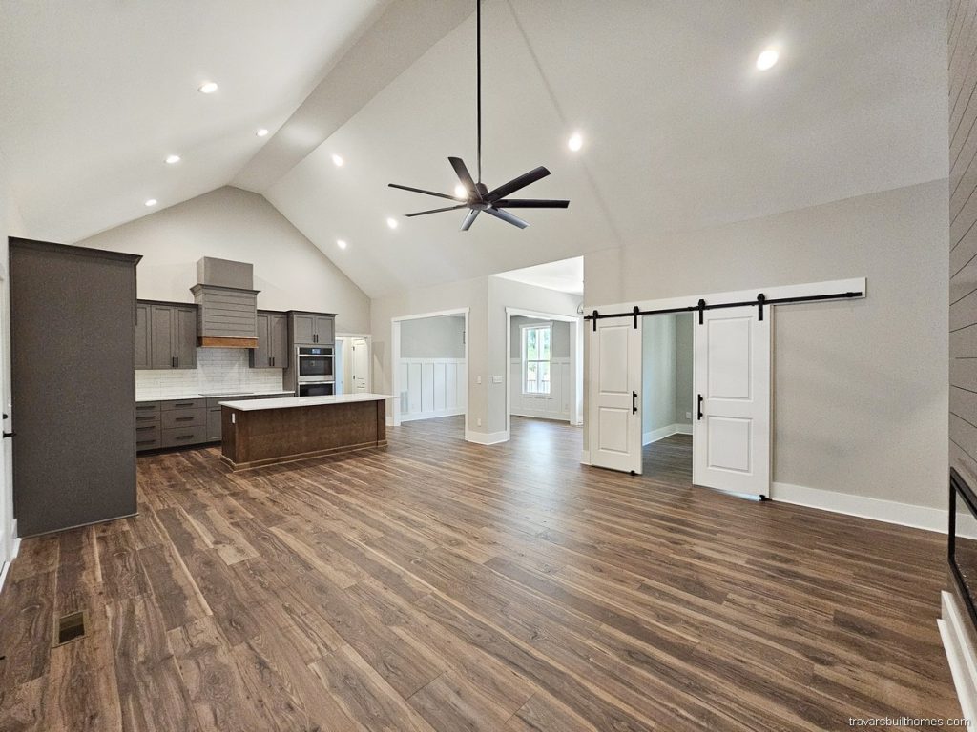


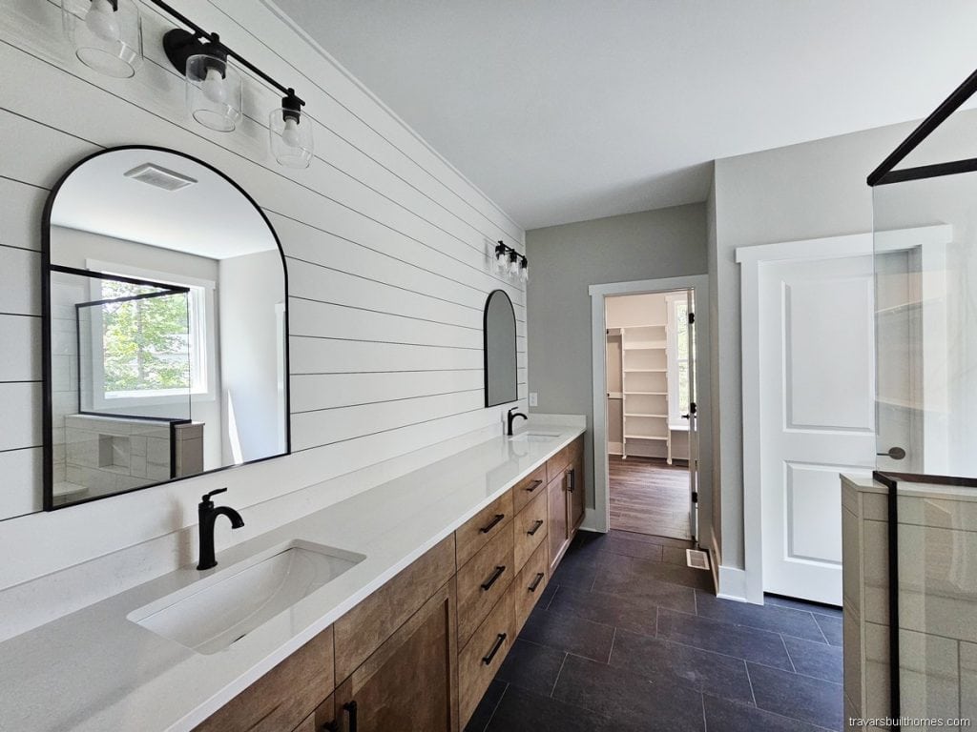
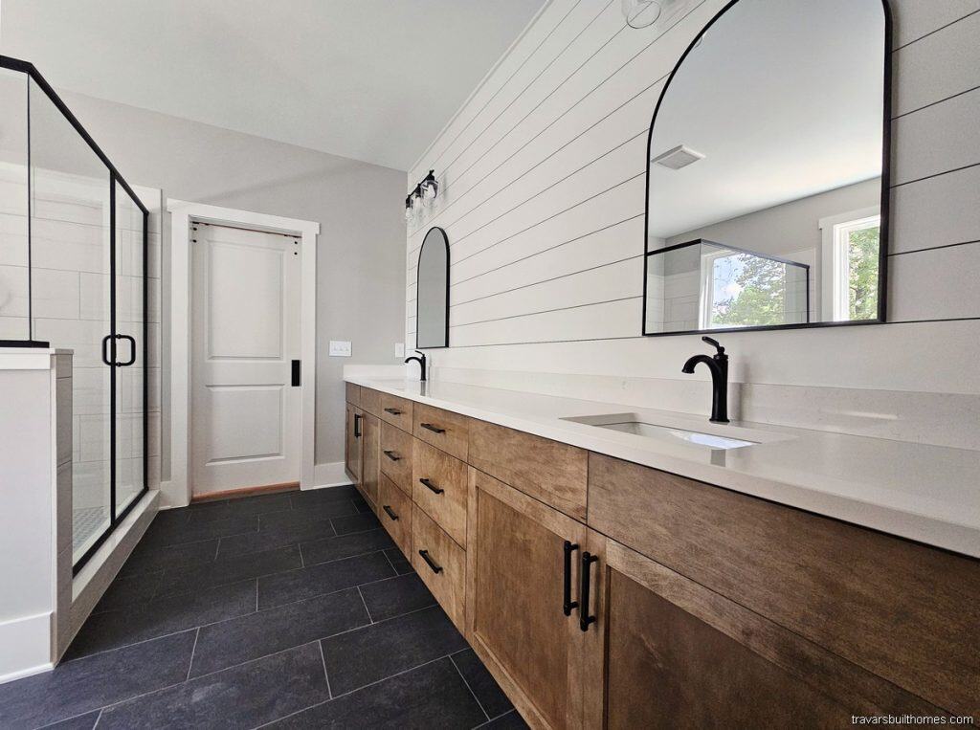
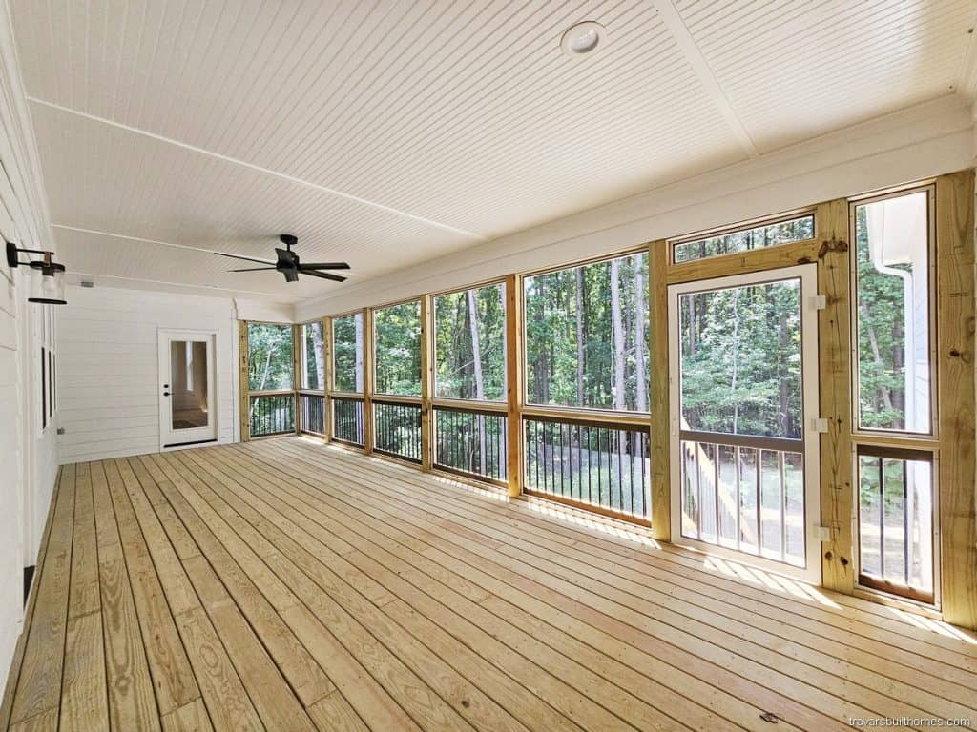















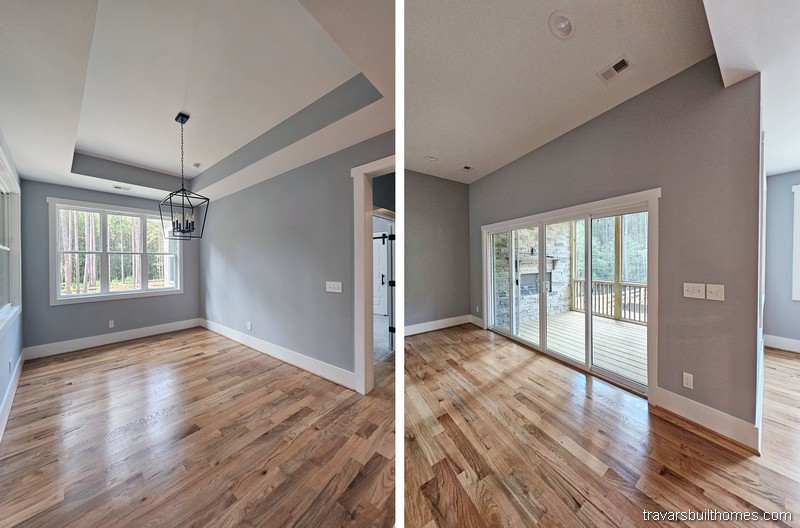





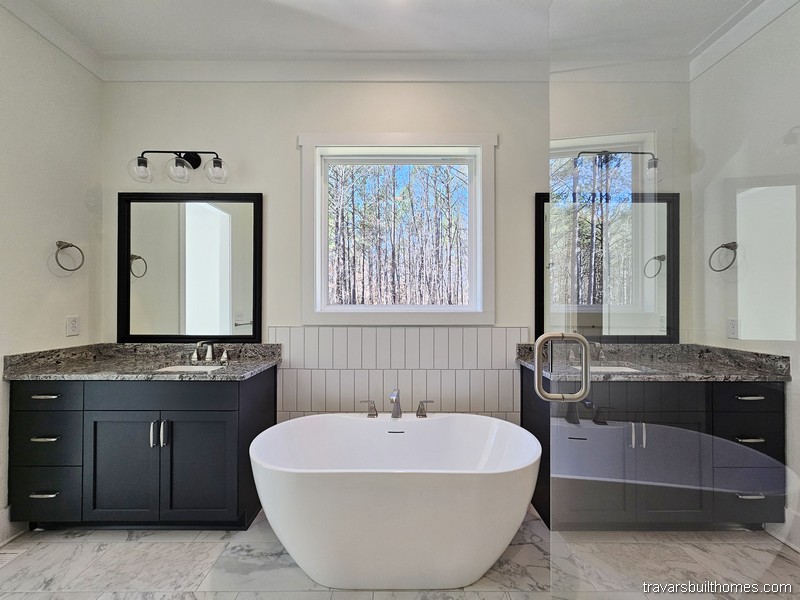








In the great room, a four-panel sliding glass door opens wide to a massive screen porch, creating seamless indoor-outdoor flow. The first-floor primary suite provides comfort and privacy.







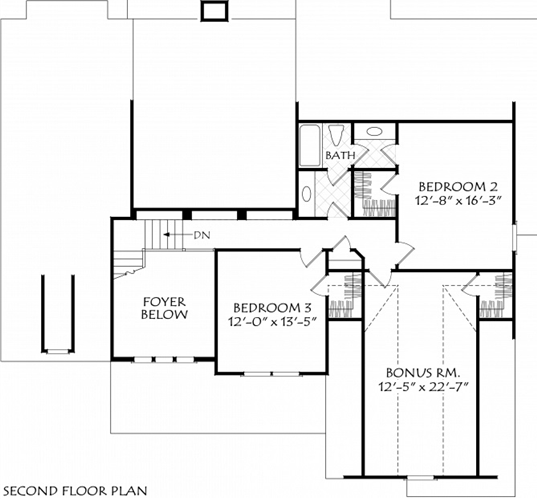


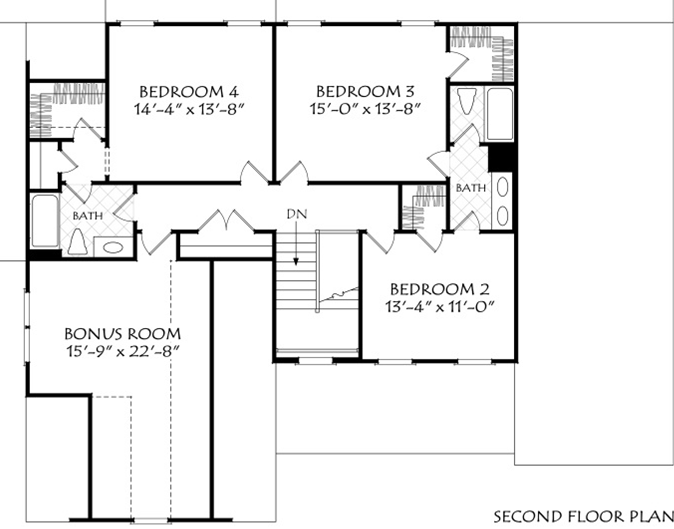
Upstairs, you’ll find three oversized bedroomsโ€”each with walk-in closets and private bath accessโ€”plus an expansive bonus room for play, work, or relaxation.
Love The Chatham Park?  Let’s Talk About Building It

    Weโ€™ll email you the floor plan flyer with the home layout and plan overview.
    Next, we will prepare a full 10-page construction package with everything included in your build โ€” and walk through it together in a custom home consultation.
    Youโ€™ll be amazed at whatโ€™s already included in a Travars Built Home.

    Built with care, craftsmanship, and customization in mind, every Travars Built Home is designed to fit your lifestyleโ€”on your lot or ours.

    *Plans are illustrative and may reflect optional features. Floor plans and renderings are copyright Frank Betz and Associates
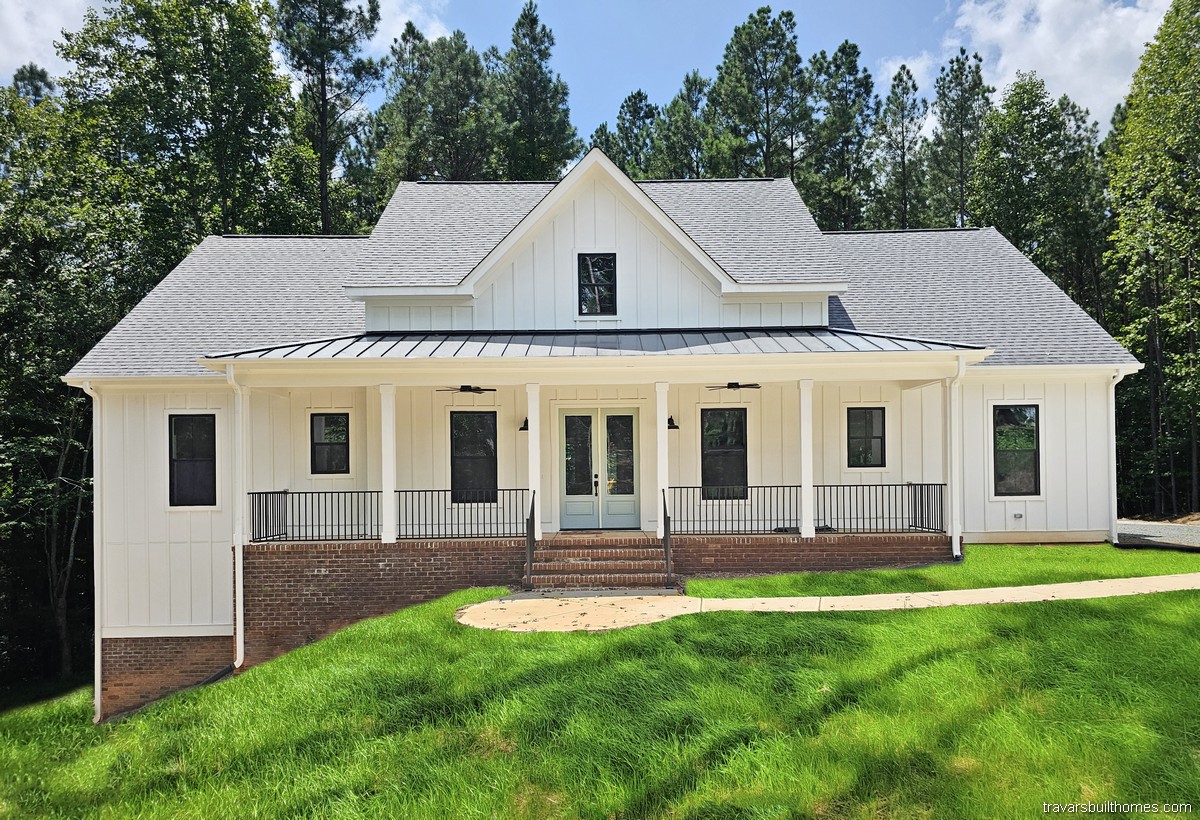

    Amherst

    2686 Sq Ft | 3-4 Beds | 2.5-3.5 Baths | One Story

    See Amherst Floor Plan Flyer


    Get the Amherst Floor Plan Flyer:

    Features of the “Amherst” plan include: 

    • Huge front and rear porches

    • Soaring vaulted Great Room



    • Office with barn door entrance


    • Laundry room with built-ins

    Where Strength Meets Styleโ€”And Integrity Shapes Every Step

    These homes were built through collaboration, thoughtful design, and hands-on builder involvementโ€”hallmarks of the Travars Built experience.




    Everything we do is rooted in transparency and trust. Let these photos spark ideasโ€”and weโ€™ll help shape what comes next.

    *Every home we build is unique. Images may reflect customized layouts, finishes, or features. Photographed homes may have been modified from the construction documents to comply with site conditions and/or builder or homeowner preferences. A full specifications package is available upon request.  Floorplans are copyright architect.

    Avonmore

    2466 Sq Ft | 3-4 Beds | 2-3 Baths | One Story

    See Avonmore Floor Plan Flyer


    Get the Avonmore Floor Plan Flyer:

    Features of the “Avonmore” plan include: 

    • Office and 3 beds on 1st floor
    • Oversized owner’s suite
    • Designed for outdoor living
    • Bonus room with optional added bath

    Built to Last. Designed for You.

    At Travars Built Homes, โ€œBuilding with Strength and Integrityโ€ means more than high standardsโ€”it means listening, customizing, and guiding you with clarity.

    These photos show whatโ€™s possible when that approach comes to life. Explore, get inspired, and letโ€™s talk about how we can make it yours.

    *Every home we build is unique. Images may reflect customized layouts, finishes, or features. Photographed homes may have been modified from the construction documents to comply with site conditions and/or builder or homeowner preferences. A full specifications package is available upon request.  Floorplans are copyright architect.


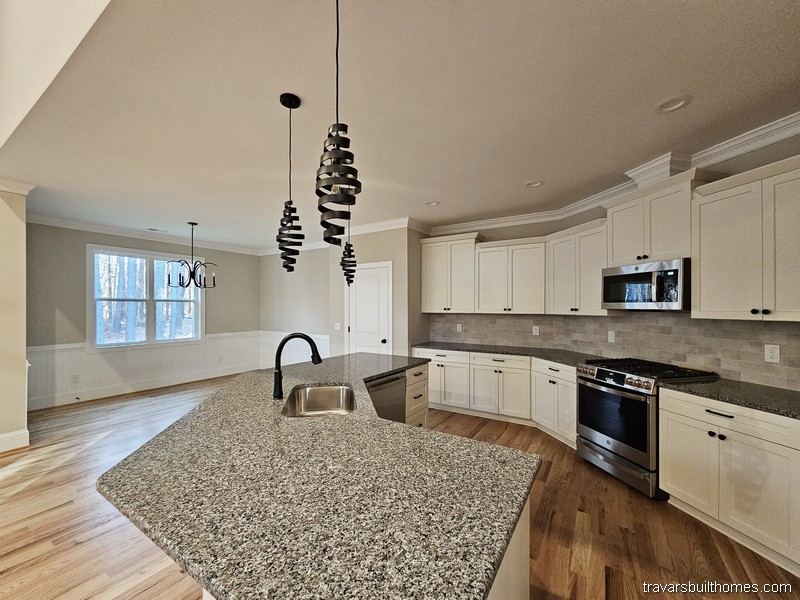
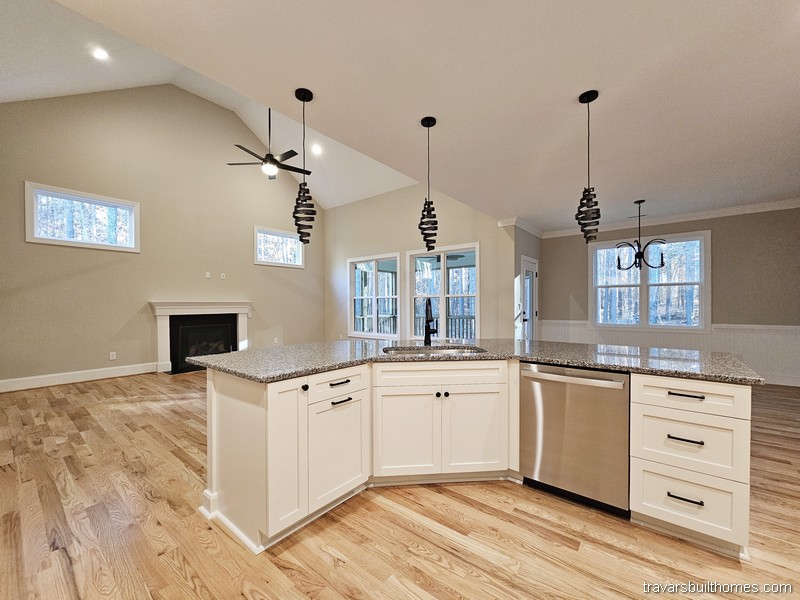

    La Puente

    2454-2525 sq ft | 3-4 Beds | 2 Baths | One Story

    See La Puente Floor Plan Flyer


    Get the La Puente Floor Plan Flyer:

    Features of “La Puente” plan include:

    • Custom hexagonal kitchen layout
    • Personalized second floor plan
    • Custom primary bath expansion
    • 3 beds plus custom main floor office

    Built to Last. Designed for You.

    At Travars Built Homes, โ€œBuilding with Strength and Integrityโ€ means more than high standardsโ€”it means listening, customizing, and guiding you with clarity.

    These photos show whatโ€™s possible when that approach comes to life. Explore, get inspired, and letโ€™s talk about how we can make it yours.

    *Every home we build is unique. Images may reflect customized layouts, finishes, or features. Photographed homes may have been modified from the construction documents to comply with site conditions and/or builder or homeowner preferences. A full specifications package is available upon request.  Floorplans are copyright architect.

    East Haven

    3097 sq ft | 4 Beds | 3 Baths | Full Brick One Story


    Get the East Haven Floor Plan Flyer:

    Features of the “East Haven” plan include:

    • Expansive Four Bedroom One Story
    • Massive Vaulted Great Room
    • Vaulted Oversized Office/Guest

    • Double Walk In Closets in Owners

    Where Strength Meets Styleโ€”And Integrity Shapes Every Step

    These homes were built through collaboration, thoughtful design, and hands-on builder involvementโ€”hallmarks of the Travars Built experience.

    Everything we do is rooted in transparency and trust. Let these photos spark ideasโ€”and weโ€™ll help shape what comes next.

    *Every home we build is unique. Images may reflect customized layouts, finishes, or features. Photographed homes may have been modified from the construction documents to comply with site conditions and/or builder or homeowner preferences. A full specifications package is available upon request.  Floorplans are copyright architect.

    Becton Park

    4318 sq ft under roof | 3006 heated sq ft | 4 Beds | 3 Baths | Main Floor Primary Suite | First Floor Guest Suite

    The Becton Park is a modern farmhouse plan with generous covered porches, main floor primary suite, private guest suite, formal dining or office, and 3 car oversized side load garage (2 bays + carriage).

    A bonus room and two bedrooms span the upstairs.

    Love The Becton Park?  Let’s Talk About Building It

      Weโ€™ll email you the floor plan flyer with the home layout and plan overview.
      Next, we will prepare a full 10-page construction package with everything included in your build โ€” and walk through it together in a custom home consultation.
      Youโ€™ll be amazed at whatโ€™s already included in a Travars Built Home.

      *Plans are illustrative and may reflect optional features. Floor plans and renderings are copyright Frank Betz and Associates

      Bethel Farm

      2426 sq ft | 3-4 Beds | 2-3 Baths | One Story with Upstairs Bonus

      See Bethel Farm Floor Plan Flyer


      Get the Bethel Farm Floor Plan Flyer:

      Features of the “Bethel Farm” plan include: 


      • 3 Beds and office on first floor

      • Huge outdoor living areas
      • Vaulted owners suite bedroom
      • Build on your lot or ours

      Building with Strength and Integrityโ€”One Home at a Time

      Every photo here tells the story of a home built with care, transparency, and purpose. At Travars Built Homes, we donโ€™t just build to plansโ€”we build to fit your life.

      Any design you see can be tailored, adjusted, or completely reimagined with your goals in mind. Let’s get started!

      *Every home we build is unique. Images may reflect customized layouts, finishes, or features. Photographed homes may have been modified from the construction documents to comply with site conditions and/or builder or homeowner preferences. A full specifications package is available upon request.  Floorplans are copyright architect.


      Teesdale

      3188 sq ft | 4 Beds | 4 Baths | First Floor Primary Suite

      See Teesdale Floor Plan Flyer


      Get the Teesdale Floor Plan Flyer:

      Features of the “Teesdale” plan include:

      • Spacious open concept with high ceilings
      • Primary and guest suite on first floor
      • Two story foyer with coffered ceiling
      • All bedrooms en-suite

      Building with Strength and Integrityโ€”One Home at a Time

      Every photo here tells the story of a home built with care, transparency, and purpose. At Travars Built Homes, we donโ€™t just build to plansโ€”we build to fit your life.

      Any design you see can be tailored, adjusted, or completely reimagined with your goals in mind. Let’s get started!

      *Every home we build is unique. Images may reflect customized layouts, finishes, or features. Photographed homes may have been modified from the construction documents to comply with site conditions and/or builder or homeowner preferences. A full specifications package is available upon request.  Floorplans are copyright architect.

      Woodland

      2930 sq ft under the roof | 2231 heated sq ft | 4 Beds | 3 Baths | Two Story

      See Woodland Floor Plan Flyer


      Get the Woodland Floor Plan Flyer:

      Features of the “Woodland” plan include:

      • First floor office or opt. guest suite
      • Massive laundry room w built ins
      • Butlers pantry/coffee station
      • Huge picture windows in great room

      Where Strength Meets Styleโ€”And Integrity Shapes Every Step

      These homes were built through collaboration, thoughtful design, and hands-on builder involvementโ€”hallmarks of the Travars Built experience.

      Everything we do is rooted in transparency and trust. Let these photos spark ideasโ€”and weโ€™ll help shape what comes next.

      *Every home we build is unique. Images may reflect customized layouts, finishes, or features. Photographed homes may have been modified from the construction documents to comply with site conditions and/or builder or homeowner preferences. A full specifications package is available upon request.  Floorplans are copyright architect.

      Longview

      2587 Sq Ft | 4 Beds | 2.5 Baths | First Floor Primary Suite

      See Longview Floor Plan Flyer


      Get the Longview Floor Plan Flyer:

      Features of the “Longview” plan include: 

      • Modern farmhouse design
      • Two offices on the first floor

      • Two walk in pantries
      • Walk in closets in all bedrooms

      Building with Strength and Integrityโ€”One Home at a Time

      Every photo here tells the story of a home built with care, transparency, and purpose. At Travars Built Homes, we donโ€™t just build to plansโ€”we build to fit your life.

      Any design you see can be tailored, adjusted, or completely reimagined with your goals in mind. Let’s get started!

      *Every home we build is unique. Images may reflect customized layouts, finishes, or features. Photographed homes may have been modified from the construction documents to comply with site conditions and/or builder or homeowner preferences. A full specifications package is available upon request.  Floorplans are copyright architect.