
Primary bathroom highlighting a long white double vanity with sleek black hardware, three tilting black-framed mirrors, an intricate black-and-white patterned tile floor, and an open doorway leading into a walk-in closet, by Travars Built Homes.

Owner’s Suite Bathroom Design: How to Create the Space You Need for Your New Home in NC

Bathroom Layout #1: Little Treatments – Big Statement

Pineterest and Houzz worthy results like this come from creative custom choices: Mirrors. Lighting. Sinks. Drawers. Little touches transform, with design build Travars Built Homes.

Primary bathroom highlighting a long white double vanity with sleek black hardware, three tilting black-framed mirrors, an intricate black-and-white patterned tile floor, and an open doorway leading into a walk-in closet, by Travars Built Homes.

Bathroom Layout #2: Comfort and Closet


Spacious tile shower with glass. Stand alone tub with window view. Wood look tile. Nearby closet with custom shelving and natural light. What would you like to surround yourself with, in your owner’s suite bath?

Luxury primary bathroom design showcasing a white freestanding soaking tub under a large arched window, a glass tile walk-in shower, durable wood-look tile flooring, and a dark wood double vanity.

Bathroom Layout #3: Shared Space That Feels Private


Separate sinks, cabinets and drawers. Modern lights. How much space does your floor plan have for your vanity? What look would you like?

Luxury custom master bathroom featuring a long white dual vanity with matte black faucets and handles, quartz countertops, a large frameless mirror, and marble-patterned tile flooring, designed by Travars Built Homes.

Bathroom Layout #4: Mixing Textures and Styles with Unexpected Barn Doors

Beautiful tiled shower with an antique-feeling white barn door can bring a light, airy feel, like this. What a great way to make a doorway feel more important – and add contrast to the bold tile and contemporary choices.

Multi-angle view of a custom walk-in shower detailing large dark rectangular tiles, chrome plumbing fixtures, built-in storage niches, and a textured pebble tile floor, by Travars Built Homes.

Bathroom Layout #5: Barely There Glass Shower Glass Across from Boldly Framed Mirror

Frameless glass (and doorless entry) on the shower provides a contemporary open feel. Spacious, elegant and ready for relaxation.
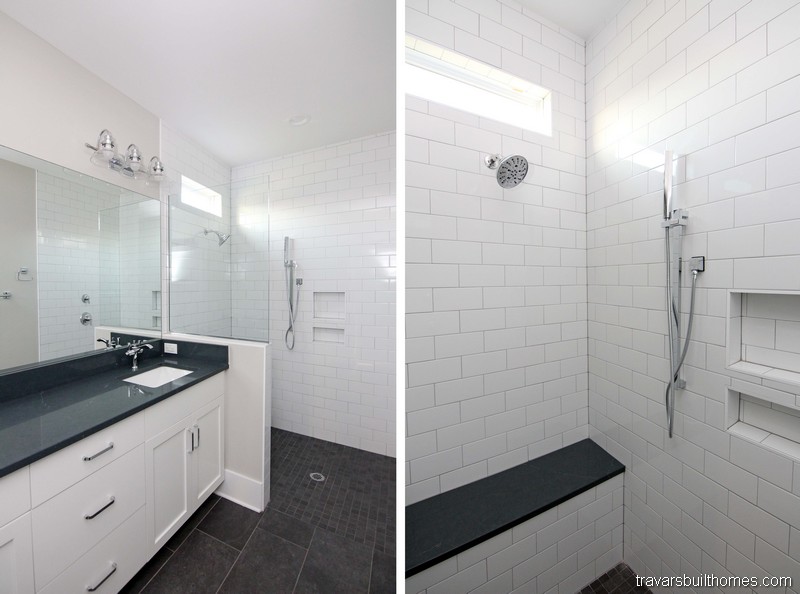
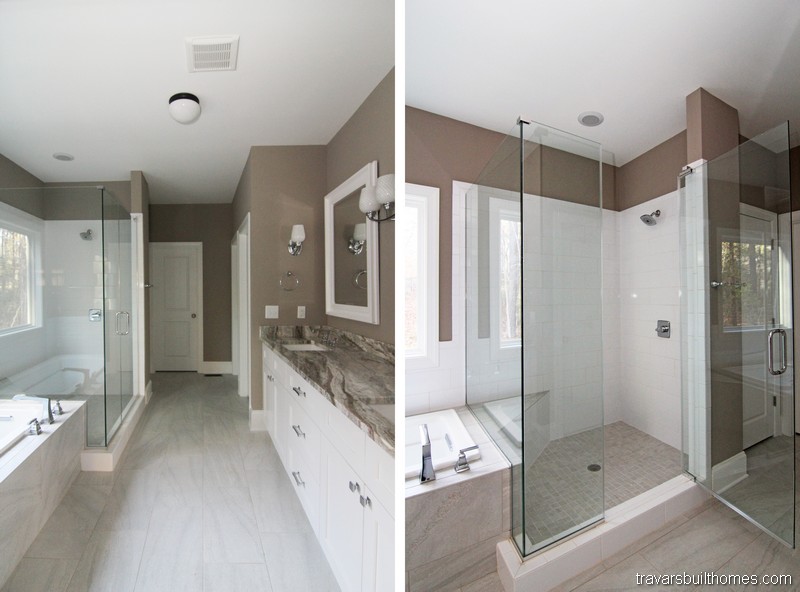
Split view of a primary en-suite detailing a white vanity with a sleek dark countertop on the left, and a custom walk-in shower lined with white subway tile and featuring a built-in bench topped with a black slab on the right.

Bathroom Layout #6: Large Shower. Deep tub

This owner’s suite bathroom takes advantage of the ability to customize with emphasis on the importance of water. Note the blend of tiles in every part of the room. This design is all about the view – inside and out.

Multi-angle view of a luxury primary bathroom suite, detailing a large custom corner walk-in shower with vertical tile walls, pebble floor inlay, a built-in corner bench, and an adjacent freestanding clawfoot tub, by Travars Built Homes.

Bathroom Layout #7: Separate Vanities. Vaulted Ceilings


Creating an extension of space upward can provide a feeling of spaciousness to a smaller bathroom. Adding softer tones to the tile shower, floor and tub surround adds comfort.
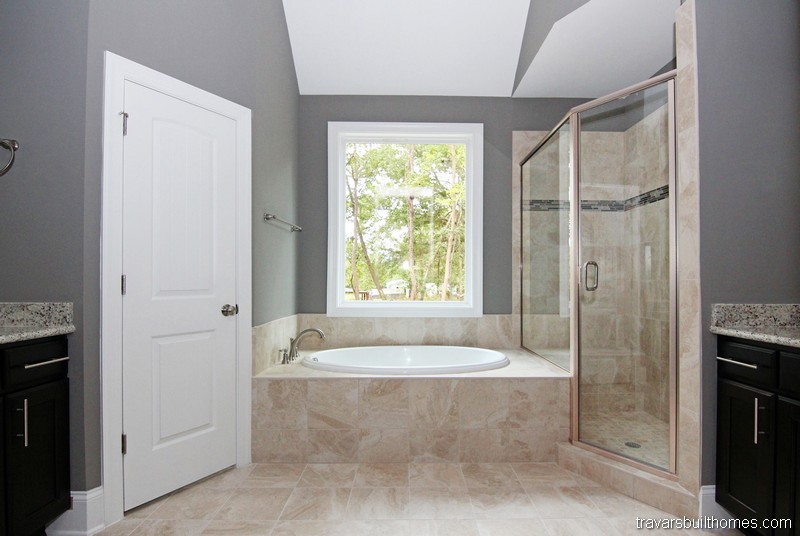
Master bathroom oasis featuring a large drop-in soaking tub with beige tile surround under a picture window, a matching glass walk-in tile shower, and dark custom cabinetry.

Bathroom Layout #8: Tight Fit Tricks

When space is at a premium, focus on smaller areas to bring the eye. Lighting. Countertops. Floor. All with a modern farmhouse feel.
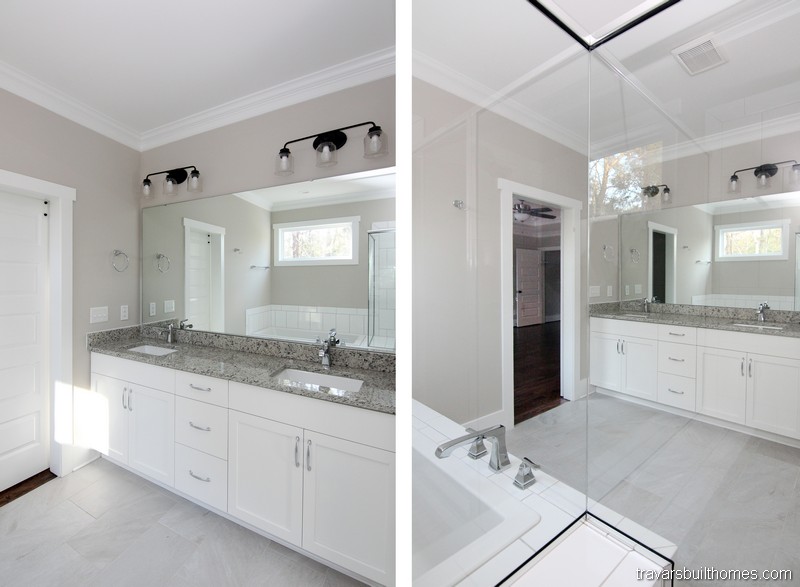
Split view of a luxury primary bathroom detailing a long white double vanity with a speckled granite countertop on the left, and a close-up of a seamless glass-enclosed shower stall on the right, designed by Travars Built Homes.

Bathroom Layout #9: Modern Old Fashioned Freestanding Tub

Freestanding tubs are one of the most popular requests for new custom homes. Ask your builder how much space you need around the tub, and where you want the faucets.
Chatham County NC Custom Homes | Farmhouse White Bathroom

Have any Questions? Get in Touch Today!

Expansive master bath showcase featuring a white double vanity with black plumbing fixtures, striking encaustic-look tile floors, a glass-enclosed corner shower, and a freestanding soaking slipper tub, built by Travars Built Homes.

11 Best Bathroom Layouts for your New Home

Get owner’s suite bathroom ideas with practical solutions and beautiful options to make the best use of space in your custom home floor plan.

These 11 owner’s suite bath layouts for your NC new home can change everything, as you customize your floor plan and build on your lot with Travars Built Homes.

Bathroom Layout #1: Single long vanity

If your floor plan has the space for a single long vanity, a 7′ granite countertop can provide enough room for two sinks and space to spread out. A single piece of granite can be as long as 10′ without a seam.

Expansive master bath showcase featuring a white double vanity with black plumbing fixtures, striking encaustic-look tile floors, a glass-enclosed corner shower, and a freestanding soaking slipper tub, built by Travars Built Homes.

Bathroom Layout #2: Closet through the bath

A big walk in closet with lots of shelving and rods – and easy access to the bathroom – makes plans with a closet through the bath a popular choice.

Luxury primary bathroom suite showcasing a freestanding white soaking tub beneath a large arched accent window, a glass-enclosed walk-in tile shower, and an adjacent walk-in closet with custom shelving.

Bathroom Layout #3: Tiny touches with designer appeal

When you build on your lot with NC custom home builder Travars Built Homes, you can personalize your owner’s suite bathroom with lights, mirrors, cabinetry, tile and other customization that adds a fun designer touch – without a big price tag.

Primary bathroom highlighting a long white double vanity with sleek black hardware, three tilting black-framed mirrors, an intricate black-and-white patterned tile floor, and an open doorway leading into a walk-in closet, by Travars Built Homes.

Bathroom Layout #4: Barn doors

The owner’s suite bathroom is a great place for barn doors in a variety of styles and materials. Choices depend on the door opening and available wall space for barn doors to slide. What a great way to maximize maneuverability, without a swinging door.

High-end main bathroom detailing a separate deep white soaking tub, light gray wood-look tile floors, a vertical dark wood accent door, and a custom walk-in glass shower enclosure with subway tile walls.

Bathroom Layout #5: Frameless shower

Want a way to make your owner’s suite bathroom layout look even more open? Consider a frameless shower, like this. The marble countertop here adds artistry, too.

Split-screen view of a modern master bathroom design, highlighting a long double vanity with stone countertops and a spacious frameless glass walk-in shower with clean white tile and a built-in bench.

Bathroom Layout #6: Large shower and deep tub

Looking for the luxury of a deep tub and large shower? Travars Built Homes offers a variety of custom home floor plans – and modifications – that provide extra space in the owner’s suite bathroom – to create leisurely master suite retreats that allow you to linger and relax.

Multi-angle view of a luxury primary bathroom suite, detailing a large custom corner walk-in shower with vertical tile walls, pebble floor inlay, a built-in corner bench, and an adjacent freestanding clawfoot tub, by Travars Built Homes.

Bathroom Layout #7: Big shower instead of a tub

Don’t need a soaking tub? Focus on floor plans with a big shower – or ask for ways to modify the owner’s suite bathroom with a massive shower instead of a combined or separate shower and tub in NC new homes.

Bathroom Layout #8: Vaulted ceiling

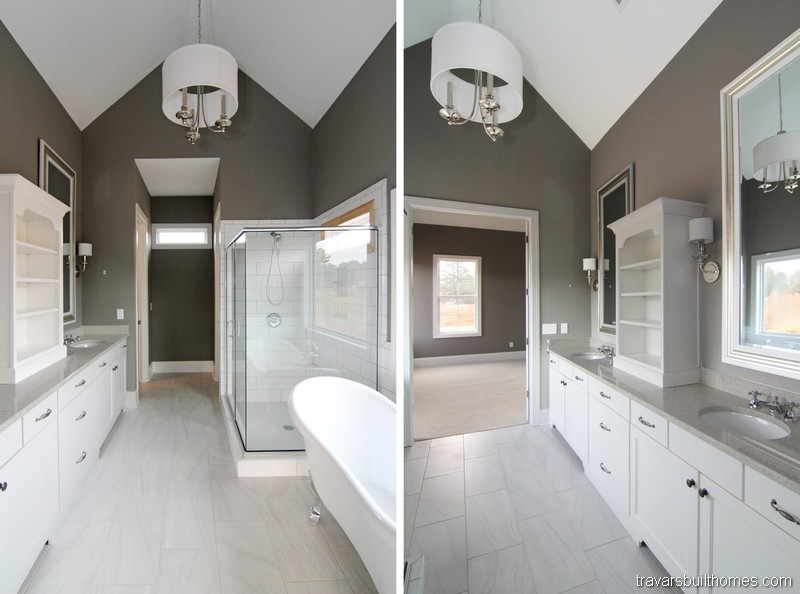
A vaulted ceiling can add a feeling of spaciousness, when the roofline allows it in one story home or two story homes with the owner’s suite upstairs. Ask your build on your lot general contractor what’s possible in your plan.

Split-screen showcase of a luxury master bathroom featuring deep espresso wood vanities with speckled granite countertops, a custom glass-enclosed walk-in tile shower, and neutral gray walls.

Bathroom Layout #9: Best use of compact spaces

Custom home owner’s suite bathroom sizes are designed in a wide variety of sizes, with typical square footage between 10-12 feet x 12-15 feet. Tighter spaces call for more creative tucking with your designer – like this.

Master bathroom double vanity with dark shaker cabinets and white stone countertops, showing an open doorway into a custom walk-in closet with built-in shelving, hardwood floors, and a bright window.

Bathroom Layout #10: Freestanding tubs

The romance of a freestanding tub has become a top requested upgrade in new homes. Touted as more open and comfortable, freestanding tubs can also require a few more inches of space.

Luxury primary bathroom design showcasing a white freestanding soaking tub under a large arched window, a glass tile walk-in shower, durable wood-look tile flooring, and a dark wood double vanity.

Bathroom Layout #11: Open space

Most master bathrooms allow for about 10′ of width to accommodate typical vanities, tub, shower, and maneuverability. Talk with the NC custom home builders at Travars Built Homes about what it takes to build in more options.
 

Chatham County NC Custom Homes | Farmhouse White Bathroom

Have any Questions? Get in Touch Today!

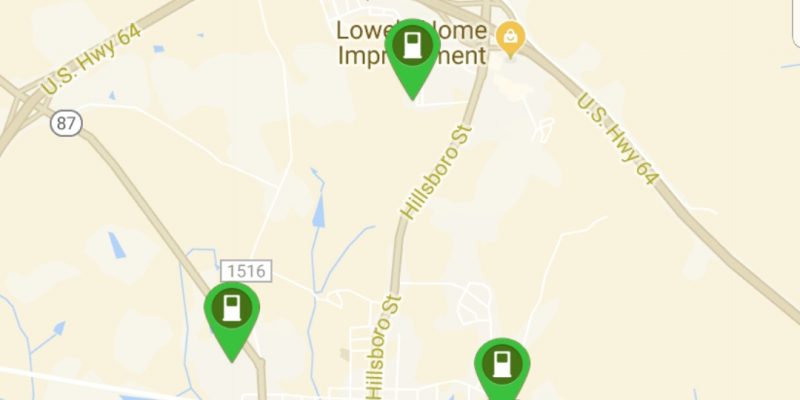
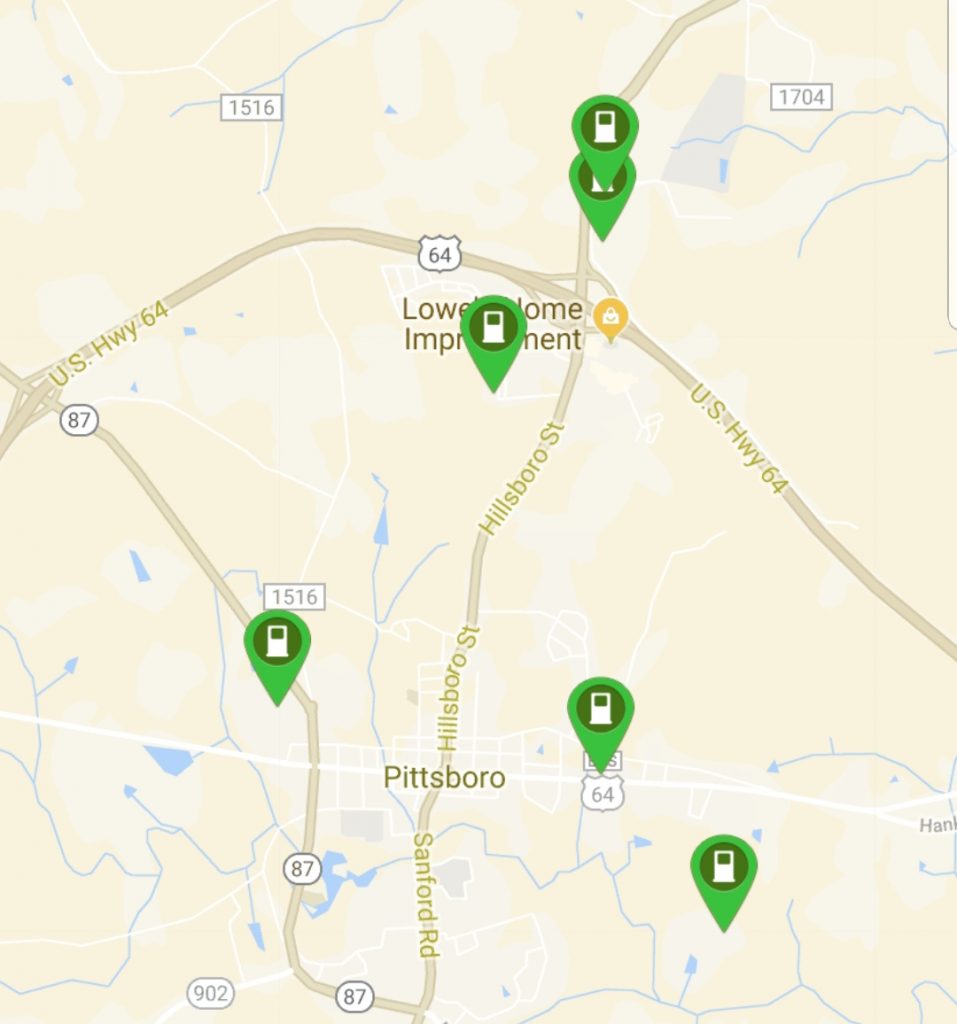
Regional map graphic pinpointing public electric vehicle (EV) charging station locations across Pittsboro, North Carolina, demonstrating modern infrastructural convenience for local homeowners.

Where can you find an EV charging station in Pittsboro, North Carolina?

You can plug your electric car into an EV Charging Station at dozens of locations in the Pittsboro and Chapel Hill area – including your new home.

This active map from PlugShare shows where you can find public stations, designated as high power or ‘ in use’ and where they are located. ChargeHub is another great resource for EV Charge Station information, where users can also edit, add comments, and post pictures.

Regional map graphic pinpointing public electric vehicle (EV) charging station locations across Pittsboro, North Carolina, demonstrating modern infrastructural convenience for local homeowners.


You can find a place to plug in while you sit outside welcoming places like this: Penguin Place – One of the Top Places to Eat in Pittsboro NC.

Modern industrial exterior and outdoor dining patio of The Root Cellar café in Pittsboro, NC, showcasing glass roll-up garage doors, brick accents, and bright orange tables.

Nearly all of the dozens of EV Car Charging stations in the Chapel Hill/Pittsboro area are free. A typical electric car can be fully energized in about 3-6 hours, depending on the vehicle.


Close-up of an AeroVironment electric vehicle (EV) charging station located at Penguin Place on Suttles Road, highlighting sustainable neighborhood amenities in Pittsboro, NC.

Talk to your builder about adding a charging station to your new home. It’s a great way to make reducing greenhouse gas emissions simple and easy, with your home as the center for your ability to have a clean alternative to conventional fossil-fuel powered vehicles.

It’s one more way that high quality custom home builders like Travars Built Homes customize your home to fit your lifestyle – along with the ability for your home to perform efficiently with lower utility bills, with your Eco-Select certificate from Southern Energy Management.

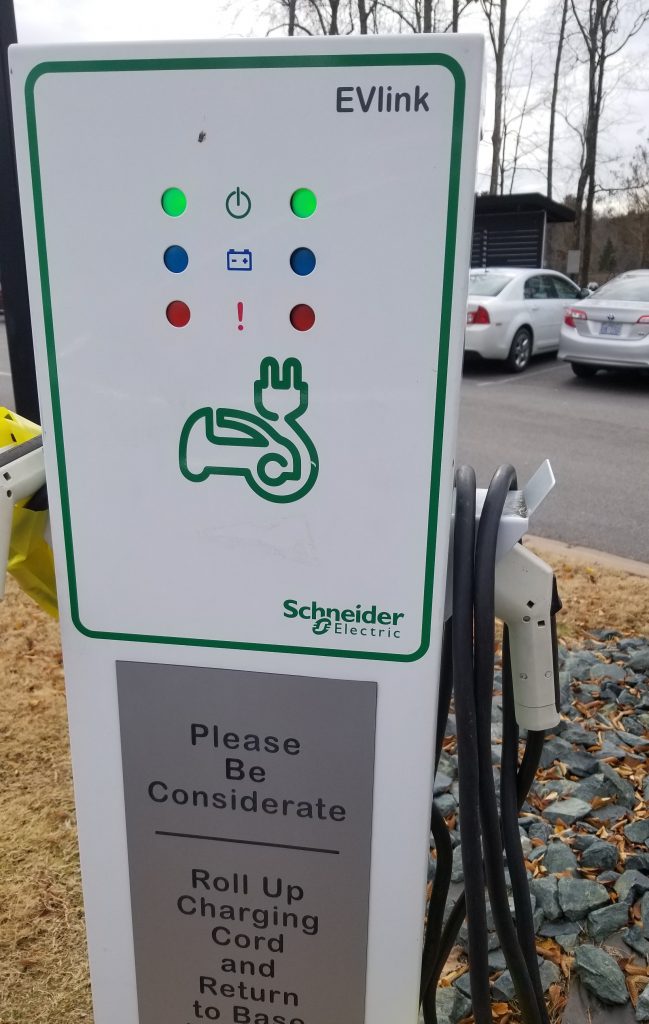
Public Schneider Electric EVlink electric vehicle charging station in a community parking lot, showcasing eco-friendly infrastructure near residential developments in Central NC.

Car charging stations can be added to your new custom home during the design phase – one of the most interesting and fun parts of your home build.

Travars Built Homes can build just about anything into your new home. Just let us know what you’d like built in – and where you want your Charging Station! We also help you find a lot in Chatham County or anywhere else within about an hour of RTP.

Have any Questions? Get in Touch Today!