Blair Valley


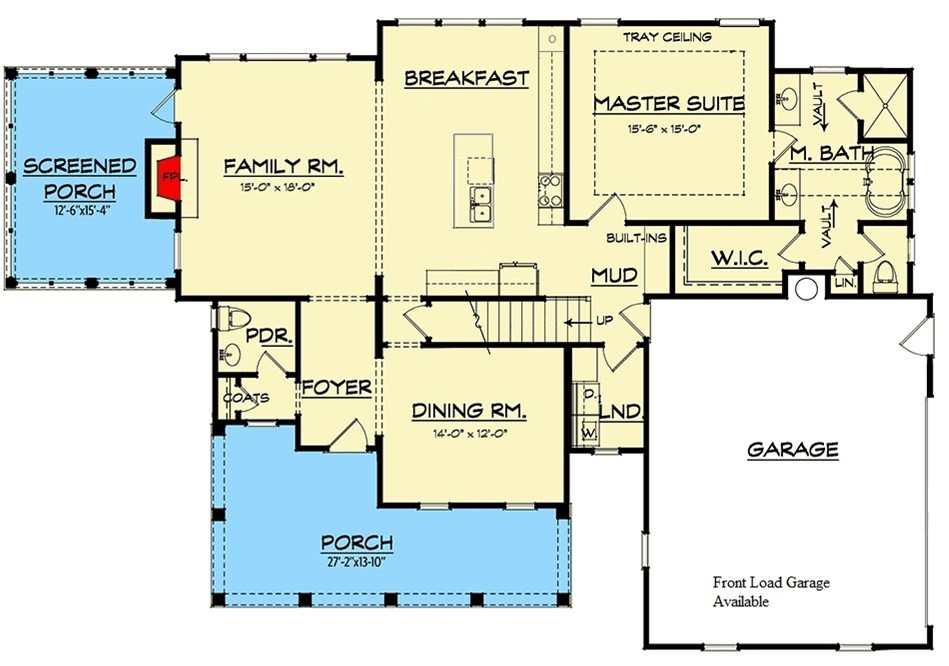
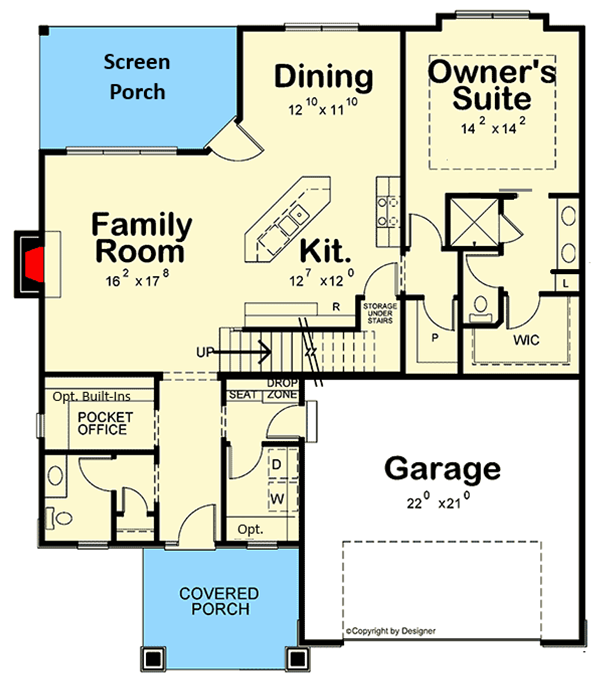


2911 sq ft | 4 Beds | 4.5 Baths | First Floor Primary
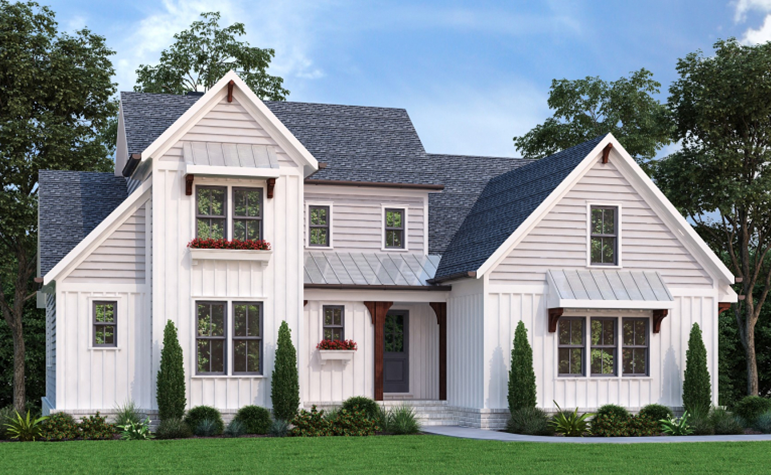




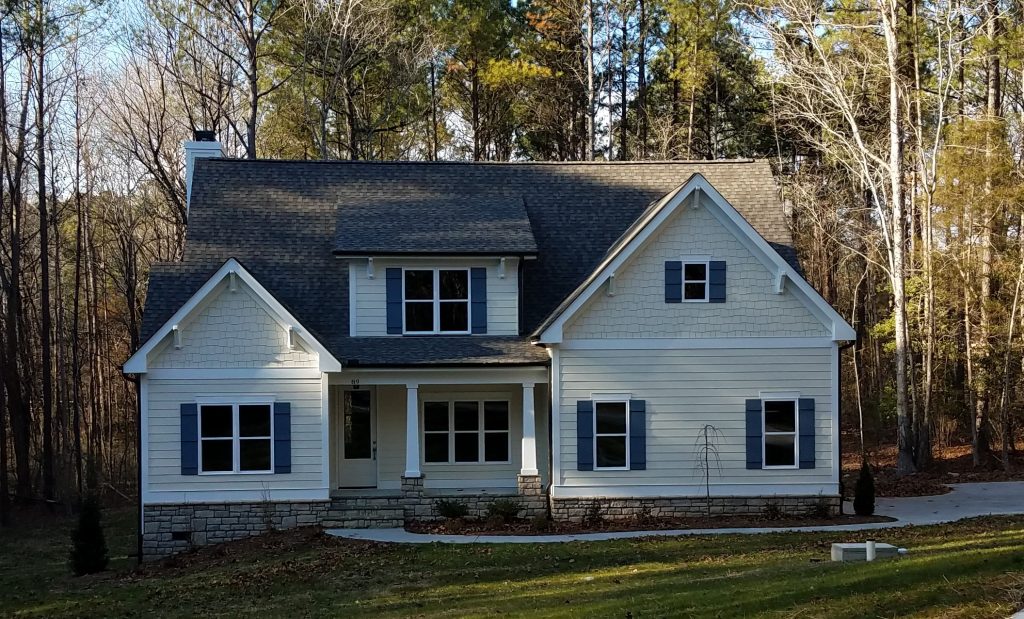



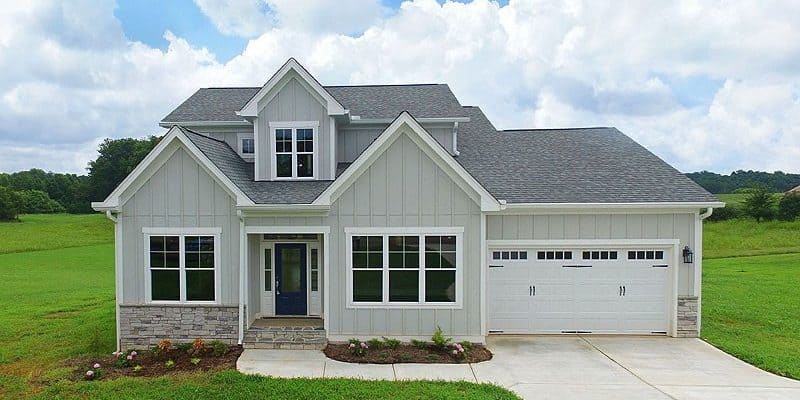
Contemporary Farmhouse Plan






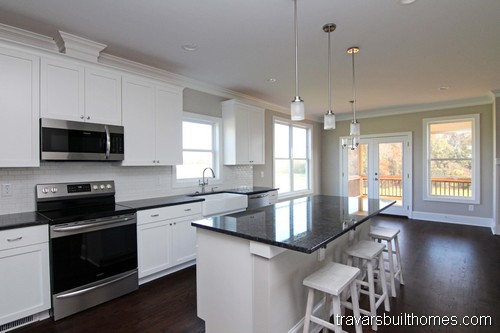

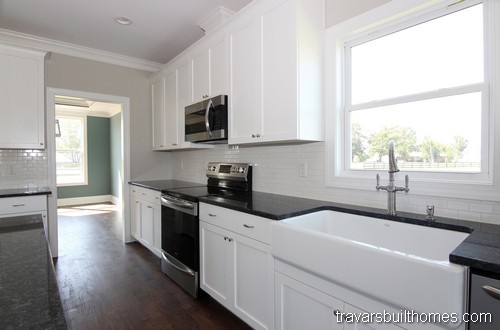
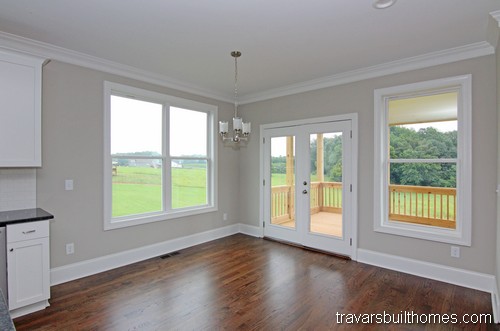








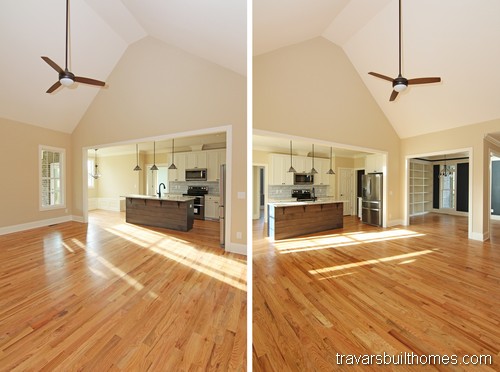

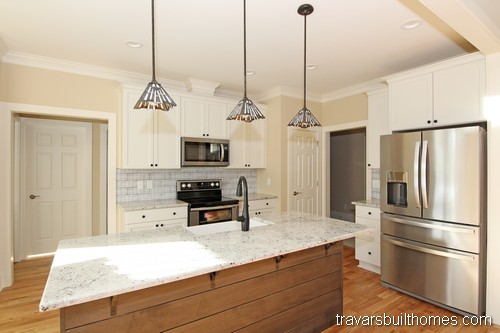




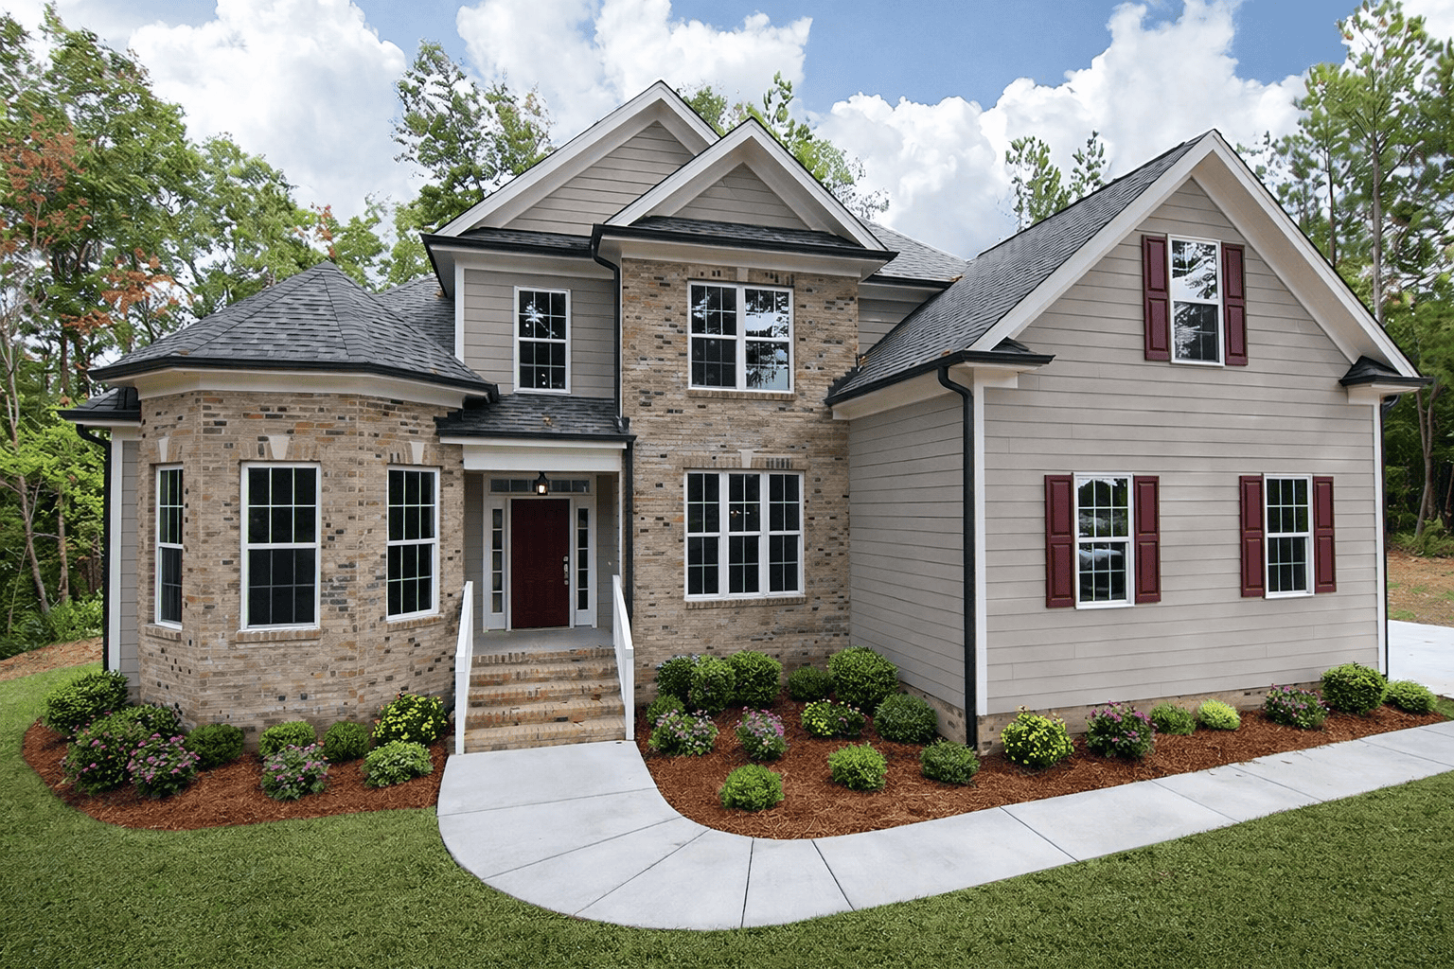

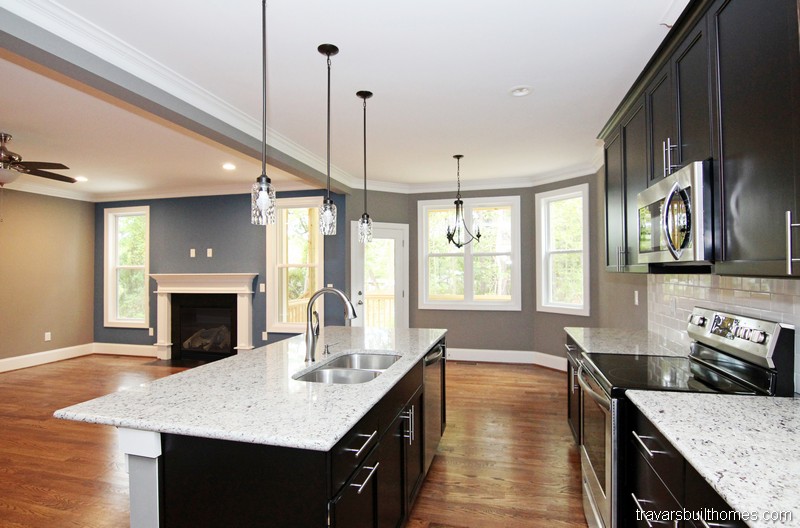

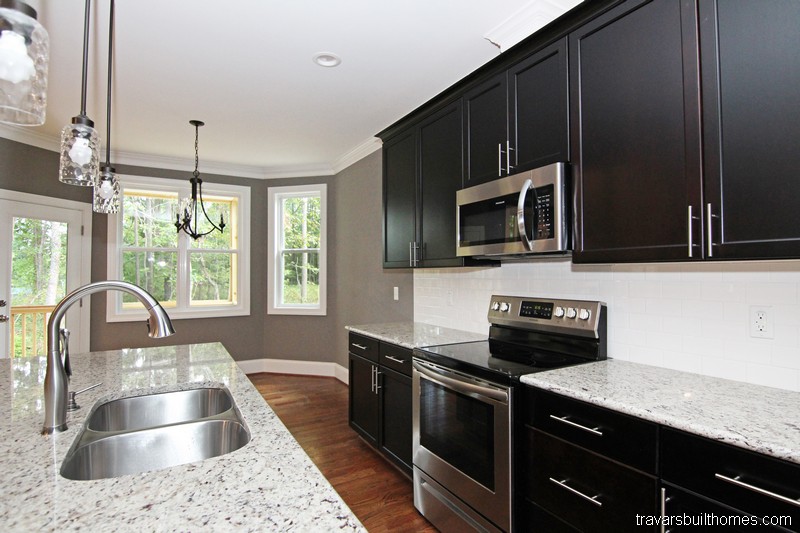



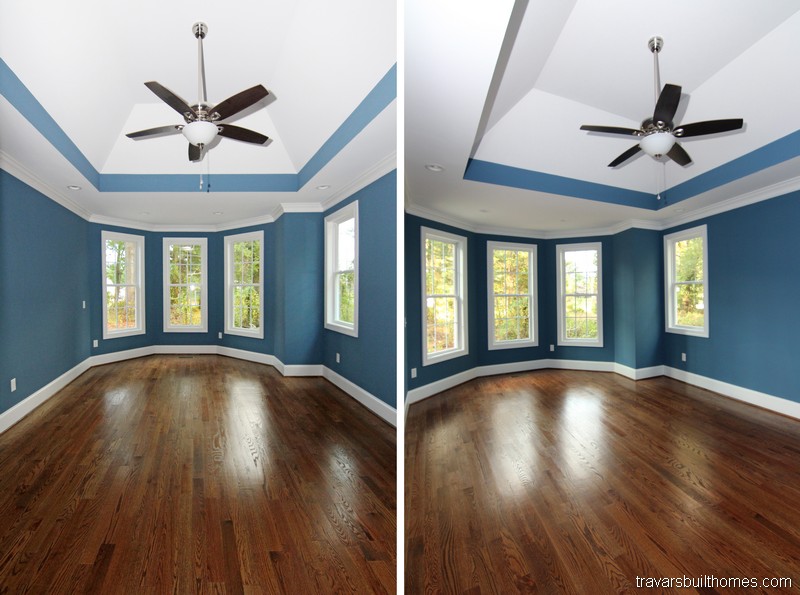

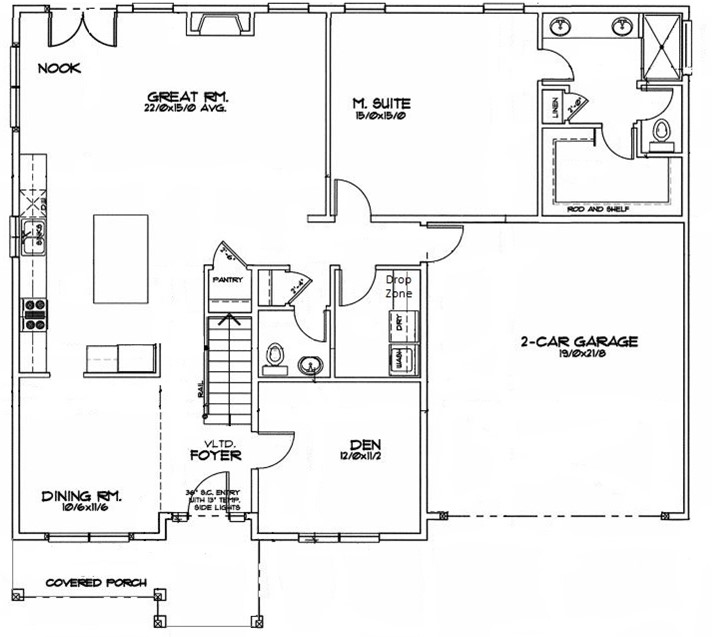

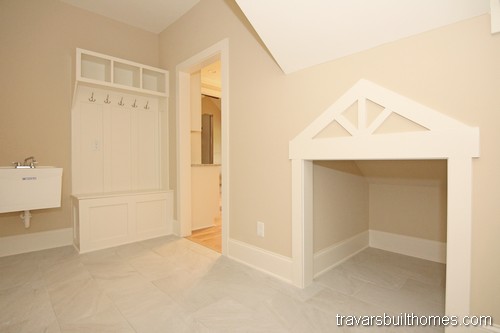
This contemporary farmhouse plan features a downstairs primary suite and guest suite with private bath, 11′ great room, island kitchen, and mud room off the garage. The separate laundry room and walk in pantry have lots of built-in storage, in addition to the drop zone.
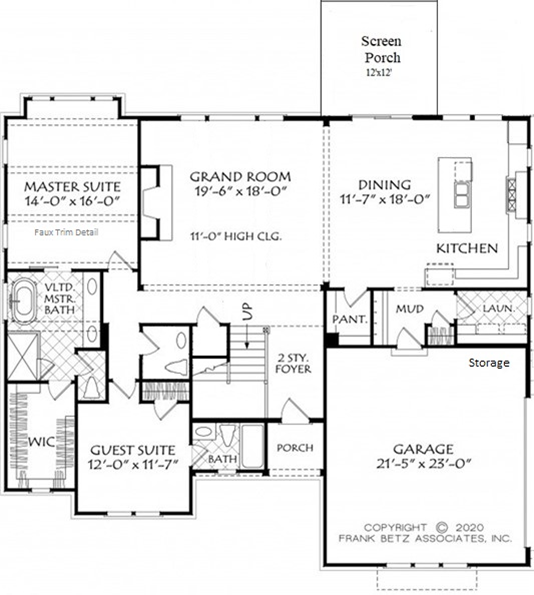





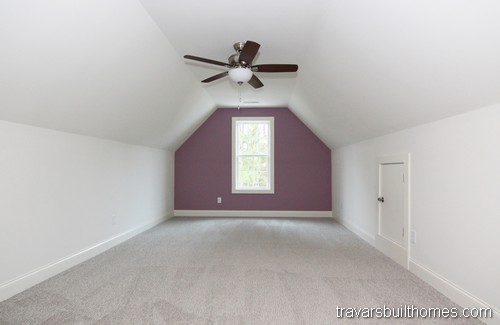
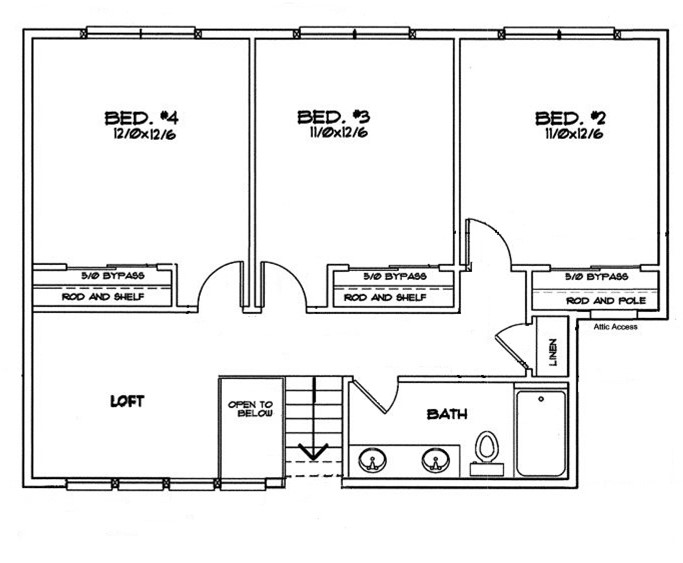

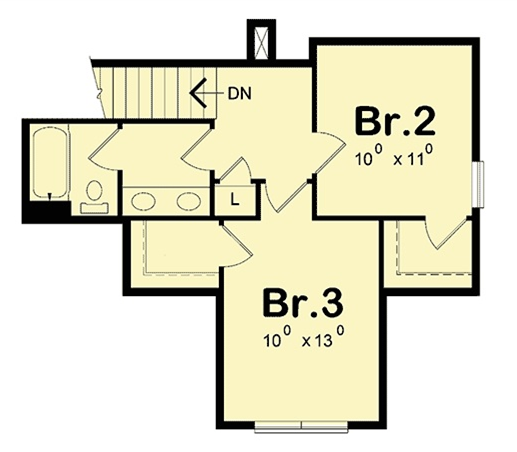
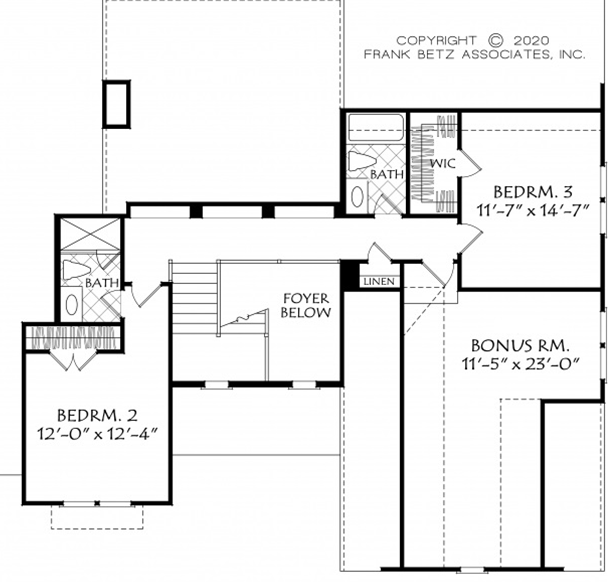
The upstairs layout includes a bonus room above the garage, two bedrooms, and two bathrooms. The foyer opens to a two story ceiling.
Start Here: Get the Blair Valley Plan Flyer

    We’ll email you the floor plan flyer with the home layout and plan overview.
    Next, we will prepare a full 10-page construction package with everything included in your build — and walk through it together in a custom home consultation.
    You’ll be amazed at what’s already included in a Travars Built Home.
    .

    Travars Built Homes is a custom home builder. We handle everything about the build of your home, including permitting, site work, septic, well, and construction on your lot.

    *Plans are illustrative and may reflect optional features. Floor plans and renderings are copyright Frank Betz and Associates

    NC Custom Home Photo Tours

    Pamlico Sound

    2414 sq ft | 4 Beds | 2.5 Baths | First Floor Primary | 2 Car Garage


    Get the Pamlico Sound Floor Plan Flyer:

    Features of the “Pamlico Sound” plan include: 

    • Build on our lot or yours
    • Modern farmhouse with extensive detailing
    • First floor owners suite and First floor office
    • Loft and three additional beds upstairs

    Where Strength Meets Style—And Integrity Shapes Every Step

    These homes were built through collaboration, thoughtful design, and hands-on builder involvement—hallmarks of the Travars Built experience.

    Everything we do is rooted in transparency and trust. Let these photos spark ideas—and we’ll help shape what comes next.

    *Every home we build is unique. Images may reflect customized layouts, finishes, or features. Photographed homes may have been modified from the construction documents to comply with site conditions and/or builder or homeowner preferences. A full specifications package is available upon request.  Floorplans are copyright architect.

    Wendell

    2390 sq ft | 3 Beds | 3 Baths | First Floor Master | 2 Car Garage


    Get the Wendell Floor Plan Flyer:

    Features of the “Wendell” plan include: 

    • First-floor owner’s suite with spacious en suite bath
    • Dedicated first-floor home office
    • Open-concept kitchen, dining, and great room with strong sightlines
    • Upstairs loft with three additional bedrooms

    Built to Last. Designed for You.

    At Travars Built Homes, “Building with Strength and Integrity” means more than high standards—it means listening, customizing, and guiding you with clarity.

    These photos show what’s possible when that approach comes to life. Explore, get inspired, and let’s talk about how we can make it yours.

    *Every home we build is unique. Images may reflect customized layouts, finishes, or features. Photographed homes may have been modified from the construction documents to comply with site conditions and/or builder or homeowner preferences. A full specifications package is available upon request.  Floorplans are copyright architect.

    Cooper

    2758 sq ft | 3 Beds | 2.5 Baths | First Floor Master | 2 Car Garage


    Get the Cooper Floor Plan Flyer:

    Features of the “Cooper” plan include: 

    • Customized version of Frank Betz’ “Beaufort” plan
    • First floor master and first floor guest suite
    • Bonus room, plus optional game room
    • Build on our lot or yours

    Where Strength Meets Style—And Integrity Shapes Every Step

    These homes were built through collaboration, thoughtful design, and hands-on builder involvement—hallmarks of the Travars Built experience.

    Everything we do is rooted in transparency and trust. Let these photos spark ideas—and we’ll help shape what comes next.

    *Every home we build is unique. Images may reflect customized layouts, finishes, or features. Photographed homes may have been modified from the construction documents to comply with site conditions and/or builder or homeowner preferences. A full specifications package is available upon request.  Floorplans are copyright architect.

    Rodanthe, modern farmhouse by Travars Built Homes

    Rodanthe

    2328 sq ft | 4 Beds | 2.5 Baths | First Floor Primary Suite

    Rodanthe, modern farmhouse by Travars Built Homes

    This first floor master Modern Farmhouse also includes a first floor Office, with double doors or optional barn door. The island kitchen is generous and welcoming, with a window at the sink. Upstairs, find three more large bedrooms and an open loft.

    Send Me the Rodanthe Flyer and Pricing

      The flyer includes the layout and plan information.
      From there, we’ll prepare a detailed 10-page construction package that outlines your build — ready to review when you are.
      You’ll be amazed at what’s already included in every Travars Built Home.

      *Plans are illustrative and may reflect optional features. Floor plans and renderings are copyright Mark Stewart


      NC Custom Home Photo Tours

      Rodanthe A

      2328 sq ft | 4 Beds | 2.5 Baths | First Floor Primary Suite

      Rodanthe, modern farmhouse by Travars Built Homes

      This first floor master Modern Farmhouse also includes a first floor Office, with double doors or optional barn door. The island kitchen is generous and welcoming, with a window at the sink. Upstairs, find three more large bedrooms and an open loft.

      Send Me the Rodanthe Flyer and Pricing

        The flyer includes the layout and plan information.
        From there, we’ll prepare a detailed 10-page construction package that outlines your build — ready to review when you are.
        You’ll be amazed at what’s already included in every Travars Built Home.

        *Plans are illustrative and may reflect optional features. Floor plans and renderings are copyright Mark Stewart


        Chatham County On Your Lot Builder | Chatham New Homes

        River Bluff

        2381 sq ft | 3-4 Beds | 2.5-3.5 Baths | First Floor Primary Suite

        Chatham County On Your Lot Builder | Chatham New Homes

        The River Bluff, an Architectural Designs plan, offers classic Farmhouse living with massive outdoor areas.  The front porch is 14′ deep at it’s deepest point!   Plenty of room for outdoor games and get-togethers.  Indoors, the open island kitchen has tons of counter space, and the master suite includes a huge, vaulted bath.

        Love the River Bluff?  Let’s Talk About Building It

          We’ll email you the floor plan flyer with the home layout and plan overview.
          Next, we will prepare a full 10-page construction package with everything included in your build — and walk through it together in a custom home consultation.
          You’ll be amazed at what’s already included in a Travars Built Home.

          *Plans are illustrative and may reflect optional features. Floor plans and renderings are copyright ArchitecturalDesigns & Associates


          Chapel Hill New Homes

          Grovetown B

          2291 sq ft | 4 Beds | 3 Baths | First Floor Primary

          Chapel Hill New Homes

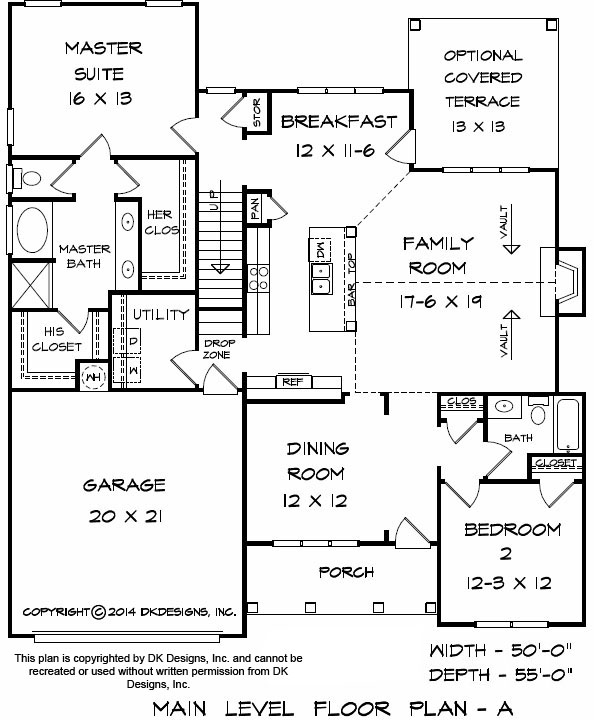

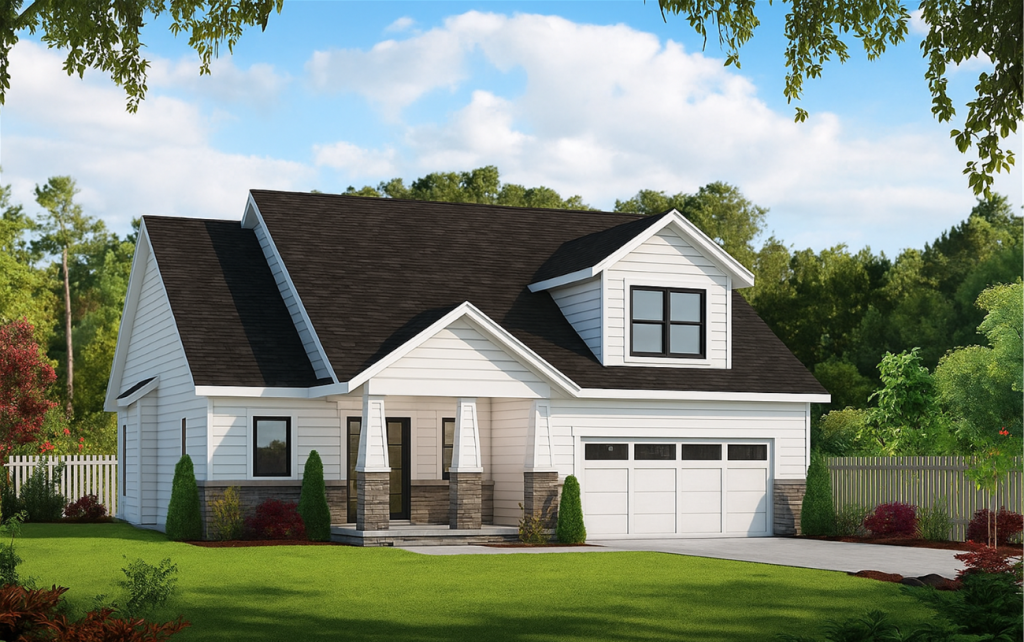
          This Modern Craftsman floor plan offers a first floor master and guest room, vaulted family room with fireplace, open island kitchen, and big mud room style laundry downstairs. An optional covered terrace can be added.


          Upstairs, the Grovetown, by DK Designs Inc. has two bedrooms and a bath.

          Start Here: Get the Grovetown B Plan Flyer

            The flyer includes the layout and plan information.
            From there, we’ll prepare a detailed 10-page construction package that outlines your build — ready to review when you are.
            You’ll be amazed at what’s already included in every Travars Built Home.

            *Plans are illustrative and may reflect optional features. Floor plans and renderings are copyright DK Designs Inc. & Associates


            Raleigh White Farmhouse | Raleigh Custom Homes

            Bassett

            1878-2400 sq ft | 3-4 Beds | 2.5 Baths | First Floor Primary Suite

            This farmhouse plan, an Architectural Designs craftsman style home, offers a first floor master, family room with fireplace, open island kitchen with large walk in pantry, and separate mud room drop zone outside the laundry room.

            Upstairs, the Bassett has two bedrooms with walk in closets, full bath, and linen storage closet.

            Start Here: Get the Bassett Plan Flyer:

              We’ll email you the floor plan flyer with the home layout and plan overview.
              Next, we will prepare a full 10-page construction package with everything included in your build — and walk through it together in a custom home consultation.
              You’ll be amazed at what’s already included in a Travars Built Home.

              *Plans are illustrative and may reflect optional features. Floor plans and renderings are copyright Architecturaldesigns and Associates

              Leigh | Pittsboro New Home Plans

              Leigh

              3227 sq ft | 4 Beds | 2.5-3.5 Baths | First Floor Primary Suite

              Leigh | Pittsboro New Home Plans

              Love the Leigh?  Let’s Talk About Building It

                The flyer includes the layout and plan information.
                From there, we’ll prepare a detailed 10-page construction package that outlines your build — ready to review when you are.
                You’ll be amazed at what’s already included in every Travars Built Home.

                *Plans are illustrative and may reflect optional features. Floor plans and renderings are copyright HousePlans.com & Associates