
House Plans with Outdoor Living Spaces

Looking for house plans with outdoor living spaces? Proximity to outdoor living in the comfort of home is one of the top reasons homebuyers choose to build a custom home in North Carolina.

Big screen porches like these examples from Travars Built Homes provide popular fresh air spaces for everyone to get together.

Add an outdoor wood burning fireplace wrapped in stacked stone for year-round warmth.
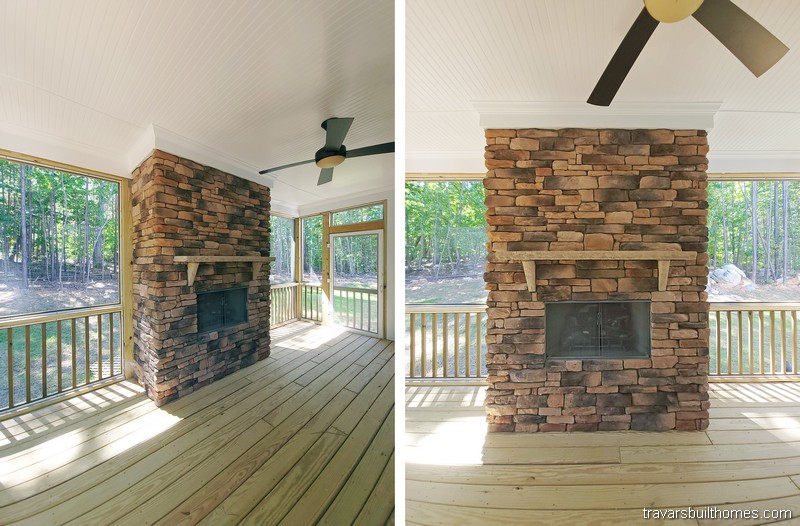
Split perspective of a custom outdoor living space detailing a massive stacked stone fireplace with a thick timber mantel on a covered screened porch with wood decking, by Travars Built Homes.

Examples of House Plans with Outdoor Living Spaces

When your biggest gatherings will be in your outdoor living area, we go all out to give you the space and amenities you need. Big windows into covered porches offer a feeling of extra space to gatherings that look out into the extended living areas.

Alternative viewpoint of the screened porch looking toward three massive dark-framed windows accented by white wainscoting panels below, crafted by Travars Built Homes.

Vaulted rooflines can offer soaring ceilings that add to a feeling of protected spaciousness.
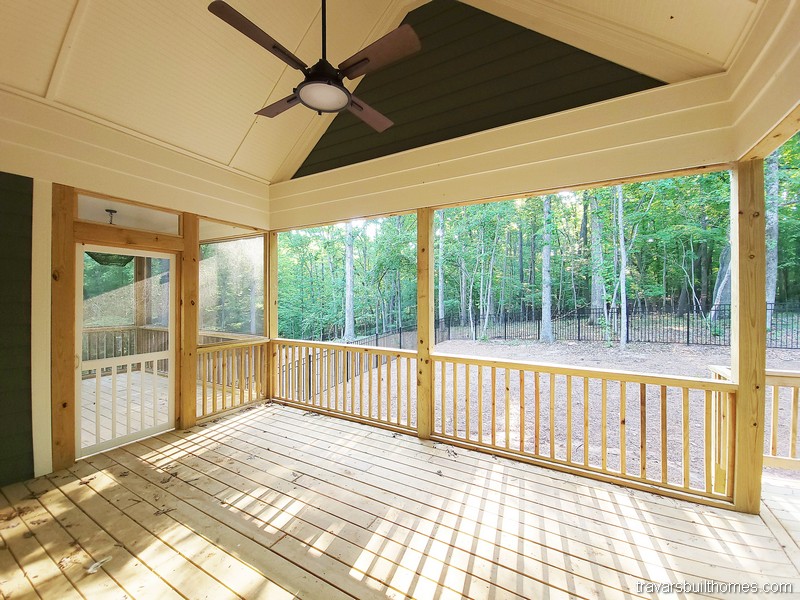
Wide view of a custom screened-in porch showcasing natural wood decking, a dramatic dark green vaulted ceiling with a modern black fan, and expansive screens framing a lush wooded backyard, by Travars Built Homes.

Architectural artistry can bring unique dimensions to indoor/outdoor living.

Custom screened porch interior featuring a painted white ceiling with a modern black fan, natural pine decking, and a glass sliding door that provides access to the home's interior, designed by Travars Built Homes.

Add even more flexibility to indoor/outdoor living with a four seasons room, with windows everywhere to optimize natural light.

Enclosed outdoor sunroom or patio featuring a smooth concrete floor, white board-and-batten walls, a ceiling fan, and large black-framed multi-slide glass doors with transoms, built by Travars Built Homes.

Premium treated wood decking can give a big covered porch a casual, comfortable feel.
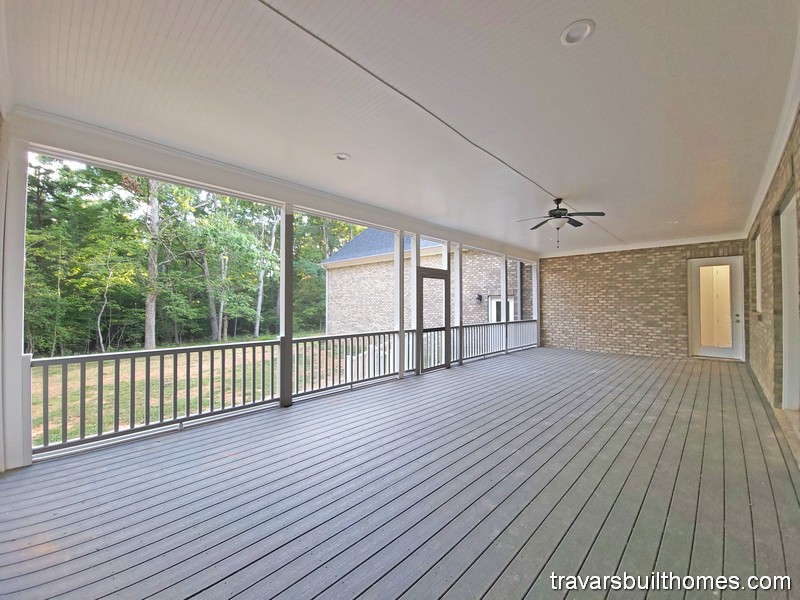
Wide view of a spacious custom screened porch featuring light grey decking, a white beadboard ceiling with a modern fan, and expansive screens framing a lush wooded backyard, by Travars Built Homes.

Direct access from the primary suite can bring separate space for relaxation.
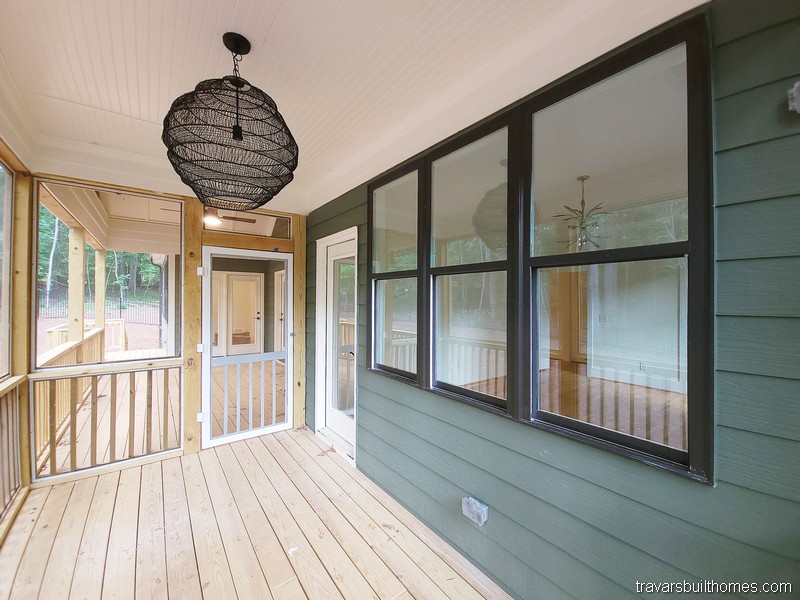
Detail view of a custom screened-in porch featuring a sage green exterior wall, large black-framed windows looking into the home, a white beadboard ceiling, and a woven pendant light, designed by Travars Built Homes.

Have any Questions? Get in Touch Today!