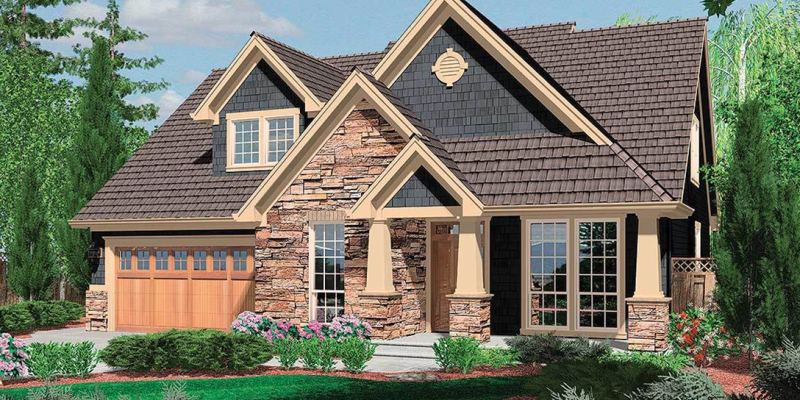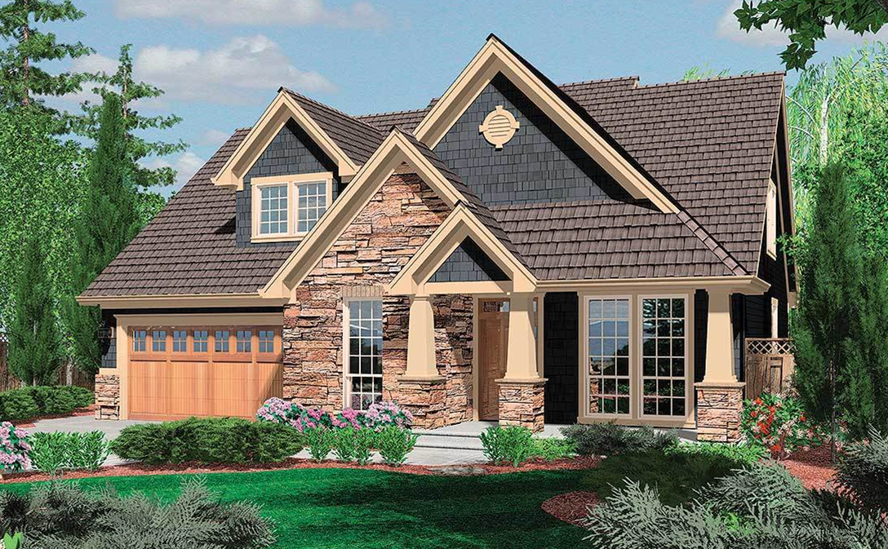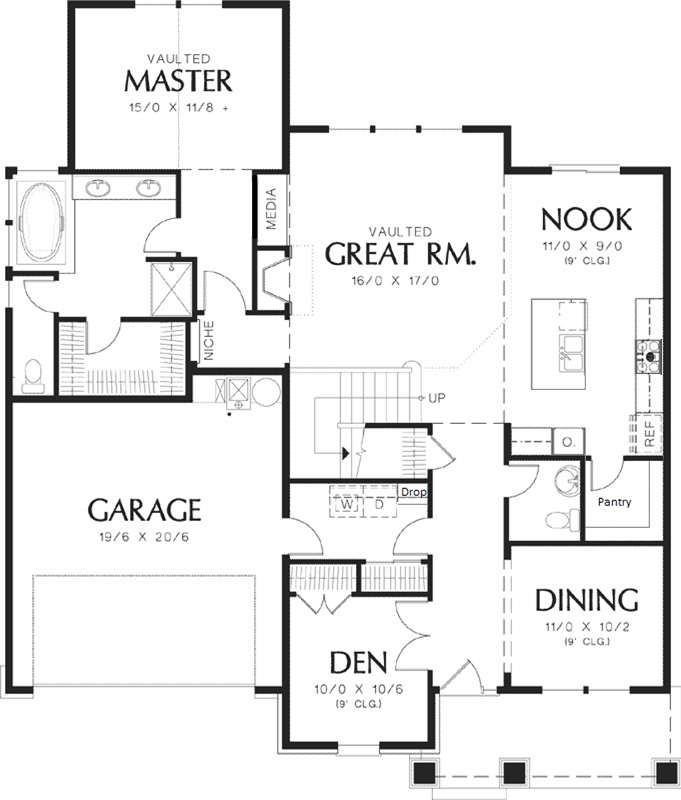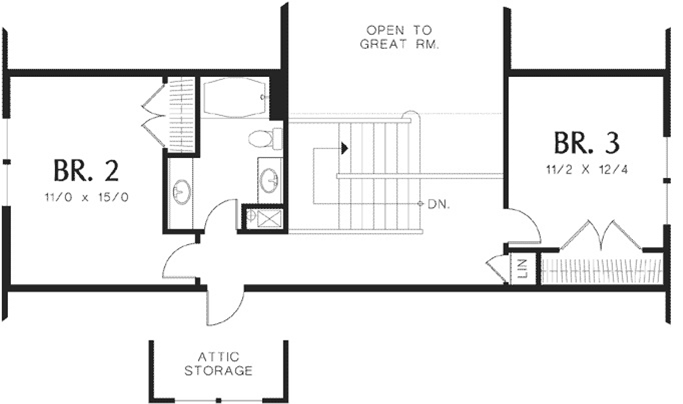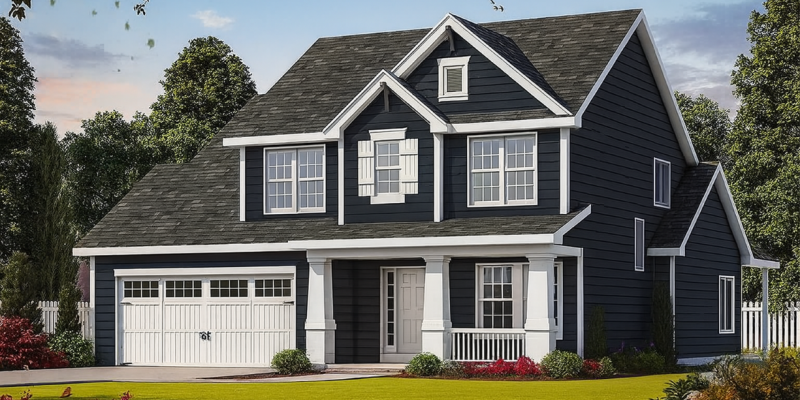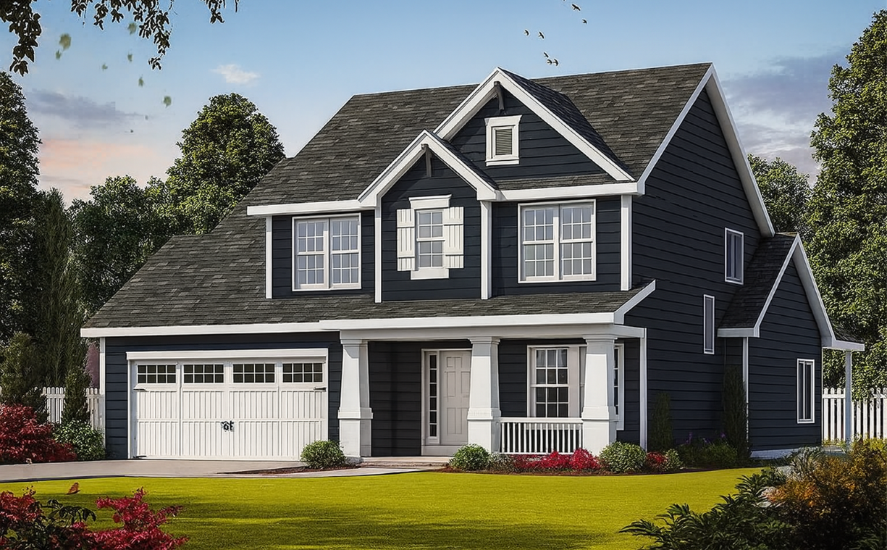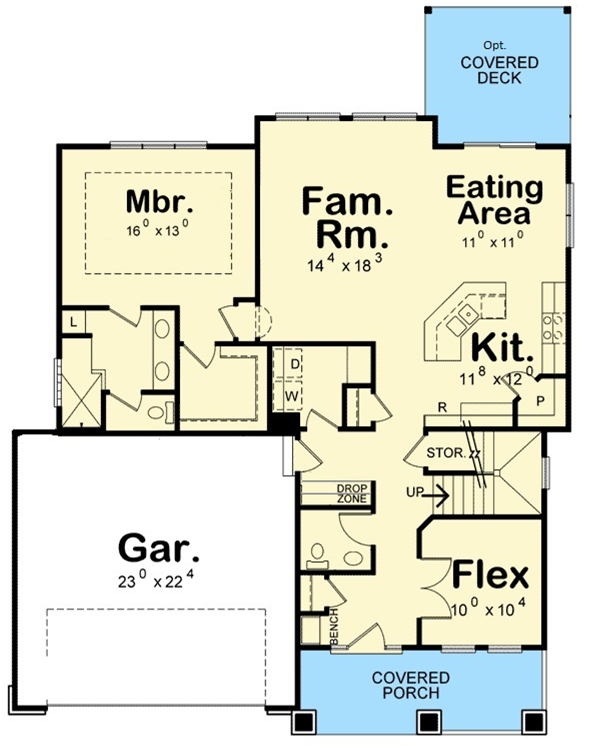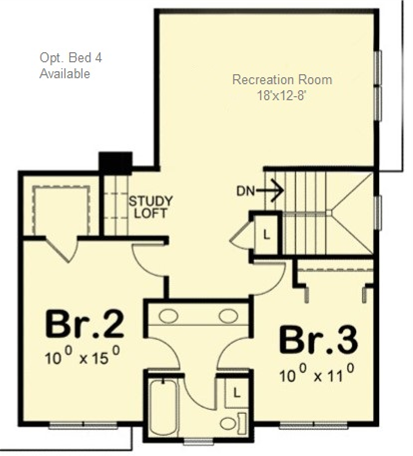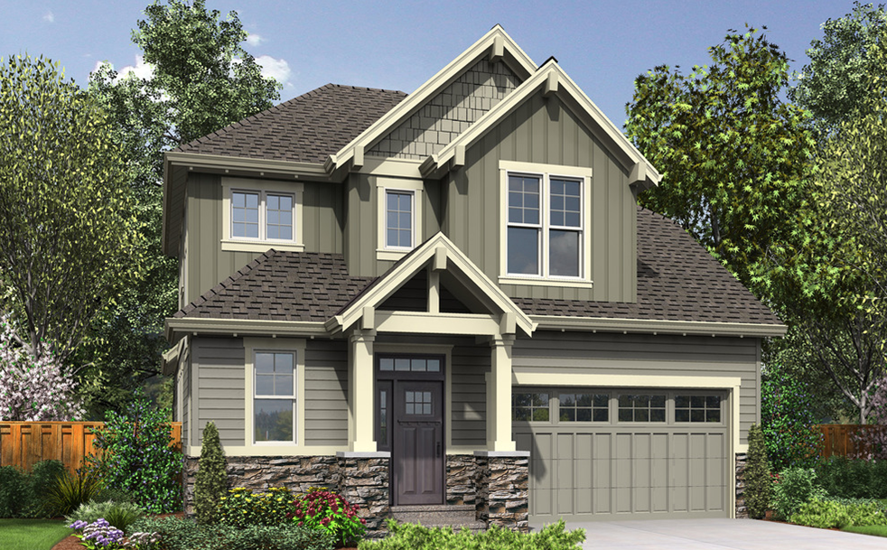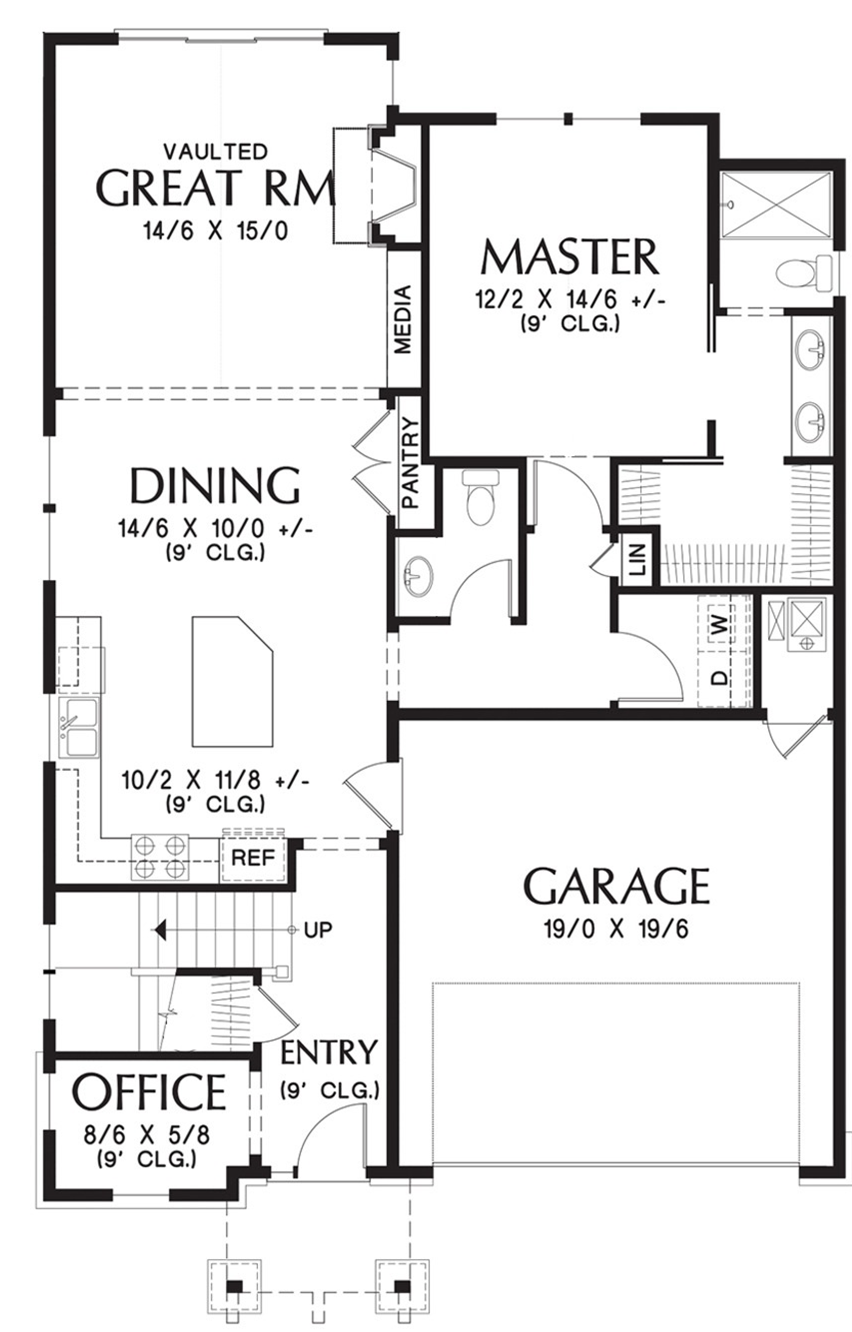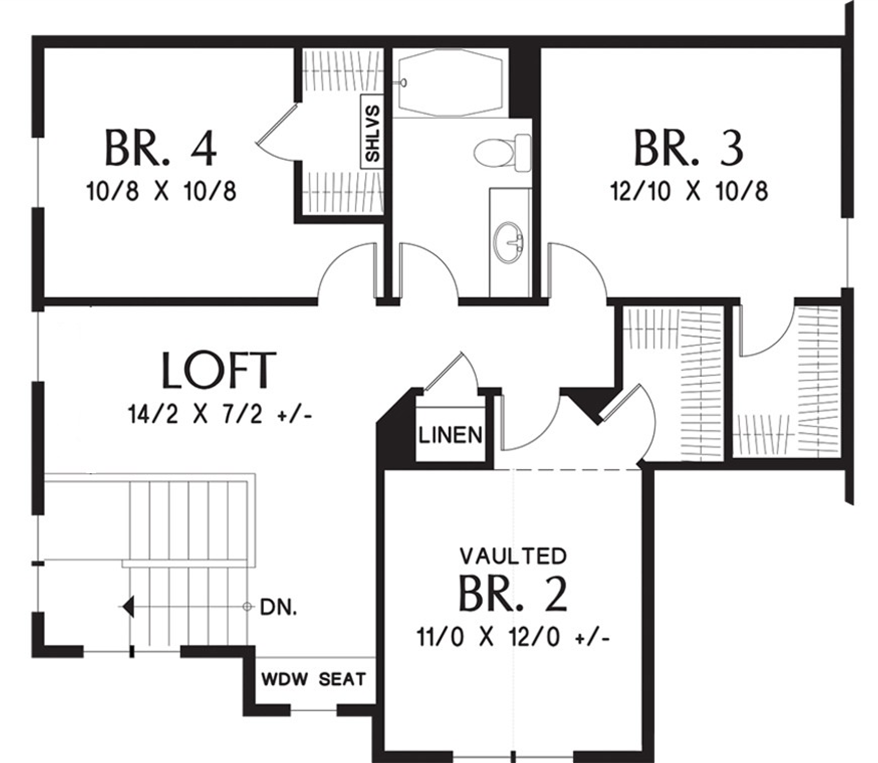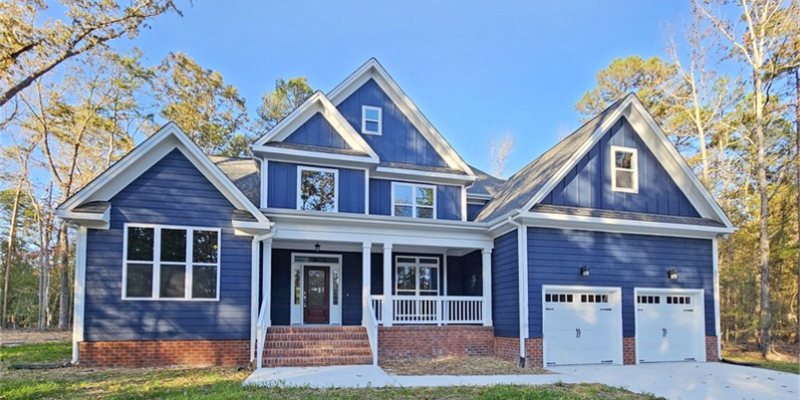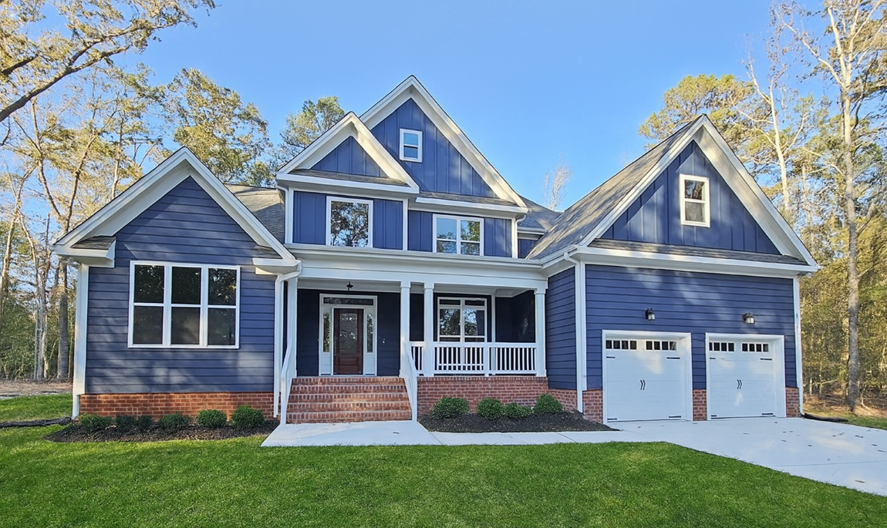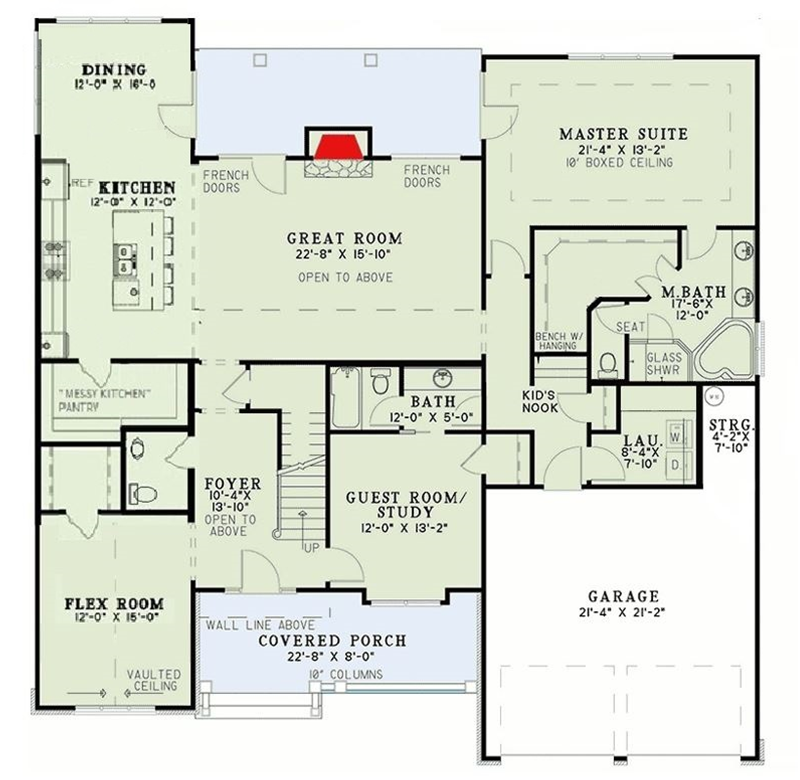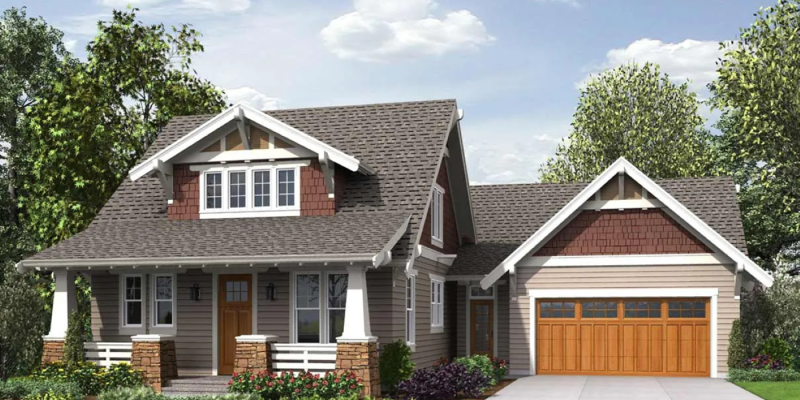
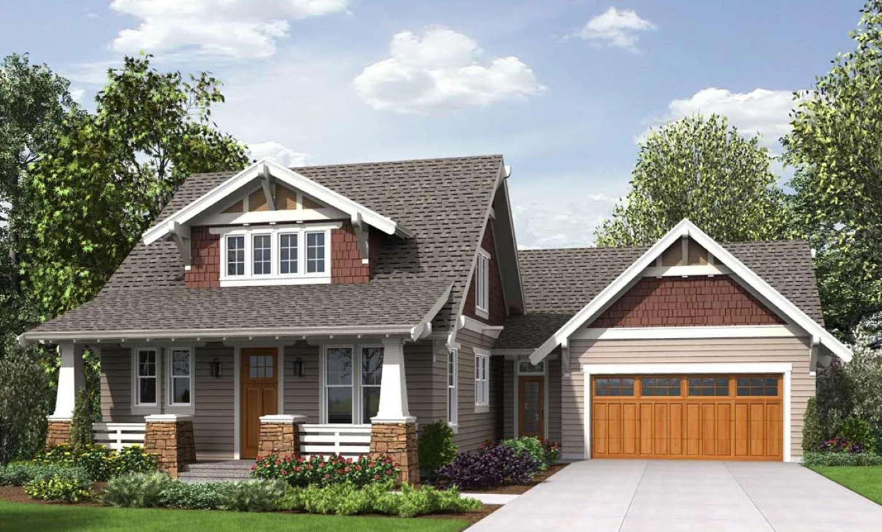
Davidson

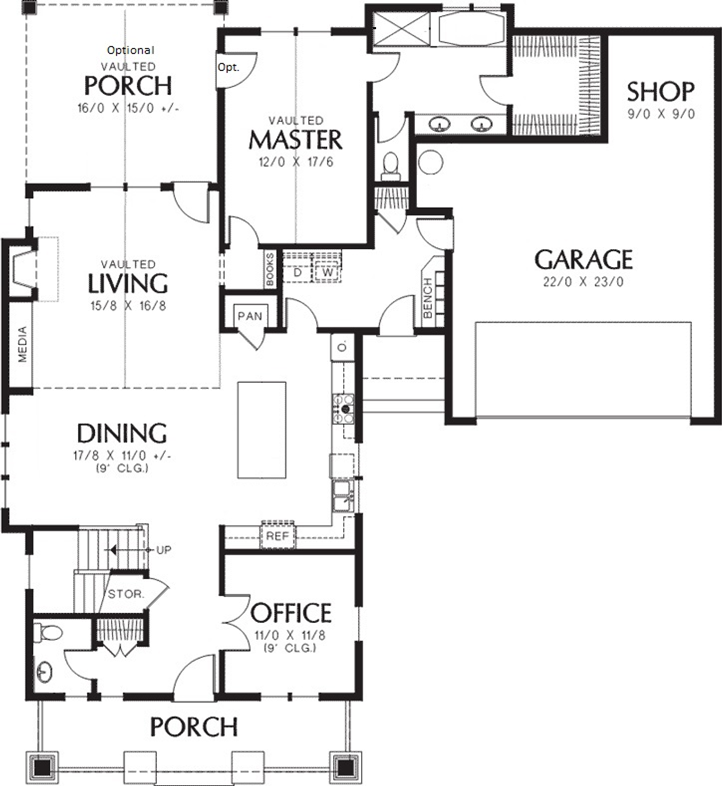
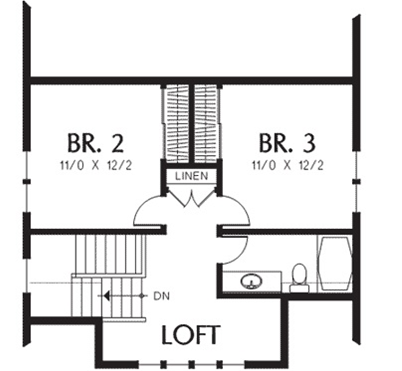
2292 sq ft | 3 Beds | 2.5 Baths | First Floor Primary Suite
Love the Davidson?  Let’s Talk About Building It:

    The flyer includes the layout and plan information.
    From there, we’ll prepare a detailed 10-page construction package that outlines your build — ready to review when you are.
    You’ll be amazed at what’s already included in every Travars Built Home.

    Travars Built Homes builds in 12 counties across central North Carolina, including Chatham, Durham, Wake, Lee, and Alamance. Nearly every floor plan is fully customizable, giving you the flexibility to tailor your home to your lifestyle, land, and long-term vision.

    *Plans are illustrative and may reflect optional features. Floor plans and renderings are copyright Alan Mascord Designers & Associates


    Ackley

    2289 sq ft | 3-4 Beds | 2.5 Baths | First Floor Primary Suite
    Love the Ackley?  Let’s Talk About Building It:

      The flyer includes the layout and plan information.
      From there, we’ll prepare a detailed 10-page construction package that outlines your build — ready to review when you are.
      You’ll be amazed at what’s already included in every Travars Built Home.

      Travars Built Homes builds throughout 12 counties in central North Carolina—including Chatham, Durham, Wake, Lee, and Alamance—offering true customization, local expertise, and personal attention. Every home we build can be tailored to your lifestyle, land, and design priorities.

      *Plans are illustrative and may reflect optional features. Floor plans and renderings are copyright Alan Mascord Designers & Architect


      Gilbert

      2234-2512 sq ft | 3-4 Beds | 2.5-3.5 Baths | Main Floor Primary Suite

      Love The Gilbert?  Let’s Talk About Building It:

        We’ll send you the floor plan flyer so you can view the layout and key details.
        As a next step, we’ll prepare a personalized 10-page construction package that outlines everything included in your custom home — ready to review together at your convenience.
        You’ll be surprised by how much comes standard with Travars Built Homes.

        Travars Built Homes builds custom homes across 12 counties in central North Carolina, including Chatham, Durham, Wake, Lee, and Alamance. Every plan we offer is fully customizable—from room layout to exterior style—so you can create a home that fits your lifestyle, land, and vision.

        *Plans are illustrative and may reflect optional features. Floor plans and renderings are copyright ArchitecturalDesigns.com and Associates

        Willow Creek

        2148 sq ft | 4 Beds | 2.5 Baths | Main Floor Primary Suite

        Send Me the Willow Creek Flyer and Pricing:

          We’ll email you the floor plan flyer with the home layout and plan overview.
          Next, we will prepare a full 10-page construction package with everything included in your build — and walk through it together in a custom home consultation.
          You’ll be amazed at what’s already included in a Travars Built Home.

          Travars Built Homes builds in 12 counties across central North Carolina—including Chatham, Durham, Wake, Lee, and Alamance—offering true customization and personal attention. Every plan can be tailored to your lifestyle, land, and vision, with craftsmanship and care at every step.

          *Plans are illustrative and may reflect optional features. Floor plans and renderings are copyright Alan Mascord & Architect


          Polk Place

          2905 sq ft | 4 Beds | 2.5 Baths | First Floor Primary

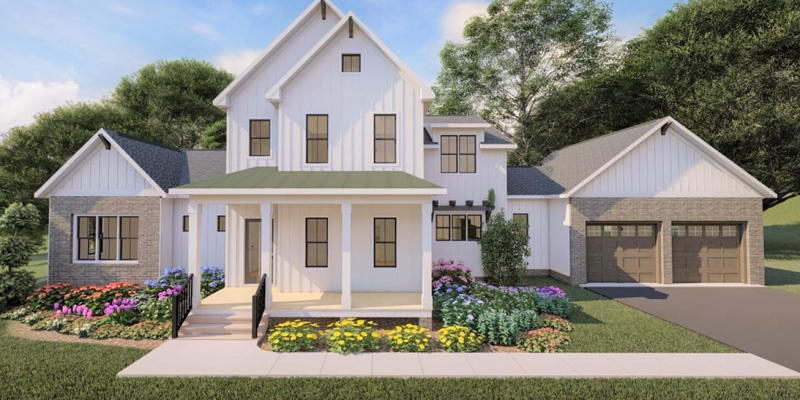
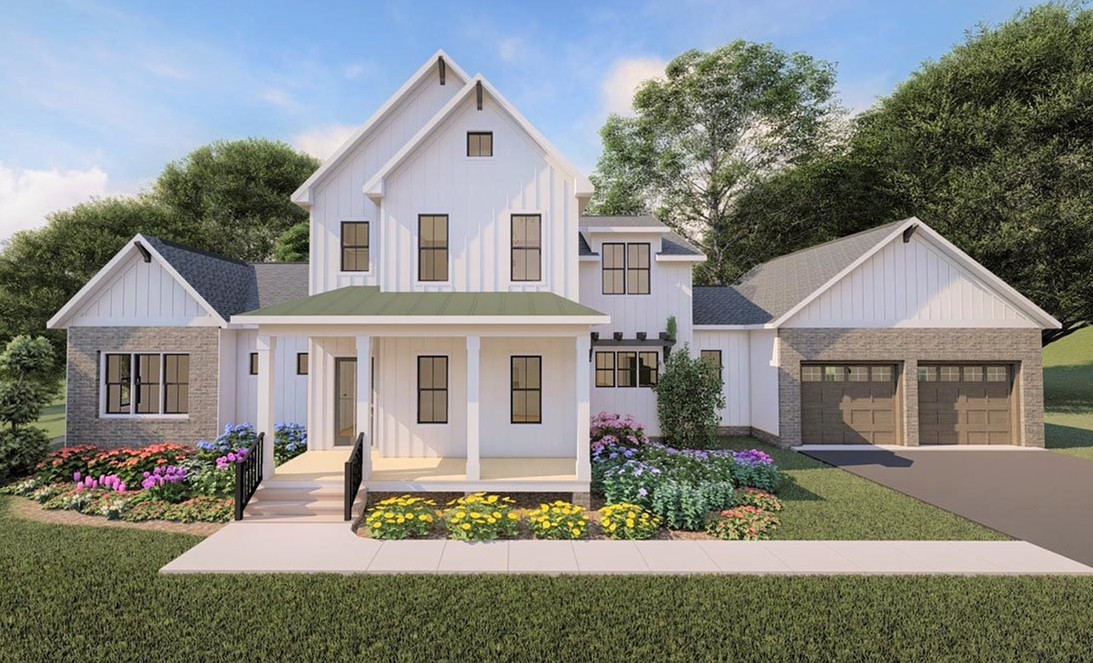
          Polk Place blends contemporary farmhouse charm with modern livability in a thoughtfully designed layout. The exterior features classic brick and board-and-batten accents, a mix of one- and two-story rooflines, and a traditional covered front porch that enhances curb appeal.

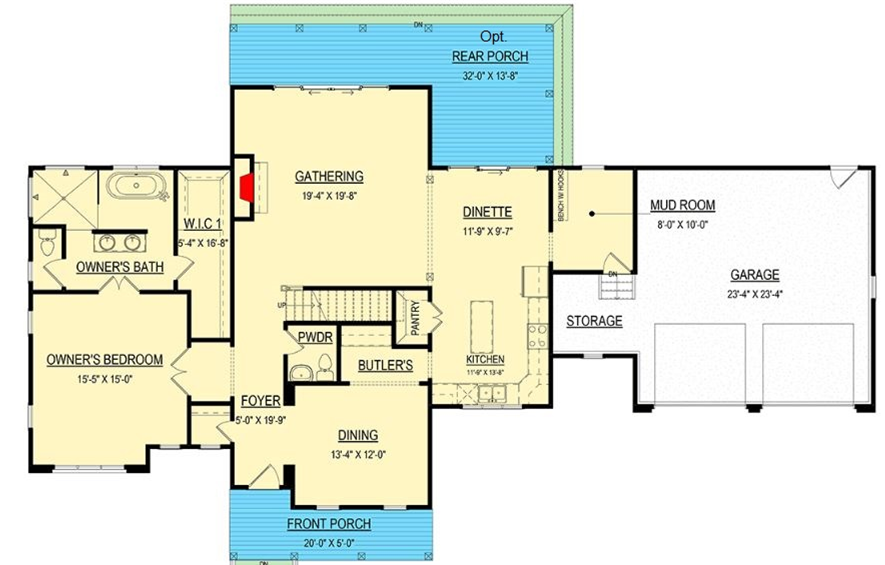
          Inside, the main level centers around an open-concept living area with a spacious island kitchen, generous walk-in pantry, and a massive mudroom with built-in storage. The first-floor owner’s suite showcases a unique spa-style bath with a dual-entry shower and freestanding tub. An oversized garage offers additional space for storage or workshop use.

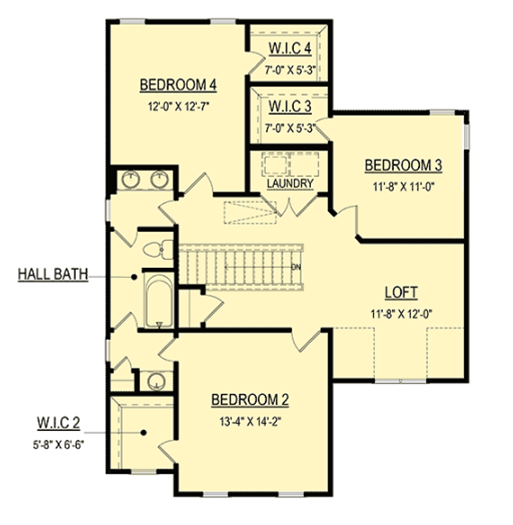
          Upstairs, you’ll find three more bedrooms—each with walk-in closets—plus a loft that’s perfect for a play area, media room, or study.

          Love The Polk Place?  Let’s Talk About Building It:

            We’ll send you the floor plan flyer so you can view the layout and key details.
            As a next step, we’ll prepare a personalized 10-page construction package that outlines everything included in your custom home — ready to review together at your convenience.
            You’ll be surprised by how much comes standard with Travars Built Homes.

            This home can be built on your lot and customized to suit your style, lifestyle, and land. Travars Built Homes serves central North Carolina, including Chatham, Wake, Orange, Durham, Alamance, and Randolph counties, with a focus on craftsmanship, transparency, and personal attention.

            *Plans are illustrative and may reflect optional features. Floor plans and renderings are copyright ArchitecturalDesigns.com & Architect


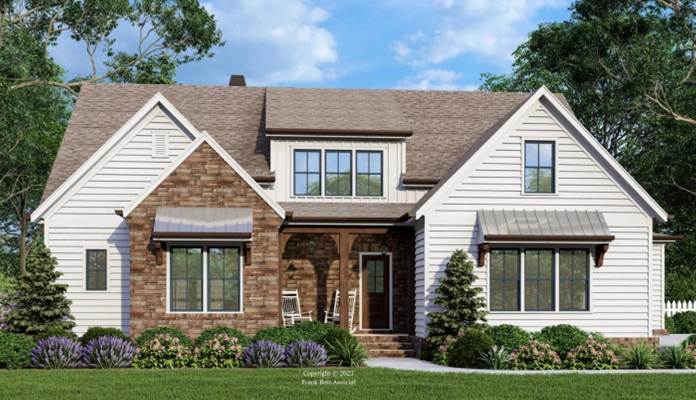
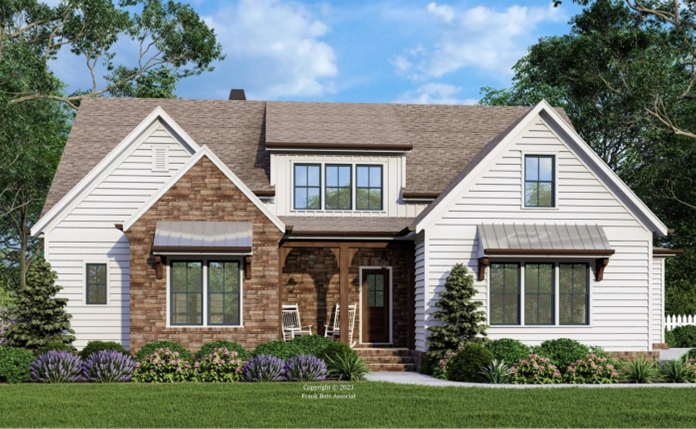
            Meadow View

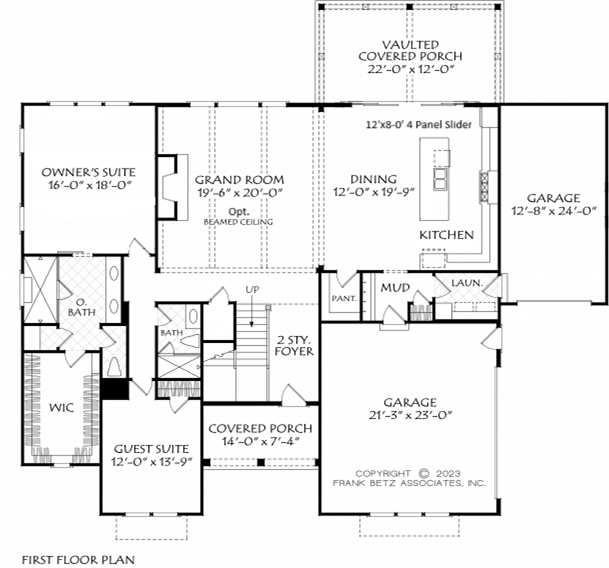
            3729 sq ft | 4 Beds | 4 Baths | 1st Floor Guest | 3 Car Garage

            Meadow View offers spacious living and refined design with a clean Craftsman exterior accented by understated eaves and stonework. A welcoming two-story foyer sets the tone for this expansive home, which features an oversized great room and a 12′ x 8′ four-panel sliding door leading to the screen porch—perfect for seamless indoor-outdoor living.

            The kitchen centers around a large island and offers generous workspace and storage. A separate carriage bay garage complements the main two-car garage, providing a total of three bays and extra flexibility for parking or storage.

            On the main floor, guests will enjoy a private, oversized bedroom with a full bath featuring a tiled shower. The owner’s suite includes a luxurious bath with an expansive dual-head shower and thoughtful design throughout.

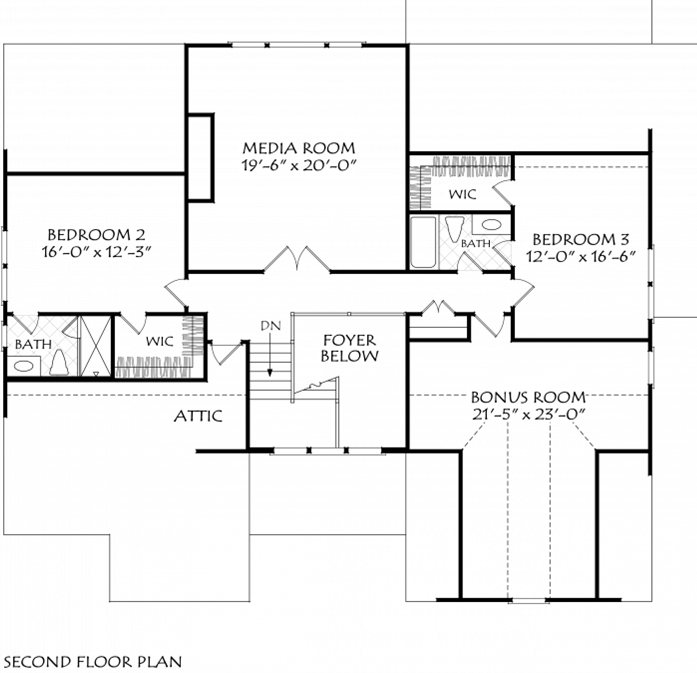
            Upstairs, a large media room and bonus room offer endless possibilities for entertainment and recreation. A private “princess suite” with its own bath, plus an additional oversized bedroom, complete the second-floor layout.

            Start Here: Get the Meadow View Plan Flyer:

              The flyer includes the layout and plan information.
              From there, we’ll prepare a detailed 10-page construction package that outlines your build — ready to review when you are.
              You’ll be amazed at what’s already included in every Travars Built Home.

              Travars Built Homes builds across 12 counties in central North Carolina—including Chatham, Durham, Wake, Lee, and Alamance—offering the ability to personalize every detail of your home. From flexible floor plans to curated finishes, we tailor the entire experience to fit your lifestyle, land, and long-term vision.

              *Plans are illustrative and may reflect optional features. Floor plans and renderings are copyright Frank Betz and Associates

              Holton Manor

              3365 sq ft | 3-4 Beds | 3.5 Baths | First Floor Primary Suite

              This bold Craftsman design features multiple eaves for visual interest and curb appeal, along with spacious front and rear porches ideal for outdoor living.

              The first floor offers exceptional functionality with both a guest suite and a vaulted office, in addition to the primary owner’s suite. A dramatic vaulted ceiling spans the foyer and Great Room, adding volume and light to the open-concept living space. The kitchen includes a messy kitchen/prep pantry with built-in cabinetry for extra storage and convenience.

              Upstairs, you’ll find two additional bedrooms, a spacious bonus/media room, and a second vaulted office.  This plan is ideal for private client meetings, dual executive home offices, a dedicated study space for academic pursuits, or a quiet studio for creative endeavors.

              Love The Holton Manor?  Let’s Talk About Building It:

                The flyer includes the layout and plan information.
                From there, we’ll prepare a detailed 10-page construction package that outlines your build — ready to review when you are.
                You’ll be amazed at what’s already included in every Travars Built Home.

                Travars Built Homes builds in 12 counties across central North Carolina, including Chatham, Durham, Wake, Lee, and Alamance. Nearly every floor plan is fully customizable, giving you the flexibility to tailor your home to your lifestyle, land, and long-term vision.

                *Plans are illustrative and may reflect optional features. Floor plans and renderings are copyright ArchitecturalDesigns.com & Architect


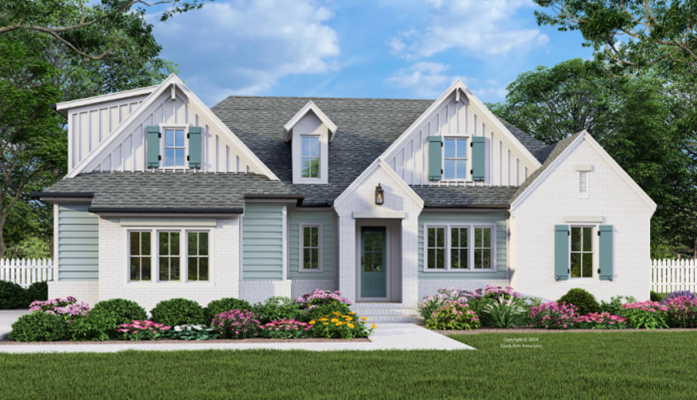
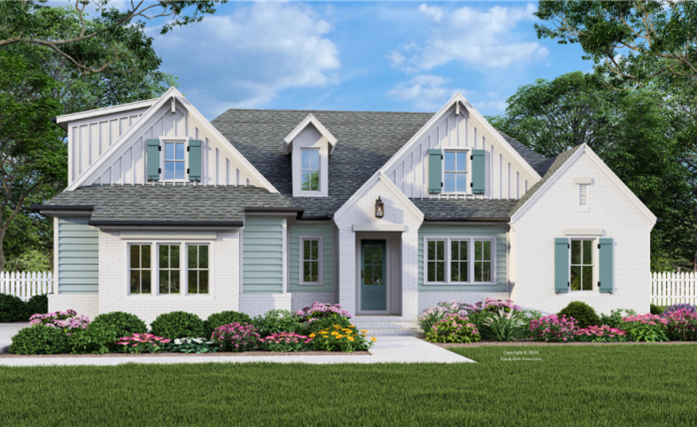
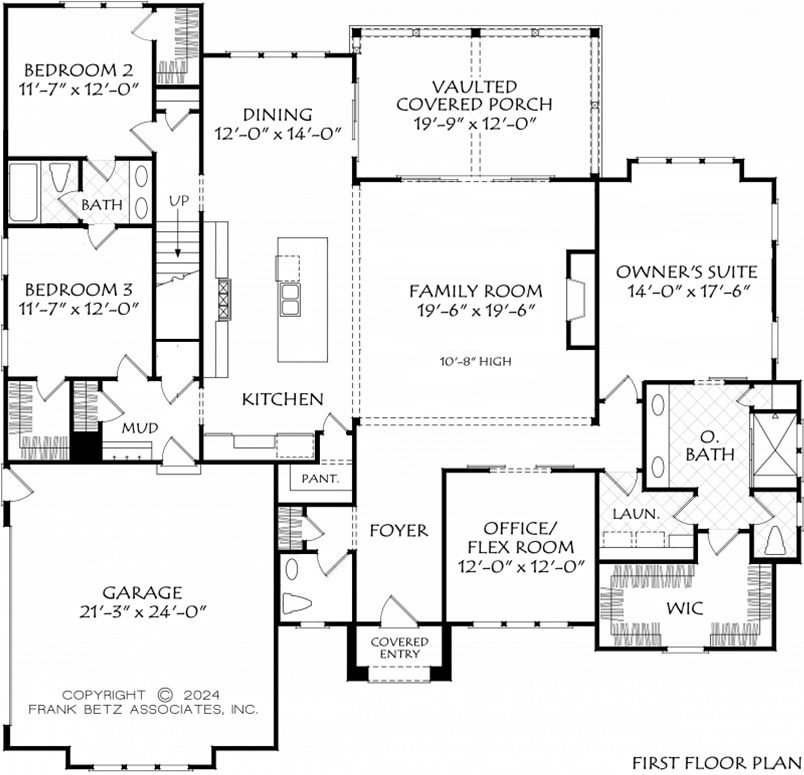
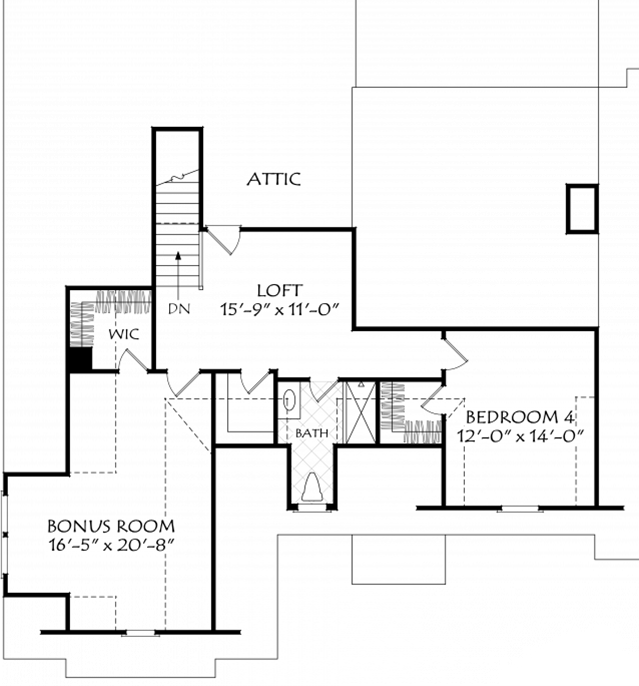
                Amberly Walk

                3233 sq ft | 4 Beds | 3.5 Baths | First Floor Primary Suite

                Amberly Walk blends fresh, modern design with open-concept living and built-in flexibility. The spacious family room is the heart of the home—perfect for quiet movie nights or lively gatherings—and flows seamlessly into the kitchen and dining areas.

                Three bedrooms, including the private owner’s suite, are located on the main level along with an office that can also serve as a flex space or additional living area. Secondary bedrooms share a thoughtfully designed compartmentalized bath and offer ample closet space.

                Upstairs, a fourth bedroom, loft, and large bonus room create the ideal setup for a guest suite, private apartment, or multi-purpose retreat. Outside, the elevation combines painted brick with horizontal and vertical cladding to deliver striking curb appeal with a modern edge.

                Love The Amberly Walk?  Let’s Talk About Building It:

                  We’ll send you the floor plan flyer so you can view the layout and key details.
                  As a next step, we’ll prepare a personalized 10-page construction package that outlines everything included in your custom home — ready to review together at your convenience.
                  You’ll be surprised by how much comes standard with Travars Built Homes.

                  Travars Built Homes builds custom homes across 12 counties in central North Carolina, including Chatham, Durham, Wake, Lee, and Alamance. Every plan we offer is fully customizable—from room layout to exterior style—so you can create a home that fits your lifestyle, land, and vision.

                  *Plans are illustrative and may reflect optional features. Floor plans and renderings are copyright Frank Betz and Associates

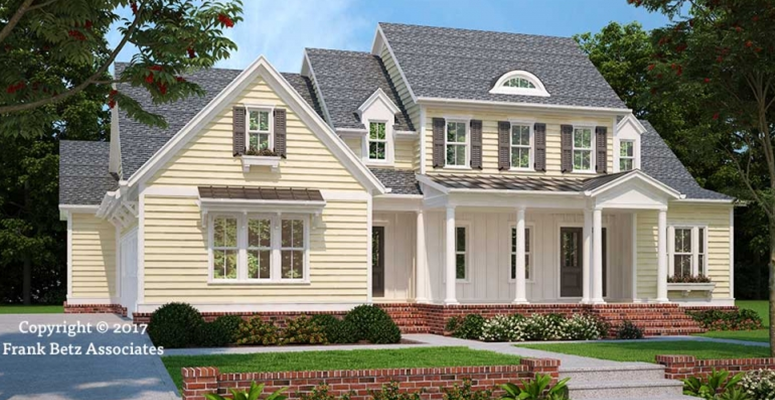
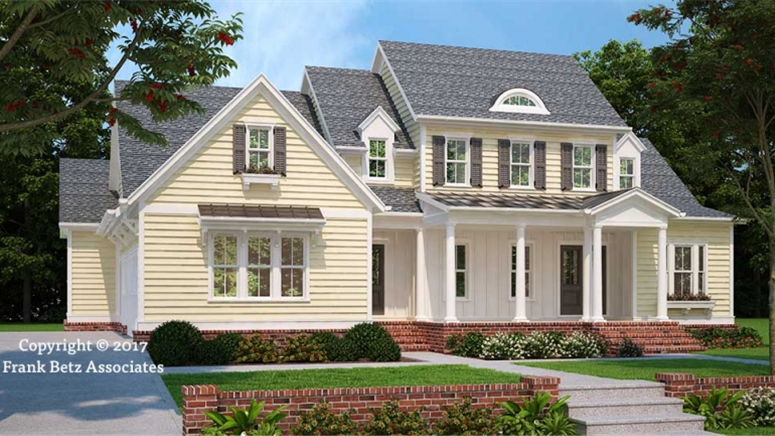
                  Bellmoore

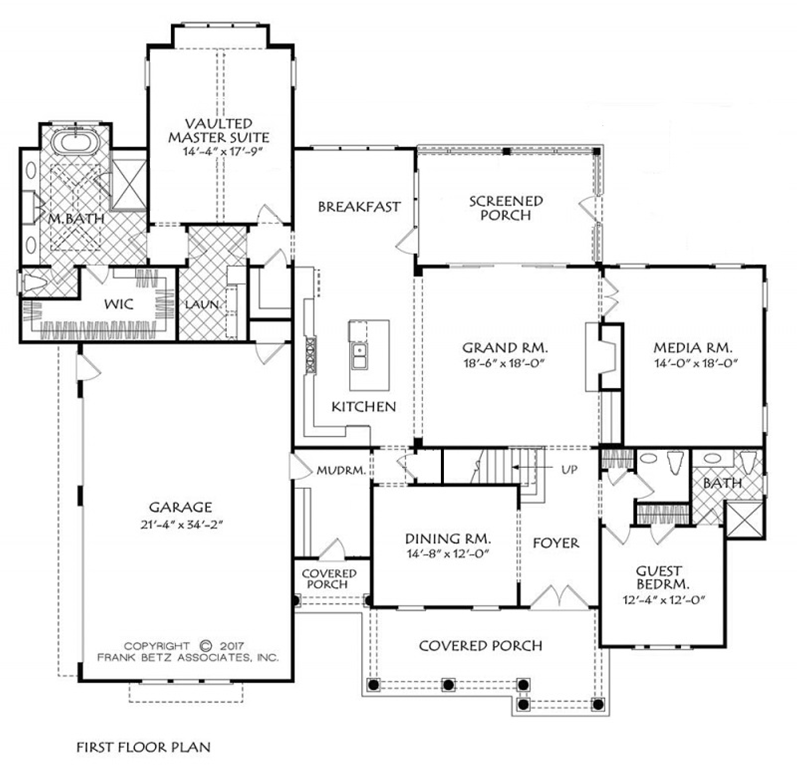
                  4,251 sq ft | 4 Bedrooms | 4.5 Baths | First Floor Primary and Guest | First Floor Media Room | 3-Car Garage

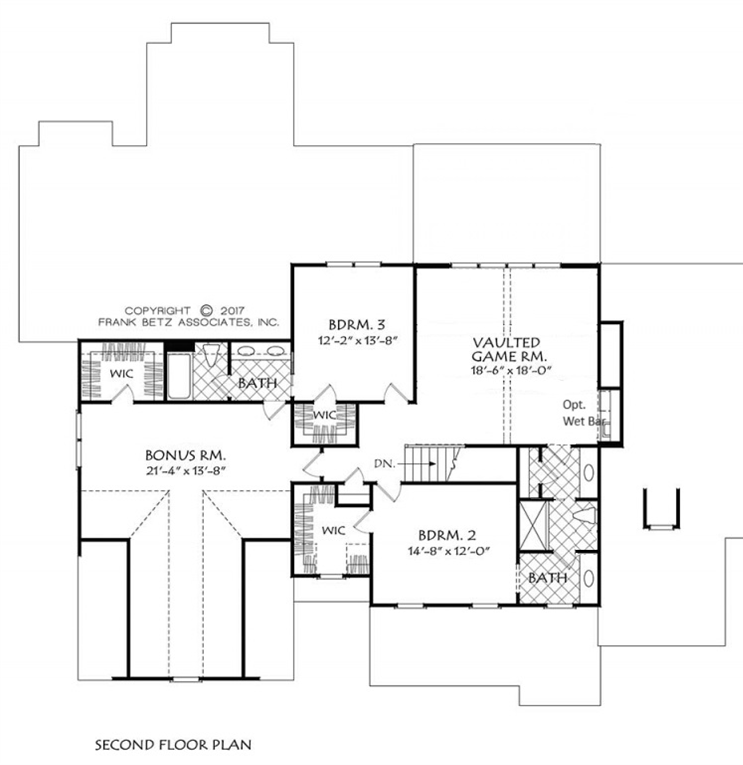
                  The Bellmoore offers exceptional space for entertaining and everyday comfort, with standout features throughout. A massive first-floor media room—just off the great room—creates a unique gathering space ideal for movie nights, celebrations, or large-scale entertaining. A four-panel glass door leads to an expansive screen porch, seamlessly blending indoor and outdoor living. The oversized dining room and chef’s kitchen make hosting a breeze.

                  Both the owner’s suite and a private guest suite are located on the main floor, offering comfort and convenience. Upstairs, discover two additional living areas: a vaulted game room and a spacious bonus room, along with two large bedrooms, each with walk-in closets and direct bath access.

                  Start Here: Get the Bellmoore Plan Flyer

                    The flyer includes the layout and plan information.
                    From there, we’ll prepare a detailed 10-page construction package that outlines your build — ready to review when you are.
                    You’ll be amazed at what’s already included in every Travars Built Home.

                    Built with care and customization in mind, every Travars Built Home—like the Bellmoore—is designed around your lifestyle and available to build on your lot or ours.

                    *Plans are illustrative and may reflect optional features. Floor plans and renderings are copyright Frank Betz and Associates

                    Ruskin Place

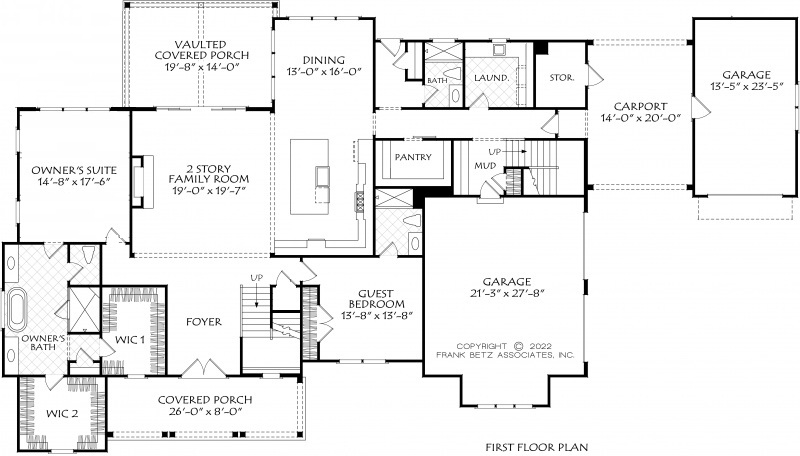
                    4328 sq ft | 4-5 Bedrooms | 5 Baths | First Floor Primary | First Floor Guest

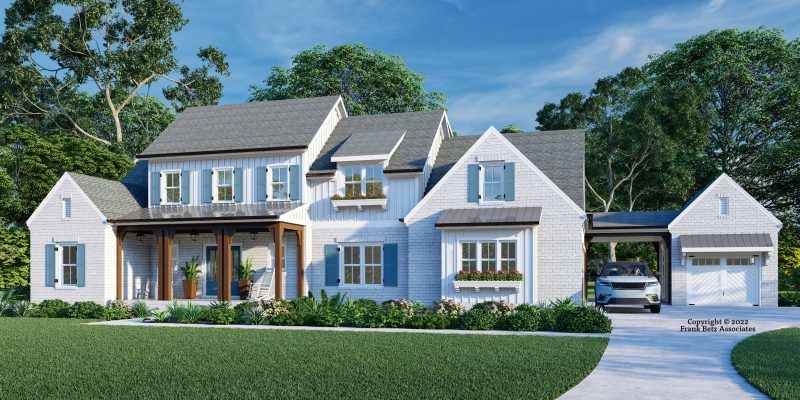
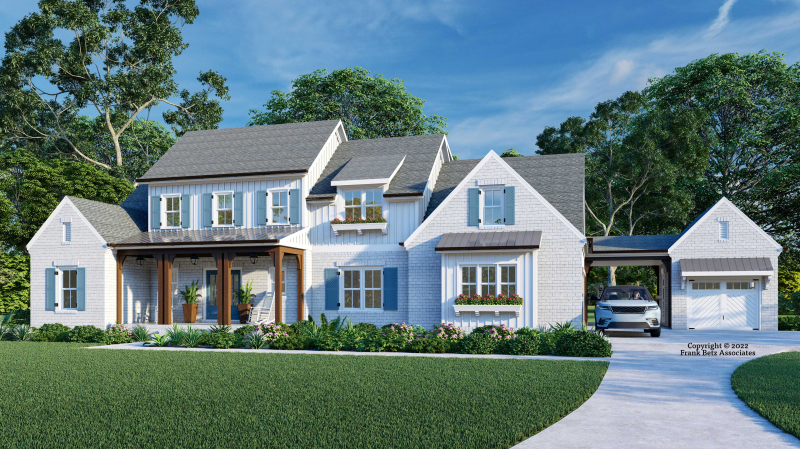
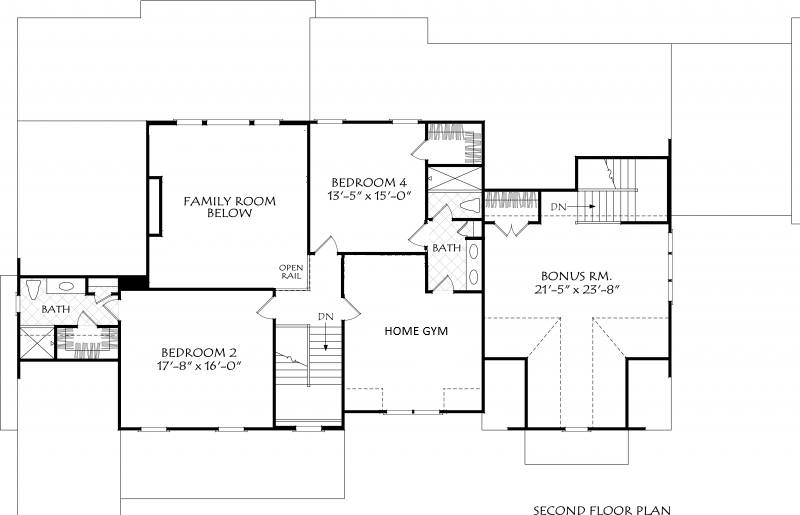
                    This exquisite estate home offers four-car parking (main garage, detached carriage garage, and Porte Cochere), a “pool bath” with easy access to outdoor living areas, and a scullery/prep pantry.  The two story family room highlights a centerpiece fireplace, and each bedroom features private bath access.

                    Upstairs, a bonus room is accessible by a separate staircase, perfect for a music studio, home business, or media room.  Select from a home gym or a 5th bedroom.  

                    Love The Ruskin Place?  Let’s Talk About Building It:

                      We’ll email you the floor plan flyer with the home layout and plan overview.
                      Next, we will prepare a full 10-page construction package with everything included in your build — and walk through it together in a custom home consultation.
                      You’ll be amazed at what’s already included in a Travars Built Home.

                      *Plans are illustrative and may reflect optional features. Floor plans and renderings are copyright Frank Betz and Associates