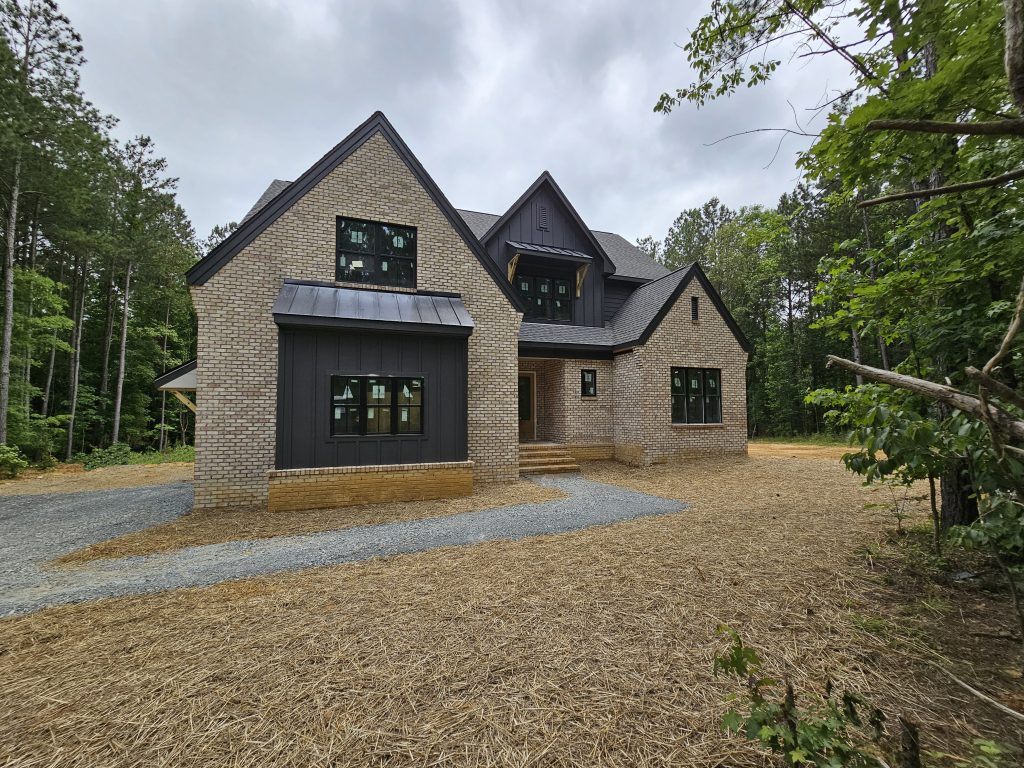
Wembley Place


4626 Sq Ft | 3568 Heated Sq Ft | 3-4 Beds | 4 Baths | First Floor Primary Suite
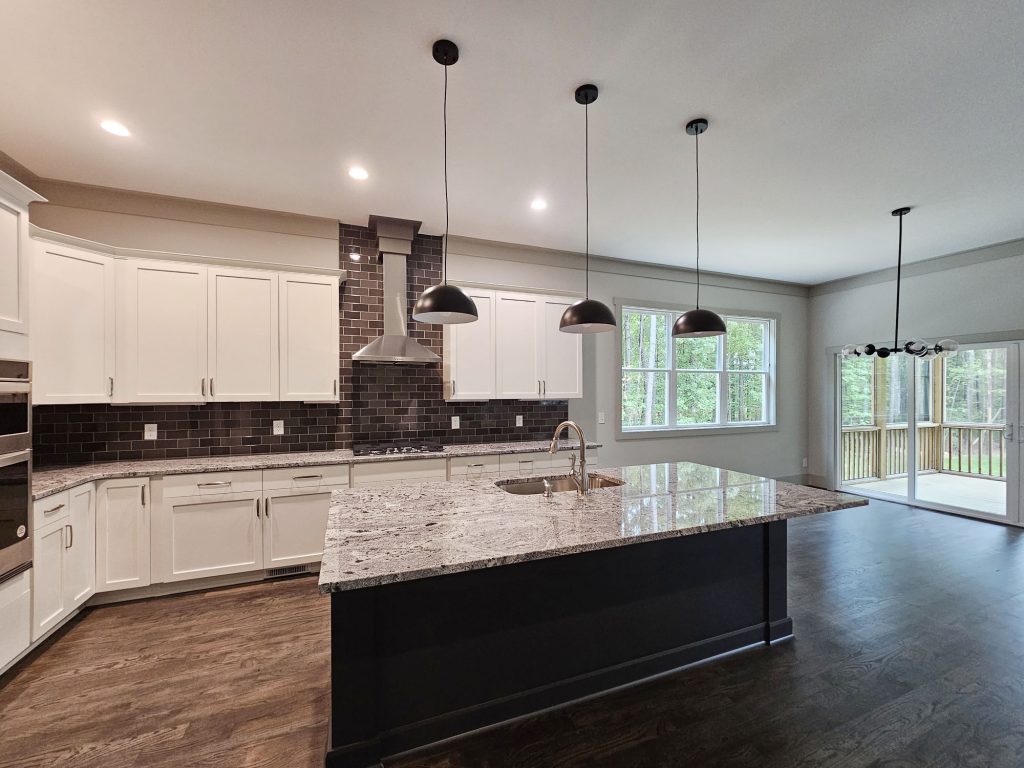
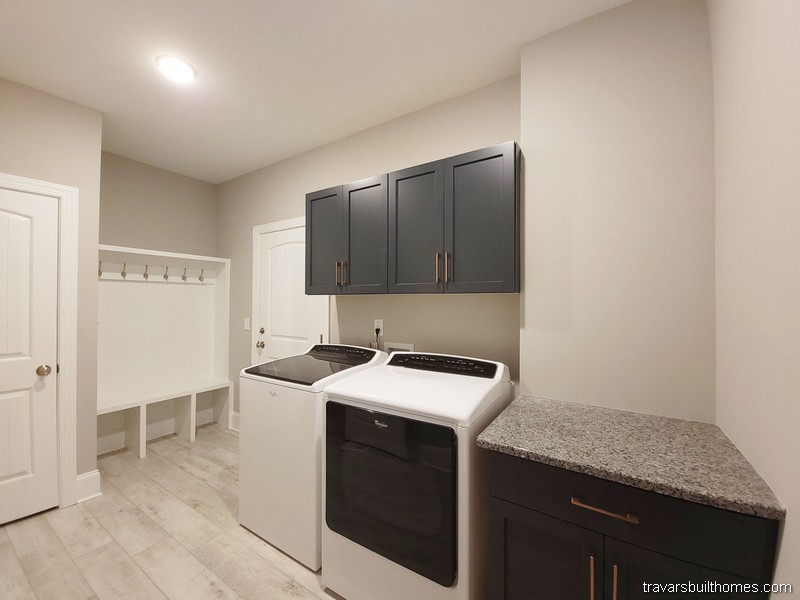
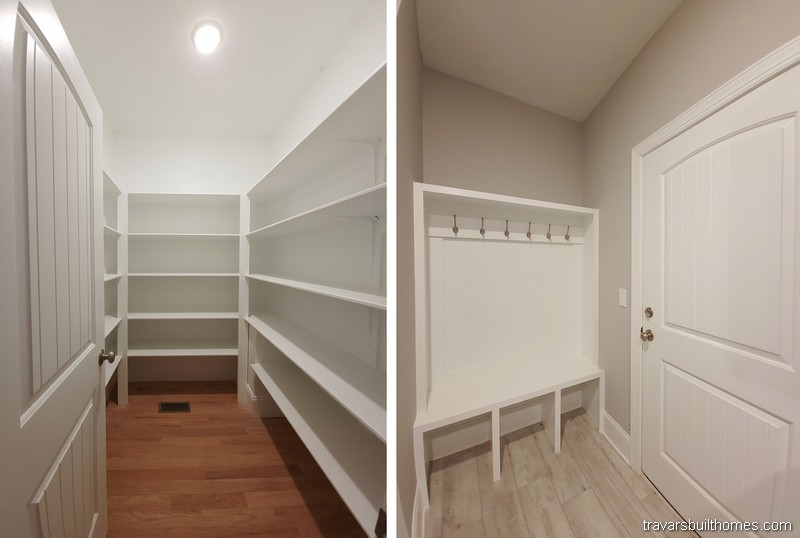
Top trending feature: Caterer’s Scullery Pantry – room-size walk-in “messy kitchen” designed for food preparations and storage. Cabinetry and countertops, second dishwasher, prep sink, and space for a second refrigerator. 
Start Here: Get the Wembley Place Plan Flyer

    We’ll email you the floor plan flyer with the home layout and plan overview.
    Next, we will prepare a full 10-page construction package with everything included in your build — and walk through it together in a custom home consultation.
    You’ll be amazed at what’s already included in a Travars Built Home.

    *Plans are illustrative and may reflect optional features. Floor plans and renderings are copyright Frank Betz & Associates

    Becton Park


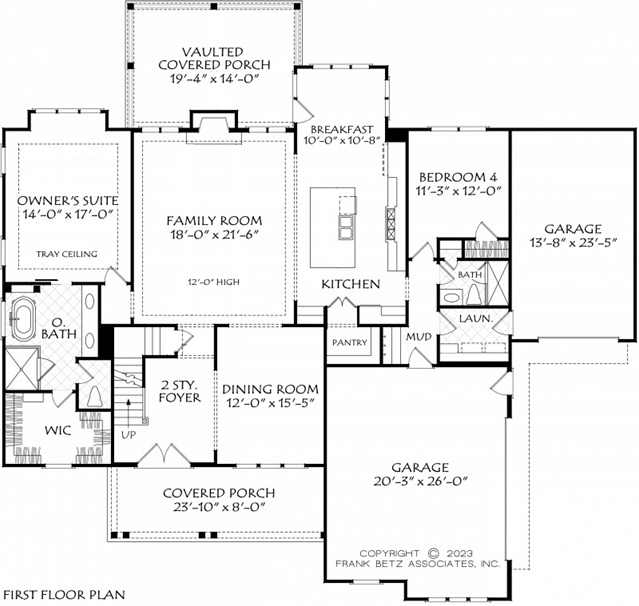
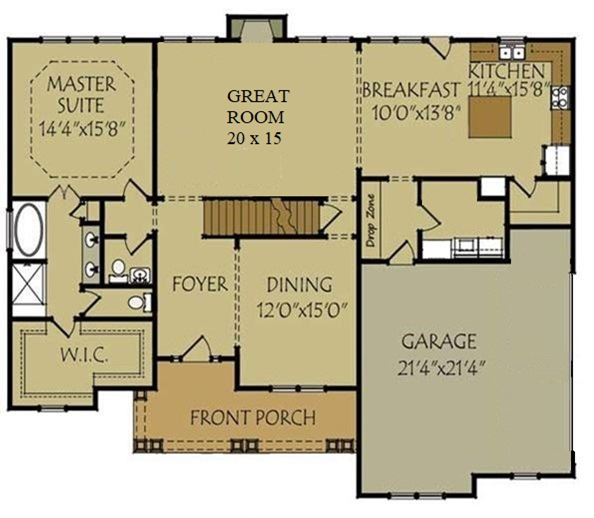

    4318 sq ft under roof | 3006 heated sq ft | 4 Beds | 3 Baths | Main Floor Primary Suite | First Floor Guest Suite

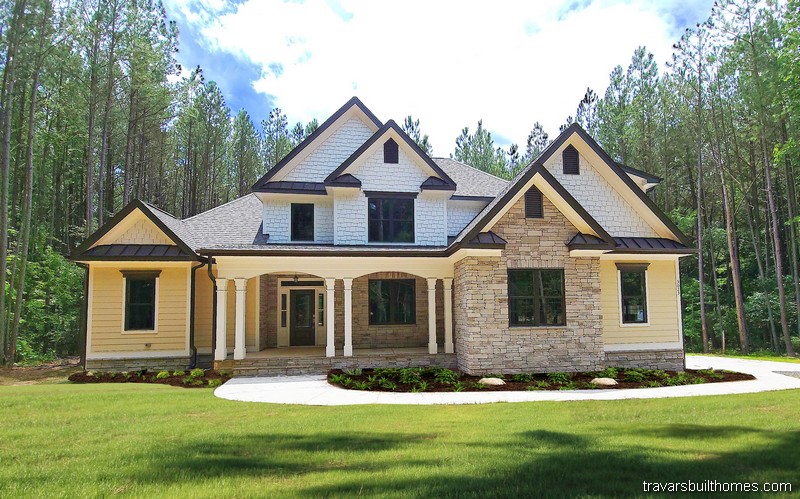
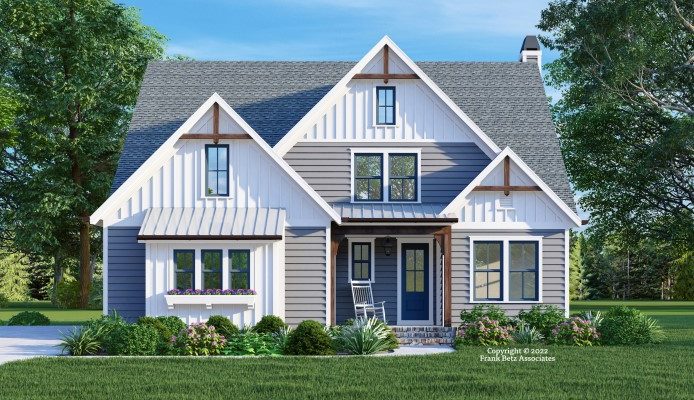
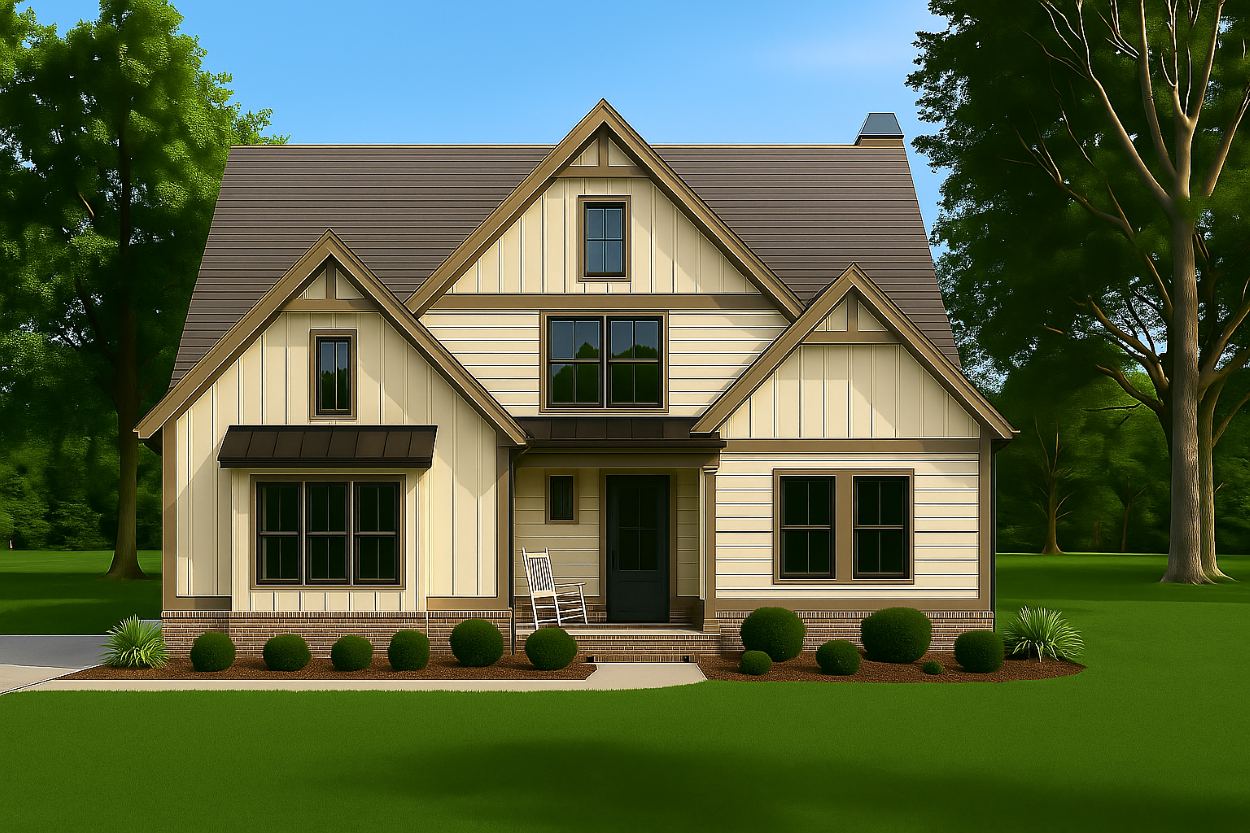
    The Becton Park is a modern farmhouse plan with generous covered porches, main floor primary suite, private guest suite, formal dining or office, and 3 car oversized side load garage (2 bays + carriage).

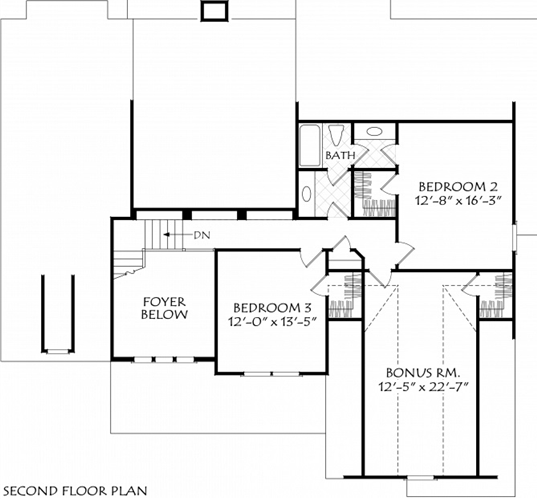


    A bonus room and two bedrooms span the upstairs.

    Love The Becton Park?  Let’s Talk About Building It

      We’ll email you the floor plan flyer with the home layout and plan overview.
      Next, we will prepare a full 10-page construction package with everything included in your build — and walk through it together in a custom home consultation.
      You’ll be amazed at what’s already included in a Travars Built Home.

      *Plans are illustrative and may reflect optional features. Floor plans and renderings are copyright Frank Betz and Associates


      Riverstone at Fox Oak

      98 Fox Oak Trail, Pittsboro, NC | $985,000

      4+ Wooded Acres | 3093 Sq Ft | 4 Beds | 2.5 Baths | Main Floor Primary Bedroom

      Pittsboro Custom Home Neighborhood

      Fox Oak is a Pittsboro Custom Home Neighborhood with five homes coming soon. The Riverstone at Fox Oak features:

      • Urban Craftsman Arts and Crafts architectural style with welcoming, superb detail work

      • Verandah-feel front porch and huge covered porch out back
      • Raised ceiling in great room
      • Chef kitchen
      • First floor primary suite retreat designed for privacy
      • Upstairs: 3 bedrooms, buddy bath, bonus room AND separate loft, and craft room provide spacious living areas
      • Extra storage space in garage
      • Light covenants allow horses and chickens
      • No HOA

      Get more details about this pre-construction custom home, or ask for more floor plans we can build in the new Fox Oak custom home neighborhood located in Pittsboro, North Carolina:

        Home Plan Type:
        One storyTwo StoryMain Floor Primary Suite

        Sq Ft:
        2000 - 25002500 - 30003000 – 4000+

        Build Budget w/ site work (Lot additional):
        500 - 600K600 - 700K700 - 800K800 - 900K900K - Mil+

        Riverstone at Fox Oak Floor Plans | Pittsboro Custom Home Neighborhood

        Pittsboro Custom Home Neighborhood
        Pittsboro Custom Home Neighborhood

        Travars Built Homes builds on “scattered lots” across NC’s most sought after region for new homes. Contact us for more floor plans, lot guidance, and what it takes to build your home the way you want it:

        Carolina Cottage

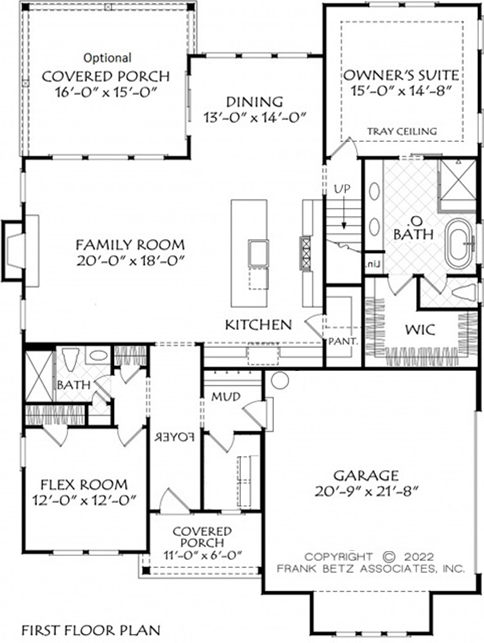
        2405 Sq Ft | 3-4 Bedrooms | 3 Baths | First Floor Primary Suite



        This Chatham County modern farmhouse floor plan features a large island kitchen open to the family room and dining, flex room, wrap around pantry, mud room with drop zone, walk in closets throughout, and optional rear covered porch.

        The owner’s suite has a trey ceiling, en suite bathroom with custom tile shower, freestanding tub, and large walk in closet.

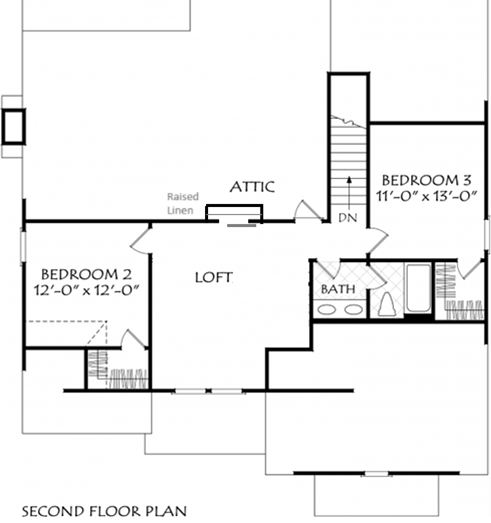
        The upstairs spreads out with two more bedrooms, a loft, and a full bath.

        Start Here: Get the Carolina Cottage Plan Flyer

          We’ll email you the floor plan flyer with the home layout and plan overview.
          Next, we will prepare a full 10-page construction package with everything included in your build — and walk through it together in a custom home consultation.
          You’ll be amazed at what’s already included in a Travars Built Home.

          TBH builds custom homes across Chatham County and the surrounding region, in new home neighborhoods and countryside locations where you can “bring your own builder.” We can help you learn what it takes to build your new home at your home site.

          *Plans are illustrative and may reflect optional features. Floor plans and renderings are copyright Frank Betz & Associates

          Teesdale


          3188 sq ft | 4 Beds | 4 Baths | First Floor Primary Suite

          See Teesdale Floor Plan Flyer


          Get the Teesdale Floor Plan Flyer:

          Features of the “Teesdale” plan include:

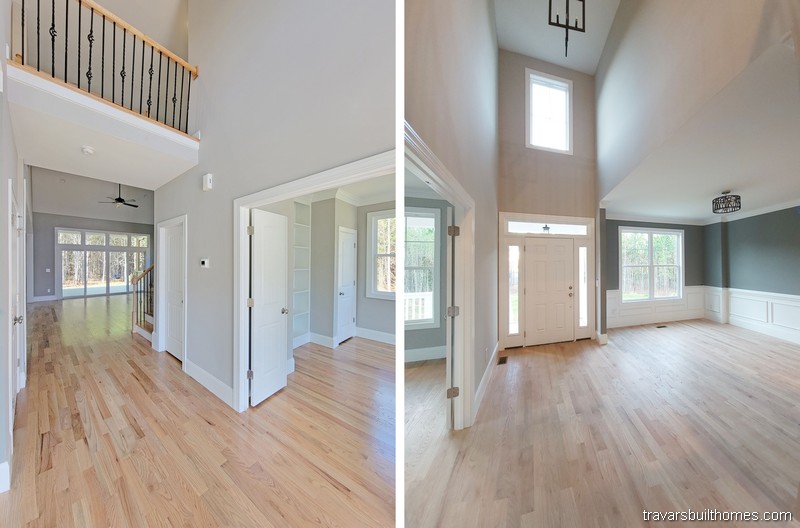



          • Spacious open concept with high ceilings
          • Primary and guest suite on first floor
          • Two story foyer with coffered ceiling
          • All bedrooms en-suite

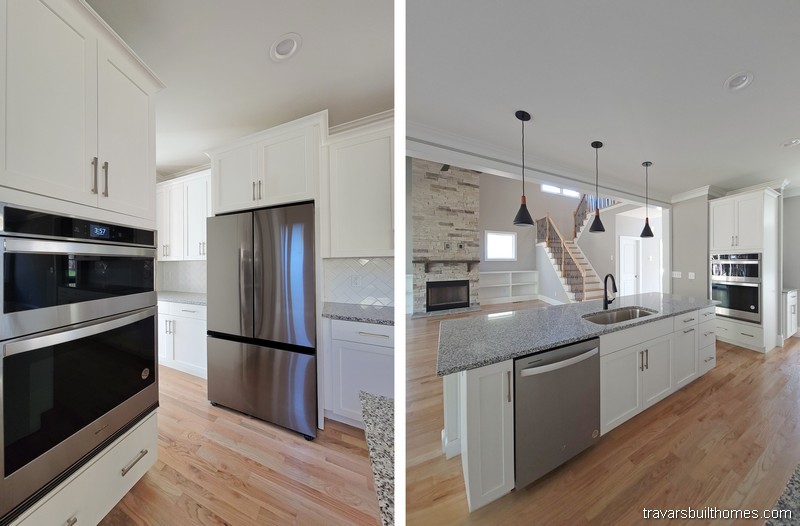
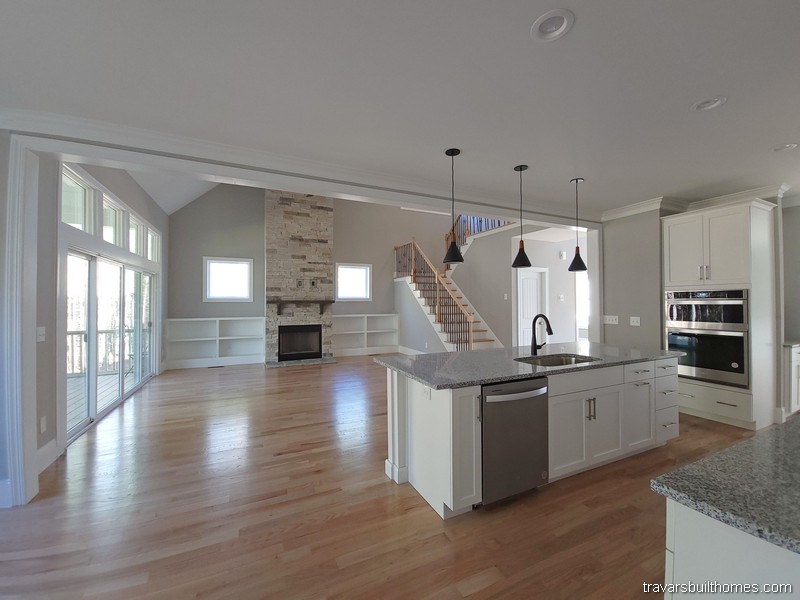
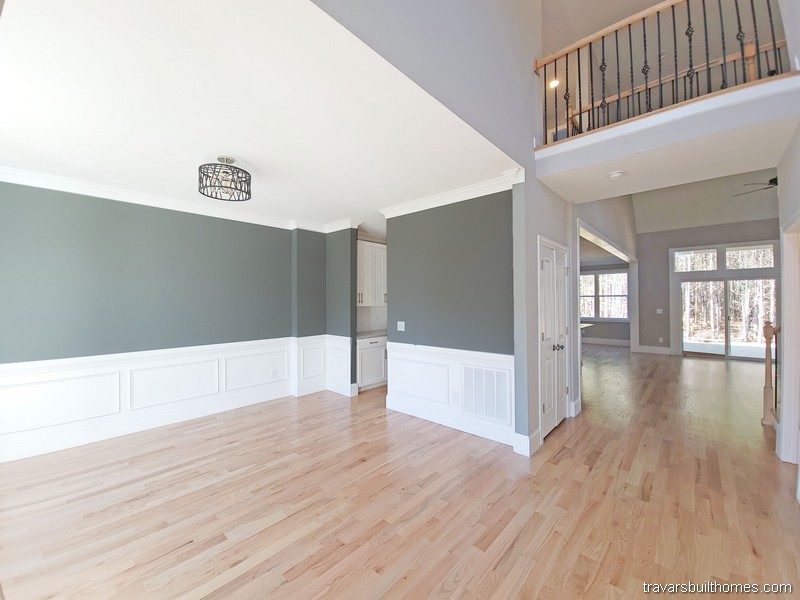
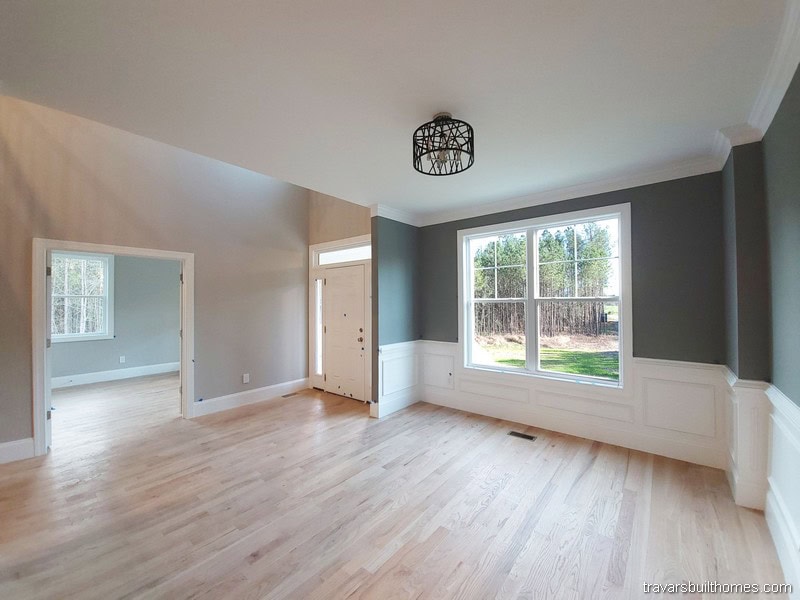
          Building with Strength and Integrity—One Home at a Time




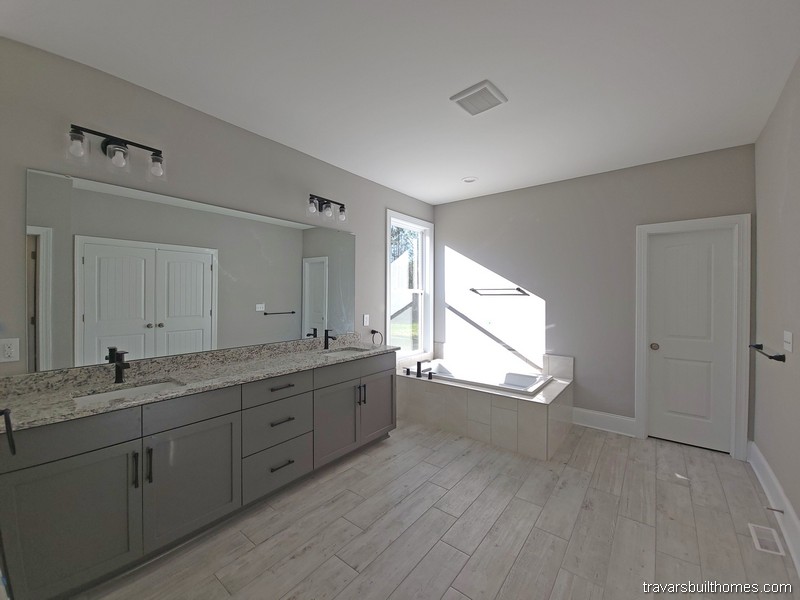

          Every photo here tells the story of a home built with care, transparency, and purpose. At Travars Built Homes, we don’t just build to plans—we build to fit your life.

          Any design you see can be tailored, adjusted, or completely reimagined with your goals in mind. Let’s get started!

          *Every home we build is unique. Images may reflect customized layouts, finishes, or features. Photographed homes may have been modified from the construction documents to comply with site conditions and/or builder or homeowner preferences. A full specifications package is available upon request.  Floorplans are copyright architect.

          Ivy Ridge

          3204 sq ft | 4-5 Beds | 3.5 Baths | First Floor Primary Suite

          See Ivy Ridge Floor Plan Flyer


          Get the Ivy Ridge Floor Plan Flyer:

          Features of the “Ivy Ridge” plan include: 

          • Three car garage and spacious front porch
          • Vaulted great room and two story foyer
          • First floor office (and option for 2nd office)
          • Build on your lot or ours

          Built to Last. Designed for You.

          At Travars Built Homes, “Building with Strength and Integrity” means more than high standards—it means listening, customizing, and guiding you with clarity.

          These photos show what’s possible when that approach comes to life. Explore, get inspired, and let’s talk about how we can make it yours.

          *Every home we build is unique. Images may reflect customized layouts, finishes, or features. Photographed homes may have been modified from the construction documents to comply with site conditions and/or builder or homeowner preferences. A full specifications package is available upon request.  Floorplans are copyright architect.

          Longview

          2587 Sq Ft | 4 Beds | 2.5 Baths | First Floor Primary Suite

          See Longview Floor Plan Flyer


          Get the Longview Floor Plan Flyer:

          Features of the “Longview” plan include: 

          • Modern farmhouse design
          • Two offices on the first floor
          • Two walk in pantries

          • Walk in closets in all bedrooms

          Building with Strength and Integrity—One Home at a Time

          Every photo here tells the story of a home built with care, transparency, and purpose. At Travars Built Homes, we don’t just build to plans—we build to fit your life.

          Any design you see can be tailored, adjusted, or completely reimagined with your goals in mind. Let’s get started!

          *Every home we build is unique. Images may reflect customized layouts, finishes, or features. Photographed homes may have been modified from the construction documents to comply with site conditions and/or builder or homeowner preferences. A full specifications package is available upon request.  Floorplans are copyright architect.

          Henniker

          2466 sq ft | 3-4 Beds | 2.5 Baths | First Floor Primary Suite

          Love The Henniker?  Let’s Talk About Building It

            The flyer includes the layout and plan information.
            From there, we’ll prepare a detailed 10-page construction package that outlines your build — ready to review when you are.
            You’ll be amazed at what’s already included in every Travars Built Home.

            *Plans are illustrative and may reflect optional features. Floor plans and renderings are copyright www.ArchitecturalDesigns.com & Associates

            Riverdale  

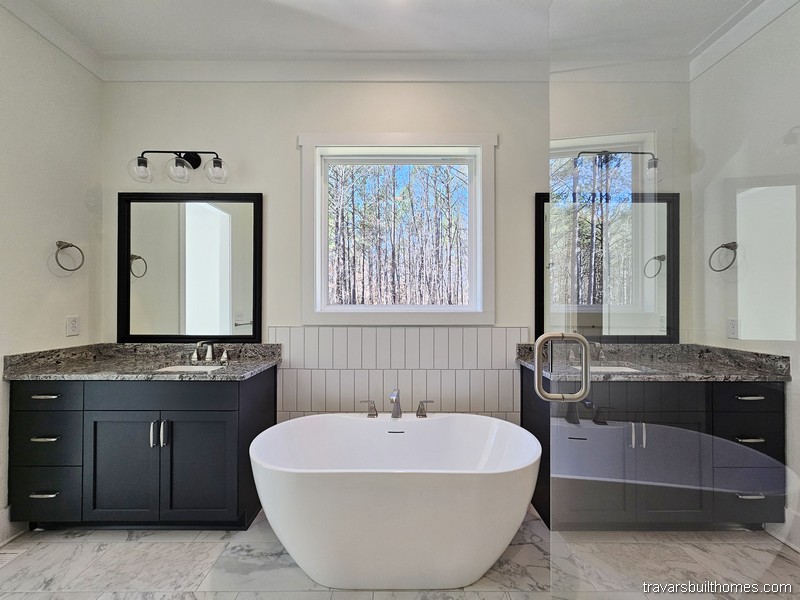
            2362 sq ft | 4 Beds | 3.5 Baths | First Floor Primary

            Start Here: Get the Riverdale Plan Flyer

              We’ll email you the floor plan flyer with the home layout and plan overview.
              Next, we will prepare a full 10-page construction package with everything included in your build — and walk through it together in a custom home consultation.
              You’ll be amazed at what’s already included in a Travars Built Home.

              *Plans are illustrative and may reflect optional features. Floor plans and renderings are copyright ArchitecturalDesigns & Associates

              Carroll

              2130-2170 sq ft | 3 Beds | 2.5 Baths | First Floor Primary

              Modern Farmhouse Floor Plans


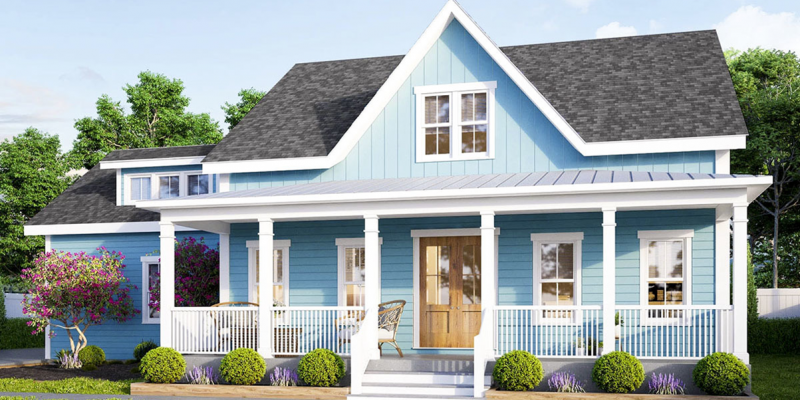

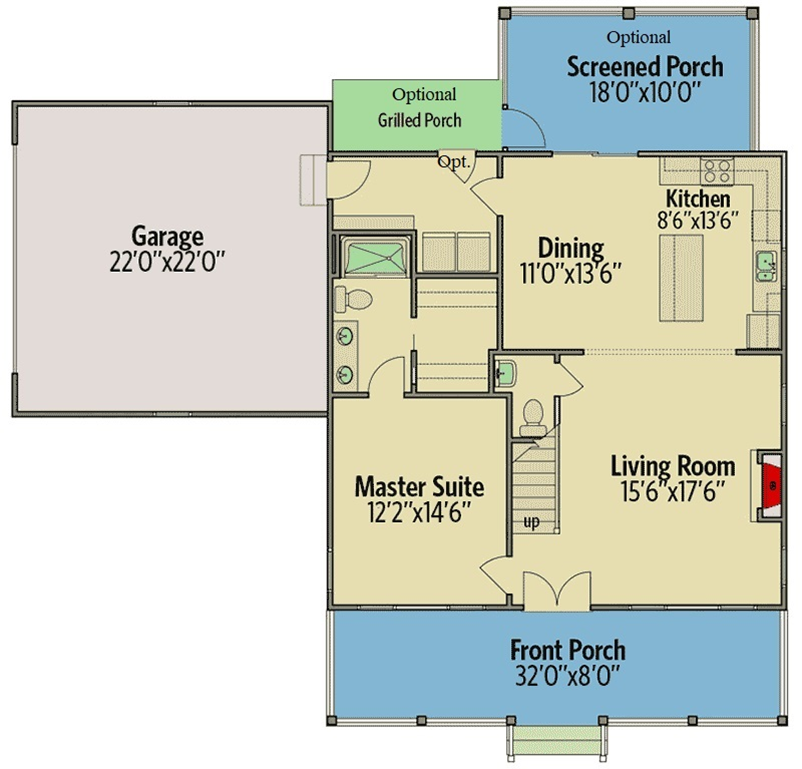


              Searching for modern farmhouse floor plans? The Carroll, a custom plan by ArchitecturalDesigns.com, features an island kitchen, open dining room, downstairs primary suite, and fireplace in the living room. There is an optional grilling porch and screened porch out back. The full-length front porch is large and welcoming.

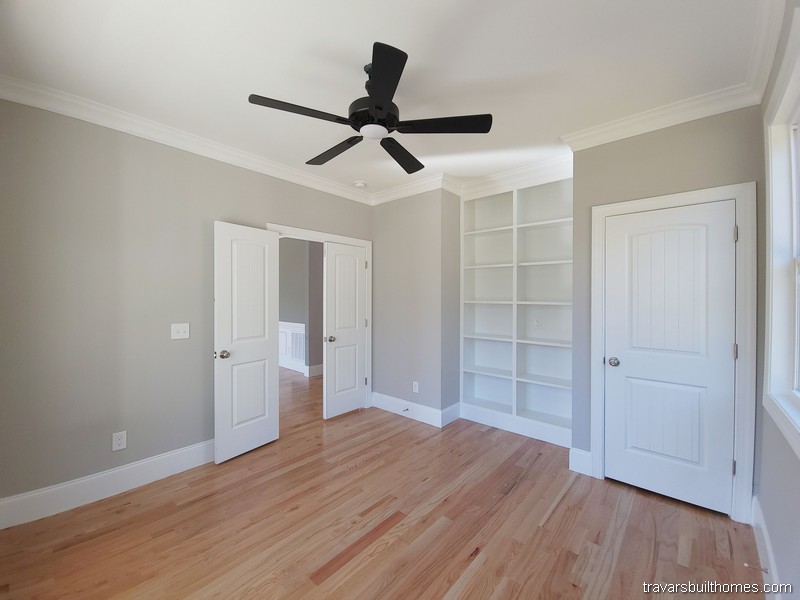

              The second story includes two more bedrooms, an office, and optional bonus space above the garage.

              Send Me the Carroll Flyer and Pricing

                We’ll email you the floor plan flyer with the home layout and plan overview.
                Next, we will prepare a full 10-page construction package with everything included in your build — and walk through it together in a custom home consultation.
                You’ll be amazed at what’s already included in a Travars Built Home.

                Whether you need to move in soon or you would like to personalize and build your home from the ground, up, let’s talk about what it takes.

                *Plans are illustrative and may reflect optional features. Floor plans and renderings are copyright www.ArchitecturalDesigns.com & Associates