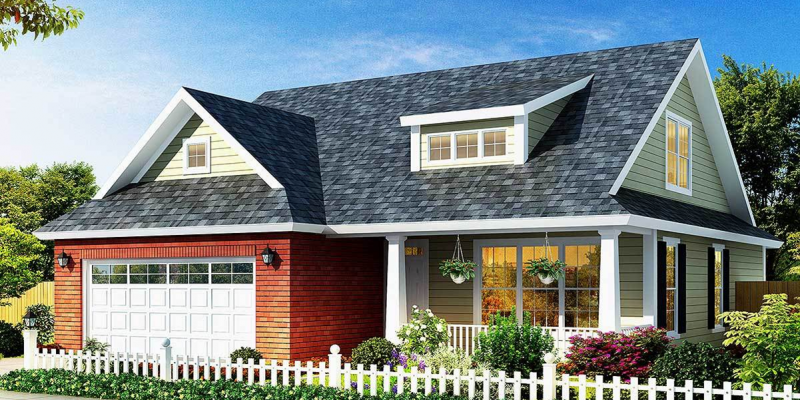

Wythe


1692 sq ft | 3-4 Beds | 2.5 Baths | First Floor Primary Suite
Love The Wraysburg?  Let’s Talk About Building It

    We’ll send you the floor plan flyer so you can view the layout and key details.
    As a next step, we’ll prepare a personalized 10-page construction package that outlines everything included in your custom home — ready to review together at your convenience.
    You’ll be surprised by how much comes standard with Travars Built Homes.

    *Plans are illustrative and may reflect optional features. Floor plans and renderings are copyright ArchitecturalDesigns.com & Associates


    Stonewood Pond  


    1844 sq ft | 3 Beds | 2.5 Baths | First Floor Primary Suite
    Love the Stonewood Pond  ?  Let’s Talk About Building It

      The flyer includes the layout and plan information.
      From there, we’ll prepare a detailed 10-page construction package that outlines your build — ready to review when you are.
      You’ll be amazed at what’s already included in every Travars Built Home.

      *Plans are illustrative and may reflect optional features. Floor plans and renderings are copyright ArchitecturalDesigns.com & Associates


      Willow Rock

      1871 sq ft | 4 Beds | 2.5 Baths | First Floor Primary Suite

      Send Me the Willow Rock Flyer and Pricing

        We’ll email you the floor plan flyer with the home layout and plan overview.
        Next, we will prepare a full 10-page construction package with everything included in your build — and walk through it together in a custom home consultation.
        You’ll be amazed at what’s already included in a Travars Built Home.

        *Plans are illustrative and may reflect optional features. Floor plans and renderings are copyright ArchitecturalDesigns.com & Associates

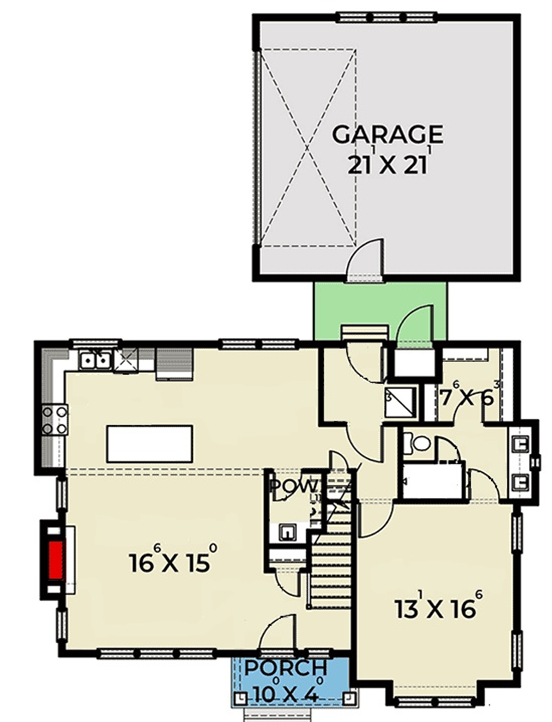



        Clarksburg

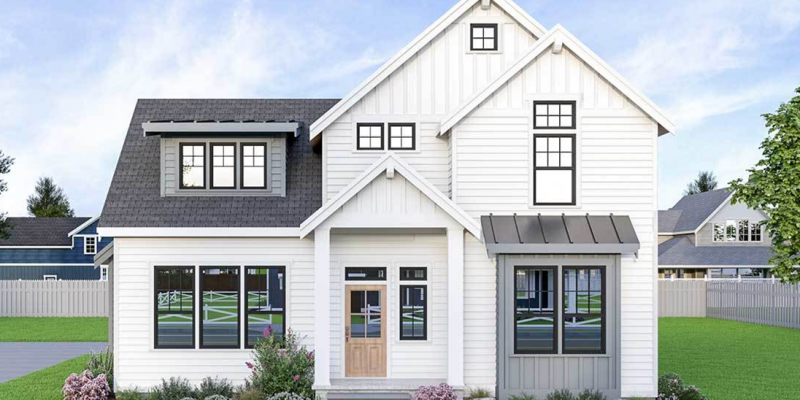
        1890 sq ft | 3 Beds | 2.5 Baths | First Floor Primary

         Two Story Home Plan


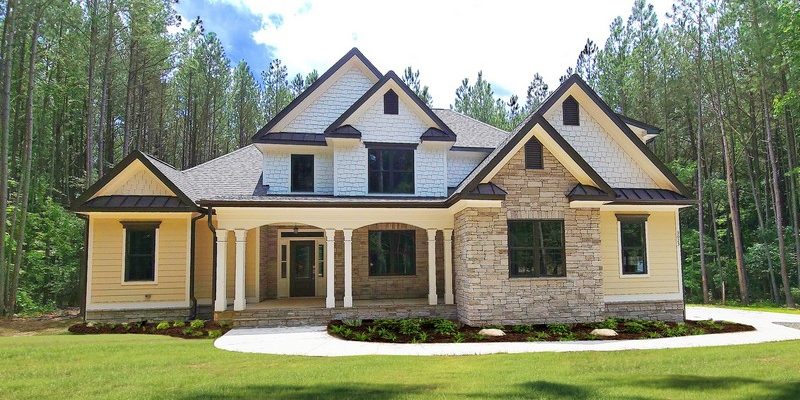
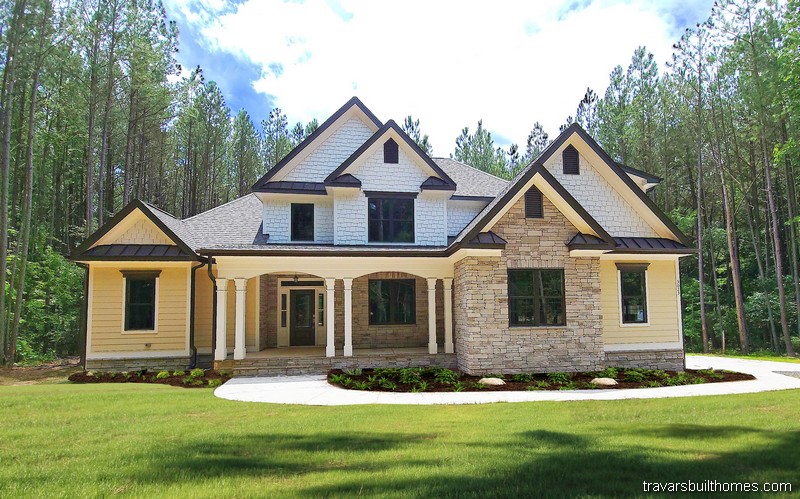
        A welcoming front porch opens into the foyer of this two story home plan. A primary suite is tucked to one side, across from the hidden staircase. An island provides seating between the kitchen and dining room for casual dining.

        The living room has a 12′ vaulted ceiling and door to the back yard. A drop zone offers built-in storage in the laundry room, which is located just off the foyer.


        The upstairs includes a large game room, two bedrooms, and a third bathroom.

        Love The Clarksburg?  Let’s Talk About Building It

          We’ll email you the floor plan flyer with the home layout and plan overview.
          Next, we will prepare a full 10-page construction package with everything included in your build — and walk through it together in a custom home consultation.
          You’ll be amazed at what’s already included in a Travars Built Home.

          *Plans are illustrative and may reflect optional features. Floor plans and renderings are copyright ArchitecturalDesigns.com & Associates

          Riverstone B

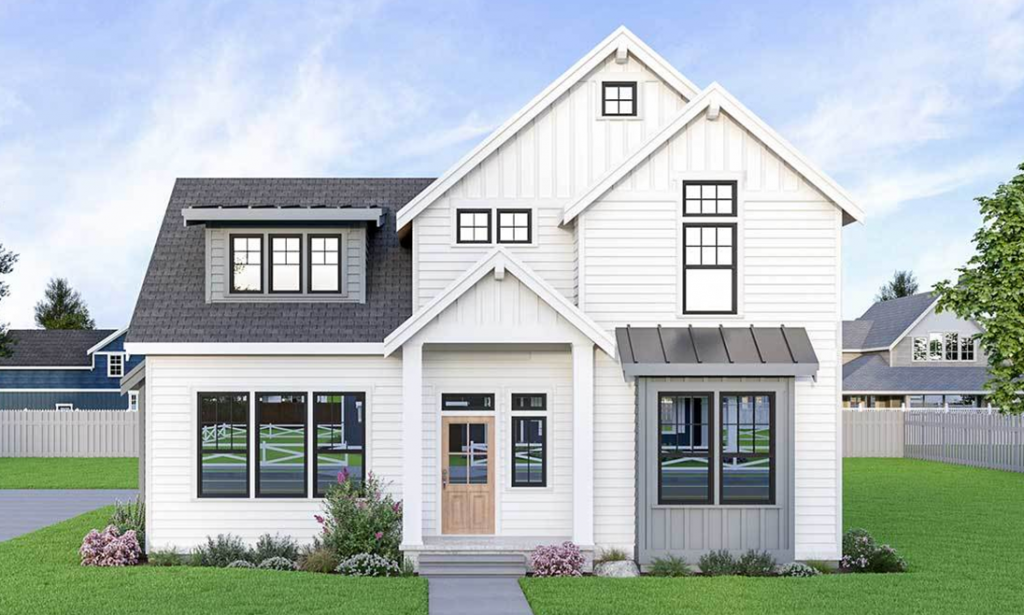
          3070 Sq Ft | 4 Beds | 2.5 Baths | Main Floor Master

          See Riverstone Floor Plan Flyer


          Get the Riverstone B Floor Plan Flyer:

          Features of the “Riverstone B” plan include: 

          • Stunning craftsman exterior with exquisite detailing
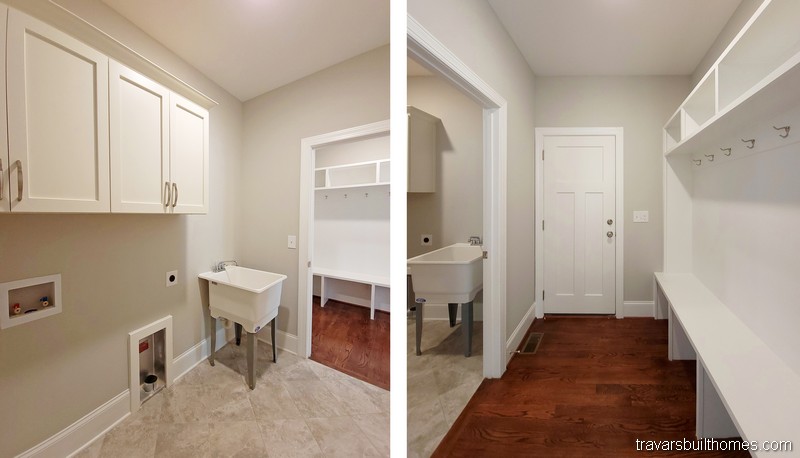
          • Oversized laundry and walk-in pantry
          • Game room plus craft or hobby room
          • Build on our lot or yours

          Building with Strength and Integrity—One Home at a Time


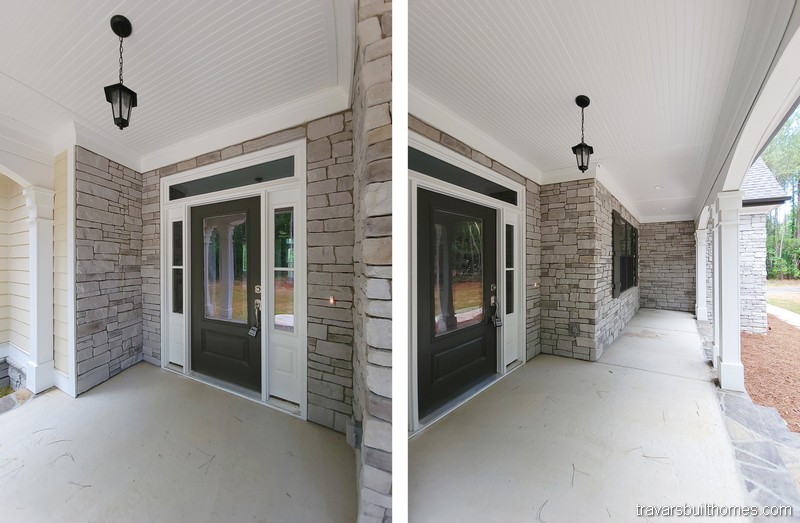
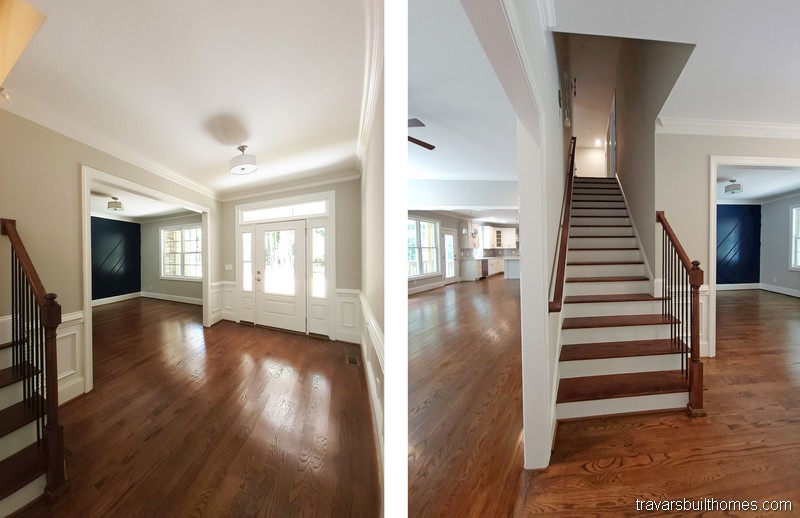
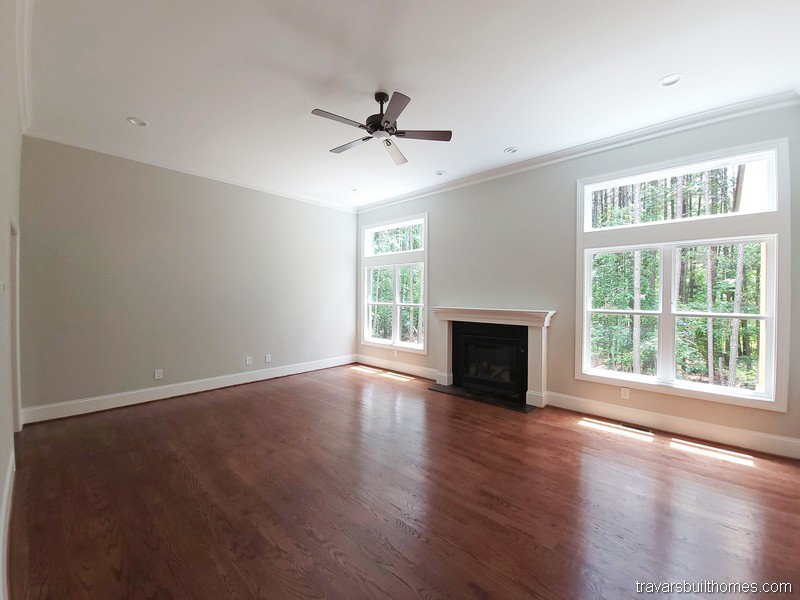
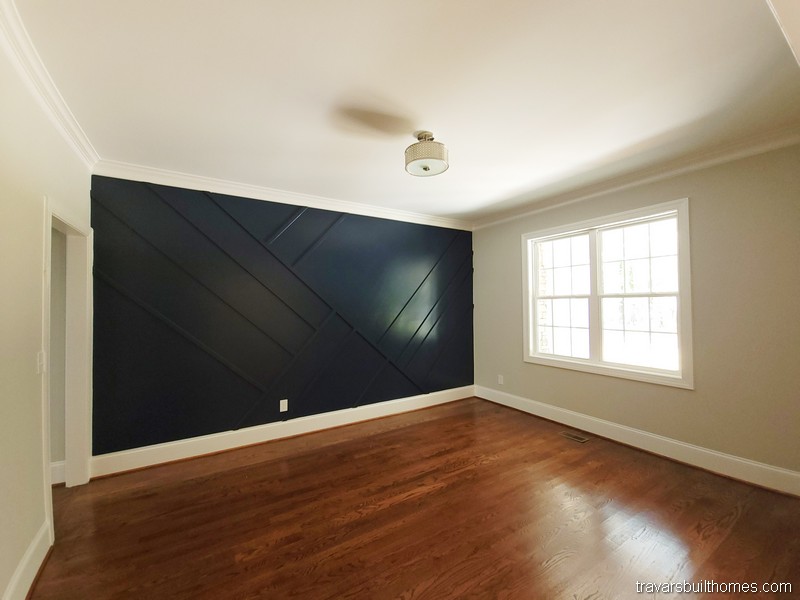



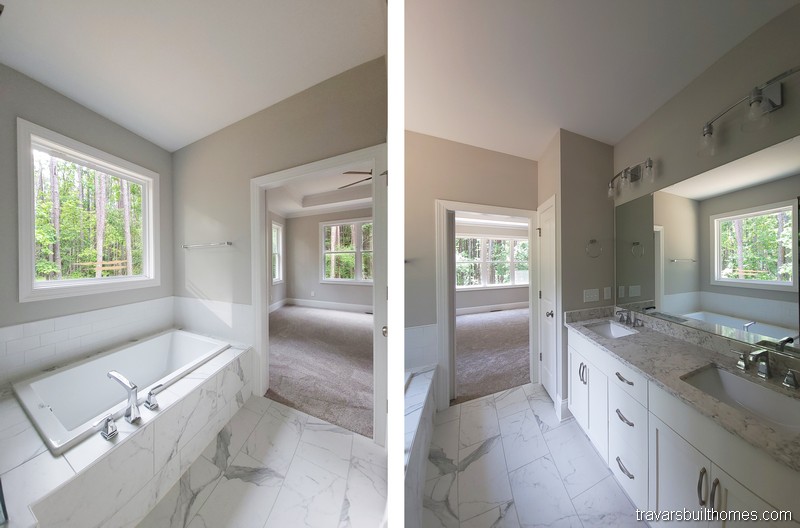



          Every photo here tells the story of a home built with care, transparency, and purpose. At Travars Built Homes, we don’t just build to plans—we build to fit your life.

          Any design you see can be tailored, adjusted, or completely reimagined with your goals in mind. Let’s get started!

          *Every home we build is unique. Images may reflect customized layouts, finishes, or features. Photographed homes may have been modified from the construction documents to comply with site conditions and/or builder or homeowner preferences. A full specifications package is available upon request.  Floorplans are copyright architect.

          Cresswind

          1597 sq ft | 3 Beds | 2.5 Baths | First Floor Primary

          Send Me the Cresswind Flyer and Pricing

            We’ll send you the floor plan flyer so you can view the layout and key details.
            As a next step, we’ll prepare a personalized 10-page construction package that outlines everything included in your custom home — ready to review together at your convenience.
            You’ll be surprised by how much comes standard with Travars Built Homes.

            *Plans are illustrative and may reflect optional features. Floor plans and renderings are copyright ArchitecturalDesigns & Associates

            Harpers Ferry

            3796 sq ft | 4 Beds | 4.5 Baths | First Floor Primary Suite

            Send Me the Harpers Ferry Flyer and Pricing

              We’ll send you the floor plan flyer so you can view the layout and key details.
              As a next step, we’ll prepare a personalized 10-page construction package that outlines everything included in your custom home — ready to review together at your convenience.
              You’ll be surprised by how much comes standard with Travars Built Homes.

              *Plans are illustrative and may reflect optional features. Floor plans and renderings are copyright Frank Betz & Associates


              Selwyn Park    

              3345 sq ft | 4 Beds | 3.5 Baths | First Floor Primary Suite

              Love The Selwyn Park?  Let’s Talk About Building It

                The flyer includes the layout and plan information.
                From there, we’ll prepare a detailed 10-page construction package that outlines your build — ready to review when you are.
                You’ll be amazed at what’s already included in every Travars Built Home.

                *Plans are illustrative and may reflect optional features. Floor plans and renderings are copyright Frank Betz & Associates


                Coles Crossing  

                3307 sq ft | 4 Beds | 3.5 Baths | First Floor Primary



                Modern White Farmhouse Plans



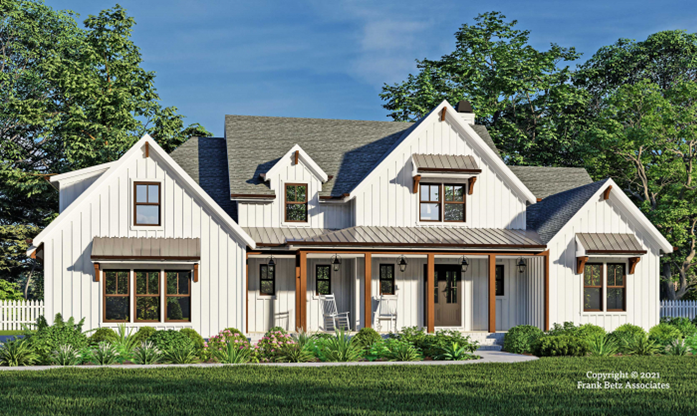

                Searching for modern white farmhouse plans for your central NC new home? Coles Crossing has a wide and inviting front porch, three car garage, and farmhouse features throughout.

                A long island faces into the family room. The dining room has a sliding glass door that leads into the vaulted covered porch. Rows of windows light up the entire downstairs floor.



                A bonus room spans across the entire three car garage. A separate loft provides flex space for a computer area, work from home space, or craft room. Three more bedrooms each have wrap around walk in closets.

                Start Here: Get the Cobblestone Glen C Plan Flyer

                  The flyer includes the layout and plan information.
                  From there, we’ll prepare a detailed 10-page construction package that outlines your build — ready to review when you are.
                  You’ll be amazed at what’s already included in every Travars Built Home.

                  *Plans are illustrative and may reflect optional features. Floor plans and renderings are copyright Frank Betz & Associates


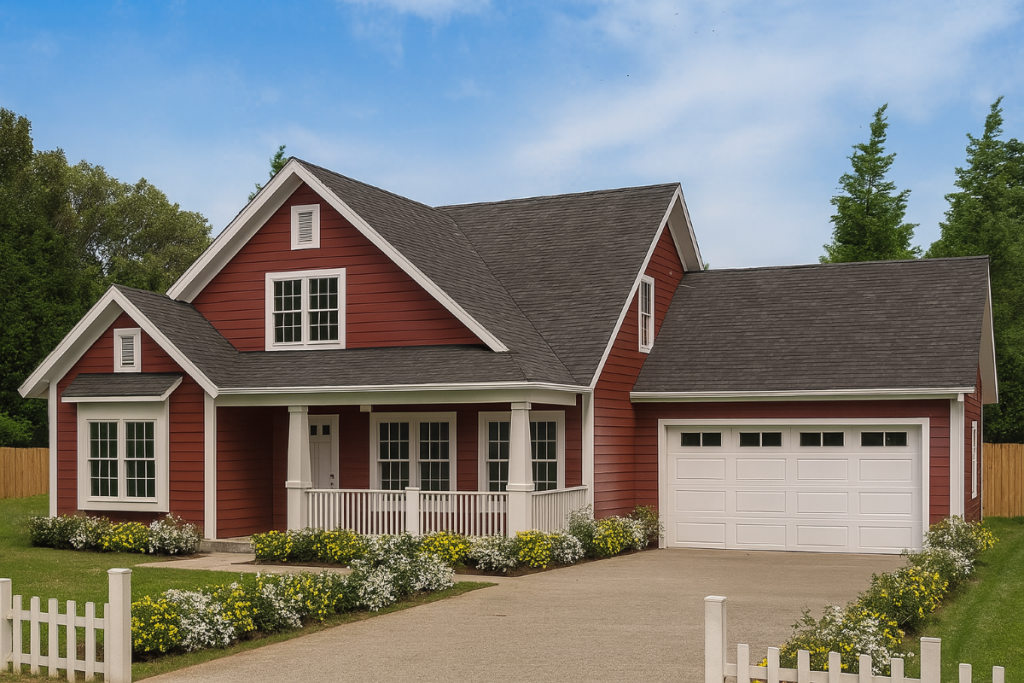
                  Colchester Farmhouse  

                  3264 sq ft | 3-4 Beds | 3.5 Baths | First Floor Primary

                  Farmhouse Home Plans


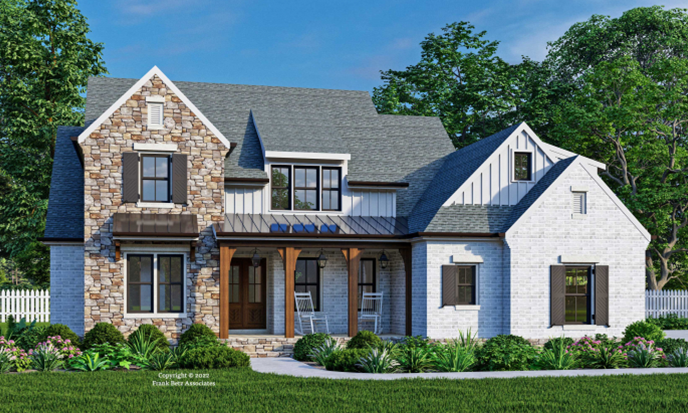

                  A welcoming rocking chair front porch provides covered entry to classic farmhouse home plans like the Colchester Farmhouse. A first floor flex room can serve as a guest suite with full closet. The owner’s suite has a bay window, large bathroom, and wrap around walk in closet with direct door to the laundry room. The garage opens into a separate mud room with drop zone storage and large, walk in pantry.


                  Just past the staircase, two more bedrooms have walk in closets and direct access to a Jack and Jill style bathroom. The bonus room spans above the garage, and an optional fourth bathroom is tucked around the corner.

                  Start Here: Get the Colchester Farmhouse Plan Flyer

                    We’ll send you the floor plan flyer so you can view the layout and key details.
                    As a next step, we’ll prepare a personalized 10-page construction package that outlines everything included in your custom home — ready to review together at your convenience.
                    You’ll be surprised by how much comes standard with Travars Built Homes.

                    *Plans are illustrative and may reflect optional features. Floor plans and renderings are copyright Frank Betz & Associates