

Buckingham

2930 sq ft | 4 Beds | 3 Baths | First Floor Primary

First Floor Owner's Suite






This first floor owner’s suite floor plan features a peninsula kitchen with wrapping bar that opens to the family room and breakfast nook. There is a home office and secondary bedroom downstairs. The office has a box-bay window for lots of natural light. The staircase wraps around with an open rail overlook.
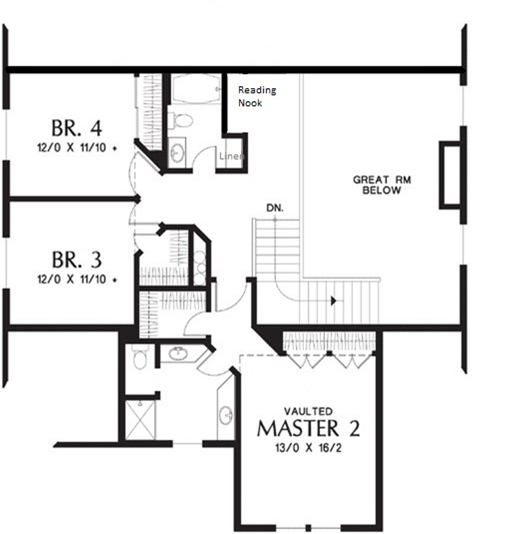



Upstairs, get views of the family room, below, from the loft overlook. Two more bedrooms and a bonus room spread out in this nearly 3,000 sq ft home.
Love The Buckingham?  Let’s Talk About Building It

    We’ll send you the floor plan flyer so you can view the layout and key details.
    As a next step, we’ll prepare a personalized 10-page construction package that outlines everything included in your custom home — ready to review together at your convenience.
    You’ll be surprised by how much comes standard with Travars Built Homes.

    TBH builds custom homes across Chatham County and the surrounding region, in new home neighborhoods and countryside locations where you can “bring your own builder.” We can help you learn what it takes to build your new home at your home site.

    *Plans are illustrative and may reflect optional features. Floor plans and renderings are copyright Frank Betz & Associates

    Teesdale


    3992 sq ft under roof | 3188 heated sq ft | 4 Beds | 5 Baths | Main floor primary suite

    This Pittsboro home for sale features:

    • First floor primary suite
    • Private laundry room access through primary suite closet
    • Private guest suite, main floor
    • 10 ft ceilings 1st floor (12 ft great room), 8 foot doors; 9 ft ceilings 2nd floor
    • Big windows w/ wooded views
    • Island kitchen w/ walk in pantry, soft close cabinetry
    • Bath access from every bedroom
    • Custom closets, cubbies, built-ins
    • 12 ft floor to ceiling bookcase w/ library ladder
    • Loft w/ 9 ft floor to ceiling bookcase
    • Bonus room
    • Showcase staircase w/ coffered ceiling
    • Huge screen porch
    • Walk in attic
    • Sealed crawl space, radiant roof barrier, energy efficiency
    • Flat 5.9 acre wooded lot w/ space for future pool and/or accessory building

    Send Me the Teesdale Flyer and Pricing

      We’ll email you the floor plan flyer with the home layout and plan overview.
      Next, we will prepare a full 10-page construction package with everything included in your build — and walk through it together in a custom home consultation.
      You’ll be amazed at what’s already included in a Travars Built Home.

      *Plans are illustrative and may reflect optional features. Floor plans and renderings are copyright Frank Betz & Associates

      Modern Craftsman House Plan

      Sinise




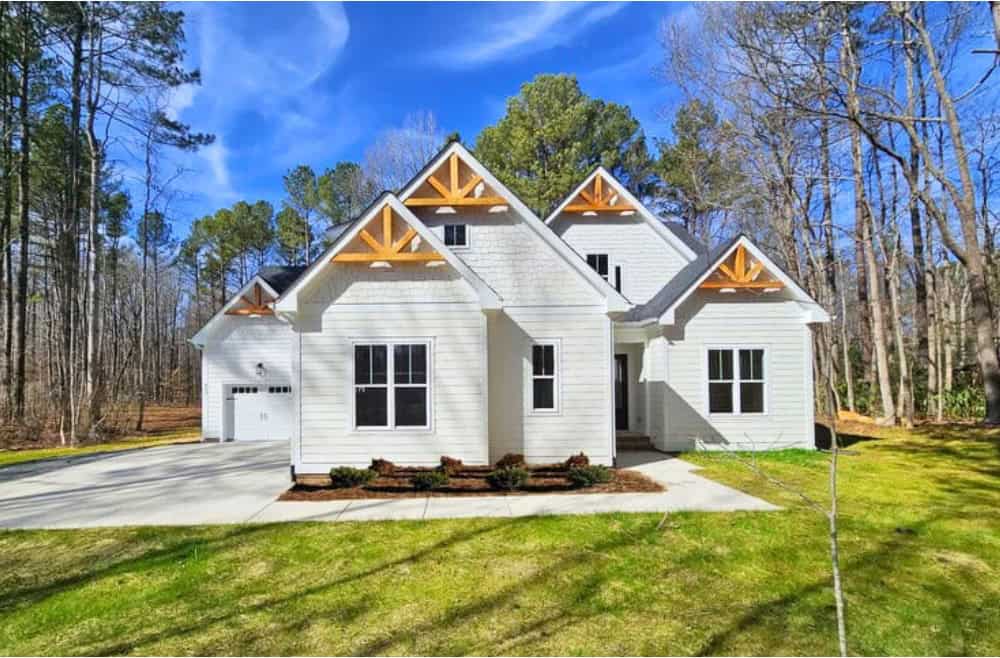

      2960 sq ft | 4-5 Beds | 3.5-4.5 Baths | First Floor Primary Suite

      Modern Craftsman House Plan

      Send Me the Sinise Flyer and Pricing

        The flyer includes the layout and plan information.
        From there, we’ll prepare a detailed 10-page construction package that outlines your build — ready to review when you are.
        You’ll be amazed at what’s already included in every Travars Built Home.

        *Plans are illustrative and may reflect optional features. Floor plans and renderings are copyright Alan Mascord & Associates


        Magnolia Cottage

        3412 sq ft | 4 Beds | 3.5 Baths | First Floor Primary Suite

        Let’s Get Started – Request Magnolia Cottage Flyer and Pricing

          The flyer includes the layout and plan information.
          From there, we’ll prepare a detailed 10-page construction package that outlines your build — ready to review when you are.
          You’ll be amazed at what’s already included in every Travars Built Home.

          *Plans are illustrative and may reflect optional features. Floor plans and renderings are copyright Frank Betz & Associates

          White Contemporary Modern Farmhouse

          Brookfield Walk

          3312 sq ft | 4 Beds | 3 Baths | First Floor Primary

          White Contemporary Modern Farmhouse Plan








          The Brookfield Walk is a contemporary modern farmhouse plan with generous covered porches, a three car garage, main floor primary suite and guest suite, and open concept layout. A dedicated mud room separates the garage from the kitchen, and the master closet has direct access to the laundry room.




          Upstairs, a bonus room spans above the garage. Bedrooms 2 and 3 have walk in closets, and a separate loft provides flex space.

          Let’s Get Started – Request Brookfield Walk Flyer and Pricing

            We’ll send you the floor plan flyer so you can view the layout and key details.
            As a next step, we’ll prepare a personalized 10-page construction package that outlines everything included in your custom home — ready to review together at your convenience.
            You’ll be surprised by how much comes standard with Travars Built Homes.

            *Plans are illustrative and may reflect optional features. Floor plans and renderings are copyright Frank Betz & Associates

            NC Contemporary Modern Farmhouse

            Ivy Ridge

            3204 sq ft | 4-5 Beds | 3.5 Baths | First Floor Primary Suite

            Let’s Get Started – Request Ivy Ridge Flyer and Pricing

              We’ll email you the floor plan flyer with the home layout and plan overview.
              Next, we will prepare a full 10-page construction package with everything included in your build — and walk through it together in a custom home consultation.
              You’ll be amazed at what’s already included in a Travars Built Home.

              *Plans are illustrative and may reflect optional features. Floor plans and renderings are copyright Alan Mascord & Associates


              NC Contemporary Farmhouse Plan

              Danbury Springs

              3020 sq ft | 4 Beds | 3 Baths | First Floor Primary

              Let’s Get Started – Request Danbury Springs Flyer and Pricing

                We’ll email you the floor plan flyer with the home layout and plan overview.
                Next, we will prepare a full 10-page construction package with everything included in your build — and walk through it together in a custom home consultation.
                You’ll be amazed at what’s already included in a Travars Built Home.

                *Plans are illustrative and may reflect optional features. Floor plans and renderings are copyright Frank Betz & Associates

                NC Contemporary House Plan

                Easley


                2790 sq ft | 4 Beds | 3.5 Baths | First Floor Primary

                NC Contemporary House Plan

                Send Me the Easley Flyer and Pricing

                  We’ll send you the floor plan flyer so you can view the layout and key details.
                  As a next step, we’ll prepare a personalized 10-page construction package that outlines everything included in your custom home — ready to review together at your convenience.
                  You’ll be surprised by how much comes standard with Travars Built Homes.

                  *Plans are illustrative and may reflect optional features. Floor plans and renderings are copyright Alan Mascord & Associates


                  NC Country Farmhouse

                  Wood Hollow

                  2706 sq ft | 4 Beds | 2.5 Baths | First Floor Primary Suite

                  NC Country Farmhouse

                  Send Me the Wood Hollow Flyer and Pricing

                    The flyer includes the layout and plan information.
                    From there, we’ll prepare a detailed 10-page construction package that outlines your build — ready to review when you are.
                    You’ll be amazed at what’s already included in every Travars Built Home.

                    *Plans are illustrative and may reflect optional features. Floor plans and renderings are copyright Frank Betz & Associates

                    Bryson

                    2672 sq ft | 3 Beds | 2.5 Baths | First Floor Primary

                    Custom Farmhouse Floor Plan


                    This beautiful custom farmhouse floor plan exterior features a courtyard style garage, covered front porch, and bay windows.


                    Downstairs, the open concept layout spreads out, starting with a two story foyer and home office with custom built in bookcases. The garage enters into an expansive mud room style laundry room with drop zone, wrap-around countertop, and linen closet.


                    Upstairs, a loft separates two more bedrooms, each with their own walk in closets. The staircase opens into an overlook above the foyer.
                    Let’s Get Started – Request Bryson Flyer and Pricing

                      The flyer includes the layout and plan information.
                      From there, we’ll prepare a detailed 10-page construction package that outlines your build — ready to review when you are.
                      You’ll be amazed at what’s already included in every Travars Built Home.

                      Already own a lot? We will meet you at your home site to talk about what it would take to build your floor plan, as part of our build process.

                      *Plans are illustrative and may reflect optional features. Floor plans and renderings are copyright Alan Mascord & Associates