



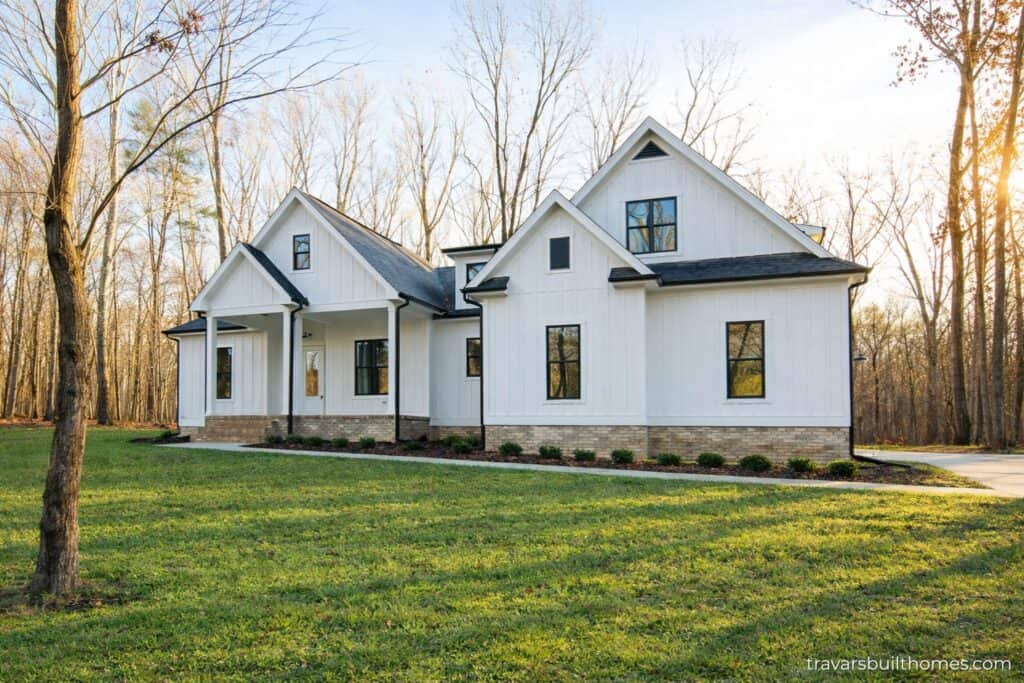
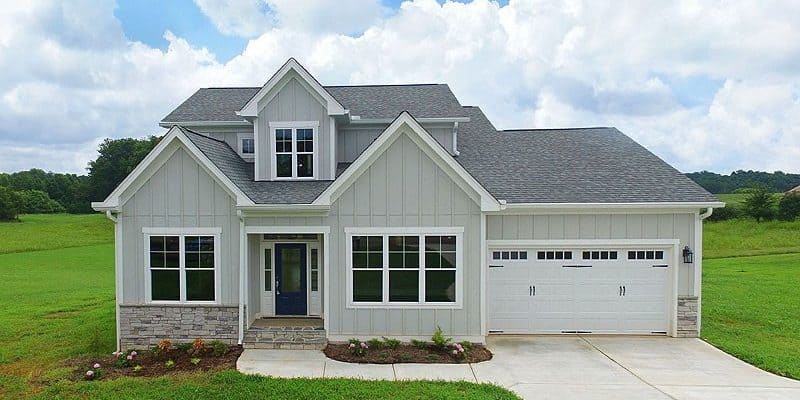






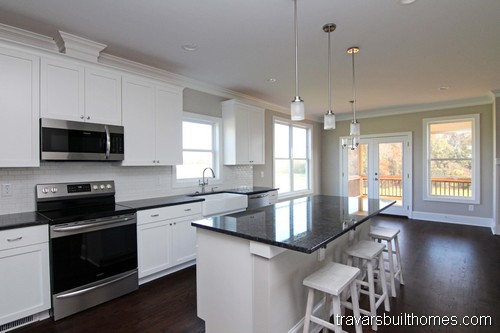

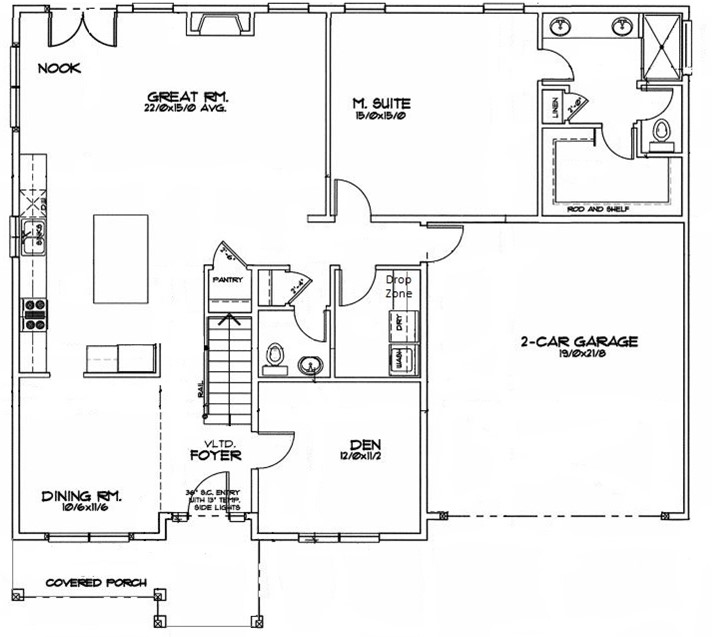
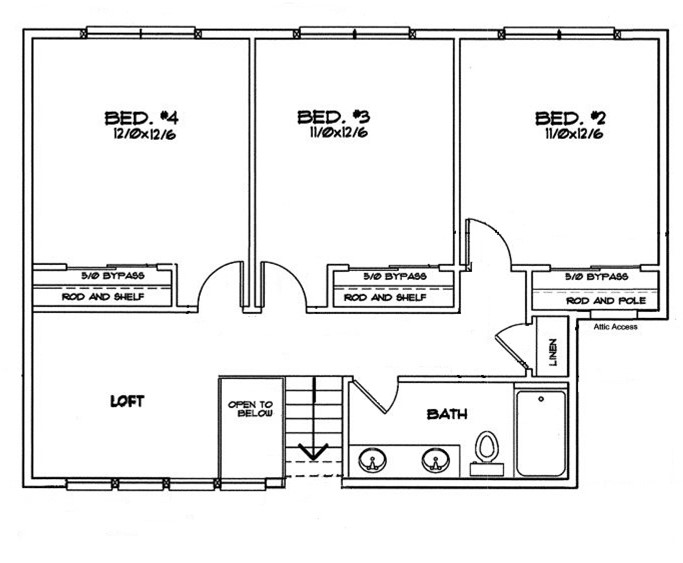

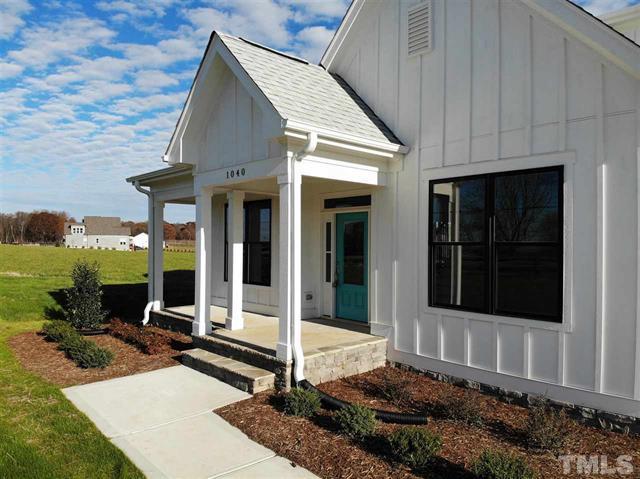


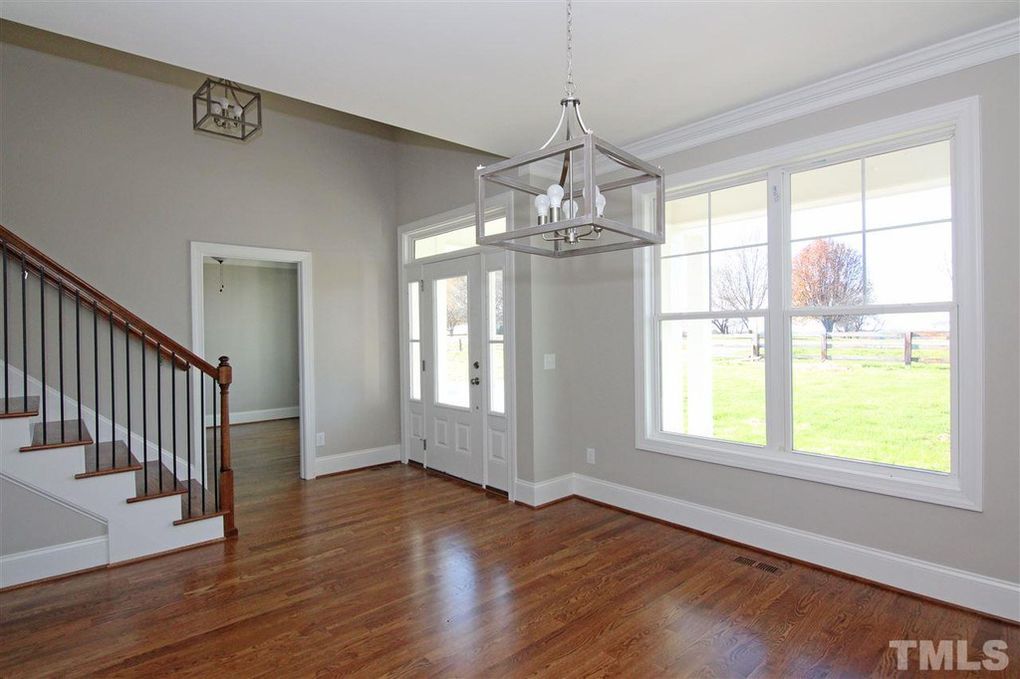
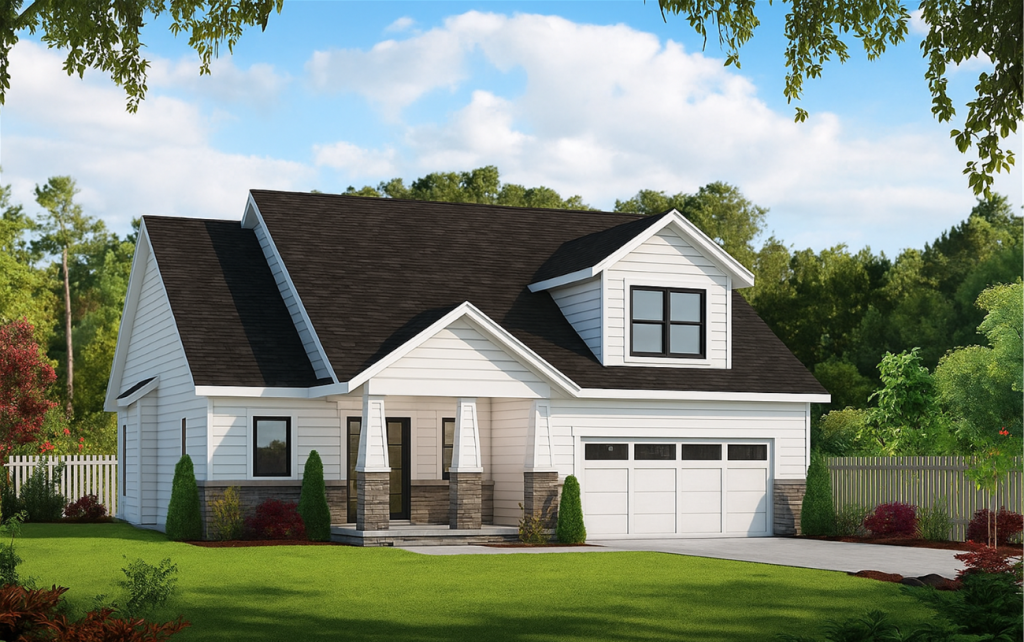
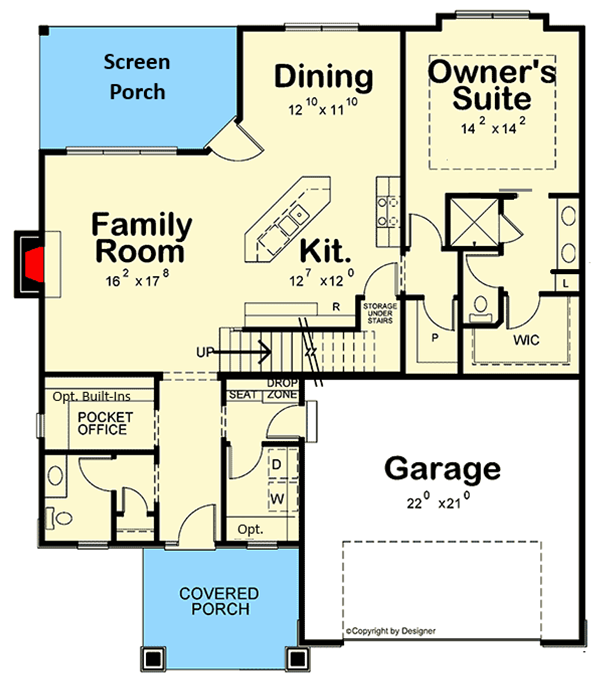
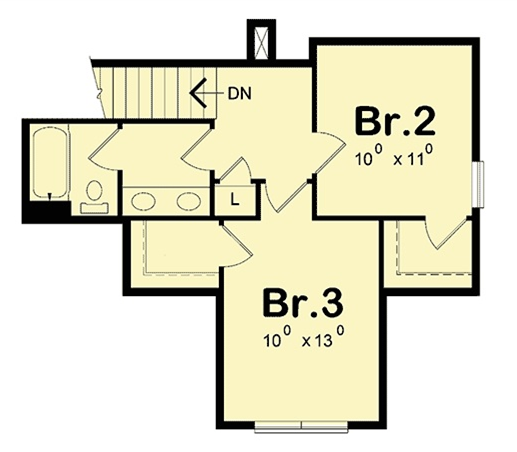

Davis







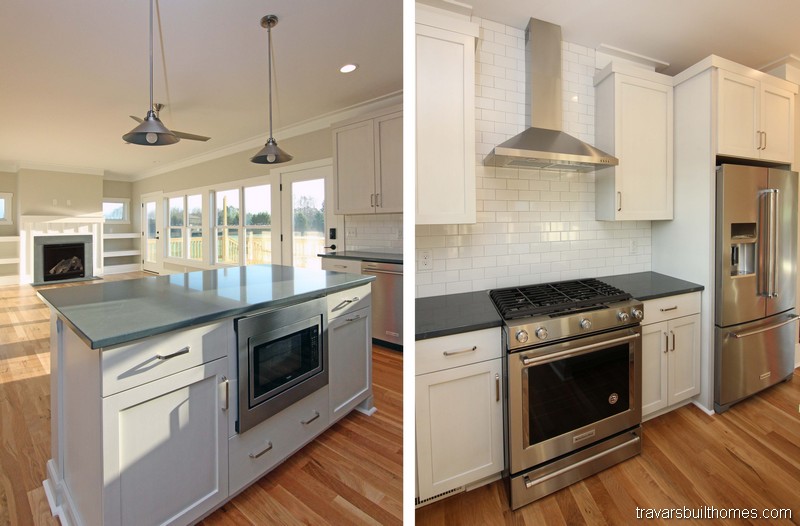



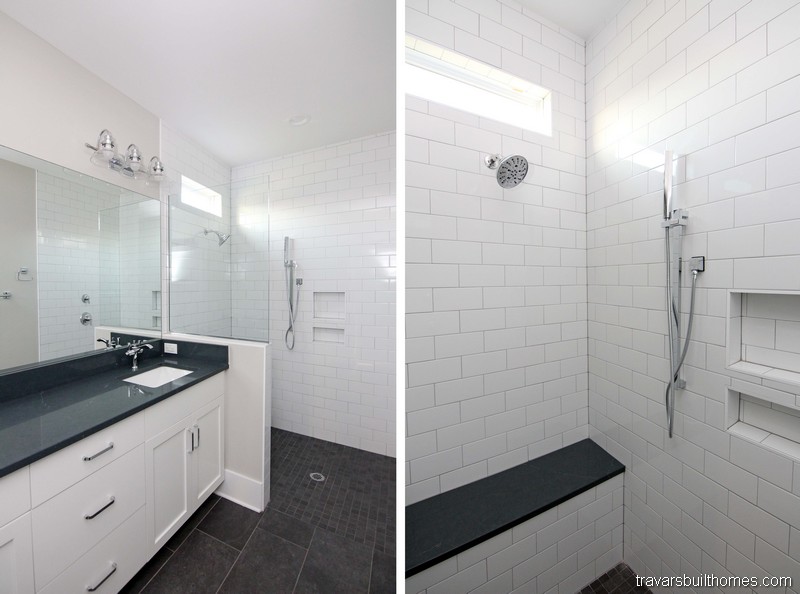



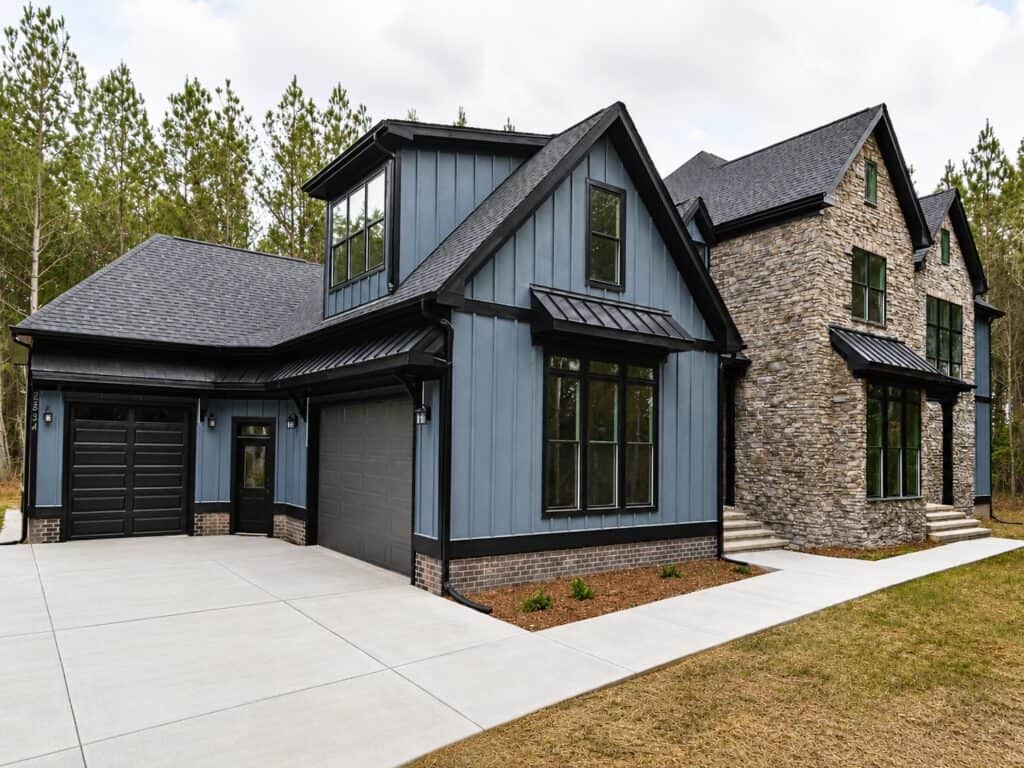



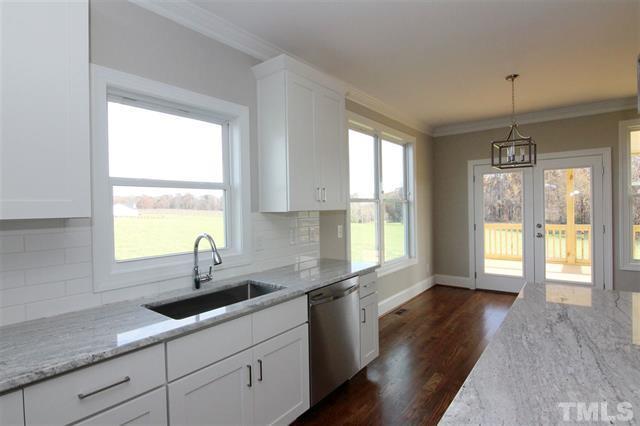

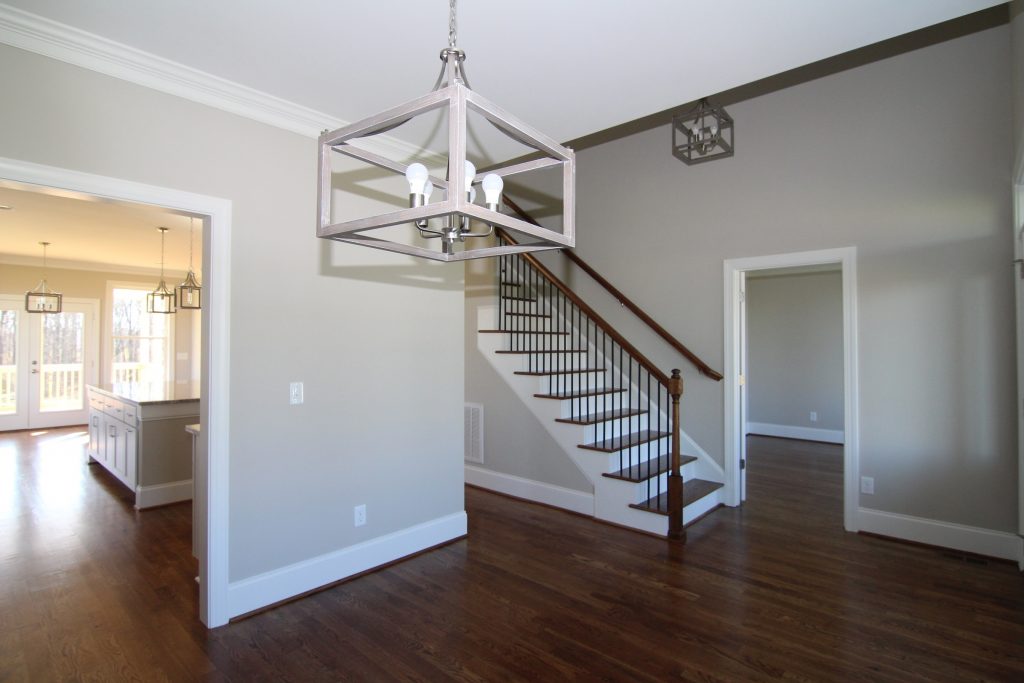







1421 Sq Ft | 3 Beds | 2 Baths | One Story
See Davis Floor Plan Flyer


Get the Davis Floor Plan Flyer:



Features of the “Davis” plan include: 


  • This build was customized to the owner’s specifications – ask about modifications to your favorite floor plan

  • Efficient and appealing modern farmhouse with great use of space

  • Custom touches in every room
  • Build on your lot or ours
Building with Strength and Integrity—One Home at a Time

Every photo here tells the story of a home built with care, transparency, and purpose. At Travars Built Homes, we don’t just build to plans—we build to fit your life.

Any design you see can be tailored, adjusted, or completely reimagined with your goals in mind. Let’s get started!

*Every home we build is unique. Images may reflect customized layouts, finishes, or features. Photographed homes may have been modified from the construction documents to comply with site conditions and/or builder or homeowner preferences. A full specifications package is available upon request.  Floorplans are copyright architect.

Pittsboro New Homes For Sale


Chestnut Pointe

3172 sq ft | 4 Beds | 3 Baths | First Floor Primary

Pittsboro Homes For Sale

Modern Farmhouses like the Chestnut Pointe are some of the most popular Pittsboro homes for sale. This floor plan has a main floor primary suite with direct access to the laundry room through the en suite bath, a large island kitchen, and open concept grand room (living room).


Two more bedrooms and a bonus room fan out upstairs. Each bedroom has a large walk in closet. The bathroom is a buddy bath style with access from the hall and bedroom 3. A hallway linen closet is large enough for mixed storage from towels to board games.

Love The Chestnut Pointe?  Let’s Talk About Building It

    We’ll send you the floor plan flyer so you can view the layout and key details.
    As a next step, we’ll prepare a personalized 10-page construction package that outlines everything included in your custom home — ready to review together at your convenience.
    You’ll be surprised by how much comes standard with Travars Built Homes.

    *Plans are illustrative and may reflect optional features. Floor plans and renderings are copyright Frank Betz & Associates


    Hargrove Farm

    2783 sq ft | 3-4 Beds | 3 Baths | First Floor Primary Suite | Modern Farmhouse

    Send Me the Hargrove Farm Flyer and Pricing

      We’ll email you the floor plan flyer with the home layout and plan overview.
      Next, we will prepare a full 10-page construction package with everything included in your build — and walk through it together in a custom home consultation.
      You’ll be amazed at what’s already included in a Travars Built Home.

      *Plans are illustrative and may reflect optional features. Floor plans and renderings are copyright Frank Betz & Associates



      Split perspective highlighting a white freestanding slipper tub with vintage chrome fixtures on the left, and a straight-on look at a white shaker double vanity base under industrial black sconces on the right, designed by Travars Built Homes.

      How to Build a Modern Farmhouse in North Carolina

      “Modern Farmhouse” conjures a feeling of peaceful countryside living. But in a traditional sense, this popular architectural style adapts the term “farmhouse” loosely.

      Looking for modern farmhouse builders? Travars Built Homes can build a custom farmhouse on your lot in North Carolina. Here’s how:


      A Modern Farmhouse is actually one of the most adaptable architectural styles, with the flexibility to invoke touches of urban, contemporary, traditional and industrial effects, on a palate that can be easily personalized with your own whimsey – like this:

      Split perspective highlighting a white freestanding slipper tub with vintage chrome fixtures on the left, and a straight-on look at a white shaker double vanity base under industrial black sconces on the right, designed by Travars Built Homes.

      Add a touch of Shiplap walls. Hint of cedar. Traditional brick fireplace surround. (Or a wide variety of other outdoorsy touches.)

      Split focal view of the great room fireplace layout, showcasing a brick surround, a rustic wood timber mantel shelf, and a floor-to-ceiling white shiplap accent chimney breast flanked by white custom built-ins, built by Travars Built Homes.

      Nothing says “Modern Farmhouse” better than white board and batt. Metal roof accents. Black framed windows.

      Striking front elevation of a premium modern farmhouse highlighting white vertical board-and-batten siding, contrasting black window frames, an architectural metal porch roof accent, and a stacked stone foundation, built by Travars Built Homes.

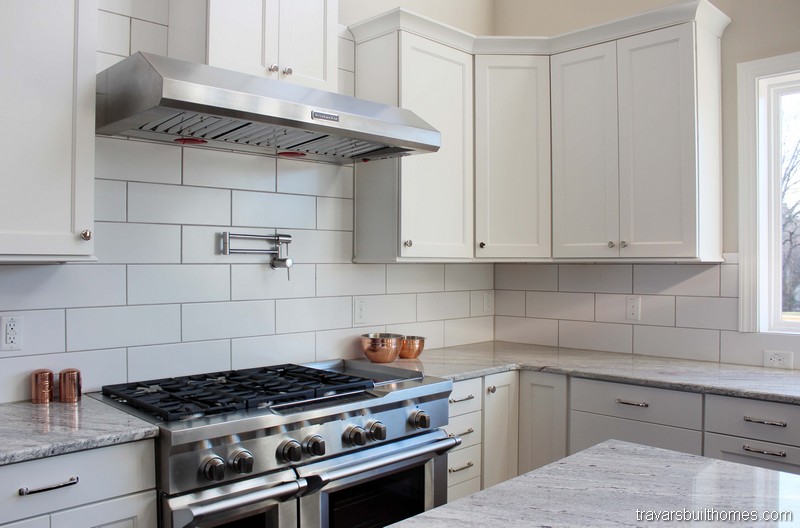
      Carry that theme inside, with back to back to basics simplicity in white and black kitchens designed for home cooking.


      Kitchen range wall with white cabinetry, gray subway tile backsplash, stainless steel range hood, professional-style gas range, granite countertops, corner cabinets, wood flooring, and a bright window beside the counter.

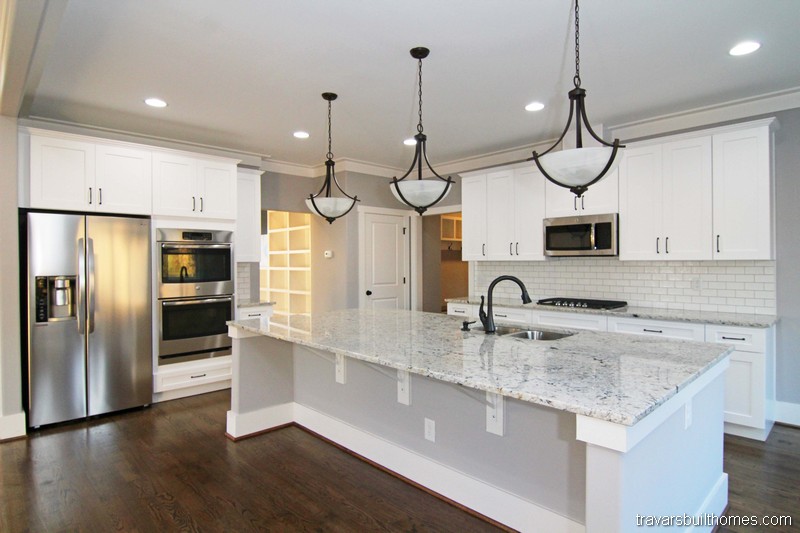
      Modern Farmhouse kitchens get a lot of attention, as a great place to combine contemporary and urban appeal, with ample space to create.


      Custom open-concept kitchen highlighting a granite-topped island illuminated by three orbital black iron cage pendants, a stainless steel chimney hood, grey subway backsplash tile, and a glass patio door, built by Travars Built Homes.

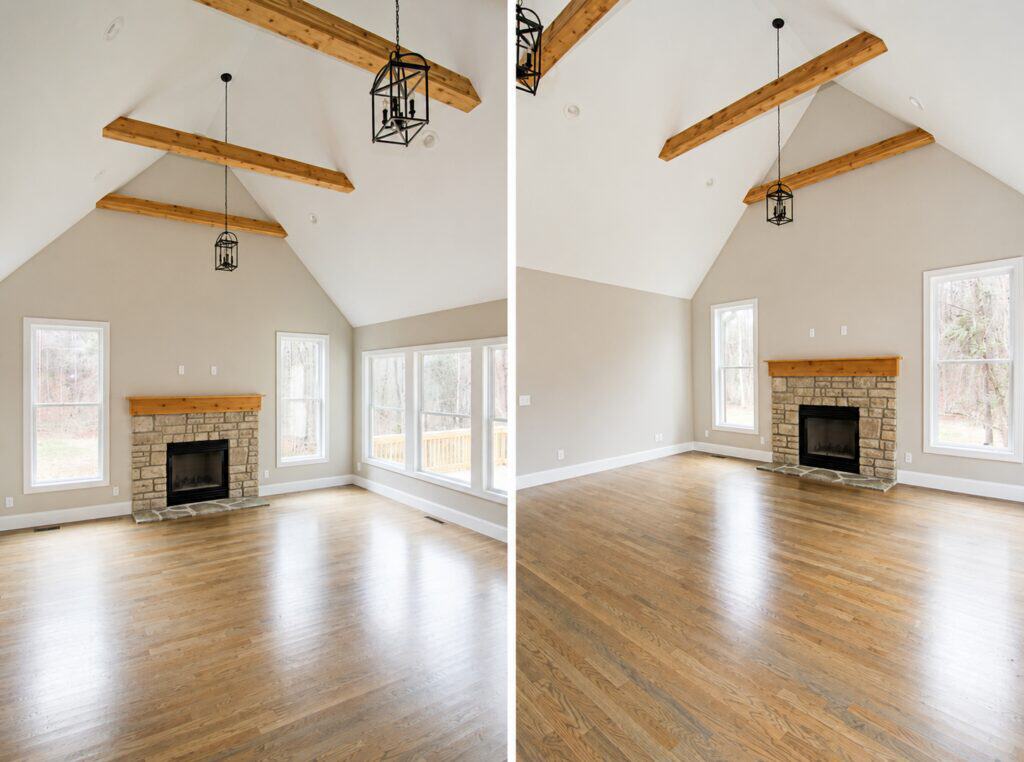
      Be clever with black hanging lights when you design your Modern Farmhouse feel. Consider creating a sense of support structure, with cedar wood beams in the ceiling.


      Dual-perspective view of an elegant open great room showcasing premium hardwood floors, a stone fireplace accent wall, rustic ceiling beams, and clean craftsman trim work.


      Another mix of architectural styles in Modern Farmhouses is the industrial look of metal to add functionality and style, like sliding barn door accents with black light fixture tie-ins.

      Luxurious primary bedroom suite highlighting a dramatic vaulted ceiling with exposed natural wood beams, plush carpet, a designer chandelier, and double white sliding barn doors opening to the master bathroom.

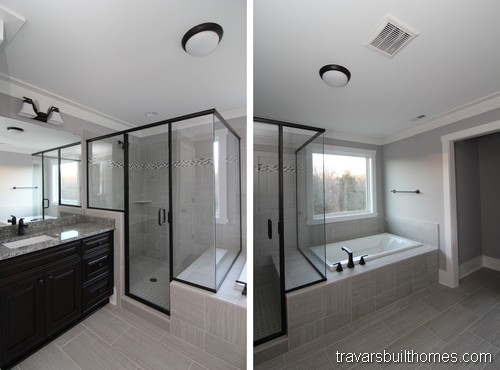
      Like the look of black framed windows that’s a signature look on many Modern Farmhouse exteriors? Carry that through to the glass in your bathrooms, for a bold, contemporary feel.

      Split view of a primary en-suite detailing a dark wood vanity and a black-framed corner glass shower with tile accents on the left, alongside a deep drop-in soaking tub built into a custom tile surround on the right, crafted by Travars Built Homes.

      Versus a black and white tile floor pattern like this. (Note the open storage spaces, too, that are also a big trend in Modern Farmhouse new homes in NC.


      Split view of a modern laundry room showcasing crisp white upper shaker cabinets over washer/dryer hookups on the left, and an integrated white drop-zone bench with a top shelf on the right, crafted by Travars Built Homes.

      Ask your NC custom home builder how many places you can add built-in storage centers, cabinets and closets. You might be surprised at the flexibility you have when you design build your new home with a builder like Travars Built Homes.

      Extensive primary walk-in closet wardrobe system detailing double-level wooden hanging rods, open cubby shoe shelves, a white integrated chest of drawers, and oak hardwood floors, crafted by Travars Built Homes.

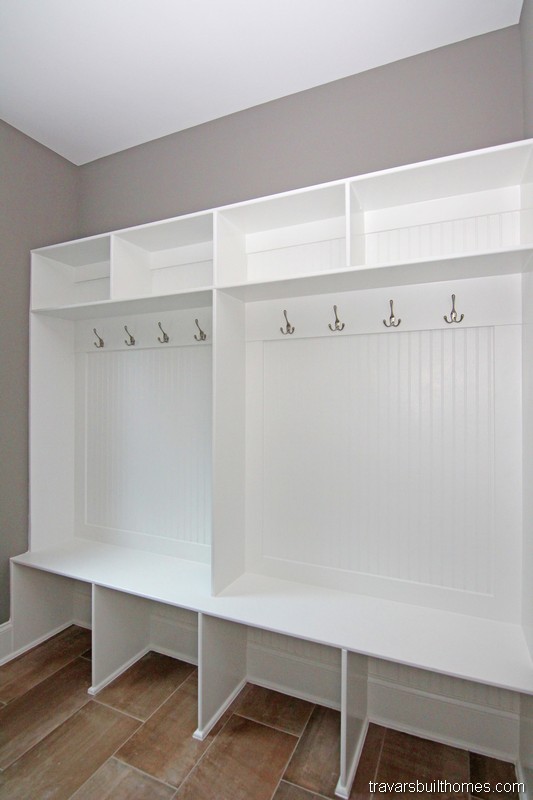
      Drop zones are a huge draw for every architectural style of new homes – and a must for a Modern Farmhouse feel. How big do you want it to be? What kind of tuck away access do you want it to have?

      Custom built-in mudroom drop zone bench featuring white cabinetry, modern silver coat hooks, upper and lower storage cubbies, and a classic beadboard backing.

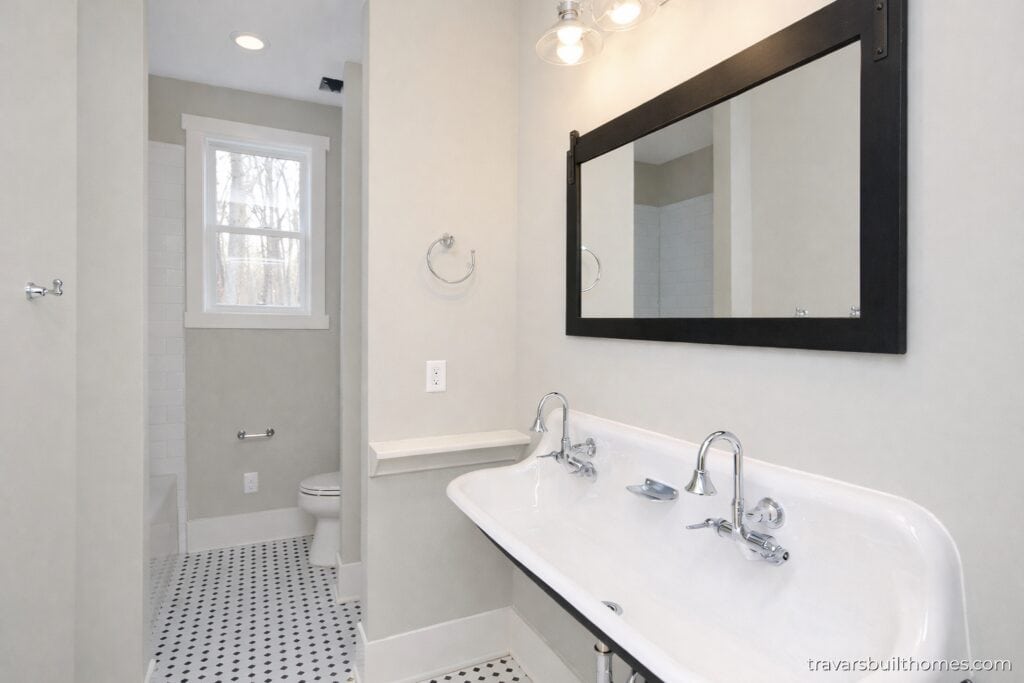
      Bathrooms are one of the best places to mix architectural styles to achieve today’s Modern Farmhouse appeal – like this blend of quaint and classic, with a barn style framed mirror, trough sink and chrome faucets.

      Vintage-inspired guest bathroom featuring a unique double-faucet white porcelain trough sink, a large black-framed mirror, and classic black-and-white mosaic tile floors, designed by Travars Built Homes.

      Have any Questions? Get in Touch Today!

      Split perspective highlighting a white freestanding slipper tub with vintage chrome fixtures on the left, and a straight-on look at a white shaker double vanity base under industrial black sconces on the right, designed by Travars Built Homes.

      9 Modern Farmhouse Features in New Homes

      Modern Farmhouse architectural styles are a top request for new homes in NC.

      Farmhouse style homes feel familiar and flexible – designed with simple lines, covered porches, gable roofs, dormers, and big kitchens with islands open to living spaces. See some of the most popular modern farmhouse features in the photos, below. Contact Travars Built Homes for farmhouse floor plans and pricing.

      Modern farmhouse feature #1: White exteriors (with black window frames)

      This countryside modern farmhouse illustrates the simplistic allure of classic black and white – with a pop of color for the front door that adds interest.

      Custom modern farmhouse exterior showcasing bright white vertical siding, contrasting black window frames, a natural stone foundation skirt, and a two-car garage, designed by Travars Built Homes.

      Modern farmhouse feature #2: Built in bookcases and custom storage spaces

      When you create your new home with one of the best custom home builders in Chatham County, you can ask for built-ins like this wherever you want them. Built in bookcases, cubbies and storage spaces are another practical feature in modern farmhouses.

      Living room wall with white built-in media cabinetry, open shelves, lower cabinets, sliding barn doors, hardwood floors, gray walls, crown molding, and a large black chandelier overhead.
      See Tour

      Modern farmhouse feature #3: Board and Batten front exteriors with dormers

      Board and batten is the top choice for exteriors on modern farmhouses. The classic lines you see here are framed by roof pitches and a dormer indicative of this popular architectural style.

      Full front elevation of a light gray custom ranch home featuring board and batten siding, a multi-gable roofline, stone accent column bases, and a white two-car garage door.

      Modern  farmhouse feature #4: Metal roof accents


      Metal accents on modern farmhouse roofs like this add just a touch of texture, in a nod to historical structures. Popular locations for metal accents include the roof over the front porch, bump outs, and the roof over a back porch to give importance to outdoor living.

      Front exterior view with blue siding, stone accents, black trim, garage bays, concrete driveway, landscaped beds, walkway, multiple gables, and a wooded setting around the home.

      Modern farmhouse feature #5: Porches



      Big covered porches and big screen porches are indicative of the emphasis on outdoor living inherent to modern farmhouse lifestyles. Custom builders like Travars Built Homes include extra details that make these spaces even more enjoyable.

      Modern farmhouse feature #6: Open kitchen and great room

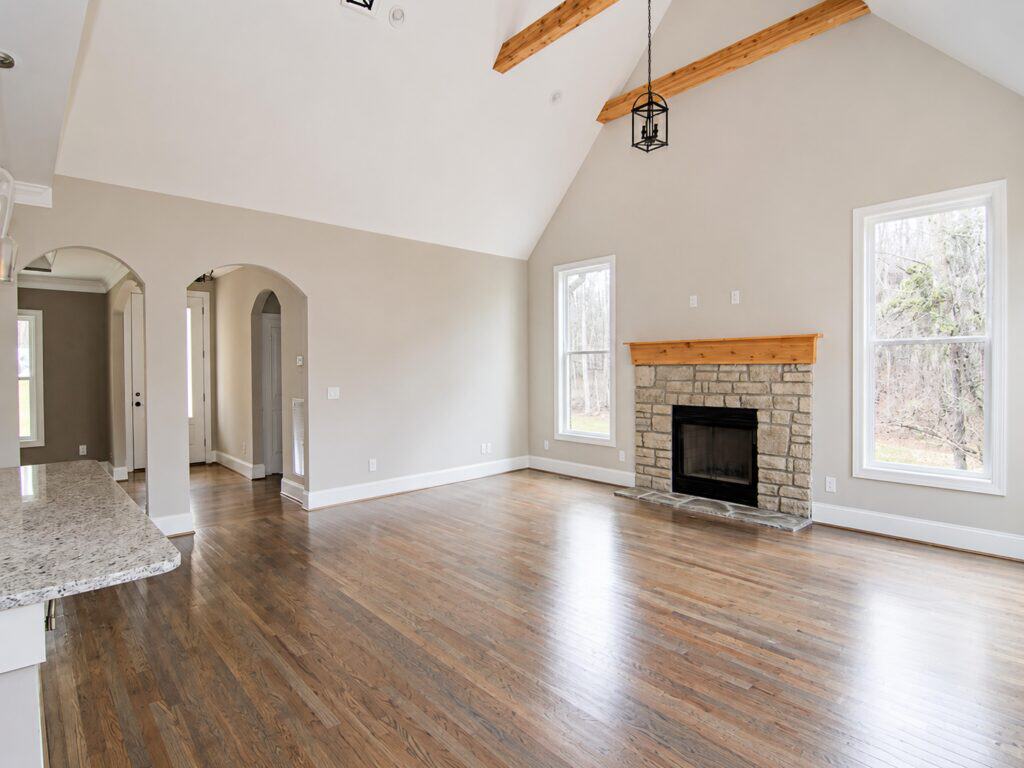
      Wide open spaces reminiscent of prairies and heartlands compel the main areas of modern farmhouses to feel spacious. Beams, lighting, hardwoods and multiple entrances inspire free-flow traffic and conversation.

      Spacious family great room featuring a soaring vaulted ceiling with exposed natural wood beams, a floor-to-ceiling stone veneer fireplace with a wood mantel, and arched doorways over oak hardwood flooring.

      Modern farmhouse feature #7: Big island

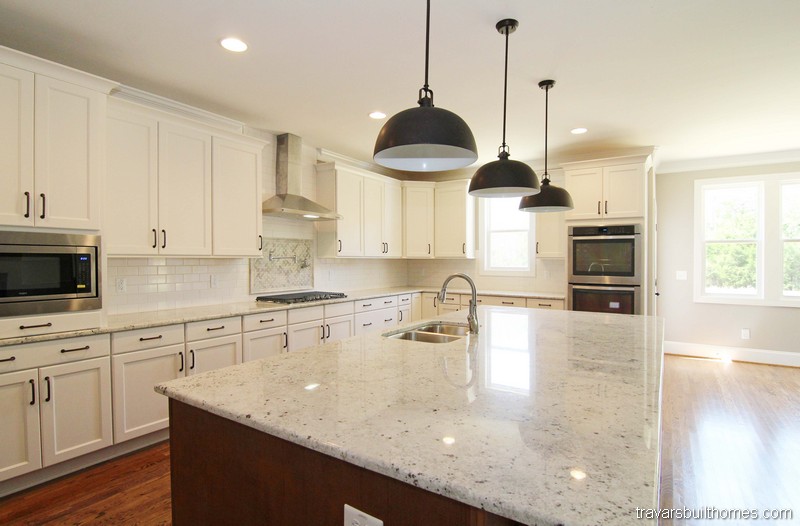
      Large kitchen islands have become the mainstay of modern farmhouses. Ask your builder how to customize yours to include everything from a sink, tuck under seating, wine cooler, microwave, cabinetry or other special features. Most of all – endless uses for the huge surface from gatherings to cooking, crafts and projects.

      Expansive custom kitchen showcasing white perimeter cabinets with a matching subway tile backsplash, a dark wood island base with a polished granite top, and contemporary black dome pendant lights, designed by Travars Built Homes.

      Modern farmhouse feature #8: White cabinets

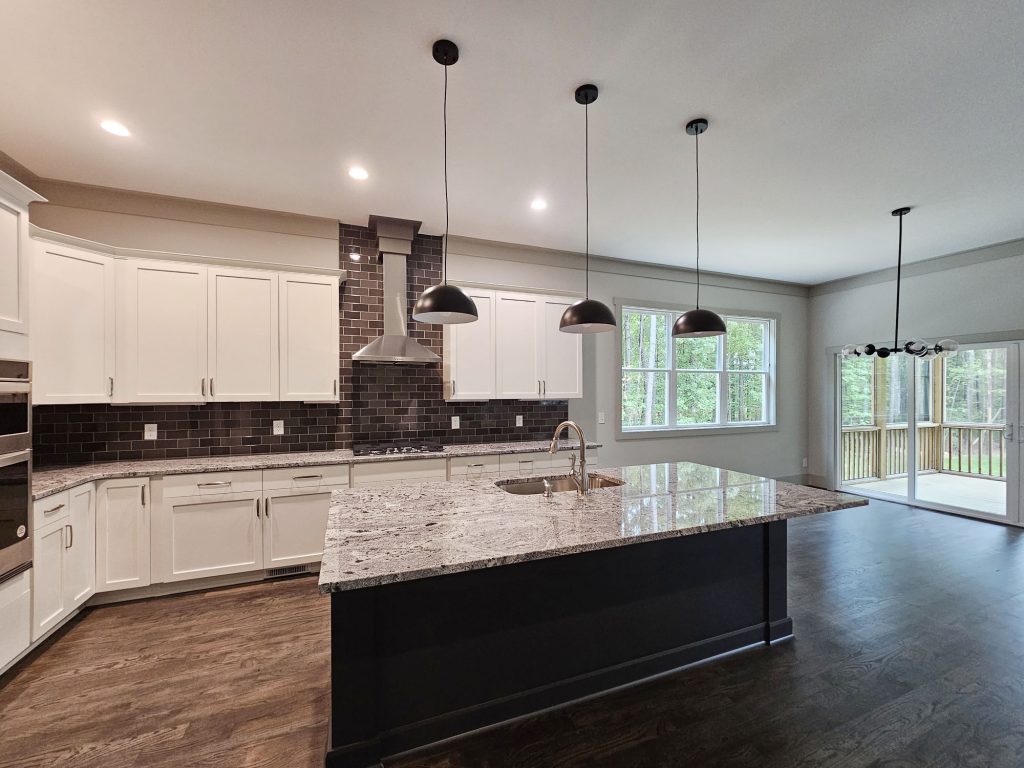
      A white exterior is often replicated inside new modern farmhouses, with white cabinets throughout the home – contrasted by pairings with dark gray, espresso, or even blue islands.

      Custom kitchen design showcasing a dark navy blue island with a granite countertop, white perimeter shaker cabinetry, a dark glossy tile backsplash, and stainless steel appliances, by Travars Built Homes.

      Modern farmhouse feature #9: Apron sink

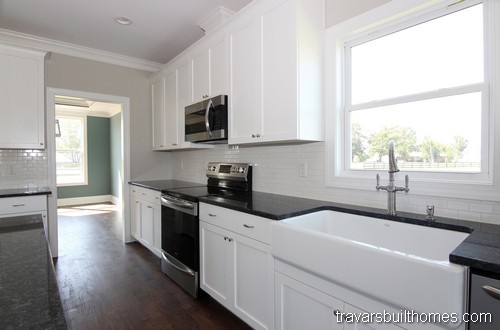
      Ceramic or stainless steel apron front sinks (also called farmhouse sinks) are considered to be a staple in modern farmhouse style homes. They typically are wide and deep, without a barrier in the middle. Like the picture below, they offer a seamless, smooth surface at the front, for easy cleanup.

      Custom kitchen workspace showcasing an apron-front farmhouse sink with a gooseneck faucet, white subway tile backsplash, black granite countertops, and white shaker cabinets.

      Have any Questions? Get in Touch Today!

      Modern farmhouse custom home exterior built by a Central NC custom home builder, featuring light gray board and batten vertical siding, a stone veneer foundation, multiple gables, an attached two-car garage, and a dark blue front door.

      Pamlico Sound

      2414 sq ft | 4 Beds | 2.5 Baths | First Floor Primary | 2 Car Garage


      Get the Pamlico Sound Floor Plan Flyer:

      Features of the “Pamlico Sound” plan include: 

      • Build on our lot or yours
      • Modern farmhouse with extensive detailing
      • First floor owners suite and First floor office
      • Loft and three additional beds upstairs

      Where Strength Meets Style—And Integrity Shapes Every Step

      These homes were built through collaboration, thoughtful design, and hands-on builder involvement—hallmarks of the Travars Built experience.

      Everything we do is rooted in transparency and trust. Let these photos spark ideas—and we’ll help shape what comes next.

      *Every home we build is unique. Images may reflect customized layouts, finishes, or features. Photographed homes may have been modified from the construction documents to comply with site conditions and/or builder or homeowner preferences. A full specifications package is available upon request.  Floorplans are copyright architect.
      Modern craftsman style custom home exterior featuring bright white vertical board and batten siding, high-contrast black window frames, a vibrant turquoise front door, a white garage door, and a stone veneer foundation accent.

      Rodanthe

      2328 sq ft | 4 Beds | 2.5 Baths | First Floor Primary Suite

      Rodanthe, modern farmhouse by Travars Built Homes

      This first floor master Modern Farmhouse also includes a first floor Office, with double doors or optional barn door. The island kitchen is generous and welcoming, with a window at the sink. Upstairs, find three more large bedrooms and an open loft.

      Send Me the Rodanthe Flyer and Pricing

        The flyer includes the layout and plan information.
        From there, we’ll prepare a detailed 10-page construction package that outlines your build — ready to review when you are.
        You’ll be amazed at what’s already included in every Travars Built Home.

        *Plans are illustrative and may reflect optional features. Floor plans and renderings are copyright Mark Stewart


        Custom modern farmhouse exterior showcasing bright white vertical siding, contrasting black window frames, a natural stone foundation skirt, and a two-car garage, designed by Travars Built Homes.

        Rodanthe

        2328 | 4 Beds | 2.5 Baths | First Floor Primary Suite | 2 Car Garage

        See Rodanthe Floor Plan Flyer


        Get the Rodanthe Floor Plan Flyer:

        Features of the “Rodanthe” plan include: 

        • Modern farmhouse with extensive detailing
        • First floor owners suite and First floor office
        • Loft and three additional beds upstairs
        • Build on our lot or yours

        Where Strength Meets Style—And Integrity Shapes Every Step

        These homes were built through collaboration, thoughtful design, and hands-on builder involvement—hallmarks of the Travars Built experience.

        Everything we do is rooted in transparency and trust. Let these photos spark ideas—and we’ll help shape what comes next.

        *Every home we build is unique. Images may reflect customized layouts, finishes, or features. Photographed homes may have been modified from the construction documents to comply with site conditions and/or builder or homeowner preferences. A full specifications package is available upon request.  Floorplans are copyright architect.
        Raleigh White Farmhouse | Raleigh Custom Homes

        Bassett

        1878-2400 sq ft | 3-4 Beds | 2.5 Baths | First Floor Primary Suite

        This farmhouse plan, an Architectural Designs craftsman style home, offers a first floor master, family room with fireplace, open island kitchen with large walk in pantry, and separate mud room drop zone outside the laundry room.

        Upstairs, the Bassett has two bedrooms with walk in closets, full bath, and linen storage closet.
        Start Here: Get the Bassett Plan Flyer:

          We’ll email you the floor plan flyer with the home layout and plan overview.
          Next, we will prepare a full 10-page construction package with everything included in your build — and walk through it together in a custom home consultation.
          You’ll be amazed at what’s already included in a Travars Built Home.

          *Plans are illustrative and may reflect optional features. Floor plans and renderings are copyright Architecturaldesigns and Associates


          Modern Farmhouse | Chatham County New Homes

          Bluffton Way

          2669 sq ft | 4 bedrooms | 2.5 baths | First Floor Primary

          Farmhouse floor plan | Chatham County NC

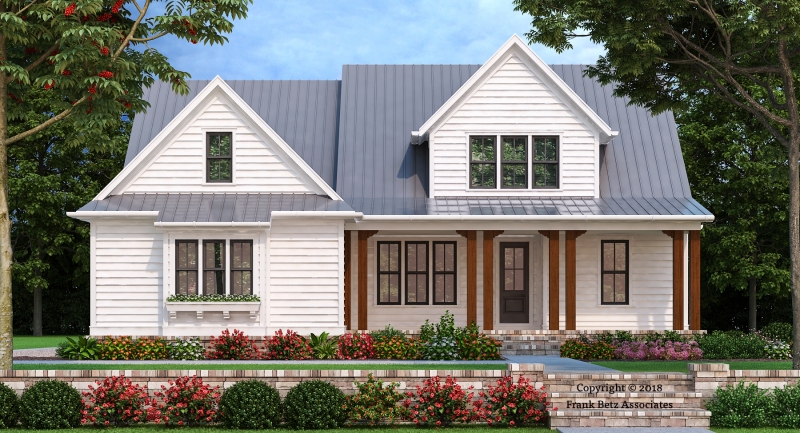



          This modern farmhouse floor plan, ready to build in Chatham County NC, has an inviting front porch, downstairs master suite, family room with 12′ ceiling and a fireplace, open island kitchen, flex room off the foyer and mud room.


          Upstairs, the Bluffton Way, modern farmhouse floor plan by Frank Betz, has three bedrooms, a full bath, and a bonus room above the garage.  

          Looking for a new custom home already in process, where you can make some choices and move in sooner? Contact us about available homes we are building across Chatham County, including a new mini subdivision in Pittsboro, coming soon.

          Start Here: Get the Bluffton Way Plan Flyer

            The flyer includes the layout and plan information.
            From there, we’ll prepare a detailed 10-page construction package that outlines your build — ready to review when you are.
            You’ll be amazed at what’s already included in every Travars Built Home.

            *Plans are illustrative and may reflect optional features. Floor plans and renderings are copyright Frank Betz and Associates