Split view showcasing a white walk-in pantry entrance tucked beside dark perimeter kitchen cabinetry on the left, and an interior view detailing wrap-around floor-to-ceiling white custom shelving on the right, built by Travars Built Homes.

How to Add Stock Up Space and Big Pantries to your New Home (Without Adding Sq Ft)

Customizing stock up space and big pantries starts with analyzing what you want to store – and the places you have to work with – in new custom homes in Chatham County, North Carolina.

Kitchens with big walk in pantries are high in “must haves.” Get clever when you go custom, with just-right spaces for everything you store, like these creative cubbies, shelves and racks in Travars Built Homes.


Custom built-ins
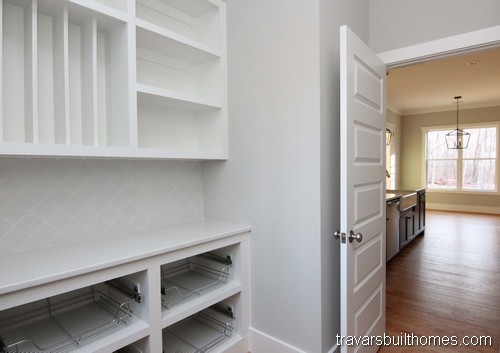
Split view showcasing a white walk-in pantry entrance tucked beside dark perimeter kitchen cabinetry on the left, and an interior view detailing wrap-around floor-to-ceiling white custom shelving on the right, built by Travars Built Homes.

Every inch here was designed for a specific purpose. From pull out racks to built ins sized for each item to be placed there, this is what “totally custom” can look like, when you expand your kitchen into the walk in pantry.

Custom shelf height
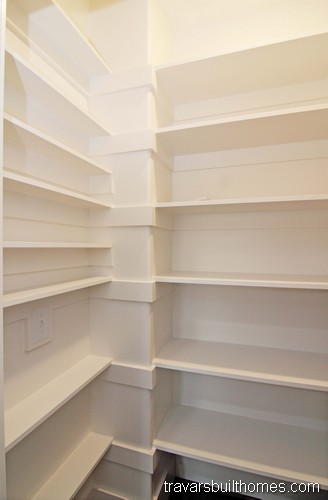

Close-up view inside a walk-in kitchen pantry layout showcasing a wrap-around network of solid white custom corner shelves built to maximize vertical food and appliance storage, crafted by Travars Built Homes.

Your NC custom home builder can use the measurements you give him to build custom shelving at the height you need, to accommodate everything from stock up Costco size packaging to cans and spices in your walk in pantry.

Custom shelf width and depth
Walk-in kitchen pantry featuring custom L-shaped white open wooden shelving for maximized food storage, pantry organization, and utility built by a Central NC custom home builder.

Shelf width is another important consideration to talk through with your NC custom home builder. How many cans do you want to stack in a row? How big are the bags of rice or flour? How long are the cereal boxes?

Pantries with other built in storage nearby

Split viewpoint highlighting a white mudroom drop-zone bench with integrated storage cubbies on the left, alongside a walk-in kitchen pantry with wrap-around custom corner shelving on the right, built by Travars Built Homes.

Avoid overstuffing your pantry or closets, by adding additional cubbies and storage spaces nearby. A drop zone only needs 12-18 inches of depth, and can be designed for whatever you want to put there.

Windows and lighting

Custom walk-in kitchen pantry design featuring organized, multi-tier white corner shelving, a bright single-hung window, and dark hardwood flooring.

Consider inset or spot lighting in addition to the usual ceiling fixture, to light up your closet or pantry. Choose between more shelves or a window to add natural light. Talk with your Chatham County new home builder about the impact on your home’s exterior.

Pantry location
Circular coverage map detailing the custom home-building service territory across the Raleigh, Durham, Chapel Hill, and Cary regions within the North Carolina Triangle area, optimized by Travars Built Homes.

How much pantry space do you need? A design build custom home builder in NC can create space for a bigger pantry (or second pantry) in a kitchen corner, hallway, mud room, breakfast room or under the stairway.

Secret pantries

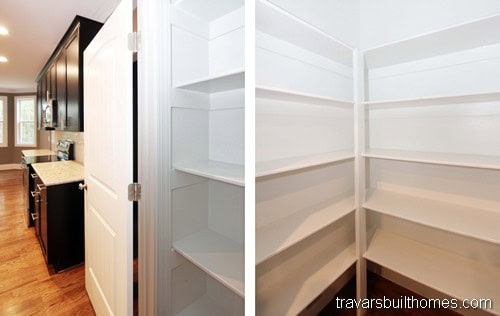
Want special storage that’s even more tucked away? A custom design builder can add secret pantries and passageways to your floor plan during the early planning stages.

Split view revealing a clever 'hidden' walk-in pantry, with the door disguised as a tall white cabinet panel in the kitchen, opening to reveal extensive floor-to-ceiling white shelving, built by Travars Built Homes.

Butler’s pantry

A butlers pantry typically reflects the cabinetry and countertops of the kitchen, with a dedicated space all its own for items you want to easily access from eating and gathering areas, like this custom designed butlers pantry and wine bar.

Custom home dry bar and beverage station featuring white cabinetry, a premium granite countertop, a built-in stainless steel wine refrigerator, white subway tile backsplash, and a rustic floating wood shelf with integrated wine glass racks.

Your design build custom home builder can work with you to create storage space for everything you want to have on hand in your new home.

Have any Questions? Get in Touch Today!


Premium custom kitchen design by a North Carolina home builder, showcasing a massive dark wood island with white granite countertops, white perimeter shaker cabinets, high-end stainless steel appliances, and matte black dome pendant lights.

9 Big Kitchen Island Styles

Large kitchen islands are a great place for gatherings: Food. Hobbies. Homeschool. Projects. Here are 9 photos of popular NC 2021 home design trends to help choose your next kitchen island.


Kitchen Island Design Tip #1: Placement

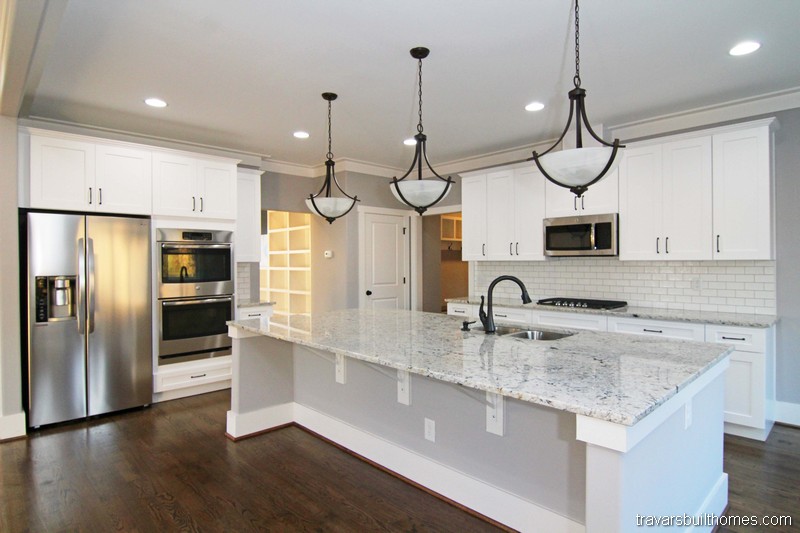
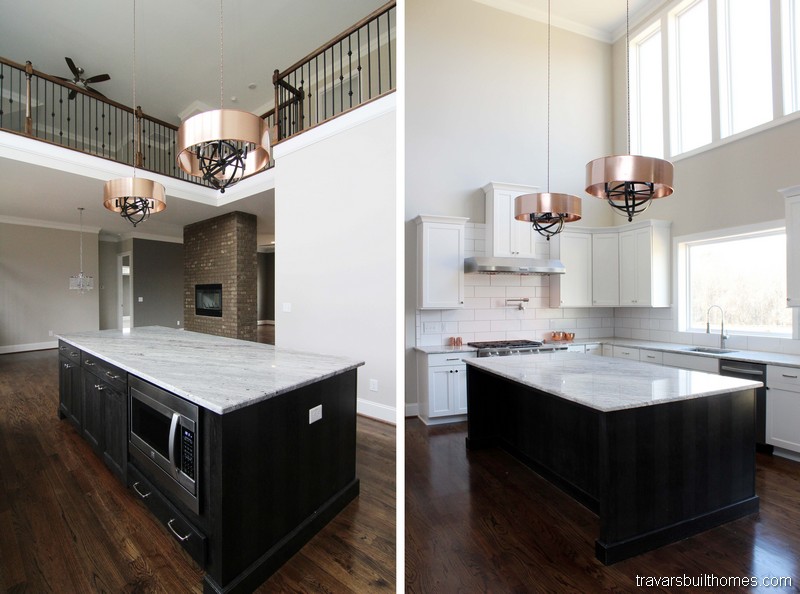
This Chef’s Kitchen designed by Chatham County new home builder Travars Built Homes is designed to provide as much working space as possible, with a massive kitchen island, cabinetry and countertops.

Premium custom kitchen design by a North Carolina home builder, showcasing a massive dark wood island with white granite countertops, white perimeter shaker cabinets, high-end stainless steel appliances, and matte black dome pendant lights.

Kitchen Island Design Tip #2: Size

Island kitchen floor plans separate countertop space from the rest of the kitchen, to increase its potential to be used for a variety of purposes.

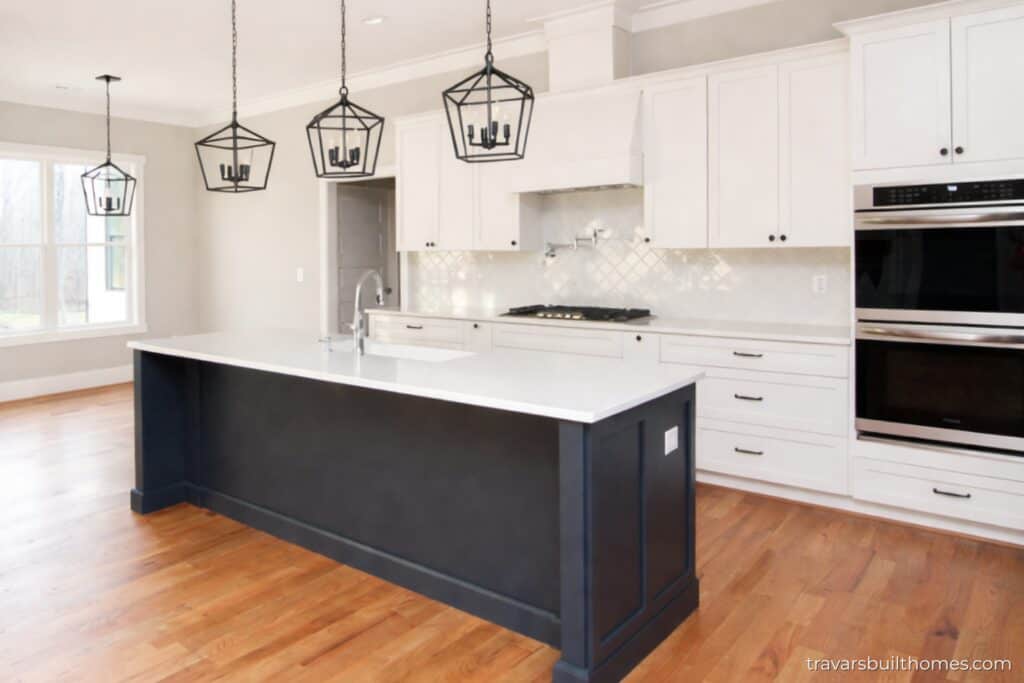
Elegant kitchen profile emphasizing a long dark graphite kitchen island topped with thick white quartz countertops, illuminated by three hanging black iron lantern frame fixtures over oak plank flooring, built by Travars Built Homes.

Kitchen Island Design Tip #3: Design

This kitchen island was designed to be noticed, with a look all its own as the focal point of the room. The ability to create the look you’d like is a great benefit of working with a creative team in design build custom homes.

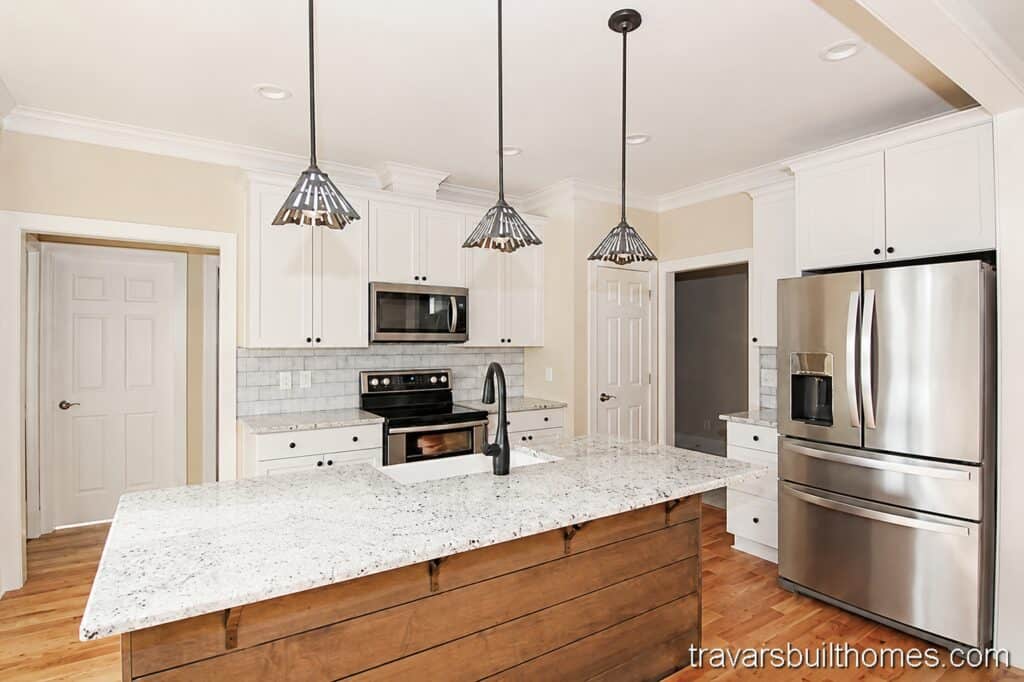
Custom kitchen layout showcasing white perimeter cabinets, a light gray subway tile backsplash, stainless steel appliances, and a large wood-paneled kitchen island with a speckled stone countertop.

Kitchen Island Design Tip #4: Style

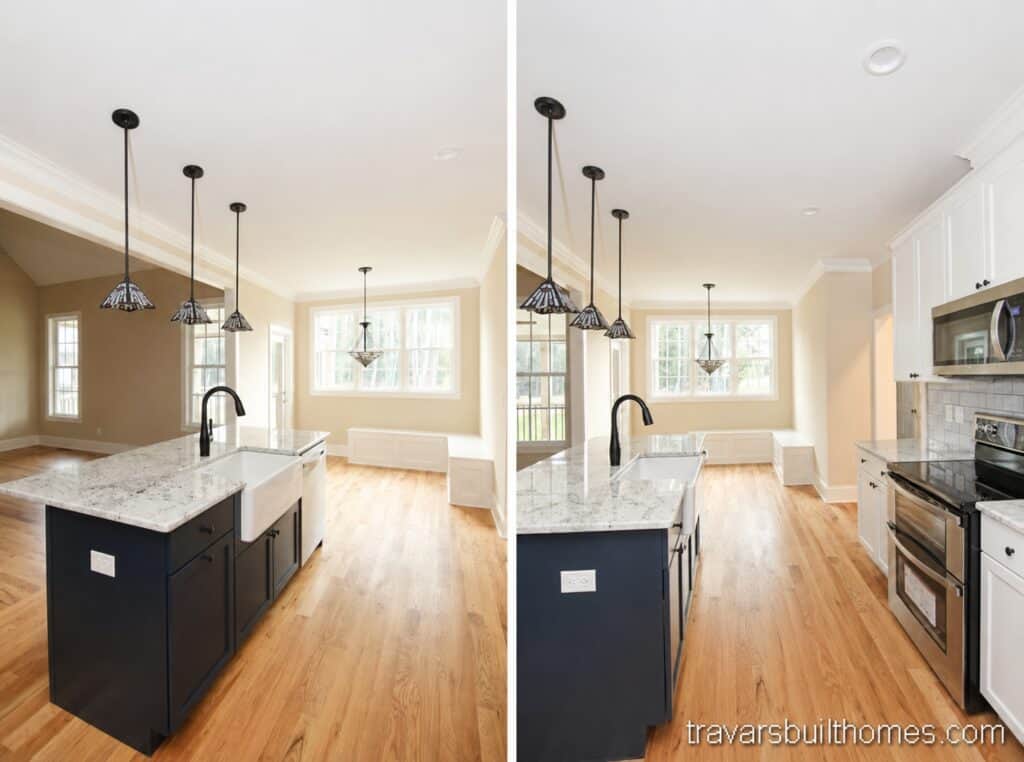
Your sink choice can make a big difference in the appeal of your kitchen island. Apron sinks (also known as Farmhouse sinks) are especially popular in 2021 new home design trends.

Modern kitchen island design featuring a dark navy blue base, a light granite countertop with an apron-front farmhouse sink, a black gooseneck faucet, and three industrial-style pendant light fixtures.


Kitchen Island Design Tip #5: Lighting

The pendants you choose for your lighting are especially important over the island. They serve as a punctuation of your architectural style and highlight everything in your design build new home.

Two-pane view of a modern farmhouse kitchen featuring a large olive-green center island with an apron-front farmhouse sink, ornate stone countertops, and industrial black cage pendant light fixtures.

Kitchen Island Design Tip #6: Seating

Tuck under seating is the choice made most often for big kitchen islands in 2021 home design trends. The ability to place bar stools out of the way when not in use provides a feeling of functionality and great use of space.

Custom open-concept kitchen highlighting a granite-topped island illuminated by three orbital black iron cage pendants, a stainless steel chimney hood, grey subway backsplash tile, and a glass patio door, built by Travars Built Homes.

Kitchen Island Design Tip #7: Purpose

This formal kitchen island exudes elegance in design build custom homes, with a furniture look that draws the living area further into the kitchen – an inviting look of luxury that increases importance.

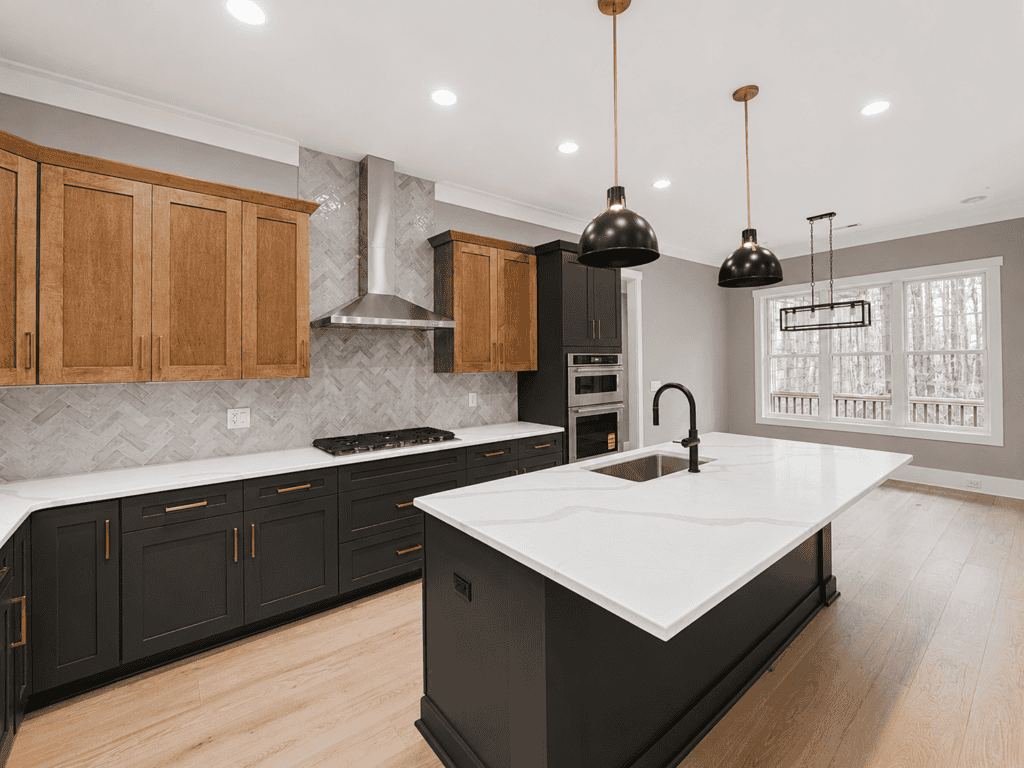
Custom kitchen with large quartz island, black lower cabinets, natural wood uppers, herringbone tile backsplash, gas cooktop, and pendant lights by Travars Built Homes.

Kitchen Island Design Tip #8: Color

This kitchen island blends beautifully into extended gathering areas with its muted tones that create a sense of comfortable informality. It’s one of the most requested styles in island kitchen floor plans.

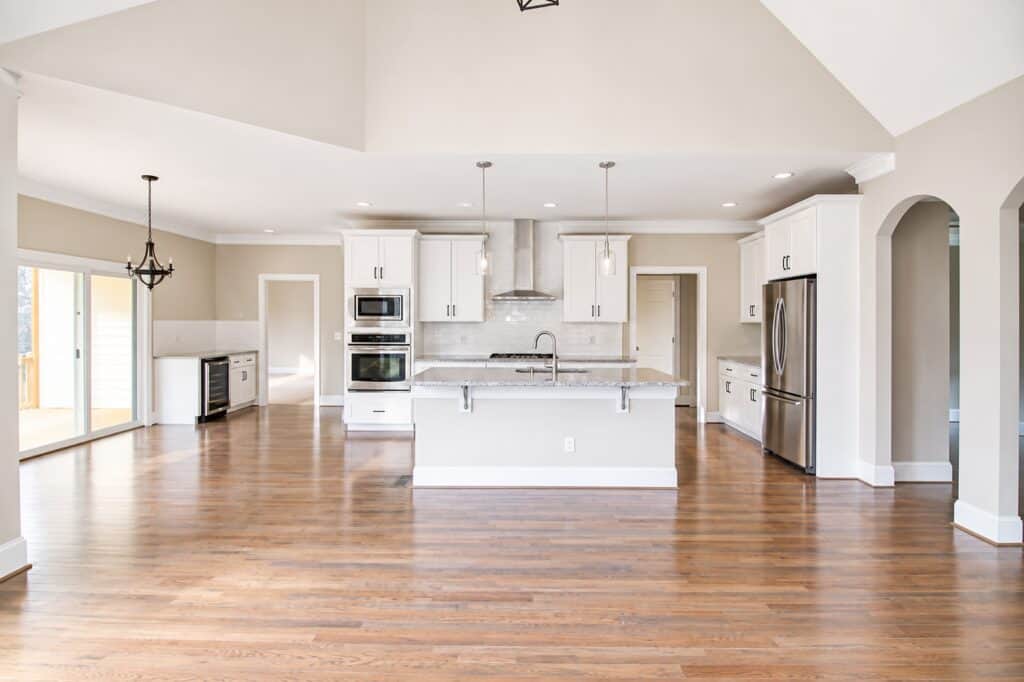
Wide open-concept floor plan displaying a high-end custom kitchen with white shaker cabinets, stainless steel appliances, premium granite countertops, and rich oak hardwood floors running throughout the expansive space.

Kitchen Island Design Tip #9: Surface

The surface material you choose for your kitchen island can be just about anything in a design build custom home. Granite. Quartz. Marble. Tile. Wood. Recycled glass. Cement. There are a lot of possibilities to explore in 2021 home design trends.


Wide open-concept floor plan showing a seamless transition from a high-end kitchen with a large island and dark countertops into the dining area and living room with dark hardwood floors running throughout.

Have any Questions? Get in Touch Today!

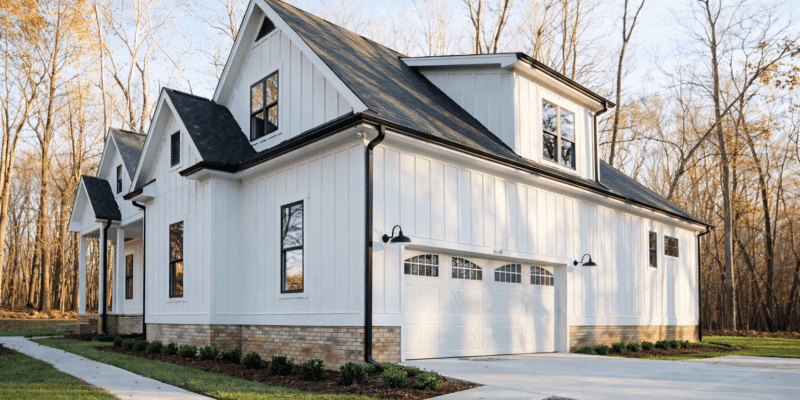
Side angle of a premium modern farmhouse, showcasing a front-load three-car garage with classic carriage-style white doors, black gooseneck lighting, and a neat concrete driveway, built by Travars Built Homes.

What are the Benefits of a Side Load Garage?

Side Load Garage Benefit #1

A side load garage can give your home a lot of benefits, including great curbside appeal. Placing the garage on the side will make way for windows on the front face of your home. A side load garage can also increase the perceived size of the home (instead of a big garage door that emphasizes vehicles).

Side angle of a premium modern farmhouse, showcasing a front-load three-car garage with classic carriage-style white doors, black gooseneck lighting, and a neat concrete driveway, built by Travars Built Homes.

Side Load Garage Benefit #2

A side load garage can have a sweeping driveway into the side of the home instead of going straight in, which can give it a look of grandeur.


Stunning custom modern farmhouse exterior featuring crisp white vertical board-and-batten siding, black window frames, dark metal roof accents, and a wide front porch, built by Travars Built Homes.

Benefit #3

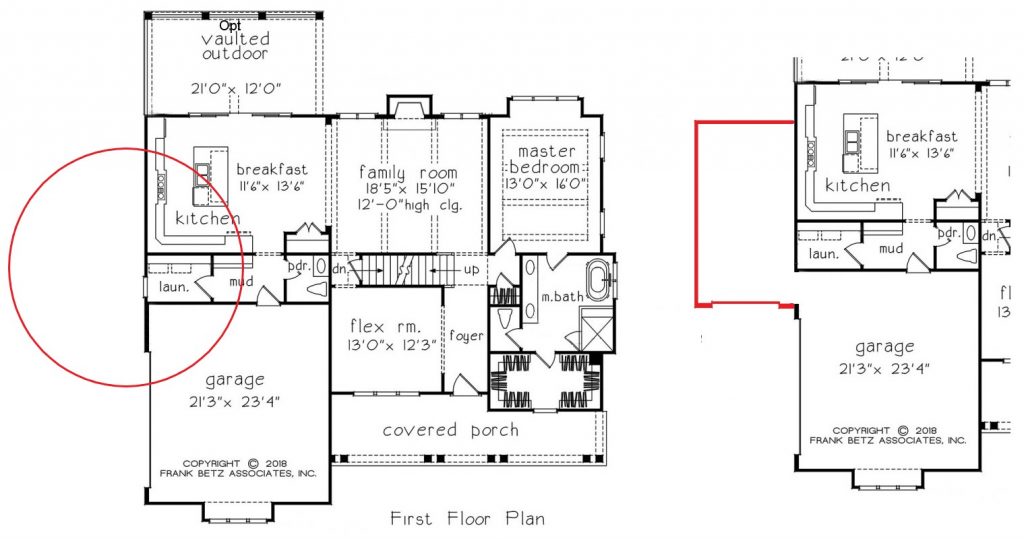
A side load garage can be used in conjunction with a front facing carriage garage. A dual garage layout will separate vehicles from storage or shop space, and keep the rest of your home looking proportional.

Travars Built Homes can also add a third garage bay to nearly any floor plan, including carriage garages.

Architectural first-floor plan drawing from Frank Betz Associates, showing custom redline modifications to the kitchen, mudroom, and garage layouts for a custom home build.

Benefit #4

A side load garage can be positioned so that there is a courtyard in front of the home, providing more space for play or parking.

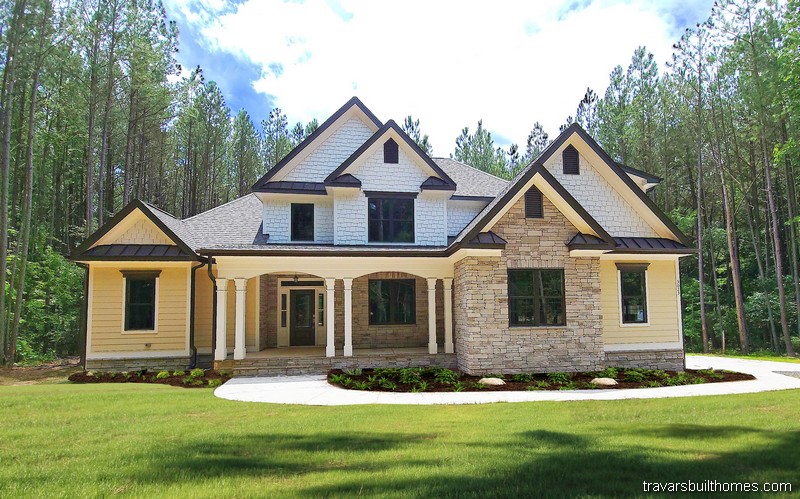
Elegant custom home exterior showcasing a mix of pale yellow siding, white shake gables, prominent stone veneer accents, and arched front porch entryways, crafted by Travars Built Homes.

Hands-on process to building a custom home

When you work with TBH, we create your home together – the way you want it:

  • Modifying your floor plan to expand, turn, tweak, or change things you’d like to do differently
  • Creating secret passageways, secret pantries or other hideaways
  • Including aging in place, accessible, or special needs features
  • Creating special spaces – bigger pantries, more storage, more outdoor living areas… let’s talk about how to create the elements that matter most

Have any Questions? Get in Touch Today!

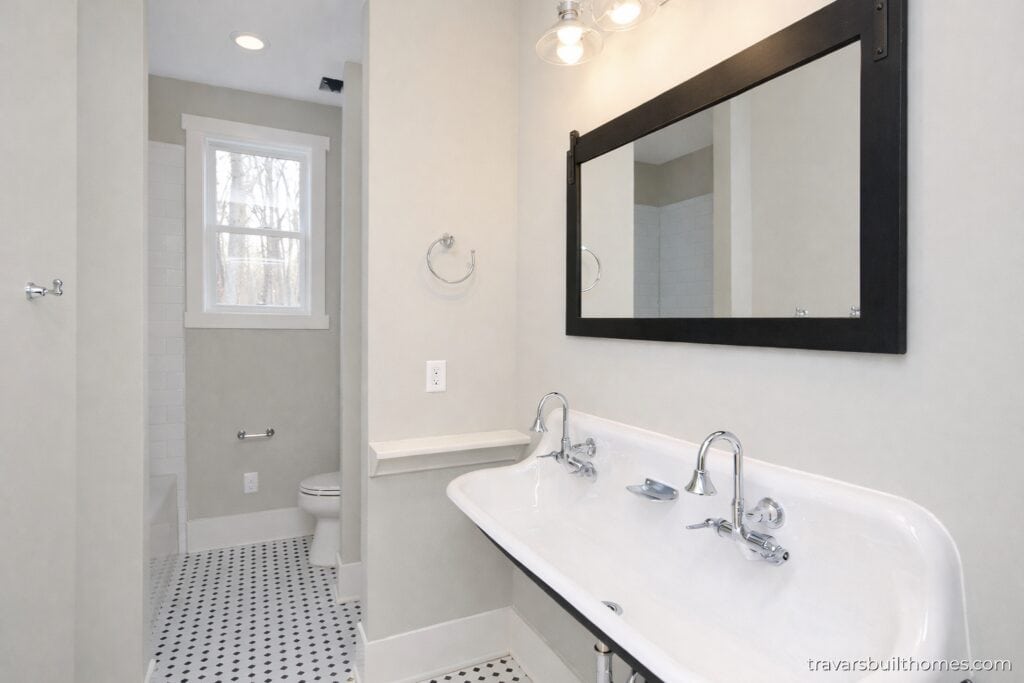
Vintage-inspired guest bathroom featuring a unique double-faucet white porcelain trough sink, a large black-framed mirror, and classic black-and-white mosaic tile floors, designed by Travars Built Homes.

3 Ways to Get a Better Bathroom for Your Guests

Here are 3 different floor plan layout approaches for your guest suite bathroom from design build custom home builder Travars Built Homes:

Vintage-inspired guest bathroom featuring a unique double-faucet white porcelain trough sink, a large black-framed mirror, and classic black-and-white mosaic tile floors, designed by Travars Built Homes.

Approach #1 The bathroom is attached to the guest bedroom and hallway.

Approach #2 The bathroom is between two bedrooms (also know as a “Jack and Jill” bath)

Approach #3 The bathroom is only accessible through the bedroom – this allows for complete privacy.


Guest Suite Bathroom Idea #1: Bath Shared with Common Areas

One of the most common layouts for a guest suite maximizes usability while minimizing cost by including a full bath with access from both the guest bedroom and main areas.

The layout has a second door from the guest bedroom directly into the bath so guests have full privacy but homeowners are spared the expense of an additional private bath.

See more of this modern farmhouse, the Norwich here:

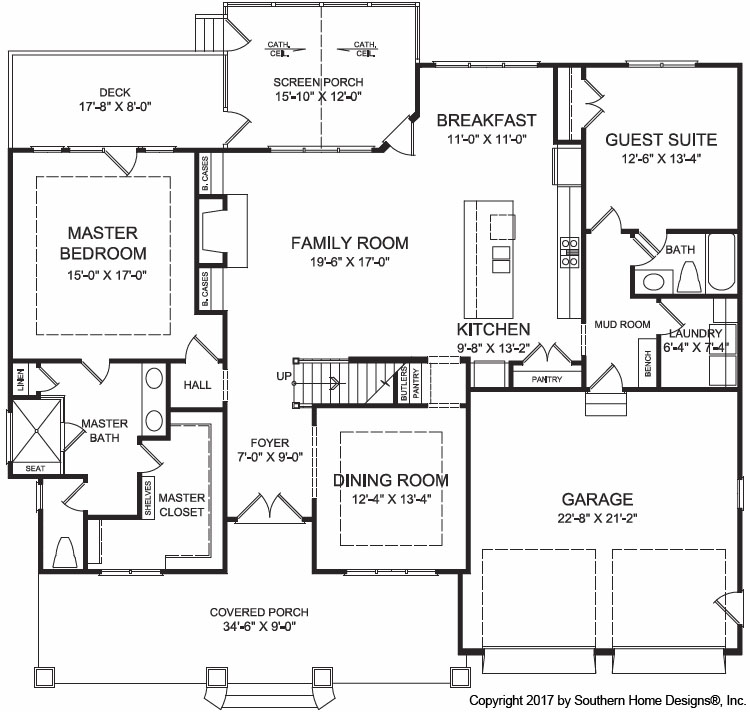
Detailed residential main level floor plan blueprint for a custom farmhouse layout, featuring a master bedroom suite, central kitchen island, breakfast nook, screen porch, and a two-car garage.

Guest Suite Bathroom Idea #2: Jack and Jill Bath

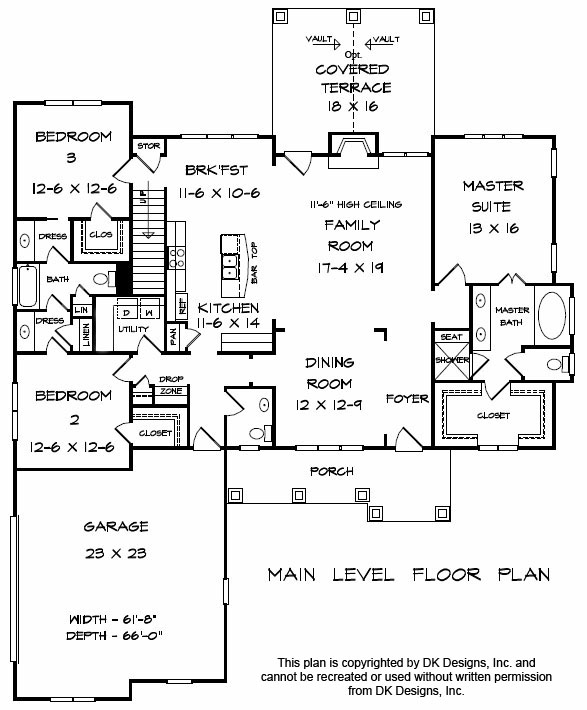
This floor plan illustrates a “Jack and Jill” bathroom, where two bedrooms share a bathroom. With this layout, a guest would share a bathroom with someone in another bedroom, but would have the ability to close off that bathroom.

Main level residential blueprint floor plan ("Blackstone" model by DK Designs, Inc.) demonstrating an efficient layout with a Jack and Jill bathroom shared by two secondary bedrooms.

This floor plan, the Blackstone also has a powder room on the main floor, so the designation of this layout would be that the Jack and Jill bathroom would typically be limited to use by people in those two bedrooms, with semi-private usage.

Guest Suite Bathroom Idea #3: Full, Private Bath

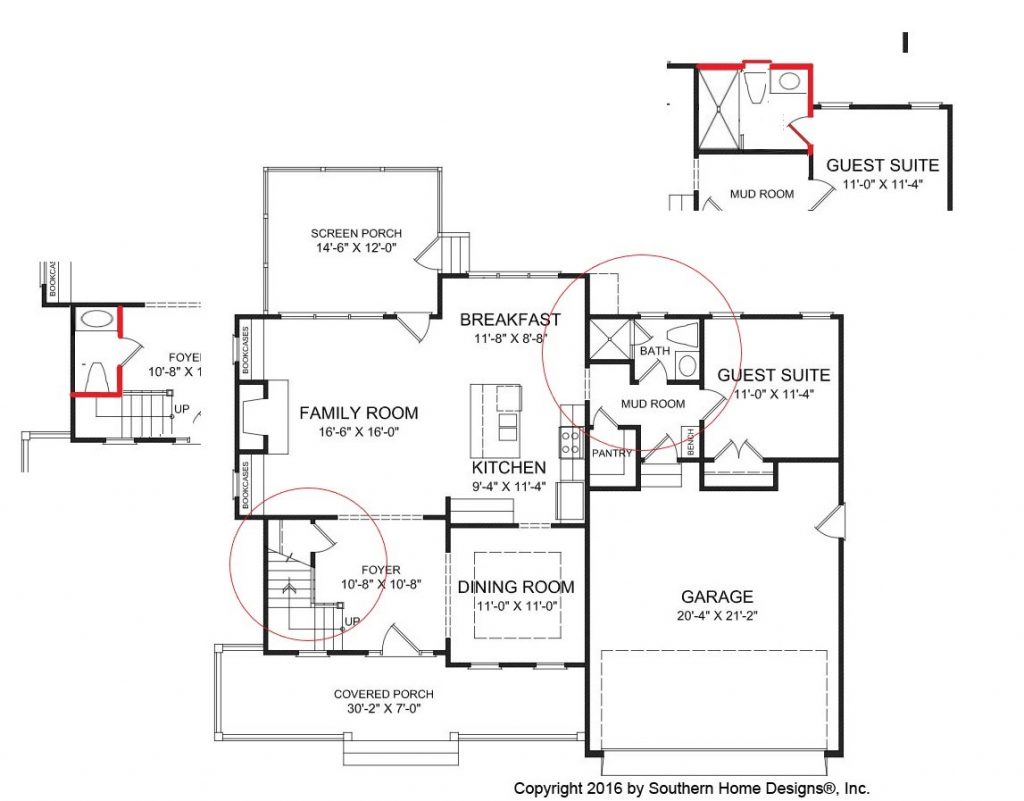
In this floor plan, there is already a full bath beside the mudroom and guest bedroom. With a small expansion to the exterior wall of the bathroom, we can change the functionality of the space.

Take a look at the redline modifications. By expanding the bathroom slightly, it can be accessed en-suite, providing total privacy for the guest suite:

Architectural floor plan blueprint from Southern Home Designs, Inc., highlighting specific custom redline drafting adjustments made to reconfigure the mudroom and guest suite bathroom access lines.

The redline modification at the foyer illustrates how to add a separate powder room on the main floor.

Have any Questions? Get in Touch Today!