
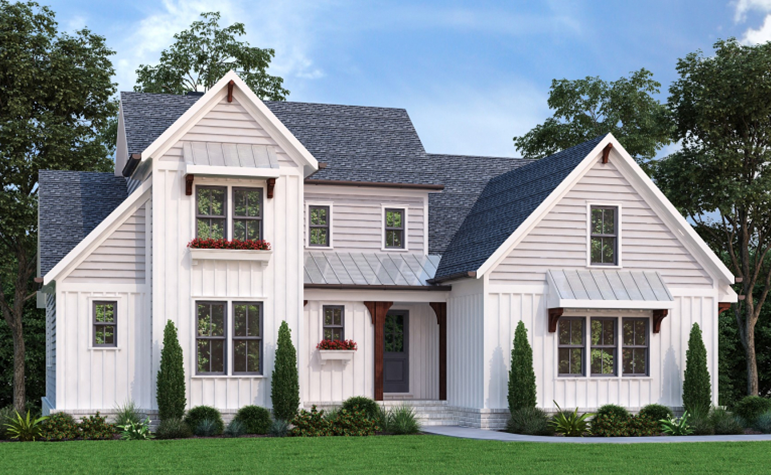
Beautiful custom modern farmhouse exterior showcasing crisp white siding, striking black window frames and roofing, natural wood porch columns, and an elegant wood front door, built by Travars Built Homes.

Best Floor Plans for Homeschooling Families

Homeschooling is more than a lifestyle—it’s a way to shape a home around education, creativity, and family time. If you’re a homeschooling family looking to build your ideal home in the Pittsboro, NC area, Travars Built Homes offers custom solutions to meet your unique needs. Our thoughtfully designed floor plans cater to both education and everyday living, ensuring your home is as functional as it is beautiful.

With Travars Built Homes, every home is custom-crafted to your preferences, and our floor plans provide outstanding options for families who homeschool. Here highlights of some floor plans that could be the right fit for homeschooling families:

Beautiful custom modern farmhouse exterior showcasing crisp white siding, striking black window frames and roofing, natural wood porch columns, and an elegant wood front door, built by Travars Built Homes.

Applewood C Plan

If you’re looking for a layout that creates plenty of space for focus and productivity, the Applewood C Plan is an excellent choice. It features:

  • Three separate study areas on the second floor, ideal for children who need individual spaces for focused learning.
  • A four-bedroom layout that ensures enough room for both living and educational activities.

This plan provides dedicated areas for children to thrive academically while keeping the rest of the home organized.

Open second-story loft and landing area showcasing a modern multi-light chandelier, plush carpeting, and a protective wooden handrail with black iron balusters over the stairs, crafted by Travars Built Homes.

Blair Valley Plan

The Blair Valley Plan is ideal for families looking to integrate creativity and collaboration into their homeschooling experience. Key features include:

  • A spacious bonus room with a large full-height area, ideal for blackboards, whiteboards, or educational wall resources.
  • A design that seamlessly transitions this space into a multi-use area for family activities after school hours.

The versatility of this floor plan makes it an exceptional choice for hands-on projects and group learning.
Victoria Plan

The Victoria Plan balances functionality and flexibility for homeschooling families. It offers:

  • Dedicated learning areas on both the first and second floors, allowing multiple setups for different age groups or teaching styles.
  • Ample space for both focused study and family interaction, making it a fantastic option for a well-rounded homeschooling environment.

With its thoughtful layout, this plan ensures every member of the family has a space to learn and grow.

Open-concept formal dining room showcasing classic white wainscoting, an elegant tray ceiling, and light wood-look flooring, with seamless walkways connecting to the kitchen and foyer, by Travars Built Homes.

What Makes Travars Built Homes Stand Out for Homeschooling Families?

At Travars Built Homes, we understand that homeschooling families require homes designed for flexibility, organization, and inspiration. Here are additional features we can incorporate into your custom home:

Tech-Friendly Features: Ensure learning spaces are equipped with outlets and strong internet connectivity for digital resources.

Built-In Storage: Keep educational materials, books, and supplies organized with custom shelving, closets, and cabinets.

Natural Lighting: Bright, naturally lit spaces encourage focus and productivity.

Outdoor Learning Areas: Extend learning beyond the home with covered patios, decks, or private backyard spaces.

Custom screened porch featuring a floor-to-ceiling stacked stone outdoor fireplace with a wood mantel, a dark beadboard ceiling, and massive sliding glass doors opening into the kitchen, by Travars Built Homes.

Why Build with Travars Built Homes?

As a trusted custom home builder in Pittsboro and across Central North Carolina, Travars Built Homes specializes in designing homes tailored to your family’s lifestyle. From homeschooling families to multigenerational households, we create homes that meet your unique needs.

Explore our full range of customizable floor plans and let us help you design the ultimate home for your homeschooling journey.

Get Started Today

Ready to build the homeschooling home that fits your family? Contact Travars Built Homes to discuss how we can customize our floor plans to meet your goals. Visit us at www.travarsbuilthomes.com to learn more about our process and see how we can bring your vision to life.

Let’s build a home where your family can learn, grow, and thrive together.
Have any Questions? Get in Touch Today!

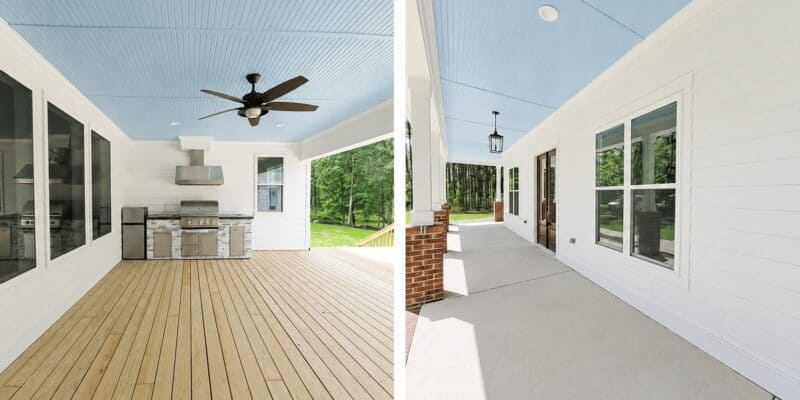
Multi-perspective layout detailing a back screened porch with a built-in outdoor kitchen on the left, and a long covered concrete side porch on the right, both featuring light blue ceilings, by Travars Built Homes.

Personalized Charm – Comparing Three Modern Farmhouses

Modern farmhouse designs artfully combine contemporary convenience with rustic charm, resulting in homes that are both functional and inviting. Let’s explore three distinctive modern farmhouse models by Travars Built Homes: the Longview, the Southern Farmhouse, and the Westbrook, each offering unique features and layouts.

The Longview Modern Farmhouse


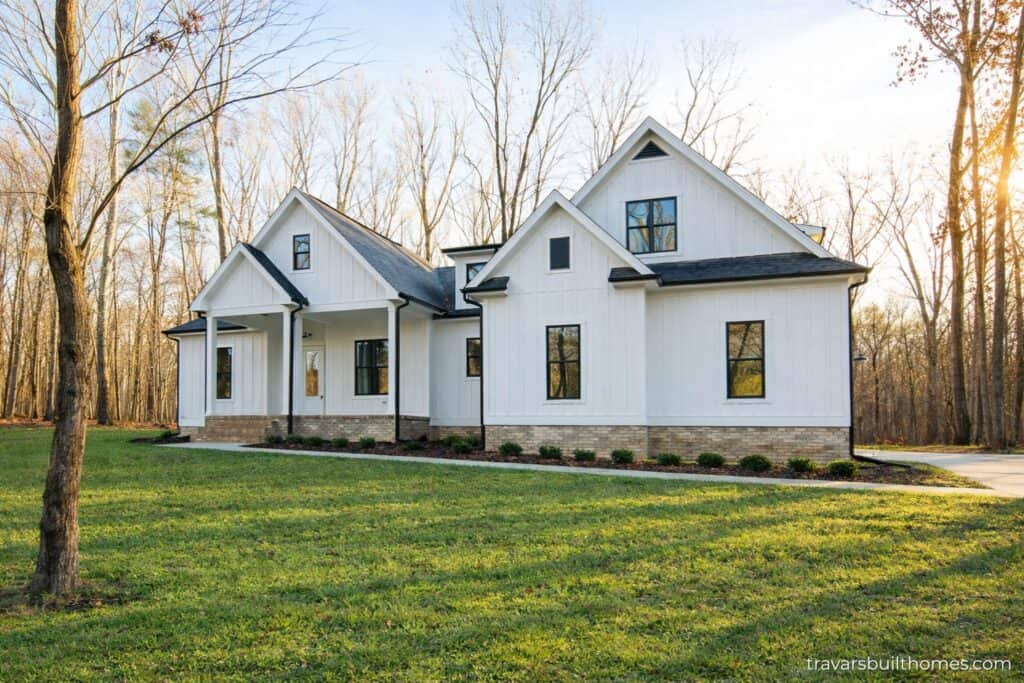
Exterior view of a bright white custom modern farmhouse featuring vertical board-and-batten siding, a dark roof, crisp black window frames, and a covered front porch, built by Travars Built Homes.

The Longview spans 2,587 square feet, featuring 4 bedrooms and 2.5 bathrooms, with the master suite conveniently located on the main floor.

Key Features:

  • Great Room: The great room features a 12-foot raised ceiling, enhancing spaciousness and creating an open, airy, and inviting atmosphere.
  • Flexibility: Two first-floor offices offer versatile spaces, adaptable for remote work, study, or other lifestyle needs and requirements.
  • Energy Efficiency: The Longview’s ecoSelect energy certification ensures a low HERS score, reflecting its thoughtfully designed energy-efficient construction.
  • Kitchen:  Equipped with granite countertops, a custom tile backsplash, and two walk-in pantries with built-in wood shelving, the gourmet kitchen is designed for both functionality and style.
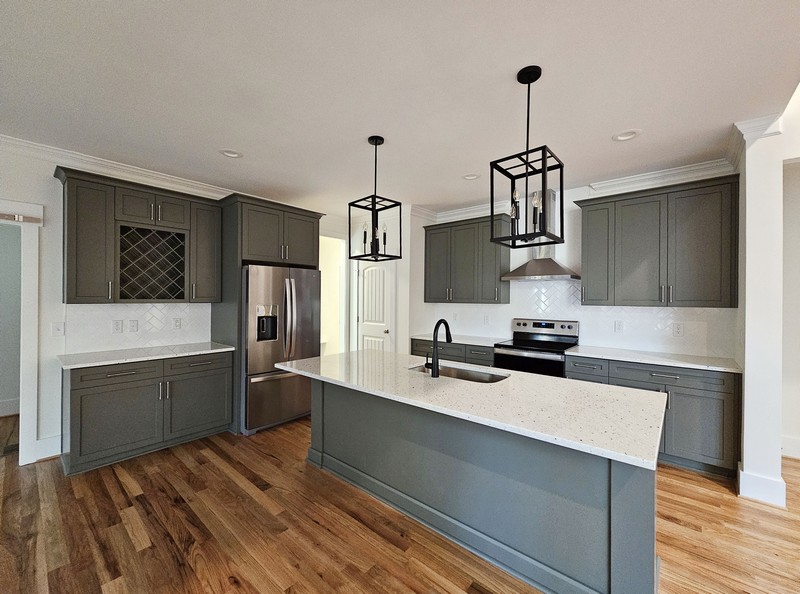
Custom kitchen design featuring sophisticated dark gray shaker cabinets, a built-in wine rack, a matching center island with a white sink, and stylish geometric black pendant lights, crafted by Travars Built Homes.

Interested in the Longview? Travars Built Homes offers the option to easily customize this home further. Request a floor plan flyer for more details.
The Southern Farmhouse


Large custom southern farmhouse exterior showcasing bright white lap siding, multiple dormer windows, a wide front porch supported by classic brick columns, and a detached matching garage, built by Travars Built Homes.

The Southern Farmhouse is a completely customized home built by Travars Built, encompassing 4,158 square feet with 3 bedrooms and 2.5 bathrooms. This design showcases the flexibility Travars Built Homes offers, tailoring every detail to meet the homeowner’s specific preferences.

Key Features:

  • Interior Layout: The foyer opens to a formal dining room with built-in shelves and barn doors, and a home office opposite.
  • Great Room: Large windows brighten the great room with natural light, showcasing a built-in entertainment center for modern media needs.
  • Kitchen: The kitchen features quartz countertops, a large island with seating, and double ovens and microwaves, perfect for entertaining.
  • Specialized Spaces: A dedicated dog room includes a walk-in shower and outdoor access, providing convenience and care for pet owners.

  • Outdoor Living: Veranda-style porches, painted traditional haint blue, include an outdoor kitchen and spacious areas for hosting large gatherings.
Multi-perspective layout detailing a back screened porch with a built-in outdoor kitchen on the left, and a long covered concrete side porch on the right, both featuring light blue ceilings, by Travars Built Homes.
See Tour

Explore the Southern Farmhouse Photo Tour to see how Travars Built Homes brought this unique, custom vision to life.

The Westbrook Modern Farmhouse

Stunning custom modern farmhouse exterior featuring crisp white vertical board-and-batten siding, black window frames, dark metal roof accents, and a wide front porch, built by Travars Built Homes.

The Westbrook offers 3,159 square feet of living space, comprising 4 bedrooms and 3.5 bathrooms, with the master suite situated on the first floor.

Key Features:

  • Exterior Design: The home showcases classic white and black farmhouse finishes. Black-framed windows and a brick fireplace surround add to the timeless aesthetic.
  • Kitchen: The open-concept kitchen features two-tone cabinetry with a white perimeter and a brown island, plus a white farmhouse sink.
  • Natural Light: Abundant windows, transoms above the great room, and sliding doors leading to a four-seasons room ensure that the interior is bathed in natural light.
  • Additional Spaces: Built-in bookcases and a bonus room provide additional functional spaces, ideal for a home office, library, or playroom.
  • Master Suite: The suite includes a luxurious bathroom with a freestanding tub, tiled shower, and a spacious walk-in closet for a private retreat within the home.

Beautiful primary en-suite layout highlighting a freestanding soaking tub on the left, a glass-enclosed corner shower with sleek black trim, a central walk-in closet entryway, and a long wood vanity on the right, built by Travars Built Homes.

The Westbrook sound like your perfect home? Request a floor plan flyer to learn more about customization options available.

Comparative Overview

  • Size and Layout: The Southern Farmhouse is the largest, featuring single-story living. The Longview and Westbrook are slightly smaller options. Both include master suites on the main floor, appealing to those who prefer or require main-level living.
  • Customization: The Southern Farmhouse exemplifies a completely customized home, showcasing Travars Built Homes’ ability to tailor every design element. Meanwhile, the Longview and Westbrook are available plans that offer opportunities for further personalization to suit homeowner preferences.
  • Outdoor Amenities: The Southern Farmhouse highlights outdoor living with expansive porches and an outdoor kitchen, perfect for those who enjoy entertaining al fresco.
  • Interior Features: Each home offers distinct interior features, such as the Longview’s dual offices, the Southern Farmhouse’s specialized dog room, and the Westbrook’s built-in bookcases. These options provide flexibility for homeowners to select designs that align with their lifestyles.

Whether you prefer a ready-made plan or a fully customized design, Travars Built Homes offers unparalleled flexibility to help you create your modern farmhouse. Contact us today to discuss how we can help you find your perfect modern farmhouse!

Have any Questions? Get in Touch Today!


Expansive view of a custom master bathroom sanctuary highlighting a long blue-grey double vanity with wood-framed mirrors, next to a freestanding tub and a glass-enclosed herringbone tile shower, by Travars Built Homes.

Designing for Multi-Generational Living: Mother-in-Law Suite Options in the Chatham County, NC Area

As families grow and evolve, homes designed with flexibility and multi-generational living in mind are more important than ever. Mother-in-law suites (MIL suites) offer a practical and comfortable solution for accommodating extended family members while maintaining privacy within a shared home.
In the beautiful Pittsboro, Chapel Hill, and Chatham County NC areas, homeowners are drawn to the customization options of these integrated designs. Whether you prefer a spacious first-floor bedroom with an ensuite bath or a private suite with a sitting area and kitchenette, there are endless ways to tailor your home to meet your family’s needs.

Let’s explore three distinct approaches, using customizable floor plans from Travars Built Homes.

Expansive view of a custom master bathroom sanctuary highlighting a long blue-grey double vanity with wood-framed mirrors, next to a freestanding tub and a glass-enclosed herringbone tile shower, by Travars Built Homes.

Option 1: Convert a Floor Plan to Include a MIL Suite

In the Astoria Mill floor plan, you’ll find a perfect starting point for customization. By modifying a portion of the layout, you can create a fully functional MIL suite that fits seamlessly into the home’s design.

For example:

  • Add a private bathroom to a first-floor bedroom.
  • Expand the space to include a cozy sitting area.
  • Ensure an intuitive flow between the suite and shared spaces.

This approach is ideal for homeowners in who want a practical, integrated design that meets multi-generational living needs.

Explore the Astoria Mill Floor Plan


Open-concept main level view from a timber-framed great room looking into a gourmet kitchen with a large wood island and industrial black pendant lights.

Option 2: Oversized Guest Bedroom with Private Bath

For those who prefer a more straightforward solution, the Amberway floor plan offers an oversized guest bedroom with a private bath on the first floor.
Key benefits:

  • Easy accessibility for aging family members or guests.
  • Enhanced privacy with a dedicated bathroom.
  • A simple yet elegant solution for multi-generational families.

This layout is a fantastic choice for homeowners who believe that functionality and comfort are key.

See the Amberway Floor Plan

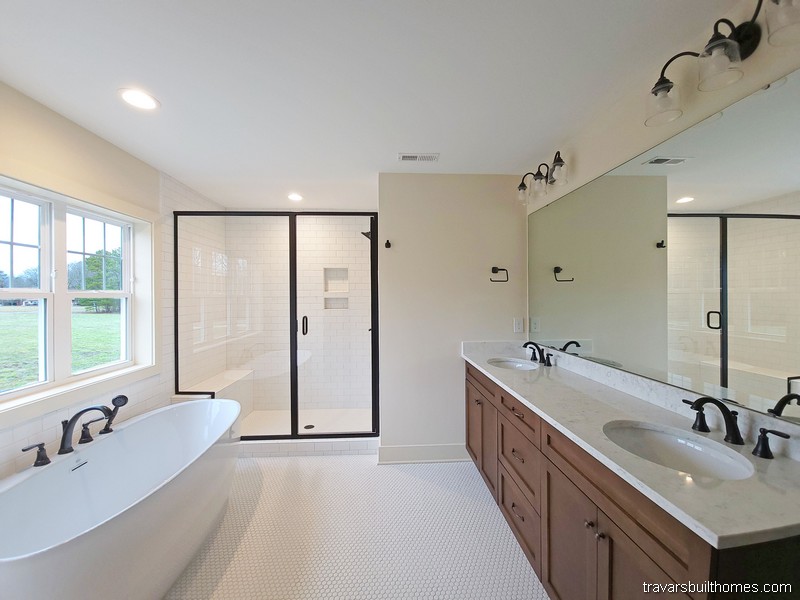
Elegant custom master bathroom highlighting a freestanding white tub with vintage dark hardware, a warm wood double vanity, and a black-framed glass walk-in shower, by Travars Built Homes.

Option 3: Private Living Area with Enhanced Features

For families seeking more privacy and functionality, the Nesbit Ferry floor plan includes the option for a private living area within the suite. This could include a separated living room, and for those who need additional amenities, a small kitchenette is a potential add-on.

Highlights of this approach:

  • A true “suite” feel, perfect for multi-generational living.
  • Separation from main living areas while staying connected to the household.
  • Room for customization to meet unique family needs.

This design is especially appealing to homeowners in the Pittsboro area, where modern design and family-focused living are top priorities.

Discover the Nesbit Ferry Floor Plan

Alternate perspective of a spacious living room detailing premium oak floors, clean white trim, ceiling beams, and a view transitioning into the rest of the open concept layout, built by Travars Built Homes.

Why Choose a Mother-in-Law Suite in the Pittsboro and Chatham County NC Area?

Living in Pittsboro, Chapel Hill, and the surrounding Chatham County area offers the perfect blend of community charm and modern convenience. Mother-in-law suites make it easier to:

  • Provide a safe, comfortable environment for aging parents or extended family.
  • Create welcoming spaces for guests or adult children.
  • Adapt to changing family dynamics while preserving privacy and independence.

Travars Built Homes specializes in creating customizable floor plans tailored to your family’s needs. Whether you’re modifying an existing design or creating something completely new, we’re here to help make your vision a reality.

Ready to create a home that works for every generation? Contact us to explore your options and start building your dream home in Pittsboro, Chapel Hill, or anywhere in the Chatham County area!

Have any Questions? Get in Touch Today!

Disclaimer: Floor plans are the property of the architect and are protected by copyright laws. Any modifications are subject to approval by the builder and engineer.  


Vibrant outdoor patio dining area at The Root Cellar café in Pittsboro, NC, featuring modern industrial architecture, glass garage doors, and orange café seating in a local lifestyle retail center.

Embracing Growth in Pittsboro, NC: A Spotlight on Custom Living with Travars Built Homes

Pittsboro, North Carolina, has long been celebrated for its charming blend of small-town character, rich history, and scenic beauty. In recent years, this picturesque community has also become a sought-after destination for families, professionals, and retirees seeking a lifestyle that balances rural serenity with modern conveniences. As Pittsboro grows, Travars Built Homes is proud to play a vital role in shaping the area’s future through high-quality, custom-built homes.

The Appeal of Pittsboro: Why People are Choosing to Call it Home

Nestled in Chatham County, Pittsboro offers a unique appeal that draws people from across the Triangle region and beyond. Its central location provides easy access to larger cities like Raleigh, Durham, and Chapel Hill, while still maintaining the charm of a close-knit community. Pittsboro boasts:

  • Top-tier Schools: Families are drawn to the area’s excellent schools, both public and private
  • Outdoor Recreation: From Jordan Lake to the Haw River, Pittsboro offers abundant opportunities for hiking, kayaking, and exploring nature.
  • Cultural Attractions: The town’s vibrant arts scene and historic downtown provide a sense of identity and place.
  • Thriving Economy: Pittsboro is experiencing economic growth, with an increase in local businesses, dining options, and infrastructure improvements.
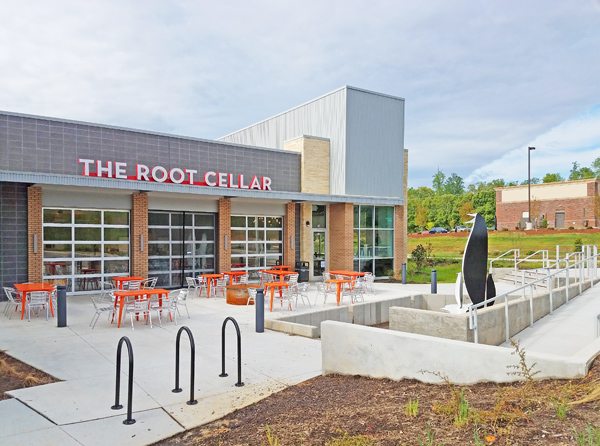
Welcoming outdoor dining patio zone at The Root Cellar café in Pittsboro, NC, detailed with industrial glass garage doors and vibrant orange cafe tables.

Growth Meets Thoughtful Development

As Pittsboro grows, thoughtful development is essential to preserve the qualities that make the area special. Travars Built Homes collaborates closely with clients in Pittsboro and throughout Chatham County to ensure that every home reflects the individuality of its owners while contributing to the overall charm of the community. Whether it’s a farmhouse-inspired design or a contemporary craftsman, every Travars Built home is tailored to fit the lot, lifestyle, and personal preferences of the homeowner.

Exterior view of a bright white custom modern farmhouse featuring vertical board-and-batten siding, a dark roof, crisp black window frames, and a covered front porch, built by Travars Built Homes.

Local Businesses Enhancing Pittsboro’s Appeal

New residents are drawn to Pittsboro not only for its natural beauty but also for its growing selection of local businesses that enhance the community’s livability. Here are just a few standout examples:

  • Postal Fish Company: A popular seafood restaurant offering fresh, sustainable dishes with a Southern flair.
  • Havoc Brewing Company: A lively brewery with outdoor entertainment, craft beer, and a welcoming community vibe.
  • The Sycamore: A refined steakhouse known for its exceptional cuisine and elegant ambiance.
  • Pittsboro Pet Supply: A trusted destination for pet owners, offering high-quality products and personalized service.

These businesses, along with many others, contribute to Pittsboro’s unique blend of small-town charm and modern amenities, making it an increasingly attractive destination for new residents.


Street view of the landmark Pittsboro Roadhouse commercial building in downtown Pittsboro, North Carolina, displaying unique curved mid-century architecture and black canvas awnings.

A Bright Future for Pittsboro

Pittsboro’s growth is more than just a trend—it’s a testament to the community’s appeal and potential. As more people discover what makes this town so special, the demand for custom homes that reflect Pittsboro’s unique identity continues to rise.

At Travars Built Homes, we’re not just building houses; we’re creating homes where memories are made and futures are built. If you’re considering making Pittsboro your home, let us help you design and build a space that’s perfect for your family—and for this thriving, beautiful community.

Explore the charm of Pittsboro, embrace its growth, and let Travars Built Homes craft the custom home of your dreams.


Custom modern farmhouse exterior featuring distinctive light green vertical siding, crisp white trim, a stone foundation skirt, and a vibrant red front door, built by Travars Built Homes.

Why Choose Travars Built Homes?

Travars Built Homes stands out in Pittsboro’s growing housing market for several reasons:

  1. Personalized Design: Every detail matters. Our design-build process ensures that your vision comes to life, from layout to finishes.
  2. Local Expertise: As a locally owned and operated company, we understand the unique character of Pittsboro and how to build homes that enhance the area.
  3. Uncompromising Quality: We use top-quality materials and craftsmanship to create homes that are as enduring as they are beautiful.
  4. Transparency and Communication: From the initial consultation to the final walkthrough, we prioritize clear communication and a seamless building experience.

To learn more about building your custom home in Pittsboro or to explore our portfolio, visit Travars Built Homes or Contact us today.

Have any Questions? Get in Touch Today!


Custom screened-in back porch designed for outdoor living, highlighting natural wood deck flooring and railings under a white ceiling, overlooking a private wooded yard.

Essential Decorative Features Homebuyers Really Want in the Great Room

The Great Room has long been the heart of the modern home—a place where families gather, guests are entertained, and comfort meets style. As trends evolve, certain decorative features stand the test of time, while others rise in popularity as homebuyers seek both functionality and visual appeal. The “What Home Buyers Really Want 2024 Edition” study by the National Association of Home Builders (NAHB) highlights the features that buyers consider essential or desirable in the Great Room.

If you’re building or designing your dream home, here are the top decorative elements that today’s buyers really want to see in the Great Room:

Custom screened-in back porch designed for outdoor living, highlighting natural wood deck flooring and railings under a white ceiling, overlooking a private wooded yard.

1. Built-In Shelving

Built-in shelving remains a favorite among homeowners who prioritize organization and aesthetics. According to the 2024 study, 72% of respondents said that built-in shelving is essential or desirable—a slight uptick from 71% in 2012. This enduring popularity shows how much buyers appreciate the convenience of customized storage solutions that blend seamlessly with the room’s architecture.

Why Homebuyers Love It:

  • Provides storage without sacrificing floor space.
  • Creates a cohesive, finished look.
  • Perfect for displaying books, photos, and decor items.

Detail view of a large custom white built-in media console and storage shelving unit featured on a light grey accent wall over rich oak flooring, by Travars Built Homes.

2. Wood-Burning Fireplaces

Fireplaces add both warmth and character to the Great Room, and their desirability continues to rise. In 2023, 59% of respondents considered a wood-burning fireplace essential or desirable, compared to just 47% in 2012. This significant increase reflects a renewed interest in cozy, traditional features that bring a sense of nostalgia and comfort.

Why Homebuyers Love It:

  • Offers a natural focal point for the room.
  • Enhances ambiance and coziness.
  • Can provide functional heat during colder months.

Detailed focal view of the custom great room, highlighting a red brick fireplace accent wall with a thick timber mantel, extensive built-in white library shelves, and gleaming oak plank floors, designed by Travars Built Homes.

3. Exposed Ceiling Beams

Exposed beams in the ceiling are no longer limited to rustic or farmhouse styles. In 2023, 51% of respondents said exposed beams were essential or desirable, a major jump from just 31% in 2012. Whether crafted from wood or engineered materials, beams add architectural interest and a timeless design element to any Great Room.

Why Homebuyers Love It:

  • Adds visual drama and height to the room.
  • Complements a variety of home styles, from modern to rustic.
  • Creates a custom, high-end feel.

Light-filled custom home living room with a stacked stone fireplace, high vaulted ceilings accented by timber beams, industrial cage lights, and a large bank of windows looking out to a backyard deck.

4. Ceiling Fans

Ceiling fans remain the most requested Great Room feature, though their popularity has slightly declined over the years. In 2023, 81% of respondents considered a ceiling fan essential or desirable, compared to 88% in 2012. Despite this drop, ceiling fans are still a key feature for maintaining comfort and airflow while enhancing the room’s style.

Why Homebuyers Love It:

  • Increases energy efficiency by improving air circulation.
  • Provides practical functionality year-round.
  • Available in stylish designs to complement any decor.

Grand view of the vaulted great room showing a seamless layout that flows into the custom kitchen, highlighted by a central ceiling fan, rich wood floors, black cage pendant lights, and large glass sliding doors, crafted by Travars Built Homes.

Bringing It All Together

From built-in shelving to exposed ceiling beams, these Great Room features are more than just decorative—they enhance functionality, add timeless charm, and elevate the overall appeal of the space. Homebuyers in 2024 want rooms that feel comfortable, organized, and visually stunning.

When building your custom home, consider these essential features to create a Great Room that resonates with both style and practicality.

Why Build a Custom Home with Travars Built Homes?

At Travars Built Homes, we work with you to design spaces that meet your needs and align with what today’s homebuyers value most. Explore our floor plans and see how Travars Built Homes can help bring your vision to life.

We offer:

  • Customized Floor Plans: Modify layouts to include features like a pet center in your laundry room.
  • Expert Guidance: Work with our design team to choose finishes, materials, and layouts that align with your vision.
  • Attention to Detail: From hidden litter boxes to built-in dog beds, we ensure every detail is crafted with care.
  • Energy-Efficient Solutions: Enjoy a home designed with sustainability and comfort in mind.

Ready to start building your dream home? 

Contact us to learn more about creating a Great Room that you and your family will love for years to come.

Have any Questions? Get in Touch Today!

Source: National Association of Home Builders, “What Home Buyers Really Want 2024 Edition”


Relaxing screened-in back porch featuring natural wood decking, white shiplap walls, a central ceiling fan, and a large floor-to-ceiling stone-veneer fireplace with a rustic wood mantel, by Travars Built Homes.

Designing an Outdoor Fireplace for Your Screened or Covered Porch

An outdoor fireplace is the ultimate centerpiece for a screened or covered porch, creating a cozy, inviting space to enjoy year-round in Chatham County, NC. Whether you envision gathering around with friends and family on cool evenings or simply relaxing with a book by the fire, adding a woodburning fireplace to your porch enhances both the functionality and aesthetic appeal of your custom home.

At Travars Built Homes, we work with you to plan and execute this stunning feature as part of your custom build. Let’s explore why an outdoor fireplace is a valuable addition and what you need to consider during construction.


Relaxing screened-in back porch featuring natural wood decking, white shiplap walls, a central ceiling fan, and a large floor-to-ceiling stone-veneer fireplace with a rustic wood mantel, by Travars Built Homes.

Why Add an Outdoor Fireplace?

An outdoor fireplace adds warmth, ambiance, and value to your home. Here are some reasons it’s a favorite feature for custom porches:

  • Cozy Atmosphere: An outdoor fireplace transforms your porch into a comfortable space for all seasons.
  • Architectural Focal Point: A brick or stone surround creates an elegant, timeless design.
  • Outdoor Living Extension: Perfect for entertaining or relaxing, it bridges the gap between indoor and outdoor living.
  • Increased Home Value: Thoughtfully designed outdoor features are highly desirable for resale.
Stunning custom screened porch featuring a vaulted white ceiling with a modern fan, natural pine decking, and a built-in stacked stone fireplace with a thick wood mantel, crafted by Travars Built Homes.

Planning for Your Outdoor Fireplace

Unlike backyard firepits, built-in woodburning or gas fireplaces require meticulous planning. Here are the key considerations:

1. Foundation and Engineering Requirements

Outdoor fireplaces are substantial structures, especially with full brick or stone surrounds. They require specific foundation work to support the weight. These structural needs must be addressed early in construction to ensure proper integration into your custom porch design.

2. Fireplace Design

Outdoor fireplaces typically feature full brick or stone surrounds, which provide both durability and visual appeal. Whether you prefer the rustic charm of natural stone or the traditional look of brick, the materials you choose should harmonize with the overall design of your home and porch.

3. Hearth Placement

A woodburning fireplace requires a hearth, which should be considered when configuring furnishing layouts or traffic paths.

4. Venting and Chimney Design

Proper venting is essential for woodburning fireplaces. The chimney design must comply with local building codes and ensure safe smoke and heat dispersion.

5. Space Considerations

Think about how the fireplace will fit into the layout of your porch. It should enhance the flow of the space, leaving room for furniture placement and foot traffic.


Dual-angle view of a custom screened-in porch showcasing natural wood decking, a brick accent wall with an integrated fireplace, and a white ceiling with a modern fan, by Travars Built Homes.

Customizing Your Outdoor Fireplace

There are many ways to personalize an outdoor fireplace to suit your style and needs:

  • Stone or Brick Variations: Choose from different types, colors, and textures to create a unique look.
  • Mantels: Add a wood or stone mantel for extra character and functionality, perfect for decorating or mounting a TV.
  • Built-In Seating: Consider built-in benches or adjacent walls for additional seating around the fireplace.
  • Lighting: Incorporate sconces or recessed lighting to enhance the ambiance.
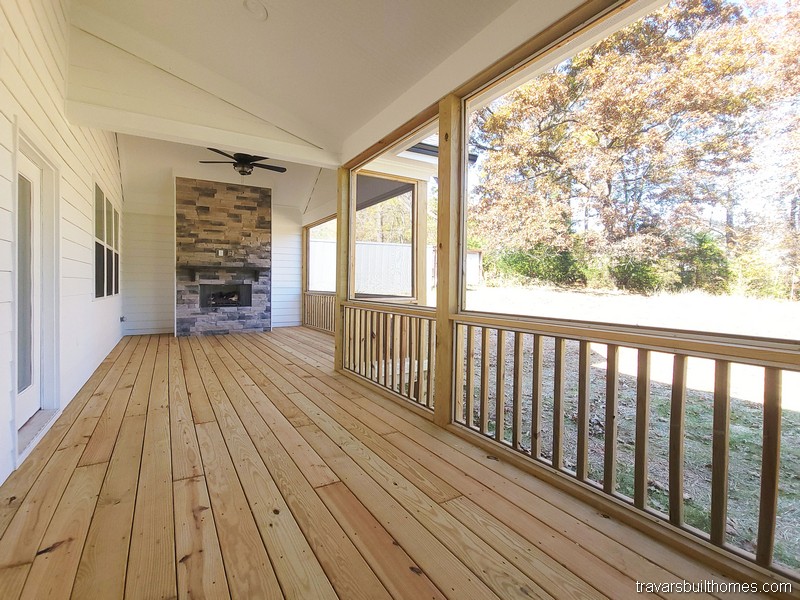
Outdoor screened living area highlighting a grand central stacked stone fireplace with a thick timber mantel, timber floor planks, and a dark beadboard ceiling with a fan, crafted by Travars Built Homes.

Why Plan Early?

Outdoor fireplaces must be factored into your custom home design early in the process. Here’s why:

  • Foundation Preparation: Ensures the structure can support the weight of the fireplace.
  • Structural Engineering: Prevents delays by addressing design and safety requirements upfront.
  • Material Sourcing: Allows time to select and source high-quality materials that match your vision.
  • Integration with Porch Design: Ensures the fireplace complements other features, such as ceilings, columns, or flooring.

Why Build a Custom Home with Travars Built Homes?

At Travars Built Homes, we specialize in designing custom homes that reflect your lifestyle and enhance your outdoor living experience. From the initial planning stages to the finishing details, our team ensures your outdoor fireplace is seamlessly integrated into your screened or covered porch.

We offer:

  • Customized Floor Plans: Modify layouts to include features like a pet center in your laundry room.
  • Expert Guidance: Work with our design team to choose finishes, materials, and layouts that align with your vision.
  • Attention to Detail: From hidden litter boxes to built-in dog beds, we ensure every detail is crafted with care.
  • Energy-Efficient Solutions: Enjoy a home designed with sustainability and comfort in mind.

Let’s Start Planning Your Outdoor Fireplace

Adding a woodburning or gas fireplace to your screened or covered porch is a timeless addition that enhances outdoor living in Chatham County, NC. Ready to incorporate this feature into your custom home?

See our floor plans to find inspiration for your new home, or contact us today to start planning the foundation, design, and details of your custom outdoor fireplace!

Have any Questions? Get in Touch Today!



Pet utility mudroom showcasing a custom built-in dog house alcove, a matching tiled pet shower station, and a laundry area with white cabinets.

Designing a Pet-Friendly Laundry Room for Your Custom Home in Chatham County, NC

For pet lovers in Chatham County, NC, incorporating a dedicated pet area into your laundry room is a practical and stylish way to enhance your custom home. At Travars Built Homes, we understand the importance of creating spaces that cater to every member of your family — including the furry ones! By designing a multifunctional pet friendly laundry room, you can blend functionality with thoughtful architectural detail while providing your pets with their own special space.

Why Add a Pet Center to the Laundry Room?

The laundry room is often an underused area in the home, making it the perfect spot to double as a pet center. With careful planning, this space can become a hub for pet care without disrupting the rest of your home.

Pet utility mudroom showcasing a custom built-in dog house alcove, a matching tiled pet shower station, and a laundry area with white cabinets.

Benefits of a pet center in your laundry room include:

  • A Dedicated Space for Pets: Keeps pet essentials organized and contained.
  • Enhanced Home Design: Adds charm and functionality to an often-overlooked area.
  • Simplified Cleanup: Keeps messes in an easy-to-clean zone with durable materials.
  • Multi-Purpose Use: Can accommodate pet beds, litter boxes, or storage solutions.

Creative Ideas for Your Pet Center

Here are some ways to design a pet-friendly laundry room tailored to your lifestyle and your pet’s needs:

1. Built-In Dog Bed or Crate

Create a cozy nook beneath a countertop or within a custom cabinet where your dog can rest. Adding built-in features keeps the space looking tidy and integrated into the overall design. Consider using durable, pet-safe materials for comfort and longevity.


Multi-functional utility mudroom showing a wall-mounted sink, built-in locker-style bench storage, light gray floor tile, and a custom built-in indoor dog house alcove under the staircase.

2. Hidden Litter Box Area

For cat owners, a concealed litter box is a game-changer. Incorporate a discreet compartment with proper ventilation and easy access for cleaning. This keeps odors contained and the litter box out of sight.

3. Storage Solutions for Pet Essentials

Include custom drawers or cabinets to store pet food, leashes, grooming supplies, and toys. Pull-out bins or cubbies make these items easily accessible while maintaining a clutter-free space.

4. Pet Washing Station

Elevate your laundry room with a small pet washing station. A tiled, low-level shower or tub with a handheld sprayer makes bath time easier and keeps muddy paw prints from tracking through the house.


Custom tiled dog shower station featuring light gray subway tile walls and a white hex mosaic tile floor decorated with black paw prints.

5. Stylish Design Touches

Incorporate architectural details like shiplap walls, farmhouse trim, or decorative molding to blend the pet area seamlessly into your laundry room. Choose finishes and colors that complement the overall design of your home.


Split view of an innovative custom mudroom detailing a white drop-zone bench with coat hooks on the left, alongside a built-in double dog kennel station topped with polished granite on the right, crafted by Travars Built Homes.

Why Build a Custom Home with Travars Built Homes?

Travars Built Homes specializes in creating personalized spaces for every member of your household. Whether it’s a built-in pet center or another unique feature, our team works with you to design a home that reflects your needs and lifestyle.

We offer:

  • Customized Floor Plans: Modify layouts to include features like a pet center in your laundry room.
  • Expert Guidance: Work with our design team to choose finishes, materials, and layouts that align with your vision.
  • Attention to Detail: From hidden litter boxes to built-in dog beds, we ensure every detail is crafted with care.
  • Energy-Efficient Solutions: Enjoy a home designed with sustainability and comfort in mind.

Start Planning Your Pet-Friendly Custom Home Today

Building a custom home in Chatham County gives you the flexibility to include creative features like a pet center in your laundry room. Ready to get started? Explore our floor plans and see how Travars Built Homes can help bring your vision to life.

See our floor plans to find inspiration for your new home, or contact us today to discuss how we can design a home that works for every member of your family — pets included!

Have any Questions? Get in Touch Today!


Distinctive rustic stained wood sliding barn door with a classic "X" brace pattern on a black track, opening into a carpeted storage closet equipped with built-in white shelving and a pegboard organizer, crafted by Travars Built Homes.

7 Barn Door Design Ideas

Barn doors are big in North Carolina new homes. See the best places to add a barn door – with the flexibility to fit every architectural style, from modern farmhouse to contemporary.

Love a floor plan, and want to add a barn door? Ask the team at Travars Built Homes what it takes to build your new home with a barn door for your kitchen, office, owner’s suite, sitting room, keeping room, pantry, bathroom, laundry, or closet during our custom home build process.

Stained wood sliding barn door

This barn door has a rural feel to it, with the 2×4 “X” across the door taking it one step further to a branded look.

Distinctive rustic stained wood sliding barn door with a classic "X" brace pattern on a black track, opening into a carpeted storage closet equipped with built-in white shelving and a pegboard organizer, crafted by Travars Built Homes.

Antique white wood barn doors

Don’t take the term “barn door” literally. It’s a free ranging door style that can take on a different feel depending on the materials it’s crafted with – like the glass barn doors you see here, framed in white – with contemporary appeal.

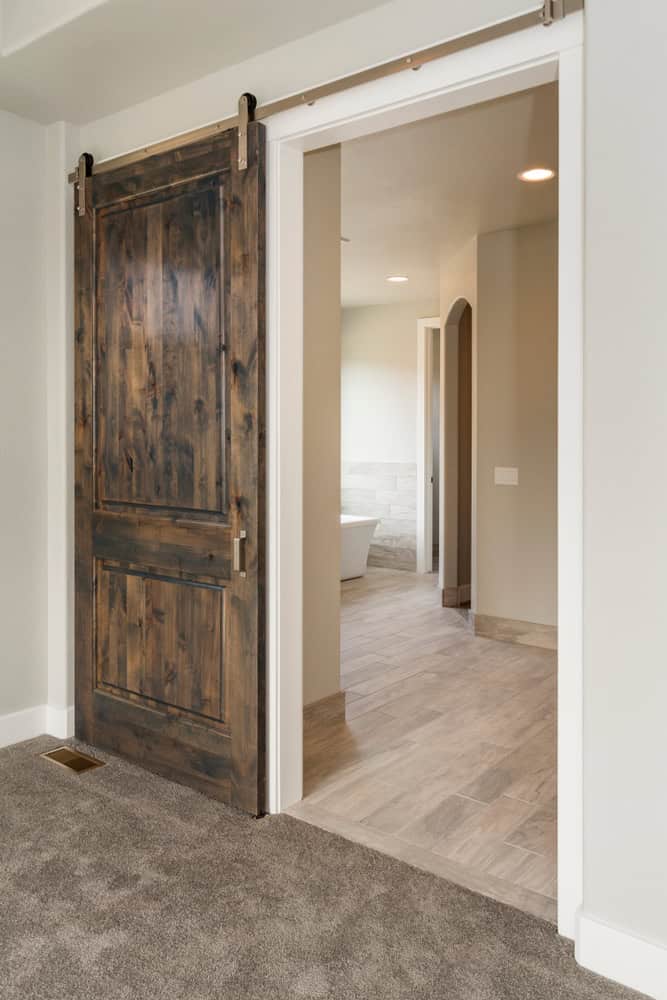
Custom interior design transition displaying a track-mounted, richly stained dark wood sliding barn door separating a carpeted master bedroom from a stone-look tiled bathroom suite.

Opaque glass barn doors

Barn doors take twice the amount of wall space as swinging doors. However, they can add functionality to an area where a swinging door is not feasible. That’s why they have become so popular in bathrooms.

Double sliding barn doors

Barn doors are typically attached to the wall on metal girders like this, which are purposely big and dramatic to call further attention to them as a focal point:


Luxurious primary bedroom suite highlighting a dramatic vaulted ceiling with exposed natural wood beams, plush carpet, a designer chandelier, and double white sliding barn doors opening to the master bathroom.

Double barn doors are a great fit for larger spaces. They can be held open most of the time, like a frame around an entry place that can be closed off when desired.


Glass panel sliding barn doors

Sliding barn doors can lend importance to libraries like this, off the great room. The glass panels reflect the wall of windows in the room. White trim denotes elegance. Subtle metal rods and hinges meld into the home décor with classic appeal. Nothing rural about these barn doors!

Wide interior perspective showing double white sliding barn doors with frosted glass panels on a stainless steel track, opening into a private home office or den complete with built-in white shelving, designed by Travars Built Homes.

French door style barn doors

Barn doors serve a decorative purpose in rooms like this. On the outside, they slide across the doorway. On the inside, they look like traditional French doors with an open view from an office, dining room, keeping room, sitting room or any other room that can be set apart by sliding doors.


Brushed nickel hardware for barn doors

Barn doors are often preferable to pocket doors in NC new homes – talk with the builder team at Travars Built Homes about why. Here, they add charm as well as functionality to the mud room.

Modern utility room or laundry drop zone showcasing high-contrast black-and-white checkered tile flooring, a white five-panel sliding barn door on stainless steel hardware, and built-in white storage cubbies, built by Travars Built Homes.

Have any Questions? Get in Touch Today!

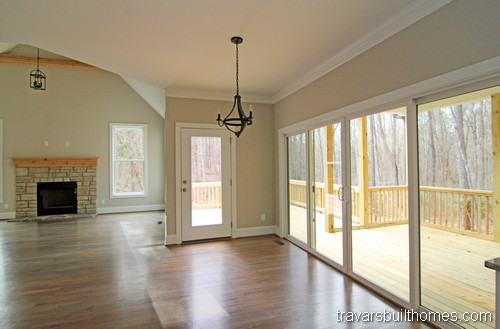
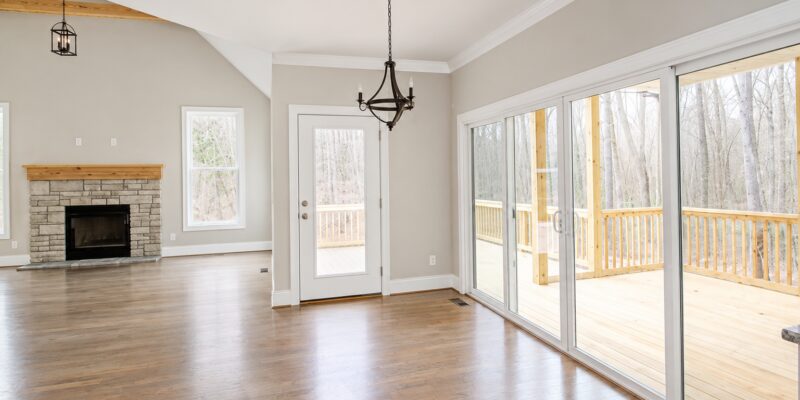
Sunlit open-concept living room featuring a multi-panel sliding glass door system opening to a wide outdoor deck, revealing a stacked stone fireplace with a timber mantel in the great room, built by Travars Built Homes.

14 Ways to Create Welcoming Indoor/Outdoor Living Spaces for Your NC New Home

Building indoor/outdoor living into your NC new home can make it feel more open and spacious – with easy flow through to extra space where you can stretch out and enjoy natural light, fresh air, scenery and activities.

Get ideas from these 14 photos of indoor/outdoor porches, decks, windows and doors. See what comes standard (or can be easily customized) when you build a new custom home with Travars Built Homes.

Sliding glass doors

Double sliding glass doors are one of the most exciting new trends in NC custom homes. Framed by matching windows on either side, they promote natural light as well as access to a covered porch, screen porch, deck or patio through multiple entrances that extend gathering areas into everything your outdoor living area offers.

Indoor outdoor living spaces | NC new homes

Open space

Note how much more open space is felt in this NC custom home by adding outdoor living space separated by a wall of glass. The more you can view, the more your indoor open space can create a connection with back yard nature. Ask NC custom home builder Travars Built Homes about ways to add more – and bigger – windows, all over your new home, with modifications in its design phase.

Open living room with light hardwood floors, gray walls, white fireplace surround, white ceiling fan, sliding glass doors to a screened porch, and bright natural light.

Wall of windows

Indoor/outdoor living space that is connected through a glass door as well as a wall of windows adds extra dimension. This Modern Farmhouse screen porch extends living space with massive windows across the entire area. Note the dark framed windows – a huge trend for NC new homes.

Alternative viewpoint of the screened porch looking toward three massive dark-framed windows accented by white wainscoting panels below, crafted by Travars Built Homes.

Deck extension

Extending outdoor living area with a deck that stretches beyond a screen porch offers even more opportunities to leverage all the activities conducive to including nature in your new home.

Rear perspective of an expansive open wood deck scattered with leaves, connecting seamlessly to a custom screened-in porch module, designed by Travars Built Homes.

Big screen porch with detail work

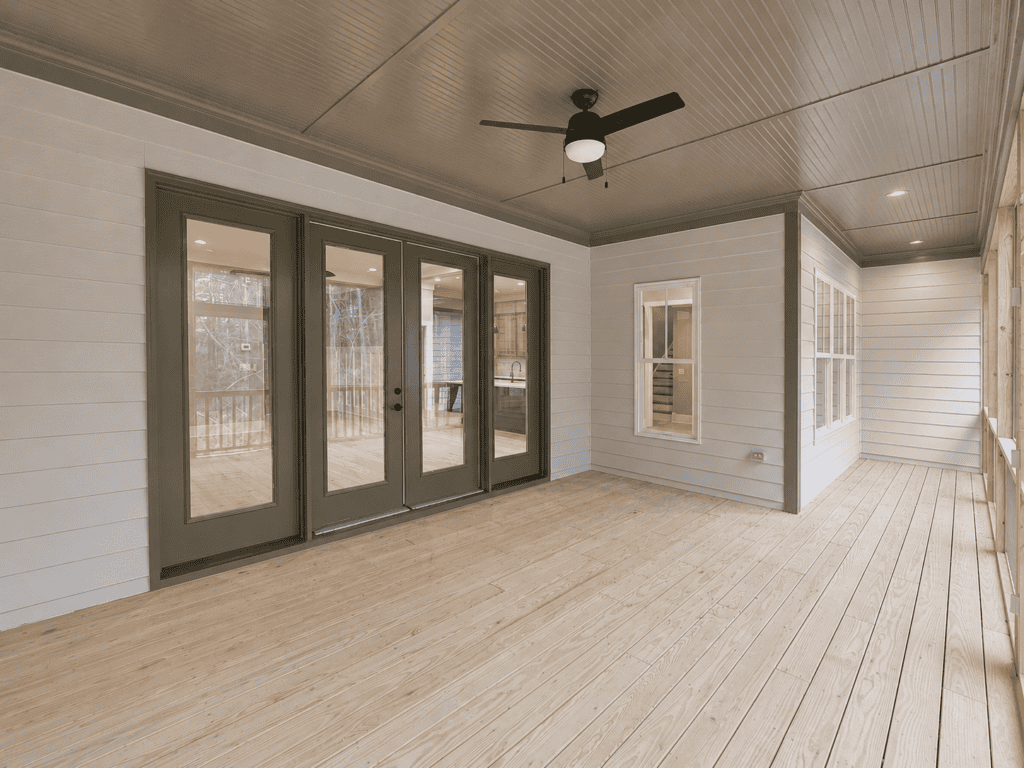
Think through the size of your screen porch when you’re looking at blueprints with the builder. Some floor plans already dedicate space that’s integral to the home. Others can have a porch added on. Note the detail work that makes this indoor/outdoor living especially inviting.


Screened back porch with wood decking, beadboard ceiling, ceiling fan, large screened panels, and double doors to the living room by Travars Built Homes.

Patios

Consider stepping down from your screen porch to a patio below suitable for a hot tub spa, barbeque, or other fun outdoor gathering space. Check with the general contractor about impervious space and other regulations, to see what’s possible where you’re building.

Indoor outdoor living spaces | NC new homes

Railings


Whether rails are required due to height or you simply prefer to have deck space walled in, there are various approaches you can take with a custom home. Wood railings and wrought iron railings are the most popular treatments in NC. See how creative you can be, when you create a special look with Travars Built Homes.

Scenic view from an elevated wooden deck showcasing classic wood railings and balusters, looking across a wide open pasture lot and dense treeline, built by Travars Built Homes.

Maximize (outdoor) open space

Open space isn’t just for the interior of your home. When the world awaits outside, relax on a wide open deck where you can sit and ponder. This deck was designed to encompass two entrances into the home (the breakfast room and the laundry/mud room). Want more? The possibilities are nearly endless, when you build a custom home in NC.


Full rear view of a massive two-story custom home highlighting a spacious open wood deck, an impressive central double-height window wall, and an expansive, flat grassy backyard, crafted by Travars Built Homes.

Fans and lighting

Screen porch ceiling fans come standard in Travars Built Homes, to add further enjoyment to outdoor living space. Lighting extends enjoyment of gathering areas like this no matter what time of day you feel like relaxing or getting together on your screen porch.


Interior view of an expansive covered screened porch highlighting clean wooden deck flooring, a central ceiling fan, and a panoramic view of an open field and forest framed by a modern wood-and-iron railing, crafted by Travars Built Homes.

Personality

See the personality you can build in, through the design decisions you make – and the craftsmanship of a Travars Built Home. See the difference in choice with this wrought iron railing as compared to wood railings. The deck that stretches from the screen porch you see here was designed for maximum space. Note the detailed trim and ceiling treatments. Everything adds up, as you create your home the way you want it.


Exterior perspective of a spacious natural wood sun deck featuring a custom safety railing with modern wavy black iron balusters, positioned adjacent to a covered screened porch under a clear blue sky, built by Travars Built Homes.

French doors

The classic tradition of French doors can add an inviting touch to your outdoor living area. Tag on additional windows, for even more access to everything you want to see and do from the inside, out.

Outdoor Living Spaces | Chatham County New Homes

Open or enclosed


Travars Built Homes enclose your screen porch in comfort so your outdoor living enjoyment can be at its fullest. Screen walls. Screen door. Screen under the decking. Beadboard ceiling. Fan. Check out the details and relax. You’re going to love this.

Extending the view

Got views on all sides of your new home? Ask us about floor plans that give you a glimpse around the corner from your screen porch, like this NC custom home. Soak in all the reasons you chose your homesite, as you maximize your indoor/outdoor living with a view.

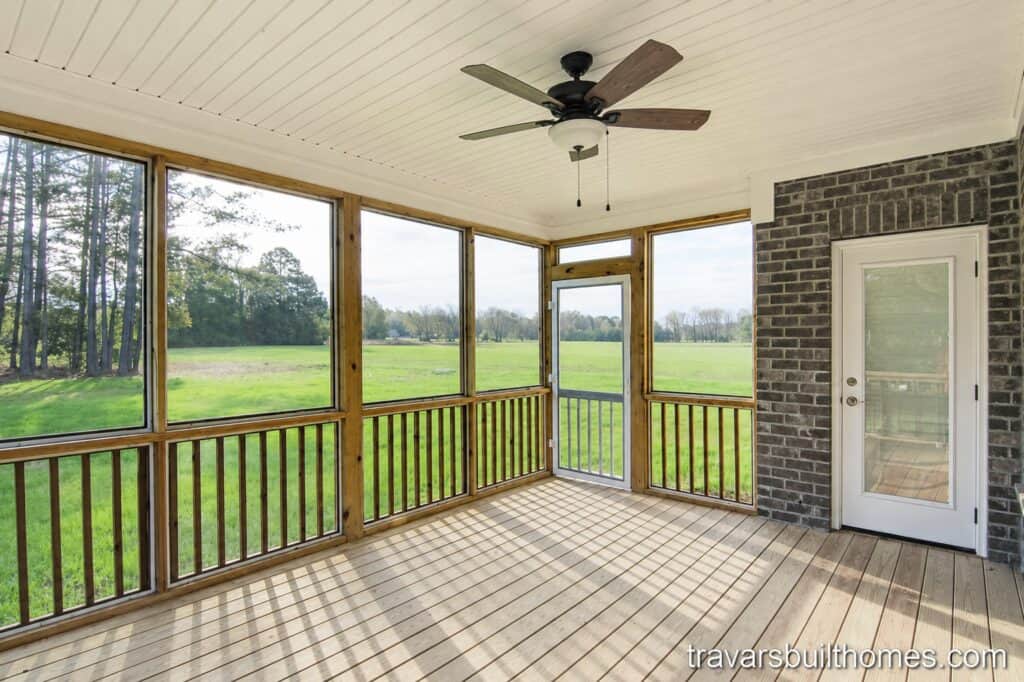
Custom screened-in back porch designed for outdoor living, featuring natural wood railings and support posts, a white beadboard ceiling with a fan, a brick accent wall, and expansive views of a green field.

All brick

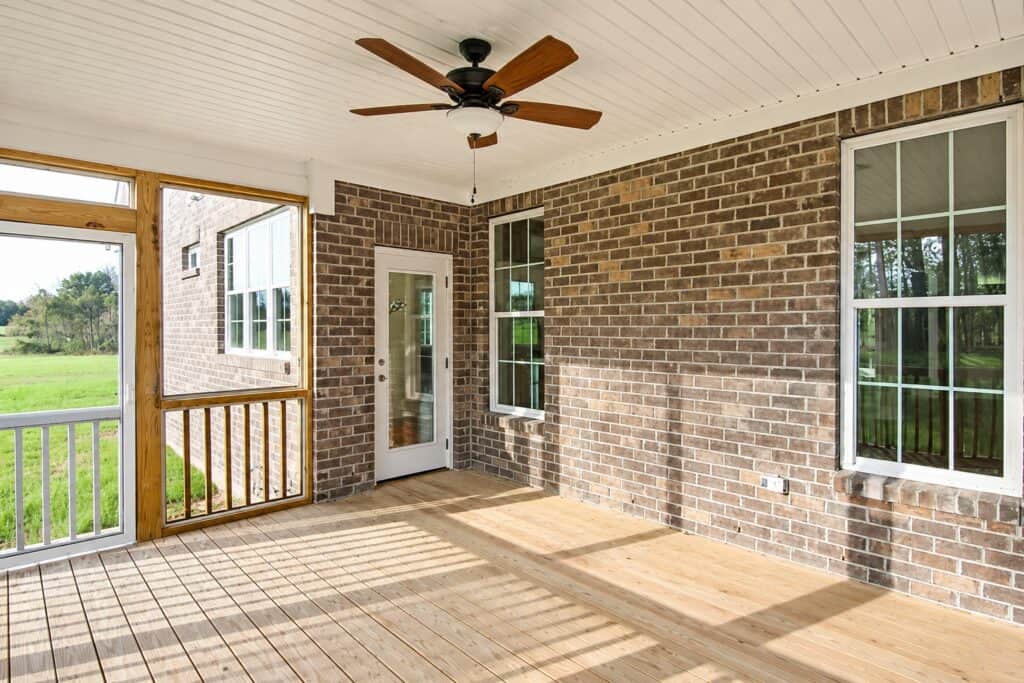
Wrap your indoor/outdoor living space with the solid feeling of strength, on your all brick home. This screen porch is an integral part of the home, with a doorway tucked into the brick corner that adds dimension.

Covered outdoor screened deck area highlighting a rich brown brick veneer exterior wall, double-hung windows, a glass patio door, and low-maintenance wood plank flooring.

In North Carolina, new home exteriors are typically sided in fiber cement, brick or vinyl. The material and colors you choose are dependent on your community covenants as well as personal taste. Talk with your custom home designer at Travars Built Homes about more indoor/outdoor living ideas.

Have any Questions? Get in Touch Today!

Split perspective highlighting a white freestanding slipper tub with vintage chrome fixtures on the left, and a straight-on look at a white shaker double vanity base under industrial black sconces on the right, designed by Travars Built Homes.

How to Build a Modern Farmhouse in North Carolina

“Modern Farmhouse” conjures a feeling of peaceful countryside living. But in a traditional sense, this popular architectural style adapts the term “farmhouse” loosely.

Looking for modern farmhouse builders? Travars Built Homes can build a custom farmhouse on your lot in North Carolina. Here’s how:


A Modern Farmhouse is actually one of the most adaptable architectural styles, with the flexibility to invoke touches of urban, contemporary, traditional and industrial effects, on a palate that can be easily personalized with your own whimsey – like this:

Split perspective highlighting a white freestanding slipper tub with vintage chrome fixtures on the left, and a straight-on look at a white shaker double vanity base under industrial black sconces on the right, designed by Travars Built Homes.

Add a touch of Shiplap walls. Hint of cedar. Traditional brick fireplace surround. (Or a wide variety of other outdoorsy touches.)

Split focal view of the great room fireplace layout, showcasing a brick surround, a rustic wood timber mantel shelf, and a floor-to-ceiling white shiplap accent chimney breast flanked by white custom built-ins, built by Travars Built Homes.

Nothing says “Modern Farmhouse” better than white board and batt. Metal roof accents. Black framed windows.

Striking front elevation of a premium modern farmhouse highlighting white vertical board-and-batten siding, contrasting black window frames, an architectural metal porch roof accent, and a stacked stone foundation, built by Travars Built Homes.

Carry that theme inside, with back to back to basics simplicity in white and black kitchens designed for home cooking.

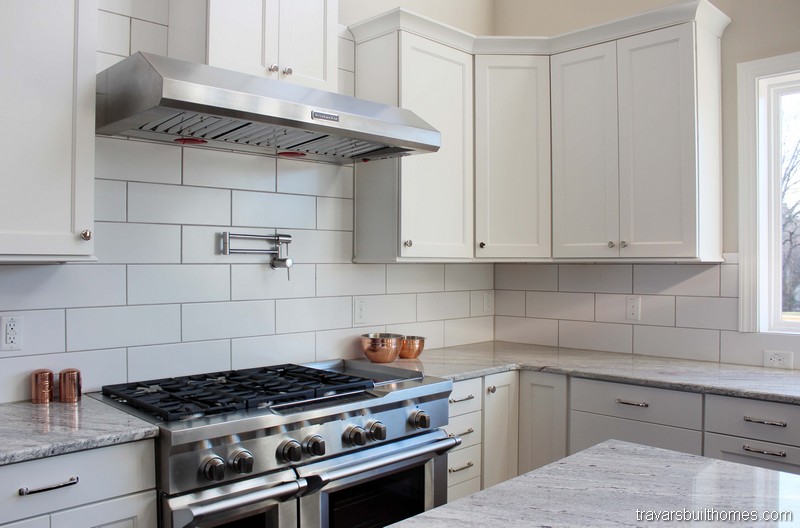
Kitchen range wall with white cabinetry, gray subway tile backsplash, stainless steel range hood, professional-style gas range, granite countertops, corner cabinets, wood flooring, and a bright window beside the counter.

Modern Farmhouse kitchens get a lot of attention, as a great place to combine contemporary and urban appeal, with ample space to create.

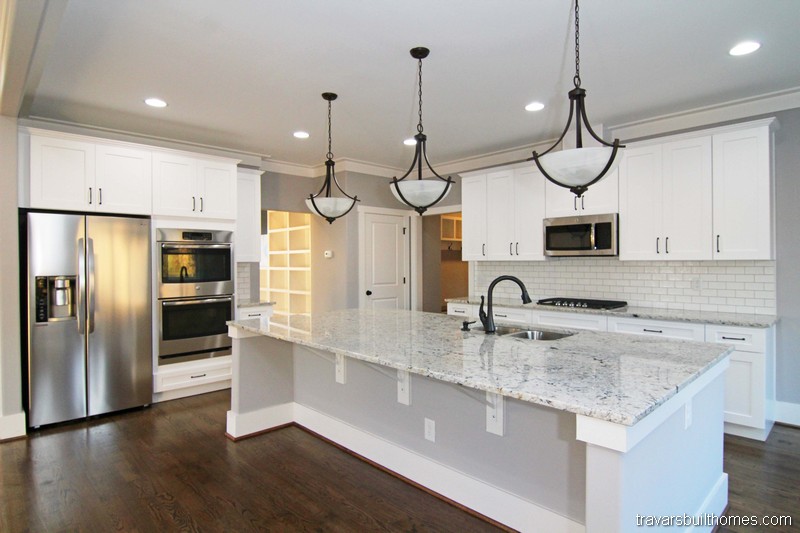
Custom open-concept kitchen highlighting a granite-topped island illuminated by three orbital black iron cage pendants, a stainless steel chimney hood, grey subway backsplash tile, and a glass patio door, built by Travars Built Homes.

Be clever with black hanging lights when you design your Modern Farmhouse feel. Consider creating a sense of support structure, with cedar wood beams in the ceiling.

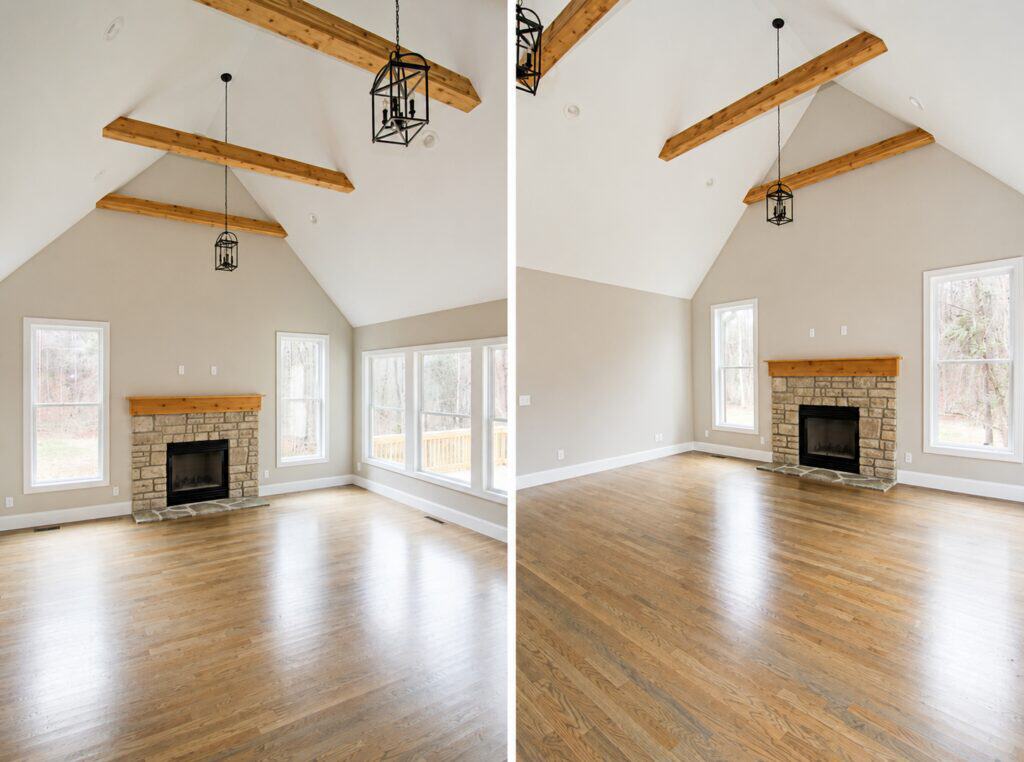
Dual-perspective view of an elegant open great room showcasing premium hardwood floors, a stone fireplace accent wall, rustic ceiling beams, and clean craftsman trim work.

Another mix of architectural styles in Modern Farmhouses is the industrial look of metal to add functionality and style, like sliding barn door accents with black light fixture tie-ins.

Luxurious primary bedroom suite highlighting a dramatic vaulted ceiling with exposed natural wood beams, plush carpet, a designer chandelier, and double white sliding barn doors opening to the master bathroom.

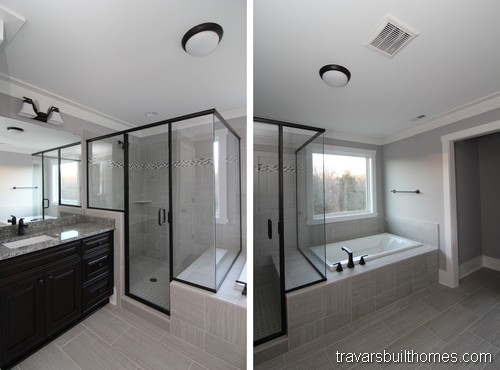
Like the look of black framed windows that’s a signature look on many Modern Farmhouse exteriors? Carry that through to the glass in your bathrooms, for a bold, contemporary feel.

Split view of a primary en-suite detailing a dark wood vanity and a black-framed corner glass shower with tile accents on the left, alongside a deep drop-in soaking tub built into a custom tile surround on the right, crafted by Travars Built Homes.

Versus a black and white tile floor pattern like this. (Note the open storage spaces, too, that are also a big trend in Modern Farmhouse new homes in NC.

Split view of a modern laundry room showcasing crisp white upper shaker cabinets over washer/dryer hookups on the left, and an integrated white drop-zone bench with a top shelf on the right, crafted by Travars Built Homes.

Ask your NC custom home builder how many places you can add built-in storage centers, cabinets and closets. You might be surprised at the flexibility you have when you design build your new home with a builder like Travars Built Homes.

Extensive primary walk-in closet wardrobe system detailing double-level wooden hanging rods, open cubby shoe shelves, a white integrated chest of drawers, and oak hardwood floors, crafted by Travars Built Homes.

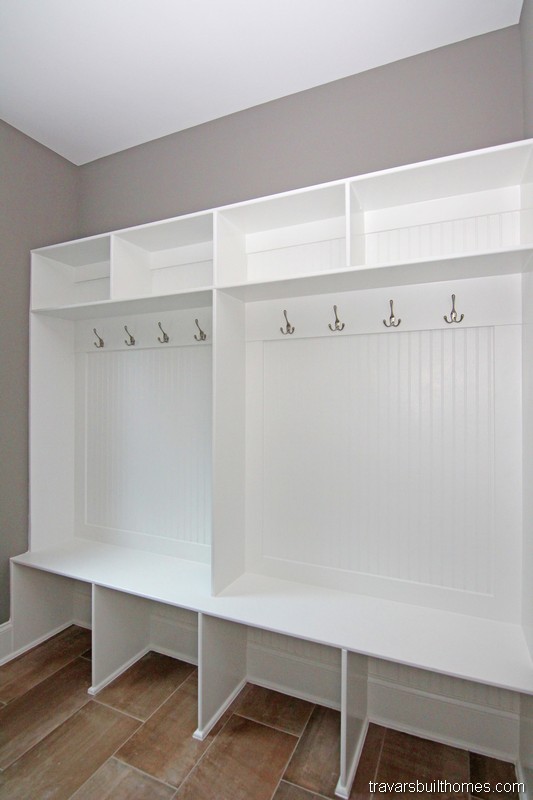
Drop zones are a huge draw for every architectural style of new homes – and a must for a Modern Farmhouse feel. How big do you want it to be? What kind of tuck away access do you want it to have?

Custom built-in mudroom drop zone bench featuring white cabinetry, modern silver coat hooks, upper and lower storage cubbies, and a classic beadboard backing.

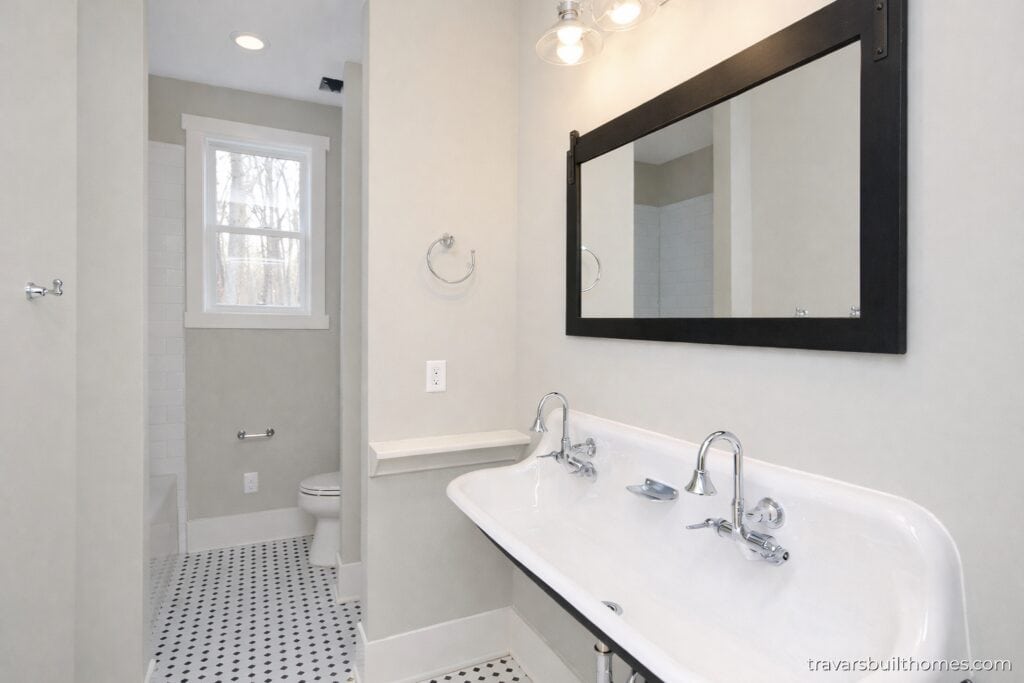
Bathrooms are one of the best places to mix architectural styles to achieve today’s Modern Farmhouse appeal – like this blend of quaint and classic, with a barn style framed mirror, trough sink and chrome faucets.

Vintage-inspired guest bathroom featuring a unique double-faucet white porcelain trough sink, a large black-framed mirror, and classic black-and-white mosaic tile floors, designed by Travars Built Homes.

Have any Questions? Get in Touch Today!