Split view showcasing a white walk-in pantry entrance tucked beside dark perimeter kitchen cabinetry on the left, and an interior view detailing wrap-around floor-to-ceiling white custom shelving on the right, built by Travars Built Homes.

How to Add Stock Up Space and Big Pantries to your New Home (Without Adding Sq Ft)

Customizing stock up space and big pantries starts with analyzing what you want to store – and the places you have to work with – in new custom homes in Chatham County, North Carolina.

Kitchens with big walk in pantries are high in “must haves.” Get clever when you go custom, with just-right spaces for everything you store, like these creative cubbies, shelves and racks in Travars Built Homes.


Custom built-ins
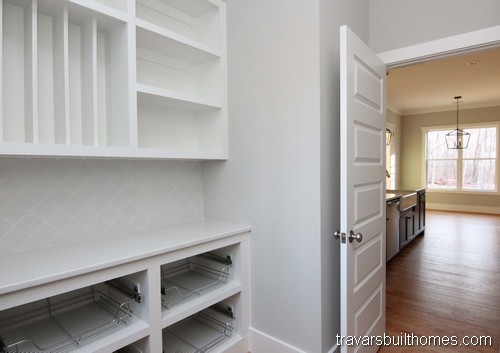
Split view showcasing a white walk-in pantry entrance tucked beside dark perimeter kitchen cabinetry on the left, and an interior view detailing wrap-around floor-to-ceiling white custom shelving on the right, built by Travars Built Homes.

Every inch here was designed for a specific purpose. From pull out racks to built ins sized for each item to be placed there, this is what “totally custom” can look like, when you expand your kitchen into the walk in pantry.

Custom shelf height
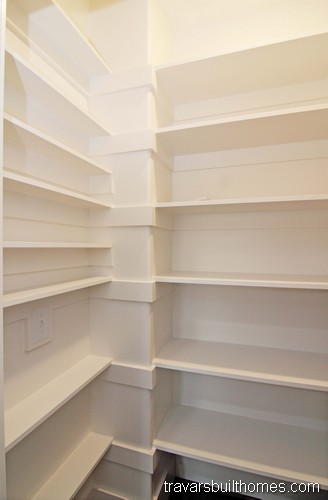
Close-up view inside a walk-in kitchen pantry layout showcasing a wrap-around network of solid white custom corner shelves built to maximize vertical food and appliance storage, crafted by Travars Built Homes.

Your NC custom home builder can use the measurements you give him to build custom shelving at the height you need, to accommodate everything from stock up Costco size packaging to cans and spices in your walk in pantry.

Custom shelf width and depth

Walk-in kitchen pantry featuring custom L-shaped white open wooden shelving for maximized food storage, pantry organization, and utility built by a Central NC custom home builder.

Shelf width is another important consideration to talk through with your NC custom home builder. How many cans do you want to stack in a row? How big are the bags of rice or flour? How long are the cereal boxes?

Pantries with other built in storage nearby

Split viewpoint highlighting a white mudroom drop-zone bench with integrated storage cubbies on the left, alongside a walk-in kitchen pantry with wrap-around custom corner shelving on the right, built by Travars Built Homes.

Avoid overstuffing your pantry or closets, by adding additional cubbies and storage spaces nearby. A drop zone only needs 12-18 inches of depth, and can be designed for whatever you want to put there.

Windows and lighting

Custom walk-in kitchen pantry design featuring organized, multi-tier white corner shelving, a bright single-hung window, and dark hardwood flooring.

Consider inset or spot lighting in addition to the usual ceiling fixture, to light up your closet or pantry. Choose between more shelves or a window to add natural light. Talk with your Chatham County new home builder about the impact on your home’s exterior.

Pantry location
Circular coverage map detailing the custom home-building service territory across the Raleigh, Durham, Chapel Hill, and Cary regions within the North Carolina Triangle area, optimized by Travars Built Homes.

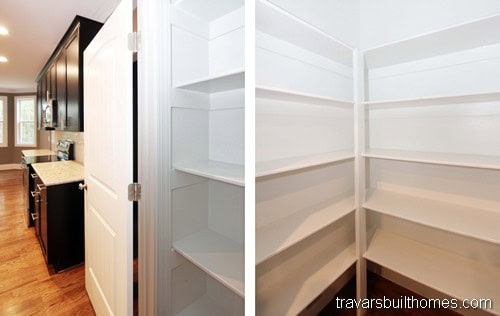
How much pantry space do you need? A design build custom home builder in NC can create space for a bigger pantry (or second pantry) in a kitchen corner, hallway, mud room, breakfast room or under the stairway.

Secret pantries

Want special storage that’s even more tucked away? A custom design builder can add secret pantries and passageways to your floor plan during the early planning stages.

Split view revealing a clever 'hidden' walk-in pantry, with the door disguised as a tall white cabinet panel in the kitchen, opening to reveal extensive floor-to-ceiling white shelving, built by Travars Built Homes.

Butler’s pantry


A butlers pantry typically reflects the cabinetry and countertops of the kitchen, with a dedicated space all its own for items you want to easily access from eating and gathering areas, like this custom designed butlers pantry and wine bar.

Custom home dry bar and beverage station featuring white cabinetry, a premium granite countertop, a built-in stainless steel wine refrigerator, white subway tile backsplash, and a rustic floating wood shelf with integrated wine glass racks.

Your design build custom home builder can work with you to create storage space for everything you want to have on hand in your new home.

Have any Questions? Get in Touch Today!

Cozy breakfast nook and casual kitchen dining area highlighting natural wood flooring, a custom L-shaped corner bench with integrated storage seating, and a geometric stained-glass chandelier.

Chatham County New Home Checklist – Built in Storage Ideas For Every Room

Built in bookcases, open shelving, cubbies, kitchen pantries

Get ideas for custom home built in bookcases, open shelving, cubbies, kitchen pantries, and storage spaces for every room from Chatham County new home builder Travars Built Homes:

Chatham County New Home Storage Idea #1: Built in Bookcases Alongside a Fireplace


Spacious custom living room with rich hardwood flooring highlighting a central stone-surround fireplace flanked by symmetrical, built-in white bookshelves and lower storage cabinets.

Built in bookshelves next to the fireplace are a popular choice in new homes by custom builders in Chatham County and across central NC. [Get floor plan ideas here.]

Bookcases can be set into the wall with open shelving, cabinets, specialty trim, and other features. Nearly all fireplace surround bookcases are built with a standard height between shelves (similar to when you buy a furniture bookcase). Just give us a picture – we can build it! Travars Built Homes can space shelves at custom heights that you ask for at one of your meetings with the builder on site. It’s part of our standard design/build process!

Chatham County New Home Storage Idea #2: Open Shelves Above a Kitchen Serving Bar

Looking for something more unique in your built-ins? Ask your new home builder how much flexibility you can have for touches like this throughout your home – and what materials they offer for open shelving, such as the Cedar above this kitchen bar and master bedroom beam ceiling.

Custom kitchen beverage station and dry bar area showcasing white shaker cabinets, a speckled stone countertop, an integrated stainless steel wine cooler, clean white subway tile, and a floating natural wood shelf with hanging wine glass storage.

Chatham County New Home Storage Idea #3: Built In Drop Zone by the Garage


Drop zones with shelves, cubbies, cabinets, and drawers are a very popular addition to new Chatham County homes. We can build them anywhere in your home, with the most common choices between the garage and laundry room or kitchen. This drop zone has a built in bench, shoe cubbies, and bead board trim. Send us a link to a look you like – we can build that, too.

Entryway mudroom or hallway drop zone showcasing a white custom built-in storage bench with lower shoe cubbies, a decorative white beadboard back panel, and upper open display shelving over rich hardwood floors.

Chatham County New Home Storage Idea #4: Large Pantry with Custom Shelving

A U-shaped pantry is great for “at a glance” storage. A U-shaped pantry requires more depth (and less width) than an L-shaped pantry – so ask your builder what can fit into your floor plan. Adding more pantry shelving at different widths and heights is a popular request.

In this example, one wall of shelving is designed with thin shelves for spices and specialty items, while the other two walls are deeper for cans, boxes, and paper goods:

Walk-in kitchen pantry featuring custom L-shaped white open wooden shelving for maximized food storage, pantry organization, and utility built by a Central NC custom home builder.

Chatham County New Home Storage Idea #5: Built in Benches

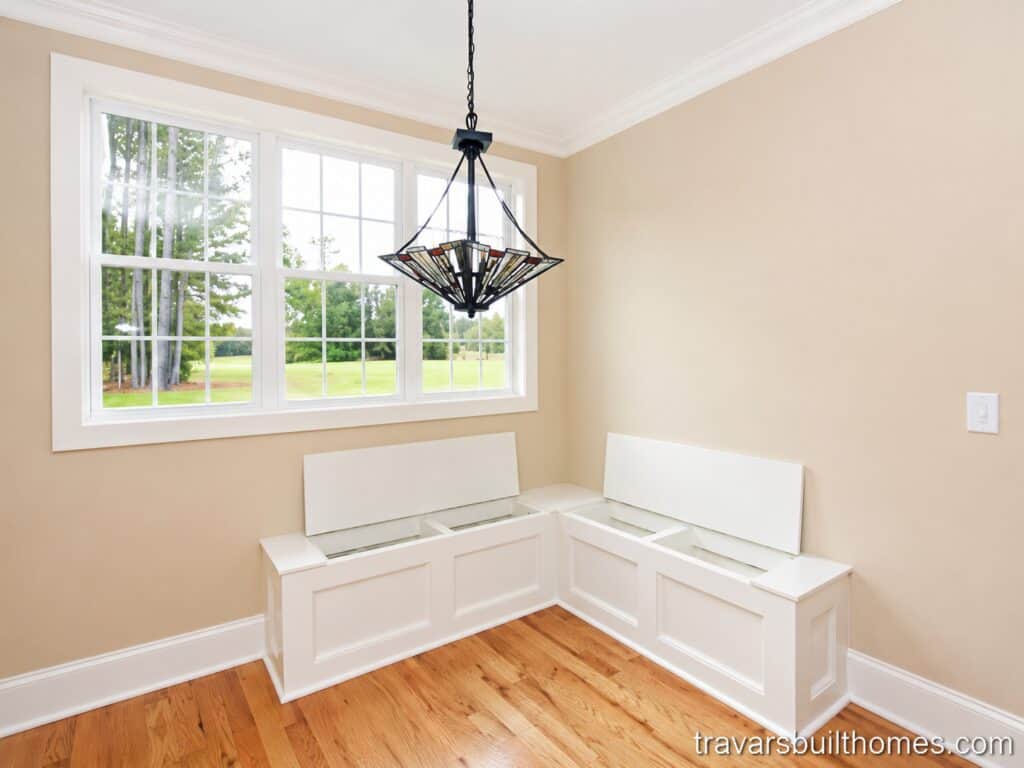
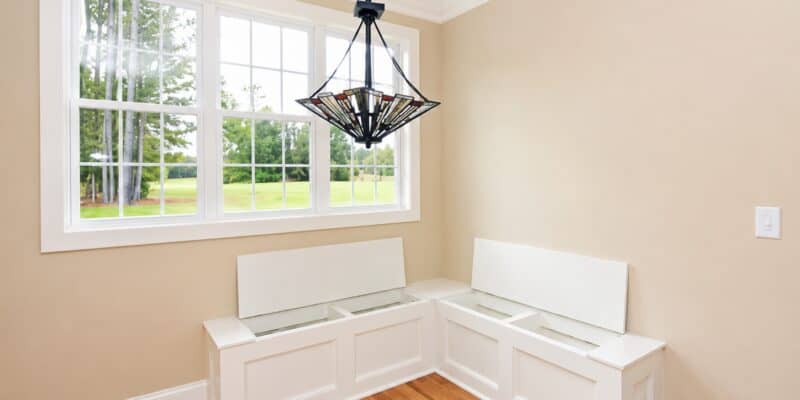
Add hidden storage to your breakfast room, mudroom, hallway, or nook with built in benches.

Cozy breakfast nook and casual kitchen dining area highlighting natural wood flooring, a custom L-shaped corner bench with integrated storage seating, and a geometric stained-glass chandelier.

Chatham County New Home Builders

At Travars Built Homes, our design build capabilities offer you the opportunity to modify your floor plan to fit your lifestyle. Let us know if you want to plan for extra storage spaces after building your home.

We can modify your floor plan with things like a prepared alcove with the dimensions you’ll need later on.


In this Chatham County custom home, the upstairs loft includes a stretch of half wall (instead of more open railing) designed to accommodate future storage built-ins:

Bright upstairs loft hallway and open landing area featuring neutral carpeting, a custom staircase railing with dark wood and wrought iron spindles, and a massive wall of windows filling the space with natural light.

Have any Questions? Get in Touch Today!