
Aerial satellite map graphic showcasing approximate lot boundaries and custom home site placements for Lots 1 through 5 in the Fox Oak custom home neighborhood by Travars Built Homes.

Fox Oak: New Pittsboro NC Custom Home Neighborhood

Aerial satellite map graphic showcasing approximate lot boundaries and custom home site placements for Lots 1 through 5 in the Fox Oak custom home neighborhood by Travars Built Homes.

FINAL OPPORTUNITY IN FOX OAK ON 4+ ACRES AT BACK OF CUL DE SAC

All other homes in this intimate, luxury custom neighborhood have been sold and are in progress or completed.

Lindenwald at Fox Oak – FINAL OPPORTUNITY IN FOX OAK!
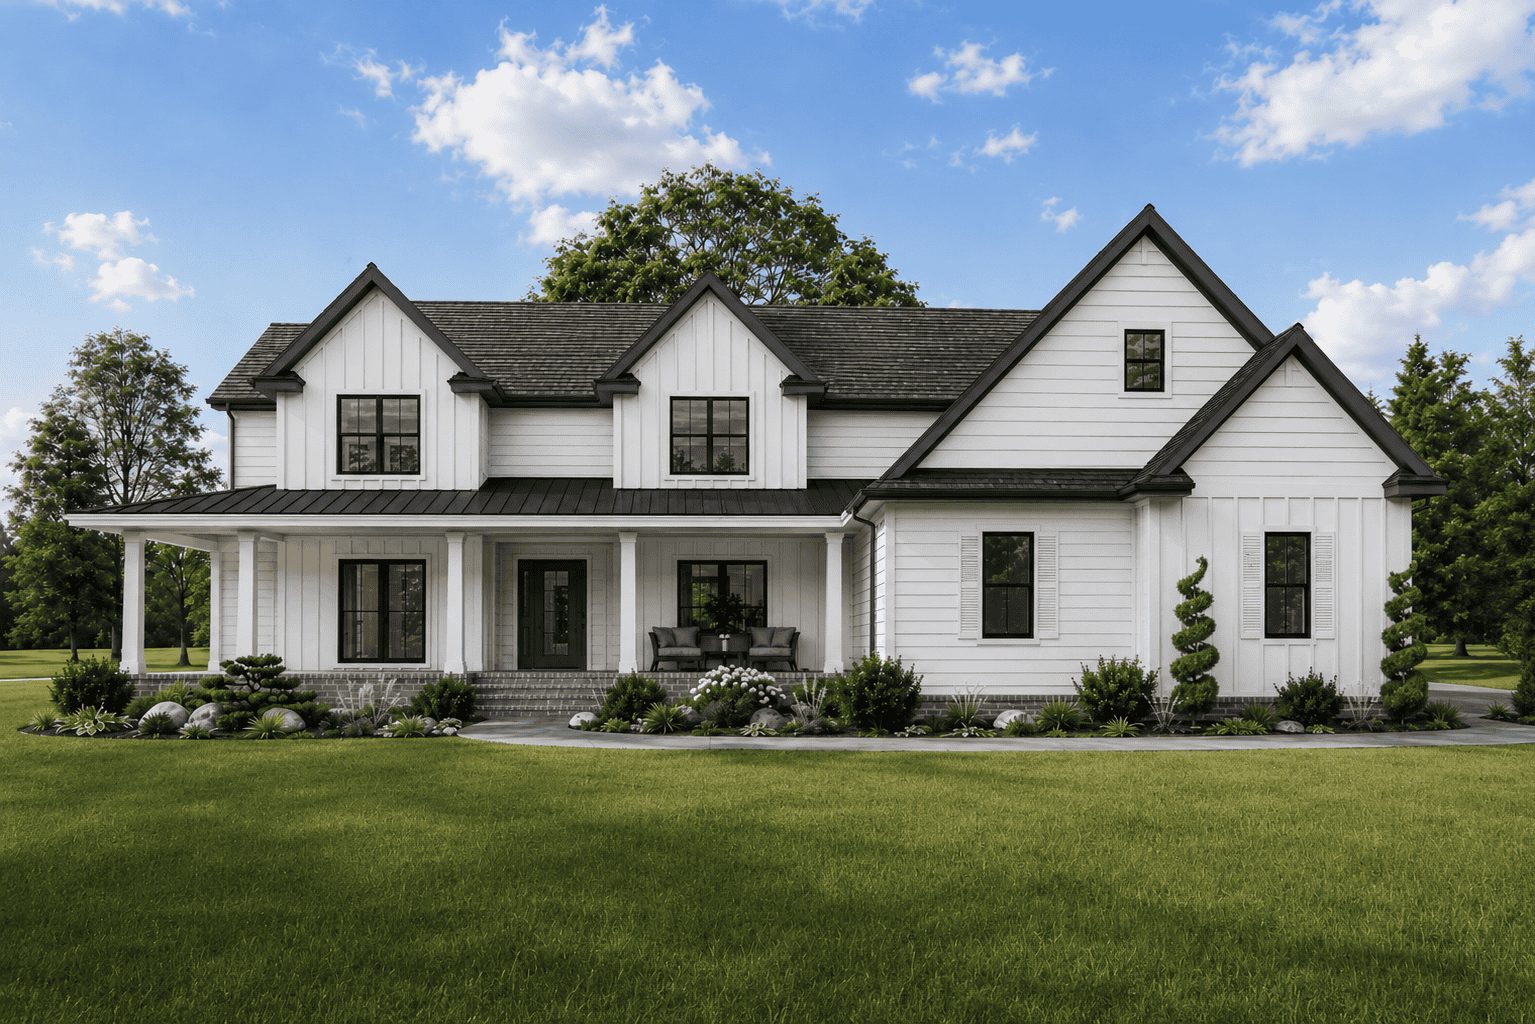

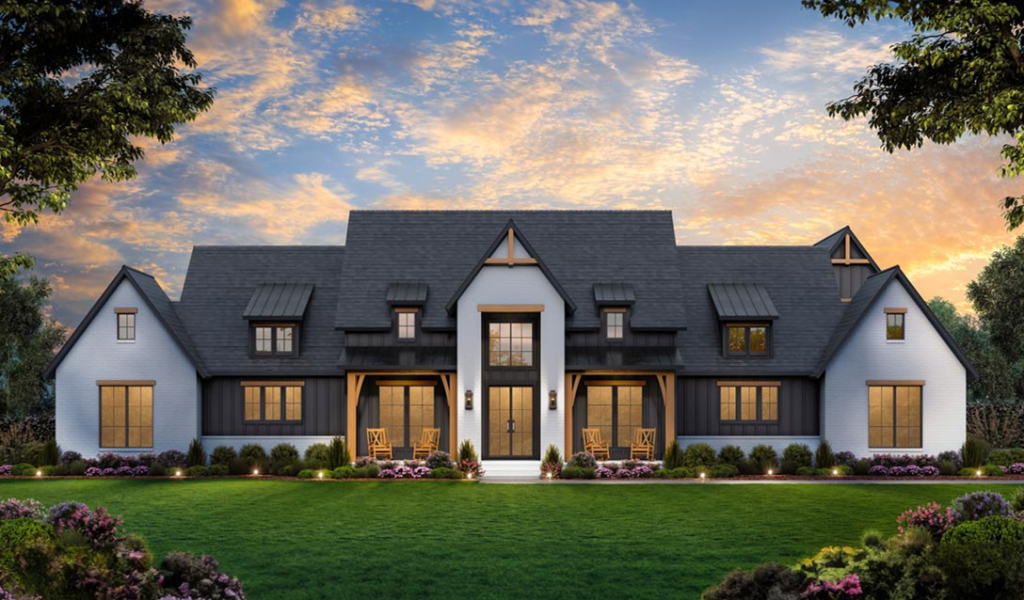
Lindenwald exterior rendering with a wide white farmhouse-style elevation, multiple front gables, black roof accents, black windows, covered front porch with seating, detailed landscaping, and a large green lawn.

Fox Oak Lot 4, Pittsboro, NC | 4+ Wooded Acres | $1,272,000

4010 Sq Ft Under Roof | 4 Bedrooms | 4.5 Baths | Two Story Home
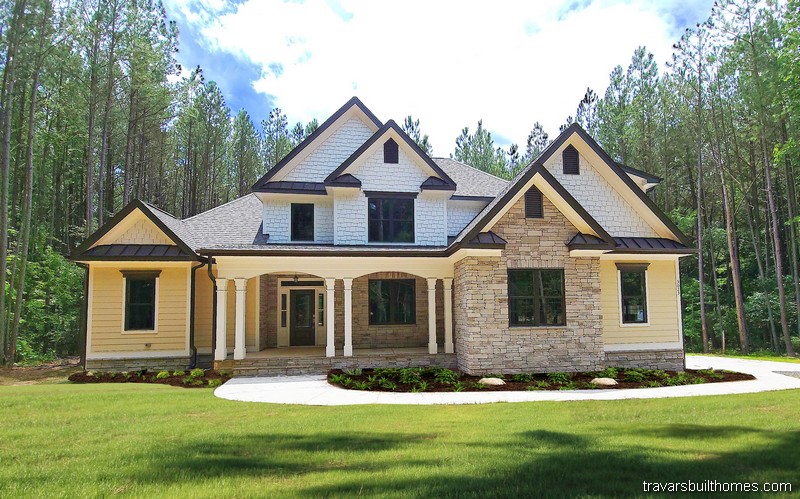
Riverstone at Fox Oak


Elegant custom home exterior showcasing a mix of pale yellow siding, white shake gables, prominent stone veneer accents, and arched front porch entryways, crafted by Travars Built Homes.

Aster Park at Fox Oak

Becton Park at Fox Oak

Settlers Ridge at Fox Oak – SOLD

Fox Oak is within easy reach of:

Start the conversation today to get a flyer and more information about available homes and opportunities:

Logo for the Fox Oak custom home neighborhood by Travars Built Homes, featuring elegant black serif lettering overlaid on a subtle, transparent fox silhouette and oak leaf graphic.

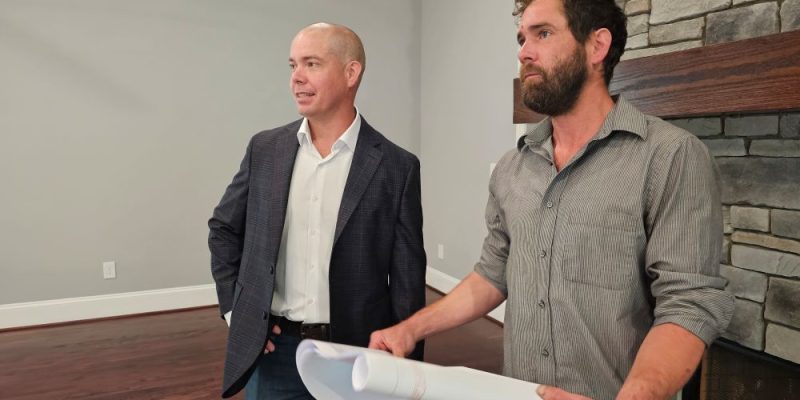
Two custom home building experts from Travars Built Homes reviewing architectural plans inside a newly finished living room featuring dark hardwood floors and a floor-to-ceiling stone fireplace with a wood mantel.

How to Finance Your New Home

Travars Built Homes offers choices for your custom home financing.

Custom homes built on your lot require construction to perm financing. Our Preferred Lenders offer competitive rates and a variety of programs for you to choose from, including:

  • One or two time close options
  • Low down payments
  • And interest only payments during the construction phase

If you already own a lot, your lender will talk with you about how that can impact your construction loan.

If you are purchasing a lot for your home, the lender will talk with you about options, including wrapping the lot purchase into the construction to perm loan, with one transaction going forward.

And our three-step pre-build process enables you to know important information about land you are considering purchasing, and how site specific requirements can impact your bottom line.

Start the conversation today for more details about your down payment, the lending process, custom home financing, and building on your lot:

Based in Chatham County, North Carolina Travars Built Homes builders bring decades of award winning experience to custom home building. learn what TBH has to offer, including direct communication with your builder team, pricing reliability, and third party certified energy efficiency.


Stunning exterior rendering of a sprawling custom modern farmhouse featuring a white painted brick center, dark charcoal siding, and warm wood timber porch columns under a twilight sky, by Travars Built Homes.

Start the Conversation

Every home has a story.
This conversation is where yours begins.

At Travars Built Homes, our initial home planning conversation is designed to be a guided, informative discussion. We help you understand what’s possible, what’s practical, and what it takes to build a home that fits your life.

Start With a Home That Fits Your Story

In your initial planning conversation, we’ll walk through a complete set of build specifications for:

  • a home you’ve already identified on our site, or
  • a home that aligns with your broad requirements, such as budget range, number of bedrooms, layout preferences, and overall style

Rather than starting from a blank page, we begin with a thoughtfully developed home as a reference point, so conversations are grounded, clear, and productive.

Stunning exterior rendering of a sprawling custom modern farmhouse featuring a white painted brick center, dark charcoal siding, and warm wood timber porch columns under a twilight sky, by Travars Built Homes.

Beginning with the Right Questions

Building a custom home involves hundreds of decisions.
The consultation gives us the opportunity to walk through those decisions together—simply and intentionally.

During this time, we:

  • review a full turnkey specification package
  • explain why specific features are included
  • discuss how your land, location, and requirements influence the build
  • learn more about your priorities and lifestyle

This shared understanding helps set the foundation for a smoother build experience.

Understanding Cost Without Guesswork

Custom home pricing isn’t just about square footage, it’s about structure, finishes, site conditions, and expectations.

The consultation helps:
  • establish realistic cost ranges
  • show where flexibility exists and where it doesn’t
  • connect design choices to budget impact

Instead of offering a generic estimate, we provide context—so you understand not just what something costs, but why.

A Relationship, Not Just a Project

Building a custom home is not a short-term transaction—it’s a partnership.

From the initial consultation through construction, we’ll work closely with you for the better part of a year as your home takes shape. Even after move-in, our relationship continues through a long-term warranty period, providing support and peace of mind well beyond completion.

The consultation is your opportunity to get to know how we communicate, collaborate, and guide our clients—because choosing a builder is as much about trust as it is about design.

Purchasing our home from Travars Built Homes has been one of the best decisions we’ve made…From day one, the team was transparent, responsive, and genuinely committed to making our retirement home everything we hoped it would be. Now that we’re settled, we’re grateful not just for the quality of the home itself, but for the integrity of the people who built it. Travars Home Builders doesn’t just build houses—they build trust, stability, and peace of mind.

– William Wood, Chatham County

Let’s Begin Your Home’s Story

This meeting is not about pressure or commitment, it’s about clarity.

You’ll leave with a stronger understanding of the process, a clearer sense of direction, and confidence in the path ahead. Most importantly, you’ll better understand the kind of guidance and collaboration your home deserves.

We look forward to starting the conversation and walking alongside you as your home’s story takes shape.

Start the Conversation Today:

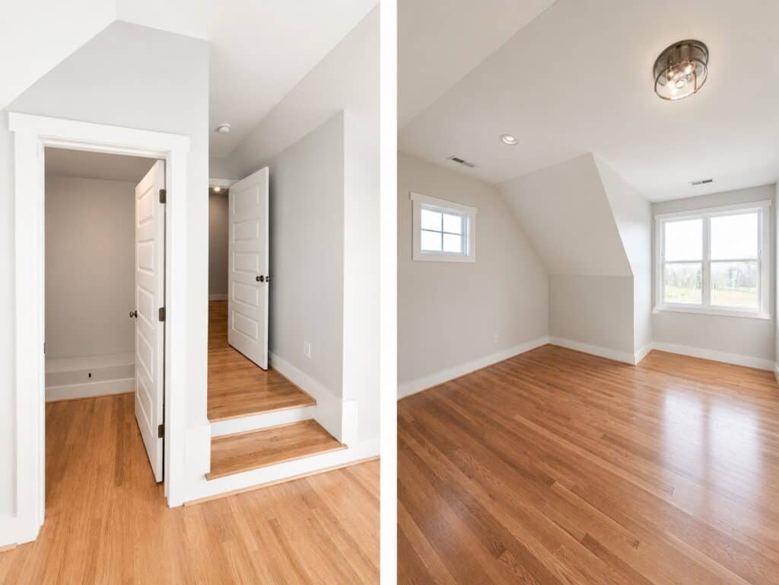

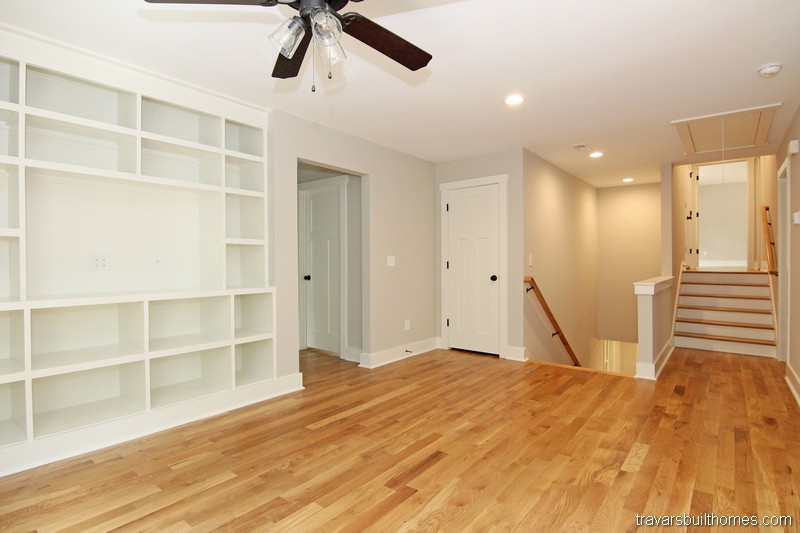


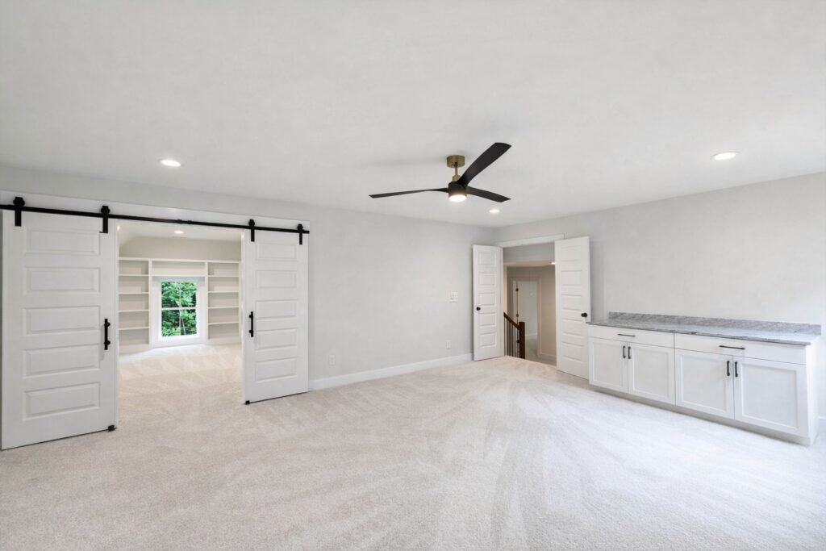
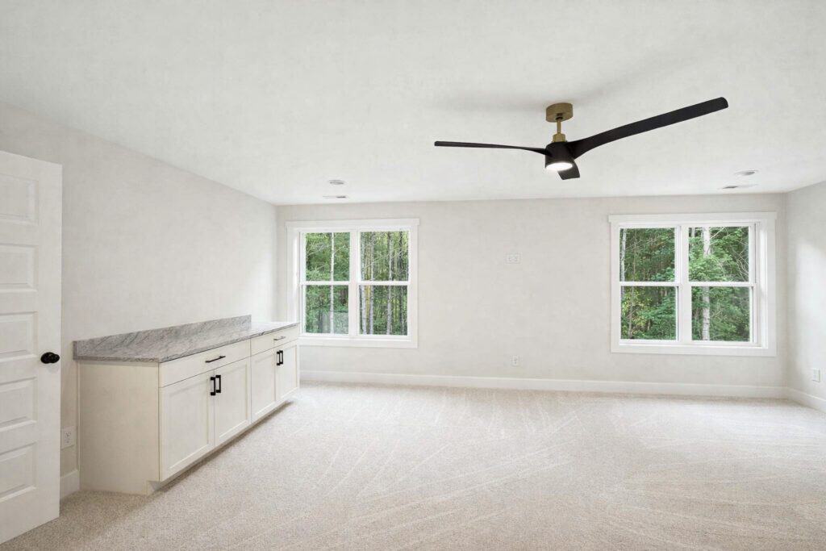
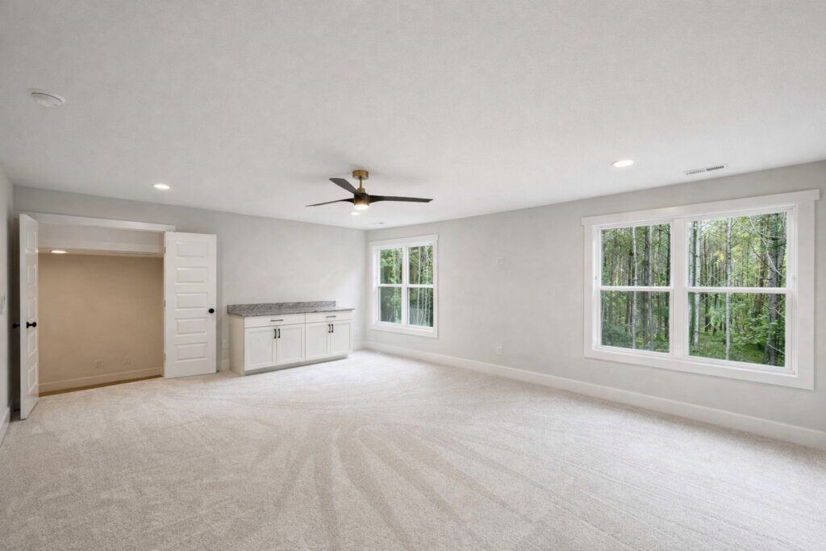




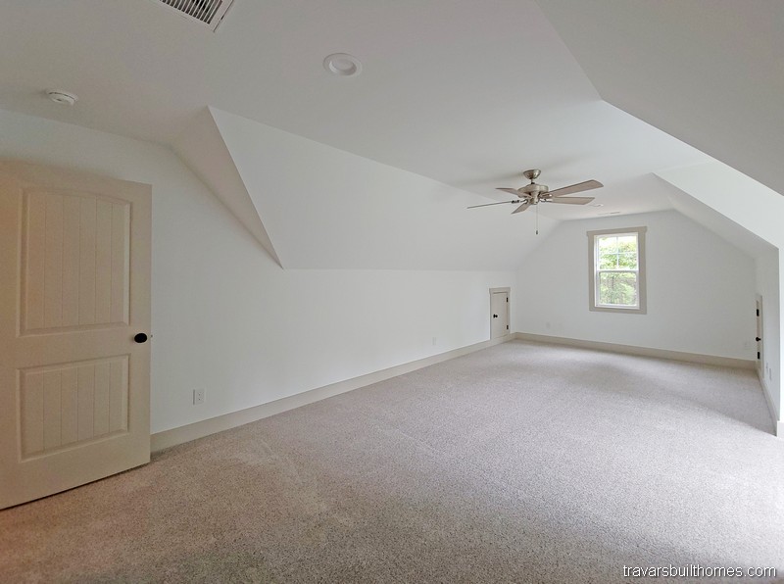



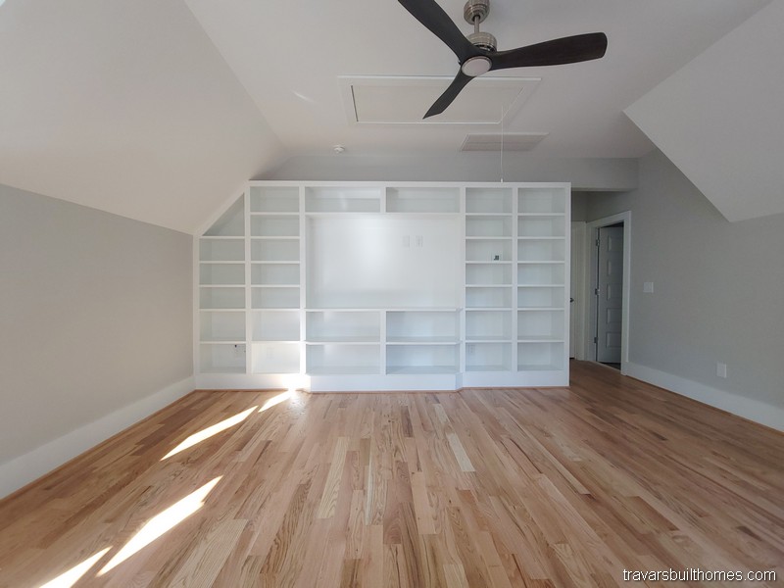






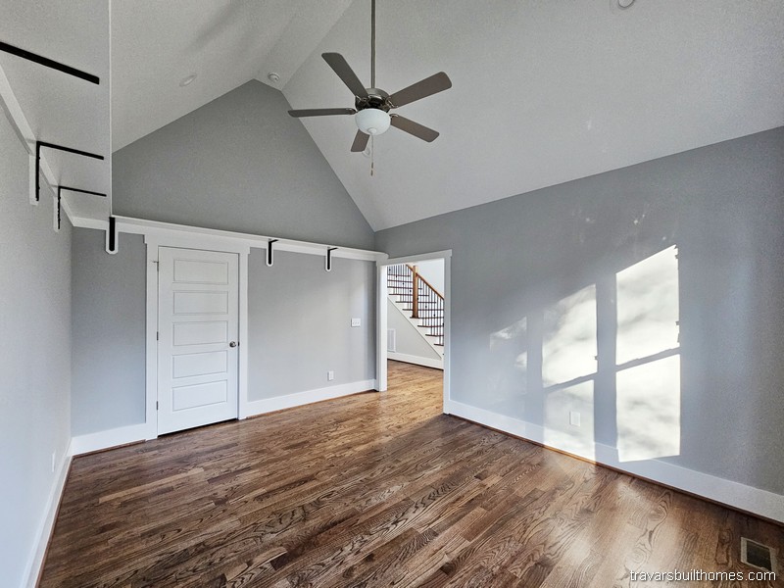

Bright custom upstairs loft or flex space featuring warm oak hardwood flooring, a large custom white built-in entertainment center, a black ceiling fan, and views of a split-level staircase design, crafted by Travars Built Homes.

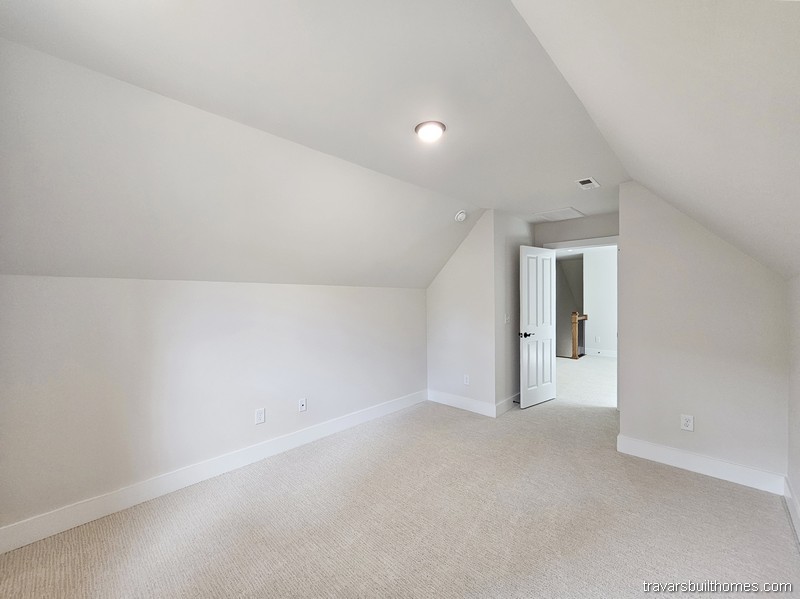
Versatile Bonus Rooms, Lofts, and Media Rooms

These flexible, livable spaces are designed to adapt to how your household uses them over time, featuring:

  • Open lofts that create room to gather, play, or relax
  • Comfortable bonus rooms suited for hobbies, guests, or home offices
  • Thoughtfully designed media rooms that balance entertainment and everyday use
  • Multifunctional layouts that evolve with changing needs

Explore these bonus room, loft, and media room ideas to find inspiration for versatile, well-designed spaces that support both daily life and downtime.

Click a photo to enlarge, or click “See Tour” to see the rest of the home.

Have Any Questions? Get in Touch Today!

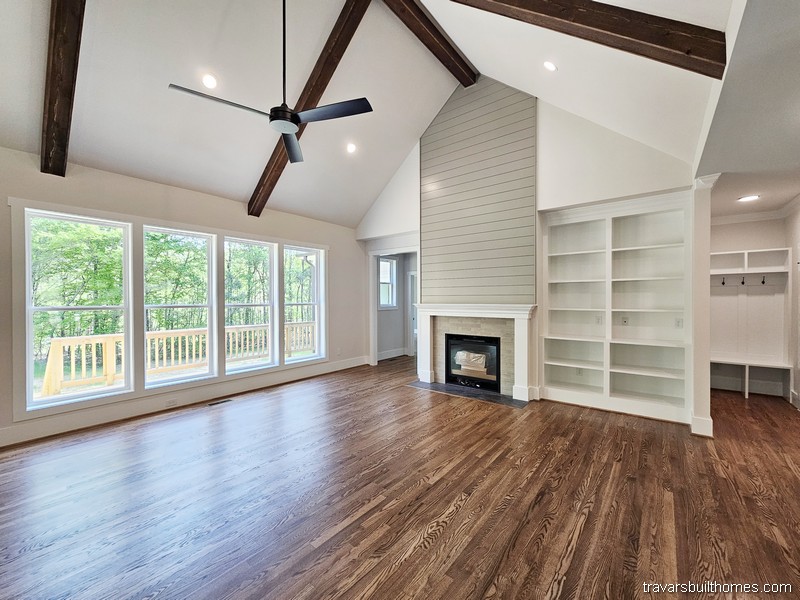

Custom living room featuring a vaulted ceiling with exposed dark wood beams, a modern ceiling fan, expansive windows with forest views, and a shiplap fireplace surround flanked by white built-in bookshelves, built by Travars Built Homes.



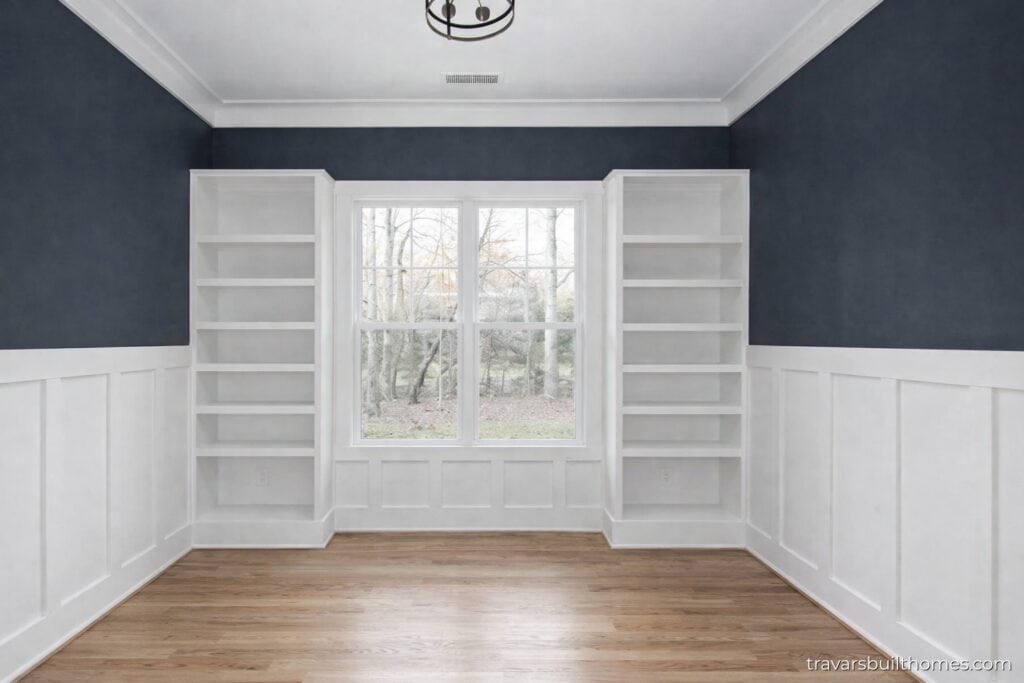

Useful Bookcases and Built-Ins


These custom bookshelves and built-in features combine thoughtful architecture with smart organization, featuring:

  • Floor-to-ceiling built-in bookcases that showcase collections and elevate living spaces
  • Window seats with storage drawers for cozy reading nooks
  • Integrated media walls that balance display space with concealed storage
  • Custom shelving tailored to your lifestyle and daily flow

Explore these bookshelf and built-in ideas to find inspiration for functional, beautifully crafted spaces that support how you live, work, and relax.

Click a photo to enlarge, or click “See Tour” to see the rest of the home.

Have Any Questions? Get in Touch Today!

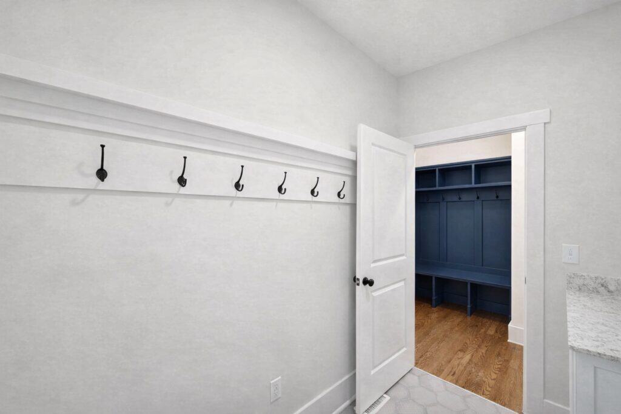
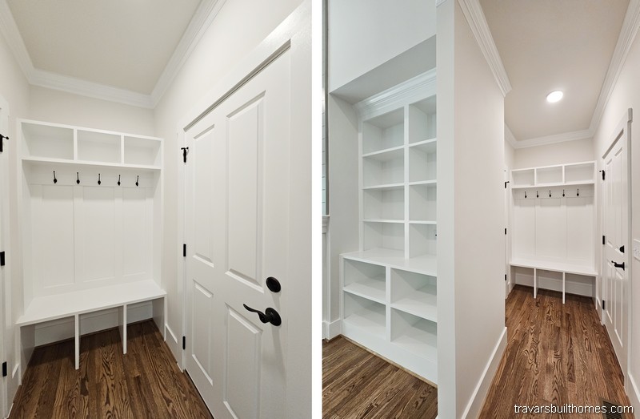









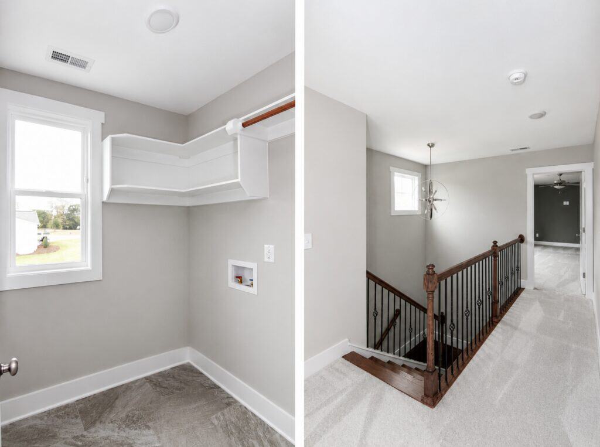



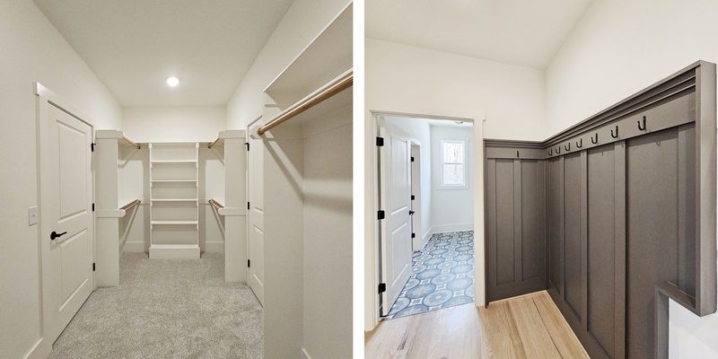





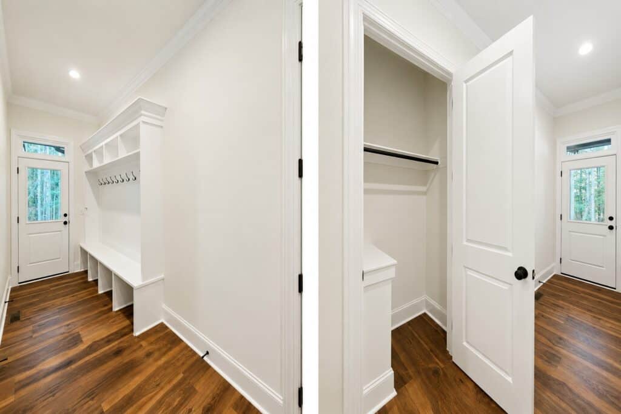
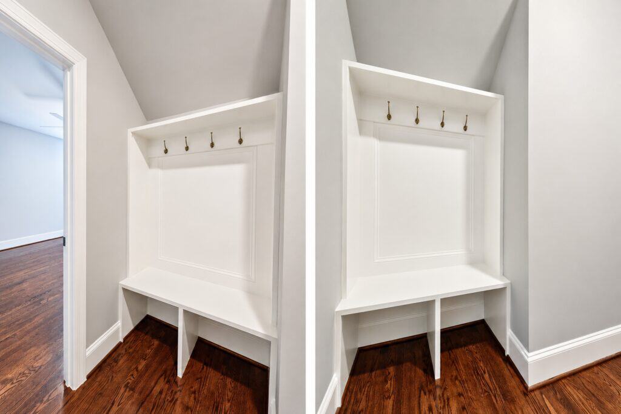
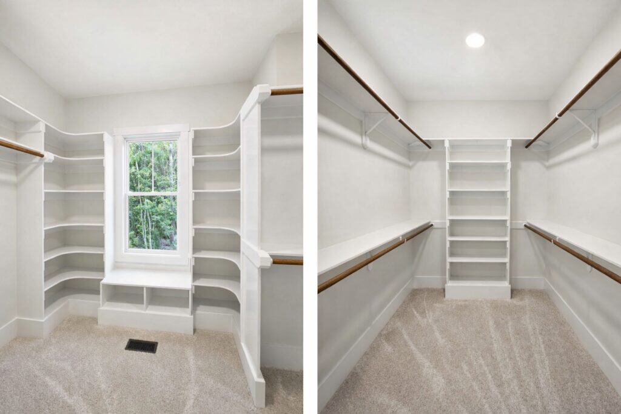
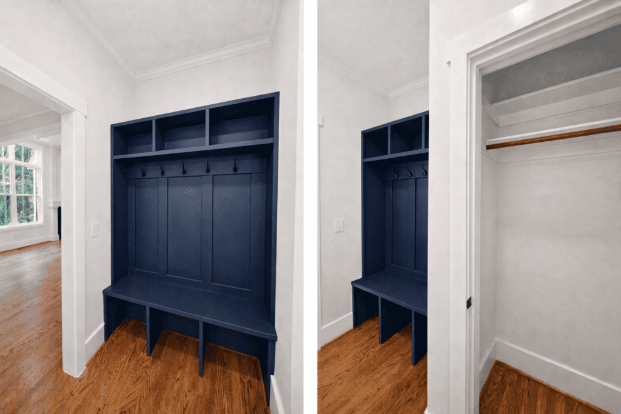
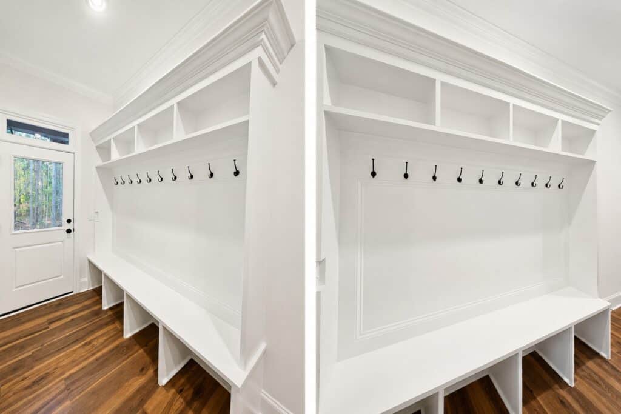
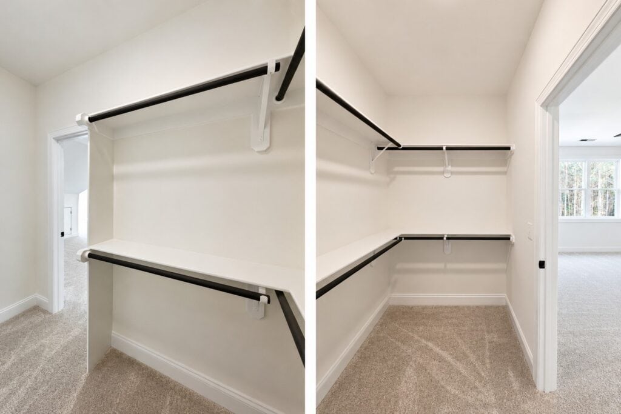




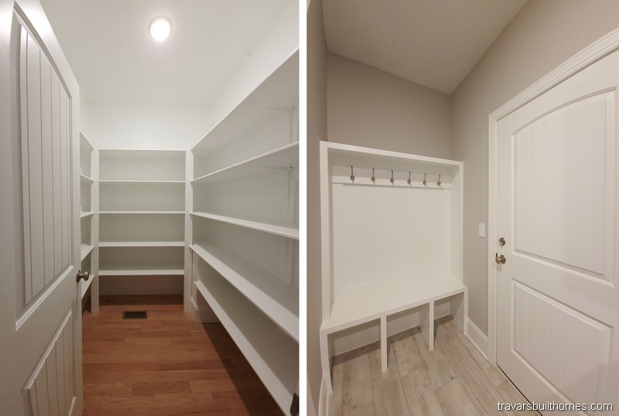


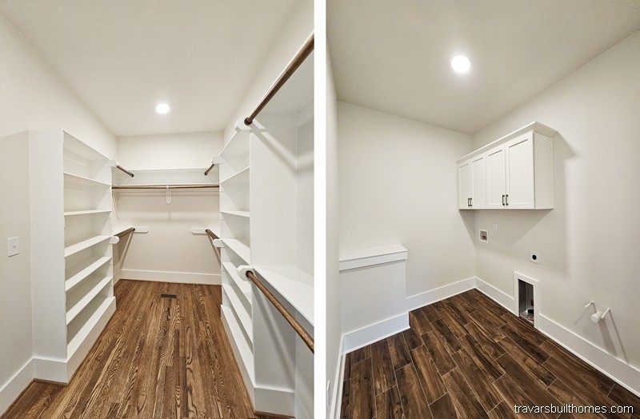





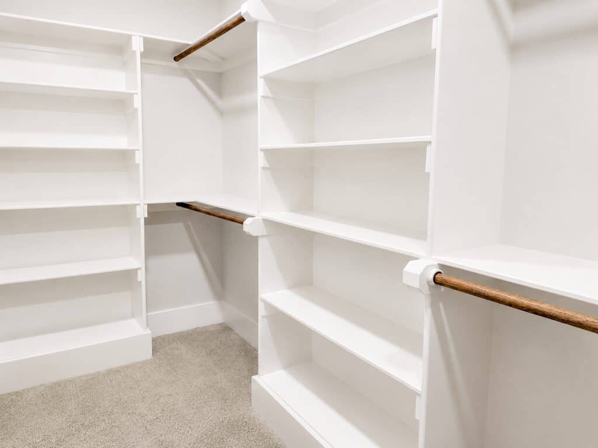



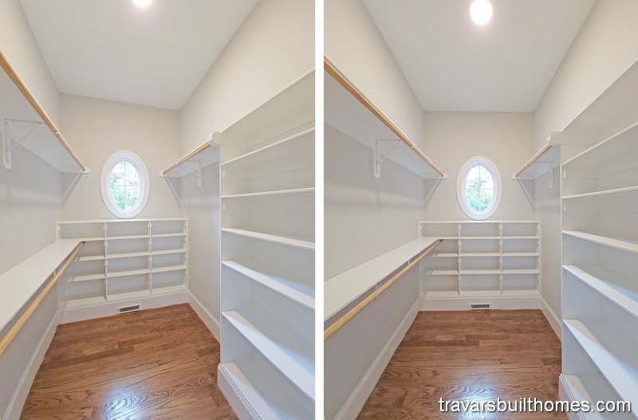








Custom home utility spaces featuring a walk-in closet with built-in shelving, alongside a stylish mudroom drop zone highlighting dark gray paneled wainscoting and coat hooks, by Travars Built Homes.

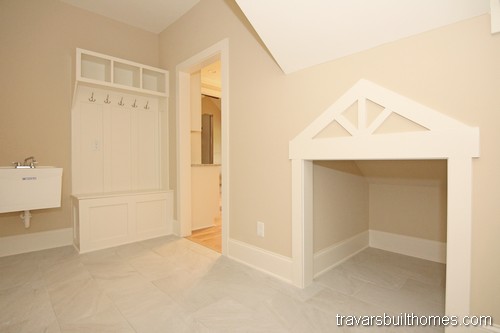

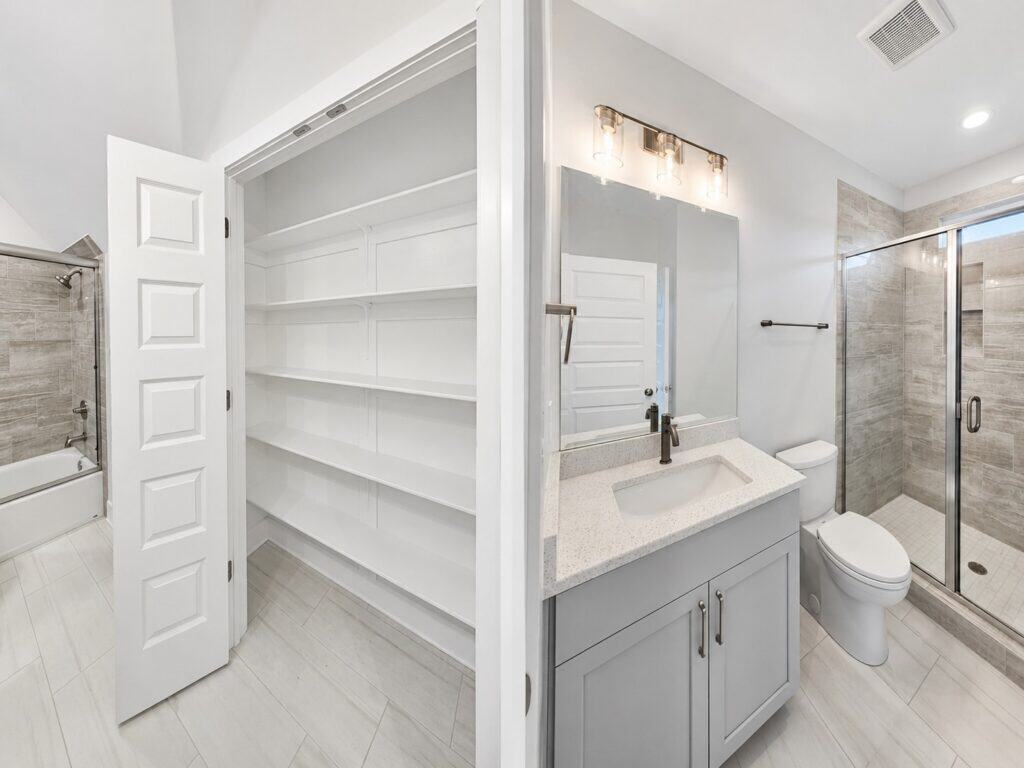
Practical Drop Zones and Closets











These transitional and storage-rich spaces combine thoughtful architecture with smart organization, featuring:

  • Built-in benches, cubbies, and hooks for bags and gear
  • Drop-zone cabinetry that keeps essentials easy to grab







  • Walk-in and reach-in closets with customized shelving

  • Smart storage solutions that help keep spaces tidy

Explore these drop zone and closet ideas to find inspiration for functional, well-designed spaces that support your daily routines.

Click a photo to enlarge, or click “See Tour” to see the rest of the home.

Have Any Questions? Get in Touch Today!

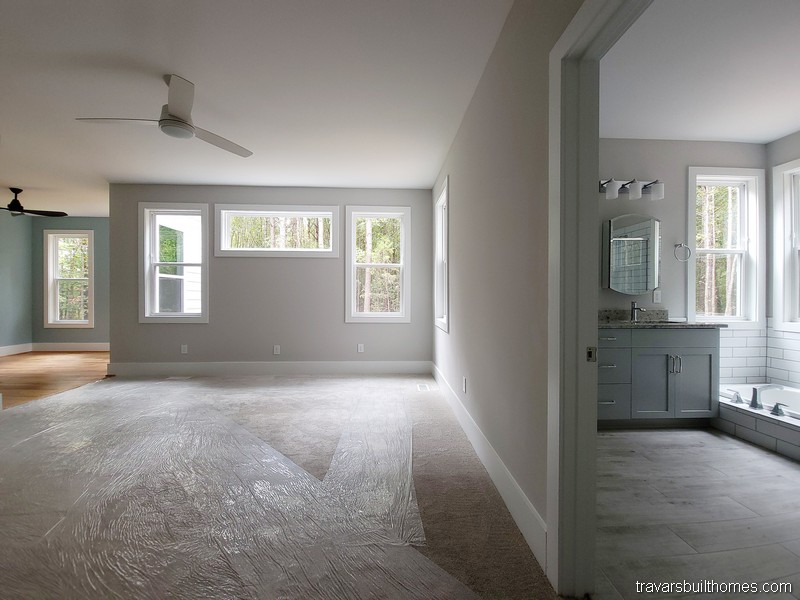







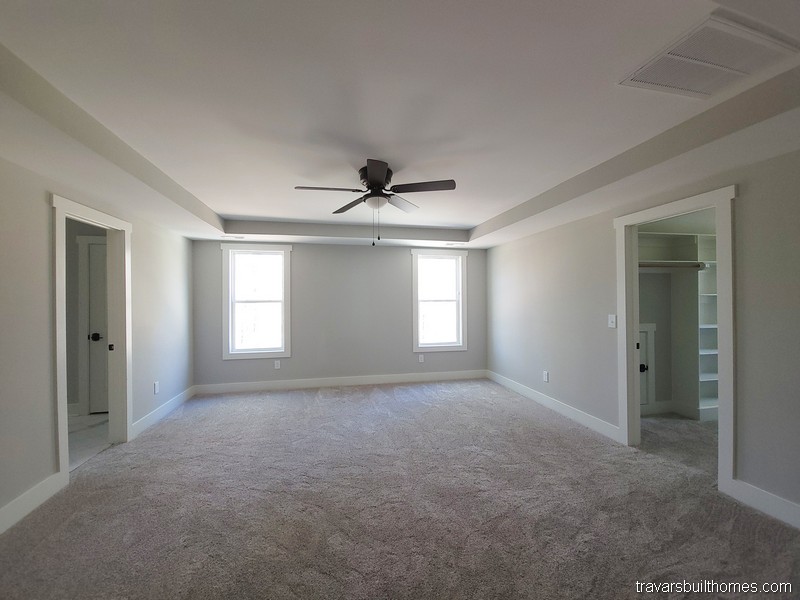
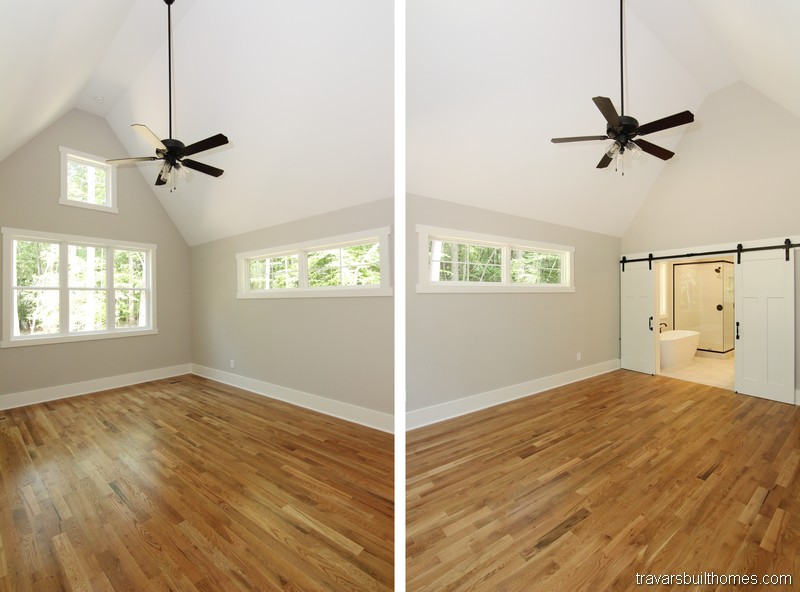










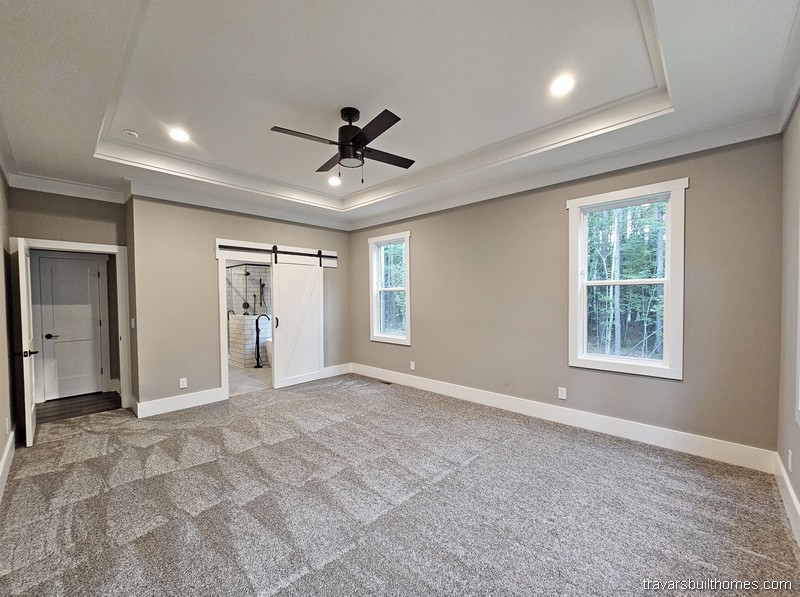


Custom master bedroom featuring deep charcoal walls, oak hardwood floors, and wide double white sliding barn doors that open into a luxury en-suite master bathroom, built by Travars Built Homes.

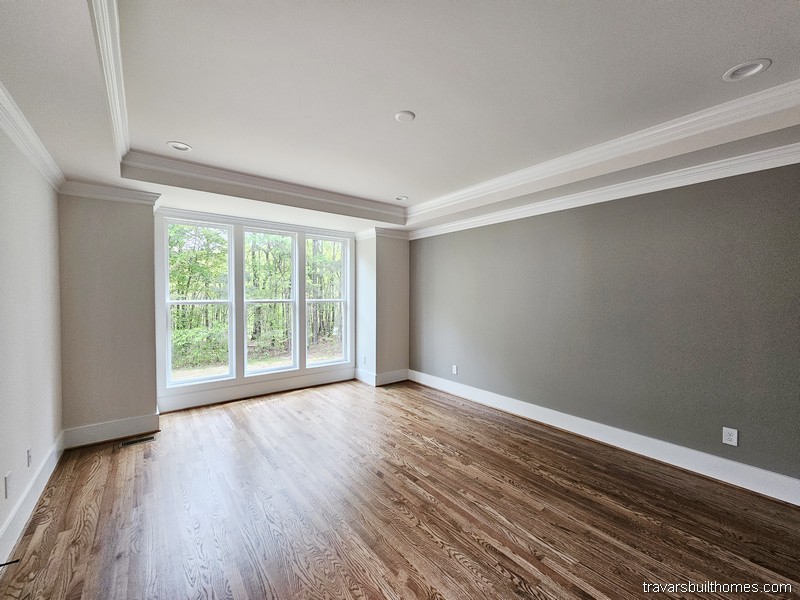
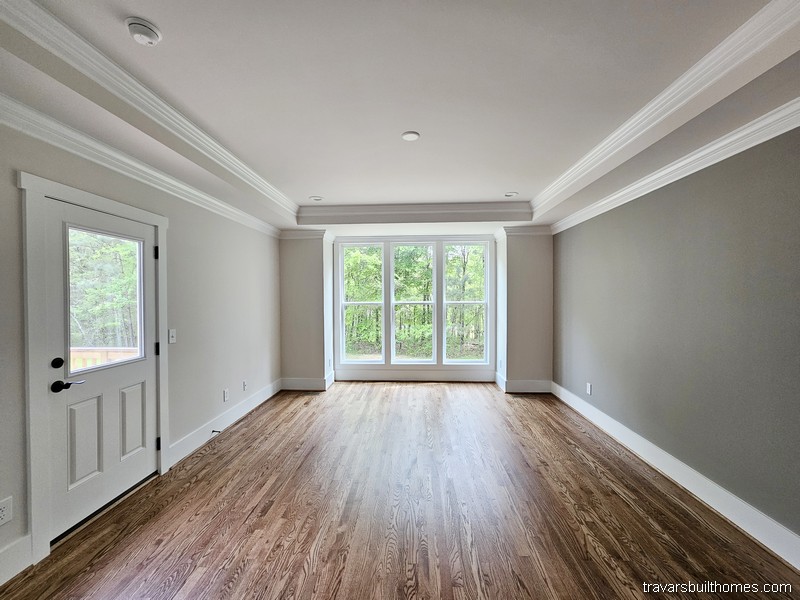


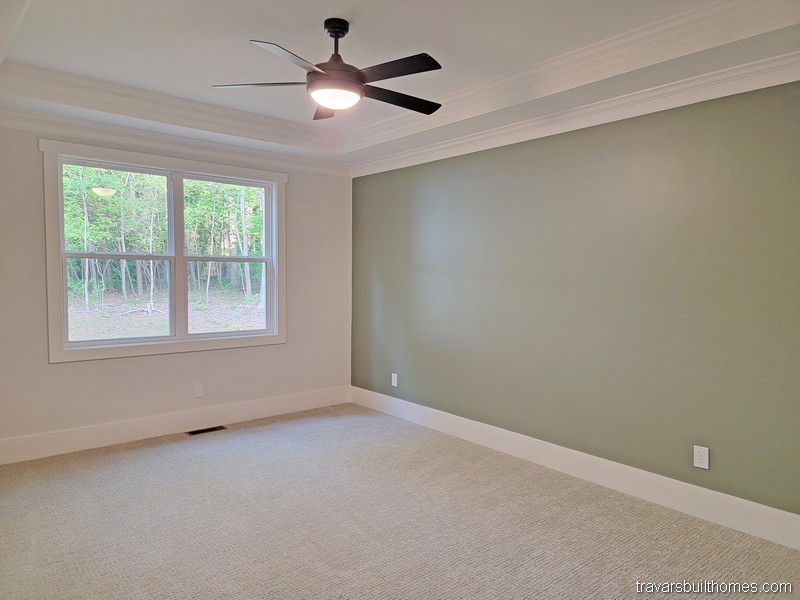

Luxurious Primary Suites






These owners’ retreats emphasize comfort and tranquility, with features such as:
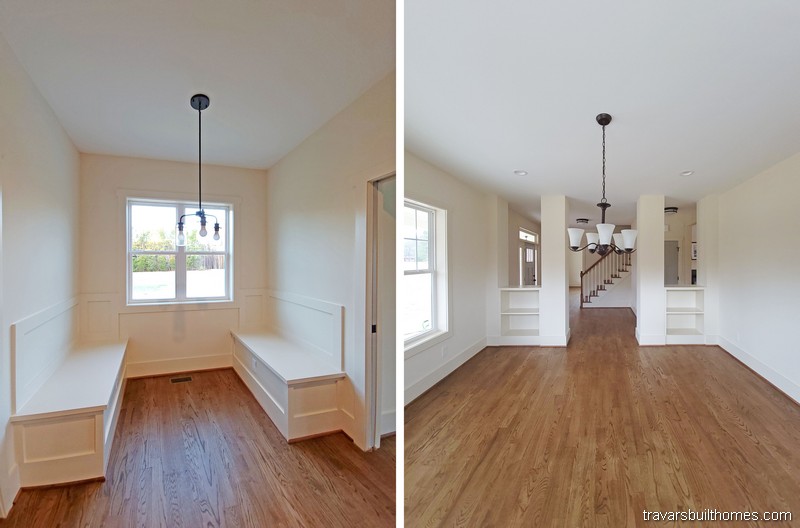
  • Spacious bedrooms with calming finishes and natural light.
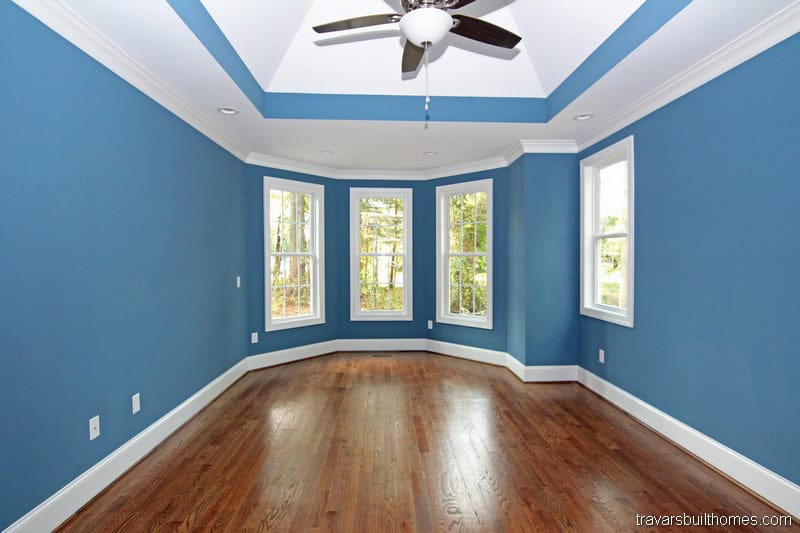
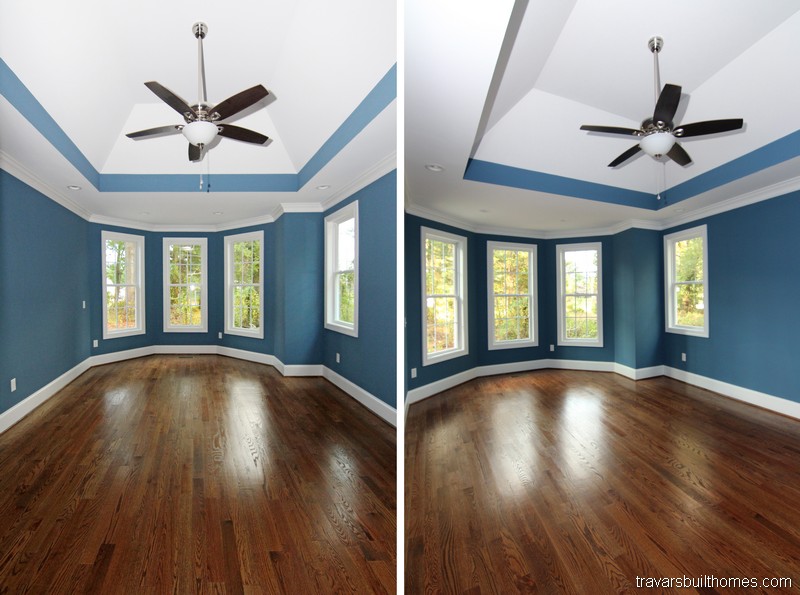


  • Unique trim or ceiling details to set your space apart
  • Walk-in closets designed for convenience and organization.
  • Private sitting areas or cozy reading nooks.

Discover primary suite ideas that create a personal haven within your home.

Click a photo to enlarge, or click “See Tour” to see the rest of the home.

Have Any Questions? Get in Touch Today!


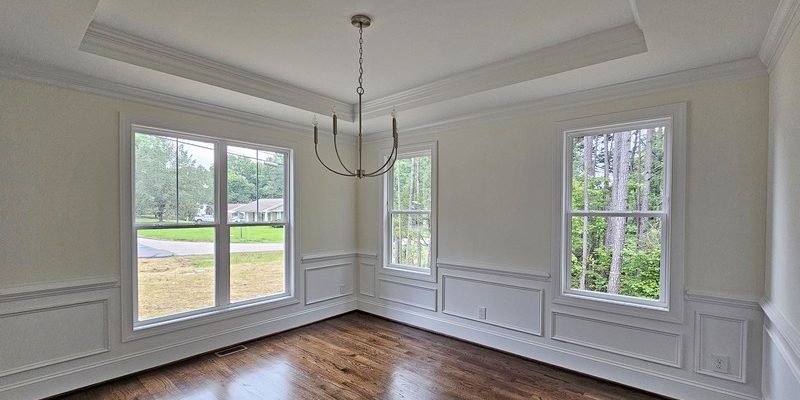
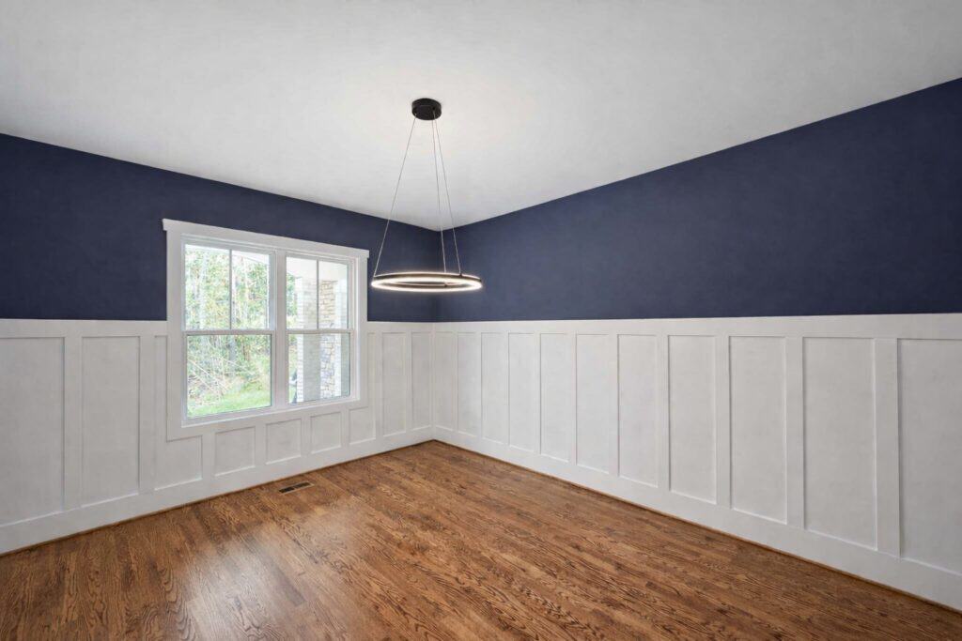













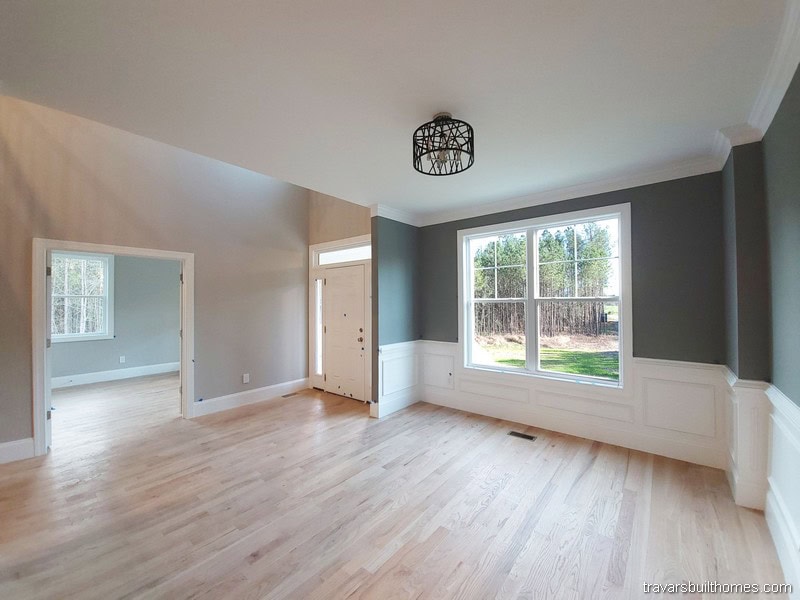














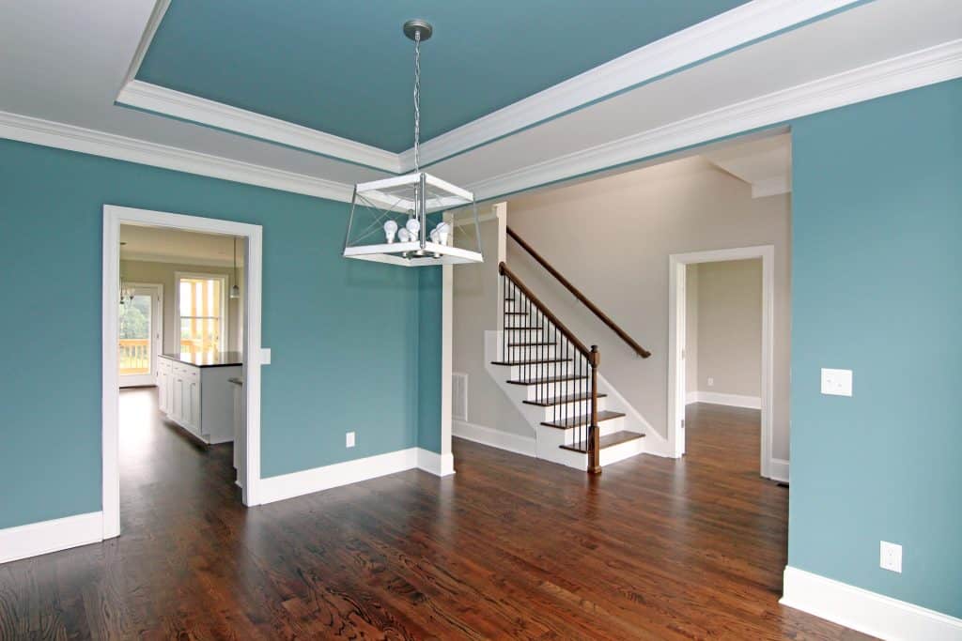
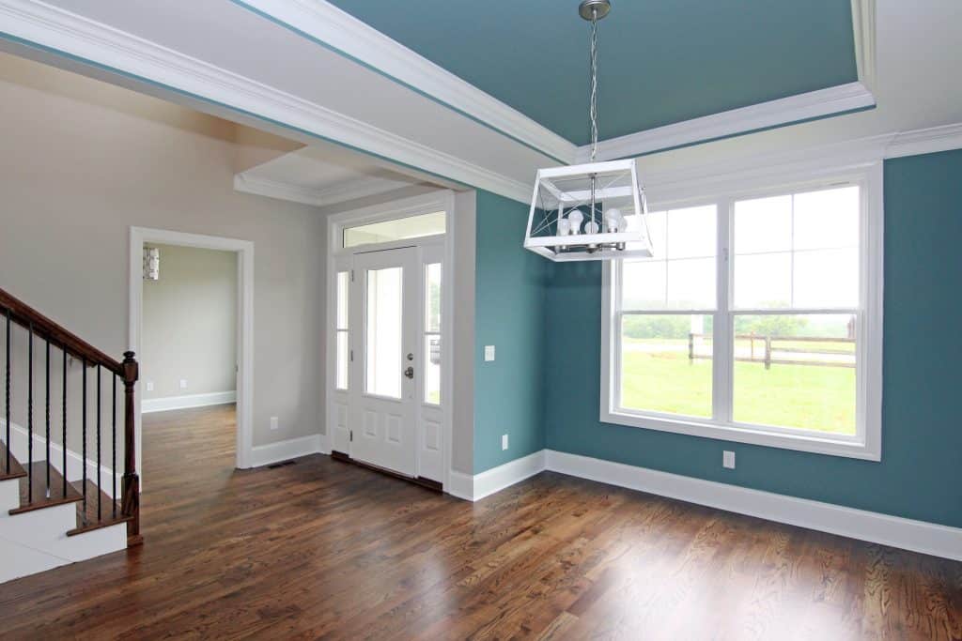
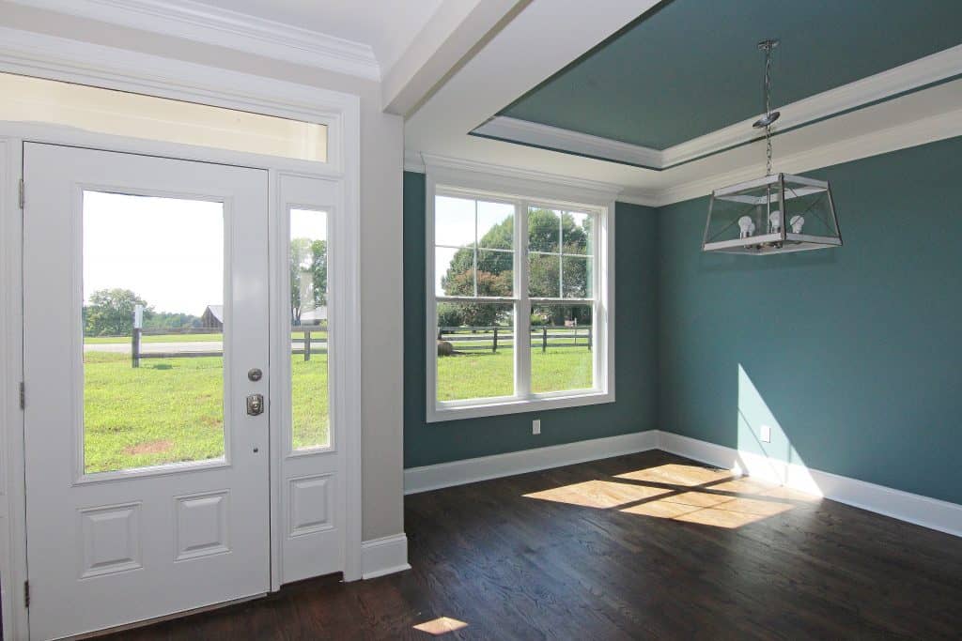





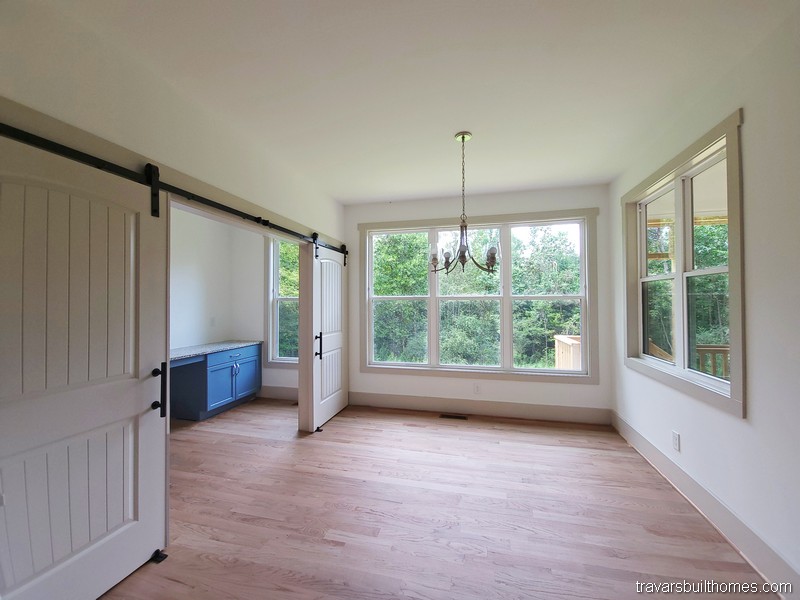



Elegant custom dining room showcasing a tray ceiling, a modern bronze chandelier, crisp white wainscoting, rich hardwood floors, and large windows with natural views, by Travars Built Homes.

Beautiful Dining Spaces

These dining areas balance everyday function with elegance, with features such as:

  • Stylish lighting fixtures that set the tone.
  • Carefully crafted ceiling or wall trim details
  • Built-ins or custom cabinetry for added storage and serving space.
  • Windows and sightlines that connect to outdoor views.

Explore dining spaces that make every meal feel inviting and memorable.

Click a photo to enlarge, or click “See Tour” to see the rest of the home.

Have Any Questions? Get in Touch Today!

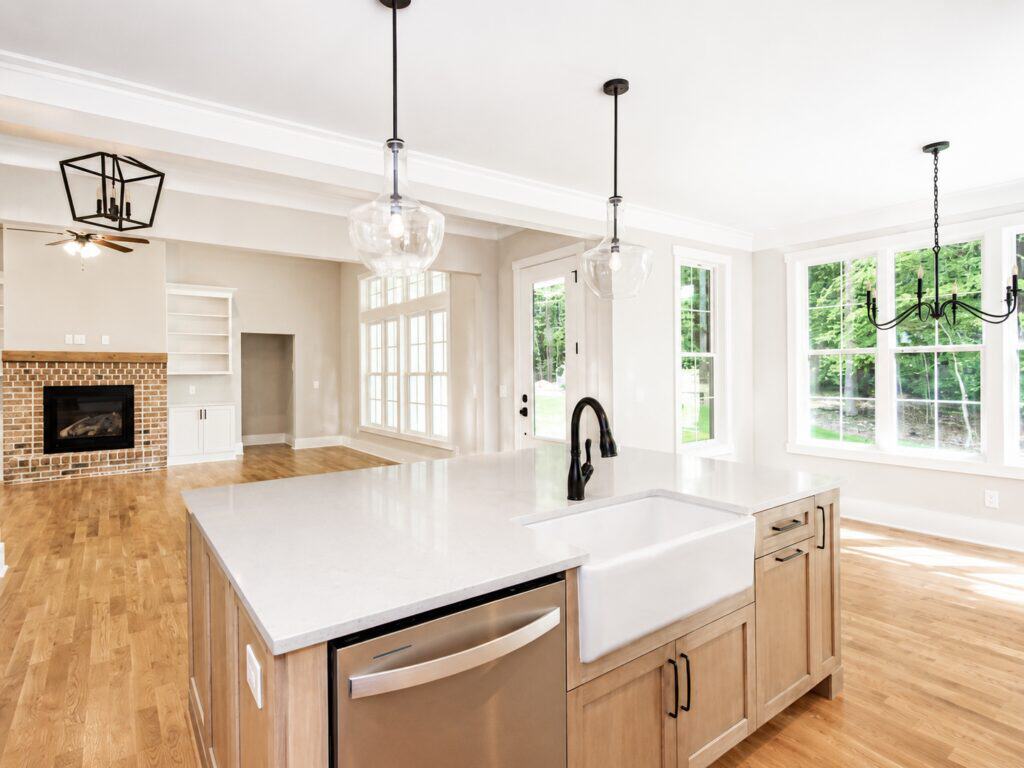
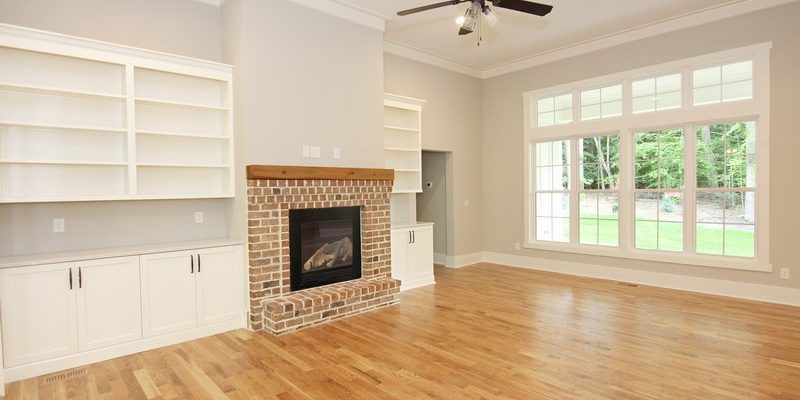








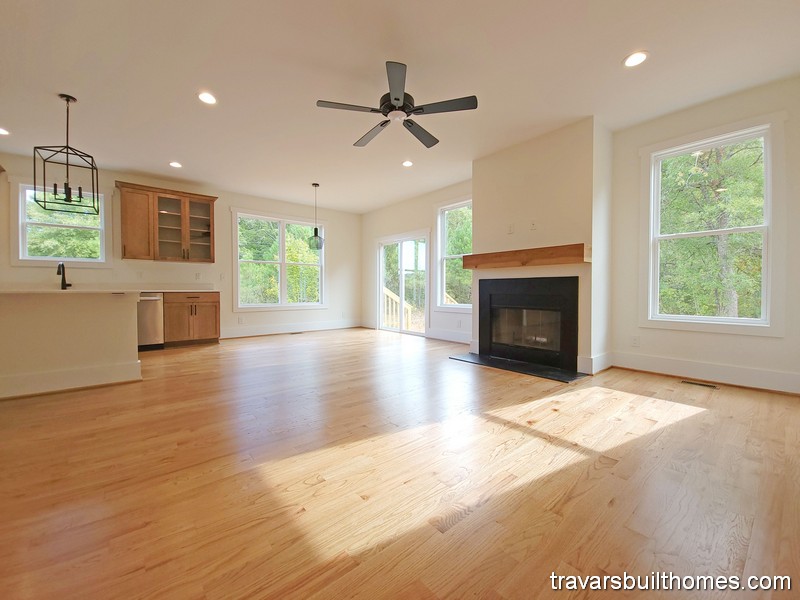

Detailed focal view of the custom great room, highlighting a red brick fireplace accent wall with a thick timber mantel, extensive built-in white library shelves, and gleaming oak plank floors, designed by Travars Built Homes.

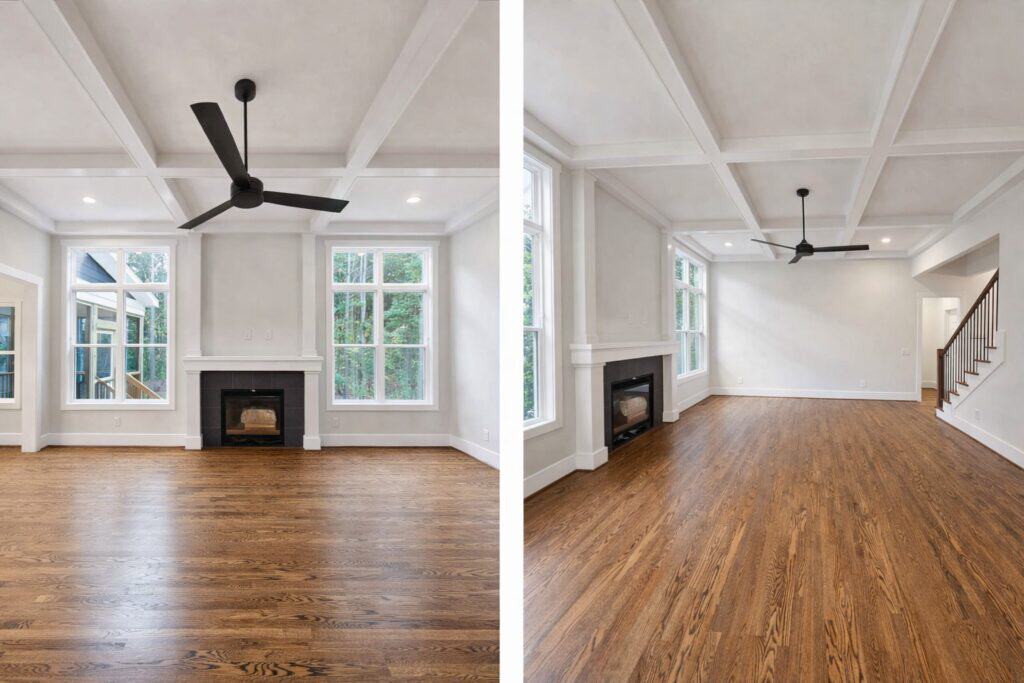






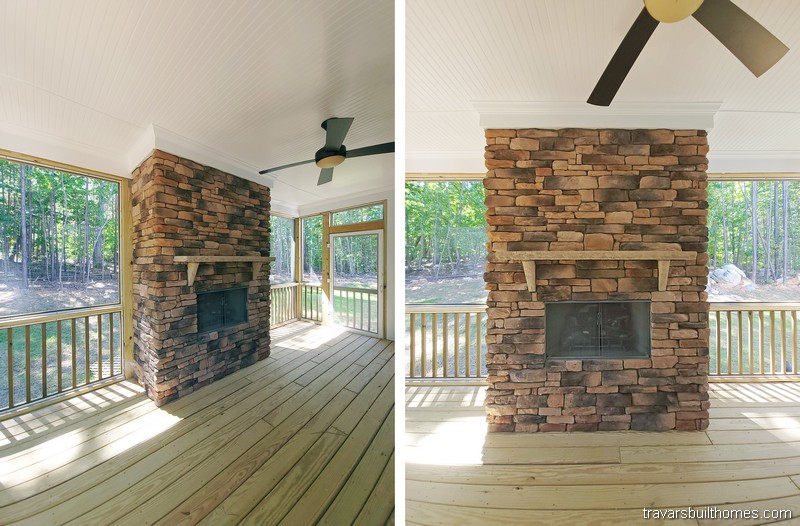


Cozy Fireplaces


These fireplaces serve as both warmth and focal point, with features such as:


  • Classic brick, stone, or shiplap surrounds that anchor the room.
  • Built-in mantels and shelving for balance and display.
  • Modern gas or traditional wood-burning options.
  • Placement that complements great rooms, dining areas, or suites.

Explore fireplace designs that bring comfort, atmosphere, and timeless style to your home.

Click a photo to enlarge, or click “See Tour” to see the rest of the home.

Have Any Questions? Get in Touch Today!

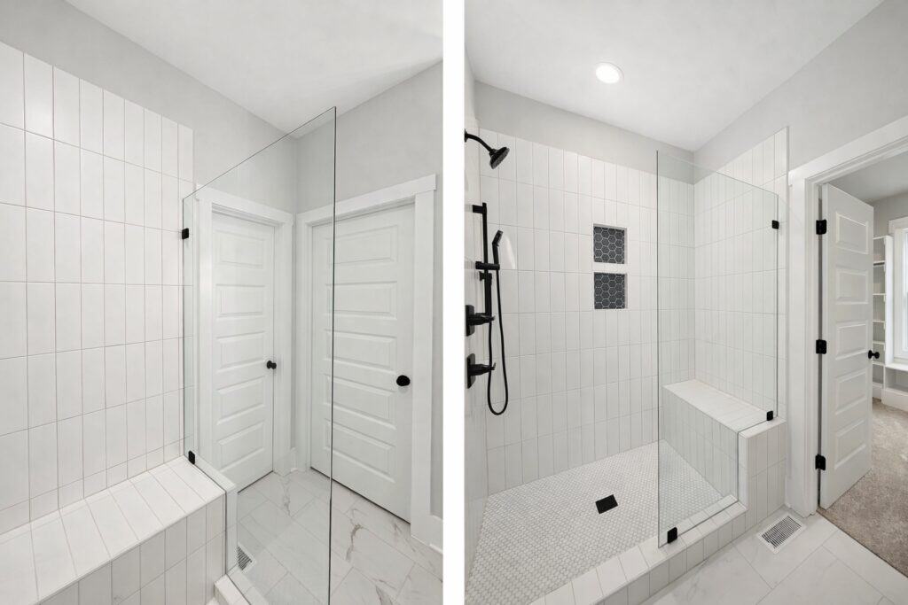
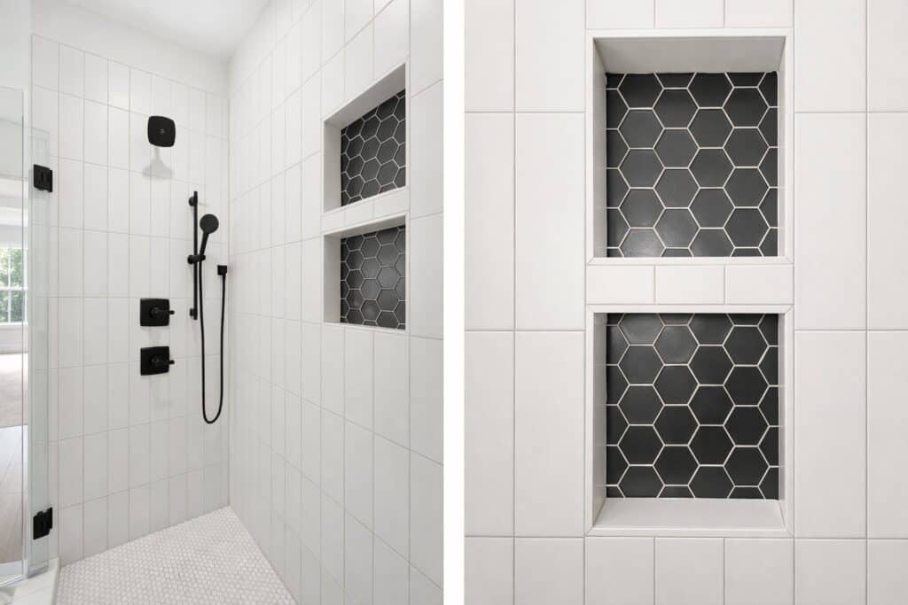
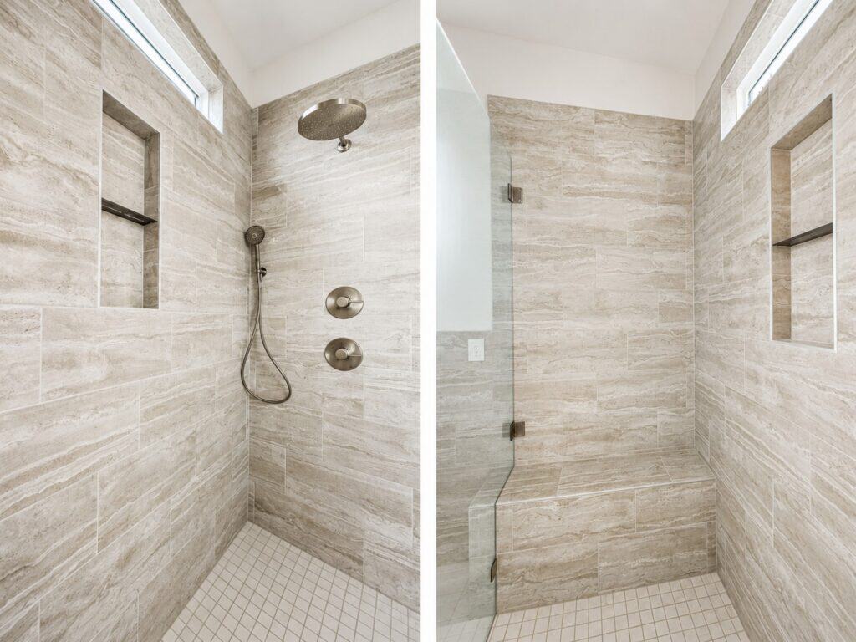
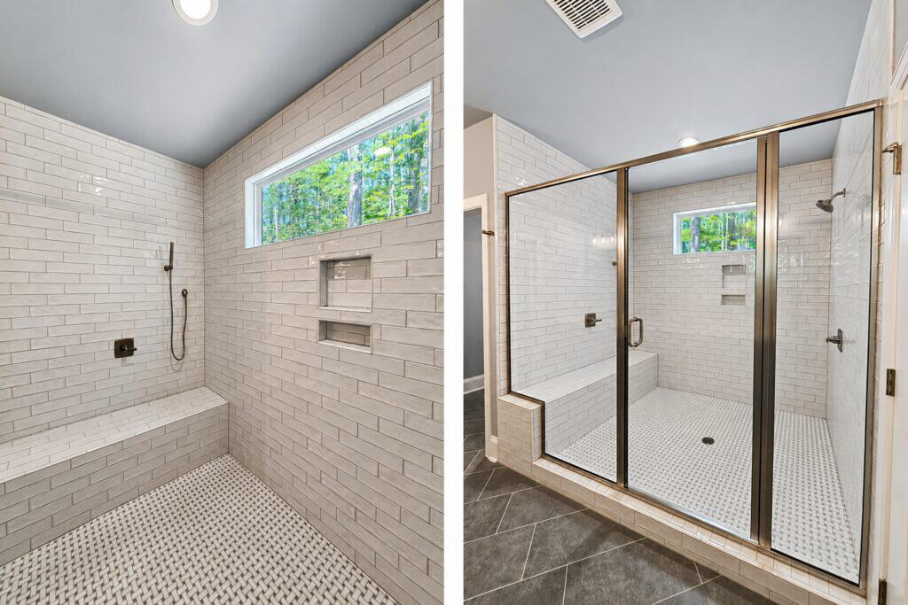
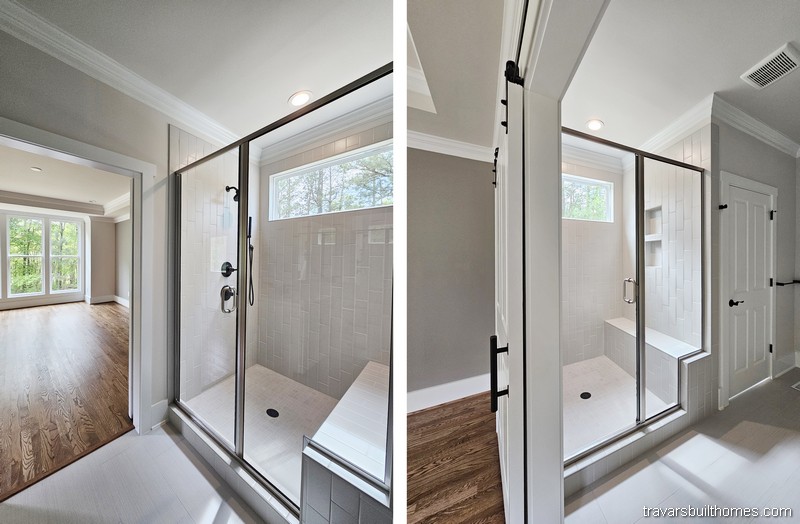










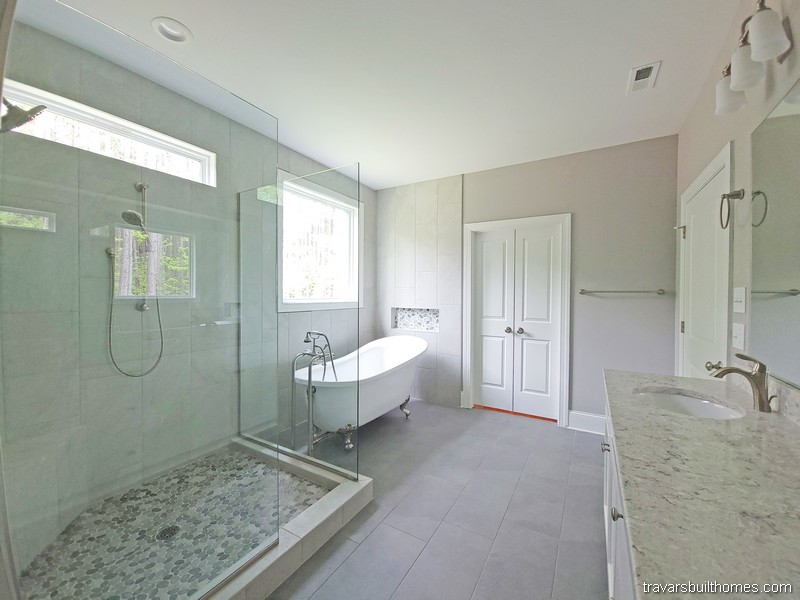









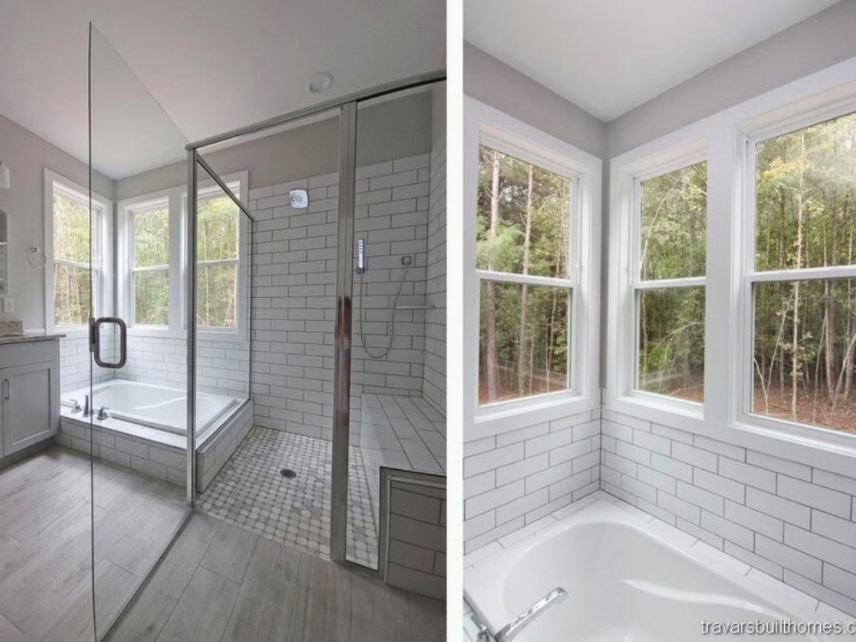

Split view of a modern master bathroom showcasing a seamless glass walk-in shower with dark large-format tiles and a pebble floor, alongside an open sliding white barn door entry, built by Travars Built Homes.

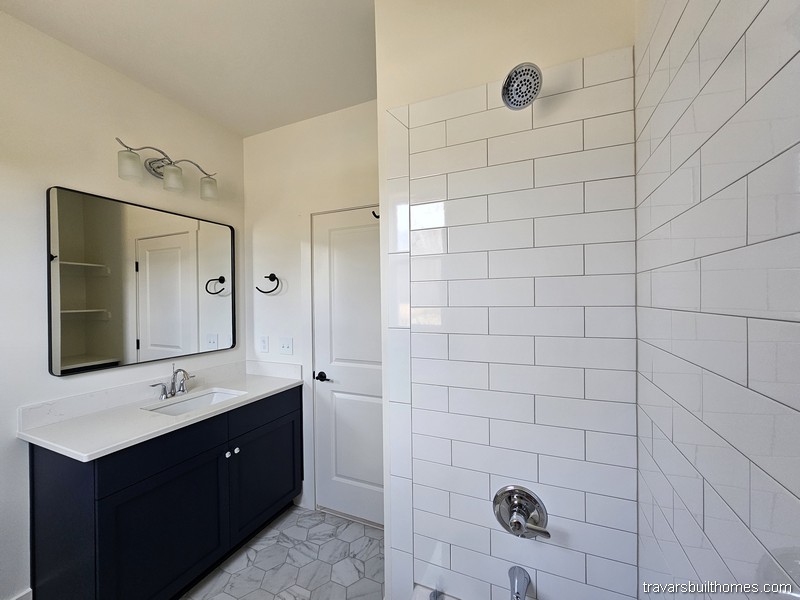















Ornate Showers

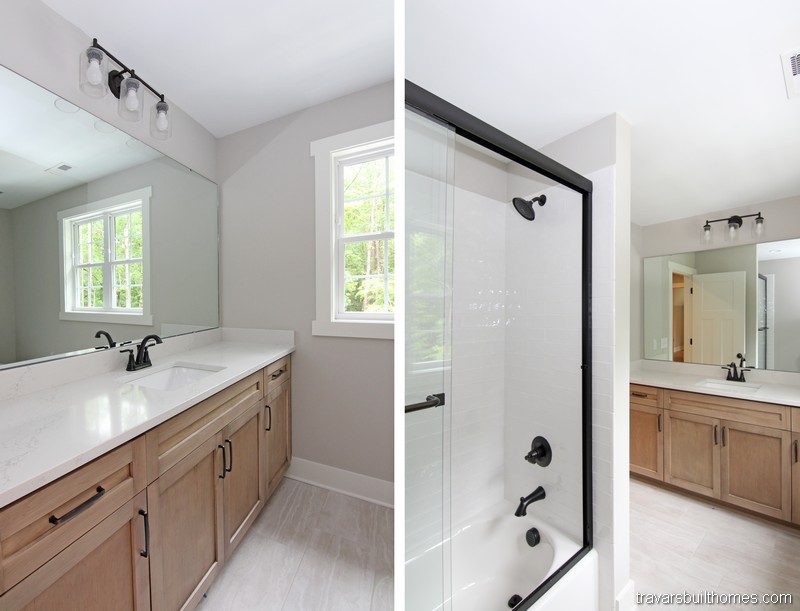
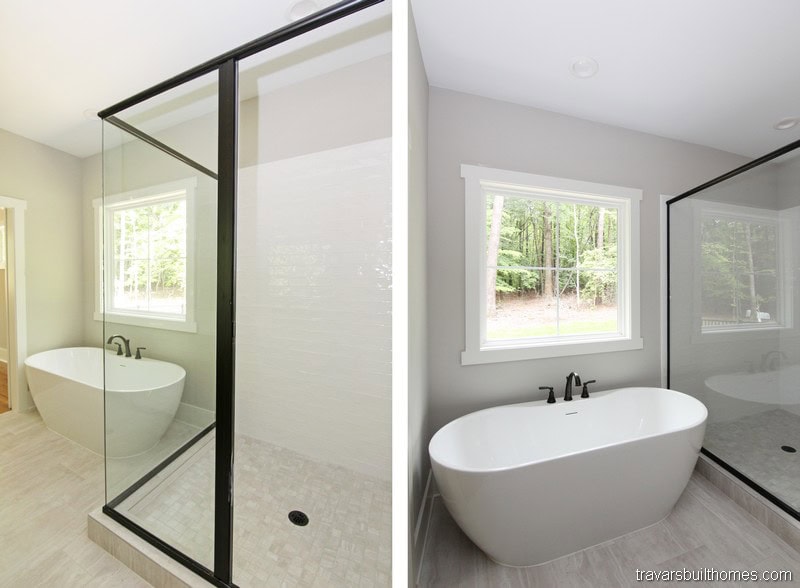
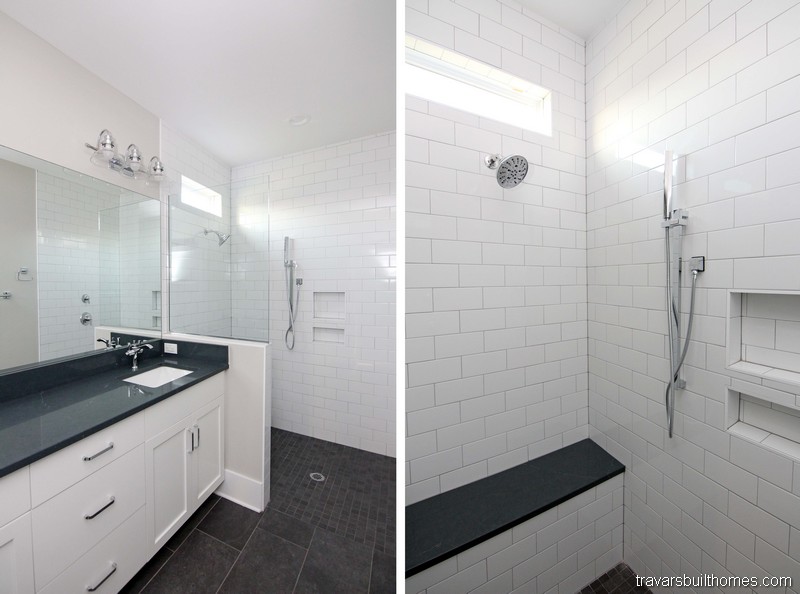

These showers emphasize spa-like comfort and daily convenience, with features such as:

  • Distinctive glass enclosures that feel open and expansive.
  • Intricate tile patterns and accents.
  • Custom layouts with built-in niches, benches, and other details.
  • Full wall and partial wall designs.

Discover shower designs that blend luxury and practicality in every detail.

Click a photo to enlarge, or click “See Tour” to see the rest of the home.

Have Any Questions? Get in Touch Today!