
Willow Rock




1871 sq ft | 4 Beds | 2.5 Baths | First Floor Primary Suite
Send Me the Willow Rock Flyer and Pricing

    We’ll email you the floor plan flyer with the home layout and plan overview.
    Next, we will prepare a full 10-page construction package with everything included in your build — and walk through it together in a custom home consultation.
    You’ll be amazed at what’s already included in a Travars Built Home.

    *Plans are illustrative and may reflect optional features. Floor plans and renderings are copyright ArchitecturalDesigns.com & Associates


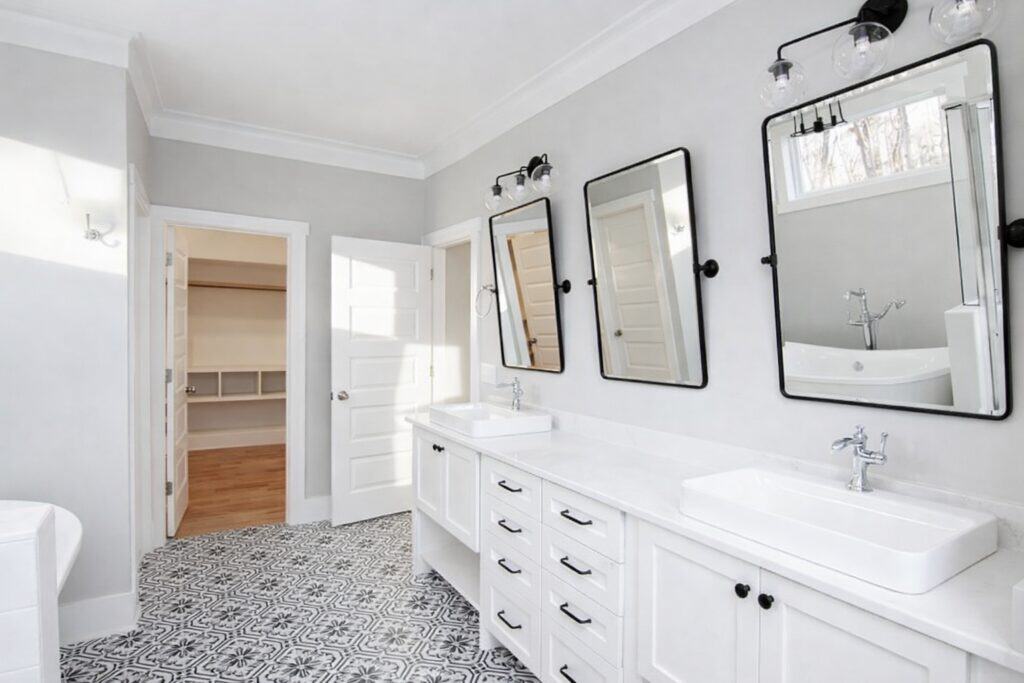
    Primary bathroom highlighting a long white double vanity with sleek black hardware, three tilting black-framed mirrors, an intricate black-and-white patterned tile floor, and an open doorway leading into a walk-in closet, by Travars Built Homes.

    Owner’s Suite Bathroom Design: How to Create the Space You Need for Your New Home in NC

    Bathroom Layout #1: Little Treatments – Big Statement

    Pineterest and Houzz worthy results like this come from creative custom choices: Mirrors. Lighting. Sinks. Drawers. Little touches transform, with design build Travars Built Homes.

    Primary bathroom highlighting a long white double vanity with sleek black hardware, three tilting black-framed mirrors, an intricate black-and-white patterned tile floor, and an open doorway leading into a walk-in closet, by Travars Built Homes.

    Bathroom Layout #2: Comfort and Closet


    Spacious tile shower with glass. Stand alone tub with window view. Wood look tile. Nearby closet with custom shelving and natural light. What would you like to surround yourself with, in your owner’s suite bath?

    Luxury primary bathroom design showcasing a white freestanding soaking tub under a large arched window, a glass tile walk-in shower, durable wood-look tile flooring, and a dark wood double vanity.

    Bathroom Layout #3: Shared Space That Feels Private


    Separate sinks, cabinets and drawers. Modern lights. How much space does your floor plan have for your vanity? What look would you like?

    Luxury custom master bathroom featuring a long white dual vanity with matte black faucets and handles, quartz countertops, a large frameless mirror, and marble-patterned tile flooring, designed by Travars Built Homes.

    Bathroom Layout #4: Mixing Textures and Styles with Unexpected Barn Doors

    Beautiful tiled shower with an antique-feeling white barn door can bring a light, airy feel, like this. What a great way to make a doorway feel more important – and add contrast to the bold tile and contemporary choices.

    Multi-angle view of a custom walk-in shower detailing large dark rectangular tiles, chrome plumbing fixtures, built-in storage niches, and a textured pebble tile floor, by Travars Built Homes.

    Bathroom Layout #5: Barely There Glass Shower Glass Across from Boldly Framed Mirror

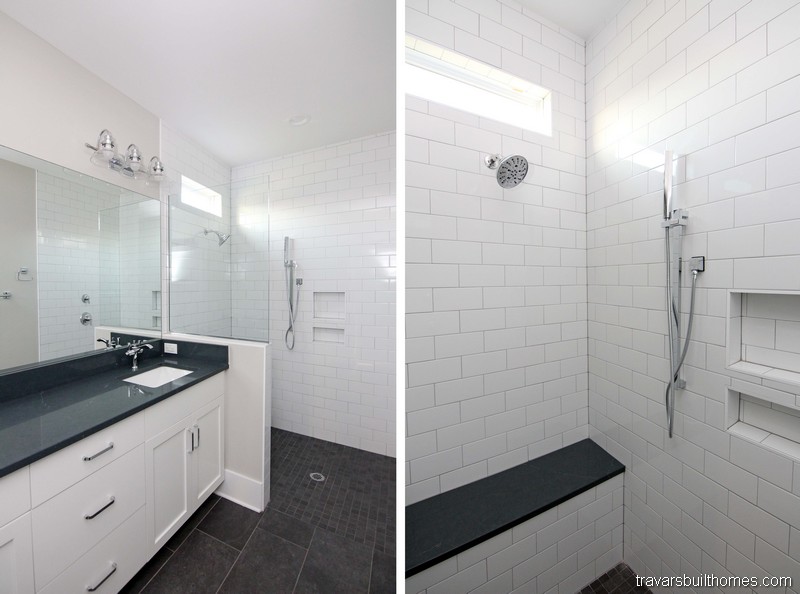
    Frameless glass (and doorless entry) on the shower provides a contemporary open feel. Spacious, elegant and ready for relaxation.

    Split view of a primary en-suite detailing a white vanity with a sleek dark countertop on the left, and a custom walk-in shower lined with white subway tile and featuring a built-in bench topped with a black slab on the right.

    Bathroom Layout #6: Large Shower. Deep tub


    This owner’s suite bathroom takes advantage of the ability to customize with emphasis on the importance of water. Note the blend of tiles in every part of the room. This design is all about the view – inside and out.

    Multi-angle view of a luxury primary bathroom suite, detailing a large custom corner walk-in shower with vertical tile walls, pebble floor inlay, a built-in corner bench, and an adjacent freestanding clawfoot tub, by Travars Built Homes.

    Bathroom Layout #7: Separate Vanities. Vaulted Ceilings

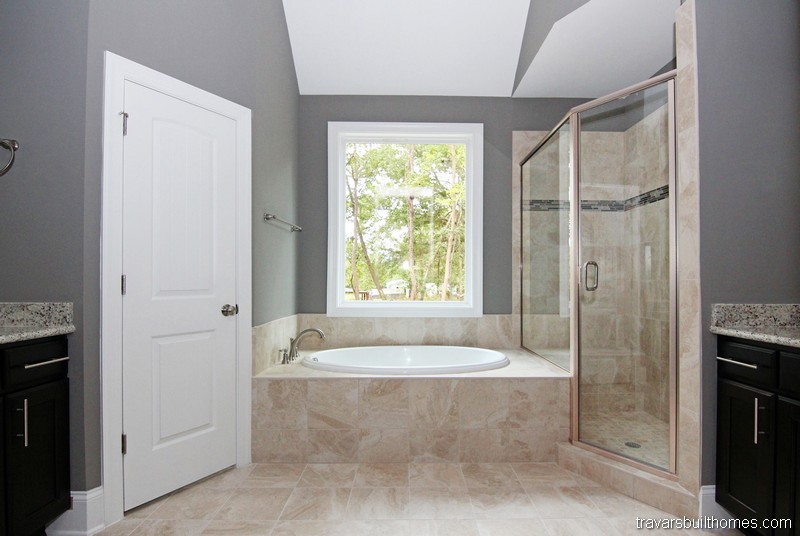
    Creating an extension of space upward can provide a feeling of spaciousness to a smaller bathroom. Adding softer tones to the tile shower, floor and tub surround adds comfort.

    Master bathroom oasis featuring a large drop-in soaking tub with beige tile surround under a picture window, a matching glass walk-in tile shower, and dark custom cabinetry.

    Bathroom Layout #8: Tight Fit Tricks

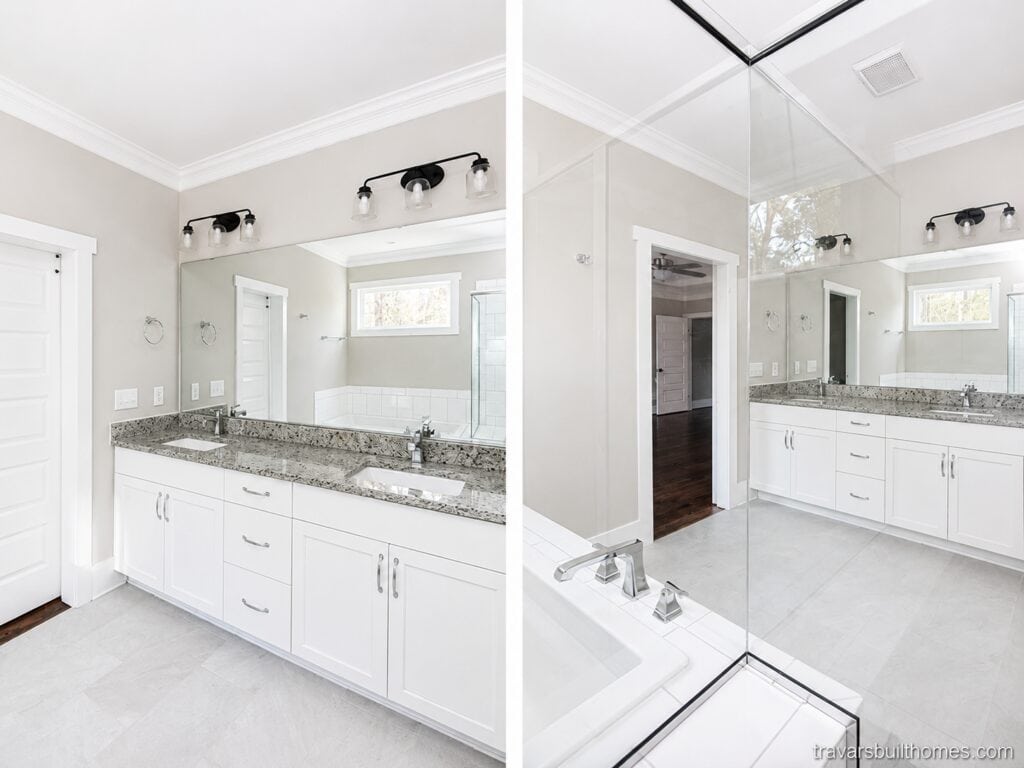
    When space is at a premium, focus on smaller areas to bring the eye. Lighting. Countertops. Floor. All with a modern farmhouse feel.

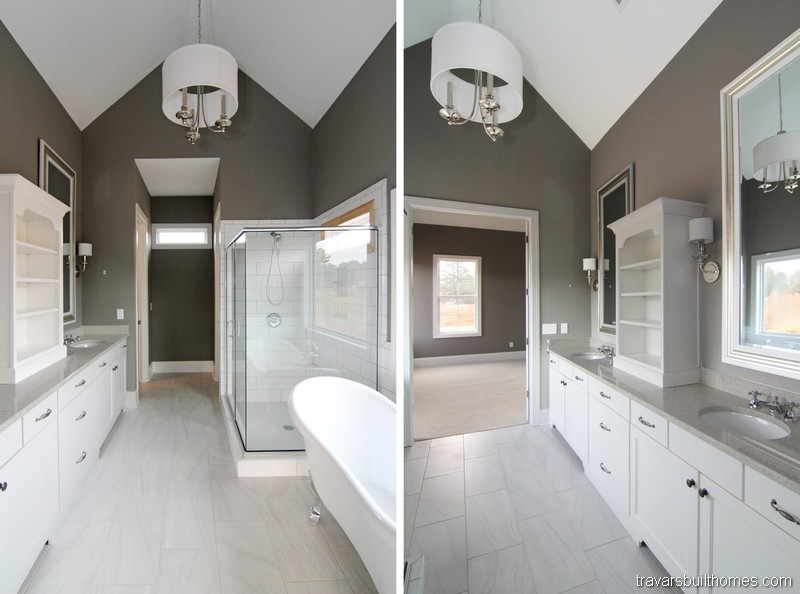
    Split view of a luxury primary bathroom detailing a long white double vanity with a speckled granite countertop on the left, and a close-up of a seamless glass-enclosed shower stall on the right, designed by Travars Built Homes.

    Bathroom Layout #9: Modern Old Fashioned Freestanding Tub

    Freestanding tubs are one of the most popular requests for new custom homes. Ask your builder how much space you need around the tub, and where you want the faucets.

    Chatham County NC Custom Homes | Farmhouse White Bathroom

    Have any Questions? Get in Touch Today!

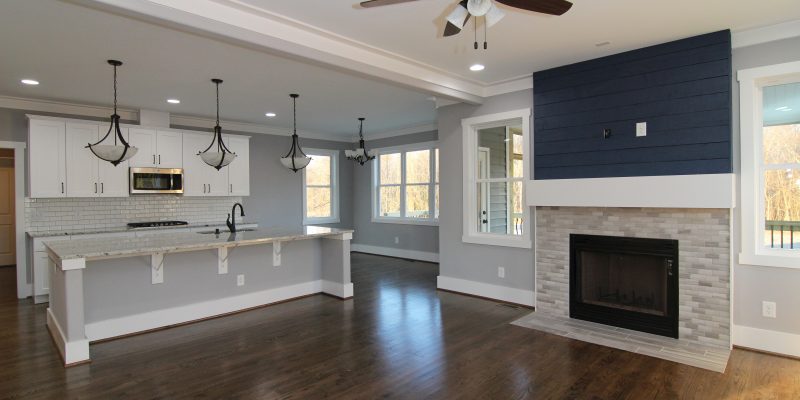
    Open-concept main living area connecting a family room with a navy shiplap fireplace to a gourmet kitchen layout featuring a long granite-topped island, white cabinets, and a white subway tile backsplash.

    New Home Trends: Best Hardwood Flooring for Pets

    You have a lot of choices for flooring in North Carolina new homes, from hardwood to tile and carpet, as well as custom options.

    Travars Built Homes offer the highest quality features, finishes, materials and craftsmanship, including real oak hardwood flooring in every home. See what else comes, standard, here.

    All types of flooring will see some wear and tear over time. But which types of hardwood flooring stand up best to daily traffic from people and pets? Here are 10 tips for choosing hardwood flooring in NC new homes:


    Open-concept main living area connecting a family room with a navy shiplap fireplace to a gourmet kitchen layout featuring a long granite-topped island, white cabinets, and a white subway tile backsplash.

    Hardwood flooring tip #1:  Soft woods cost more — and provide less protection

    If you want to avoid flooring that dents easiest, avoid American Cherry, American Walnut, and Pine. Better versions of these hardwoods for a harder surface? Brazilian Cherry and Walnut.

    Hardwood flooring tip #2: Consider a Harder Hardwood

    Hickory, Brazilian Cherry and other hardwoods rank high on the Janka scale.  They come with a premium price, but  are much harder than the 3/8 “hardwood” flooring most builders use. Travars Built Homes uses ¾ solid oak hardwood – a much higher quality wood with more resistance to wear and tear than most new homes start with.


    Expansive second-floor loft or bonus room featuring a long custom white built-in low cubby storage bench under the windows, rich dark hardwood flooring, and a half-wall overlook to a staircase landing with wrought iron balusters.

    Hardwood flooring tip #3: Strong grains can hide more scratches

    Red oak has a stronger grain than white oak. Red oak, 1290 on the hardness scale, hides scratches better than Brazilian Cherry, which is 2350 on the Janka scale. 

    Hardwood flooring tip #4: Hand Scraped and Distressed Hardwoods provide modern rustic character that makes wear look appealing

    The more wear you put on these hardwoods, the more realistic they look. Knots and other character traits also give “real hardwoods” a natural look that feels comfortable and welcoming.

    Contact Travars Built Homes to get a price for your NC new home build.

    Hardwood flooring tip #5: Mask imperfections with a Matte Finish

    Ask your builder to use a matte finish on your site finished hardwood floors. Glossy finishes will be more reflective – and imperfections more glaring.


    Creative flex bonus room or reading nook under a sloped ceiling, featuring custom white built-in bookcases, an integrated window storage bench, and natural wood floors.

    Hardwood flooring tip #6: Light stains hide scratches best

    Another great characteristic of oak hardwood flooring is that it’s already a naturally light wood. The stain shade you choose can make a difference in how much scratches show, with lighter hues hiding more scarring than dark colors. lighter hue on the stain you choose And if you’ve chosen oak, a naturally light wood, even if the finish is scratched off the scratch is more likely to blend with the rest of the floor.

    Hardwood flooring tip #7: Solid Hardwoods have long lasting qualities

    Site finished solid hardwood flooring can be refinished. So if you feel like freshening up your woods in a few years, either because you’d like it to look new or want to change the color, you can simply sand it and restain it, at a much lower cost than replacing the entire floor like you’d need to do with an inexpensive laminate.


    Bright front entryway foyer showcasing dark wood floors, a custom gray three-panel geometric accent wall with white wood trim moulding, clear globe pendant lights, and an open staircase.

    Hardwood flooring tip #8: The bamboo effect

    Bamboo can be beautiful, but it’s not always the best choice for a floor that will have a lot of people and pet traffic. Stained bamboo can scratch very easily. Although it is technically stronger than oak, dents show up more easily. Strand bamboo costs more than carmelized bamboo, but can hold up better. 

    Hardwood flooring tip #9: Furniture Felt Pads can prevent heavy scraping

    Using felt pads under furniture (even with wheels) can protect your floors. Scattered rugs can also protect areas with heavy traffic, such as doorways, hallways, kitchen aisles and gathering places.

    Hardwood flooring tip #10: Leave your shoes at the door


    Still love soft woods best? Create a space where shoes go as people enter your home, to avoid scarring caused by pebbles, dirt and high heels. Custom built-in shelving, drop zones or even just a corner on the floor reserved for shoes can help your floors stay cleaner and less worn.

    Practical mudroom entryway drop zone featuring a custom white built-in locker bench with a dark wood stained top, upper storage cubbies with black coat hooks, and dark oak floors leading to the kitchen.
    See Tour

    Contact Travars Built Homes to find out more about building your new construction custom home in North Carolina.

    Have any Questions? Get in Touch Today!

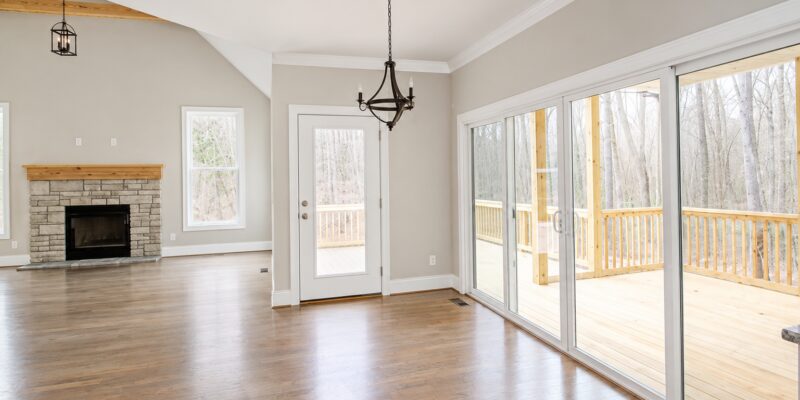
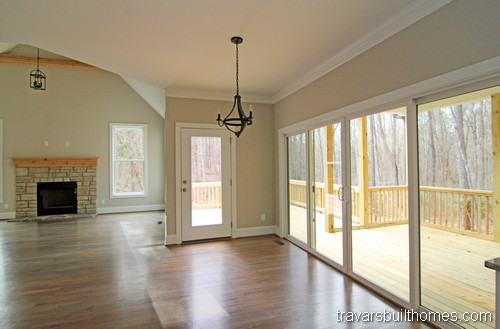
    Sunlit open-concept living room featuring a multi-panel sliding glass door system opening to a wide outdoor deck, revealing a stacked stone fireplace with a timber mantel in the great room, built by Travars Built Homes.

    14 Ways to Create Welcoming Indoor/Outdoor Living Spaces for Your NC New Home

    Building indoor/outdoor living into your NC new home can make it feel more open and spacious – with easy flow through to extra space where you can stretch out and enjoy natural light, fresh air, scenery and activities.

    Get ideas from these 14 photos of indoor/outdoor porches, decks, windows and doors. See what comes standard (or can be easily customized) when you build a new custom home with Travars Built Homes.

    Sliding glass doors

    Double sliding glass doors are one of the most exciting new trends in NC custom homes. Framed by matching windows on either side, they promote natural light as well as access to a covered porch, screen porch, deck or patio through multiple entrances that extend gathering areas into everything your outdoor living area offers.

    Indoor outdoor living spaces | NC new homes

    Open space

    Note how much more open space is felt in this NC custom home by adding outdoor living space separated by a wall of glass. The more you can view, the more your indoor open space can create a connection with back yard nature. Ask NC custom home builder Travars Built Homes about ways to add more – and bigger – windows, all over your new home, with modifications in its design phase.

    Open living room with light hardwood floors, gray walls, white fireplace surround, white ceiling fan, sliding glass doors to a screened porch, and bright natural light.

    Wall of windows

    Indoor/outdoor living space that is connected through a glass door as well as a wall of windows adds extra dimension. This Modern Farmhouse screen porch extends living space with massive windows across the entire area. Note the dark framed windows – a huge trend for NC new homes.

    Alternative viewpoint of the screened porch looking toward three massive dark-framed windows accented by white wainscoting panels below, crafted by Travars Built Homes.

    Deck extension

    Extending outdoor living area with a deck that stretches beyond a screen porch offers even more opportunities to leverage all the activities conducive to including nature in your new home.

    Rear perspective of an expansive open wood deck scattered with leaves, connecting seamlessly to a custom screened-in porch module, designed by Travars Built Homes.

    Big screen porch with detail work

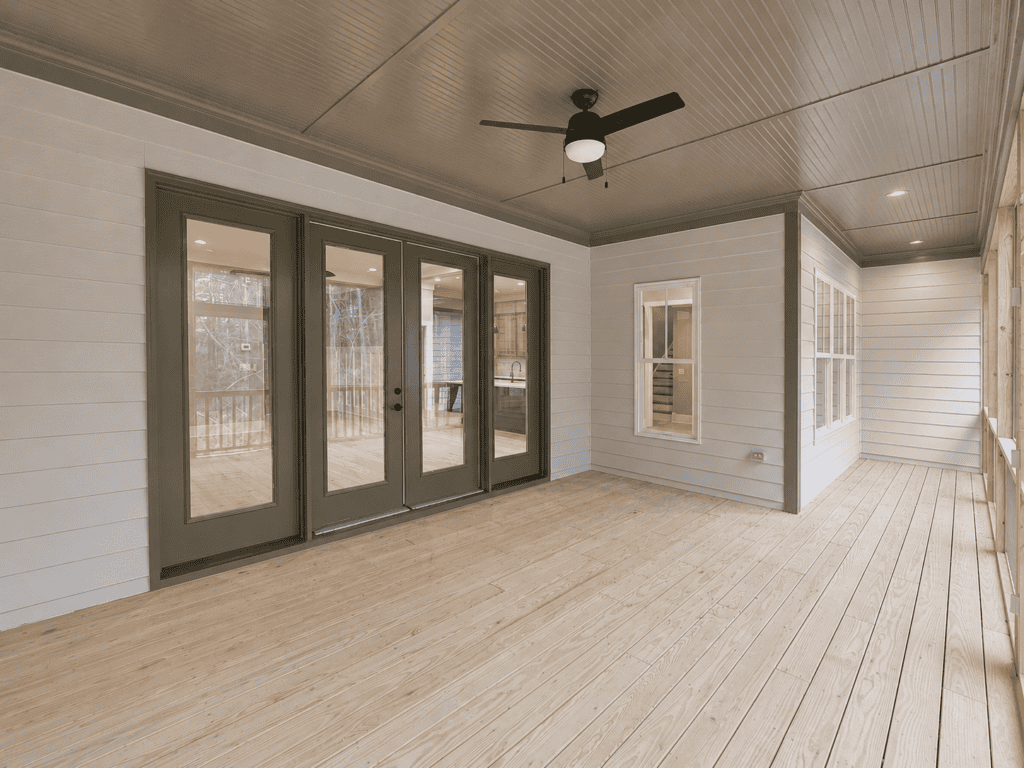

    Think through the size of your screen porch when you’re looking at blueprints with the builder. Some floor plans already dedicate space that’s integral to the home. Others can have a porch added on. Note the detail work that makes this indoor/outdoor living especially inviting.

    Screened back porch with wood decking, beadboard ceiling, ceiling fan, large screened panels, and double doors to the living room by Travars Built Homes.

    Patios

    Consider stepping down from your screen porch to a patio below suitable for a hot tub spa, barbeque, or other fun outdoor gathering space. Check with the general contractor about impervious space and other regulations, to see what’s possible where you’re building.

    Indoor outdoor living spaces | NC new homes

    Railings


    Whether rails are required due to height or you simply prefer to have deck space walled in, there are various approaches you can take with a custom home. Wood railings and wrought iron railings are the most popular treatments in NC. See how creative you can be, when you create a special look with Travars Built Homes.

    Scenic view from an elevated wooden deck showcasing classic wood railings and balusters, looking across a wide open pasture lot and dense treeline, built by Travars Built Homes.

    Maximize (outdoor) open space


    Open space isn’t just for the interior of your home. When the world awaits outside, relax on a wide open deck where you can sit and ponder. This deck was designed to encompass two entrances into the home (the breakfast room and the laundry/mud room). Want more? The possibilities are nearly endless, when you build a custom home in NC.

    Full rear view of a massive two-story custom home highlighting a spacious open wood deck, an impressive central double-height window wall, and an expansive, flat grassy backyard, crafted by Travars Built Homes.

    Fans and lighting


    Screen porch ceiling fans come standard in Travars Built Homes, to add further enjoyment to outdoor living space. Lighting extends enjoyment of gathering areas like this no matter what time of day you feel like relaxing or getting together on your screen porch.


    Interior view of an expansive covered screened porch highlighting clean wooden deck flooring, a central ceiling fan, and a panoramic view of an open field and forest framed by a modern wood-and-iron railing, crafted by Travars Built Homes.

    Personality


    See the personality you can build in, through the design decisions you make – and the craftsmanship of a Travars Built Home. See the difference in choice with this wrought iron railing as compared to wood railings. The deck that stretches from the screen porch you see here was designed for maximum space. Note the detailed trim and ceiling treatments. Everything adds up, as you create your home the way you want it.

    Exterior perspective of a spacious natural wood sun deck featuring a custom safety railing with modern wavy black iron balusters, positioned adjacent to a covered screened porch under a clear blue sky, built by Travars Built Homes.

    French doors

    The classic tradition of French doors can add an inviting touch to your outdoor living area. Tag on additional windows, for even more access to everything you want to see and do from the inside, out.

    Outdoor Living Spaces | Chatham County New Homes

    Open or enclosed


    Travars Built Homes enclose your screen porch in comfort so your outdoor living enjoyment can be at its fullest. Screen walls. Screen door. Screen under the decking. Beadboard ceiling. Fan. Check out the details and relax. You’re going to love this.

    Extending the view

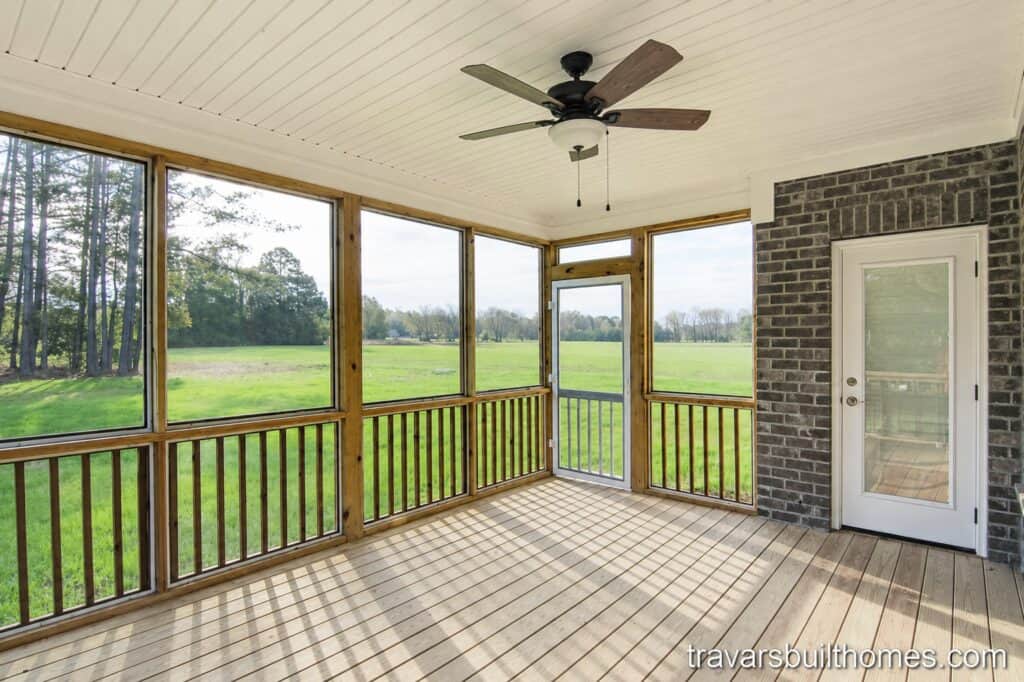
    Got views on all sides of your new home? Ask us about floor plans that give you a glimpse around the corner from your screen porch, like this NC custom home. Soak in all the reasons you chose your homesite, as you maximize your indoor/outdoor living with a view.

    Custom screened-in back porch designed for outdoor living, featuring natural wood railings and support posts, a white beadboard ceiling with a fan, a brick accent wall, and expansive views of a green field.

    All brick

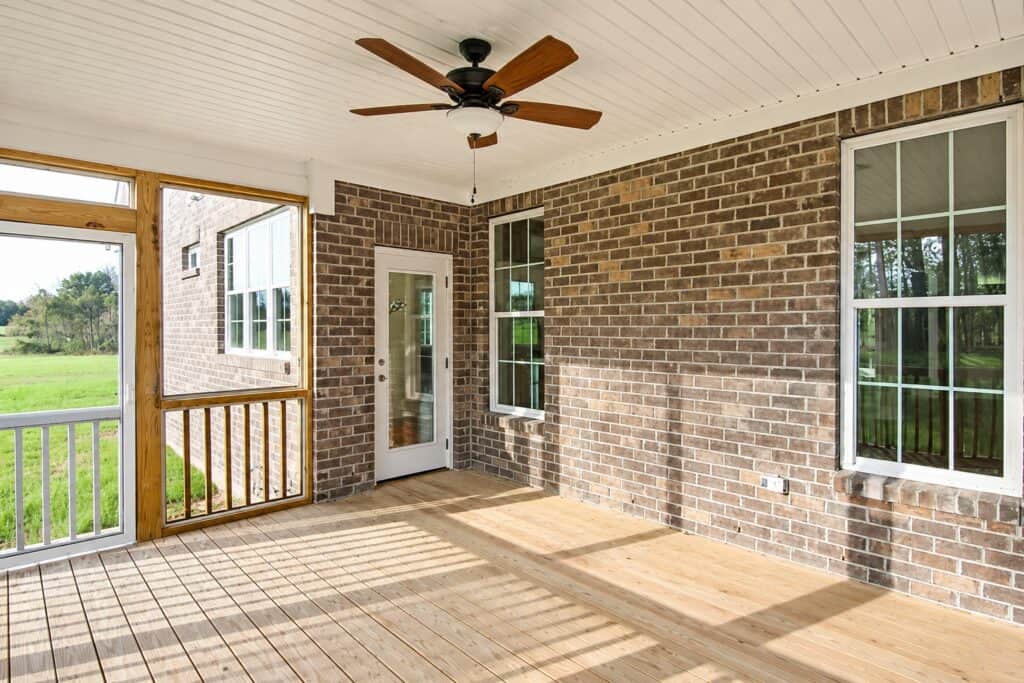
    Wrap your indoor/outdoor living space with the solid feeling of strength, on your all brick home. This screen porch is an integral part of the home, with a doorway tucked into the brick corner that adds dimension.

    Covered outdoor screened deck area highlighting a rich brown brick veneer exterior wall, double-hung windows, a glass patio door, and low-maintenance wood plank flooring.

    In North Carolina, new home exteriors are typically sided in fiber cement, brick or vinyl. The material and colors you choose are dependent on your community covenants as well as personal taste. Talk with your custom home designer at Travars Built Homes about more indoor/outdoor living ideas.

    Have any Questions? Get in Touch Today!