

Split perspective of a custom home office detailing a sliding barn door entrance on the left, and a long built-in desk with striking blue cabinetry and granite counters on the right, by Travars Built Homes.

Custom Plans with Home Offices

Home offices are now a top request in custom home floor plans

New house plans with home offices can give you an “office environment” within the comfort of your own space. Now that working from home is more common than ever, it’s no surprise that a first floor office has become a top request.

Plans with Home Offices Located Near the Kitchen

This home office is just inside the breakfast nook, separated by farmhouse style barn doors. This flexible layout lets in lots of natural light.
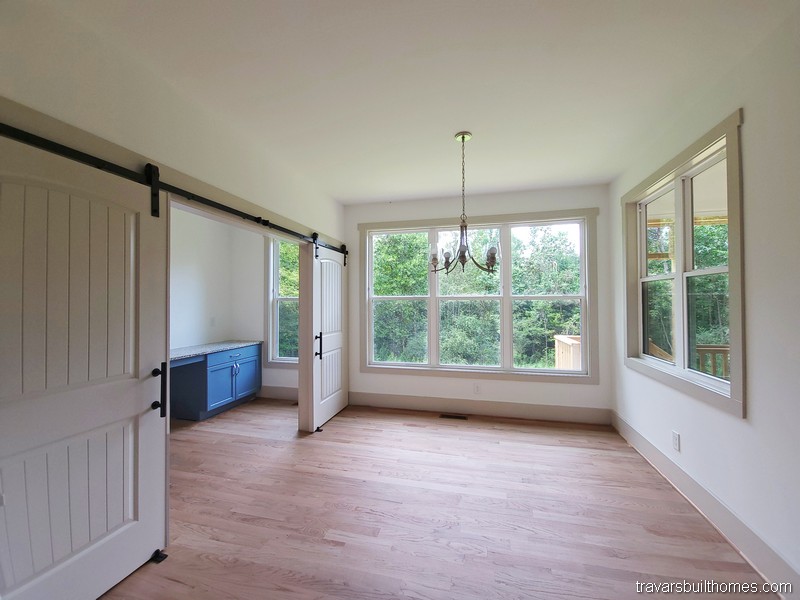
Bright custom flex space or breakfast room showcasing a sliding white barn door, hardwood floors, a built-in desk with blue cabinets, and a classic chandelier, designed by Travars Built Homes.

Inside the home office, there’s lots of desk space to spread out and a window for natural light.
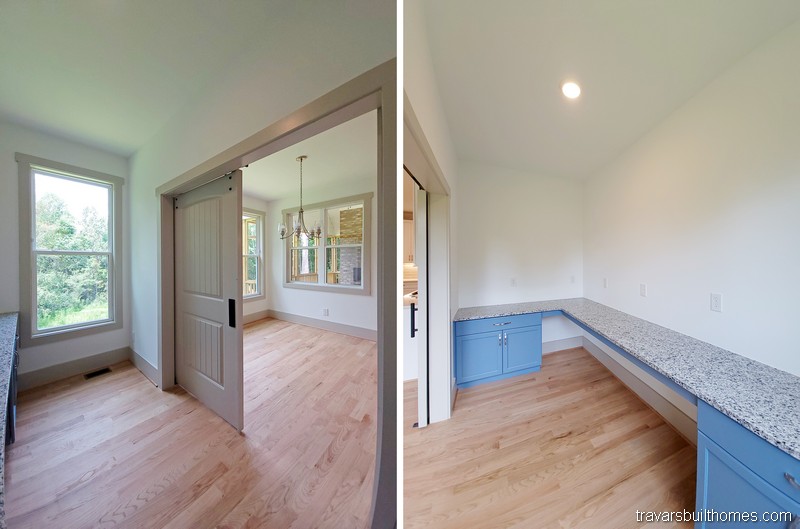
Split perspective of a custom home office detailing a sliding barn door entrance on the left, and a long built-in desk with striking blue cabinetry and granite counters on the right, by Travars Built Homes.

This office is also located near the kitchen. It is tucked away from most high-traffic zones so you can focus on work.

Bright home office or flex room featuring rich dark hardwood flooring, a multi-blade ceiling fan, and large double windows highlighting serene wooded views, designed by Travars Built Homes.

Offices Located Near the Foyer

Looking for a more classic, traditional space? This first floor office has glass French doors, white wainscoting trim, and large windows.

Elegant custom home office featuring double glass French doors, classic white wainscoting paired with light blue upper walls, and warm hardwood flooring, designed by Travars Built Homes.

Trey ceilings aren’t just for the living room anymore. This first floor office opens up into a trey:

Custom flex room or study featuring white double doors with glass panes, warm oak hardwood flooring, and a large window providing ample natural light, built by Travars Built Homes.

Offices Located Near (or in) the Primary Suite

Just want a nook-style-office to work in, off the primary suite? Here’s one way to create your own space:

Custom flex room or home office showcasing a deep tray ceiling with a modern black fan, light blue walls, warm oak hardwood flooring, and crisp white double French doors, crafted by Travars Built Homes.

When you look at floor plans for an office location, it may be clearly marked. If you don’t see a home office listed, consider using the dining room for an office (or second office) if you don’t need a formal dining room. Or see how we can modify a floor plan to meet your needs.

Have any Questions? Get in Touch Today!