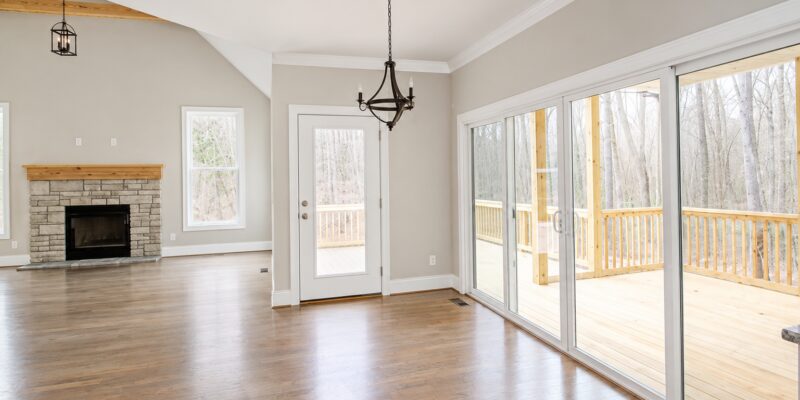
Sunlit open-concept living room featuring a multi-panel sliding glass door system opening to a wide outdoor deck, revealing a stacked stone fireplace with a timber mantel in the great room, built by Travars Built Homes.

14 Ways to Create Welcoming Indoor/Outdoor Living Spaces for Your NC New Home

Building indoor/outdoor living into your NC new home can make it feel more open and spacious – with easy flow through to extra space where you can stretch out and enjoy natural light, fresh air, scenery and activities.

Get ideas from these 14 photos of indoor/outdoor porches, decks, windows and doors. See what comes standard (or can be easily customized) when you build a new custom home with Travars Built Homes.

Sliding glass doors

Double sliding glass doors are one of the most exciting new trends in NC custom homes. Framed by matching windows on either side, they promote natural light as well as access to a covered porch, screen porch, deck or patio through multiple entrances that extend gathering areas into everything your outdoor living area offers.
Indoor outdoor living spaces | NC new homes

Open space

Note how much more open space is felt in this NC custom home by adding outdoor living space separated by a wall of glass. The more you can view, the more your indoor open space can create a connection with back yard nature. Ask NC custom home builder Travars Built Homes about ways to add more – and bigger – windows, all over your new home, with modifications in its design phase.

Open living room with light hardwood floors, gray walls, white fireplace surround, white ceiling fan, sliding glass doors to a screened porch, and bright natural light.

Wall of windows

Indoor/outdoor living space that is connected through a glass door as well as a wall of windows adds extra dimension. This Modern Farmhouse screen porch extends living space with massive windows across the entire area. Note the dark framed windows – a huge trend for NC new homes.

Alternative viewpoint of the screened porch looking toward three massive dark-framed windows accented by white wainscoting panels below, crafted by Travars Built Homes.

Deck extension

Extending outdoor living area with a deck that stretches beyond a screen porch offers even more opportunities to leverage all the activities conducive to including nature in your new home.

Rear perspective of an expansive open wood deck scattered with leaves, connecting seamlessly to a custom screened-in porch module, designed by Travars Built Homes.

Big screen porch with detail work

Think through the size of your screen porch when you’re looking at blueprints with the builder. Some floor plans already dedicate space that’s integral to the home. Others can have a porch added on. Note the detail work that makes this indoor/outdoor living especially inviting.
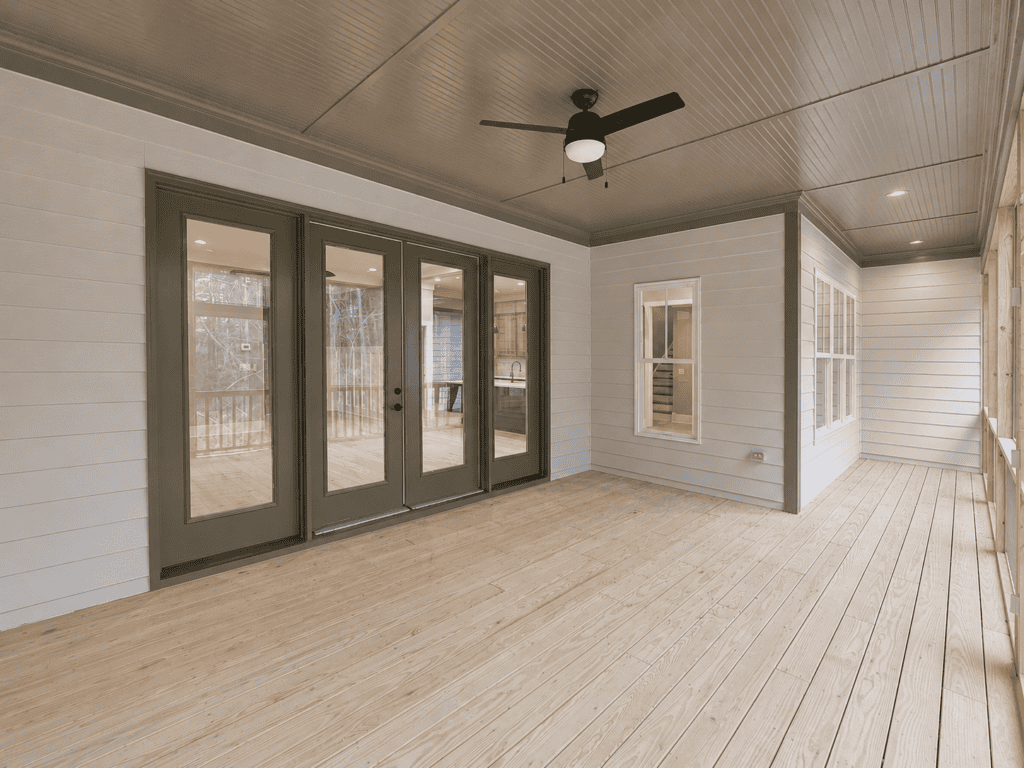
Screened back porch with wood decking, beadboard ceiling, ceiling fan, large screened panels, and double doors to the living room by Travars Built Homes.

Patios

Consider stepping down from your screen porch to a patio below suitable for a hot tub spa, barbeque, or other fun outdoor gathering space. Check with the general contractor about impervious space and other regulations, to see what’s possible where you’re building.

Indoor outdoor living spaces | NC new homes

Railings

Whether rails are required due to height or you simply prefer to have deck space walled in, there are various approaches you can take with a custom home. Wood railings and wrought iron railings are the most popular treatments in NC. See how creative you can be, when you create a special look with Travars Built Homes.

Scenic view from an elevated wooden deck showcasing classic wood railings and balusters, looking across a wide open pasture lot and dense treeline, built by Travars Built Homes.

Maximize (outdoor) open space

Open space isn’t just for the interior of your home. When the world awaits outside, relax on a wide open deck where you can sit and ponder. This deck was designed to encompass two entrances into the home (the breakfast room and the laundry/mud room). Want more? The possibilities are nearly endless, when you build a custom home in NC.

Full rear view of a massive two-story custom home highlighting a spacious open wood deck, an impressive central double-height window wall, and an expansive, flat grassy backyard, crafted by Travars Built Homes.

Fans and lighting

Screen porch ceiling fans come standard in Travars Built Homes, to add further enjoyment to outdoor living space. Lighting extends enjoyment of gathering areas like this no matter what time of day you feel like relaxing or getting together on your screen porch.

Interior view of an expansive covered screened porch highlighting clean wooden deck flooring, a central ceiling fan, and a panoramic view of an open field and forest framed by a modern wood-and-iron railing, crafted by Travars Built Homes.

Personality

See the personality you can build in, through the design decisions you make – and the craftsmanship of a Travars Built Home. See the difference in choice with this wrought iron railing as compared to wood railings. The deck that stretches from the screen porch you see here was designed for maximum space. Note the detailed trim and ceiling treatments. Everything adds up, as you create your home the way you want it.

Exterior perspective of a spacious natural wood sun deck featuring a custom safety railing with modern wavy black iron balusters, positioned adjacent to a covered screened porch under a clear blue sky, built by Travars Built Homes.

French doors

The classic tradition of French doors can add an inviting touch to your outdoor living area. Tag on additional windows, for even more access to everything you want to see and do from the inside, out.

Outdoor Living Spaces | Chatham County New Homes

Open or enclosed


Travars Built Homes enclose your screen porch in comfort so your outdoor living enjoyment can be at its fullest. Screen walls. Screen door. Screen under the decking. Beadboard ceiling. Fan. Check out the details and relax. You’re going to love this.
Extending the view

Got views on all sides of your new home? Ask us about floor plans that give you a glimpse around the corner from your screen porch, like this NC custom home. Soak in all the reasons you chose your homesite, as you maximize your indoor/outdoor living with a view.
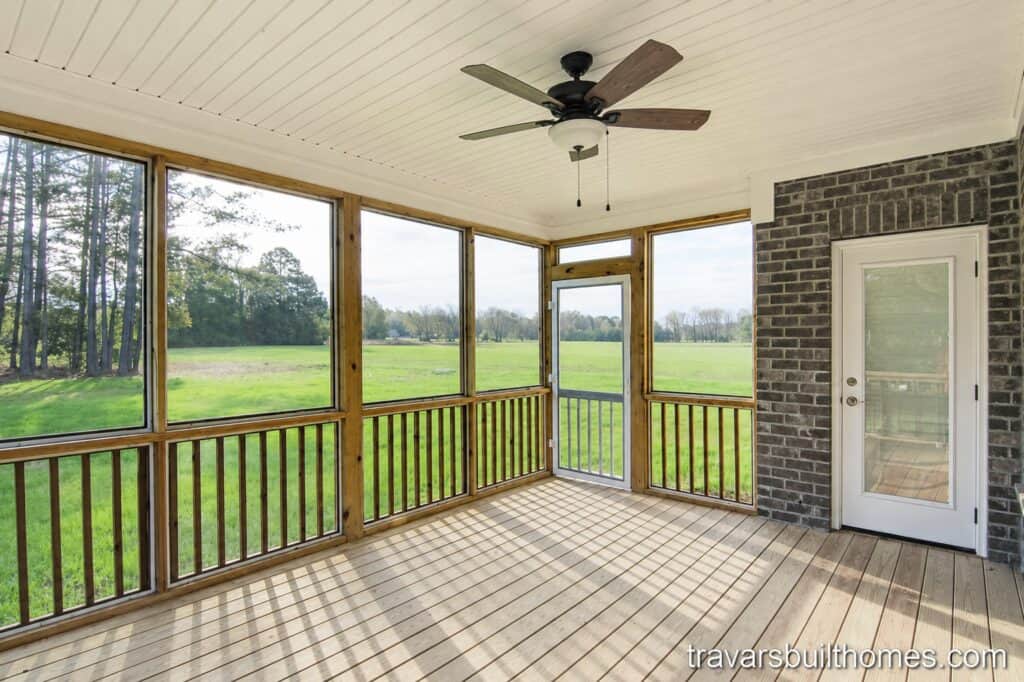
Custom screened-in back porch designed for outdoor living, featuring natural wood railings and support posts, a white beadboard ceiling with a fan, a brick accent wall, and expansive views of a green field.

All brick

Wrap your indoor/outdoor living space with the solid feeling of strength, on your all brick home. This screen porch is an integral part of the home, with a doorway tucked into the brick corner that adds dimension.
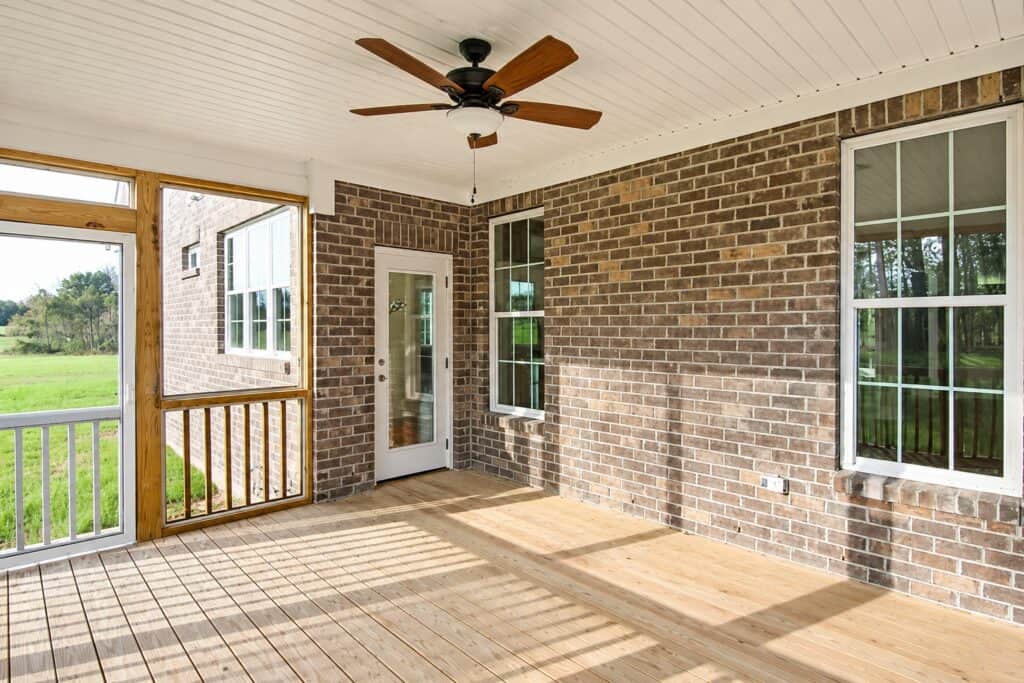
Covered outdoor screened deck area highlighting a rich brown brick veneer exterior wall, double-hung windows, a glass patio door, and low-maintenance wood plank flooring.

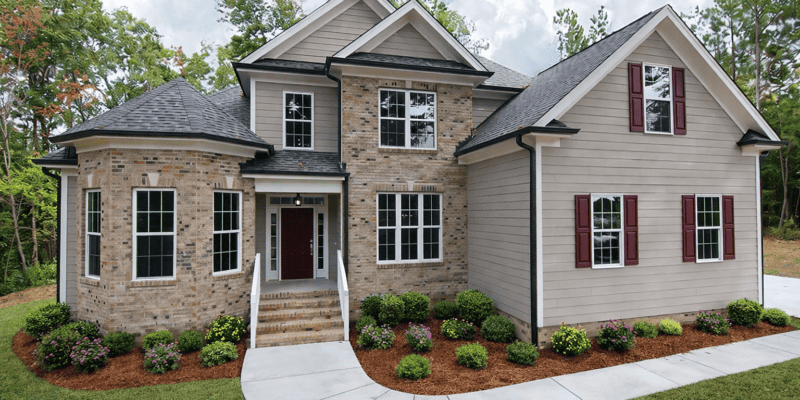
In North Carolina, new home exteriors are typically sided in fiber cement, brick or vinyl. The material and colors you choose are dependent on your community covenants as well as personal taste. Talk with your custom home designer at Travars Built Homes about more indoor/outdoor living ideas.

Have any Questions? Get in Touch Today!

Two-story custom home exterior designed by a Central NC custom home builder, featuring a mix of light brick veneer, neutral horizontal siding, burgundy window shutters, a matching front door, and a turret-style bay window extension.
5 Easy Steps to Get an NC Custom Home Price Quote

Building a custom home is very different from purchasing a new or existing home. You often won’t find set pricing online because custom home builders need to know a few details to provide a quote you can count on.

Here are the 5 easy steps we walk through with you, so you can get a personalized custom home quote with 10 pages of details.

Step 1: Call Travars Built Homes at 919-812-3154. We can cover a lot about what you’d like to do in a ten minute conversation. And check here for quick answers to common custom home building questions.

Two-story custom home exterior designed by a Central NC custom home builder, featuring a mix of light brick veneer, neutral horizontal siding, burgundy window shutters, a matching front door, and a turret-style bay window extension.
Step 2: Email. Send the names of floor plans you’re interested in knowing more about. Need ideas? Request house plans, here.

If you own a lot, send the address, plot plan, soil determinations, improvement permits, community covenants and anything else that can help us provide you with the most precise information possible.

Step 3: Come to your 30 minute no obligation custom home consultation. We’ll go over the details in your 10 page custom home pricing quote. Take it home. Make notes on the things you’d like to consider changing, such as floor plan modifications. Email your questions so we can provide even more information.
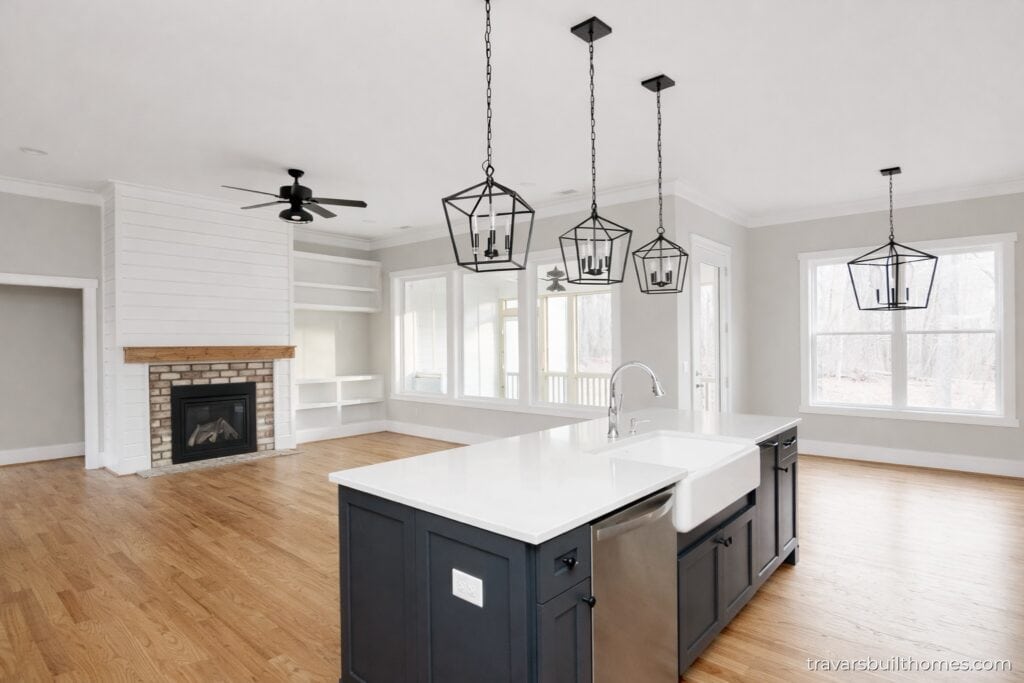
Beautiful open-concept view from behind the kitchen island looking into the great room, showcasing three black geometric lantern pendant lights, a white farmhouse sink, a classic brick fireplace with a wood mantel, and oak floors, built by Travars Built Homes.

Step 4: Meet with Travars Built Homes at your lot for your free onsite lot assessment, where you’ll learn what it takes to build at your homesite. Find out about everything about your location that impacts build costs – before you sign your purchase agreement. Still looking for the right lot? We can help with your search, too.

Step 5: Read more about what makes Travars Built Homes unique, and meet one more time to go over the details in your final quote for the floor plan you want to build. We can cover any modifications discussed at your initial custom home consultation, and site work specific to your homesite. Your build costs are locked in with your purchase agreement!

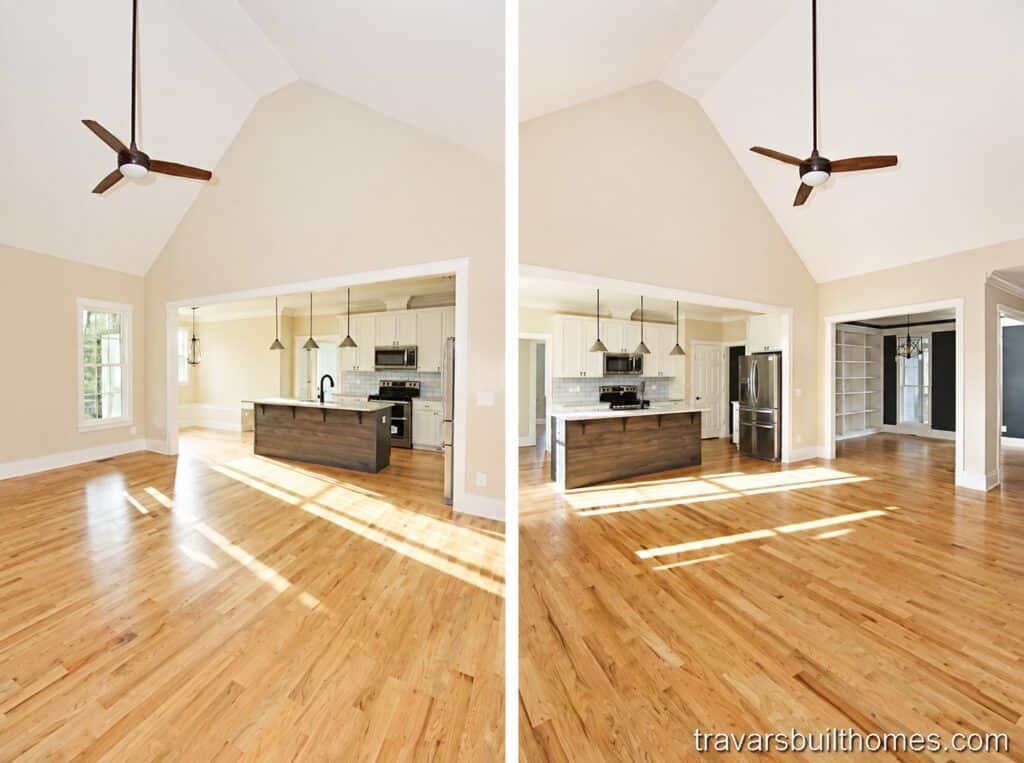
Bright and spacious open-concept living room and kitchen area featuring a high vaulted ceiling with a dark ceiling fan, rich natural oak hardwood floors, and a seamless flow into a gourmet kitchen.
Interested in a custom home quote? Contact Travars Built Homes. We will show you everything that comes included – and the flexibility you have for personalization – when you build your new home on your lot or neighborhood in central NC.
Have any Questions? Get in Touch Today!

Split focal view of the great room fireplace layout, showcasing a brick surround, a rustic wood timber mantel shelf, and a floor-to-ceiling white shiplap accent chimney breast flanked by white custom built-ins, built by Travars Built Homes.

7 Fireplaces for NC New Homes

Make winter days cozy with the inviting warmth and ambient glow of flickering flames in your custom home fireplace.

The type of fireplace you choose (gas or woodburning), style of surround (slate, brick, stone, marble, tile, or other material), and mantle can make your fireplace the focal point of the room — whether it’s in the great room, master bedroom and/or bath, keeping room, rec room, screen porch, or anywhere else.

Here are 7 fireplace design ideas for your North Carolina new home:

Fireplace Idea #1: Brick character

The solid character of brick is a popular choice for fireplace surrounds in NC new homes. It has a hint of outdoor living and adds color. See how it pulls together this shiplap and wood.

Split focal view of the great room fireplace layout, showcasing a brick surround, a rustic wood timber mantel shelf, and a floor-to-ceiling white shiplap accent chimney breast flanked by white custom built-ins, built by Travars Built Homes.

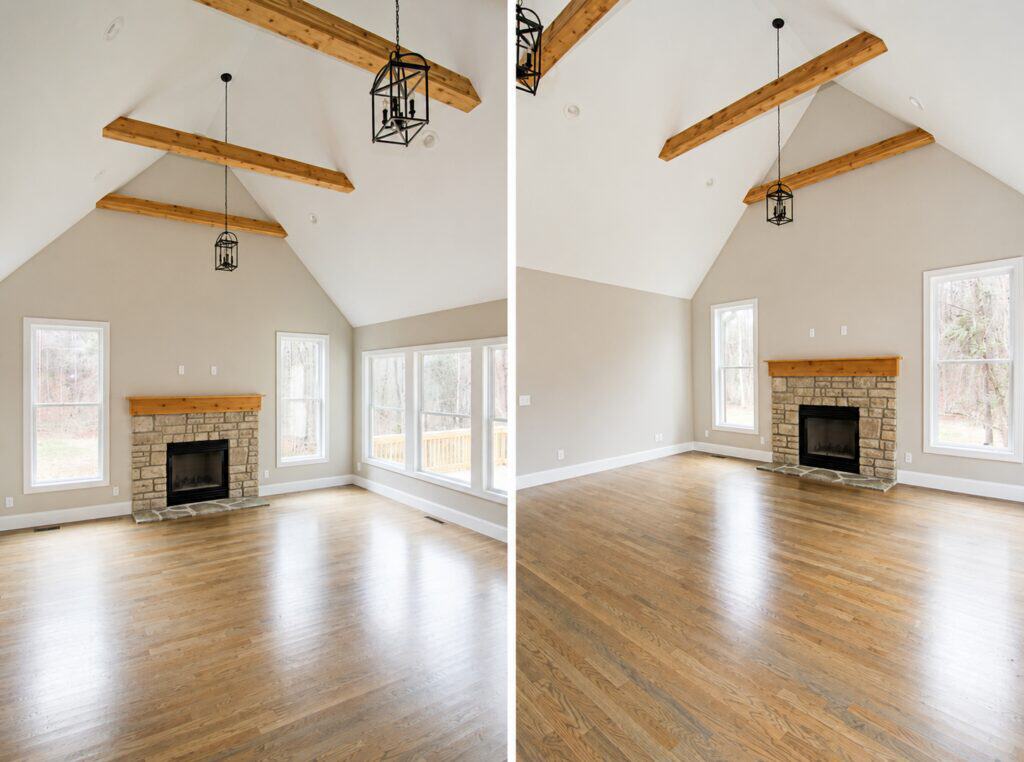
Fireplace Idea #2: Stone tradition

The tradition of stone can add a feeling of comfort and strength in your fireplace surround. See how amazing it looks surrounded by lanterns, beams and natural light.

Dual-perspective view of an elegant open great room showcasing premium hardwood floors, a stone fireplace accent wall, rustic ceiling beams, and clean craftsman trim work.


Fireplace Idea #3: Soft tile

Soft tile like this NC custom home fireplace surround is designed to blend with the grey walls around it. Dark blue ship lap above, ceiling fan and lots of windows around the fireplace make this corner of the home very appealing.

Contemporary great room highlighting a stone-tile fireplace surround topped by a dramatic deep navy blue shiplap accent wall, situated between twin windows on dark stained floors, crafted by Travars Built Homes.

Fireplace Idea #4: Two-sided brick

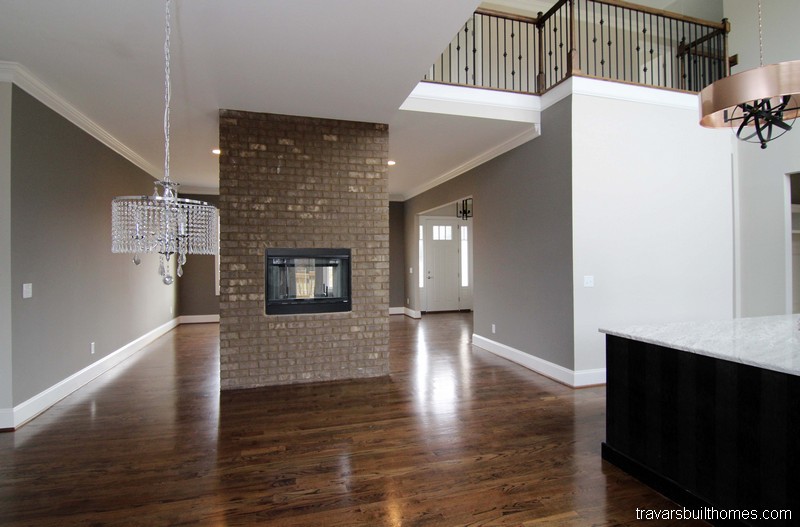
Two-sided brick for a see-through fireplace emphasizes the importance of this custom home’s central point. The towering floor to ceiling structure provides a feeling of warmth to the entire living area, across several rooms.

Chatham County NC Custom Homes | Two Sided Fireplace

Fireplace Idea #5: Slate surround

The simplicity of a slate surround goes well with today’s emphasis on clean, straight-forward designs. It adds to the black and white look you see in this NC new home, that is extremely well received.

The simplicity of a slate surround goes well with today's emphasis on clean, straight-forward designs. It adds to the black and white look you see in this NC new home, that is extremely well received.

Fireplace Idea #6: Built in bookcases and cubbies

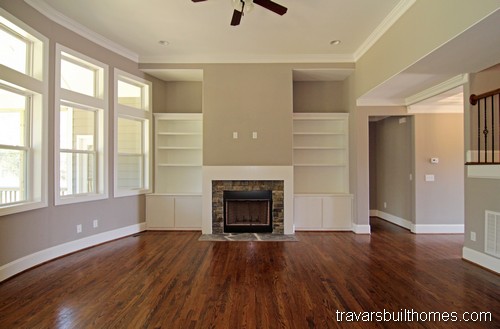
The classic personality and functionality of cubbies and bookcases surrounding the fireplace is still a highly sought after look. Ever popular shiplap adds to the theme you see here that’s punched up by the grey tile you see in this NC custom home.

Custom living room featuring a stone fireplace with a shiplap upper surround and wood mantel, flanked by white built-in bookshelves and cabinets, with dark wood floors and large sliding glass doors leading to a porch, built by Travars Built Homes.

Fireplace Idea #7: Wood tones

This custom NC home punctuates the light and airy feel of lots of open space, natural light, cubbies and cupboards by pulling out hardwood tones in this stone fireplace surround and flagstone hearth.

Let us know what look you like best. Find other fireplace photos you’d like to emulate in your new home build? Bring them to your custom home consultation meeting with Travars Built Homes.

Grand living space showcasing a stone-faced gas fireplace with a white mantel, flanked on both sides by custom white built-in bookcases over rich oak hardwood flooring, designed by Travars Built Homes.

Homes without a fireplace: When is it better to leave out the fireplace?

Not every floor plan offers a fireplace. Travars Built Homes can add a fireplace to your plan. Or we can build your home without one.

Cost: Perhaps you would rather use the cost for a fireplace on something else in your home, like a chef’s kitchen.

Lifestyle: You may want to use fireplace space for something else inside your home, like a wall full of cubbies or large entertainment center.

Ask your build on your lot general contractor what’s possible in your plan.

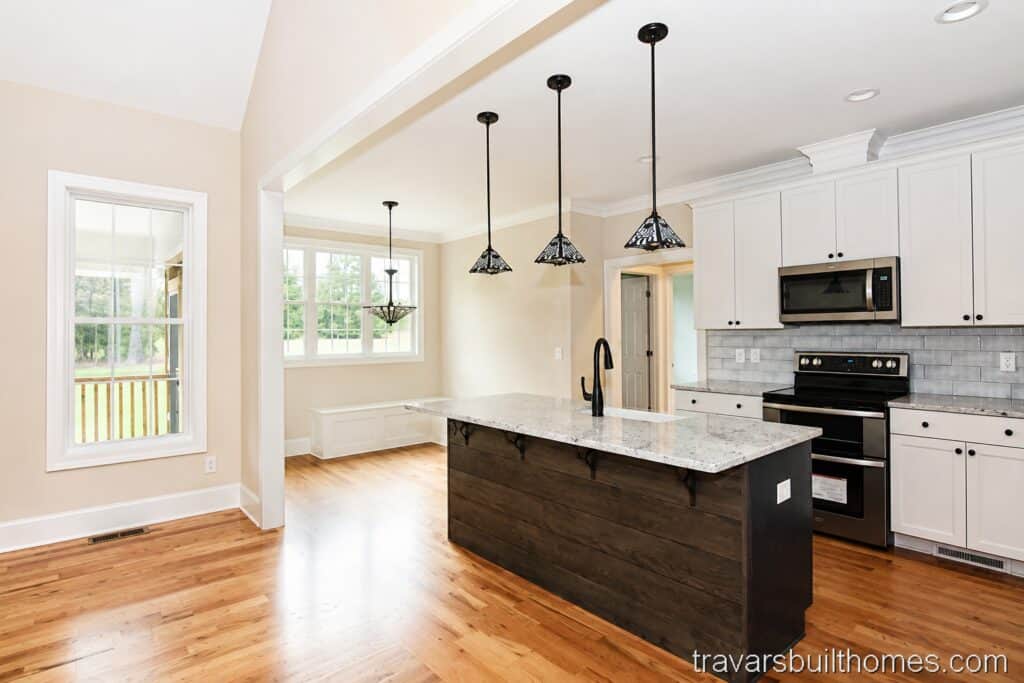
Open view from a custom kitchen island toward a bright breakfast nook with built-in bench seating, highlighting oak hardwood flooring, white shaker cabinets, and industrial cage pendant lights.

Talk with the NC custom home builders at Travars Built Homes about what it takes to build in more options.

Have any Questions? Get in Touch Today!

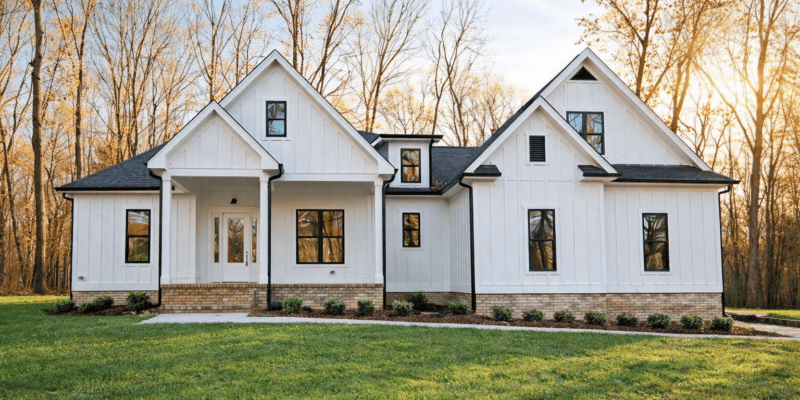
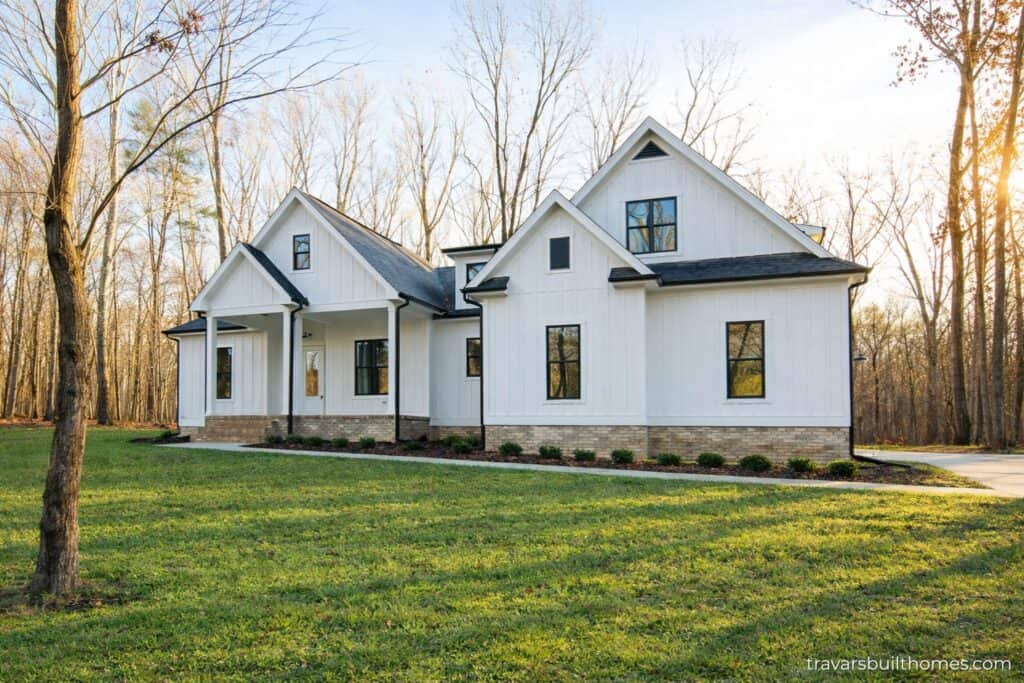
Stunning custom modern farmhouse exterior bathed in sunset light, showcasing white vertical siding, prominent gables, black window frames, a dark roof, and a brick skirt, designed by Travars Built Homes.

What You Can Learn at a Custom Home Consultation (Cost, Quality, and Scope)

A price quote and design meeting from a custom home builder is very different from semi-custom and production builders.

You’ll know which builder is best for your new home within minutes of sitting with Travars Built Homes at your custom home consultation. Quickly see how you can be more informed, involved, and creative, in just 5 easy steps.

During your custom home consultation, we’ll show you:

What your floor plan costs – and ways to save money

– Features, finishes and the flexibility for choices

– What you can customize, modify and change

– How long it will take to build

– Who takes care of permits, blueprints and site work

Striking front elevation of a premium modern farmhouse highlighting white vertical board-and-batten siding, contrasting black window frames, an architectural metal porch roof accent, and a stacked stone foundation, built by Travars Built Homes.

Our homebuyers often tell us they are amazed and excited about the depth of detail we provide – including build aspects nobody else has told them about.

The quote we provide is extremely precise – and our pricing has never been beat, apples to apples, by any comparable home builder.

The accuracy of our award winning proprietary estimating system will help ensure you know everything possible that it takes to build your new home, including next steps – your on site lot assessment with the builder – even before you purchase land or sign a purchase agreement with Travars Built Homes.

Your personal pricing package provides peace of mind, with the strength and comfort of our high quality materials and craftsmanship in writing. No hidden costs. No unnecessary surprises.

Have any Questions? Get in Touch Today!

Expansive master bath showcase featuring a white double vanity with black plumbing fixtures, striking encaustic-look tile floors, a glass-enclosed corner shower, and a freestanding soaking slipper tub, built by Travars Built Homes.

11 Best Bathroom Layouts for your New Home

Get owner’s suite bathroom ideas with practical solutions and beautiful options to make the best use of space in your custom home floor plan.

These 11 owner’s suite bath layouts for your NC new home can change everything, as you customize your floor plan and build on your lot with Travars Built Homes.

Bathroom Layout #1: Single long vanity

If your floor plan has the space for a single long vanity, a 7′ granite countertop can provide enough room for two sinks and space to spread out. A single piece of granite can be as long as 10′ without a seam.

Expansive master bath showcase featuring a white double vanity with black plumbing fixtures, striking encaustic-look tile floors, a glass-enclosed corner shower, and a freestanding soaking slipper tub, built by Travars Built Homes.

Bathroom Layout #2: Closet through the bath

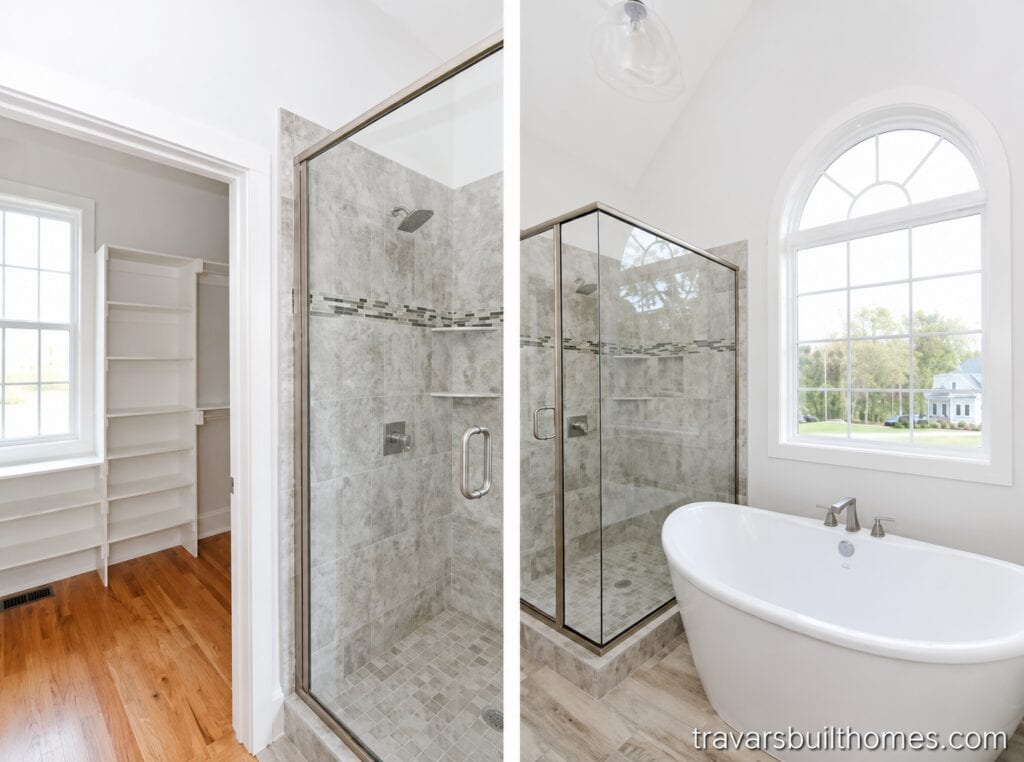
A big walk in closet with lots of shelving and rods – and easy access to the bathroom – makes plans with a closet through the bath a popular choice.

Luxury primary bathroom suite showcasing a freestanding white soaking tub beneath a large arched accent window, a glass-enclosed walk-in tile shower, and an adjacent walk-in closet with custom shelving.

Bathroom Layout #3: Tiny touches with designer appeal

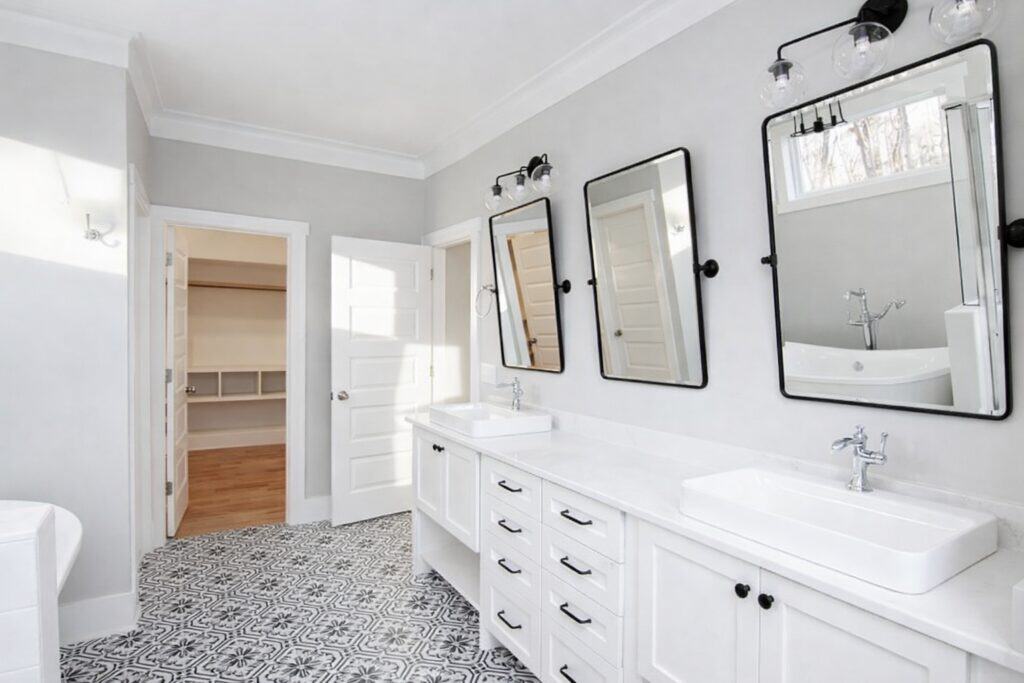
When you build on your lot with NC custom home builder Travars Built Homes, you can personalize your owner’s suite bathroom with lights, mirrors, cabinetry, tile and other customization that adds a fun designer touch – without a big price tag.

Primary bathroom highlighting a long white double vanity with sleek black hardware, three tilting black-framed mirrors, an intricate black-and-white patterned tile floor, and an open doorway leading into a walk-in closet, by Travars Built Homes.

Bathroom Layout #4: Barn doors

The owner’s suite bathroom is a great place for barn doors in a variety of styles and materials. Choices depend on the door opening and available wall space for barn doors to slide. What a great way to maximize maneuverability, without a swinging door.

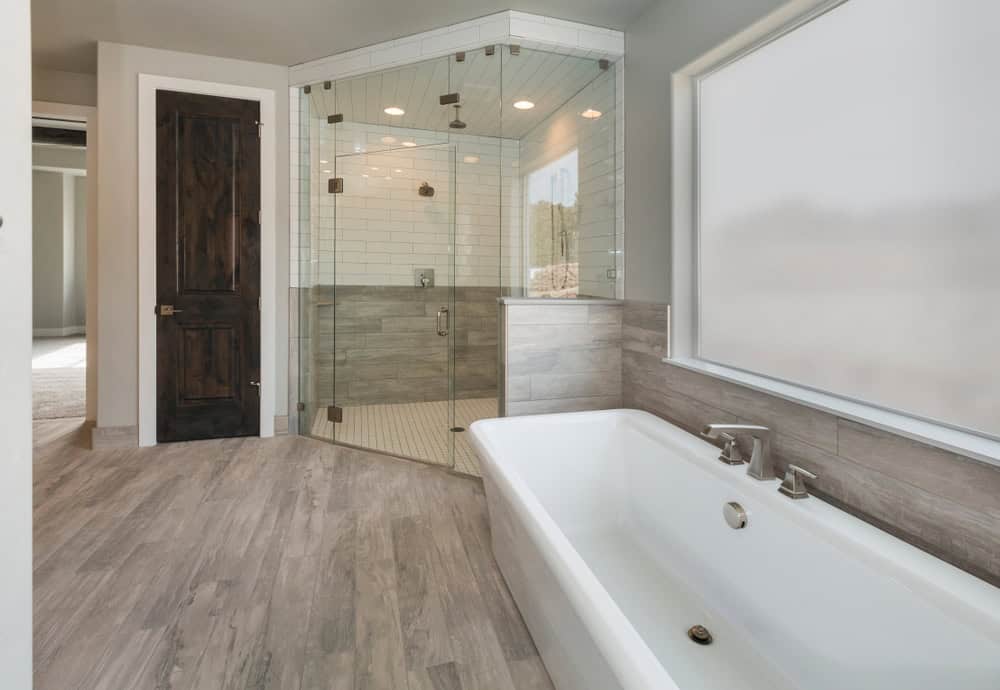
High-end main bathroom detailing a separate deep white soaking tub, light gray wood-look tile floors, a vertical dark wood accent door, and a custom walk-in glass shower enclosure with subway tile walls.

Bathroom Layout #5: Frameless shower

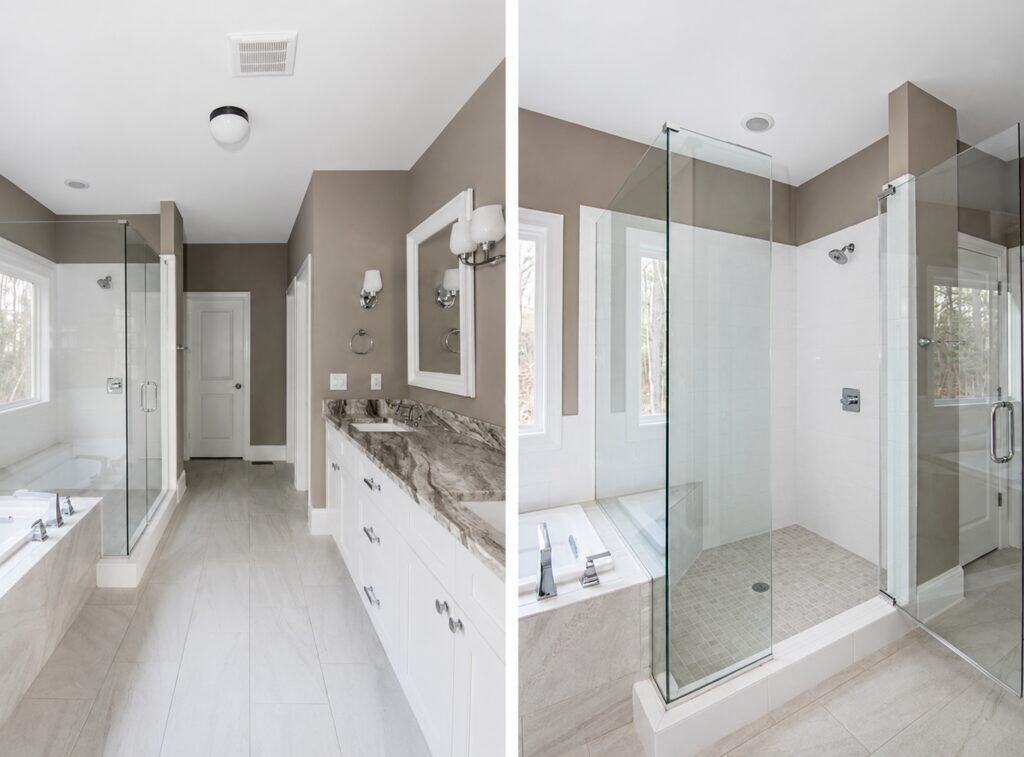
Want a way to make your owner’s suite bathroom layout look even more open? Consider a frameless shower, like this. The marble countertop here adds artistry, too.

Split-screen view of a modern master bathroom design, highlighting a long double vanity with stone countertops and a spacious frameless glass walk-in shower with clean white tile and a built-in bench.

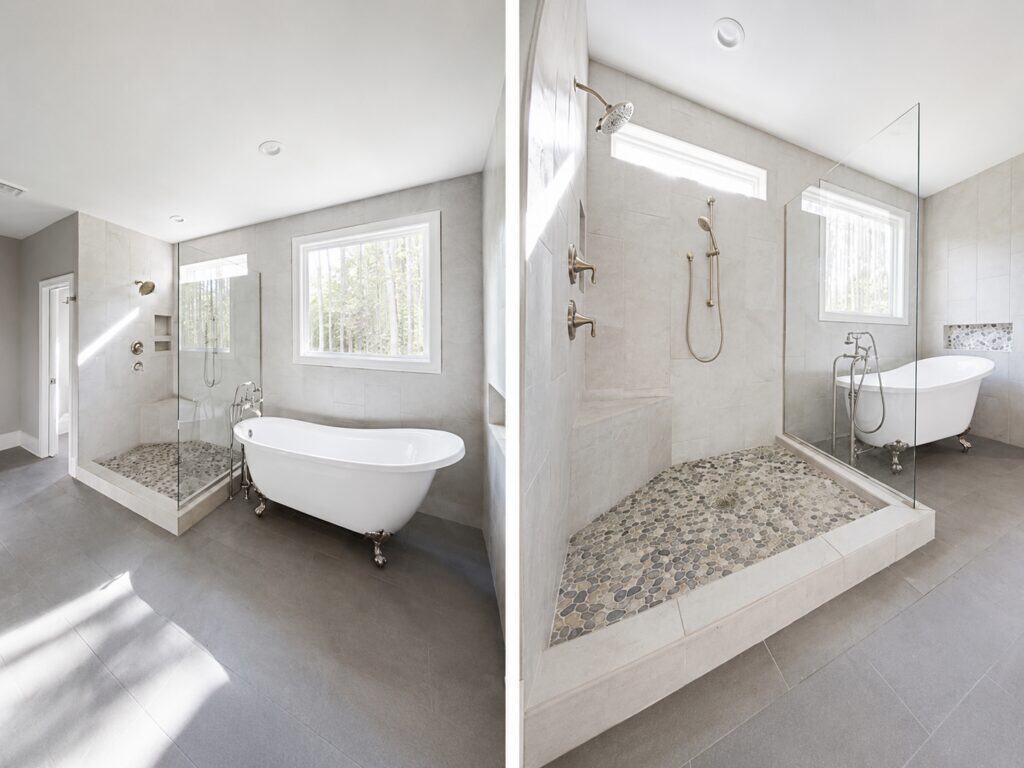
Bathroom Layout #6: Large shower and deep tub

Looking for the luxury of a deep tub and large shower? Travars Built Homes offers a variety of custom home floor plans – and modifications – that provide extra space in the owner’s suite bathroom – to create leisurely master suite retreats that allow you to linger and relax.

Multi-angle view of a luxury primary bathroom suite, detailing a large custom corner walk-in shower with vertical tile walls, pebble floor inlay, a built-in corner bench, and an adjacent freestanding clawfoot tub, by Travars Built Homes.

Bathroom Layout #7: Big shower instead of a tub

Don’t need a soaking tub? Focus on floor plans with a big shower – or ask for ways to modify the owner’s suite bathroom with a massive shower instead of a combined or separate shower and tub in NC new homes.

Bathroom Layout #8: Vaulted ceiling


A vaulted ceiling can add a feeling of spaciousness, when the roofline allows it in one story home or two story homes with the owner’s suite upstairs. Ask your build on your lot general contractor what’s possible in your plan.

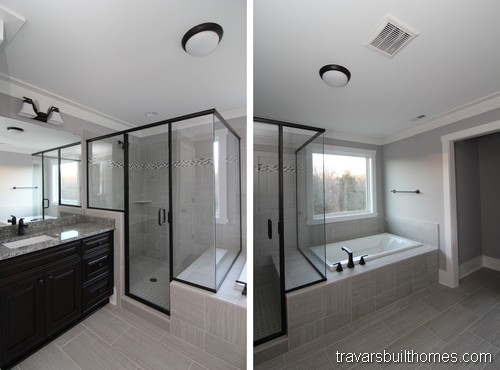
Split-screen showcase of a luxury master bathroom featuring deep espresso wood vanities with speckled granite countertops, a custom glass-enclosed walk-in tile shower, and neutral gray walls.

Bathroom Layout #9: Best use of compact spaces

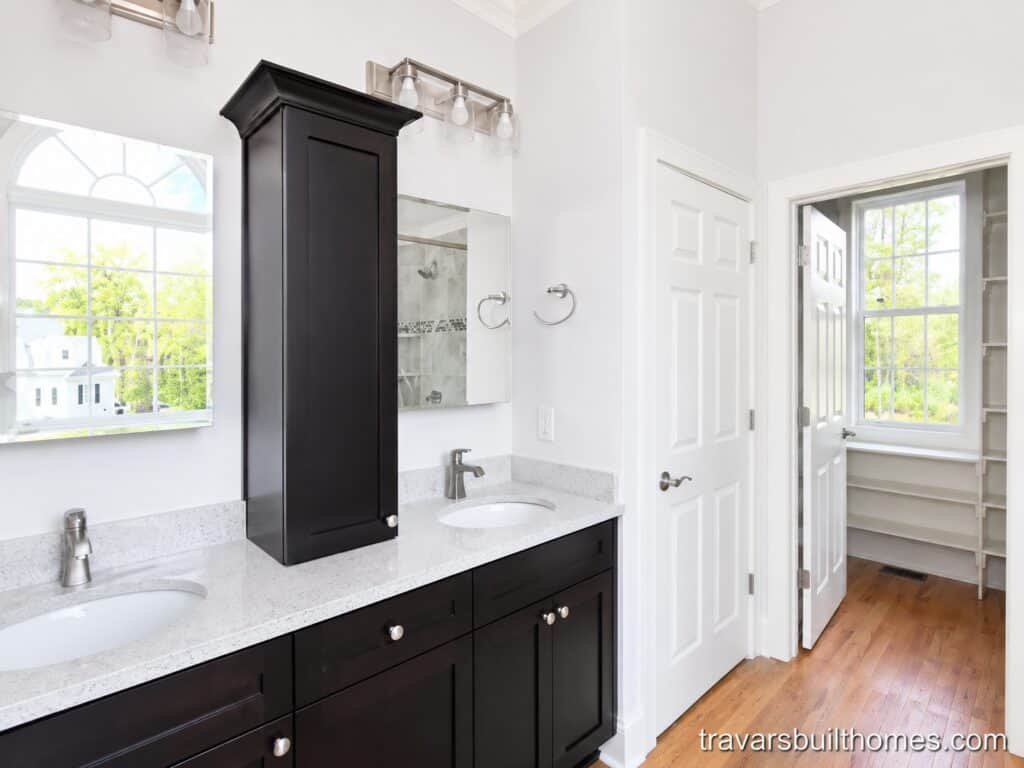
Custom home owner’s suite bathroom sizes are designed in a wide variety of sizes, with typical square footage between 10-12 feet x 12-15 feet. Tighter spaces call for more creative tucking with your designer – like this.

Master bathroom double vanity with dark shaker cabinets and white stone countertops, showing an open doorway into a custom walk-in closet with built-in shelving, hardwood floors, and a bright window.

Bathroom Layout #10: Freestanding tubs


The romance of a freestanding tub has become a top requested upgrade in new homes. Touted as more open and comfortable, freestanding tubs can also require a few more inches of space.

Luxury primary bathroom design showcasing a white freestanding soaking tub under a large arched window, a glass tile walk-in shower, durable wood-look tile flooring, and a dark wood double vanity.

Bathroom Layout #11: Open space

Most master bathrooms allow for about 10′ of width to accommodate typical vanities, tub, shower, and maneuverability. Talk with the NC custom home builders at Travars Built Homes about what it takes to build in more options.
 

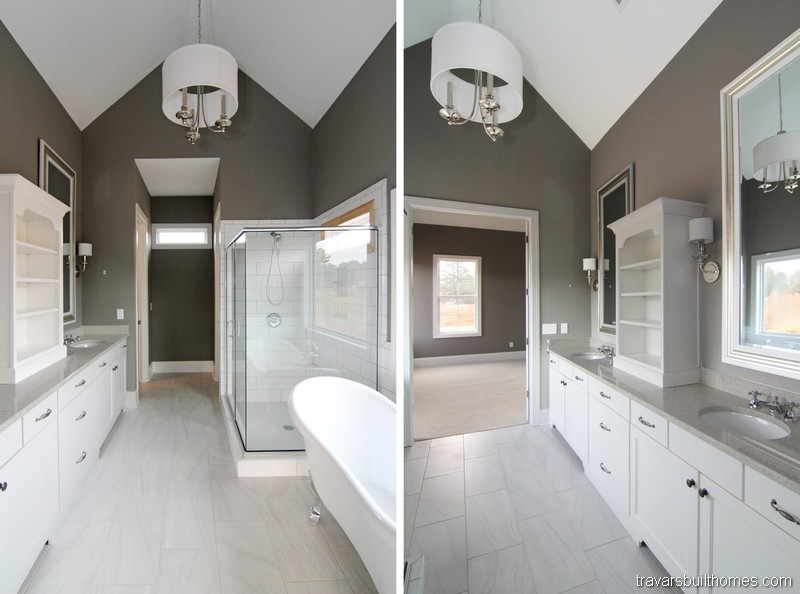
Chatham County NC Custom Homes | Farmhouse White Bathroom

Have any Questions? Get in Touch Today!


Split perspective highlighting a white freestanding slipper tub with vintage chrome fixtures on the left, and a straight-on look at a white shaker double vanity base under industrial black sconces on the right, designed by Travars Built Homes.

How to Build a Modern Farmhouse in North Carolina

“Modern Farmhouse” conjures a feeling of peaceful countryside living. But in a traditional sense, this popular architectural style adapts the term “farmhouse” loosely.

Looking for modern farmhouse builders? Travars Built Homes can build a custom farmhouse on your lot in North Carolina. Here’s how:


A Modern Farmhouse is actually one of the most adaptable architectural styles, with the flexibility to invoke touches of urban, contemporary, traditional and industrial effects, on a palate that can be easily personalized with your own whimsey – like this:

Split perspective highlighting a white freestanding slipper tub with vintage chrome fixtures on the left, and a straight-on look at a white shaker double vanity base under industrial black sconces on the right, designed by Travars Built Homes.

Add a touch of Shiplap walls. Hint of cedar. Traditional brick fireplace surround. (Or a wide variety of other outdoorsy touches.)

Split focal view of the great room fireplace layout, showcasing a brick surround, a rustic wood timber mantel shelf, and a floor-to-ceiling white shiplap accent chimney breast flanked by white custom built-ins, built by Travars Built Homes.

Nothing says “Modern Farmhouse” better than white board and batt. Metal roof accents. Black framed windows.

Striking front elevation of a premium modern farmhouse highlighting white vertical board-and-batten siding, contrasting black window frames, an architectural metal porch roof accent, and a stacked stone foundation, built by Travars Built Homes.

Carry that theme inside, with back to back to basics simplicity in white and black kitchens designed for home cooking.

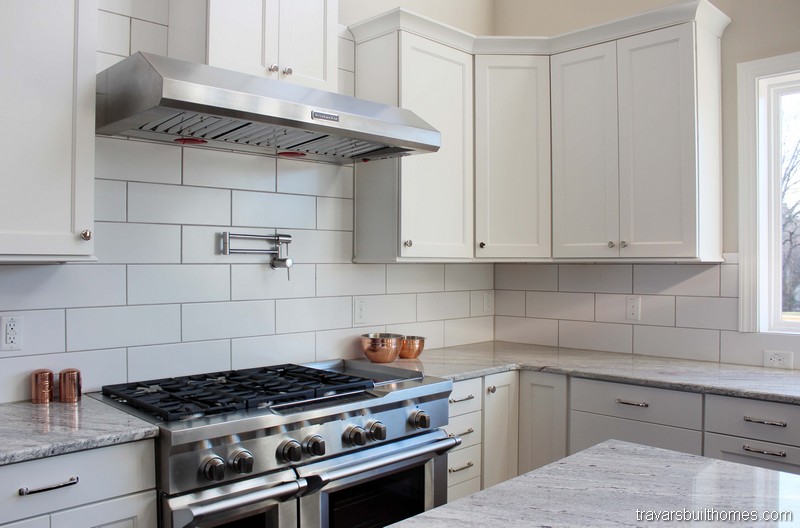
Kitchen range wall with white cabinetry, gray subway tile backsplash, stainless steel range hood, professional-style gas range, granite countertops, corner cabinets, wood flooring, and a bright window beside the counter.

Modern Farmhouse kitchens get a lot of attention, as a great place to combine contemporary and urban appeal, with ample space to create.

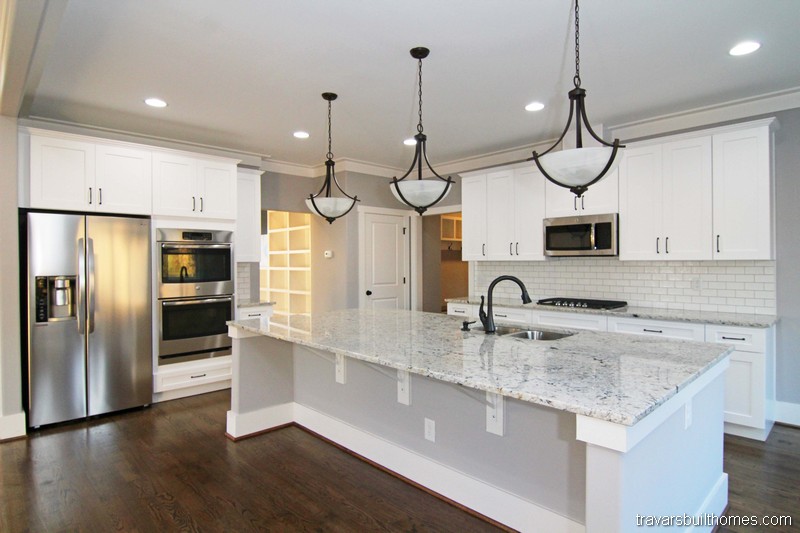
Custom open-concept kitchen highlighting a granite-topped island illuminated by three orbital black iron cage pendants, a stainless steel chimney hood, grey subway backsplash tile, and a glass patio door, built by Travars Built Homes.

Be clever with black hanging lights when you design your Modern Farmhouse feel. Consider creating a sense of support structure, with cedar wood beams in the ceiling.

Dual-perspective view of an elegant open great room showcasing premium hardwood floors, a stone fireplace accent wall, rustic ceiling beams, and clean craftsman trim work.


Another mix of architectural styles in Modern Farmhouses is the industrial look of metal to add functionality and style, like sliding barn door accents with black light fixture tie-ins.

Luxurious primary bedroom suite highlighting a dramatic vaulted ceiling with exposed natural wood beams, plush carpet, a designer chandelier, and double white sliding barn doors opening to the master bathroom.

Like the look of black framed windows that’s a signature look on many Modern Farmhouse exteriors? Carry that through to the glass in your bathrooms, for a bold, contemporary feel.

Split view of a primary en-suite detailing a dark wood vanity and a black-framed corner glass shower with tile accents on the left, alongside a deep drop-in soaking tub built into a custom tile surround on the right, crafted by Travars Built Homes.

Versus a black and white tile floor pattern like this. (Note the open storage spaces, too, that are also a big trend in Modern Farmhouse new homes in NC.

Split view of a modern laundry room showcasing crisp white upper shaker cabinets over washer/dryer hookups on the left, and an integrated white drop-zone bench with a top shelf on the right, crafted by Travars Built Homes.

Ask your NC custom home builder how many places you can add built-in storage centers, cabinets and closets. You might be surprised at the flexibility you have when you design build your new home with a builder like Travars Built Homes.

Extensive primary walk-in closet wardrobe system detailing double-level wooden hanging rods, open cubby shoe shelves, a white integrated chest of drawers, and oak hardwood floors, crafted by Travars Built Homes.

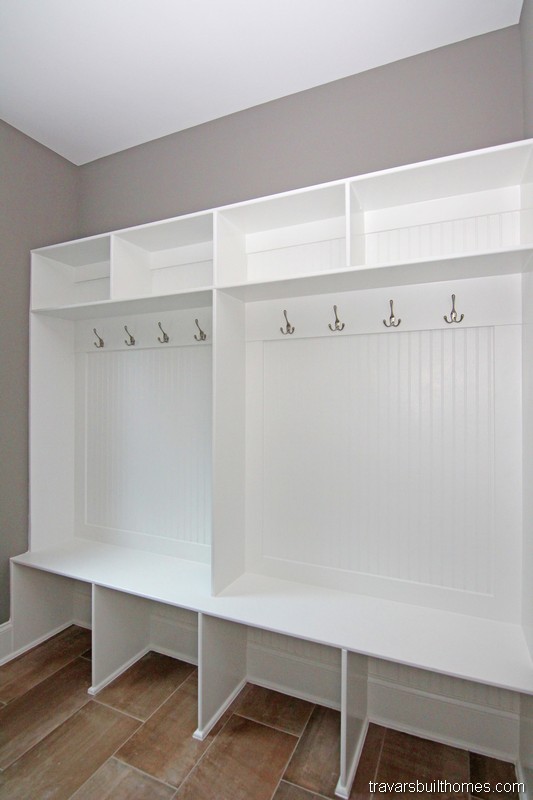
Drop zones are a huge draw for every architectural style of new homes – and a must for a Modern Farmhouse feel. How big do you want it to be? What kind of tuck away access do you want it to have?

Custom built-in mudroom drop zone bench featuring white cabinetry, modern silver coat hooks, upper and lower storage cubbies, and a classic beadboard backing.

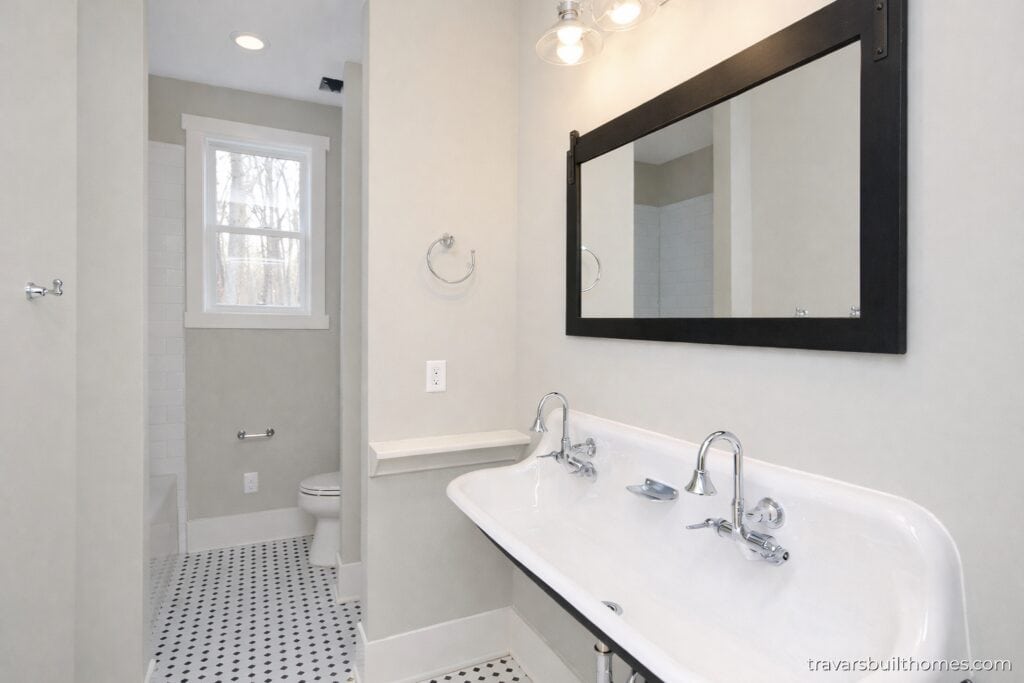
Bathrooms are one of the best places to mix architectural styles to achieve today’s Modern Farmhouse appeal – like this blend of quaint and classic, with a barn style framed mirror, trough sink and chrome faucets.

Vintage-inspired guest bathroom featuring a unique double-faucet white porcelain trough sink, a large black-framed mirror, and classic black-and-white mosaic tile floors, designed by Travars Built Homes.

Have any Questions? Get in Touch Today!

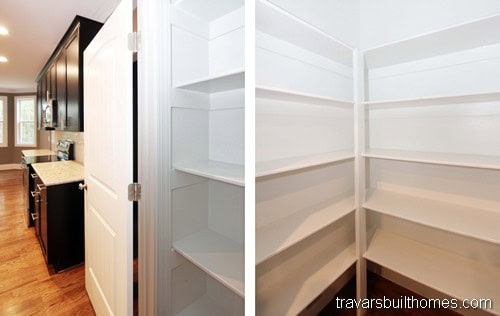
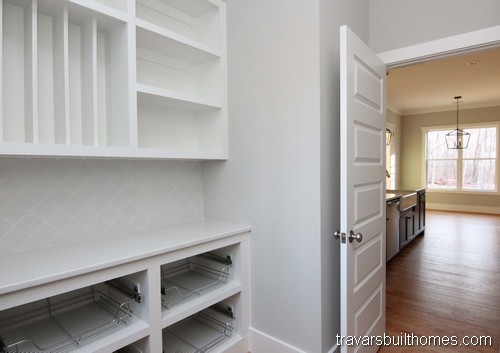
Split view showcasing a white walk-in pantry entrance tucked beside dark perimeter kitchen cabinetry on the left, and an interior view detailing wrap-around floor-to-ceiling white custom shelving on the right, built by Travars Built Homes.

How to Add Stock Up Space and Big Pantries to your New Home (Without Adding Sq Ft)

Customizing stock up space and big pantries starts with analyzing what you want to store – and the places you have to work with – in new custom homes in Chatham County, North Carolina.

Kitchens with big walk in pantries are high in “must haves.” Get clever when you go custom, with just-right spaces for everything you store, like these creative cubbies, shelves and racks in Travars Built Homes.


Custom built-ins

Split view showcasing a white walk-in pantry entrance tucked beside dark perimeter kitchen cabinetry on the left, and an interior view detailing wrap-around floor-to-ceiling white custom shelving on the right, built by Travars Built Homes.

Every inch here was designed for a specific purpose. From pull out racks to built ins sized for each item to be placed there, this is what “totally custom” can look like, when you expand your kitchen into the walk in pantry.

Custom shelf height

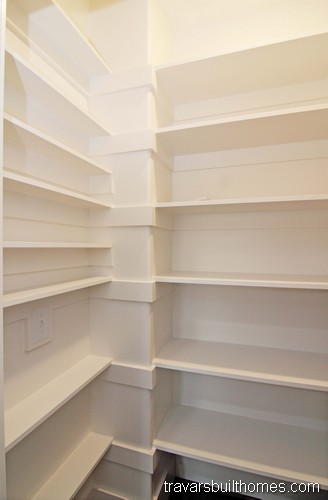
Close-up view inside a walk-in kitchen pantry layout showcasing a wrap-around network of solid white custom corner shelves built to maximize vertical food and appliance storage, crafted by Travars Built Homes.

Your NC custom home builder can use the measurements you give him to build custom shelving at the height you need, to accommodate everything from stock up Costco size packaging to cans and spices in your walk in pantry.

Custom shelf width and depth


Walk-in kitchen pantry featuring custom L-shaped white open wooden shelving for maximized food storage, pantry organization, and utility built by a Central NC custom home builder.

Shelf width is another important consideration to talk through with your NC custom home builder. How many cans do you want to stack in a row? How big are the bags of rice or flour? How long are the cereal boxes?

Pantries with other built in storage nearby


Split viewpoint highlighting a white mudroom drop-zone bench with integrated storage cubbies on the left, alongside a walk-in kitchen pantry with wrap-around custom corner shelving on the right, built by Travars Built Homes.

Avoid overstuffing your pantry or closets, by adding additional cubbies and storage spaces nearby. A drop zone only needs 12-18 inches of depth, and can be designed for whatever you want to put there.

Windows and lighting


Custom walk-in kitchen pantry design featuring organized, multi-tier white corner shelving, a bright single-hung window, and dark hardwood flooring.

Consider inset or spot lighting in addition to the usual ceiling fixture, to light up your closet or pantry. Choose between more shelves or a window to add natural light. Talk with your Chatham County new home builder about the impact on your home’s exterior.

Pantry location

Circular coverage map detailing the custom home-building service territory across the Raleigh, Durham, Chapel Hill, and Cary regions within the North Carolina Triangle area, optimized by Travars Built Homes.

How much pantry space do you need? A design build custom home builder in NC can create space for a bigger pantry (or second pantry) in a kitchen corner, hallway, mud room, breakfast room or under the stairway.

Secret pantries


Want special storage that’s even more tucked away? A custom design builder can add secret pantries and passageways to your floor plan during the early planning stages.

Split view revealing a clever 'hidden' walk-in pantry, with the door disguised as a tall white cabinet panel in the kitchen, opening to reveal extensive floor-to-ceiling white shelving, built by Travars Built Homes.

Butler’s pantry


A butlers pantry typically reflects the cabinetry and countertops of the kitchen, with a dedicated space all its own for items you want to easily access from eating and gathering areas, like this custom designed butlers pantry and wine bar.

Custom home dry bar and beverage station featuring white cabinetry, a premium granite countertop, a built-in stainless steel wine refrigerator, white subway tile backsplash, and a rustic floating wood shelf with integrated wine glass racks.

Your design build custom home builder can work with you to create storage space for everything you want to have on hand in your new home.

Have any Questions? Get in Touch Today!


Premium custom kitchen design by a North Carolina home builder, showcasing a massive dark wood island with white granite countertops, white perimeter shaker cabinets, high-end stainless steel appliances, and matte black dome pendant lights.

9 Big Kitchen Island Styles

Large kitchen islands are a great place for gatherings: Food. Hobbies. Homeschool. Projects. Here are 9 photos of popular NC 2021 home design trends to help choose your next kitchen island.


Kitchen Island Design Tip #1: Placement

This Chef’s Kitchen designed by Chatham County new home builder Travars Built Homes is designed to provide as much working space as possible, with a massive kitchen island, cabinetry and countertops.

Premium custom kitchen design by a North Carolina home builder, showcasing a massive dark wood island with white granite countertops, white perimeter shaker cabinets, high-end stainless steel appliances, and matte black dome pendant lights.

Kitchen Island Design Tip #2: Size

Island kitchen floor plans separate countertop space from the rest of the kitchen, to increase its potential to be used for a variety of purposes.

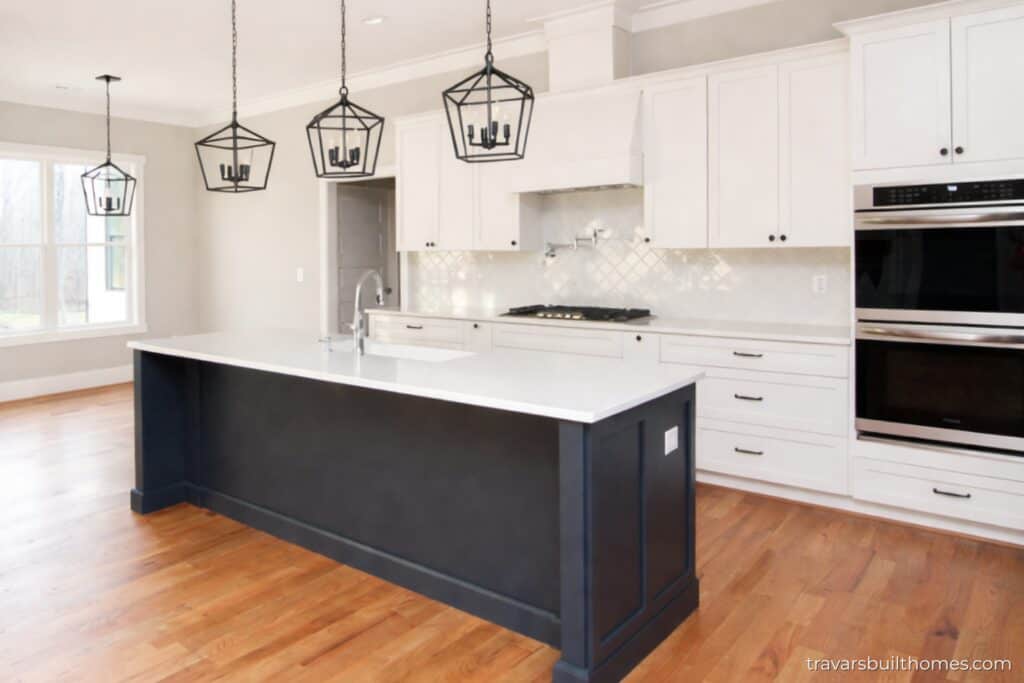
Elegant kitchen profile emphasizing a long dark graphite kitchen island topped with thick white quartz countertops, illuminated by three hanging black iron lantern frame fixtures over oak plank flooring, built by Travars Built Homes.

Kitchen Island Design Tip #3: Design

This kitchen island was designed to be noticed, with a look all its own as the focal point of the room. The ability to create the look you’d like is a great benefit of working with a creative team in design build custom homes.

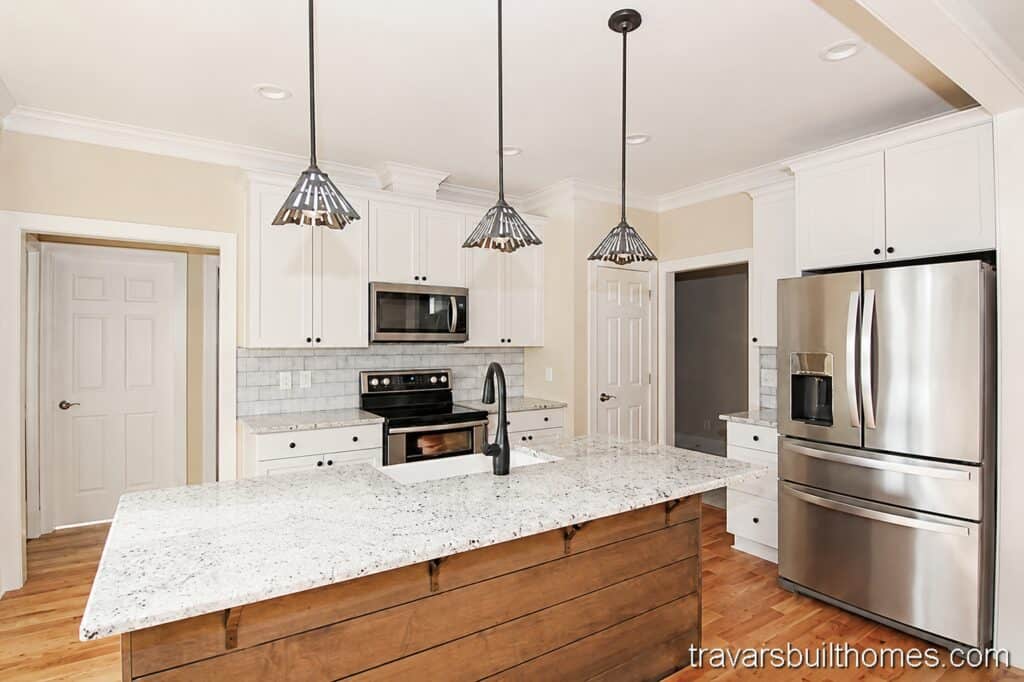
Custom kitchen layout showcasing white perimeter cabinets, a light gray subway tile backsplash, stainless steel appliances, and a large wood-paneled kitchen island with a speckled stone countertop.

Kitchen Island Design Tip #4: Style

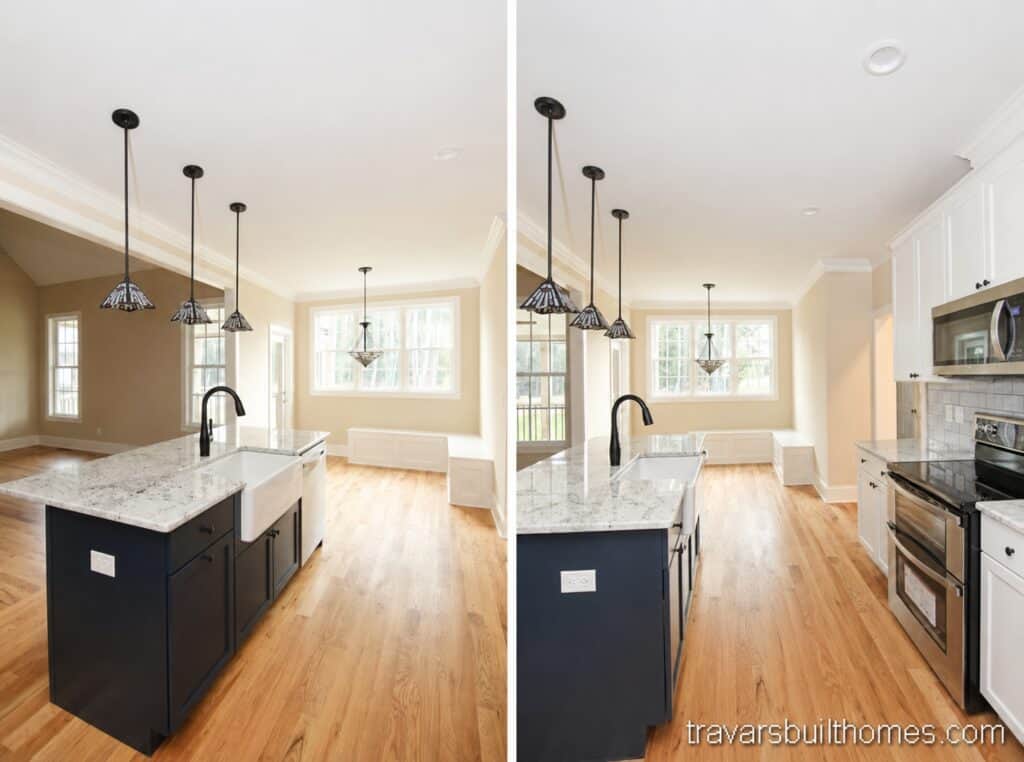
Your sink choice can make a big difference in the appeal of your kitchen island. Apron sinks (also known as Farmhouse sinks) are especially popular in 2021 new home design trends.

Modern kitchen island design featuring a dark navy blue base, a light granite countertop with an apron-front farmhouse sink, a black gooseneck faucet, and three industrial-style pendant light fixtures.

Kitchen Island Design Tip #5: Lighting


The pendants you choose for your lighting are especially important over the island. They serve as a punctuation of your architectural style and highlight everything in your design build new home.

Two-pane view of a modern farmhouse kitchen featuring a large olive-green center island with an apron-front farmhouse sink, ornate stone countertops, and industrial black cage pendant light fixtures.

Kitchen Island Design Tip #6: Seating

Tuck under seating is the choice made most often for big kitchen islands in 2021 home design trends. The ability to place bar stools out of the way when not in use provides a feeling of functionality and great use of space.

Custom open-concept kitchen highlighting a granite-topped island illuminated by three orbital black iron cage pendants, a stainless steel chimney hood, grey subway backsplash tile, and a glass patio door, built by Travars Built Homes.

Kitchen Island Design Tip #7: Purpose

This formal kitchen island exudes elegance in design build custom homes, with a furniture look that draws the living area further into the kitchen – an inviting look of luxury that increases importance.

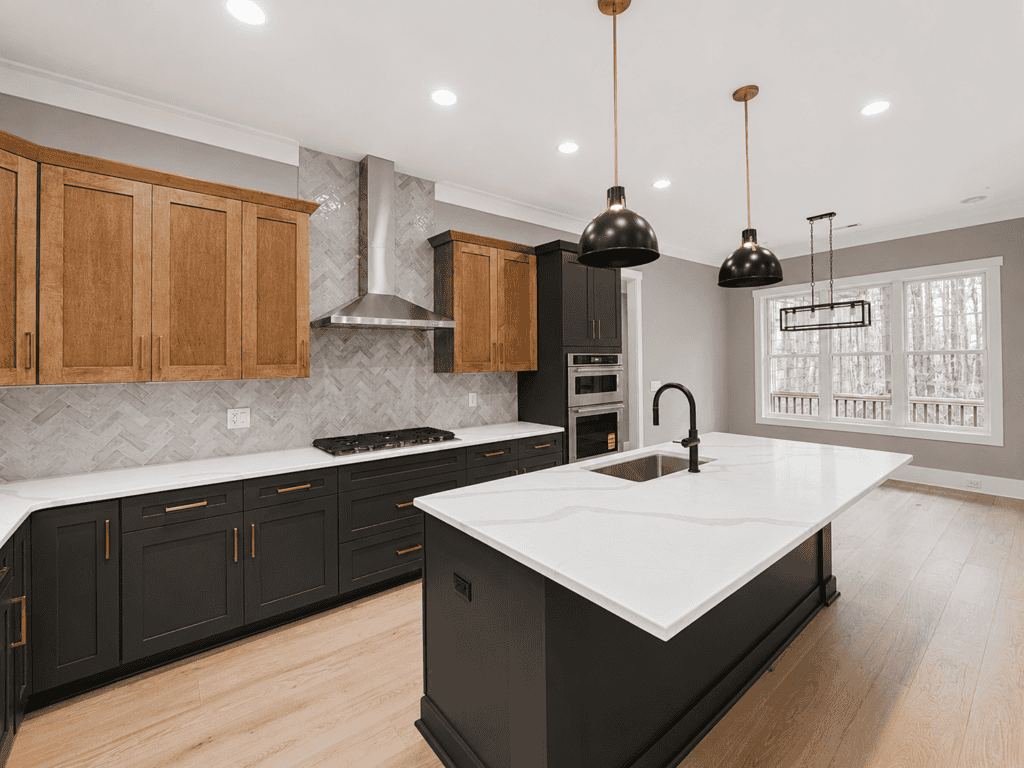
Custom kitchen with large quartz island, black lower cabinets, natural wood uppers, herringbone tile backsplash, gas cooktop, and pendant lights by Travars Built Homes.

Kitchen Island Design Tip #8: Color

This kitchen island blends beautifully into extended gathering areas with its muted tones that create a sense of comfortable informality. It’s one of the most requested styles in island kitchen floor plans.

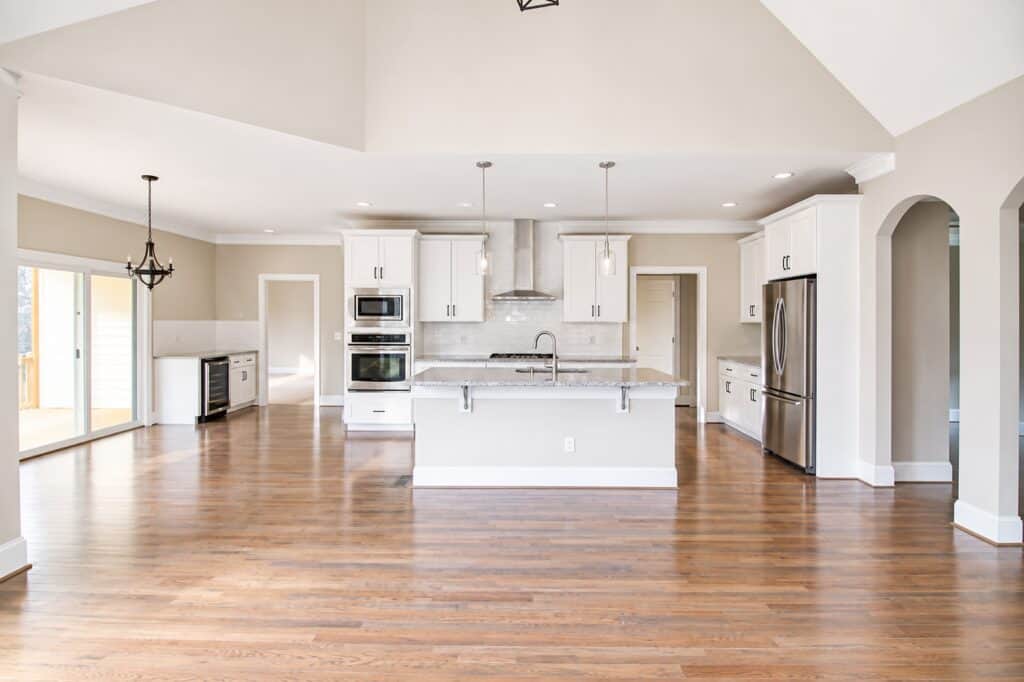

Wide open-concept floor plan displaying a high-end custom kitchen with white shaker cabinets, stainless steel appliances, premium granite countertops, and rich oak hardwood floors running throughout the expansive space.

Kitchen Island Design Tip #9: Surface

The surface material you choose for your kitchen island can be just about anything in a design build custom home. Granite. Quartz. Marble. Tile. Wood. Recycled glass. Cement. There are a lot of possibilities to explore in 2021 home design trends.

Wide open-concept floor plan showing a seamless transition from a high-end kitchen with a large island and dark countertops into the dining area and living room with dark hardwood floors running throughout.

Have any Questions? Get in Touch Today!

Split perspective highlighting a white freestanding slipper tub with vintage chrome fixtures on the left, and a straight-on look at a white shaker double vanity base under industrial black sconces on the right, designed by Travars Built Homes.

9 Modern Farmhouse Features in New Homes

Modern Farmhouse architectural styles are a top request for new homes in NC.

Farmhouse style homes feel familiar and flexible – designed with simple lines, covered porches, gable roofs, dormers, and big kitchens with islands open to living spaces. See some of the most popular modern farmhouse features in the photos, below. Contact Travars Built Homes for farmhouse floor plans and pricing.

Modern farmhouse feature #1: White exteriors (with black window frames)


This countryside modern farmhouse illustrates the simplistic allure of classic black and white – with a pop of color for the front door that adds interest.

Custom modern farmhouse exterior showcasing bright white vertical siding, contrasting black window frames, a natural stone foundation skirt, and a two-car garage, designed by Travars Built Homes.

Modern farmhouse feature #2: Built in bookcases and custom storage spaces

When you create your new home with one of the best custom home builders in Chatham County, you can ask for built-ins like this wherever you want them. Built in bookcases, cubbies and storage spaces are another practical feature in modern farmhouses.

Living room wall with white built-in media cabinetry, open shelves, lower cabinets, sliding barn doors, hardwood floors, gray walls, crown molding, and a large black chandelier overhead.
See Tour

Modern farmhouse feature #3: Board and Batten front exteriors with dormers


Board and batten is the top choice for exteriors on modern farmhouses. The classic lines you see here are framed by roof pitches and a dormer indicative of this popular architectural style.

Full front elevation of a light gray custom ranch home featuring board and batten siding, a multi-gable roofline, stone accent column bases, and a white two-car garage door.

Modern  farmhouse feature #4: Metal roof accents

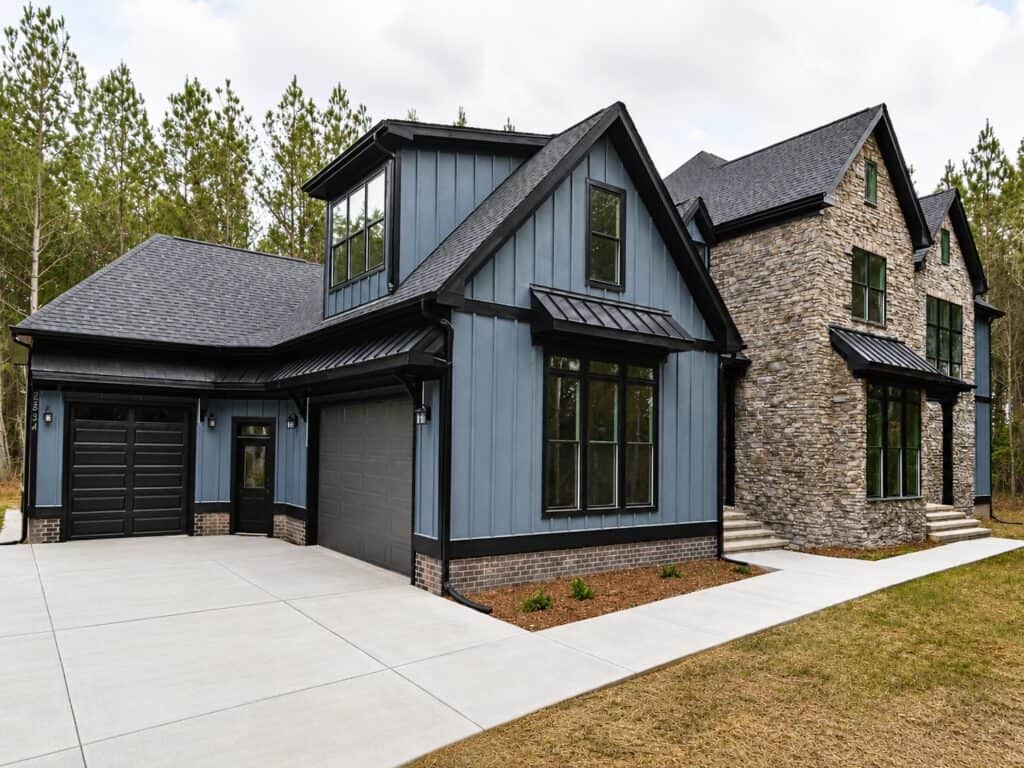
Metal accents on modern farmhouse roofs like this add just a touch of texture, in a nod to historical structures. Popular locations for metal accents include the roof over the front porch, bump outs, and the roof over a back porch to give importance to outdoor living.

Front exterior view with blue siding, stone accents, black trim, garage bays, concrete driveway, landscaped beds, walkway, multiple gables, and a wooded setting around the home.

Modern farmhouse feature #5: Porches

Big covered porches and big screen porches are indicative of the emphasis on outdoor living inherent to modern farmhouse lifestyles. Custom builders like Travars Built Homes include extra details that make these spaces even more enjoyable.

Modern farmhouse feature #6: Open kitchen and great room

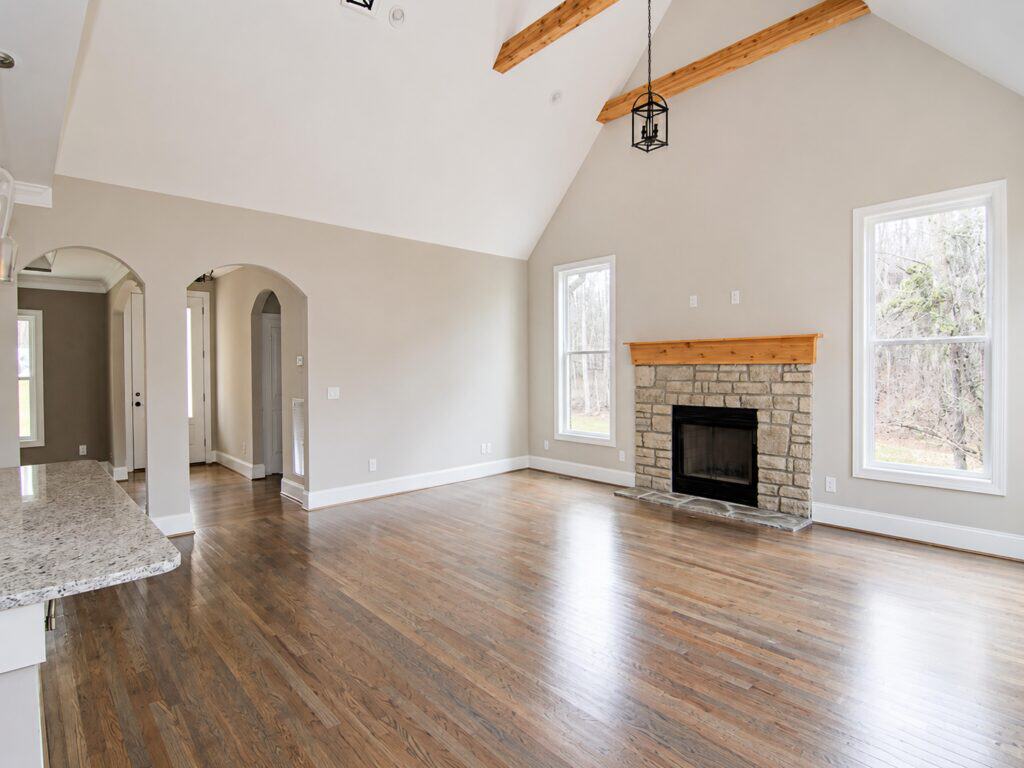
Wide open spaces reminiscent of prairies and heartlands compel the main areas of modern farmhouses to feel spacious. Beams, lighting, hardwoods and multiple entrances inspire free-flow traffic and conversation.

Spacious family great room featuring a soaring vaulted ceiling with exposed natural wood beams, a floor-to-ceiling stone veneer fireplace with a wood mantel, and arched doorways over oak hardwood flooring.

Modern farmhouse feature #7: Big island

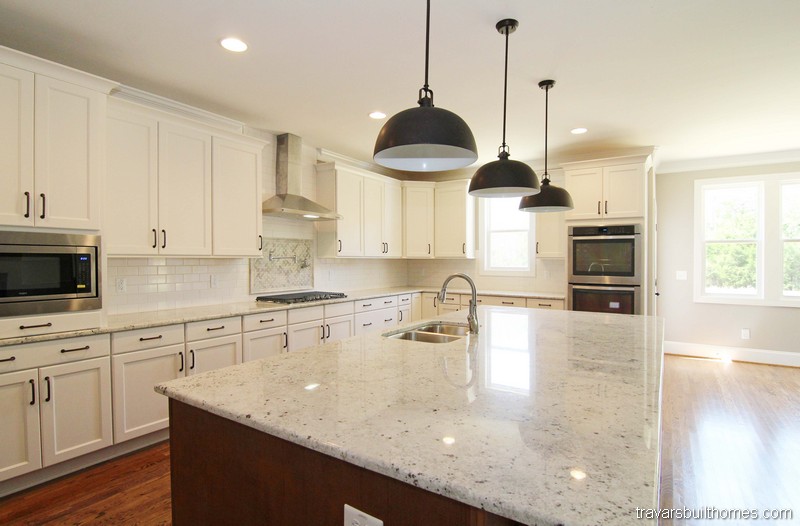
Large kitchen islands have become the mainstay of modern farmhouses. Ask your builder how to customize yours to include everything from a sink, tuck under seating, wine cooler, microwave, cabinetry or other special features. Most of all – endless uses for the huge surface from gatherings to cooking, crafts and projects.

Expansive custom kitchen showcasing white perimeter cabinets with a matching subway tile backsplash, a dark wood island base with a polished granite top, and contemporary black dome pendant lights, designed by Travars Built Homes.

Modern farmhouse feature #8: White cabinets

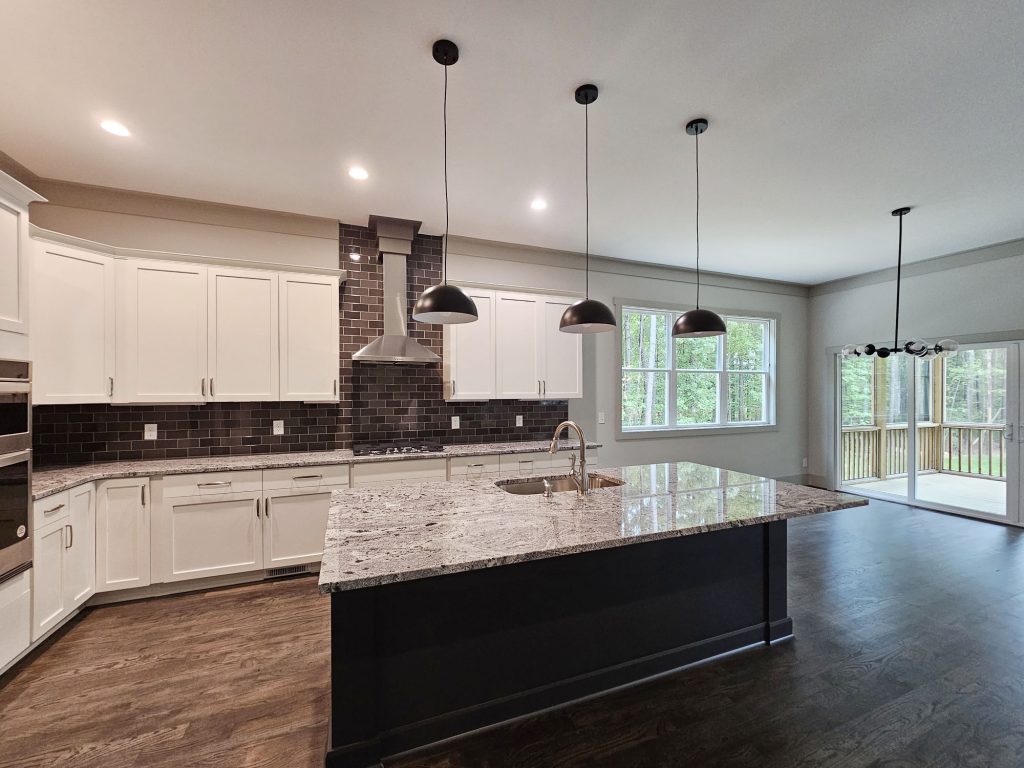
A white exterior is often replicated inside new modern farmhouses, with white cabinets throughout the home – contrasted by pairings with dark gray, espresso, or even blue islands.

Custom kitchen design showcasing a dark navy blue island with a granite countertop, white perimeter shaker cabinetry, a dark glossy tile backsplash, and stainless steel appliances, by Travars Built Homes.

Modern farmhouse feature #9: Apron sink

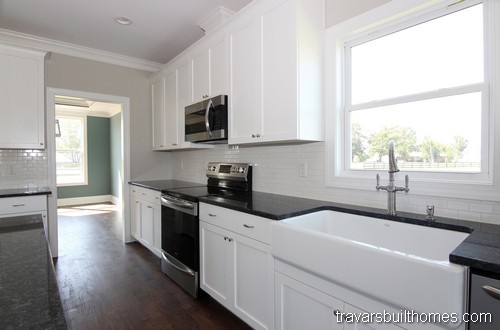
Ceramic or stainless steel apron front sinks (also called farmhouse sinks) are considered to be a staple in modern farmhouse style homes. They typically are wide and deep, without a barrier in the middle. Like the picture below, they offer a seamless, smooth surface at the front, for easy cleanup.

Custom kitchen workspace showcasing an apron-front farmhouse sink with a gooseneck faucet, white subway tile backsplash, black granite countertops, and white shaker cabinets.

Have any Questions? Get in Touch Today!

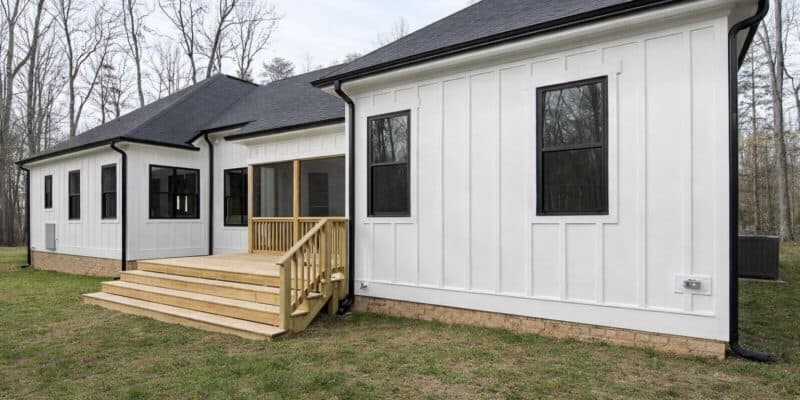
Rear exterior elevation highlighting crisp white vertical siding, black window trim, a brick foundation skirt, and multi-tier wooden deck steps leading down to a grass lawn, built by Travars Built Homes.

Build On Your Lot: Frequently Asked Questions

How to Build a House on Your Lot in North Carolina

Own land? Still searching? These questions help answer what to look for when you choose your lot, purchase your land with a licensed real estate agent, decide where to place your home, and select a custom home builder to construct your North Carolina new home.

Knowing what to ask can help ensure you know what it takes to build your new home. Here are some of the most important questions about land, lots, parcels, and homesites that enable you to be informed and prepared.

Contact Travars Built Homes to learn more about how to build a new custom home on your land.

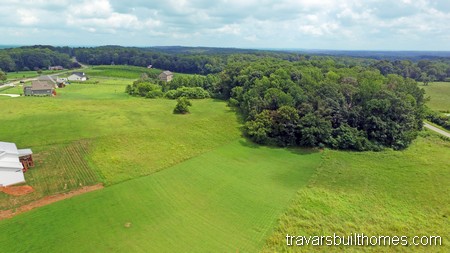
Aerial drone view of a scenic open land plot and rolling wooded acreage, illustrating premium build-on-your-lot custom home site selections and rural building lots available in Central North Carolina.

What’s the best size lot for a new custom home build?

The best size lot for a new custom home build is determined by your floor plan, community covenants if applicable, local build requirements, what kind of septic/sewer system is required, whether you need a well, and other mandates. We will go over all of that with you, when we know what and where you’d like to build.

Here are more questions to ask about lot sizes:

  1. How can I find out how big my lot has to be, for a specific floor plan?
  2. Why do I need a bigger lot to have a side load garage?
  3. I own several acres – can I put my home wherever I want on my land?

Will the builder look at the lot I am considering purchasing prior to me buying it, and give me his perspective about what it will cost to build there?

When you build with Travars Built Homes, an on site assessment is part of our standard process. We will talk about the fit of your floor plan to your lot, your driveway, and other site specific build imperatives.

Here are some common questions we can answer, after we take a look at your lot together:

  1. How much does it cost to clear trees and shrubs off my lot?
  2. What is the difference between a soil scientist and the county doing a soil evaluation?
  3. What is an improvement permit and why do you need to get that for me that before the build permit?
  4. If a septic permit only allows 3 bedrooms, is it possible to have 4 bedrooms?
  5. How many bathrooms can I have in my home?

What kind of slope does my lot need to have for a walk-out basement?

Most basement homes in NC are walk-out, set into a slope of about 6 feet over the course of the home. We can add a basement to nearly any floor plan, but the the look of the home can change depending on the direction of the slope. Before selecting a home with a basement in the floor plan, talk with your builder about placement of your home.

Here are more common questions we’ll help answer related to site conditions:

  1. What is the difference between a sewer and a septic system, and how does that impact costs?
  2. What is the difference in maintenance and build cost for a conventional septic system versus an engineered system?
  3. What is the build cost for a well? How deep it will be?
  4. What is a community septic system, and how does that work? What is a grinder pump and how much does that cost?

Will the lender combine the lot purchase and home build cost into one loan, or do I need to buy my land and home separately?

Your lot purchase and the construction of your home are typically bundled into one transaction with a construction to perm loan, so you do not need to buy the lot before you build. Read more about NC new home financing and construction loans here.

Have any Questions? Get in Touch Today!