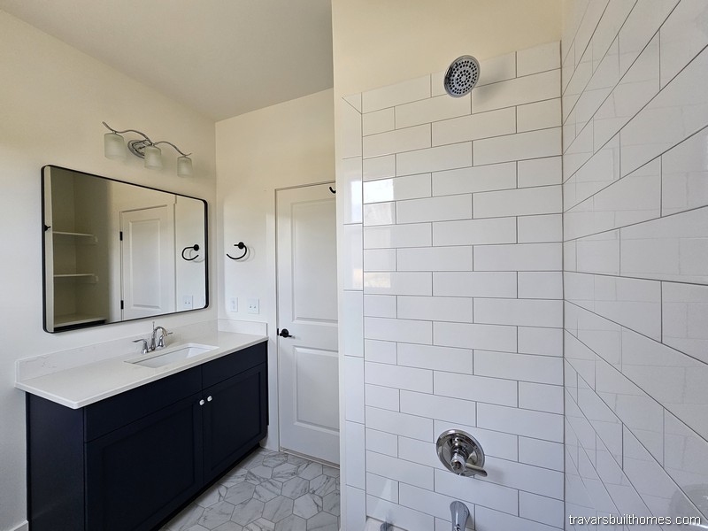






















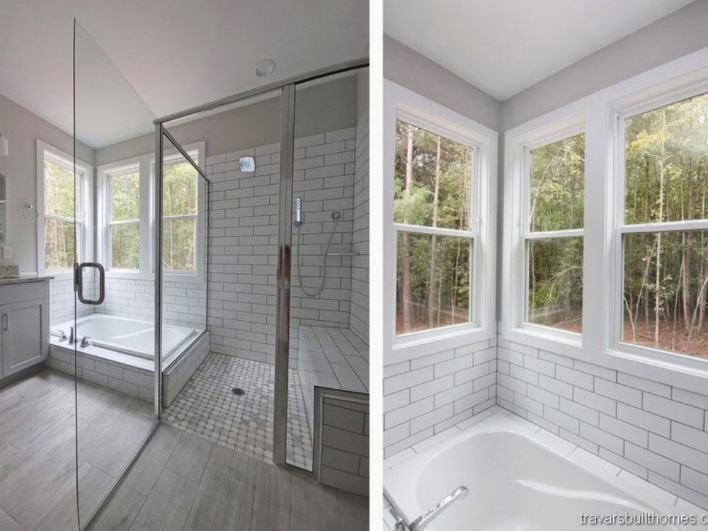

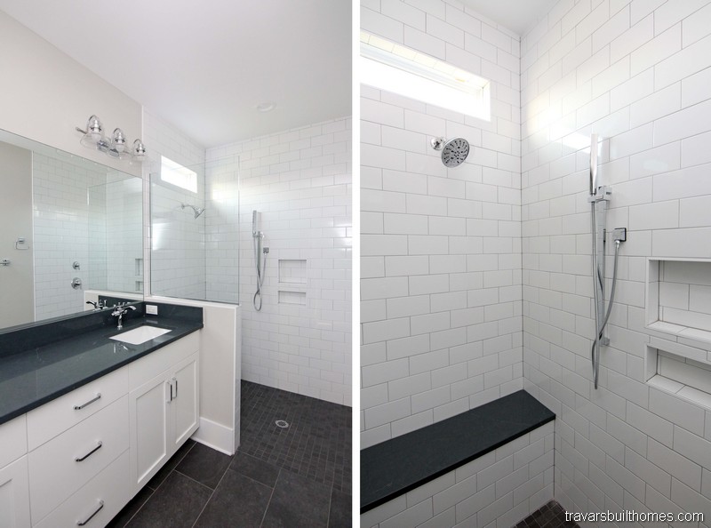


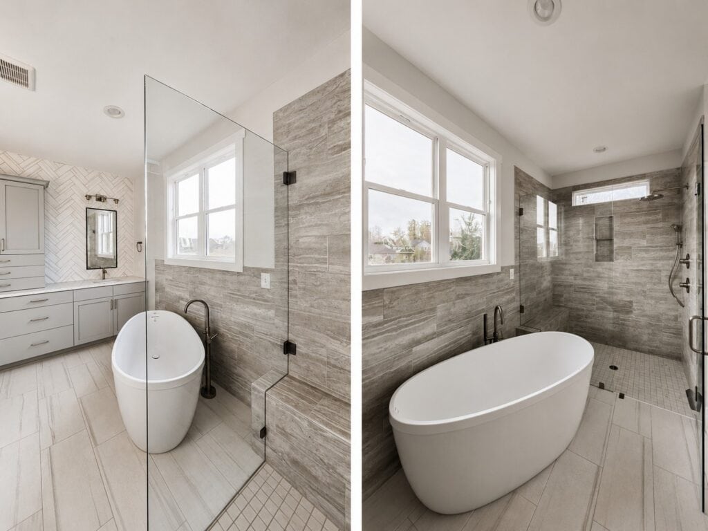

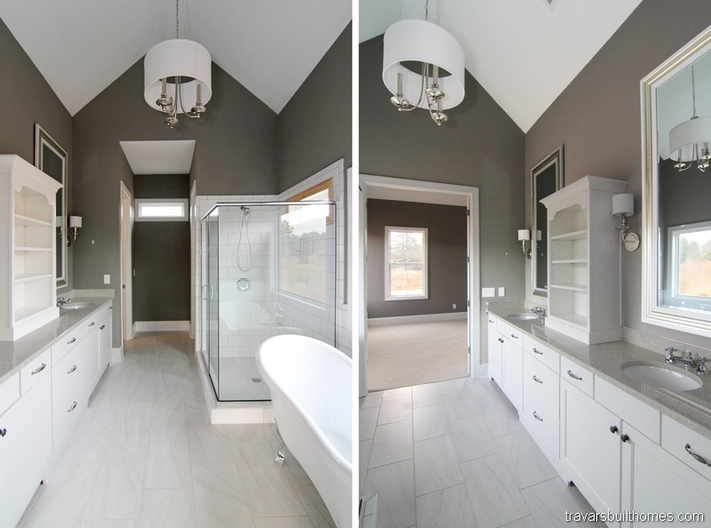

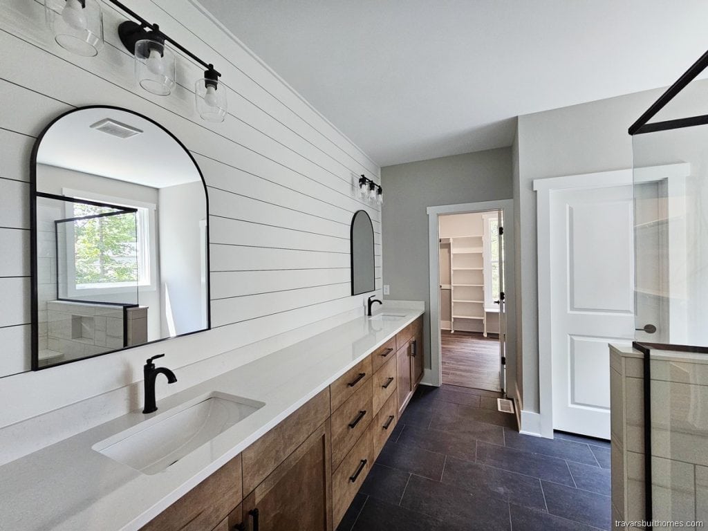
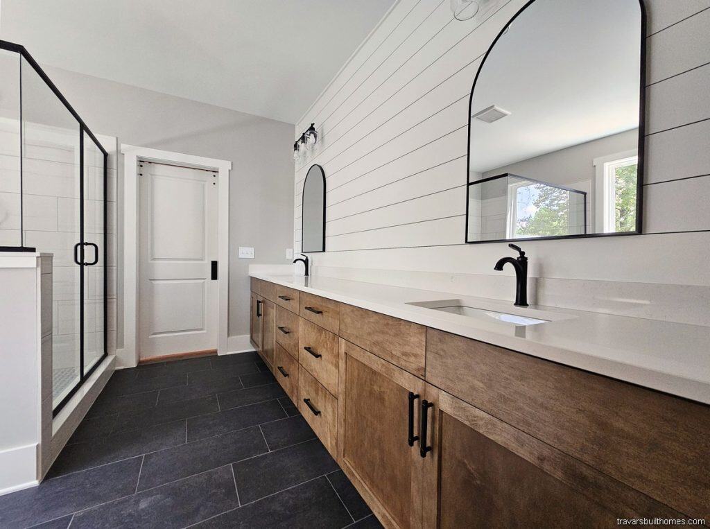

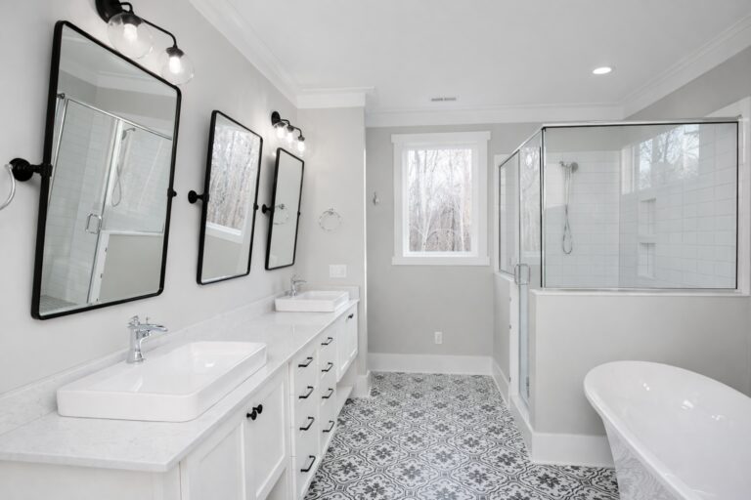
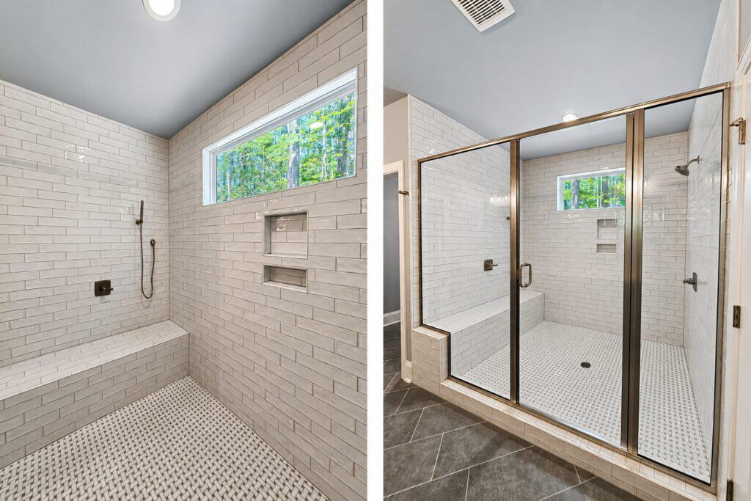
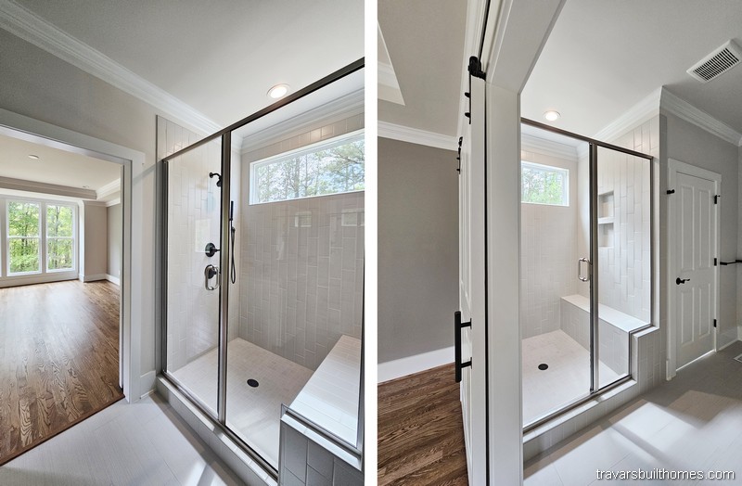
Split view of a modern master bathroom showcasing a seamless glass walk-in shower with dark large-format tiles and a pebble floor, alongside an open sliding white barn door entry, built by Travars Built Homes.







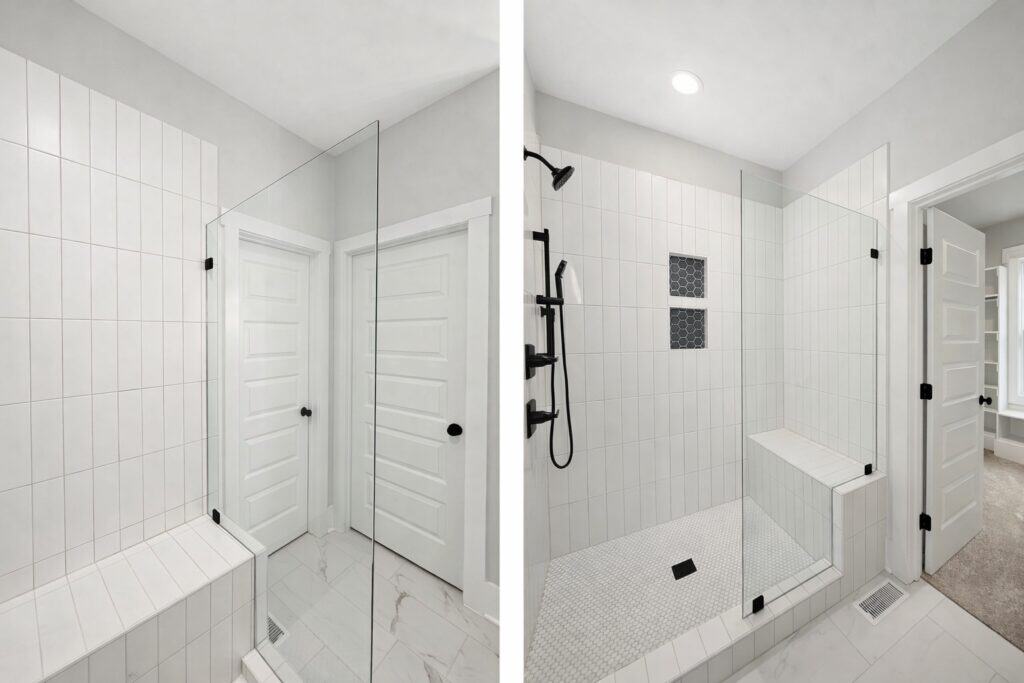
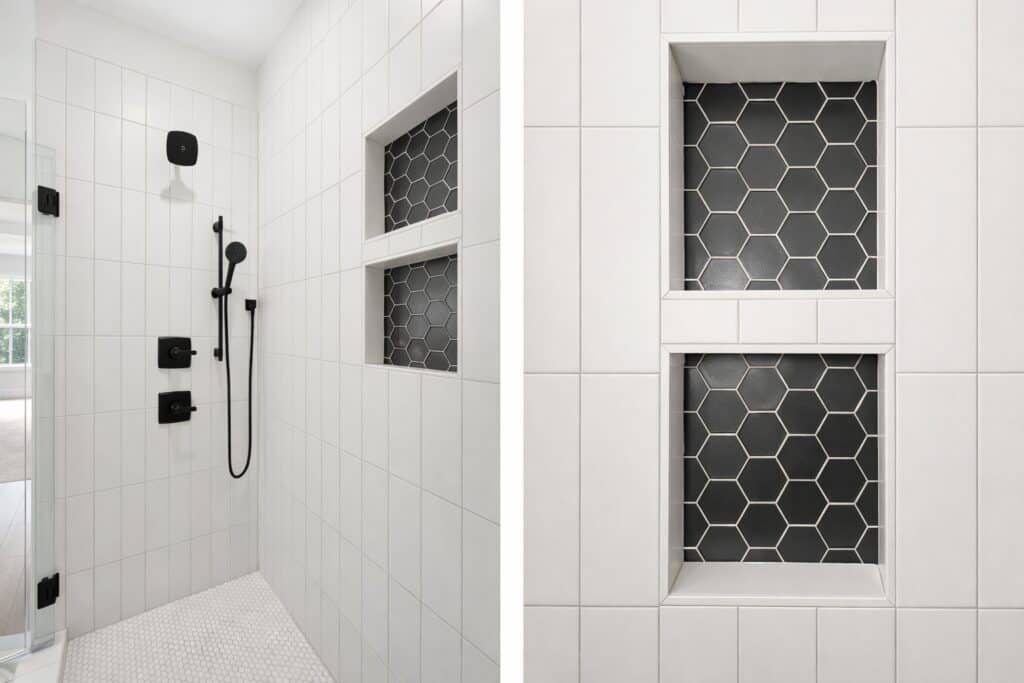
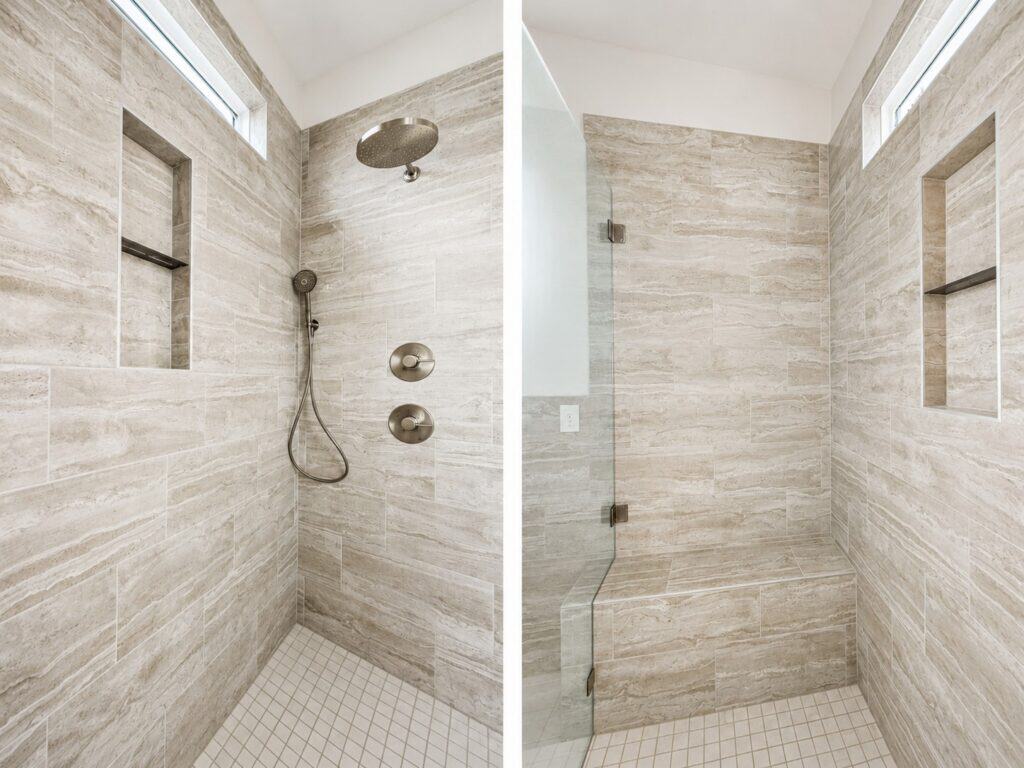
Ornate Showers


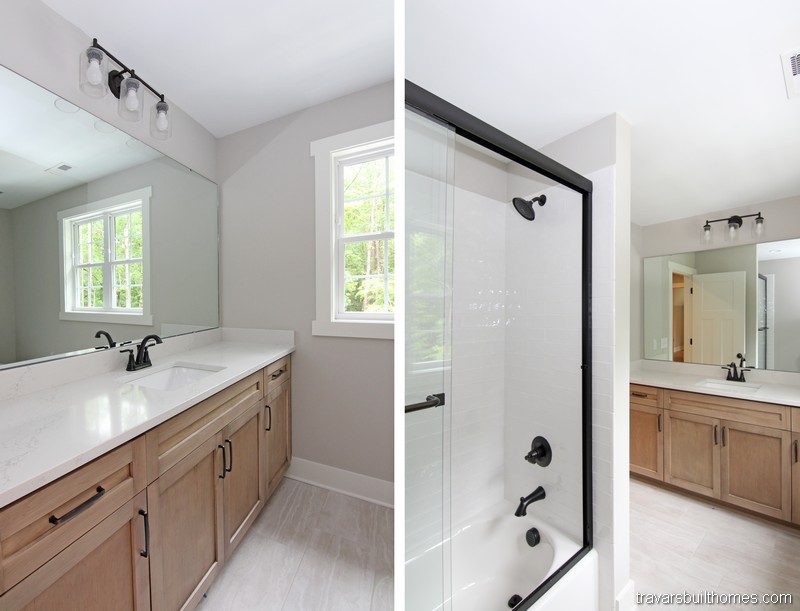



These showers emphasize spa-like comfort and daily convenience, with features such as:

  • Distinctive glass enclosures that feel open and expansive.
  • Intricate tile patterns and accents.
  • Custom layouts with built-in niches, benches, and other details.
  • Full wall and partial wall designs.

Discover shower designs that blend luxury and practicality in every detail.

Click a photo to enlarge, or click “See Tour” to see the rest of the home.
Have Any Questions? Get in Touch Today!



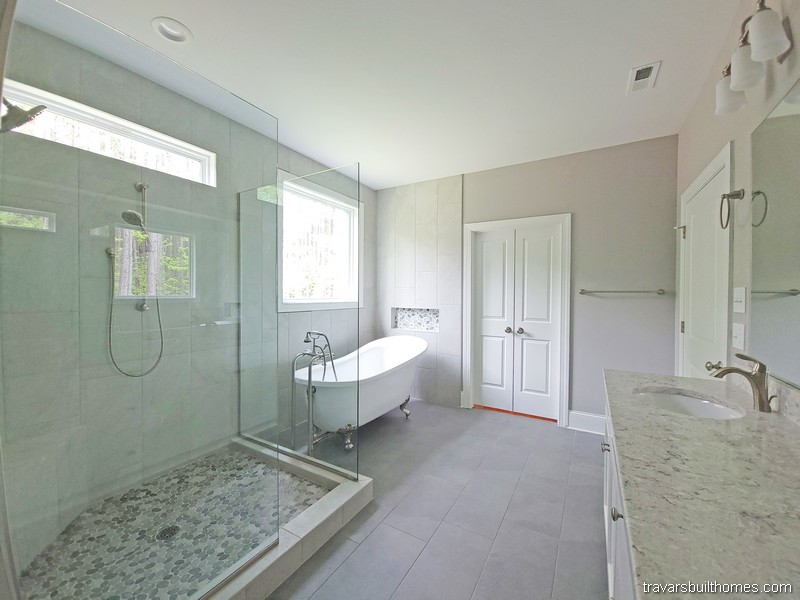

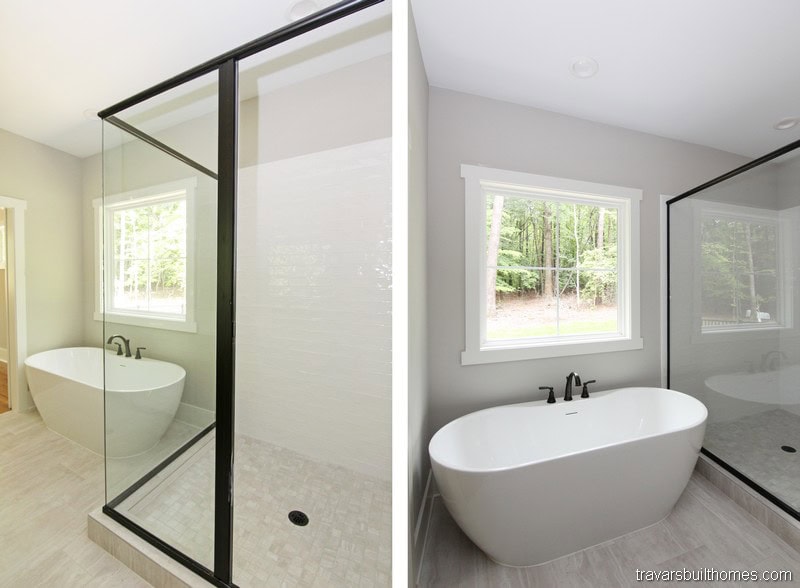
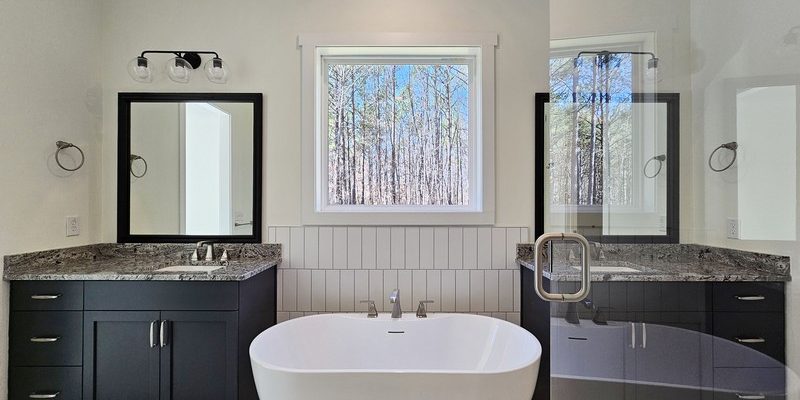
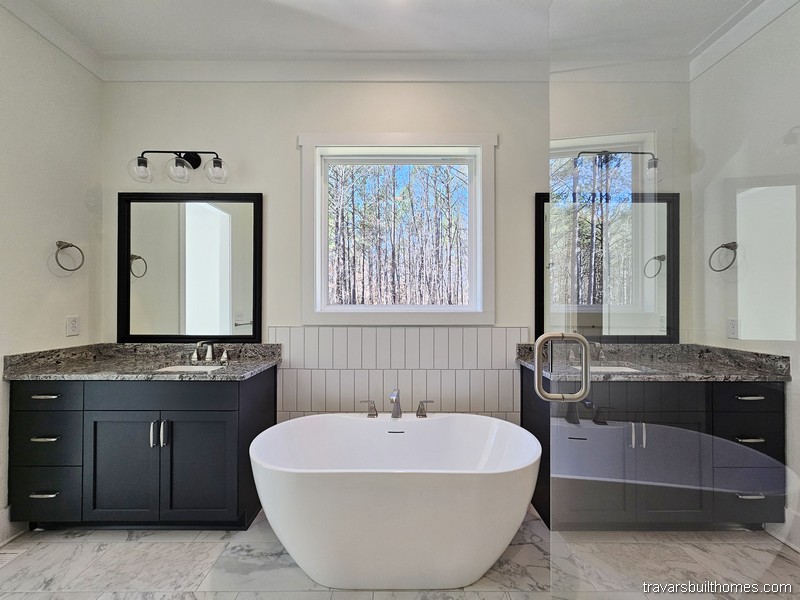
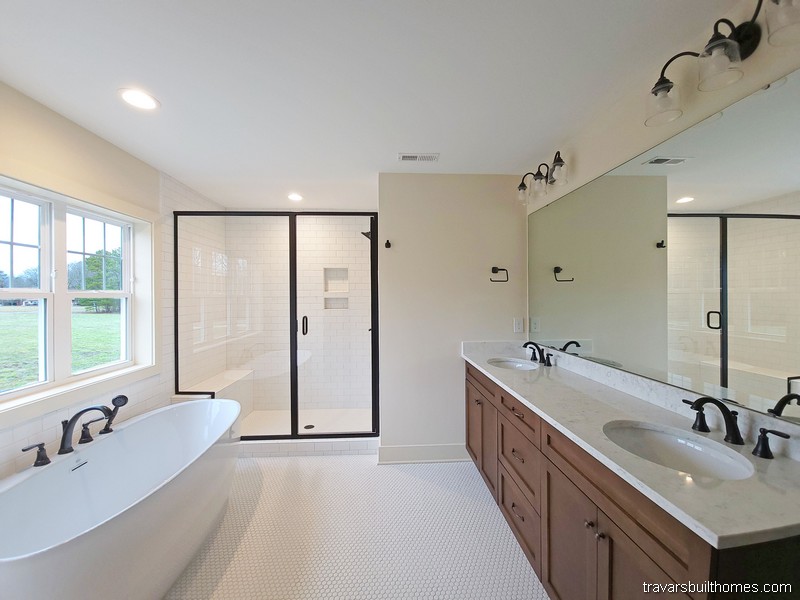

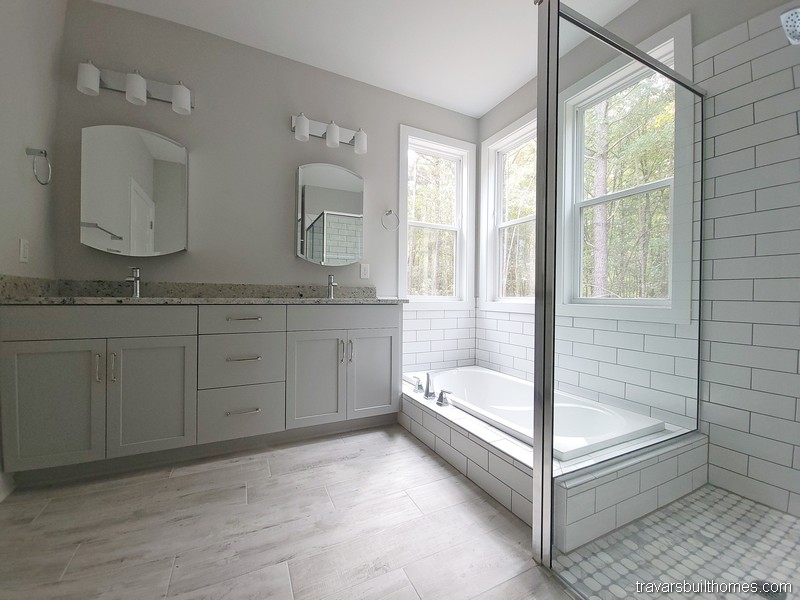

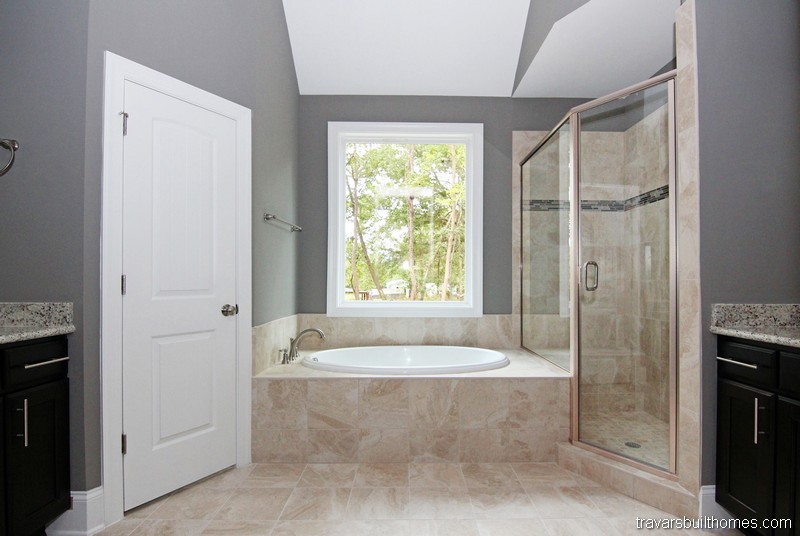
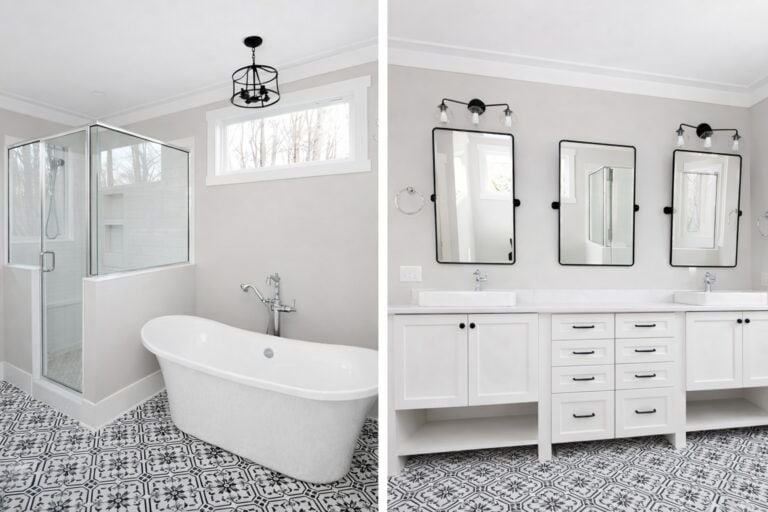
Luxury custom master bathroom design highlighting dual dark wood vanities with granite countertops, a modern white freestanding bathtub centered under a window, and a glass-enclosed shower, by Travars Built Homes.

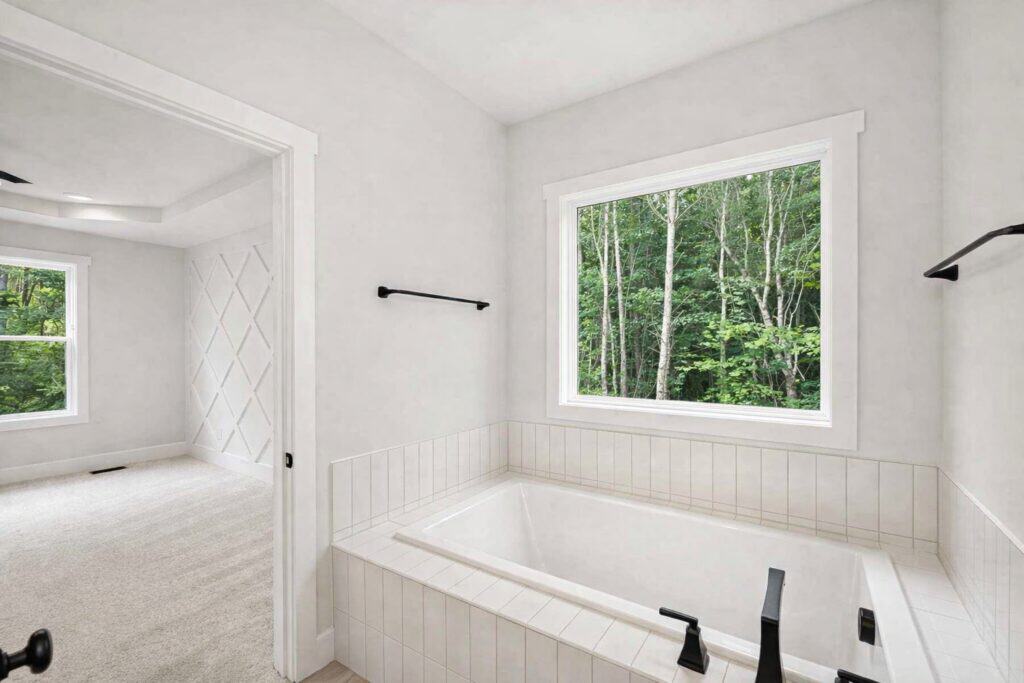
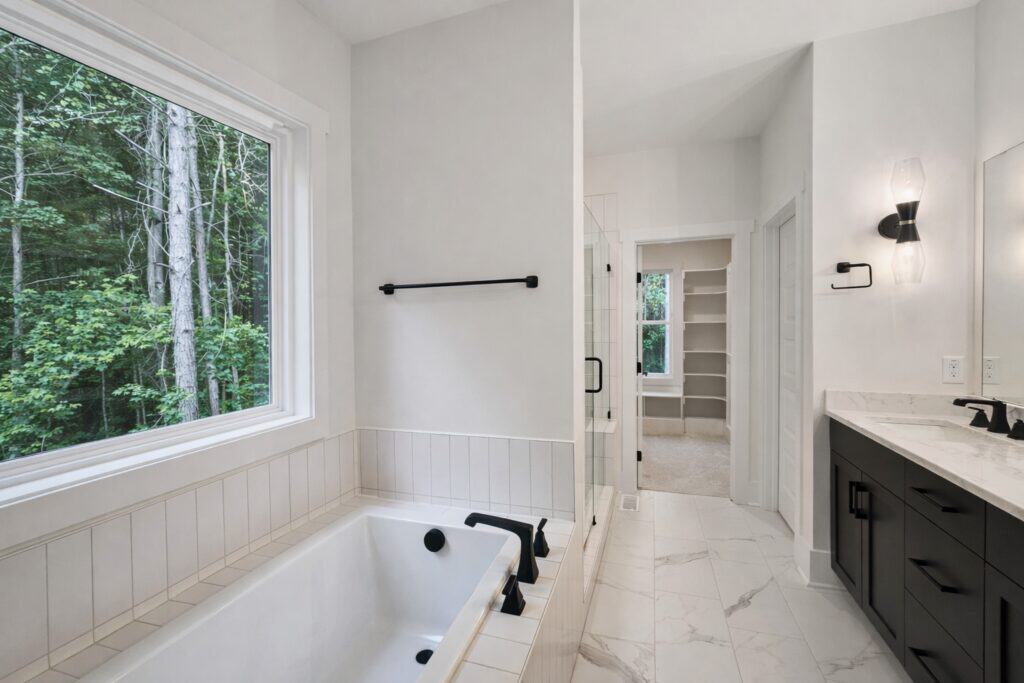
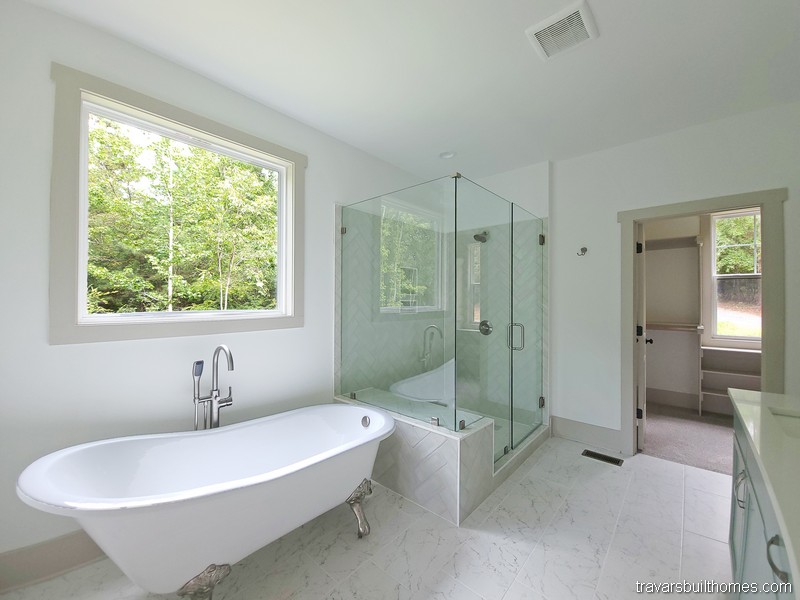


Relaxing Tubs



These tubs transform bathrooms into retreats, with features such as:

  • Freestanding silhouettes that feel sculptural and serene.
  • Deep soaking styles designed for pure relaxation.
  • Placement near windows for light and views.
  • Coordinating fixtures that add polish and elegance.

Explore tub inspirations that turn everyday moments into rejuvenating escapes.

Click a photo to enlarge, or click “See Tour” to see the rest of the home.
Have Any Questions? Get in Touch Today!

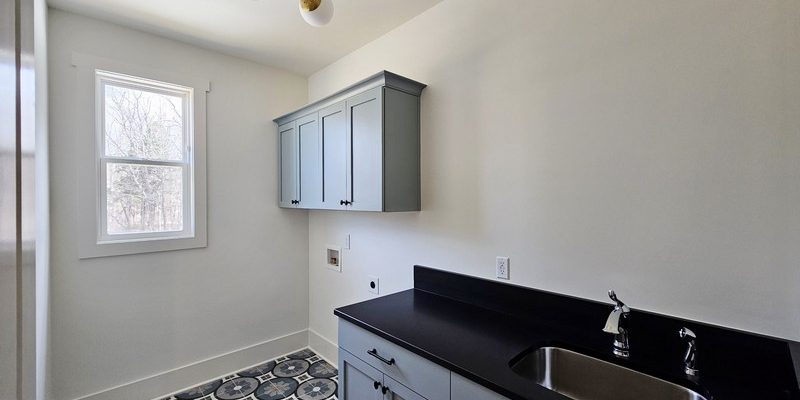
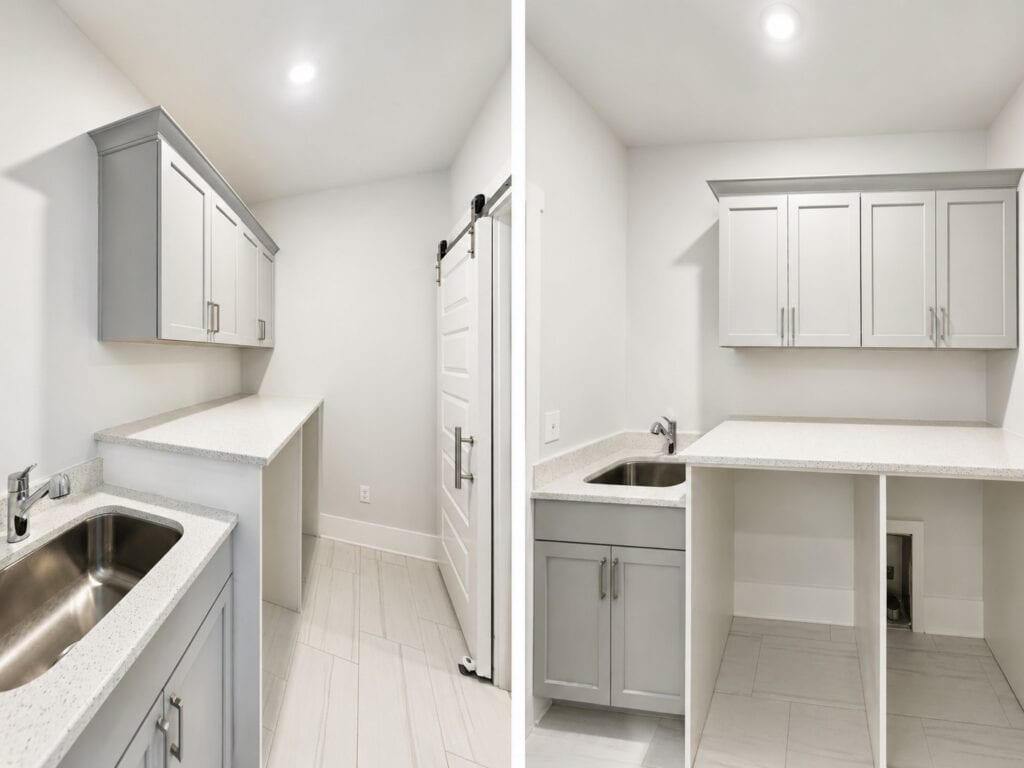
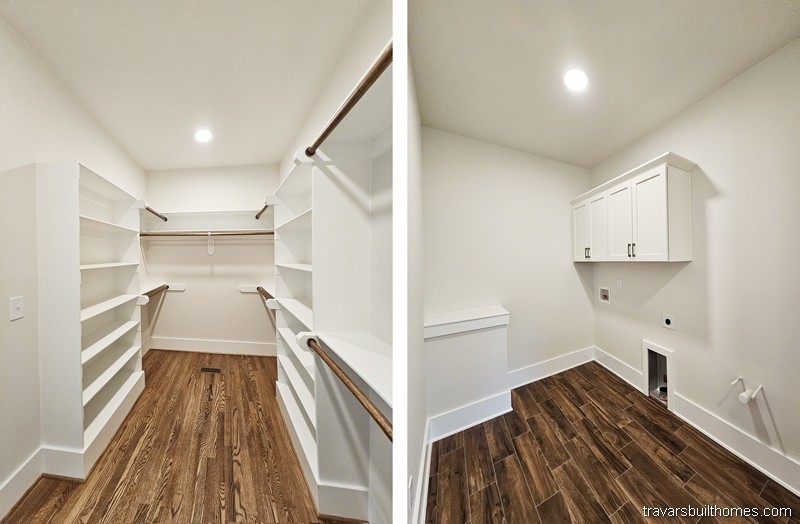



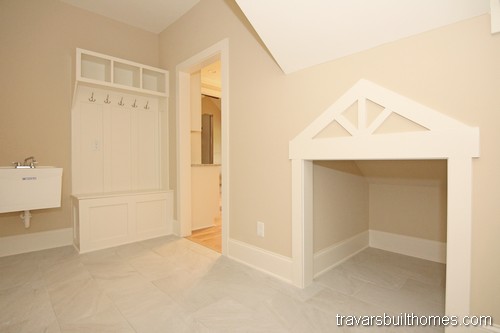







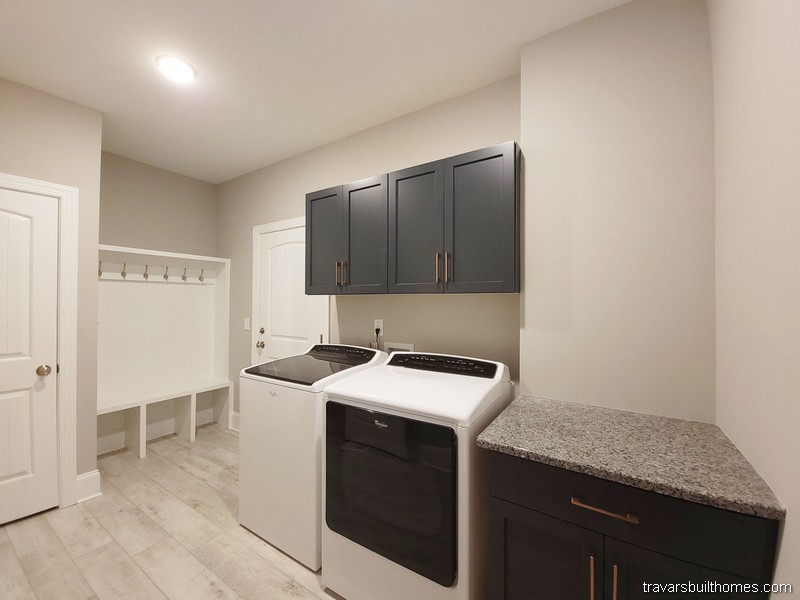




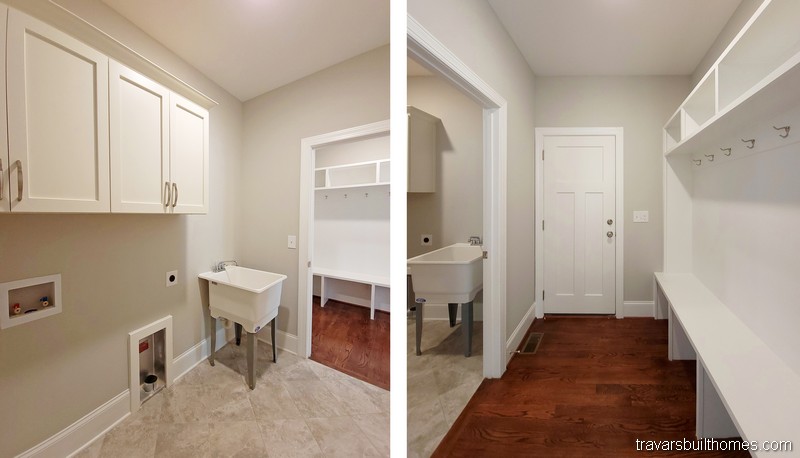

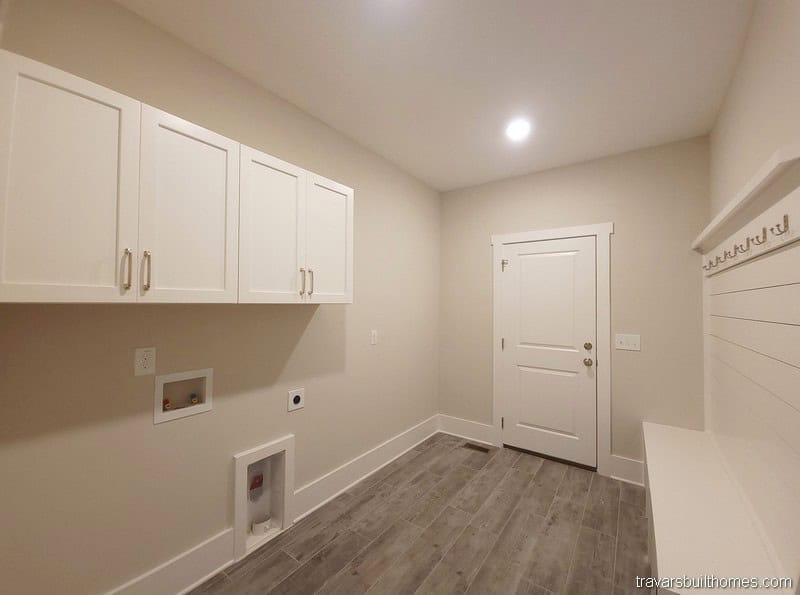



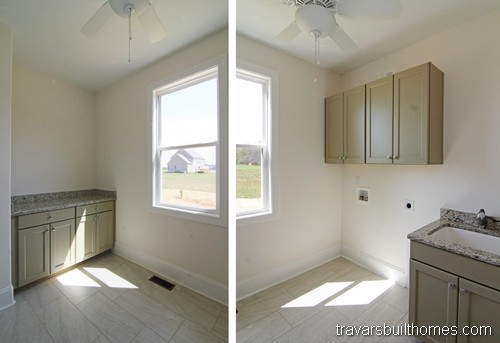



Custom laundry room design featuring light gray cabinetry, a black countertop with a stainless steel drop-in sink, decorative blue patterned floor tile, and a modern brass light fixture, by Travars Built Homes.

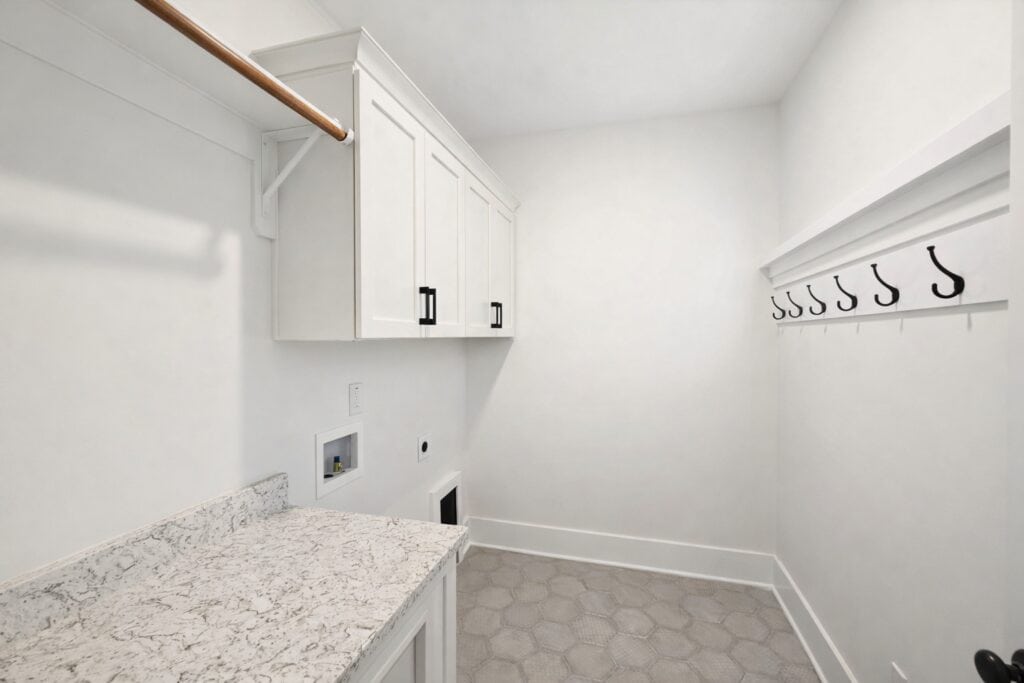
Functional Laundry Rooms

These laundry rooms combine utility and smart design, with features such as:

  • Custom cabinetry and shelving for storage and organization.
  • Spacious counters for folding, sorting, and ease.
  • Durable flooring and finishes built for everyday use.
  • Roomy layouts that often double as mudrooms.

Discover laundry room ideas that make household tasks more efficient and enjoyable.

Click a photo to enlarge, or click “See Tour” to see the rest of the home.

Have Any Questions? Get in Touch Today!

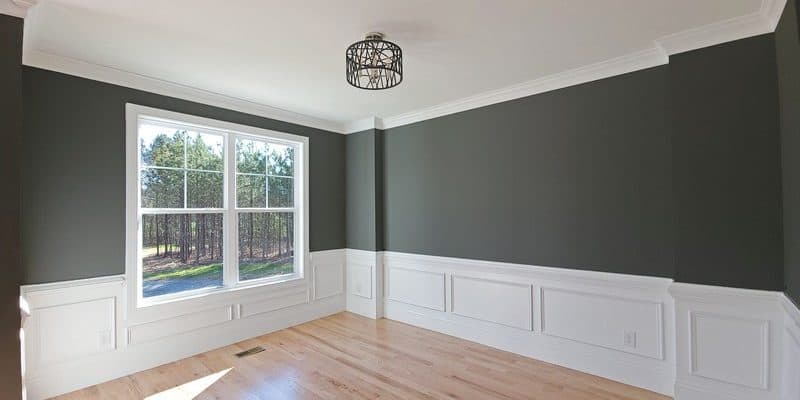








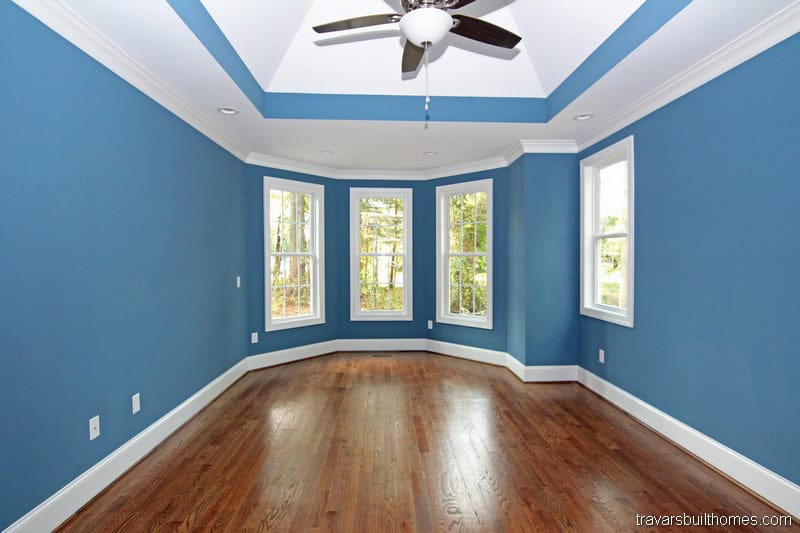
Custom formal dining room featuring light oak hardwood flooring, an industrial multi-light drum cage chandelier, traditional white wainscoting paneling, and deep slate grey walls, crafted by Travars Built Homes.

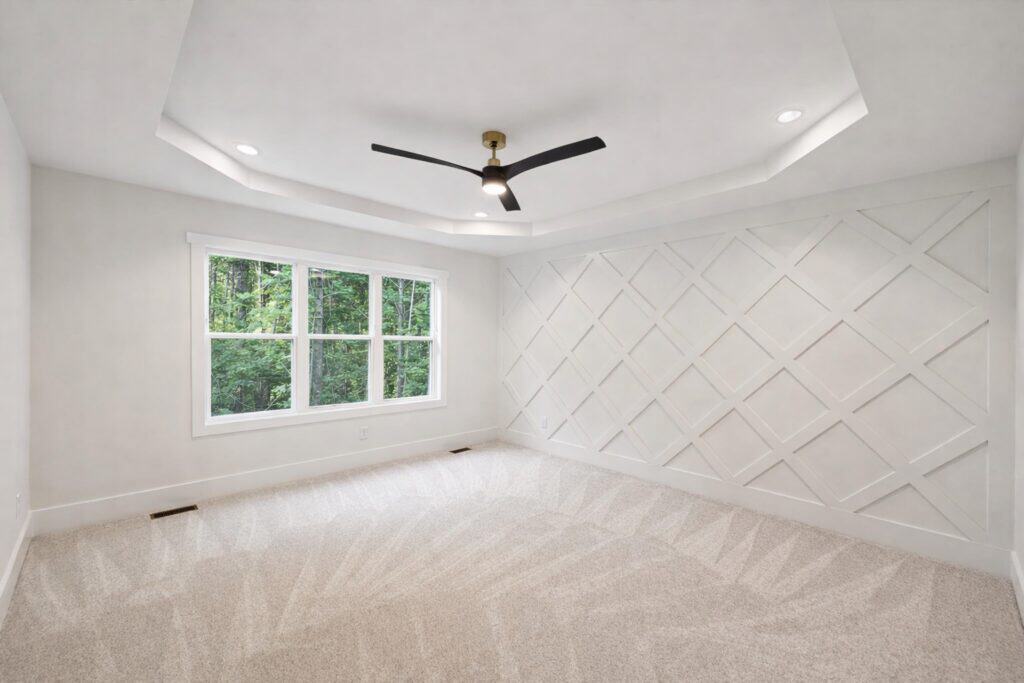
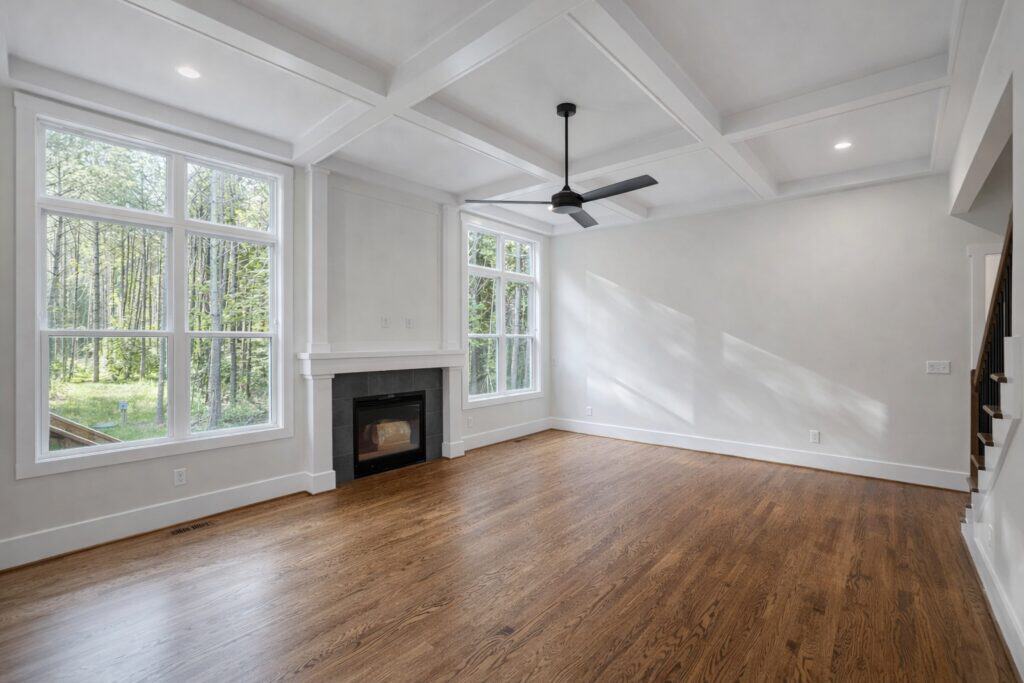

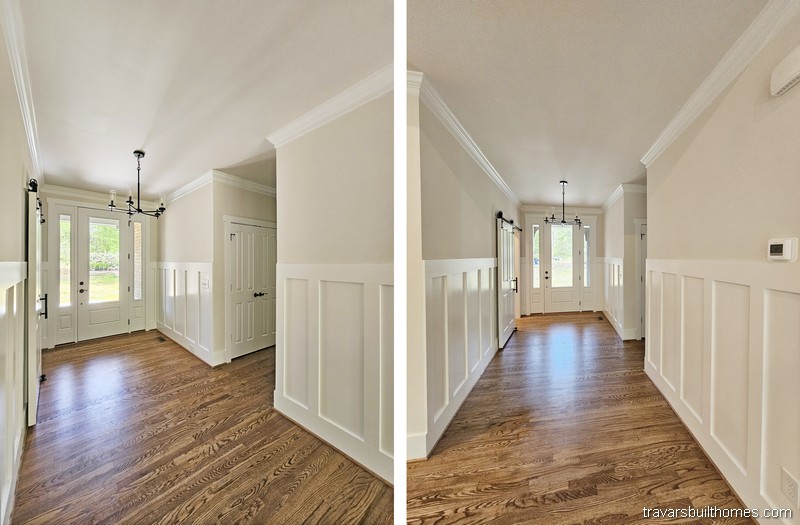
Distinctive Walls and Ceilings

These walls and ceilings add character and depth to every room, with features such as:

  • Coffered, vaulted, or tray designs that lift the eye.
  • Exposed beams or natural wood for warmth and texture.
  • Statement lighting that accentuates architectural details.
  • Painted, paneled, or trimmed finishes for custom flair.

Explore ceiling treatments that elevate spaces with architectural interest and style.

Click a photo to enlarge, or click “See Tour” to see the rest of the home.
Have Any Questions? Get in Touch Today!


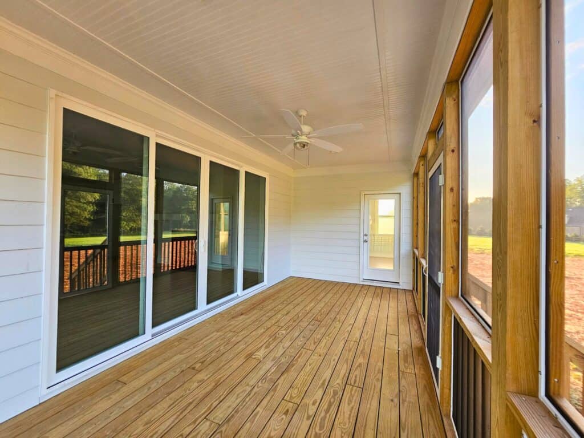
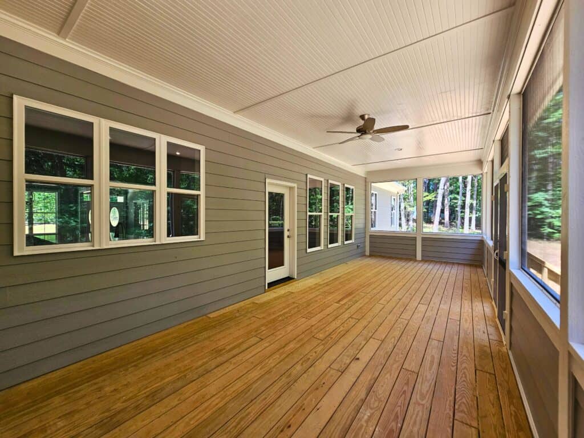
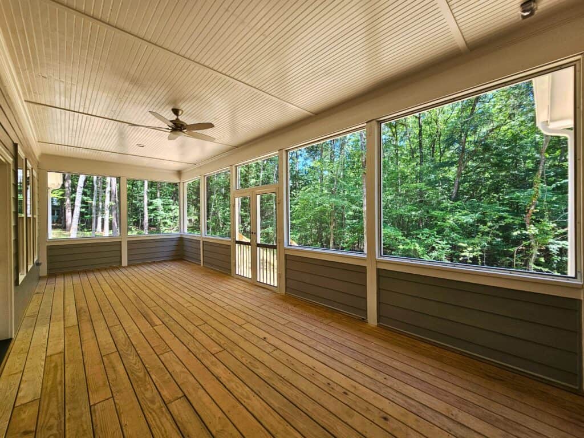
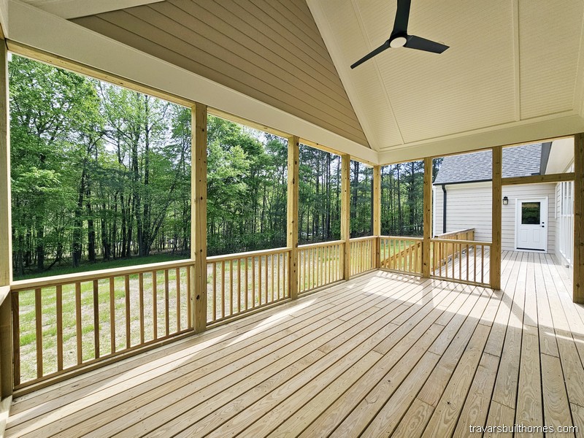
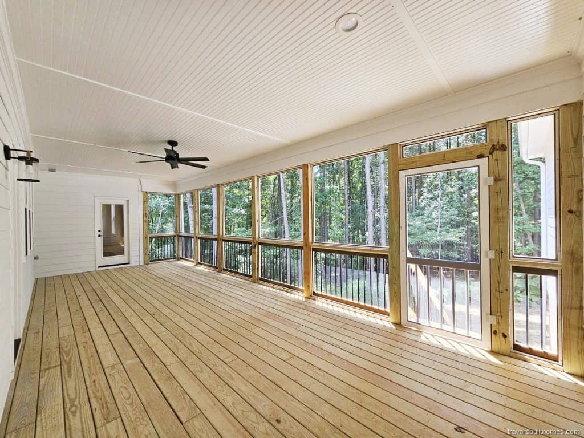
















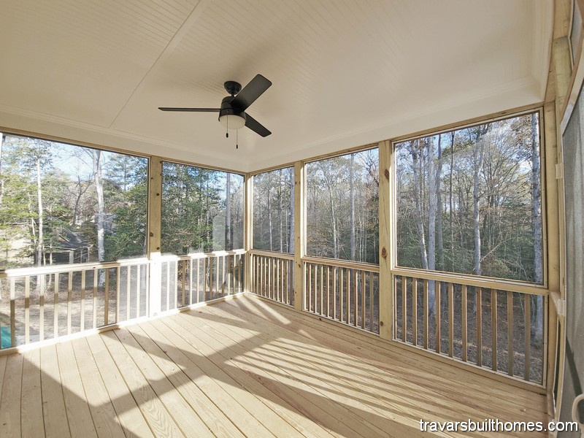

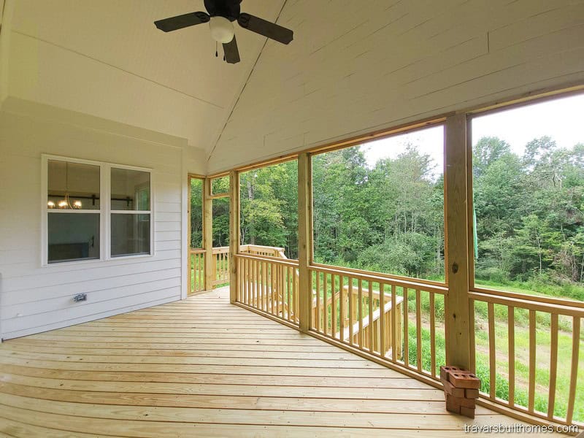
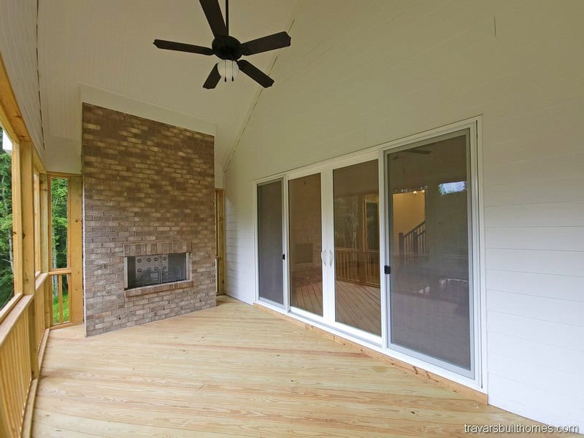

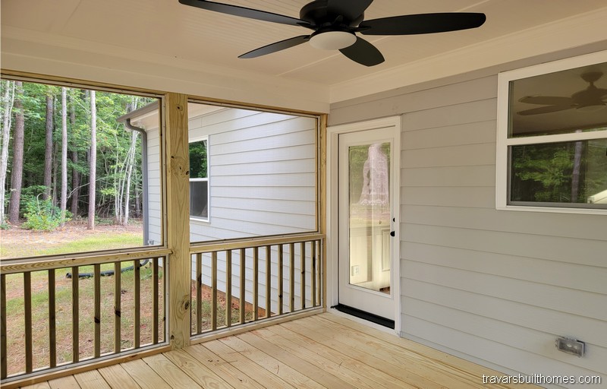


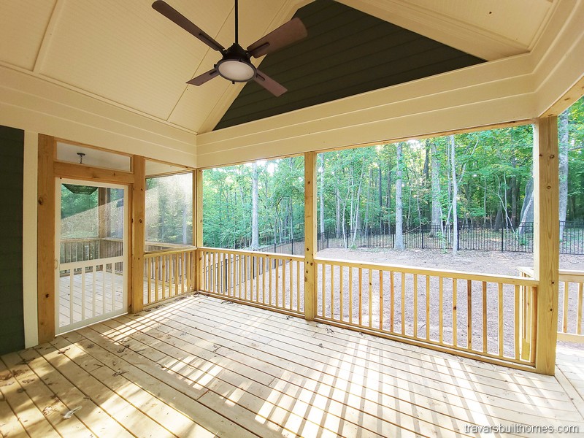

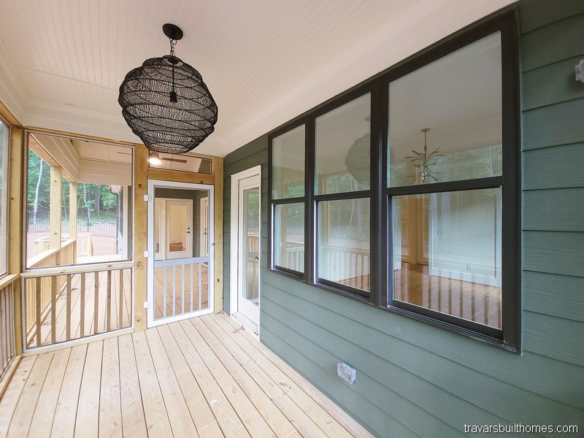


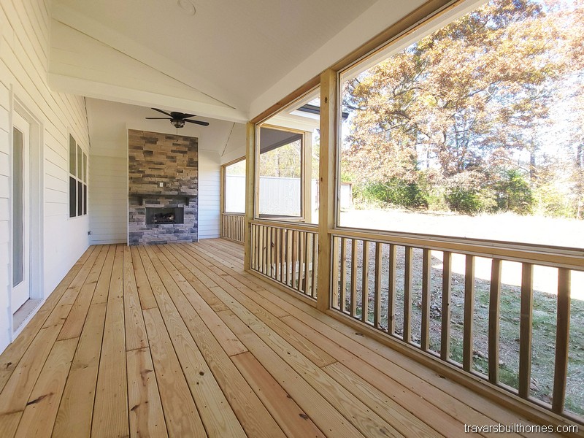








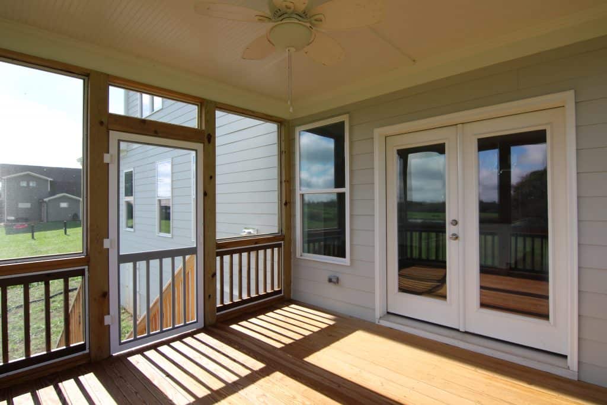
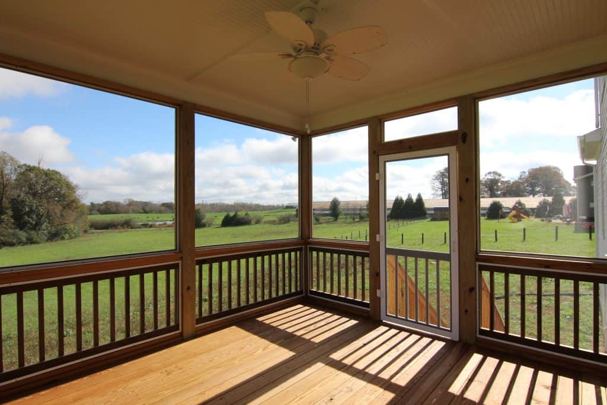
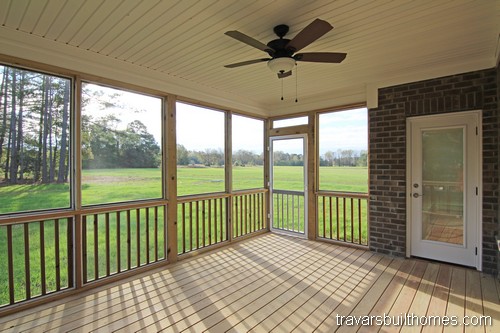

Relaxing screened-in back porch featuring natural wood decking, white shiplap walls, a central ceiling fan, and a large floor-to-ceiling stone-veneer fireplace with a rustic wood mantel, by Travars Built Homes.

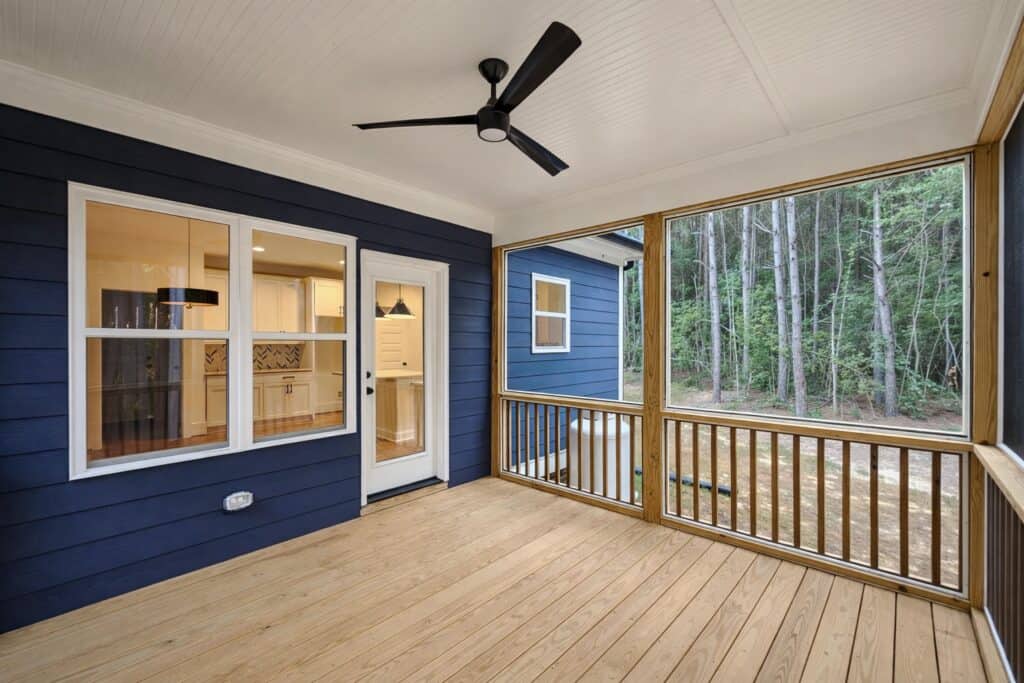
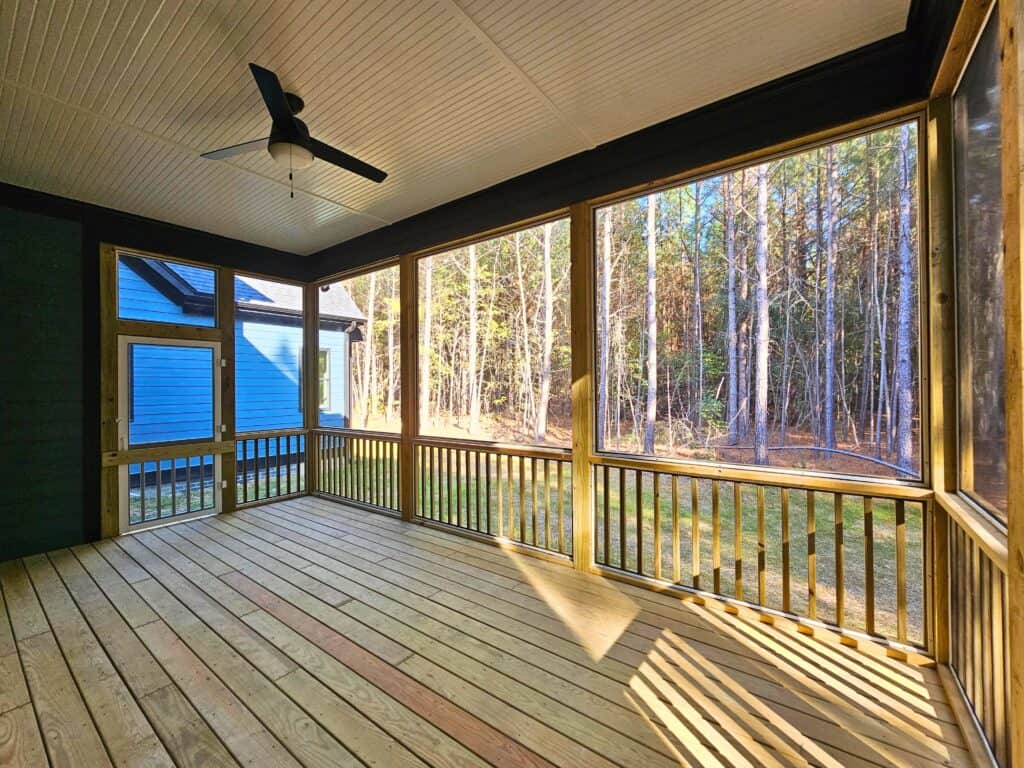
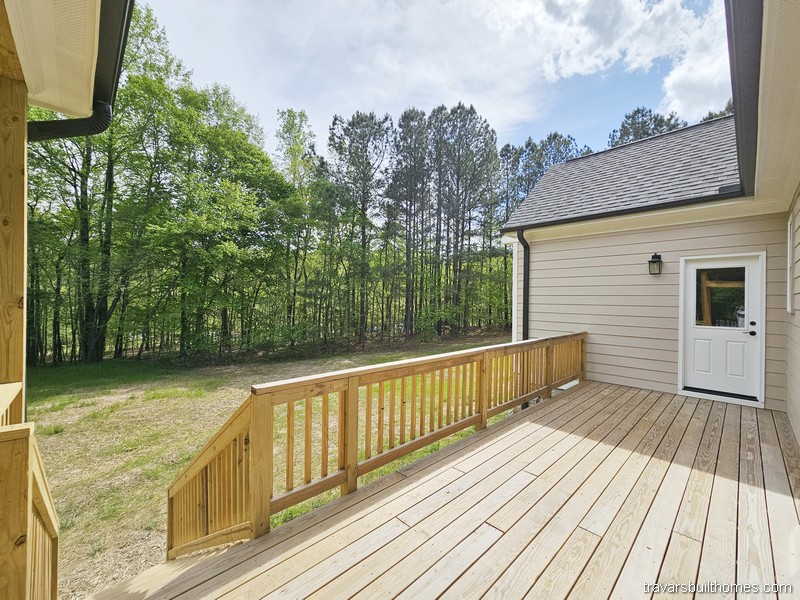


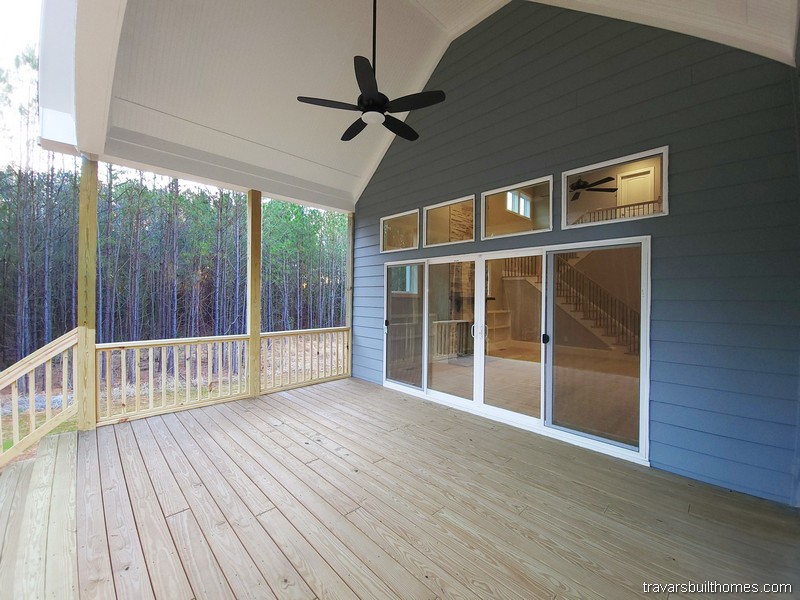


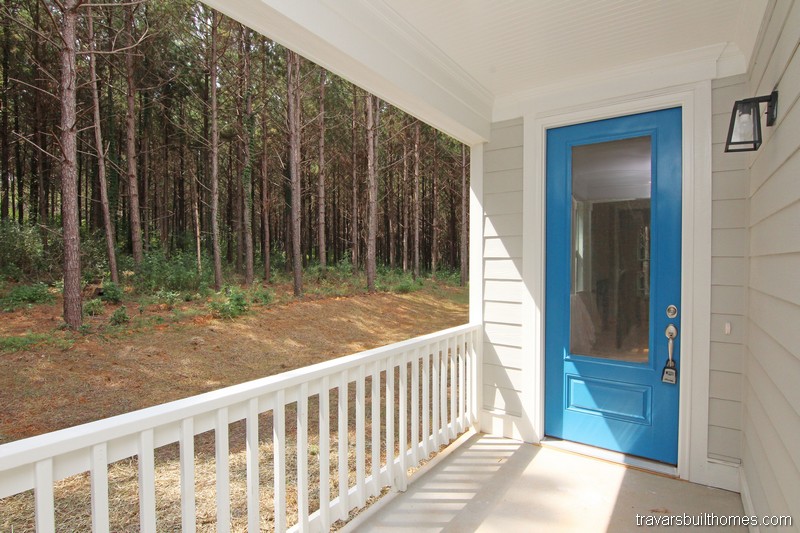

Relaxed Outdoor Living

Our outdoor living spaces are crafted to extend the comfort of your home into the fresh air. Features include:


  • Screened porches, patios, and decks that invite year-round enjoyment.
  • Vaulted ceilings, fireplaces, and ceiling fans that combine comfort with charm.
  • Natural stone, wood, and other elements that blend the home with its surroundings.
  • Spaces designed for both quiet retreats and lively entertaining.

Step into the gallery to see how outdoor living becomes an everyday luxury.

Click a photo to enlarge, or click “See Tour” to see the rest of the home.

Have Any Questions? Get in Touch Today!

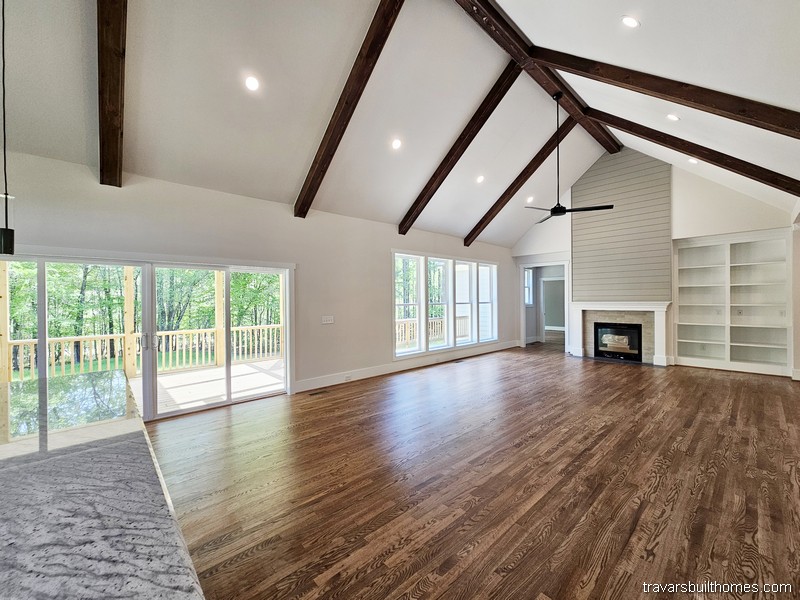


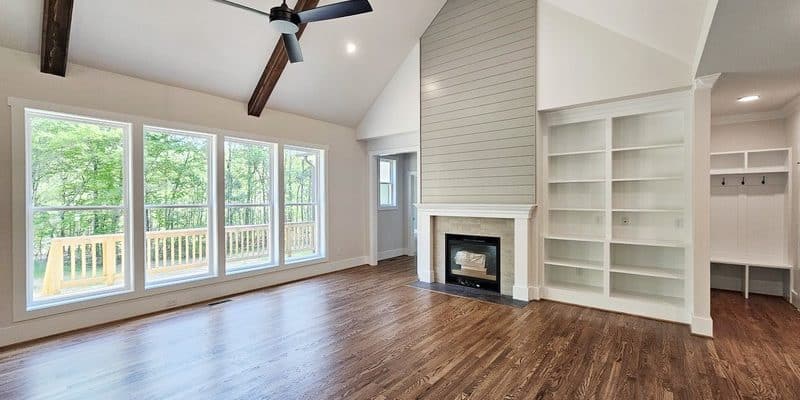
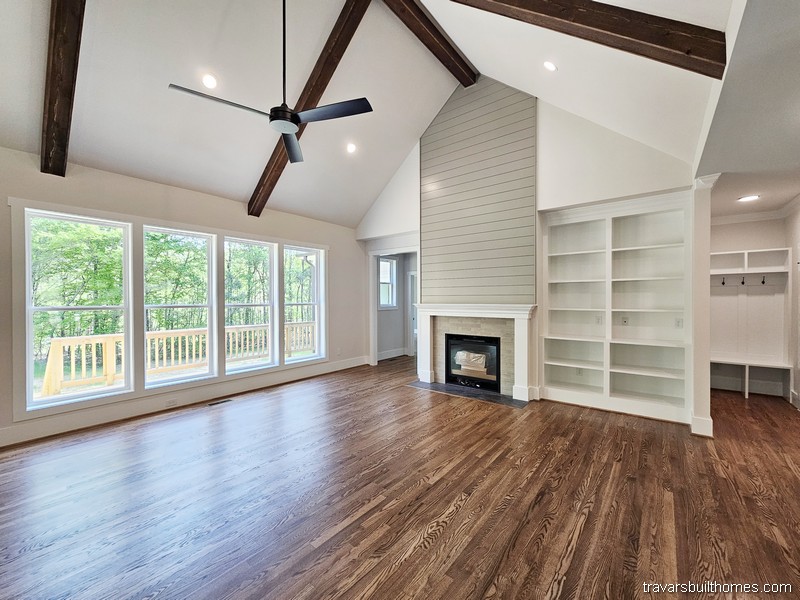
















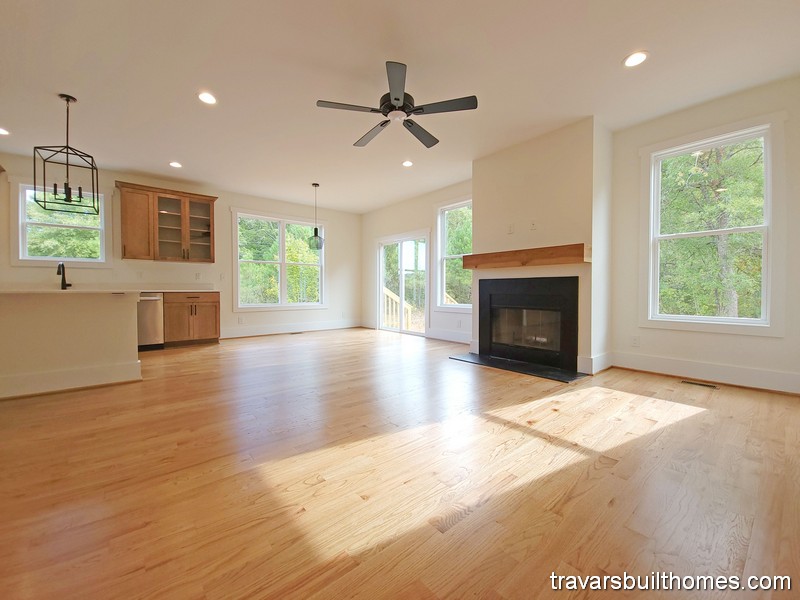













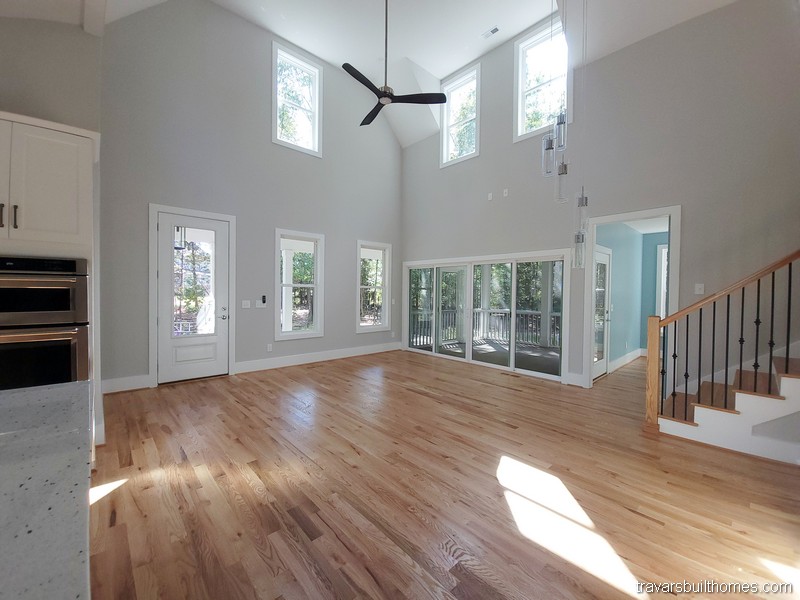

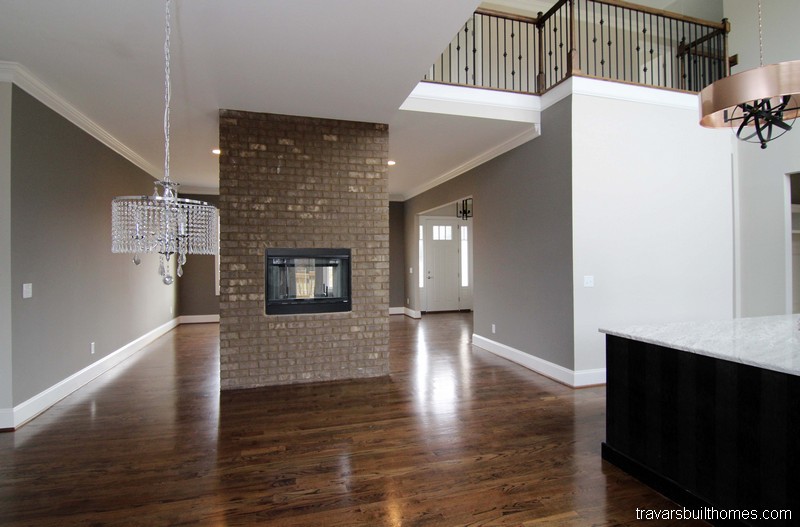



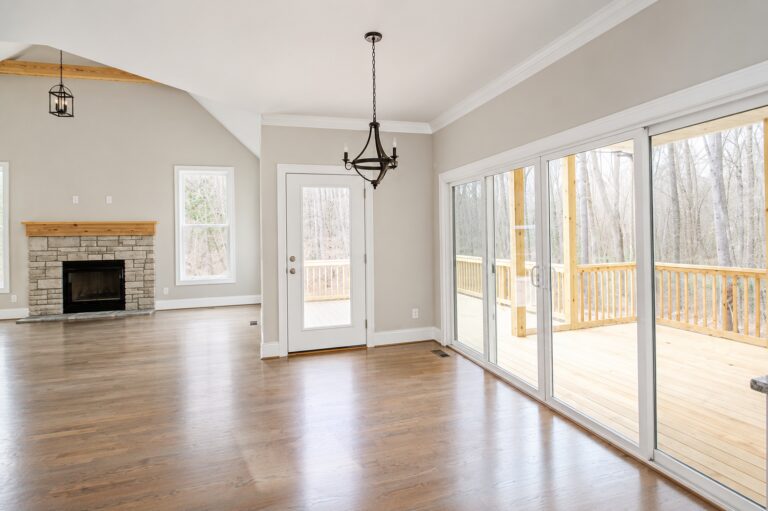
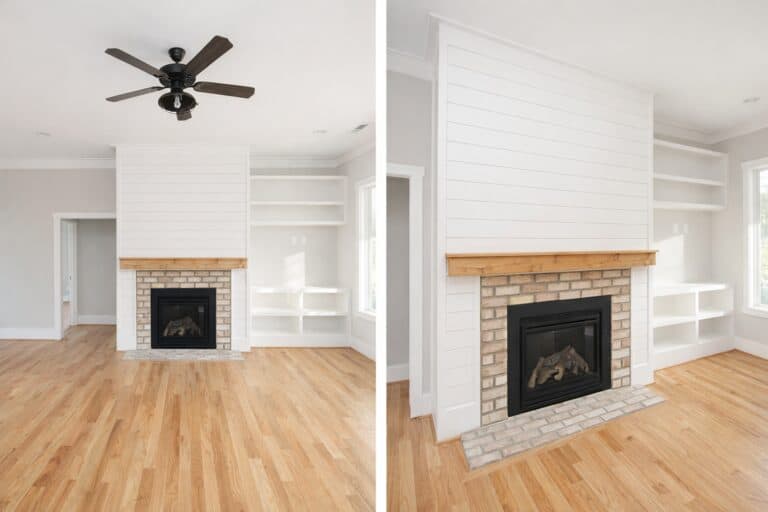
Bright living room with vaulted ceiling, exposed wood beams, hardwood floors, large windows overlooking trees, fireplace with vertical shiplap surround, built-in white shelves, and mudroom drop zone nearby.

Spacious Great Rooms


These great rooms showcase both comfort and character, designed to bring people together in bright, open spaces. Look for:

  • Soaring ceilings and expansive windows that fill the room with natural light.
  • Seamless flow into kitchens, dining, or outdoor areas for everyday living and entertaining.
  • Thoughtful trim details, built-ins, and fireplaces that add both warmth and distinction.
  • Flexible layouts that balance openness with a sense of coziness.

Explore each great room and imagine how it can be the heart of your gatheringsโ€”large or small.

Click a photo to enlarge, or click “See Tour” to see the rest of the home.
Have Any Questions? Get in Touch Today!

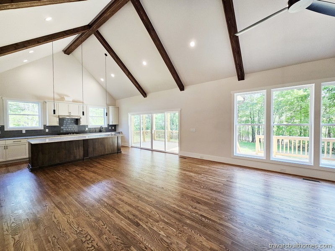

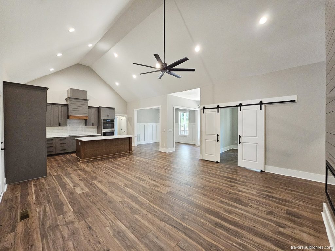


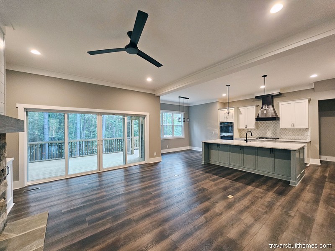






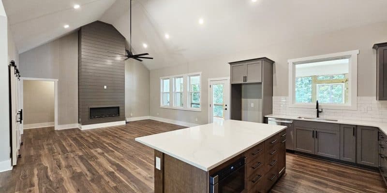

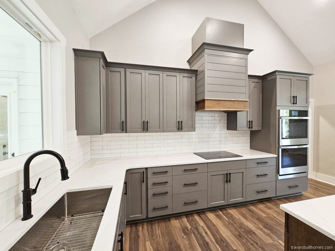
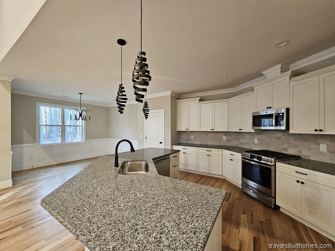
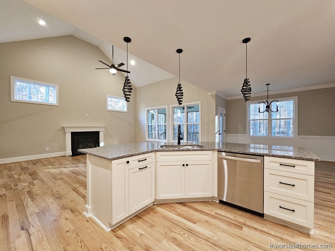
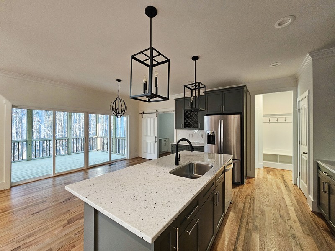
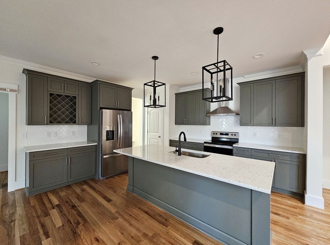
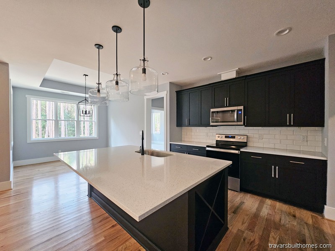
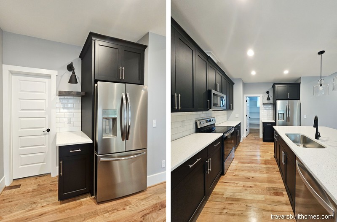

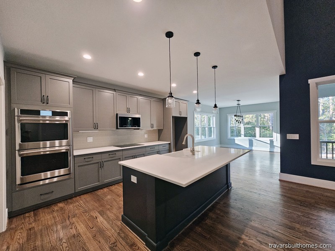
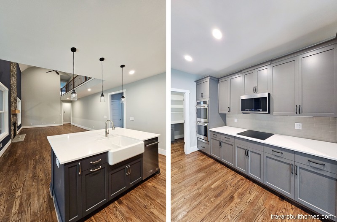

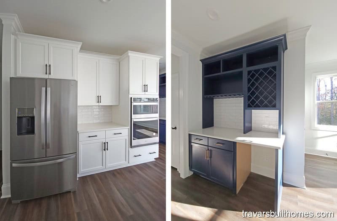
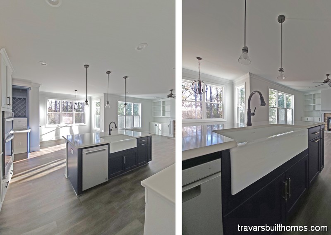
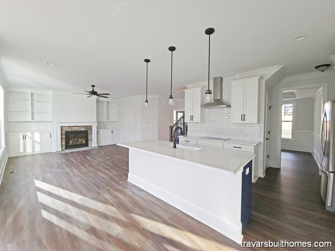
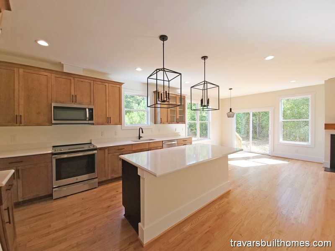
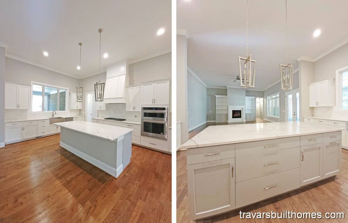
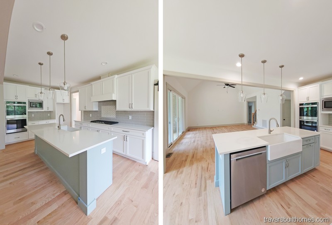
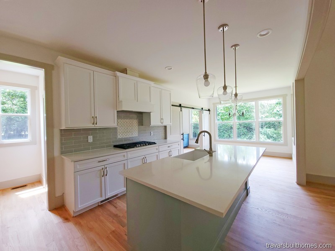
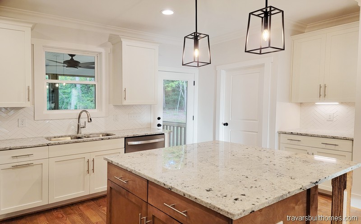
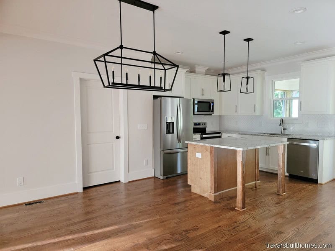
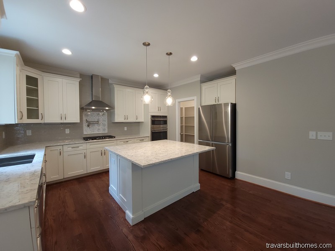




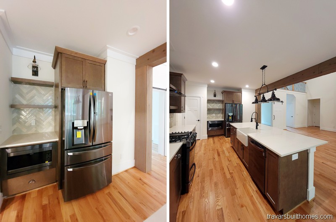
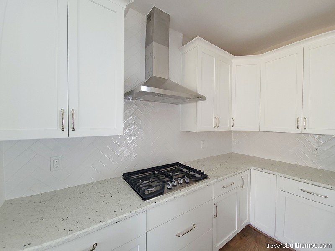
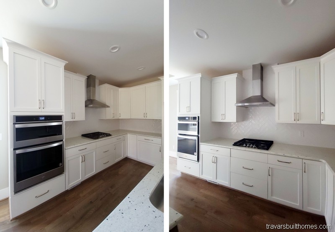
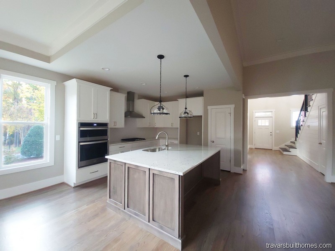
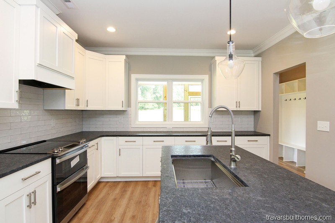
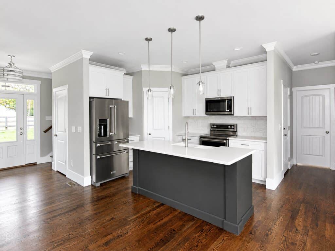
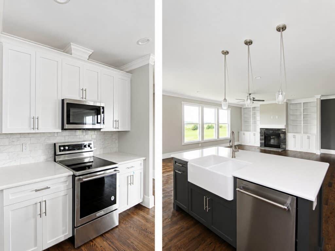

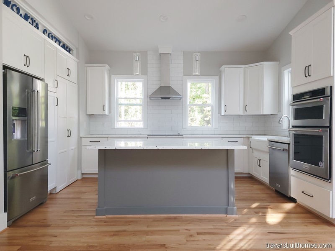
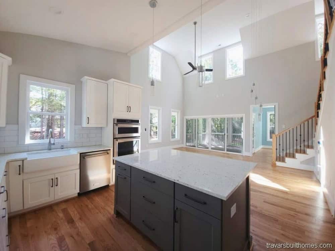
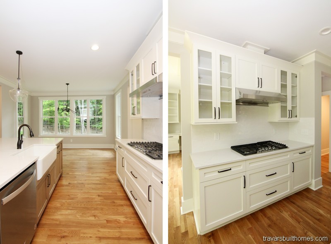
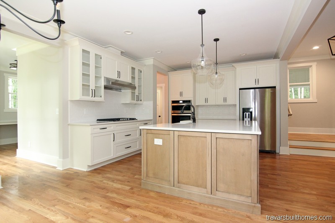
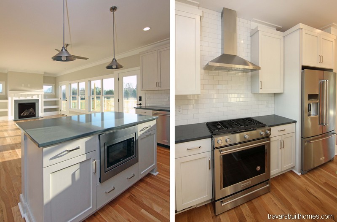

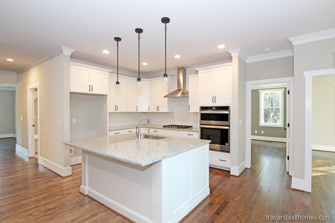
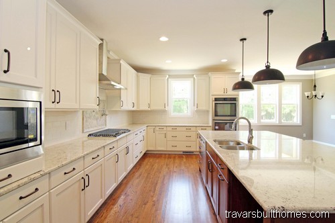

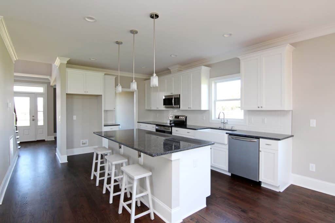
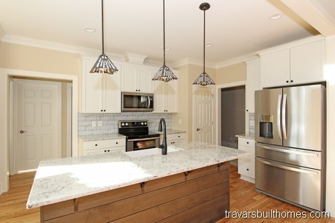
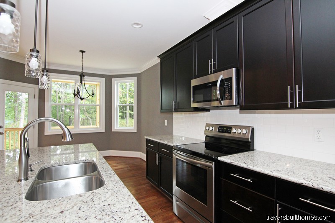
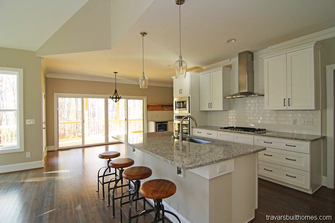
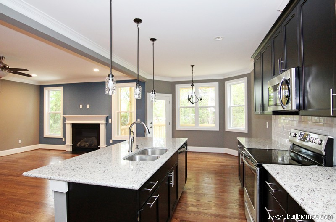


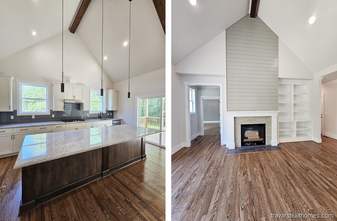
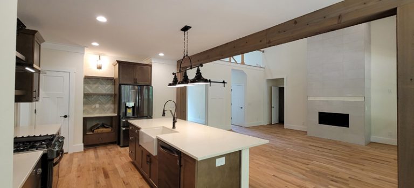
Open-concept custom home layout showcasing a large kitchen with a dark wood island and gray cabinetry, flowing seamlessly into a vaulted living room with a tall shiplap fireplace, built by Travars Built Homes.

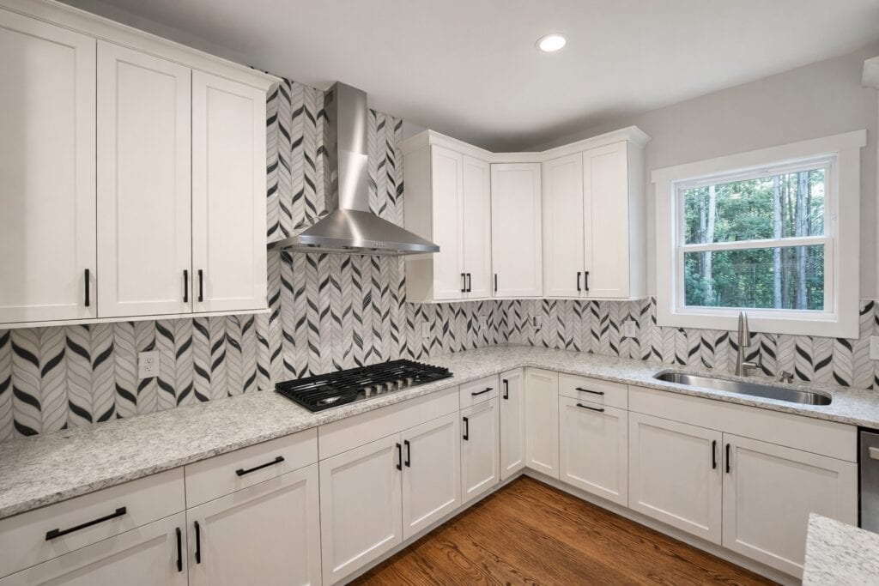
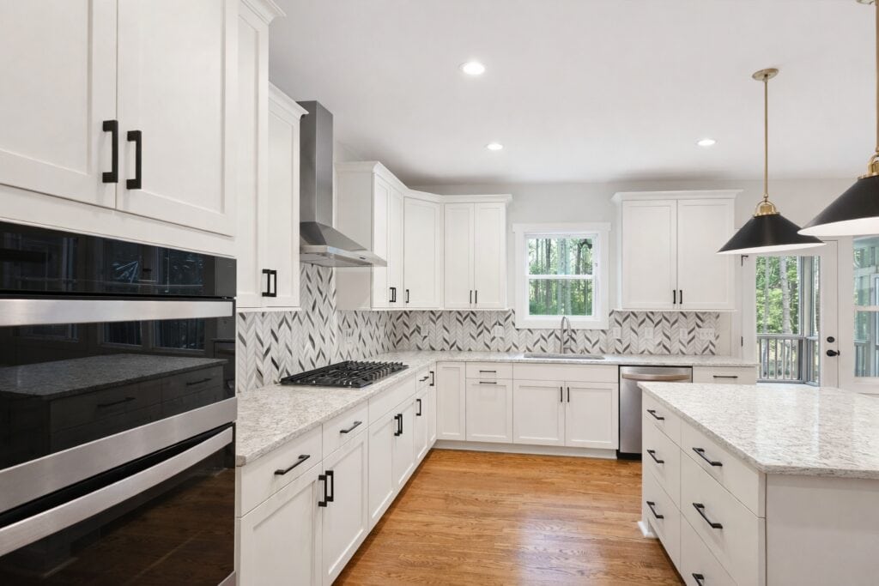
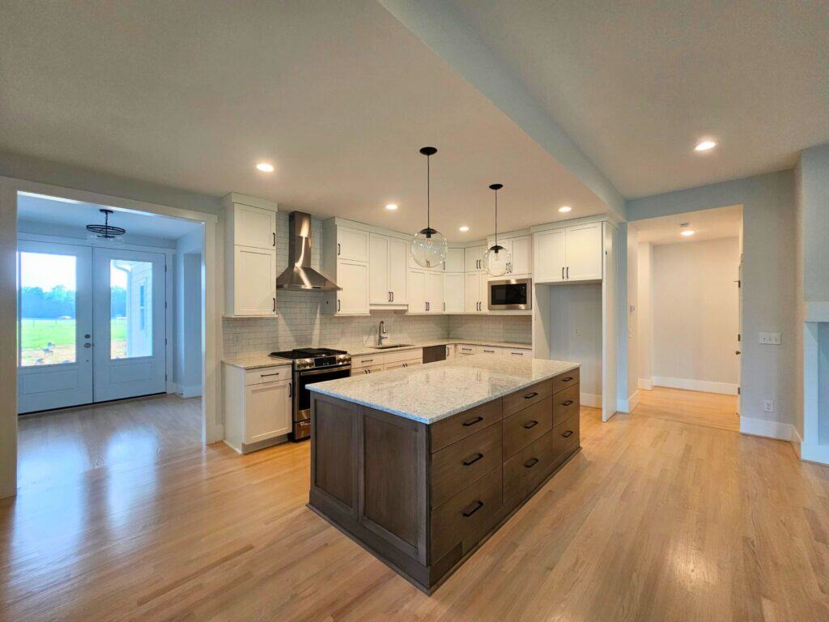
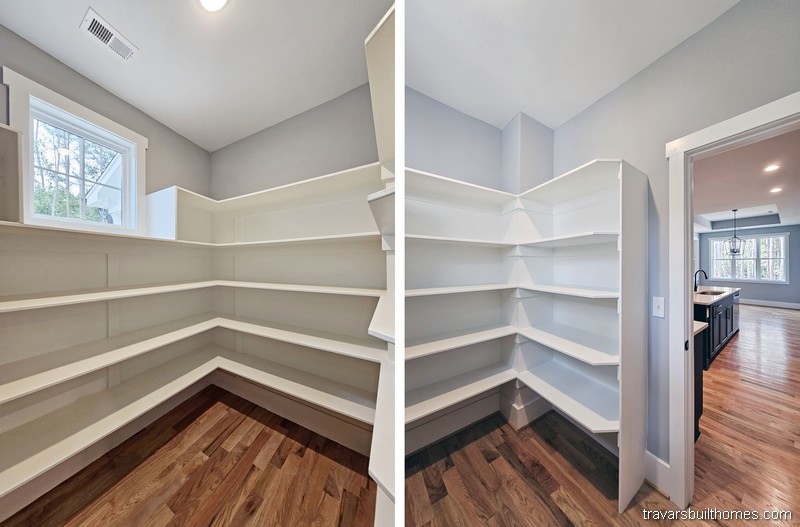
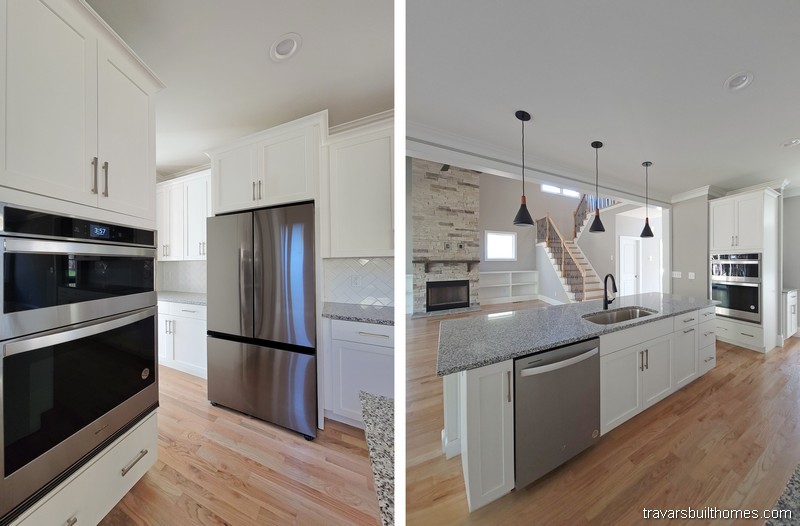
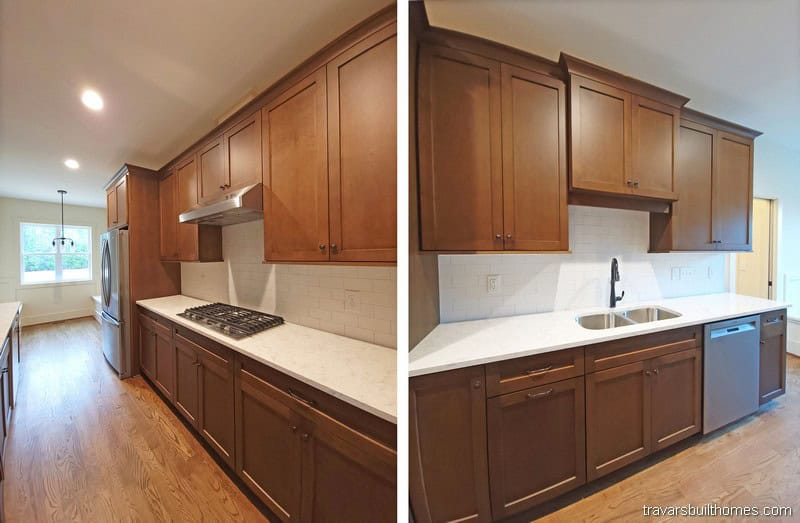
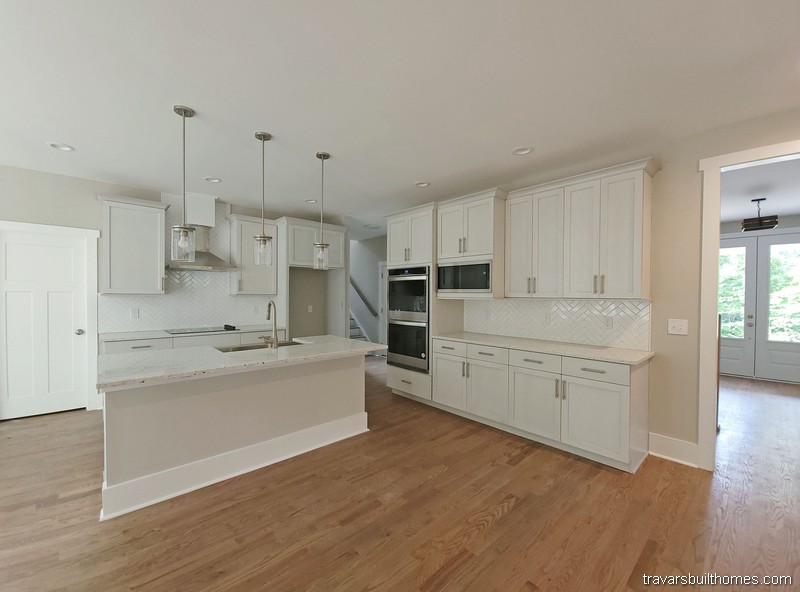
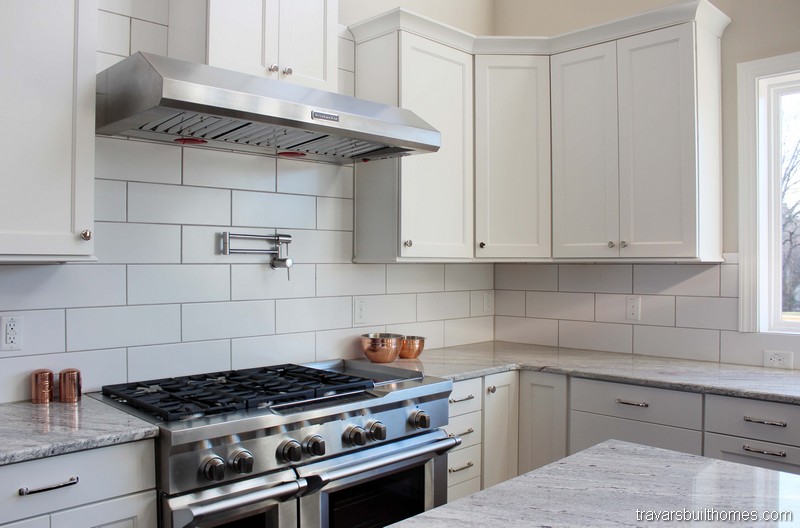
Hand-Crafted Kitchens

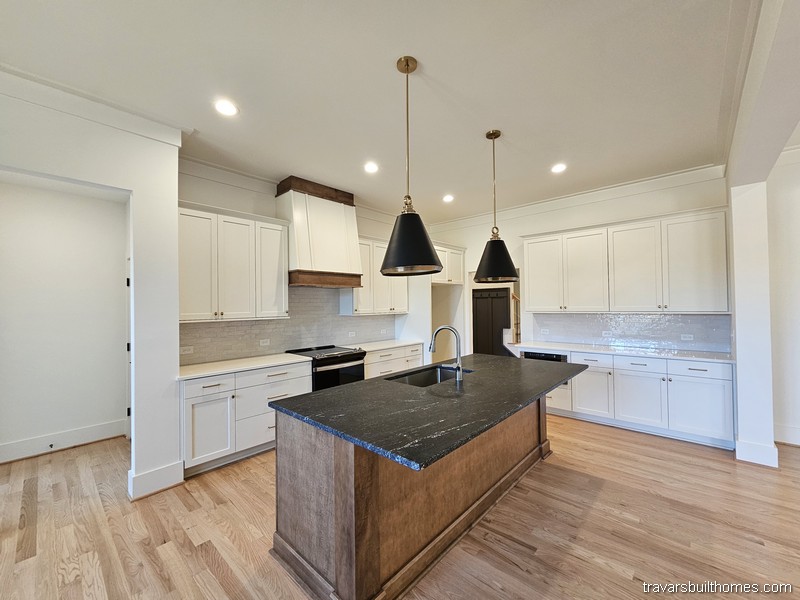
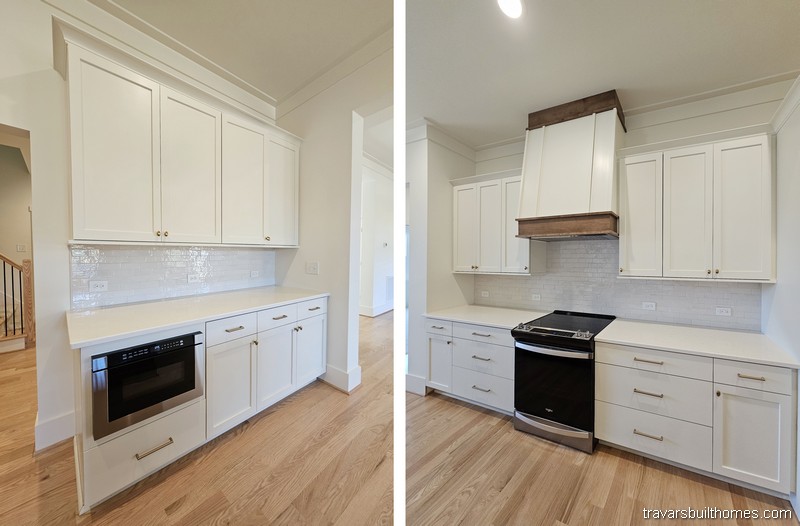
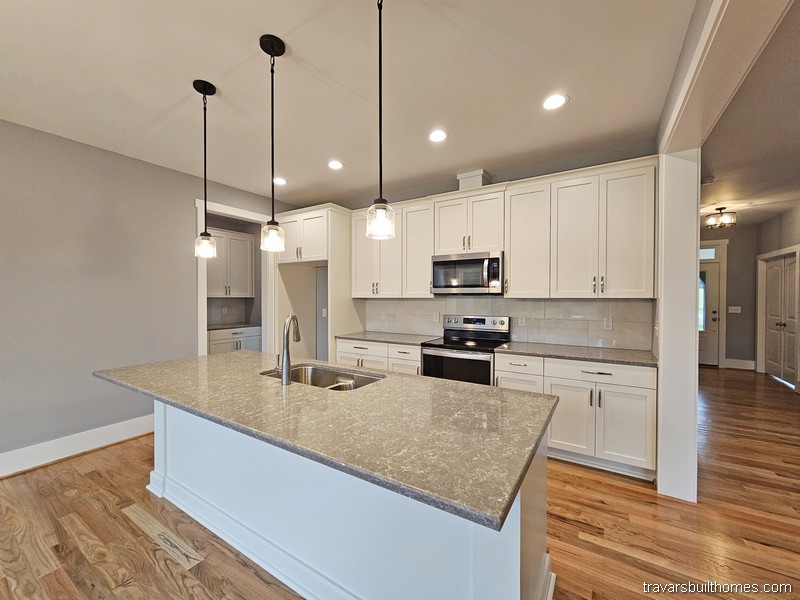
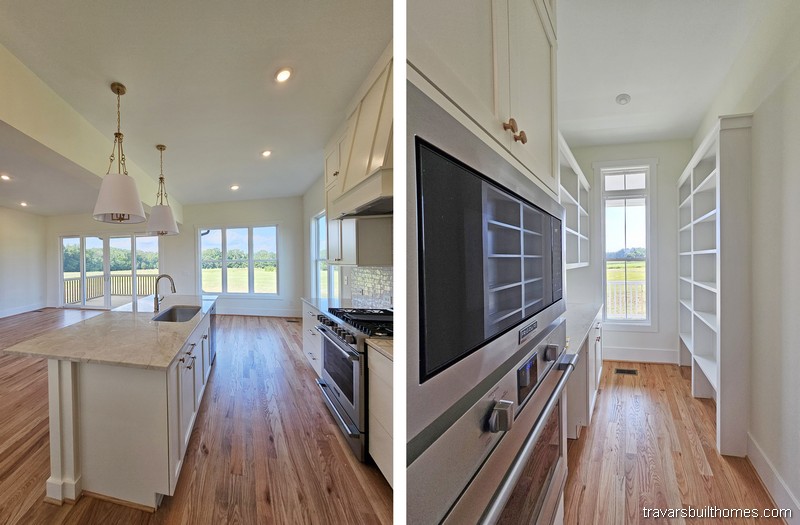
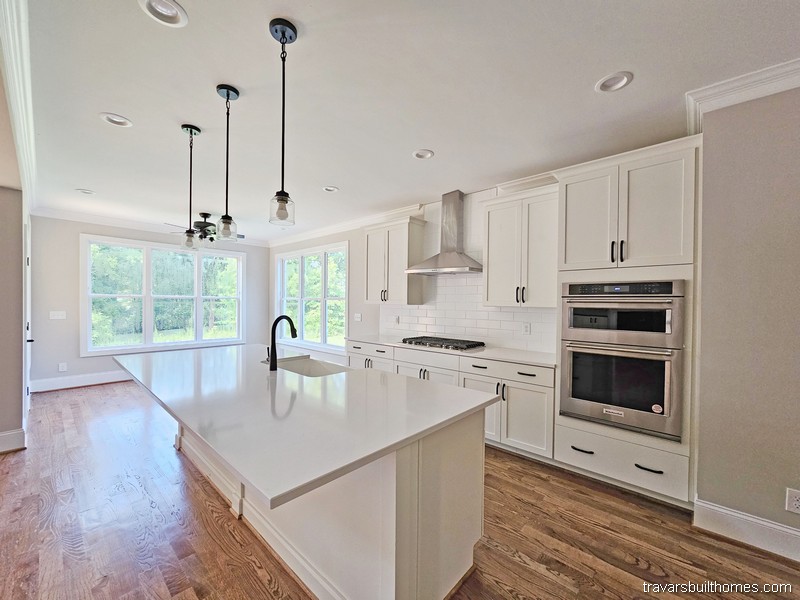
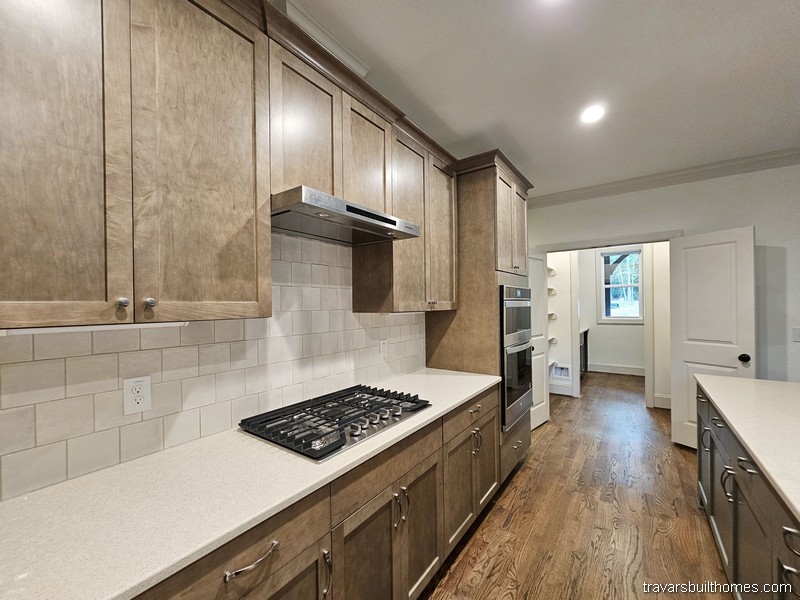
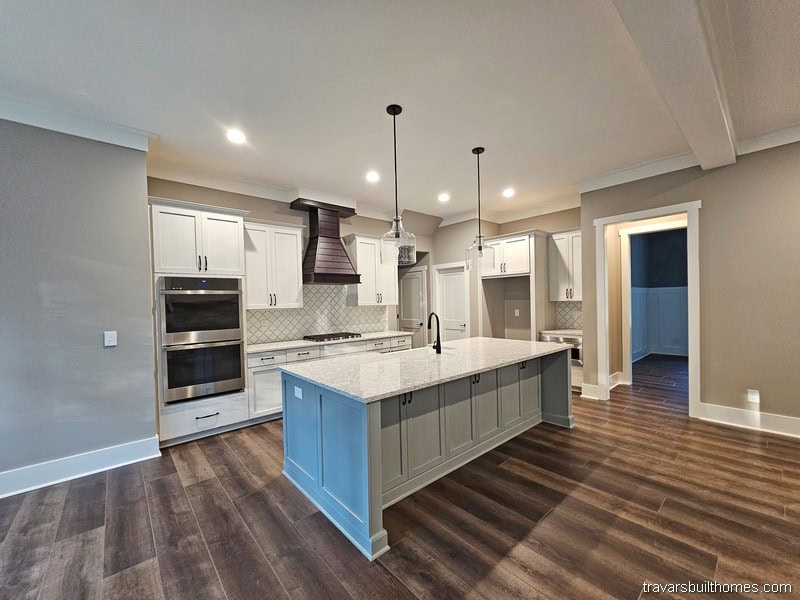
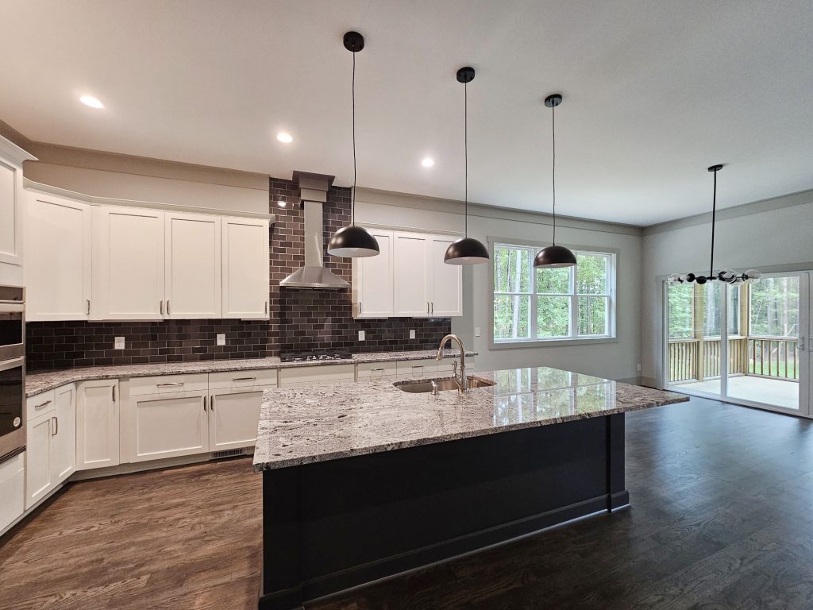
These kitchens highlight exceptional craftsmanship and personalized design, with features such as:

  • Spacious center islands engineered for function and gathering.
  • Striking cabinetry that blends visual contrast with timeless elegance.
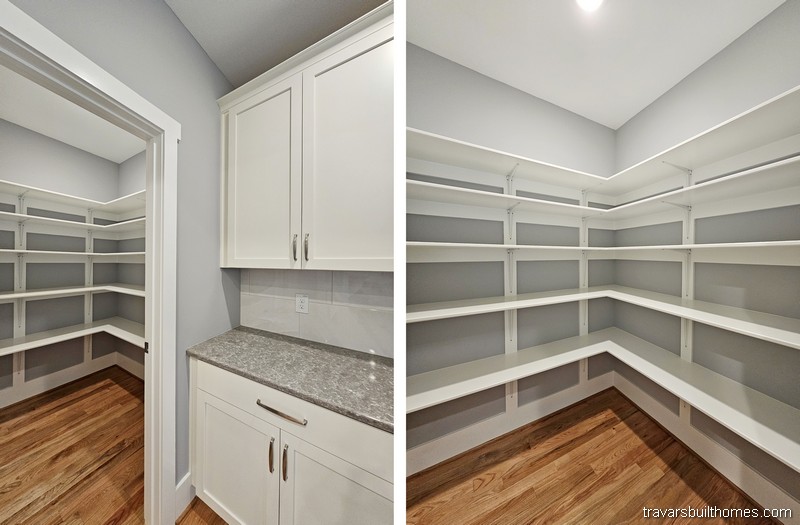
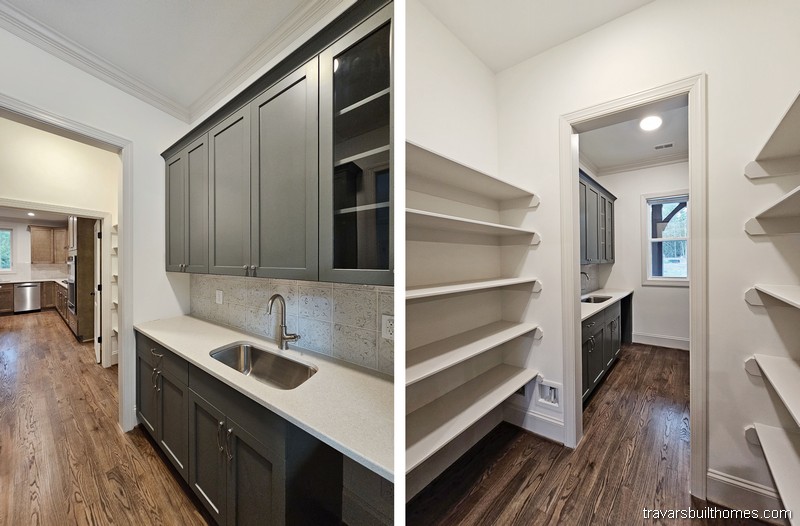
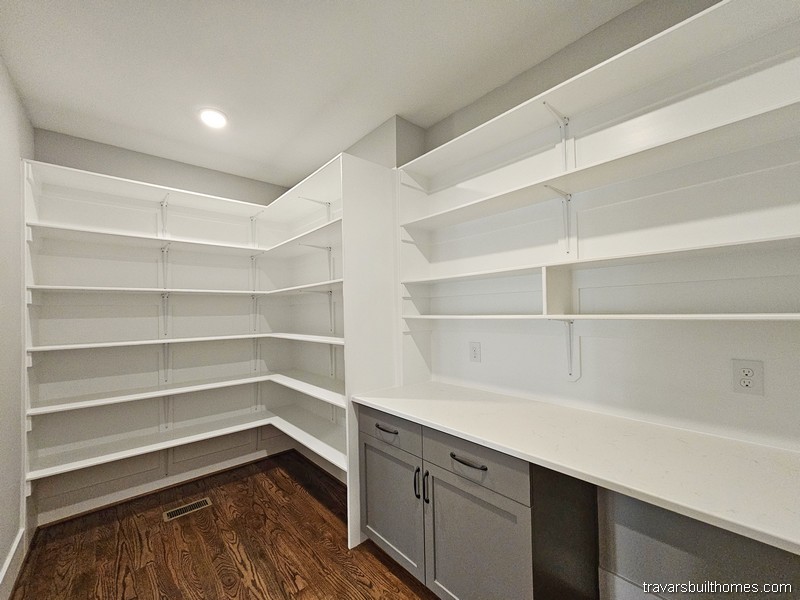
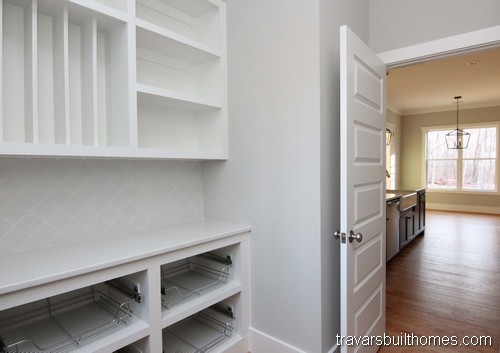
  • Built-in shelving and hidden pantriesโ€”delighting both organizational needs and design surprise.
  • Artisan lighting and plumbing elements that emphasize warmth, detail, and atmosphere

Explore each kitchen layout and let our gallery spark ideas for the heart of your new home.

Click a photo to enlarge, or click “See Tour” to see the rest of the home.
Have Any Questions? Get in Touch Today!

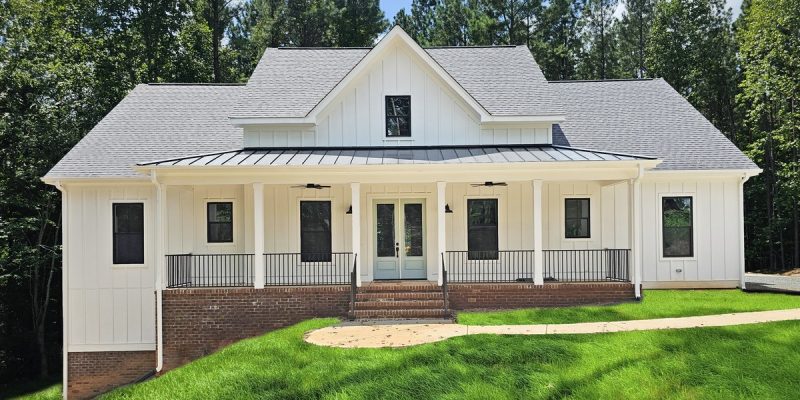

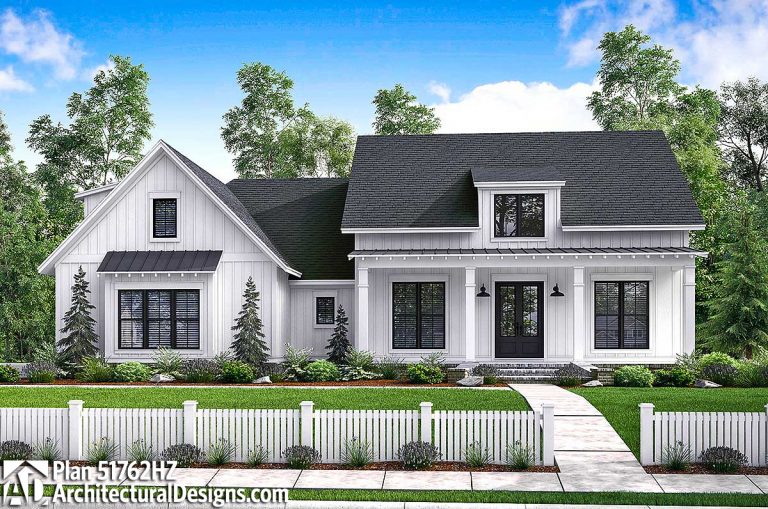
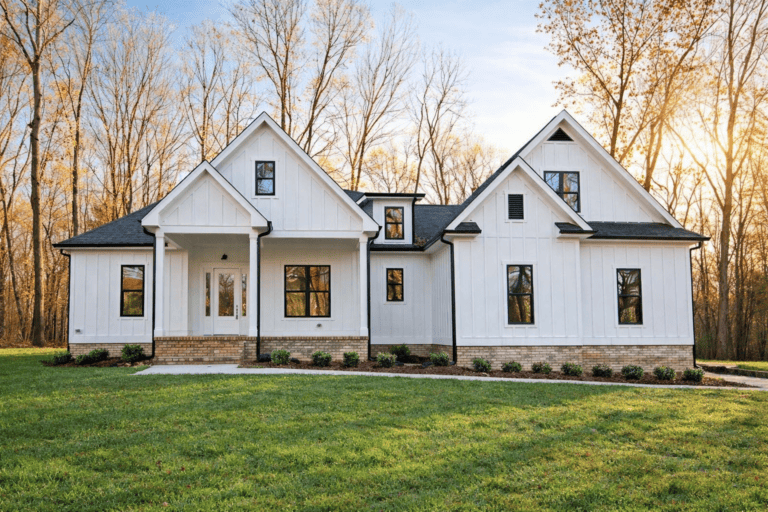
Exterior view of a custom modern farmhouse featuring white board-and-batten siding, a wide covered front porch with a dark metal roof, and contrasting black window frames, by Travars Built Homes.

Amherst

2686 sq ft | 3-4 Beds | 2.5-3.5 Baths | One Story Home | 3 Beds + Office + Bonus

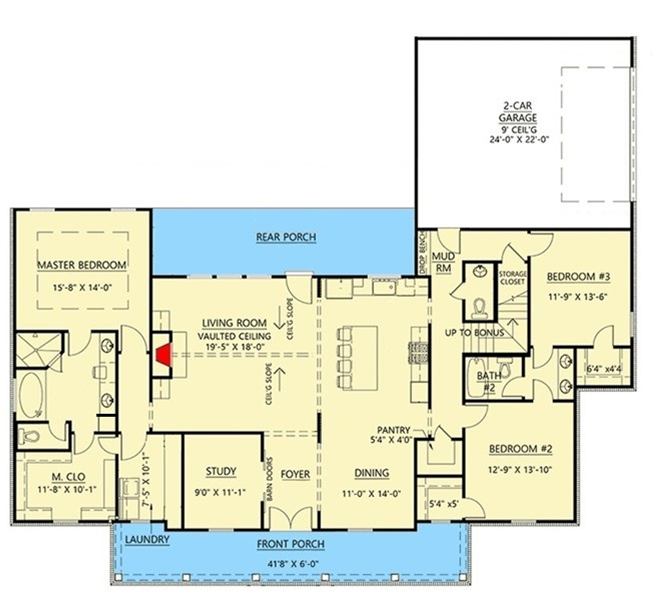
The Amherst is a striking modern farmhouse with balanced symmetry, board-and-batten siding, and metal roof accents that create bold curb appeal. This one-story layout offers two separate bedroom wings, a vaulted great room, a spacious laundry, and an additional study for work or hobbies, complemented by expansive front and rear porches for outdoor living.


Upstairs, a large bonus room provides even more flexibility.

Love the Amherst?  Let’s Talk About Building It:

    Weโ€™ll send you the floor plan flyer so you can view the layout and key details.
    As a next step, weโ€™ll prepare a personalized 10-page construction package that outlines everything included in your custom home โ€” ready to review together at your convenience.
    Youโ€™ll be surprised by how much comes standard with Travars Built Homes.

    This home can be built on your lot with floor plan modifications, design selections, and site-specific considerations to make it truly yours. Travars Built Homes proudly serves Chatham, Alamance, Durham, Orange, Wake, and other surrounding countiesโ€”offering a trusted, builder-direct approach from lot walk to final detail.  

    *Plans are illustrative and may reflect optional features. Floor plans and renderings are copyright ArchitecturalDesigns.com & Architect


    Buxton Grove

    3126 sq ft | 3-4 Beds | 2.5-3.5 Baths | First Floor Primary Suite

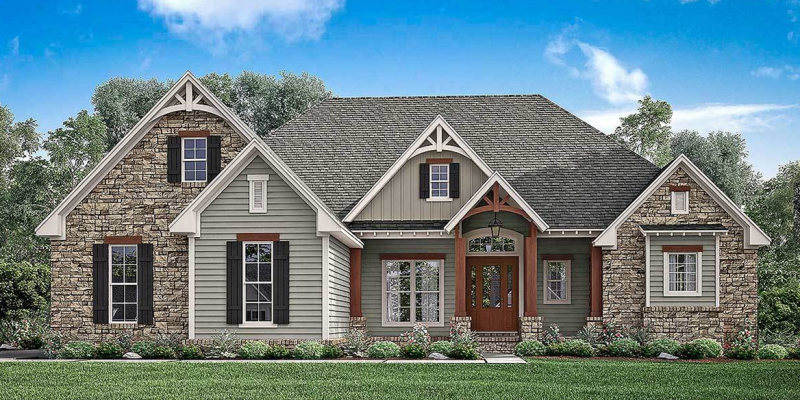
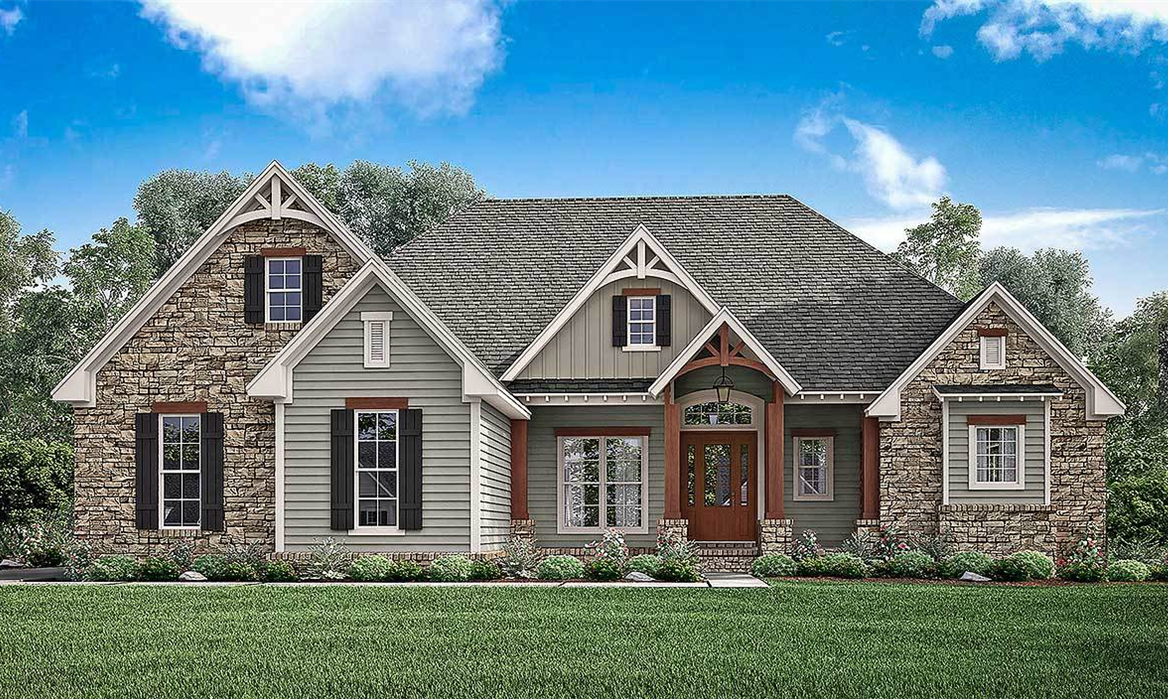
    Buxton Grove blends Craftsman charm with cottage elegance for striking curb appeal. The exterior features a mix of stone and horizontal siding, complemented by board and batten gables, decorative trusswork, bold trim details, and shuttered windows. A wide front porch with stately columns sets a welcoming tone and adds depth to the home’s inviting elevation.

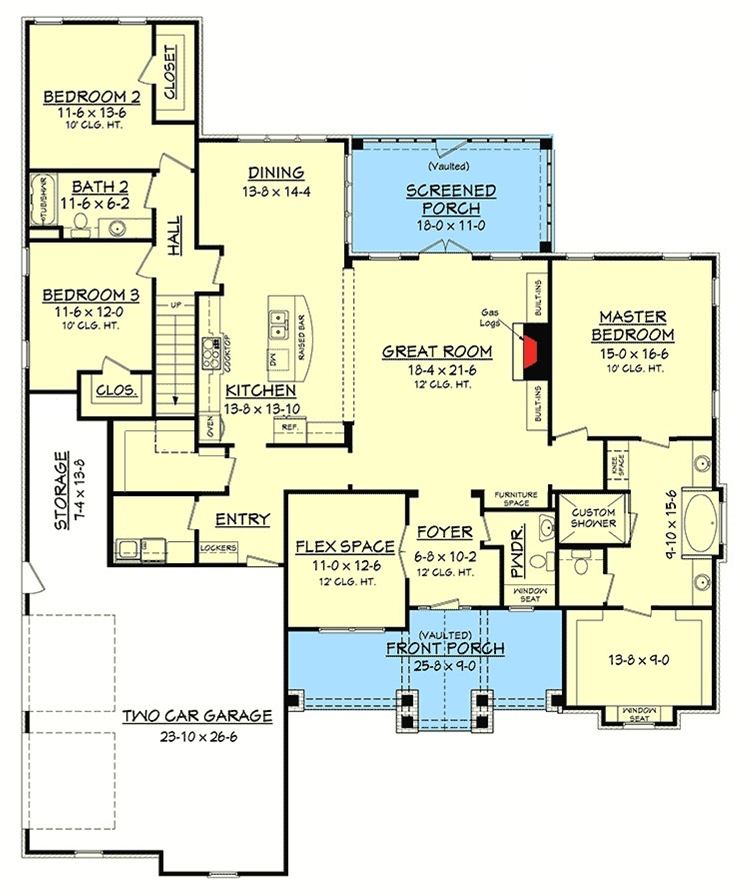
    Inside, the thoughtfully designed layout includes three main-floor bedrooms, a separate office, and a spacious great room with 12-foot ceilings. The kitchen is anchored by a huge walk-in pantry, and the oversized vaulted rear porch offers seamless indoor-outdoor living. The garage includes extra space for storage or a workshop.

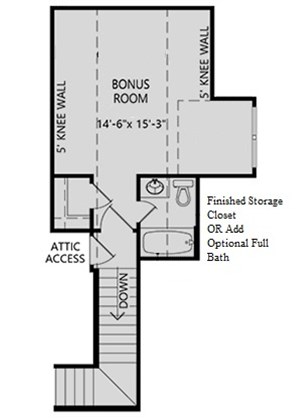
    Upstairs, a large bonus room provides flexible living or recreational space, with the option to add a full or half bath.

    Love The Buxton Grove?  Let’s Talk About Building It:

      The flyer includes the layout and plan information.
      From there, weโ€™ll prepare a detailed 10-page construction package that outlines your build โ€” ready to review when you are.
      Youโ€™ll be amazed at whatโ€™s already included in every Travars Built Home.

      Travars Built Homes builds throughout 12 counties in central North Carolinaโ€”including Chatham, Durham, Wake, Lee, and Alamanceโ€”offering true customization, local expertise, and personal attention. Every home we build can be tailored to your lifestyle, land, and design priorities.

      *Plans are illustrative and may reflect optional features. Floor plans and renderings are copyright ArchitecturalDesigns.com & Architect


      Blog

      One Story Modern Farmhouse Floor Plans

      Modern farmhouse floor plans, costs, and custom home building in NC.

      See What Customization Can Look Like in Your New NC Home – and Take a Tour to Get Inspired by a Project in Progress:

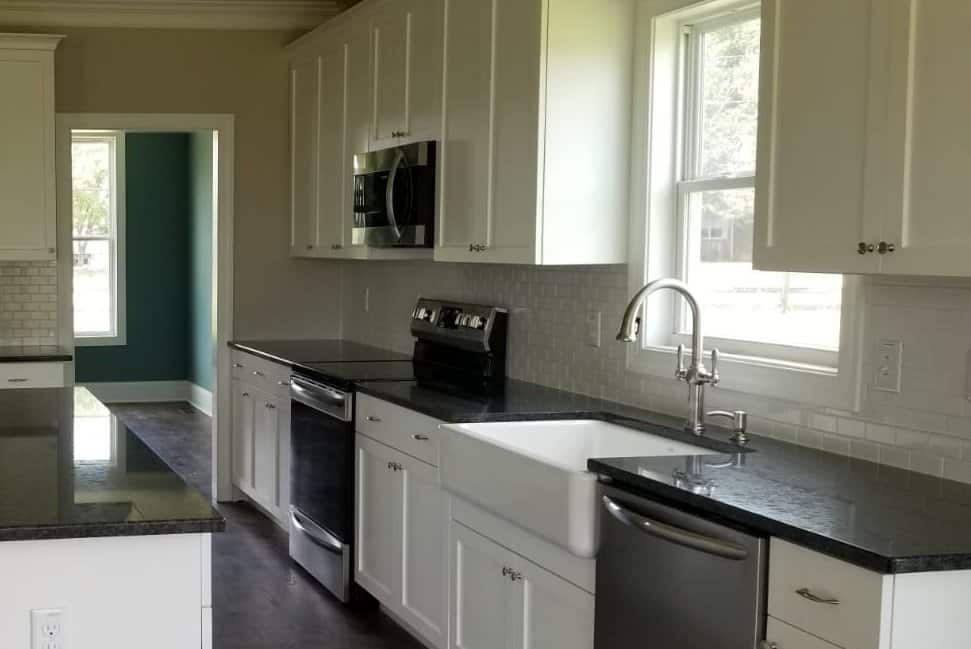
      This kitchen is nearly completed โ€“ you can already feel what it would be like to gather around the islandโ€ฆ use that apron sinkโ€ฆ put ...

      Things To Do With Kids in Pittsboro NC

      Fun things to do with kids in Pittsboro, North Carolina.

      Owner’s Suite Bathroom Design: How to Create the Space You Need for Your New Home in NC

      Bathroom Layout #1: Little Treatments โ€“ Big Statement Pineterest and Houzz worthy results like this come from creative custom choices: Mirrors. Lighting. Sinks. Drawers. Little ...

      7 Questions to Ask as You Choose Interior Lighting for your Design/Build New Home

      There are many lighting choices for your Travars Built custom home in NC. Hereโ€™s what to keep in mind to help ensure the lights you ...

      New Home Architectural Styles in North Carolina

      Todayโ€™s most sought after new home styles in NC reflect a blend of Modern Farmhouse, Craftsman, Colonial, Traditional and Contemporary โ€“ and even reflections of ...

      New Home Trends: Best Hardwood Flooring for Pets

      Which types of hardwood flooring stand up best to daily traffic from people and pets? Here are 10 tips for choosing hardwood flooring in NC…

      7 Barn Door Design Ideas

      Barn doors are big in North Carolina new homes. See the best places to add a barn door โ€“ with the flexibility to fit every ...

      14 Ways to Create Welcoming Indoor/Outdoor Living Spaces for Your NC New Home

      Building indoor/outdoor living into your NC new home can make it feel more open and spacious โ€“ with easy flow through to extra space where ...

      5 Easy Steps to Get an NC Custom Home Price Quote

      How to get a custom home price quote in North Carolina.

      7 Fireplaces for NC New Homes

      Fireplace design idea photos from a North Carolina on your lot custom home builder.

      What You Can Learn at a Custom Home Consultation (Cost, Quality, and Scope)

      A price quote and design meeting from a custom home builder is very different from semi-custom and production builders. Youโ€™ll know which builder is best ...

      11 Best Bathroom Layouts for your New Home

      11 owner's suite bath layouts for your NC new home.
      How to Build a Modern Farmhouse in North Carolina

      Travars Built Homes can build a modern farmhouse home on your lot in North Carolina.
      How to Add Stock Up Space and Big Pantries to your New Home (Without Adding Sq Ft)

      Kitchens with large pantries, custom built ins, butler's pantry, secret pantry.
      9 Big Kitchen Island Styles

      9 popular NC 2021 home design trends - big kitchen islands.

      Start the conversation today to find out what it takes to build a new custom home in Pittsboro, Chapel Hill, Durham, Raleigh, or the surrounding region: