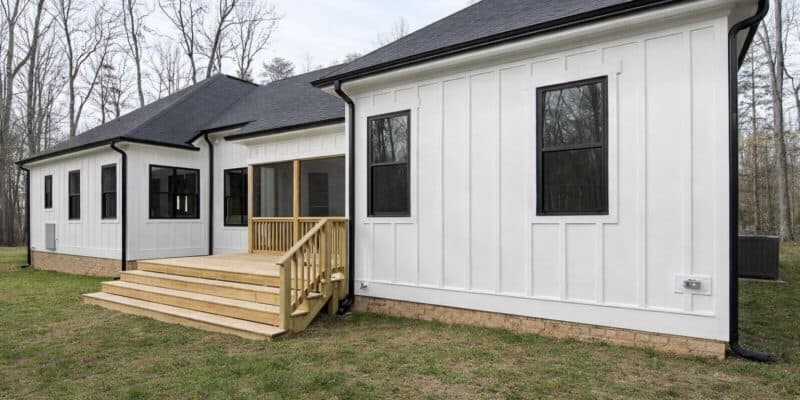
Rear exterior elevation highlighting crisp white vertical siding, black window trim, a brick foundation skirt, and multi-tier wooden deck steps leading down to a grass lawn, built by Travars Built Homes.

Build On Your Lot: Frequently Asked Questions

How to Build a House on Your Lot in North Carolina

Own land? Still searching? These questions help answer what to look for when you choose your lot, purchase your land with a licensed real estate agent, decide where to place your home, and select a custom home builder to construct your North Carolina new home.

Knowing what to ask can help ensure you know what it takes to build your new home. Here are some of the most important questions about land, lots, parcels, and homesites that enable you to be informed and prepared.

Contact Travars Built Homes to learn more about how to build a new custom home on your land.
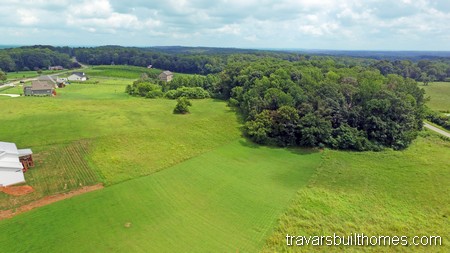
Aerial drone view of a scenic open land plot and rolling wooded acreage, illustrating premium build-on-your-lot custom home site selections and rural building lots available in Central North Carolina.

What’s the best size lot for a new custom home build?

The best size lot for a new custom home build is determined by your floor plan, community covenants if applicable, local build requirements, what kind of septic/sewer system is required, whether you need a well, and other mandates. We will go over all of that with you, when we know what and where you’d like to build.

Here are more questions to ask about lot sizes:

  1. How can I find out how big my lot has to be, for a specific floor plan?
  2. Why do I need a bigger lot to have a side load garage?
  3. I own several acres – can I put my home wherever I want on my land?

Will the builder look at the lot I am considering purchasing prior to me buying it, and give me his perspective about what it will cost to build there?

When you build with Travars Built Homes, an on site assessment is part of our standard process. We will talk about the fit of your floor plan to your lot, your driveway, and other site specific build imperatives.

Here are some common questions we can answer, after we take a look at your lot together:

  1. How much does it cost to clear trees and shrubs off my lot?
  2. What is the difference between a soil scientist and the county doing a soil evaluation?
  3. What is an improvement permit and why do you need to get that for me that before the build permit?
  4. If a septic permit only allows 3 bedrooms, is it possible to have 4 bedrooms?
  5. How many bathrooms can I have in my home?

What kind of slope does my lot need to have for a walk-out basement?

Most basement homes in NC are walk-out, set into a slope of about 6 feet over the course of the home. We can add a basement to nearly any floor plan, but the the look of the home can change depending on the direction of the slope. Before selecting a home with a basement in the floor plan, talk with your builder about placement of your home.

Here are more common questions we’ll help answer related to site conditions:

  1. What is the difference between a sewer and a septic system, and how does that impact costs?
  2. What is the difference in maintenance and build cost for a conventional septic system versus an engineered system?
  3. What is the build cost for a well? How deep it will be?
  4. What is a community septic system, and how does that work? What is a grinder pump and how much does that cost?
Will the lender combine the lot purchase and home build cost into one loan, or do I need to buy my land and home separately?

Your lot purchase and the construction of your home are typically bundled into one transaction with a construction to perm loan, so you do not need to buy the lot before you build. Read more about NC new home financing and construction loans here.

Have any Questions? Get in Touch Today!

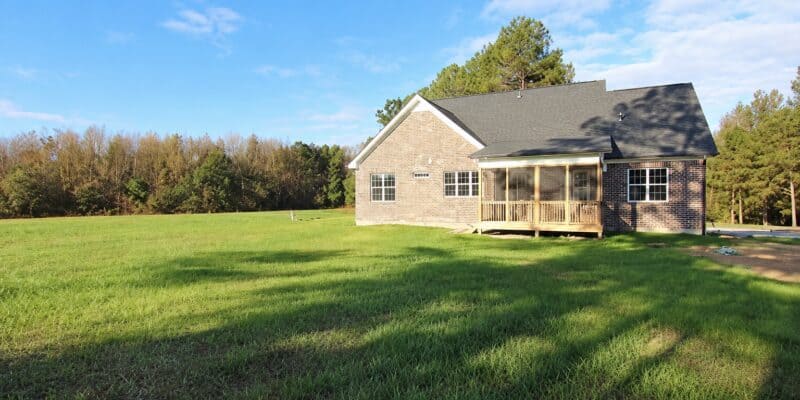
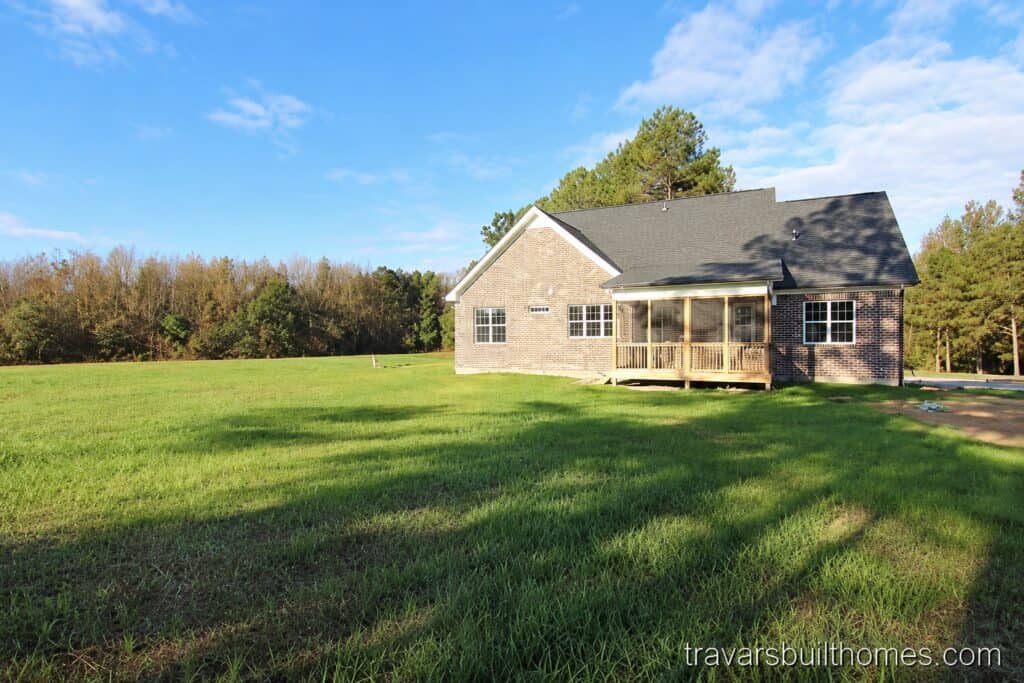
Rear exterior view of a custom brick home built by a Central NC custom builder, showcasing a screened-in back porch, a dark shingled roofline, and a massive open green backyard lot.

How can a lot walk save trees – and some green?

What’s the best way to save trees when you build your new house? What roles do planning and surveying play in tree preservation? Here’s what you need to know before you clear your lot.

Never clear your lot before you talk with the county building department and your builder – especially if you will need a septic system.

Travars Built Homes provide a lot walk and assessment that includes a discussion of tree retention, before any clearing occurs. Your builder will also discuss things like the slope of the lot, possible water routes, the footprint of your home and its build site. You’ll learn a lot about the first stages of the build – as well as ways to save tree trunks and greenbacks.

Rear exterior view of a custom brick home built by a Central NC custom builder, showcasing a screened-in back porch, a dark shingled roofline, and a massive open green backyard lot.

There are also rules about how much can be cleared due to impervious limits, environmental regulations, government mandated erosion requirements, easements and other imperatives.

The amount of clearing required is based on your house footprint, based on the perimeter of your home with about 15-20′ of clearing on each side of your home, when the lot and setbacks allow for it. That amount of space provides room for sidewalks, parking pads, fences and foot traffic to get around the house.

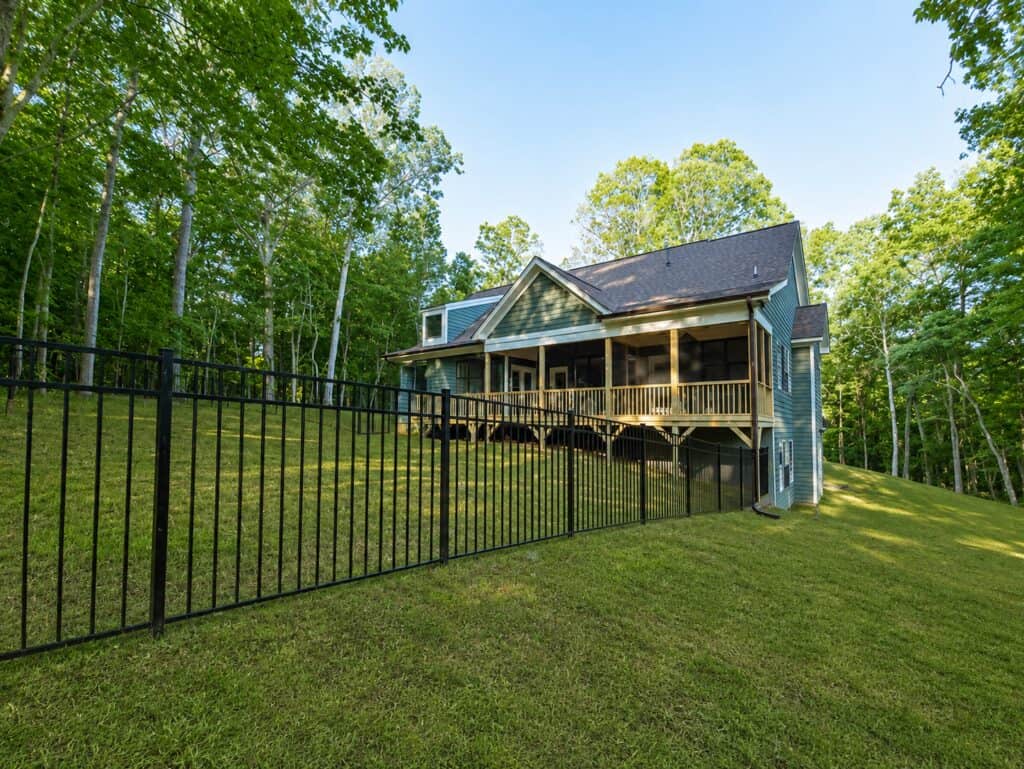
Rear exterior perspective highlighting a spacious elevated screened porch, sage green siding with dark window frames, and a black metal fence enclosing the sloped backyard, crafted by Travars Built Homes.

Unless you request more tree removal – within the parameters of what is allowed for your location – it is our goal to retain every tree possible within the area that we need to safely get your home built. When your desire is to have a wooded lot, we want to preserve that natural beauty for you as much as possible.

If your home needs a septic system, the amount of trees removed in your septic field depend on specific requirements and there are areas that cannot be disturbed, to allow for that critical system to be installed and function properly.

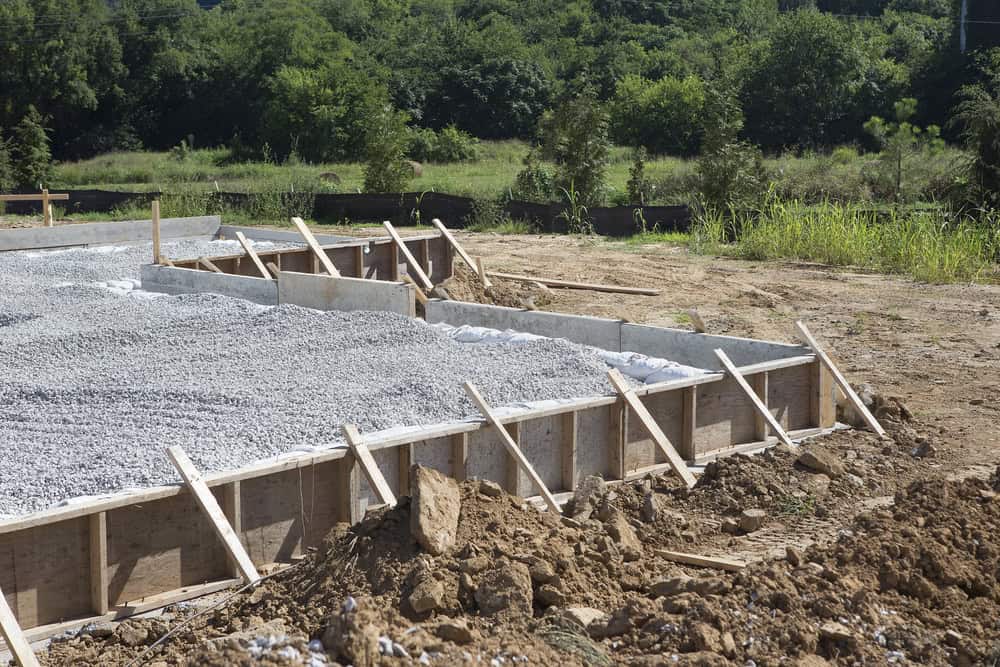
Concrete foundation formwork filled with a crushed stone gravel bed during the initial engineering phase of a new custom home build.

It is not always possible to save every tree that you would like to retain. Trees have varying root systems, some of which are more extensive than others. White oak, Hickory and Walnut trees have some of the deeper root systems. Pine trees (which there are many of in North Carolina) have shallow root systems that can be less stable. For the most part roots are 12-24″ deep and extend out from the tree in a radius. You can measure tree diameter at chest height and multiple that by 12 to get a good idea of where roots end. The drip line or canopy can also be used as a rough guide, with the furthest branch as your measurement.

Have any Questions? Get in Touch Today!