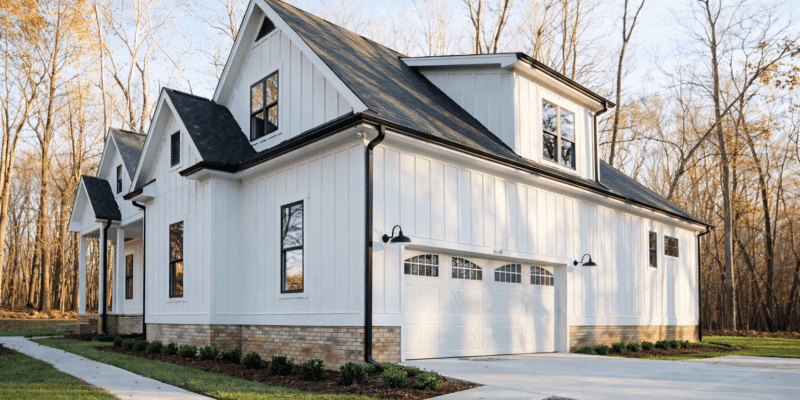
Side angle of a premium modern farmhouse, showcasing a front-load three-car garage with classic carriage-style white doors, black gooseneck lighting, and a neat concrete driveway, built by Travars Built Homes.

What are the Benefits of a Side Load Garage?

Side Load Garage Benefit #1

A side load garage can give your home a lot of benefits, including great curbside appeal. Placing the garage on the side will make way for windows on the front face of your home. A side load garage can also increase the perceived size of the home (instead of a big garage door that emphasizes vehicles).

Side angle of a premium modern farmhouse, showcasing a front-load three-car garage with classic carriage-style white doors, black gooseneck lighting, and a neat concrete driveway, built by Travars Built Homes.

Side Load Garage Benefit #2

A side load garage can have a sweeping driveway into the side of the home instead of going straight in, which can give it a look of grandeur.

Stunning custom modern farmhouse exterior featuring crisp white vertical board-and-batten siding, black window frames, dark metal roof accents, and a wide front porch, built by Travars Built Homes.

Benefit #3

A side load garage can be used in conjunction with a front facing carriage garage. A dual garage layout will separate vehicles from storage or shop space, and keep the rest of your home looking proportional.

Travars Built Homes can also add a third garage bay to nearly any floor plan, including carriage garages.
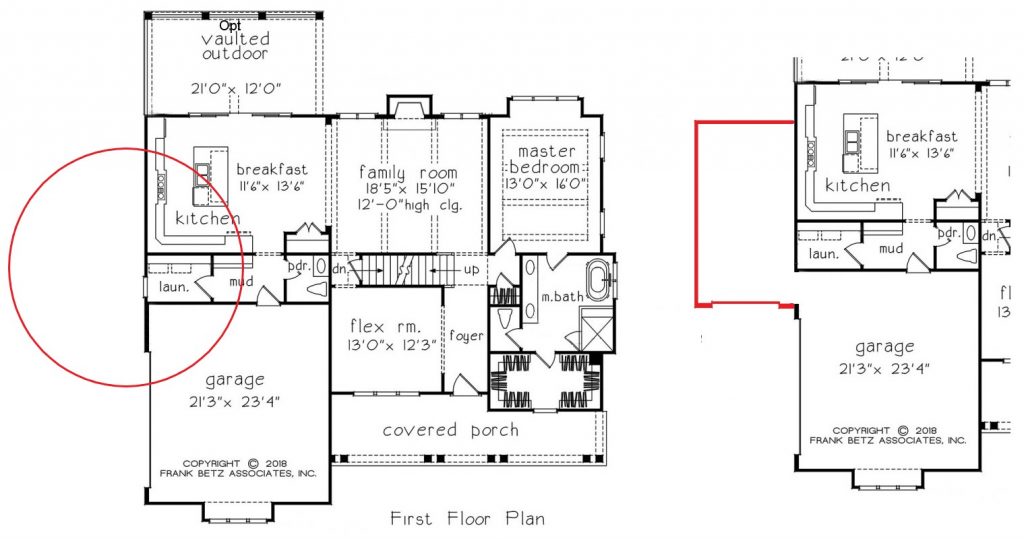
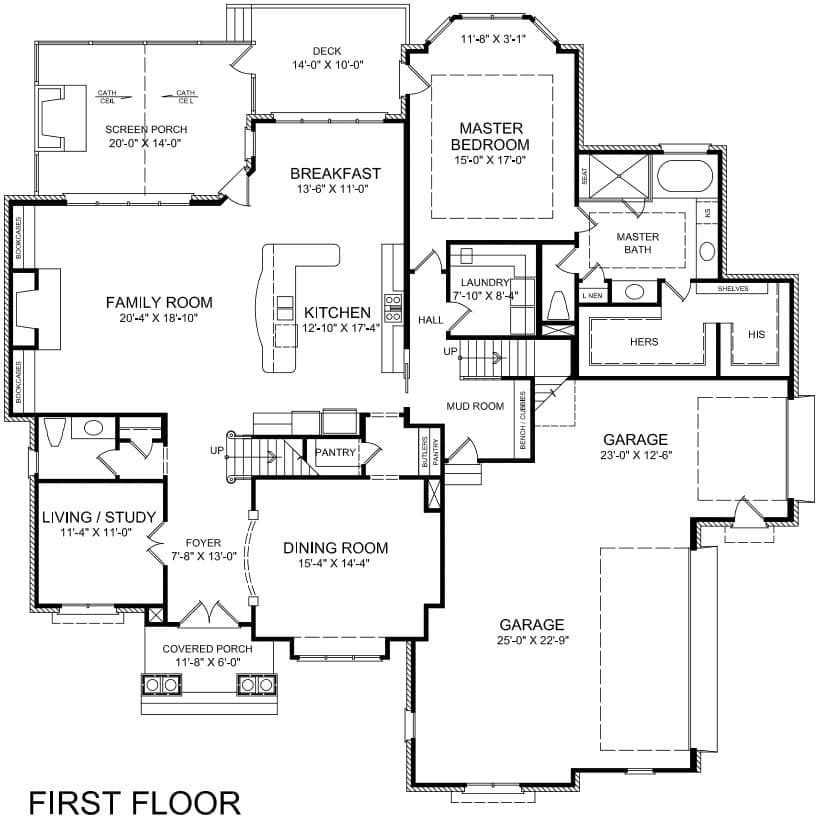
Architectural first-floor plan drawing from Frank Betz Associates, showing custom redline modifications to the kitchen, mudroom, and garage layouts for a custom home build.

Benefit #4

A side load garage can be positioned so that there is a courtyard in front of the home, providing more space for play or parking.
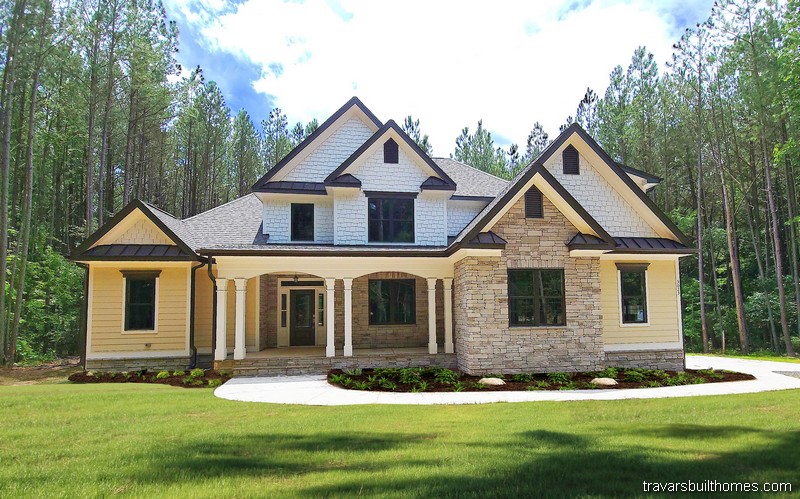
Elegant custom home exterior showcasing a mix of pale yellow siding, white shake gables, prominent stone veneer accents, and arched front porch entryways, crafted by Travars Built Homes.

Hands-on process to building a custom home

When you work with TBH, we create your home together – the way you want it:

  • Modifying your floor plan to expand, turn, tweak, or change things you’d like to do differently

  • Creating secret passageways, secret pantries or other hideaways
  • Including aging in place, accessible, or special needs features
  • Creating special spaces – bigger pantries, more storage, more outdoor living areas… let’s talk about how to create the elements that matter most

Have any Questions? Get in Touch Today!

Close-up of a detailed 3D scale model house resting on top of architectural blueprints, accompanied by drafting pencils, a protractor, and planning tools.

Can a custom builder make my floor plan bigger? 5 Ways to add square footage.

Yes, a design build custom home builder can add square footage to your floor plan. Below are 5 of the most cost effective ways that Travars Built Homes can add space to your floor plan.

How to make a floor plan bigger: Guest living and multi-gen suites

Adding a small apartment such as a multigenerational, mother-in-law or other extended guest living arrangement to your home usually means adding semi-separated living space. Special adaptations such as adding a private entrance to the exterior are also common. Additional square footage is often necessary to be able to fit in all of the extra requirements.


Blueprint layout for the upper level of Architectural Designs Plan 500037VV, emphasizing an upscale multi-bedroom layout with private en-suite bathrooms for every bedroom, a library loft, and a large optional bonus room.

This kind of modification to a floor plan typically involves rearranging the existing layout, such as changing two bedrooms and a bath on the main floor into one bedroom, bath, and living room – possibly with a kitchenette.

How to make a floor plan bigger: Expanding the kitchen or master bath


This is one of the areas where it’s important to work with the custom builder to create the space you need, as you will be looking at pushing out specific walls to increase a small portion of the home. Sometimes the result you’re looking for can be accomplished within existing square footage. We will show you some options as we talk through your needs.

Detailed close-up section of a home builder's floor plan drawing highlighting red-marked layout adjustments to create an expanded custom kitchen layout next to the dining area.

How to make a floor plan bigger: Basements and bonus rooms

Basements and bonus rooms are common areas to start with when factoring in the need for additional living space. Most one story floor plans – and plans with a two story great room – are good candidates for adding square footage to the second floor.

Pittsboro New Custom House Plans

How to make a floor plan bigger: Adding a sun room, screen porch or covered porches

Indoor/outdoor space is often expanded to increase the ability to utilize more of the property as living area, both in heated square footage as well as exposed areas.



Detailed first-floor architectural blueprint for Plan 500037VV by Architectural Designs, showcasing a spacious open great room, large kitchen island, private main-level guest suite, and a screened porch.

How to make a floor plan bigger: Expanding the garage

Adding a third car garage, carriage garage, or turning a front facing garage to a side load are popular requests for custom homes. Aside from the ability to park more vehicles inside, this is also a great way to have space for hobbies or storage.

Custom residential floor plan blueprint by Frank Betz Associates showing redline draft modifications to significantly expand the kitchen perimeter and alter the garage wall line.

As with all modifications to custom floor plans, it’s important to know what can be changed, and how it can impact your curb appeal, roof line, and the build of your new home. When recommending changes to your floor plan, Travars Built Homes will take into consideration the details of your floor plan, homesite, and potential restrictions such as local regulations and community covenants.

Have any Questions? Get in Touch Today!
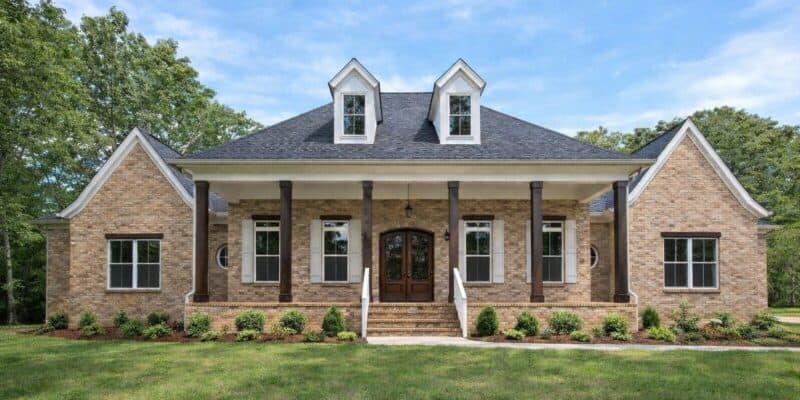
Stunning custom home exterior showcasing a light tan brick facade, a wide covered front porch with dark timber columns, twin dormer windows, and elegant dark wood double doors, designed by Travars Built Homes.

What is a Multigenerational Home?

Multigenerational homes (sometimes called multi-gen homes, homes with a mother in law suite, or apartment within a home) are designed for families to live together within one single home family dwelling that has an extended guest suite intended for long term stays.

Multigenerational homes are one of the most common reasons why homebuyers choose to build a custom home.

New Home Builder Apex NC

Multi-gen homes can spread out the cost of living so that the combined living space is more affordable than having two separate homes.

Site costs for one home are less expensive than site costs for two homes, with one clearing, one footing, one septic system, and one foundation.

The size of the footprint impacts build costs, so multi-gen homes built with living space on additional floors are typically more cost effective than homes with everyone on one level.

Some multigenerational homes have a kitchenette in the secondary living quarters, for increased independence.

Other families choose to design a larger kitchen around expanded usage, with elements such as dual ovens, a huge island or even two islands for more prep space, and special arrangements such as a microwave below the counter for easier use and aging-in-place future accessibility. Learn more about making changes to your floor plan, here.

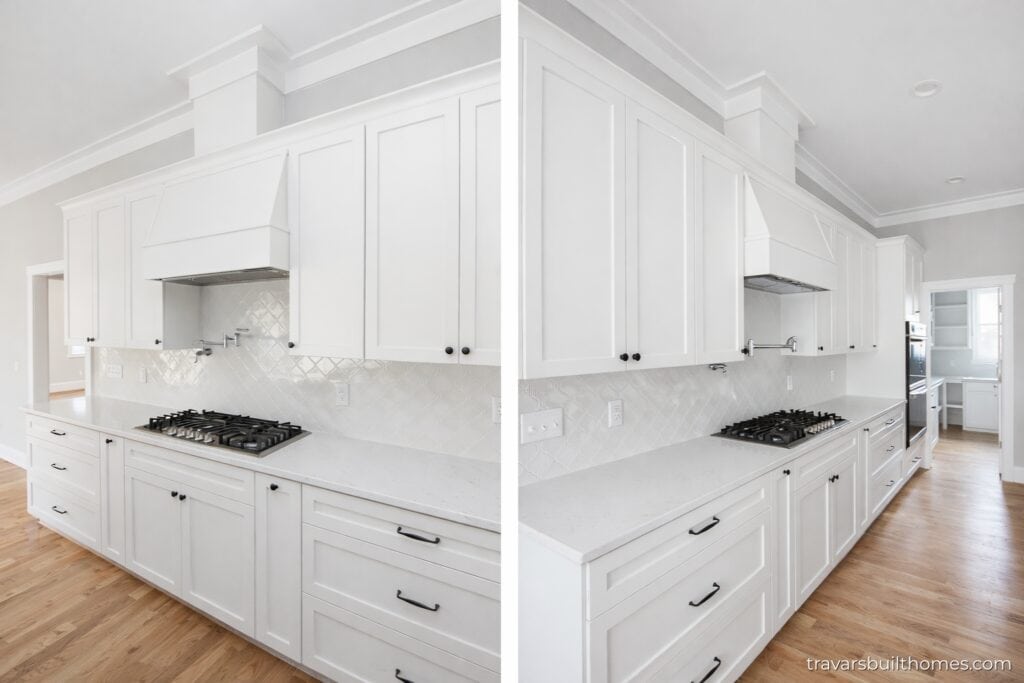
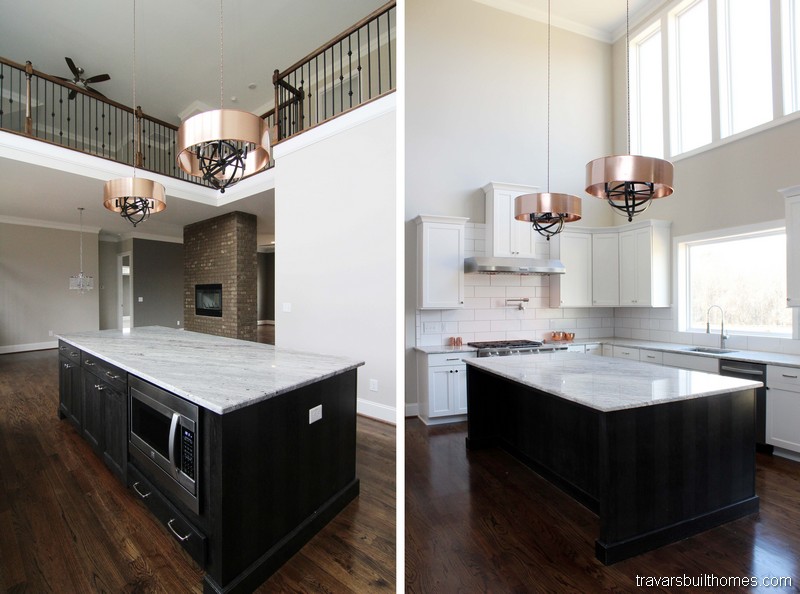
Split perspective detailing high-end white perimeter cabinetry featuring a professional gas range and stainless steel pot filler nestled against a glossy arabesque-textured backsplash tile, with a view looking down the line to a scullery, crafted by Travars Built Homes.


Dual master suites give equal prominence to two large bedroom suites with ensuite private bathrooms, big closets and occasionally other private amenities such as a personal sitting area or attached office or laundry room.

The location of dual master suites can vary, with the most common arrangements being one on the main floor and one on the second floor, one in the basement, or both on the main floor. Get floor plans with dual master bedrooms, here.


Chatham County NC Custom Homes | Vaulted Ceiling Master Bedroom

Because schedules and lifestyles can vary within shared living arrangements, building in special features that add to privacy is a very good reason to build a custom home, so that you have the opportunity to include features such as sound dampening between walls or from one floor to another. Solid core door options can also lessen sound travel.

A private entrance so you can come and go without interrupting the main flow of the house is another way to increase that feeling of having your own space.

Depending on the plan and your homesite, you may include an exterior door with a small stoop or porch or another door from the garage to your private hallway.

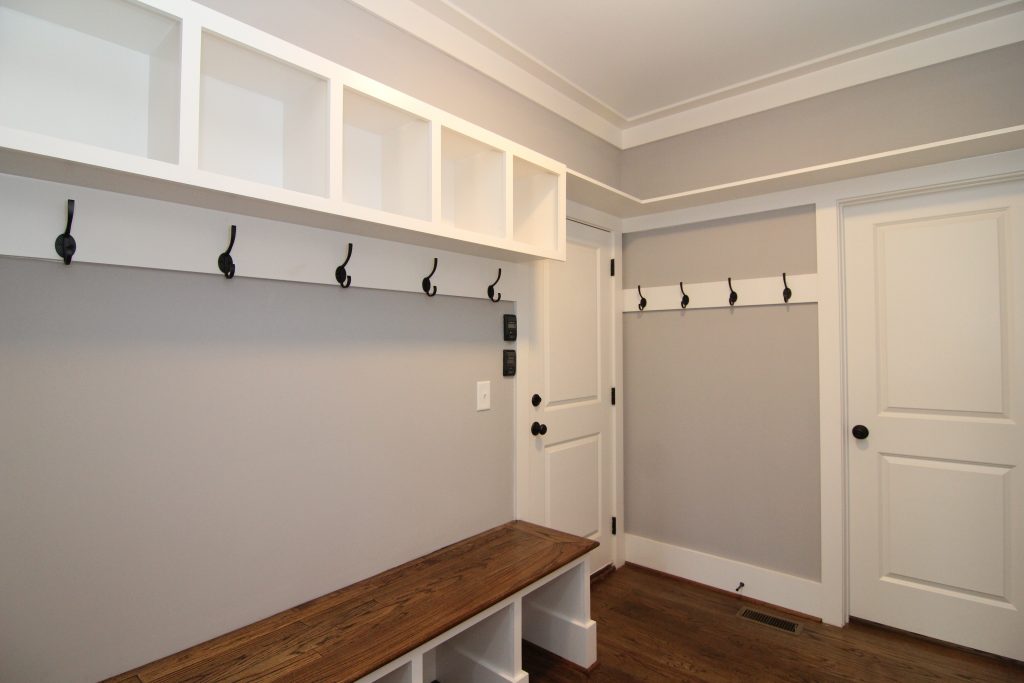
Organized mudroom drop zone featuring custom white built-in storage cubbies, black utility coat hooks, a wood-top bench, and dark hardwood floors.

Travars Built Homes can be built in custom home neighborhoods or countryside locations within about an hour of Chapel Hill. We work closely with you to:

Have any Questions? Get in Touch Today!
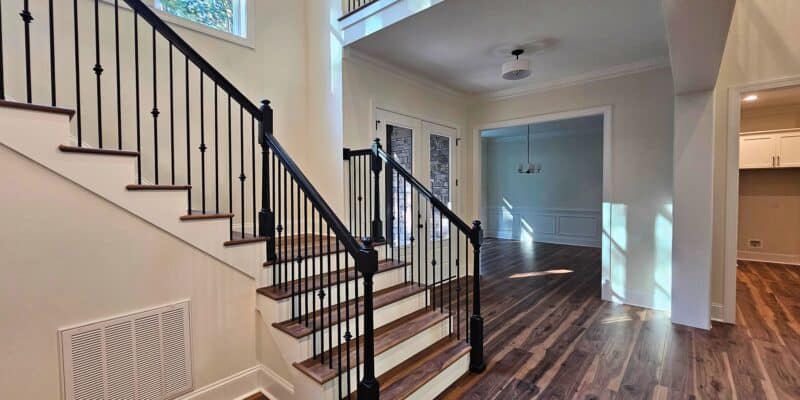
Foyer view with a wood staircase, black railing and balusters, tall windows, light walls, wood-look flooring, and an open layout connecting the entry, dining room, and nearby utility space.

What are the most important questions to ask a home builder?

Are you asking the right questions when you talk with custom builders about costs for your North Carolina new home?

Here are 7 smart questions to ask custom home builders about their services, processes, and prices – before you sign a contract.

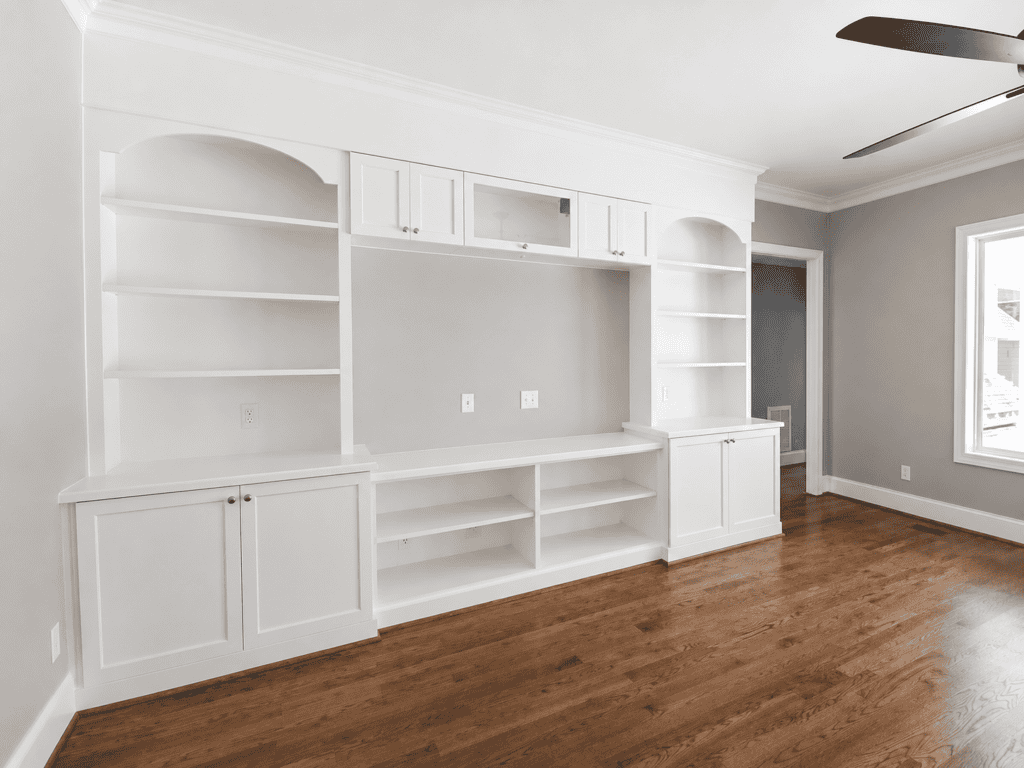
Southern farmhouse great room with white built-in entertainment center, open shelving, lower cabinets, hardwood floors, and ceiling fan by Travars Built Homes.

Questions to Ask a Home Builder: What’s included in your services? 

Travars Built Homes is a design/build custom home builder. We cover everything from permits to site assessment, plan modification, construction and completion of your home. We offer the highest quality standard features, finishes, materials and craftsmanship in the local market for affordable custom homes. Read more about our services and standards, here.

Questions to Ask a Home Builder: Can you help me find a floor plan that can fit my budget?

Yes, we will make suggestions for floor plans based on the budget you give us. When we go over plans together, we’ll offer suggestions for layouts and livability of the home, and tell you why certain types of architectural designs take more to build than others, even when layouts may appear to be similar. (Having the same number of square feet does not equate to the same build costs – specialty treatments and detail work in an architectural design that you might not even notice can make a huge impact on your build costs, even when layouts appear to be similar.) We can suggest modifications or alternate plans that can be more cost effective.  


Open second-story loft hallway detailing an elegant dark wood and black iron baluster railing, overlooking a grand double-height living room with massive multi-pane windows, built by Travars Built Homes.

Questions to Ask a Home Builder: Can you modify my floor plan?

Do I need to pay an architect or is the price of modifications included with your home price? Travars Built Homes can make a wide variety of changes to your plan, at no extra charge. We can re-arrange the kitchen, include an in-law or multigenerational suite, add a basement, or convert a two story room into a bonus room upstairs. Ask us about your floor plan – we’ll show you all the possibilities.  

Questions to Ask a Home Builder: What kind of details can I expect to see in a custom home quote? 

Your Travars Built spec package will include about 15 pages of details about the materials, processes, services, and energy efficiencies in your home. Keep in mind that you can only compare what is given to you in writing – that’s what will be in your contract.

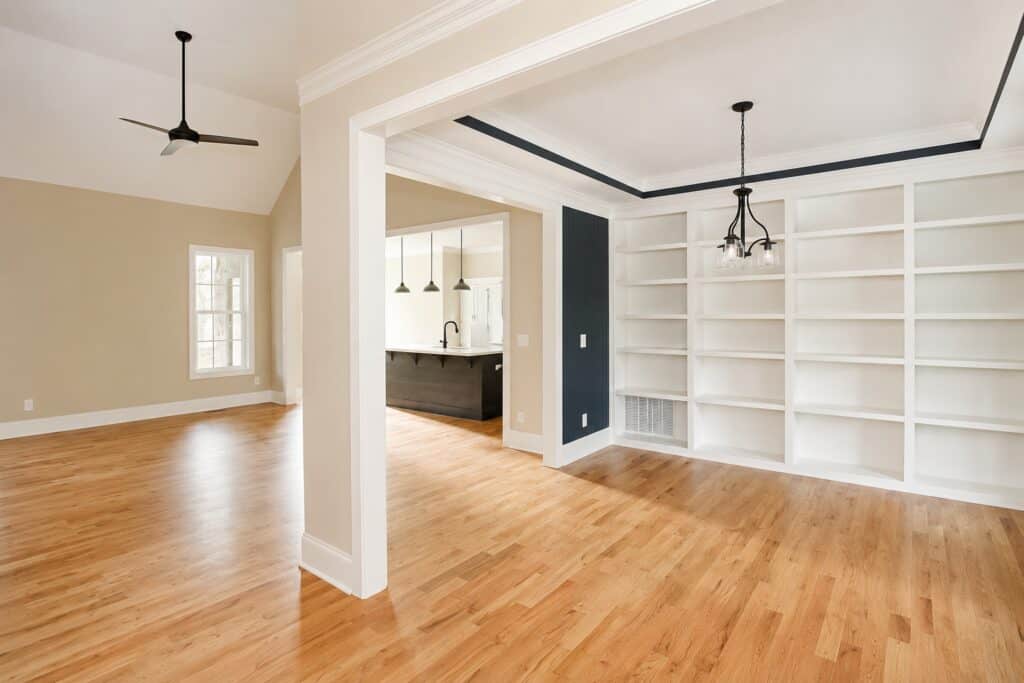
Elegant formal dining room or home library featuring a massive wall of custom built-in white bookshelves, an accented tray ceiling with a modern chandelier, and rich hardwood flooring flowing into the open living area.

Questions to Ask a Home Builder: How much interaction will you have with me when my new home is being built? 

Our build process at Travars Built Homes is outlined in your personal online portal, where you can stay in-touch and informed about what’s happening with the build of your new home. You will also have the opportunity to meet with your builder on site at all key points during the build. 

Questions to Ask a Home Builder: Is my site work (such as grading, clearing, driveway, septic, well) included in your pricing? 

When you choose Travars Built Homes, your site work is allowance based. We allocate dollar amounts for your clearing, grading, footings, etc. The allowances are based on footprint size, topography of the lot, how much vegetation and trees there are, and other factors we consider based on years of experience building new custom homes in North Carolina. And we go over everything with you – just ask us for pricing.

Questions to Ask a Home Builder: How long does it take to you to build a home? 

A typical timeline to build a custom home by Travars Built Homes is about 6-9 months, once the project is underway. Get more details about our timelines to build, here.

Expansive master bath showcase featuring a white double vanity with black plumbing fixtures, striking encaustic-look tile floors, a glass-enclosed corner shower, and a freestanding soaking slipper tub, built by Travars Built Homes.

Have any Questions? Get in Touch Today!
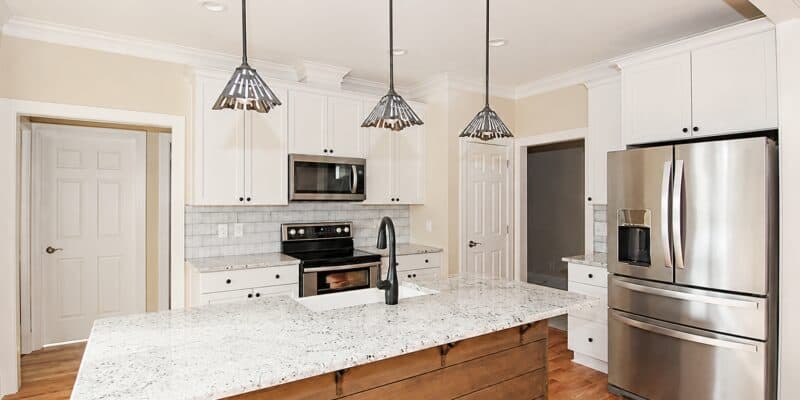
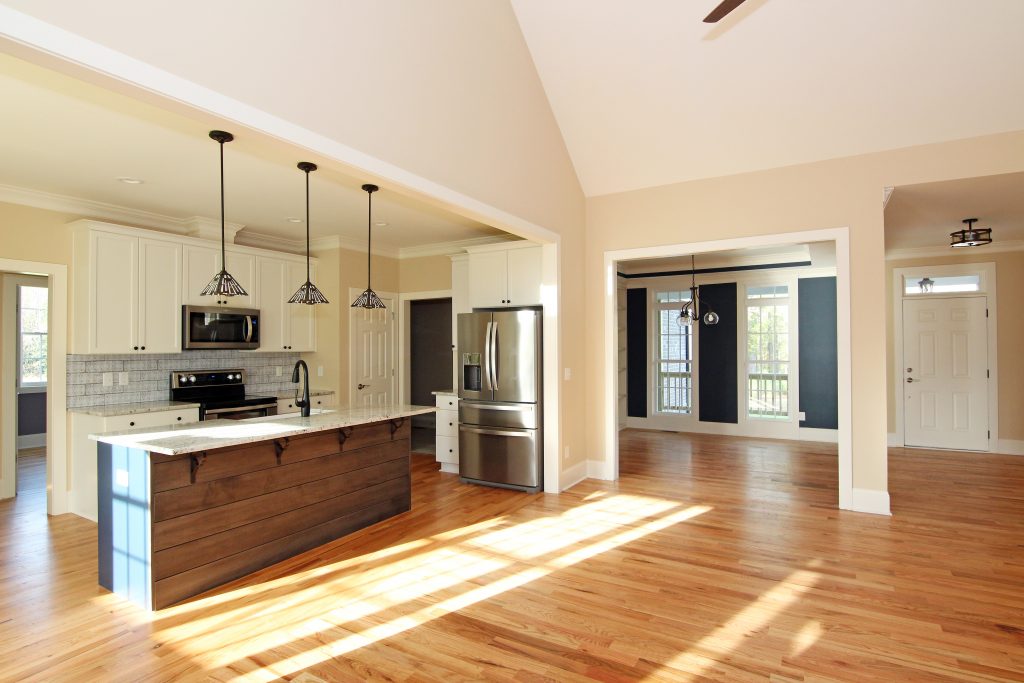
Custom kitchen layout showcasing white perimeter cabinets, a light gray subway tile backsplash, stainless steel appliances, and a large wood-paneled kitchen island with a speckled stone countertop.

How long does it take to build a custom home?

North Carolina new home building timeline

A typical timeline to build a custom home is about 10 months from foundation. We’ll give you more information based on your plan and location.

Available Homes | Chatham County New Home Builder

What are the key phases of a pre-construction timeline? 

Before we break ground on your new home, we’ll work with you through:  

  • Floor Plan Selection
  • Floor Plan Customization and Design
  • Build Permitting
  • Pre-Construction Prep

Here’s how the overall timeline for your new home build project works:

During the Plan Selection Phase, we help you find a new home floor plan that suits your lifestyle, budget, and home site. Start with some popular floor plans from a variety of architects on our site. Tell us what you’re looking for, if you want something different! The floor plan selection phase usually takes 2-4 weeks.

During Floor Plan Customization and Design, we help modify your floor plan. What are some common changes we make? Here are the kinds of changes we can make to your plan as part of our design phase – at no extra cost to you:

  • Making a master shower larger
  • Separating sinks and vanities
  • Opening up the kitchen or adding an island
  • Adding a mother in law suite or small apartment in the home
  • Turning a front facing garage to a side load

Architectural blueprint of the first-floor plan for the "Bluffton Way" design by Frank Betz Associates, Inc., detailing redline revisions that highlight a vaulted family room ceiling and structural staircase adjustments.

Our in house design team works closely with you and your budget. This phase usually takes 2-6 weeks.


Custom master bathroom double vanity featuring dark espresso cabinetry, a speckled white quartz countertop, dual undermount sinks, and a tall central linen tower, with a view looking into a master bedroom with deep blue walls.

Next, we submit for Build Permits. We’ll do your site assessment in conjunction with your floor
plan footprint, water hookup, and setback requirements for your lot – taking
things like the slope of your lot and the length of your driveway into
consideration. The permit phase usually takes 5-7 weeks.

You will meet with the builder on site to take a look at the survey placement for your new home before we get started on clearing and prepping.  


Custom home construction phase in Central NC showing a concrete block and brick veneer foundation wall being built on a sloped, wooded building lot.

What are the key phases of the home build?

  • Excavation: Grading, clearing and site preparation
  • Foundation, damp proofing
  • Framing
  • Windows and doors
  • Roofing
  • Rough mechanics, electrical and plumbing
  • Siding, exterior paint
  • Insulation
  • Drywall, paint primer
  • Interior trim, flooring
  • Cabinets, counter tops
  • Trim outs/ fixture installs
  • Final paint
  • Final punch work and clean up
  • Move in day!

You’ll be involved and informed throughout the build with onsite and design selection meetings and your interactive online portal. 

Have any Questions? Get in Touch Today!
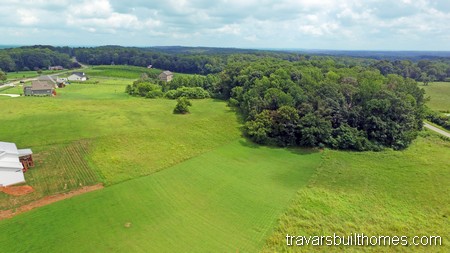
Aerial drone view of a scenic open land plot and rolling wooded acreage, illustrating premium build-on-your-lot custom home site selections and rural building lots available in Central North Carolina.

How Your Homesite Can Affect The Bottom Line

Topography, soil, regulations – here’s how your lot requirements and footprint can impact your new home build cost

The spot where your home can be built on your lot is dependent on a variety of factors in North Carolina. Here are terms and factors you need to know about aspects that can impact your homesite – and build cost.

Homesite: The spot on your lot where your home will be built

The final decision about the location for your homesite is determined by more than what you can see at first glance, such as the direction it will face or what’s outside the windows. As a turnkey builder in NC, some of the most common factors we will discuss with you regarding your footprint are topography, soil and regulations. Here’s why that’s so important:

Aerial drone view of a scenic open land plot and rolling wooded acreage, illustrating premium build-on-your-lot custom home site selections and rural building lots available in Central North Carolina.

Footprint: The shape and size of amount of space your home takes up on the ground

If you look at what the imprint of your home will be on the dirt where it is built, what does that shape look like? That’s your “footprint”. Whether your home is a square box, stretches out horizontally or vertically, has a courtyard, or has lots of “cutouts” that turn and curve in a variety of directions, everywhere it touches affects your build costs. The more simplistic, the less it usually costs to build a home with that footprint. The more complex, the more it can take to get everything done, starting with the topography and soil.

Orange County New Homes

Topography: The amount of slope in your lot

Take a look at the Topo Map (short for topographical map) below. This is an example of what topography looks like, on a Geographic Information System (GIS). Although each county in NC has its own GIS system and representation, the lines you see here are indicative of how much slope this area has. The closer the lines are together, the more slope there is. The slope of your lot can help determine if your home will require a basement, crawl space, tall crawl, or slab on grade. In North Carolina, a crawl space foundation is the most common, unless the home is accessible in which case a slab on grade is used most often built. We will talk with you about how the topography affects your lot and homesite, specifically, at your lot assessment.

High-contrast blue vector topographic map layout featuring elevation contour lines, essential for civil engineering and property lot grading assessments.

Soil: Support for your septic system as well as your home

Soil quality and consistency vary across North Carolina. Here are two of the most important reasons why soil plays a major factor in the build of your new home:

The homesite where your home will be placed needs to have appropriate compaction and bearing capacity. Probe Tests as well as taking into consideration aspects such as slope, exposed rock, size of trees, potential wet lands, and other factors in which soil plays a part.


Covered outdoor living space featuring a custom screened-in back porch with natural wood railings, clean deck planking, a beadboard ceiling with a fan, and views of a private wooded lot.

A Percolation Test (abbreviated as a “Perc Test”) is required on most lots of over 1/2 acre to determine the water absorption rate of soil, which will indicate the type of septic system that is required. Your builder will interpret the results that a soil scientist or the county provide, and tell you next steps and build costs. A conventional system will usually have the least cost. A pump may be required, which would add to costs. An engineered system for a drip system or pre-treat drip system are the most expensive and take the most time to get approved. We will walk you through how this works as part of our initial overview of your build processes and steps.

NC Custom Home Photo Tours

Regulations: Local requirements and community covenants

Every new home must have build permits before it can be built. TBH will handle those for you, along with everything else necessary for the build of your home on your lot. Here’s how local requirements and covenants come into play as you choose where you want to build your new home:

Most new homes are built in communities, regulated by a Home Owners Association (HOA): Each neighborhood has its own set of rules and restrictions, detailed in Community Covenants. You will want to read Covenants thoroughly before purchasing a lot. Experts can also help you understand potential building restrictions within a neighborhood. Architectural Review Boards (ARBs) review details about a new home, such as exterior paint colors and materials such as brick or stone. Your new home will need to be approved by these committees if you want to build in their neighborhood.

Two-story custom home exterior designed by a Central NC custom home builder, featuring a mix of light brick veneer, neutral horizontal siding, burgundy window shutters, a matching front door, and a turret-style bay window extension.

Even new homes that are built in the countryside are subject to local requirements, typically set down by the county. This can include things like how much clearing you can do, what the setback requirements are from the street, and other mandates specific to that location.

Have any Questions? Get in Touch Today!
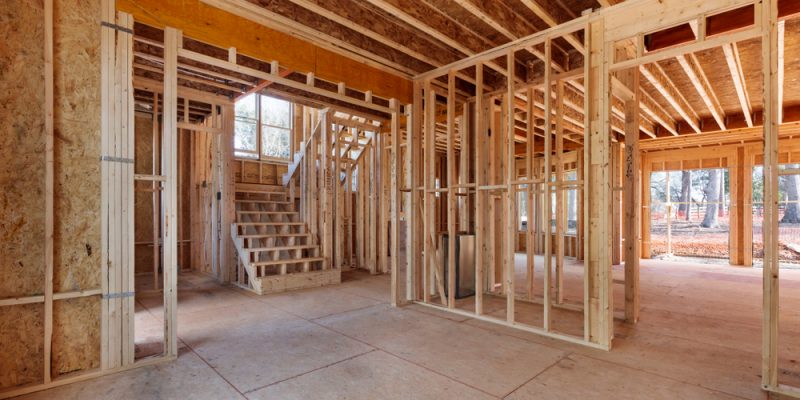
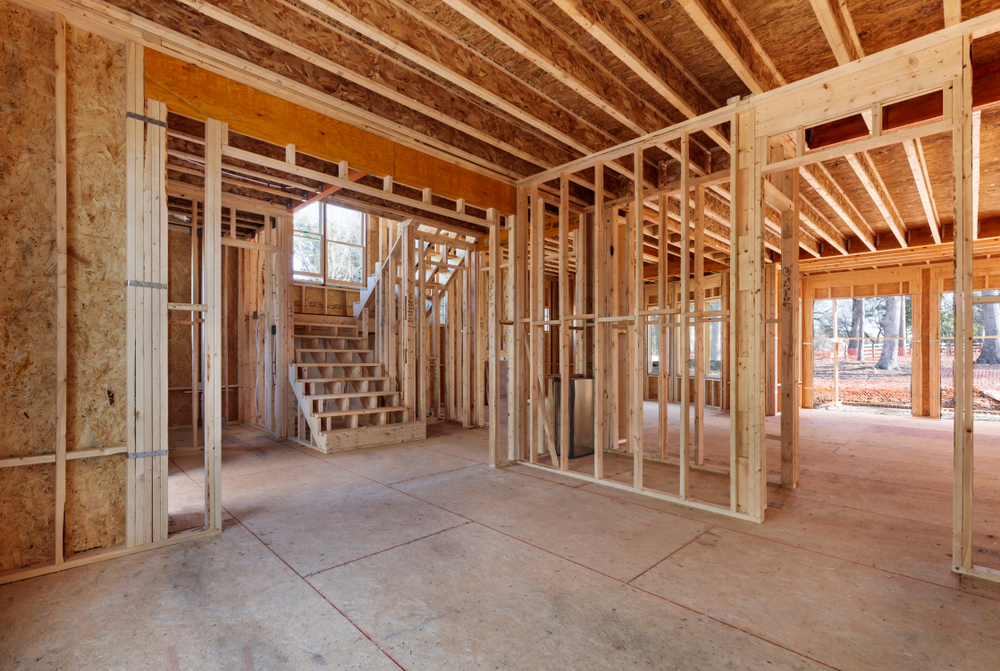
Interior residential construction zone detailing the raw wooden framing stage, exposed structural wall studs, floor joists, and a framed staircase.

How Soon After I Sign a Purchase Agreement Will Construction Begin on my Custom Home, and How Long Will it Take?

We can start your custom home build process directly after your purchase agreement is signed, with site work scheduled as soon as building permits are in hand.

Here are the first steps we take together before the shovel hits the ground:

  • Modifications you want to make to your floor plan
  • Documented details about features, finishes, materials and pricing
  • Lot walk for site assessment with home’s footprint
  • Loan closed for home construction (and lot, if not already owned)
  • Review of architectural and engineered blueprints
  • HOA architectural review, if applicable
  • Improvement Permits, if applicable
  • Build Permits
  • Preliminary survey and home location plat map
Interior residential construction zone detailing the raw wooden framing stage, exposed structural wall studs, floor joists, and a framed staircase.

The typical time frame for a Travars Built Home is 6 to 9 months from when we begin the actual construction, depending on the size and type of home and the location of the build.

Have any Questions? Get in Touch Today!
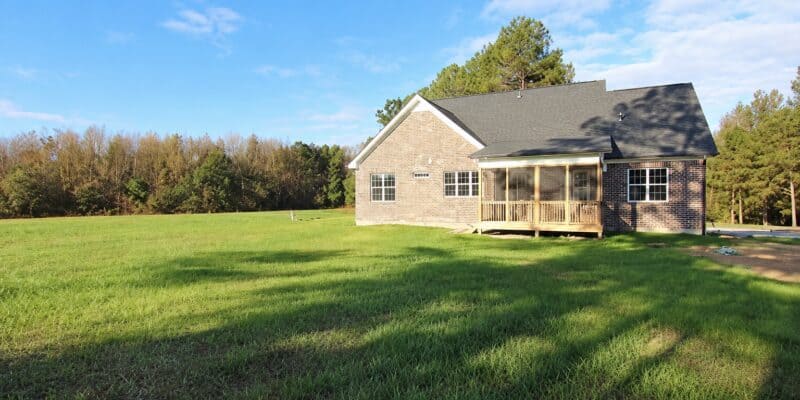
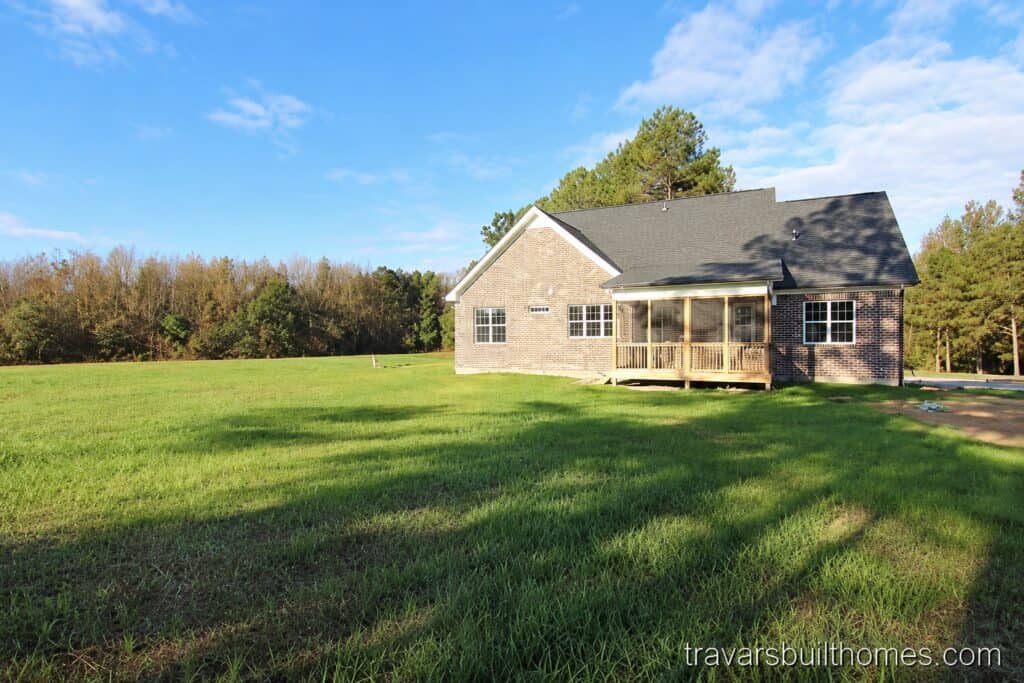
Rear exterior view of a custom brick home built by a Central NC custom builder, showcasing a screened-in back porch, a dark shingled roofline, and a massive open green backyard lot.

How can a lot walk save trees – and some green?

What’s the best way to save trees when you build your new house? What roles do planning and surveying play in tree preservation? Here’s what you need to know before you clear your lot.

Never clear your lot before you talk with the county building department and your builder – especially if you will need a septic system.

Travars Built Homes provide a lot walk and assessment that includes a discussion of tree retention, before any clearing occurs. Your builder will also discuss things like the slope of the lot, possible water routes, the footprint of your home and its build site. You’ll learn a lot about the first stages of the build – as well as ways to save tree trunks and greenbacks.

Rear exterior view of a custom brick home built by a Central NC custom builder, showcasing a screened-in back porch, a dark shingled roofline, and a massive open green backyard lot.

There are also rules about how much can be cleared due to impervious limits, environmental regulations, government mandated erosion requirements, easements and other imperatives.

The amount of clearing required is based on your house footprint, based on the perimeter of your home with about 15-20′ of clearing on each side of your home, when the lot and setbacks allow for it. That amount of space provides room for sidewalks, parking pads, fences and foot traffic to get around the house.

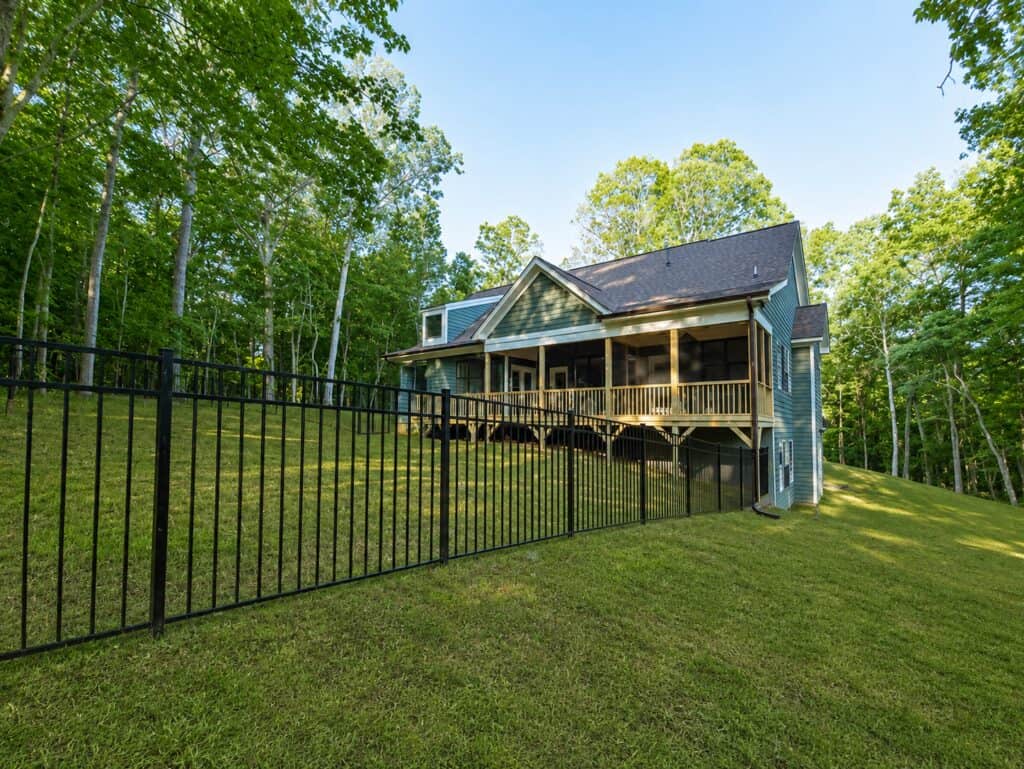
Rear exterior perspective highlighting a spacious elevated screened porch, sage green siding with dark window frames, and a black metal fence enclosing the sloped backyard, crafted by Travars Built Homes.

Unless you request more tree removal – within the parameters of what is allowed for your location – it is our goal to retain every tree possible within the area that we need to safely get your home built. When your desire is to have a wooded lot, we want to preserve that natural beauty for you as much as possible.

If your home needs a septic system, the amount of trees removed in your septic field depend on specific requirements and there are areas that cannot be disturbed, to allow for that critical system to be installed and function properly.

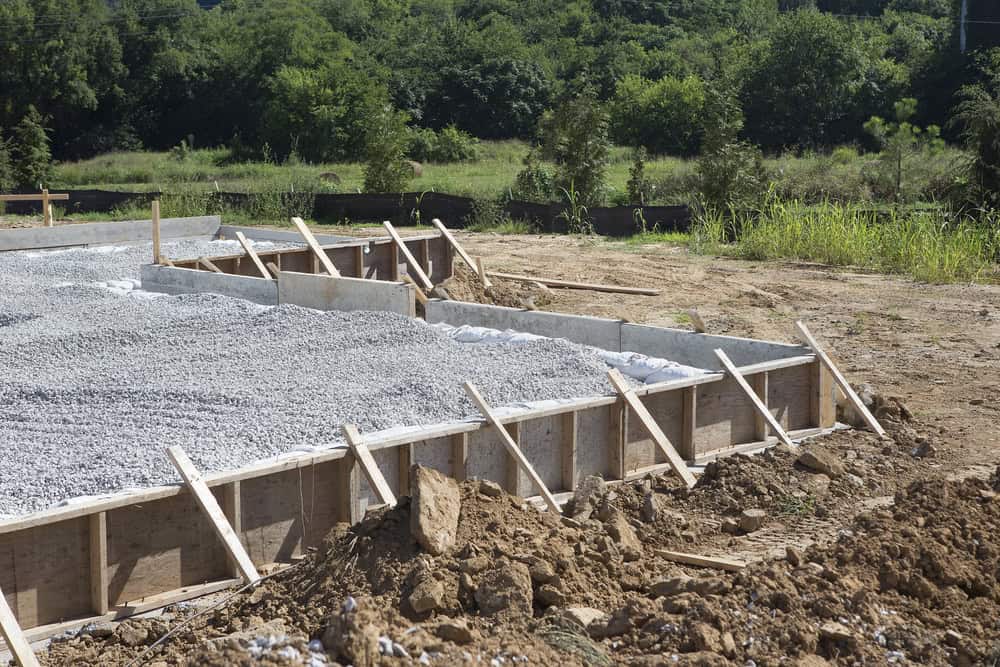
Concrete foundation formwork filled with a crushed stone gravel bed during the initial engineering phase of a new custom home build.

It is not always possible to save every tree that you would like to retain. Trees have varying root systems, some of which are more extensive than others. White oak, Hickory and Walnut trees have some of the deeper root systems. Pine trees (which there are many of in North Carolina) have shallow root systems that can be less stable. For the most part roots are 12-24″ deep and extend out from the tree in a radius. You can measure tree diameter at chest height and multiple that by 12 to get a good idea of where roots end. The drip line or canopy can also be used as a rough guide, with the furthest branch as your measurement.

Have any Questions? Get in Touch Today!
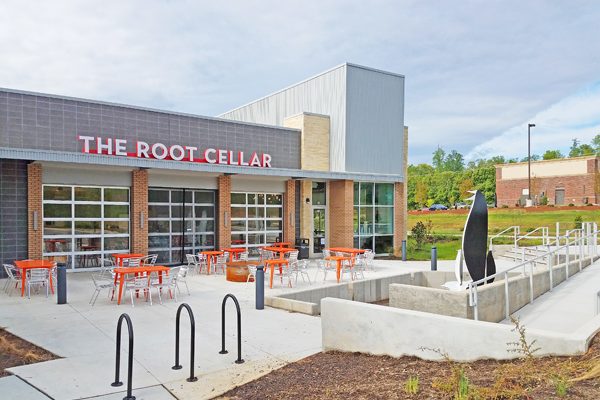
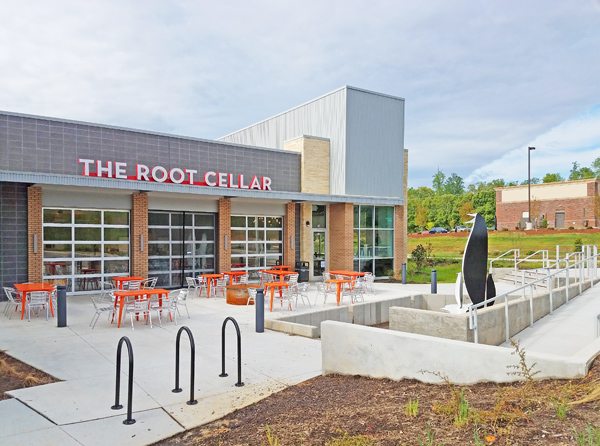
Welcoming outdoor dining patio zone at The Root Cellar café in Pittsboro, NC, detailed with industrial glass garage doors and vibrant orange cafe tables.

Top Places to Eat in Pittsboro NC – Penguin Place

At the entrance to Chatham Park, Penguin Place in Pittsboro NC is an interactive restaurant trio provides plenty of space and seating indoors and out, to gather with friends and family.

Penguin Place is a great place to get together, in the town of Pittsboro. Located at 15-501 and Hwy 64, there is something for everyone, with a co-op feel between this trio of venues.

Root Cellar

The Root Cellar offers family dining, from-scratch meals, sandwiches, baked goods and soft drinks. House of Hops, next door, offers over 400 different beers, 24 taps, large screen TVs for sports viewing and even welcomes dogs. Marco’s is just two doors down and offers some of the best pizza in town.

Welcoming outdoor dining patio zone at The Root Cellar café in Pittsboro, NC, detailed with industrial glass garage doors and vibrant orange cafe tables.

The Root Cellar offers neighborly greetings from the folks behind the counters and a warm décor that will make you feel right at home. But what is the Root Cellar? This already popular restaurant, catering company, bakery, and café combines gourmet food with homespun appeal. Their specialty is scratch-made foods, featuring local products with ingredients from nearly a dozen local farms. Their menu has a wide variety of options. Sodas with home-made appeal are refill yourself which is even more enticing – try the rootbeer! Root Cellar is open every day but Tuesday with breakfast, lunch, dinner, baked goods and local coffee. Some of our favorites on the menu are the Daily Omelet Special with grits, the Triple Decker, BLT chicken Caesar wrap, and the Cubano.


Industrial restaurant dining space highlighting exposed metal ductwork, red painted steel beams, open glass roll-up garage doors, and a rustic wood ceiling installation hung with vintage mason jar string lights.

Penguin Place, Pittsboro NC

In addition to using ingredients from nearly a dozen local farms, the Root Cellar also sells many items made in North Carolina, including Cloister Honey, Foster’s Market 7-Pepper Jelly, Big Spoon Roasters Peanut and Almond Butters, The Phantom Bakers Bars, and Carolina Grits.


Wide street-level view of the Penguin Place commercial retail center in Pittsboro, North Carolina, showcasing the stone-trimmed facade of The Root Cellar café.

Too busy to cook during the week? You can get a whole week of meals to go, made fresh for you in about 30 minutes. While you are waiting for your order, check out their market with many specialty items like dry pasta, pancake syrup and mixes, spice rubs, marmalades and jams and a whole lot more.

House of Hops


This is the third House of Hops franchise in the Triangle Region, with the other two located in Raleigh. So if you are familiar with the name you know what to expect. House of Hops has 24 beers on tap, and constantly rotate new ones in. Prefer a bottle? House of Hops stocks over 400 different bottle and can beers. Looking for beer to go and not sure you want to commit to something you haven’t tried before? Create your own 6 pack to go and mix and match – such as a mix of IPA, Sour and a couple of Browns.


Casual indoor taproom space at a local craft beer store featuring heavy natural-edge wood tables, open display shelving, a leather sofa, and table tennis ping pong tables.

Along with other certainties in life, it’s good to know that House of Hops has a bowl of water for your 4 legged friends. Dogs are welcome inside at House of Hops as long as they are on a 6′ leash.

A couple of couches provide a home-like setting to lounge in if you don’t want to sit at the high top tables, and there are plenty of activities for everyone, including ping pong, a weekly run club and regular events like trivia, live music and chili cook-offs – even more reason to visit House of Hops!

Interior shot of a large wall of glass-door commercial display coolers at House of Hops bottle shop, organized with a massive selection of craft beer cans and bottles.

House of Hops does not offer food but you can place a order next door at Root Cellar and they will bring it over to you!

Marco’s Pizza

Marco’s was founded in 1978 by Pasquale “Pat” Giammarco. The authentic Italian quality. is still drawing a crowd, with dough, sauce and cheese all made fresh – never frozen.

Feel like a sandwich or salad? Marco’s menu includes lots of choices.

You can place your order at Marco’s and hop next door to drink a beverage, play ping pong or other games, and hang out with friends while you wait. Marcos will bring your pizza to you at House of Hops – and you can eat it there!

Penguin Place is another favorite top place to go to eat in Pittsboro – in the middle of one of the fastest growing areas in North Carolina. Travars Built Homes is your local Chatham County custom builder – and we love this place.

Have any Questions? Get in Touch Today!
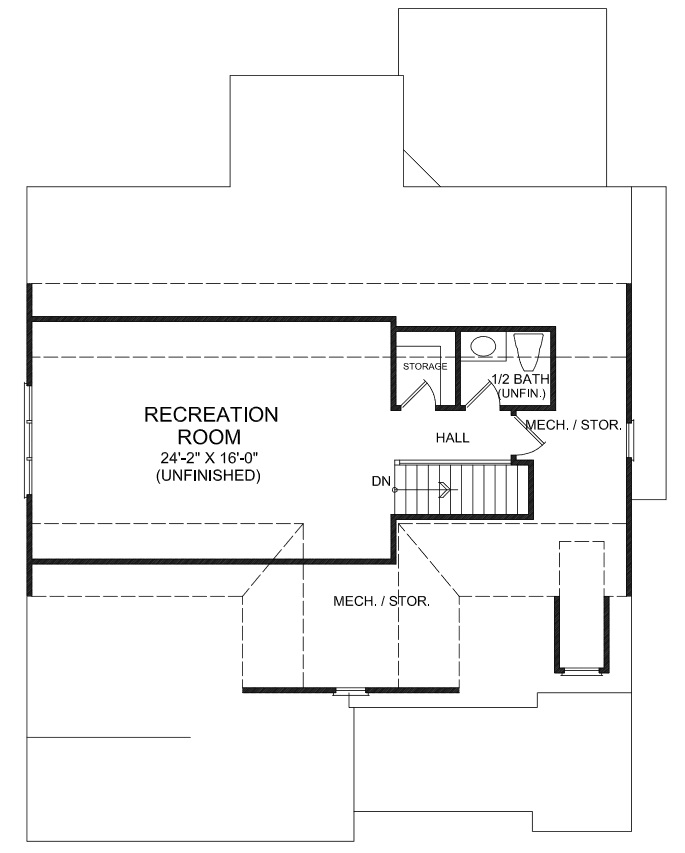
Second-floor architectural plan layout showing custom builder redline annotations to significantly expand the finished bonus room square footage over the garage.

How to Modify a Floor Plan

Looking for a builder who can change your floor plan

See 3 examples of how Travars Built Homes can modify the Blufton Way, a floor plan by Frank Betz, with some popular floor plan characteristics. Ask us for more information about design-build custom homes in Durham, NC.

Option 1: Looking for ways to open your floor plan? Create a vaulted ceiling in the family room.

Architectural blueprint of the first-floor plan for the "Bluffton Way" design by Frank Betz Associates, Inc., detailing redline revisions that highlight a vaulted family room ceiling and structural staircase adjustments.
The Bluffton Way floor plan by Frank Betz.

The Bluffton Way is an open floor plan with 2669 sq ft, 4 bedrooms, 2.5 baths, a main floor master, huge kitchen, and open family room.

The modification you see in the rendition above indicates the possibility of going from a flat 12′ ceiling to a vaulted 18′ ceiling with a open rail overlook.

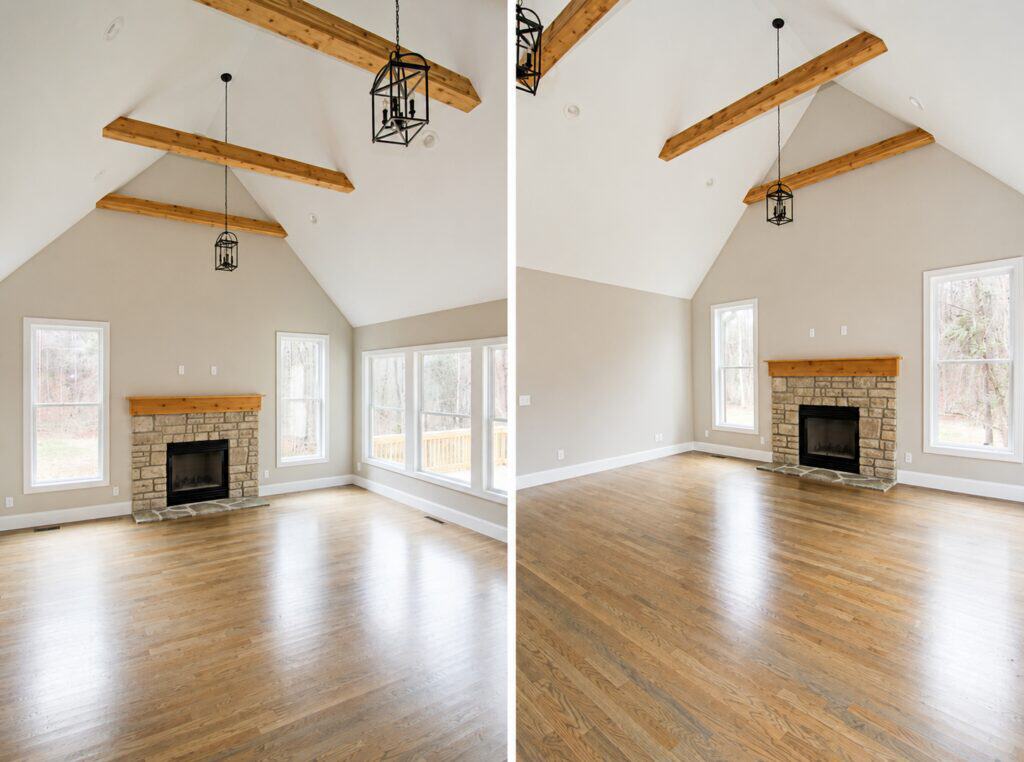
Adding ceiling beams to the family room vault ceiling can provide even more eye appeal and personality.

Dual-perspective view of an elegant open great room showcasing premium hardwood floors, a stone fireplace accent wall, rustic ceiling beams, and clean craftsman trim work.



Option 2: Need another garage stall for a shop, hobby area, or third car – but don’t want to change the front exterior of your floor plan? Consider a carriage garage.

First-floor construction blueprint displaying a targeted red circle outlining space optimization edits to the custom kitchen, mudroom, and laundry room layout.

The Bluffton Way floor plan by Frank Betz.

What is a Carriage Garage?

A carriage style garage floor plan has a third stall set to the side, apart from the main garage. (Attaching a traditional third stall to the existing garage would push the front elevation out another 10-14 feet.)


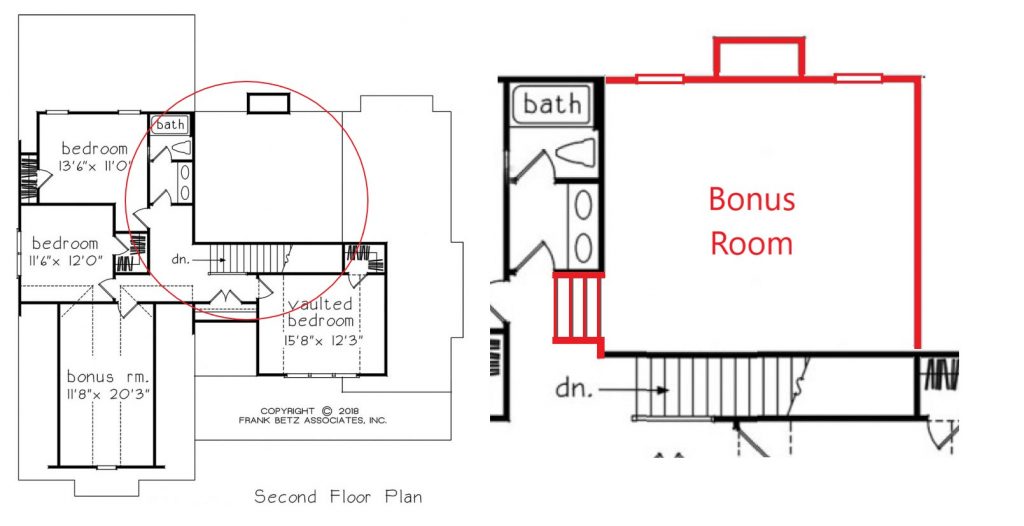
Option 3: Need a spacious place to gather? Add a cost effective bonus room, game room, theater, kids playroom, homeschool, or flex room.

Second-floor architectural plan layout showing custom builder redline annotations to significantly expand the finished bonus room square footage over the garage.
The Bluffton Way floor plan by Frank Betz.

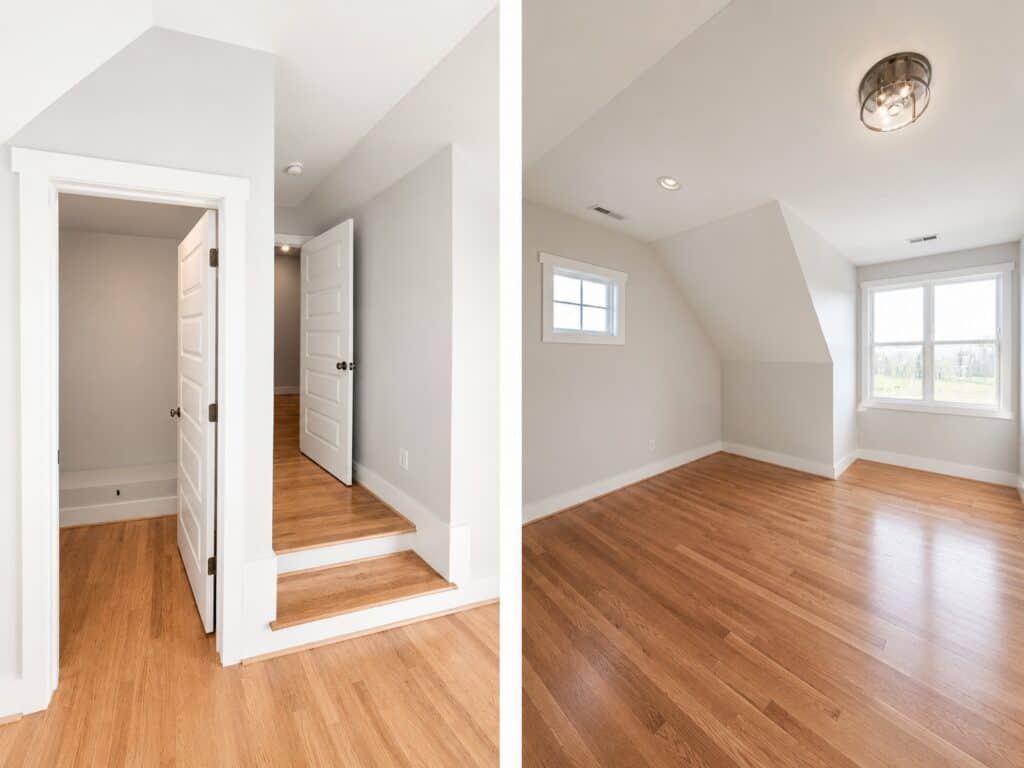
One of the most cost effective ways to add square footage to your floor plan is to eliminate the 2 story great room and add a huge bonus room above it. The ceiling in the great room can still feel spacious – simply add a few steps into the bonus room to keep your 11’+ ceiling height.

Finished bonus room with light hardwood floors, sloped ceilings, gray walls, white trim, closet entry, raised doorway area, and windows overlooking open land.
Danbury Springs 2 Edited – Danbury_Springs2_Bonus_TravarsBuiltHomes

Get information about building a custom home with Travars Built Homes – including more ways to modify your plan in central NC.

Have any Questions? Get in Touch Today!